
192A ONTARIO STREET, St. Catharines, Ontario L2R 5L1

$459,000.00
- 4 bedrooms
- 2 bathrooms
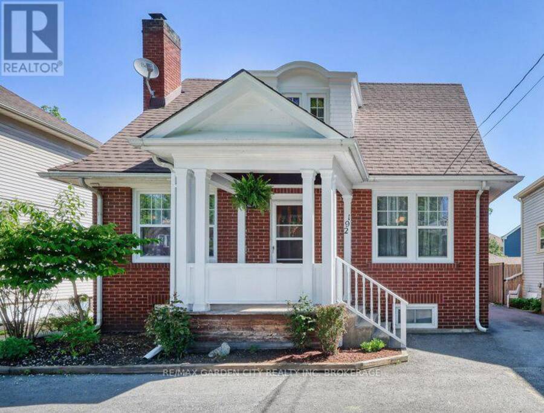
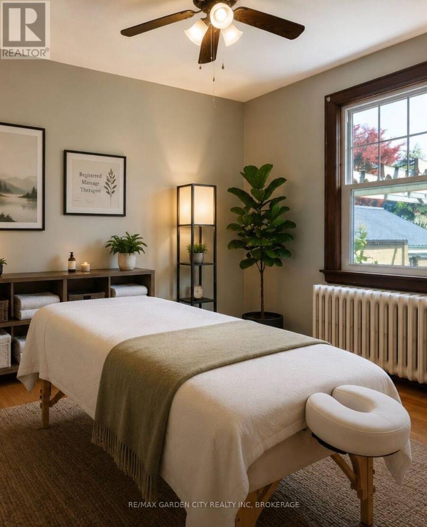
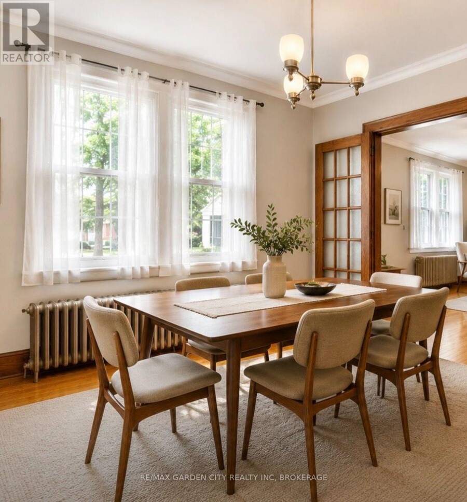
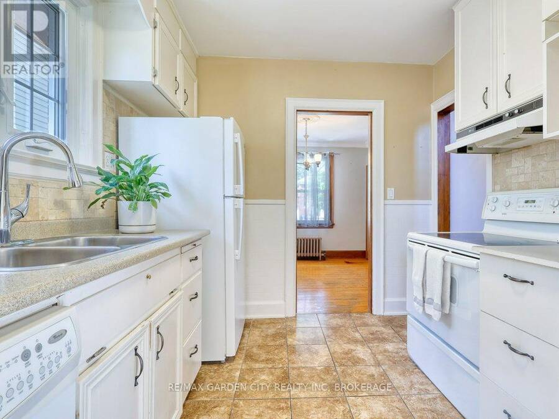
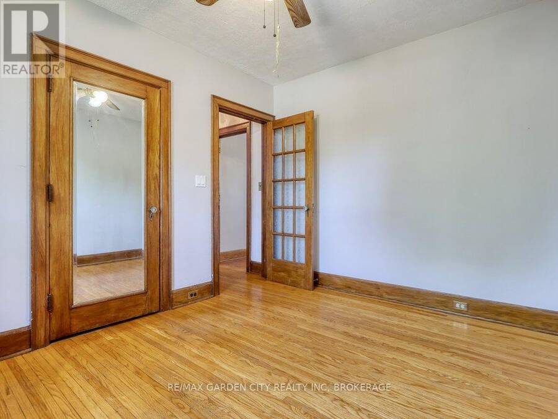
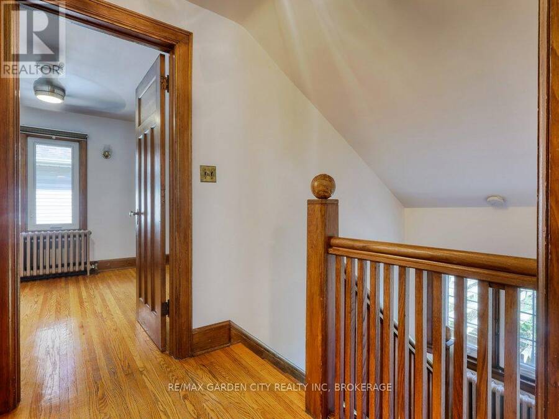
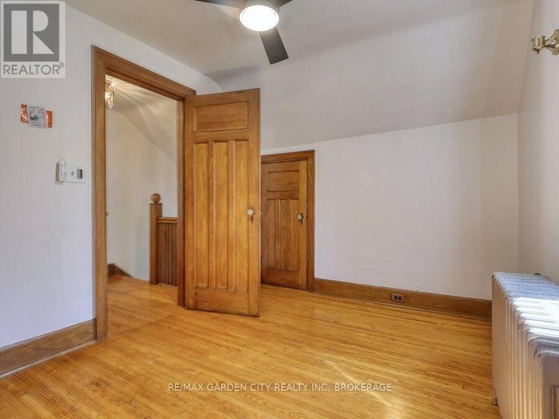
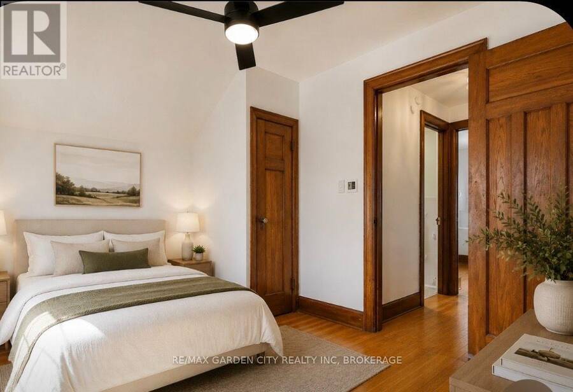
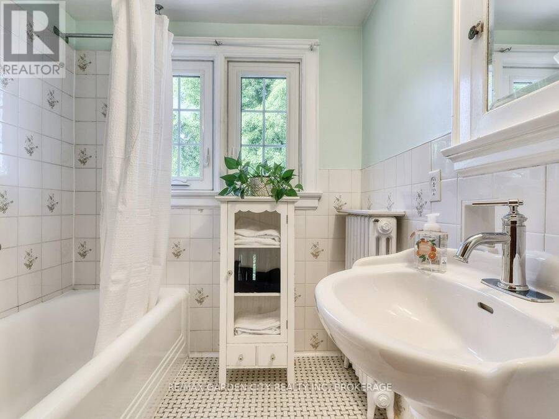
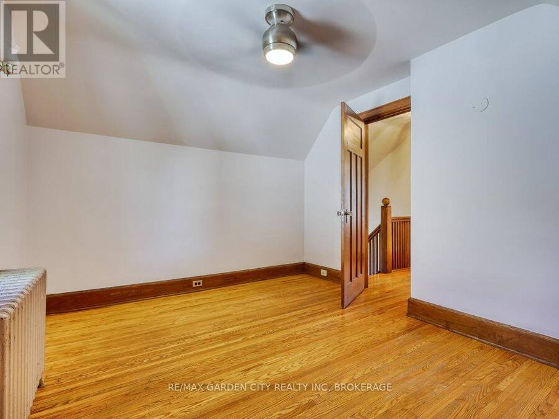
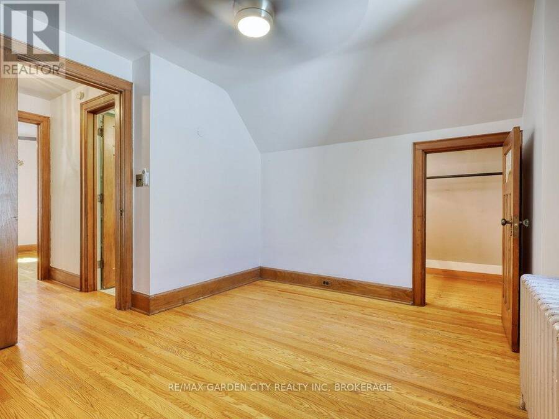
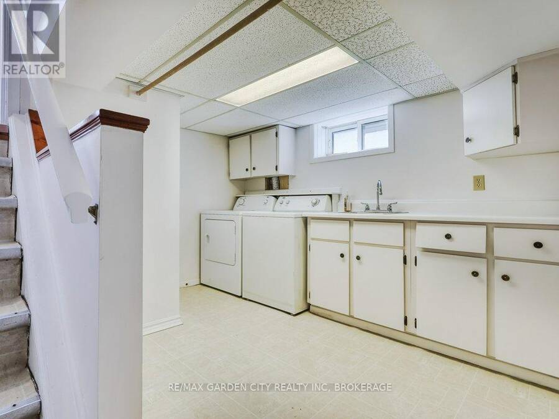
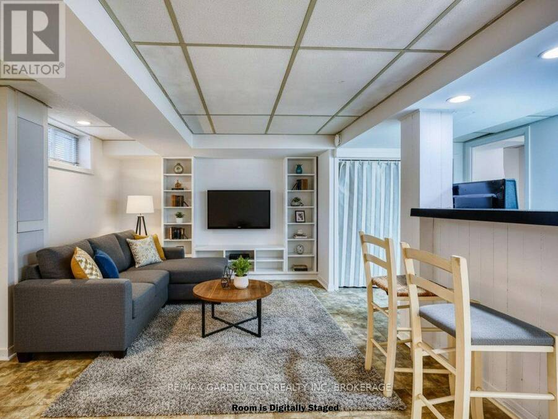
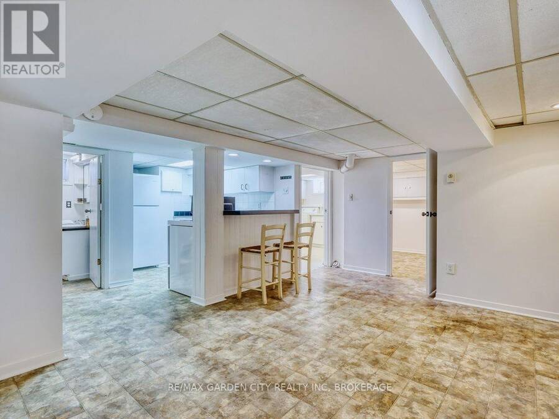
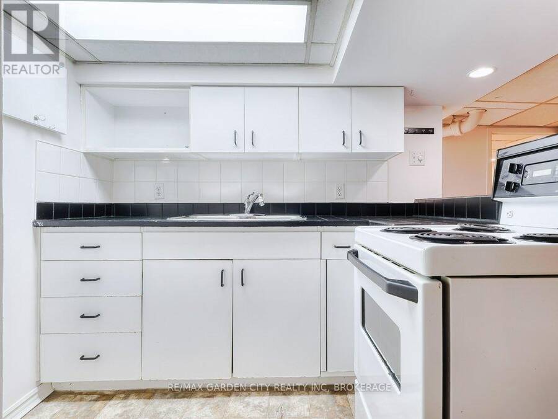
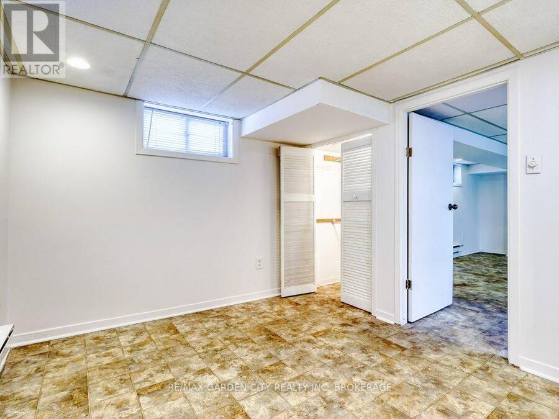
Exceptional solid 3 bedroom brick home with Res/Comm M1 zoning, plus lower level one bedroom unit.Immaculately maintained and full of possibilities offering a rare combination of comfortable family living, multigenerational flexibility. Outstanding work-from-home or professional uses including drs office, registered massage therapist practice, lawyers office, mortgage broker or other permitted business opportunities. Main level offers 3 bedrooms, one bathroom, French doors, beautiful wood floors and doors add a cosy living experience. The lower level adds even more flexibility with a one bedroom unit making it an excellent option for rental income or ... read more
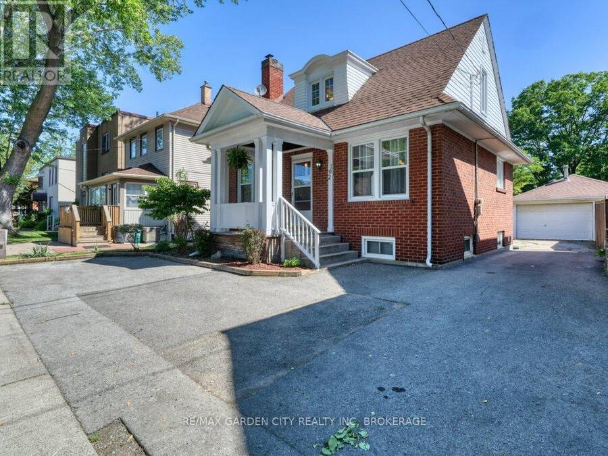
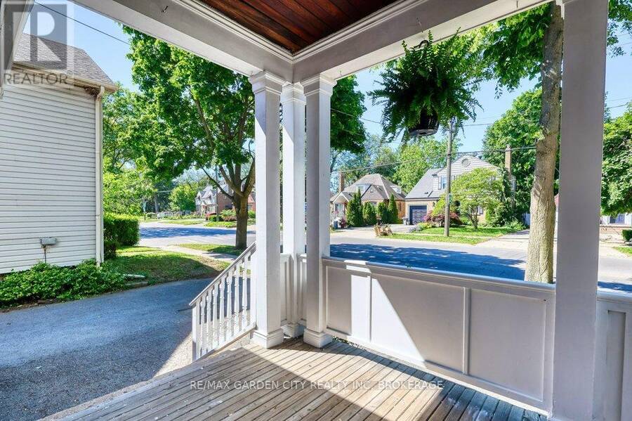
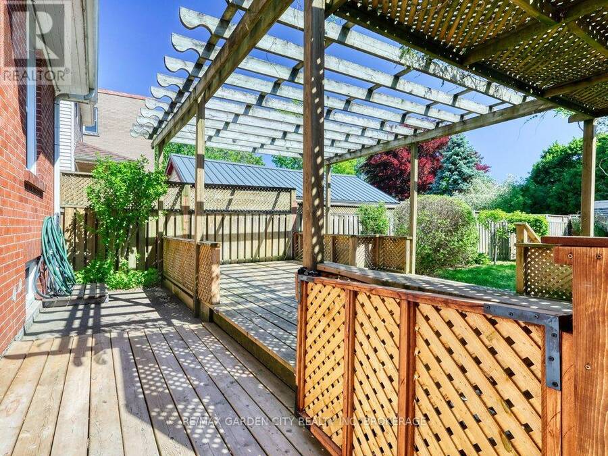
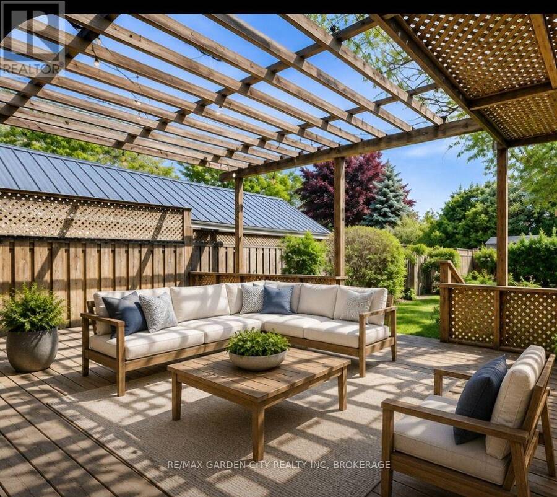
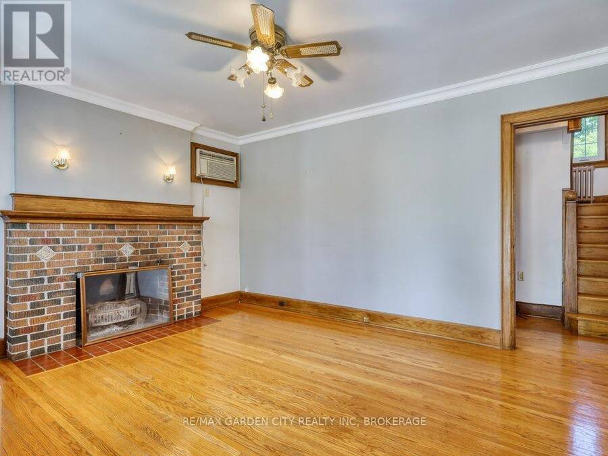
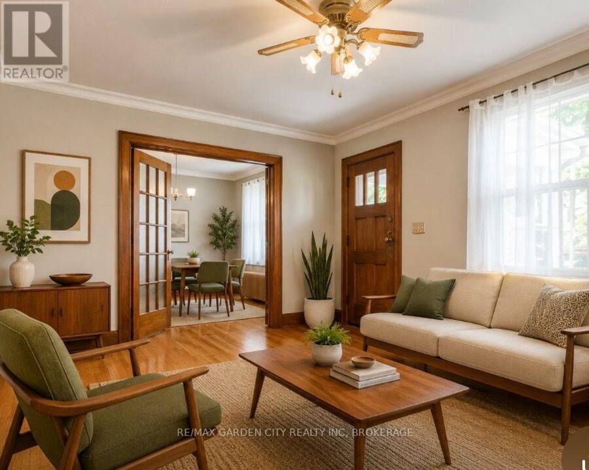
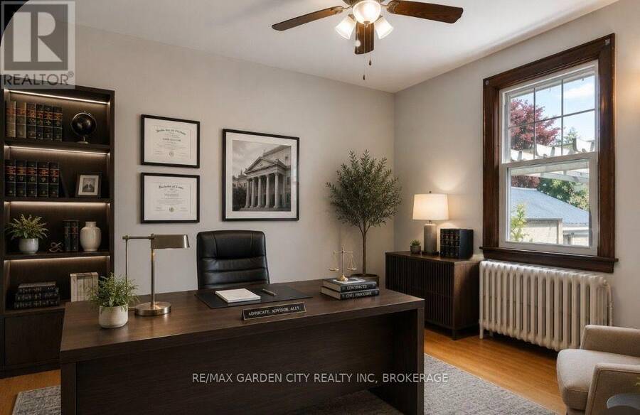
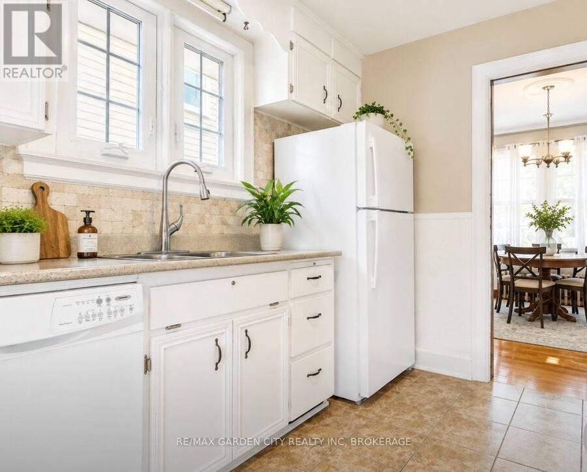
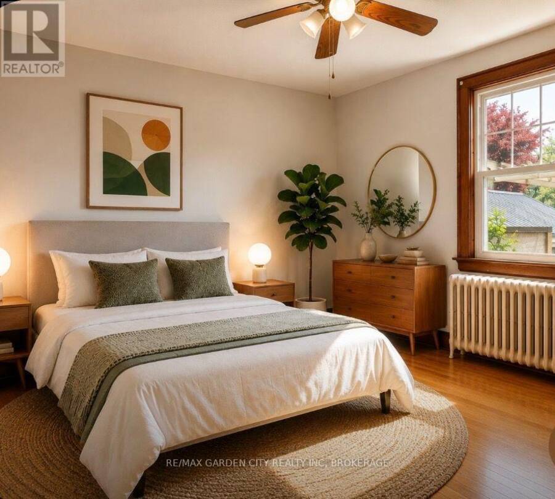
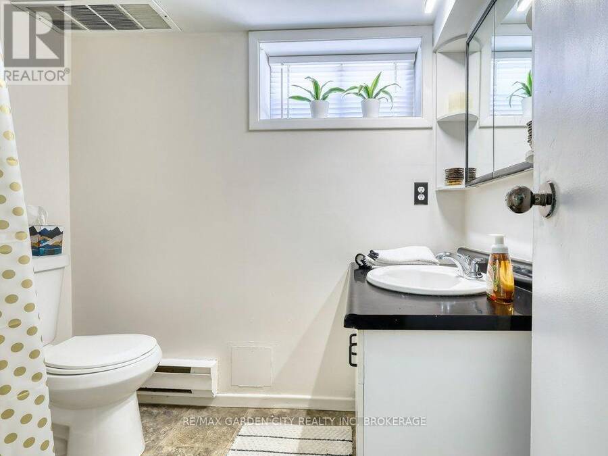
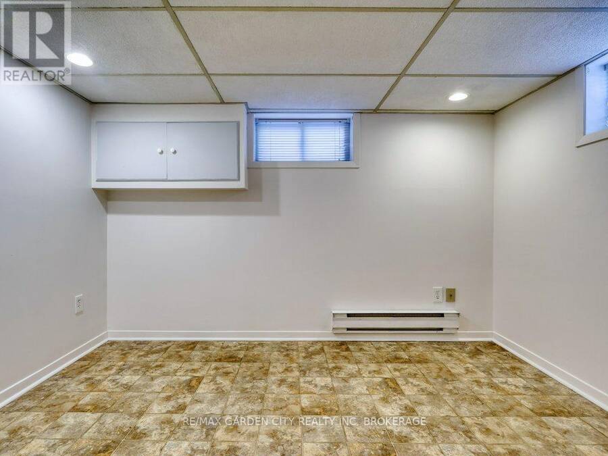
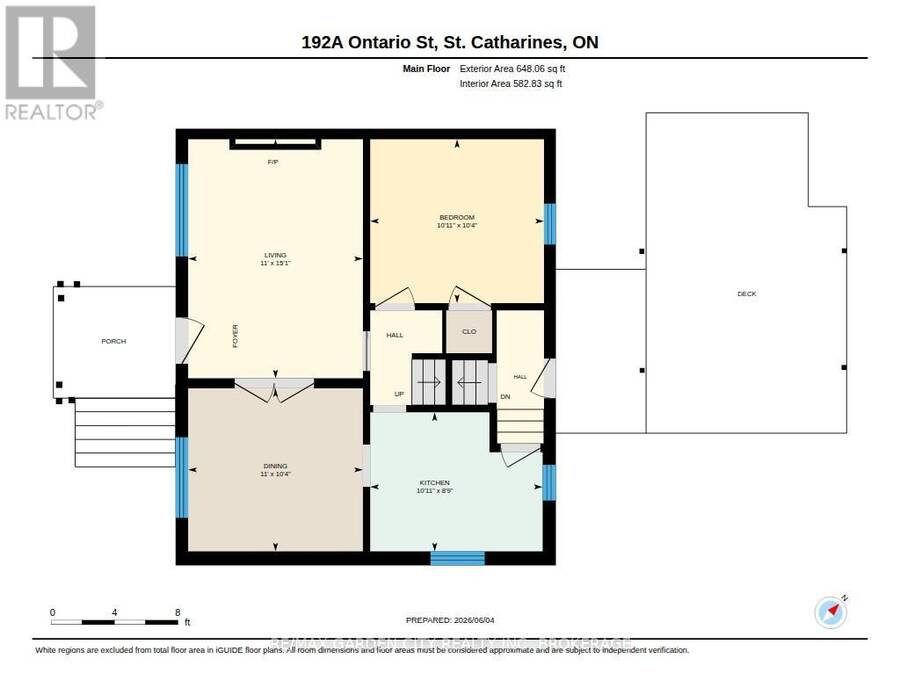
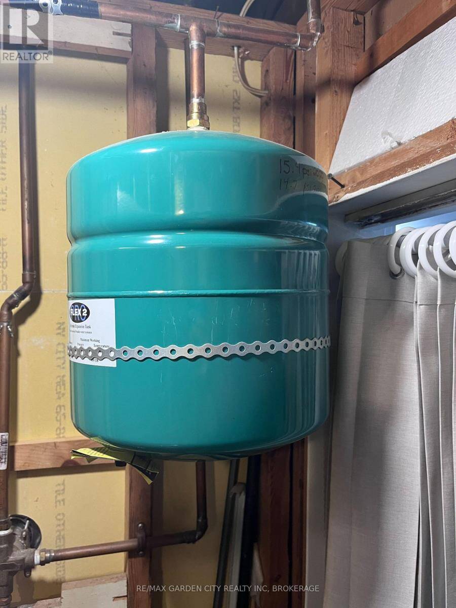
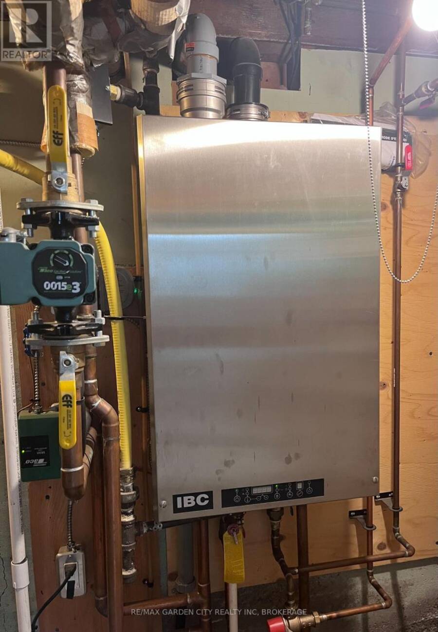
Exceptional solid 3 bedroom brick home with Res/Comm M1 zoning, plus lower level one bedroom unit.Immaculately maintained and full of possibilities offering a rare combination of comfortable family living, multigenerational flexibility. Outstanding work-from-home or professional uses including drs office, registered massage therapist practice, lawyers office, mortgage broker or other permitted business opportunities. Main level offers 3 bedrooms, one bathroom, French doors, beautiful wood floors and doors add a cosy living experience. The lower level adds even more flexibility with a one bedroom unit making it an excellent option for rental income or a place for extended family, aging parents while keeping everyone under one roof. Enjoy outdoor living on the large deck with pergola covering. Modern new windows installed May 2026 and radiant/boiler heating and water heater installed 2020. The property also features a 1 1/2 car garage ideal for storage, workshop or a hobby enthusiast. This unique property is a rare opportunity to combine home, family, business and income property in one exceptional property. (id:25417)
- Listing ID: X13772230
- Property Type: Single Family
| Property | |
|---|---|
| Ownership: | Freehold |
| Lot Size: | 39.3 by 107.5 FT|under 1/2 Acre |
| Parking: | Detached Garage 4 Spaces |
| Building | |
|---|---|
| Type: | Single Family House |
| Appliances: | Dishwasher, Dryer, Refrigerator, Two Stoves, Washer, Water Meter and Water Heater |
| HVAC: | Baseboard Heaters, Fireplace, Radiant Heat and Window Air Conditioner Electric, Natural Gas |
| Exterior: | Brick Facing and Wood |
| Basement: | Full (Finished) |
| Utilities: | Sanitary Sewer |
| Location | |
|---|---|
| City: | St. Catharines |
| Province: | Ontario |
| Rooms | Level | Dimensions |
|---|---|---|
| Bathroom | Second level | 2.12 m x 2.32 m |
| Primary Bedroom | Second level | 3.16 m x 3.62 m |
| Bedroom | Second level | 2.69 m x 3.61 m |
| Utility room | Basement | 1 m x 4.1 m |
| Kitchen | Basement | 1.76 m x 2.43 m |
| Bathroom | Basement | 2.22 m x 1.68 m |
| Bedroom | Basement | 2.57 m x 3.25 m |
| Recreational, Games room | Basement | 5.07 m x 4.78 m |
| Laundry room | Basement | 3.53 m x 3.26 m |
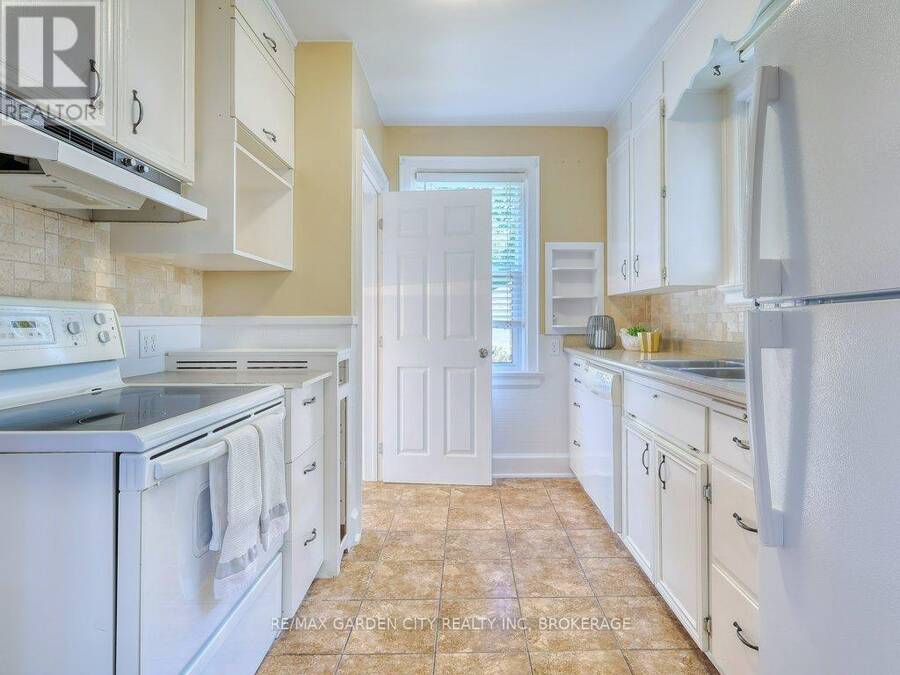
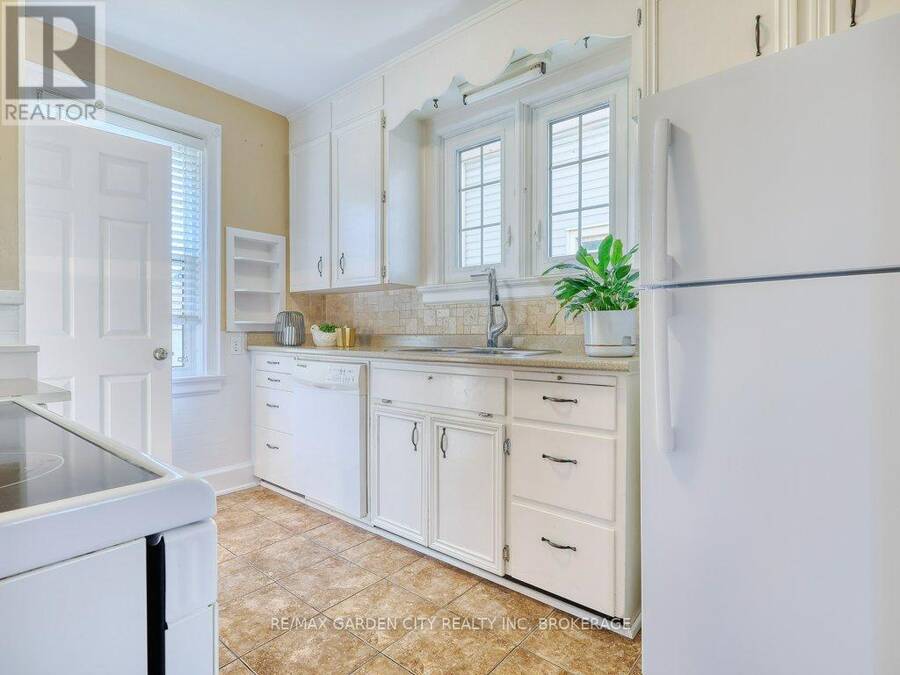
| Kitchen | Main level | 2.67 m x 3.32 m |
| Bedroom | Main level | 3.15 m x 3.34 m |
| Dining room | Main level | 3.14 m x 3.36 m |
| Living room | Main level | 4.6 m x 3.36 m |
Book a showing to see this ONTARIO Street Home in St. Catharines
This property has so much to offer. Book a private showing now, as you do not want to miss out on 192A ONTARIO STREET in St. Catharines, Ontario!
Private Showing Request
Send a request to book a private showing for
.
Please Note: Information you supply in the contact form will be kept fully confidential.
Is this home the right property for you? Start a conversation to find out.
Get Directions to this Property
Not sure where this property is? Get directions to this ONTARIO Street Home in St. Catharines.


Provided by RE/MAX GARDEN CITY REALTY INC, BROKERAGE. MLS®, REALTOR®, and the associated logos are trademarks of the Canadian Real Estate Association.

This REALTOR.ca listing content is owned and licensed by REALTOR® members of the Canadian Real Estate Association.
Have questions or need more information about this home? Don't know where to begin? Then, let us connect you with the best real estate agent to guide you.

Inquiries submitted through this website will be responded to by a local sales representative from Royal LePage®.
Start a Conversation by Text
Provide your full name, phone and email to start a conversation by text message.
Please Note: Information you supply in the contact form will be kept fully confidential.
Start a Conversation by Email
Provide your full name and email to start a conversation by email.
Please Note: Information you supply in the contact form will be kept fully confidential.