
180 WOODSIDE DRIVE, St. Catharines, Ontario L2T 1X6

$998,000.00
- 5 bedrooms
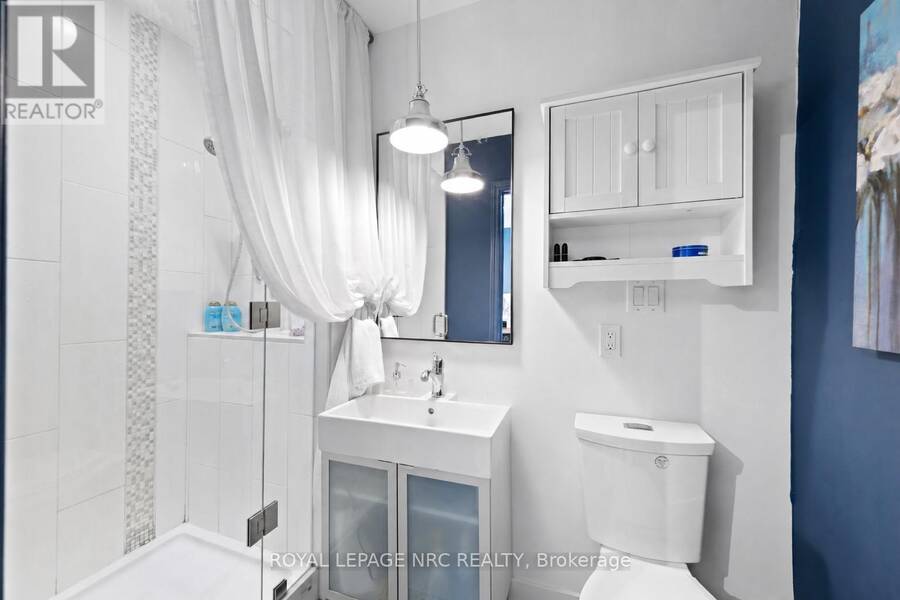
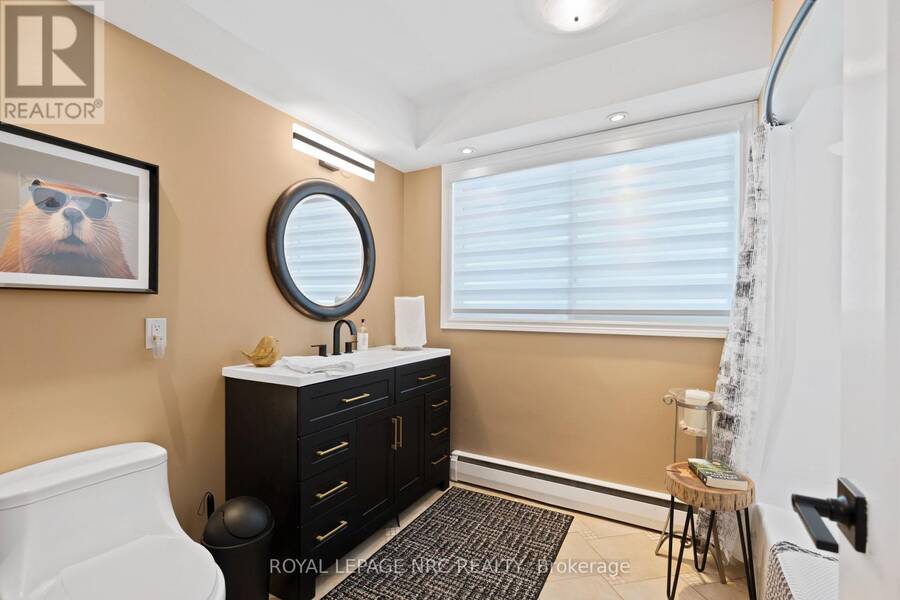
- 3 bathrooms
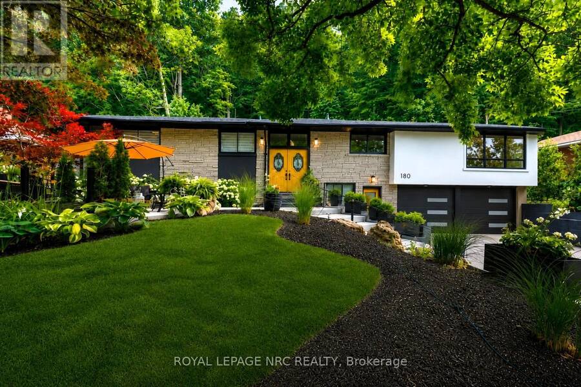
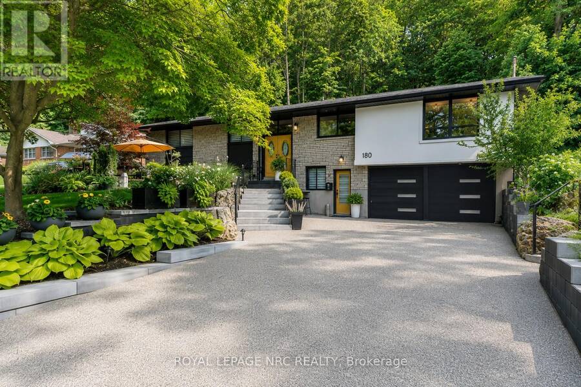
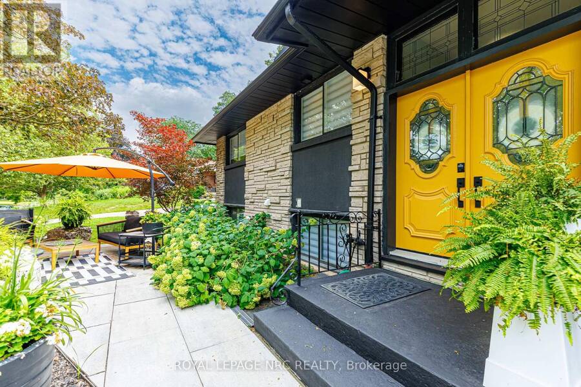
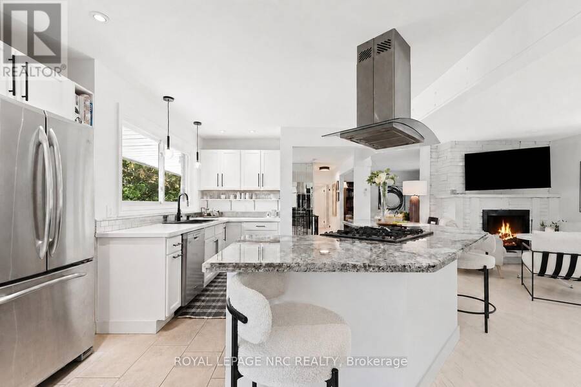
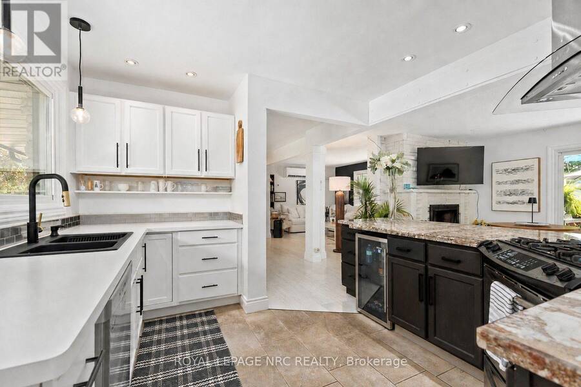
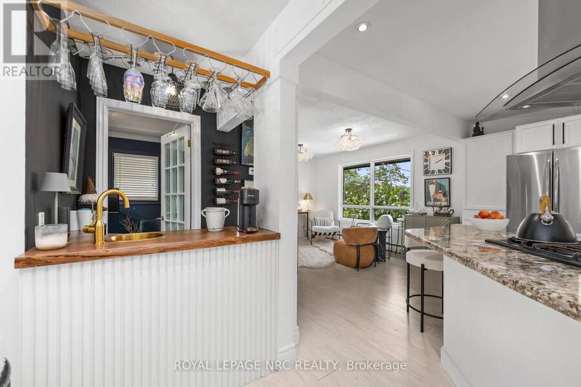
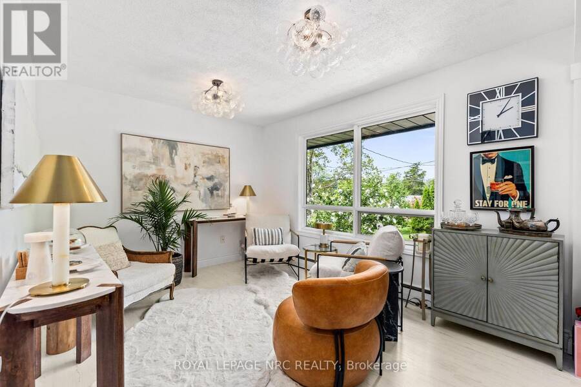
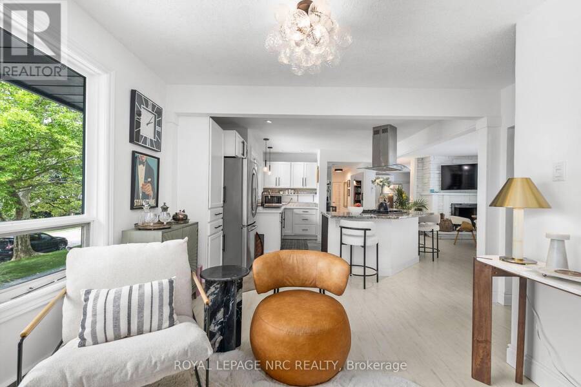
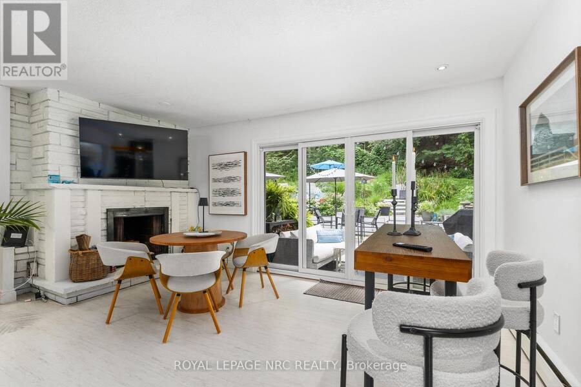
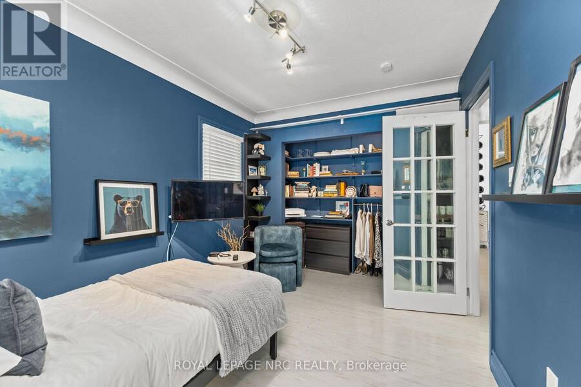
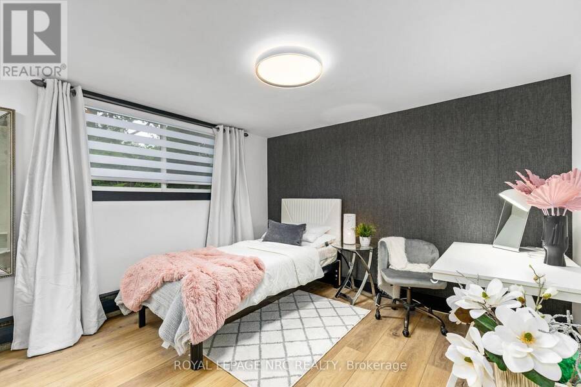
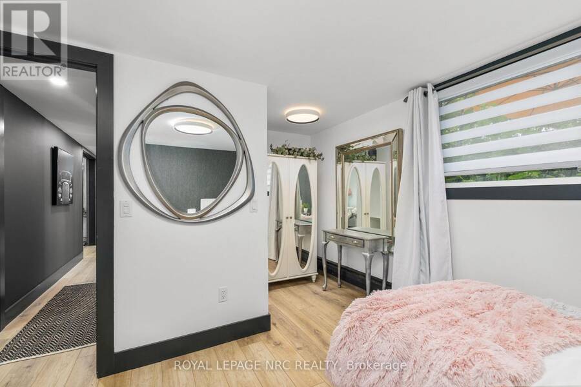
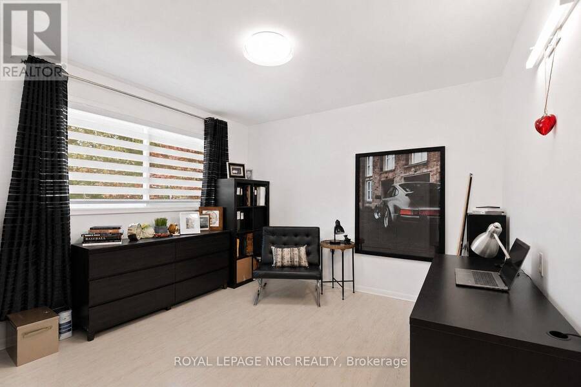
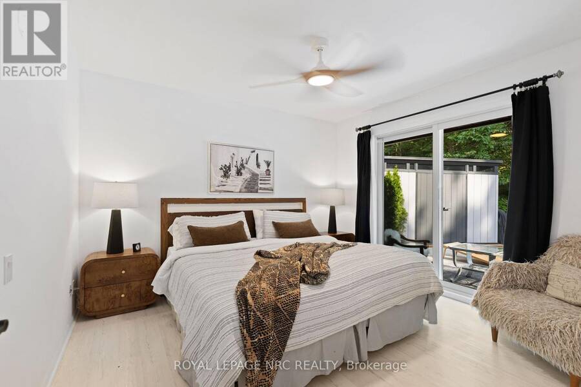
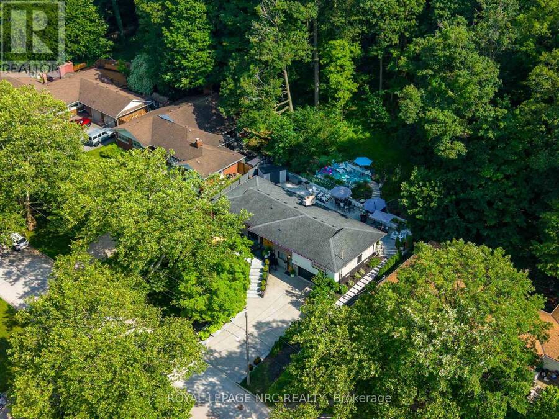
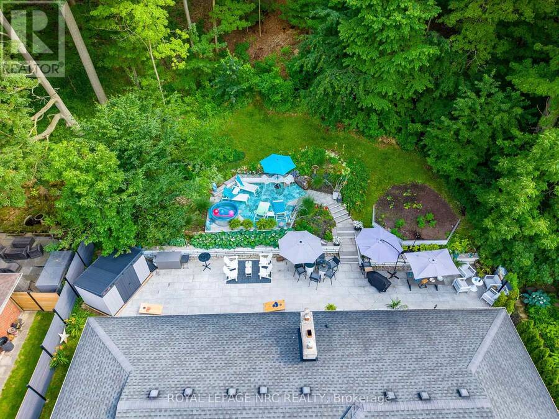
NESTLED INTO THE ESCARPMENT ON A SPECTACULAR 90' X 150' LOT, this rare property is where nature, privacy & lifestyle meet. Surrounded by mature trees, abundant wildlife & the iconic Bruce Trail winding through the natural backdrop, this beautifully redone Angelstone brick bungalow offers exceptional versatility. Enjoy it as one spacious home or take advantage of the self-contained lower living space for family, guests or multi-generational living. Features include 3 bedrooms up, 2 lower bedrooms, 3 full baths, laundry on both levels, 2 wood-burning fireplaces, garage entry to the lower level & a separate street-level entrance. The renovated interior ... read more
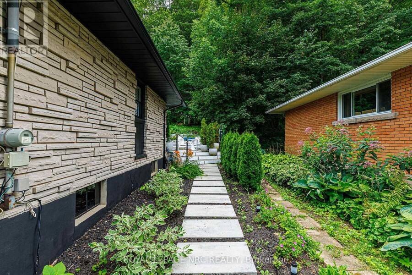
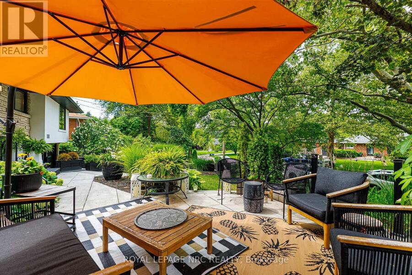
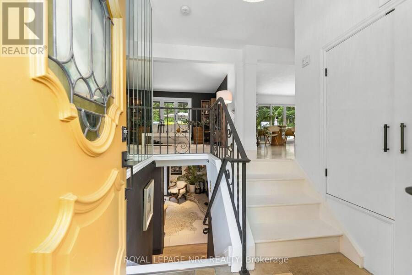
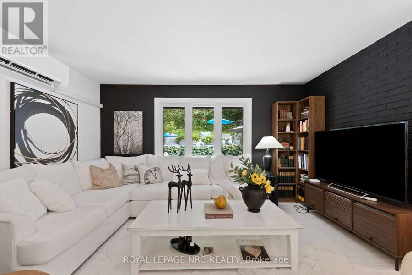
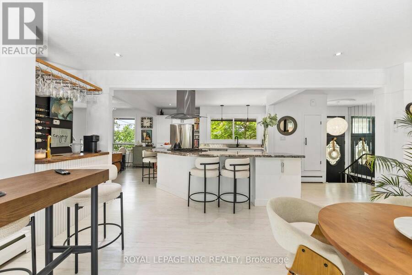
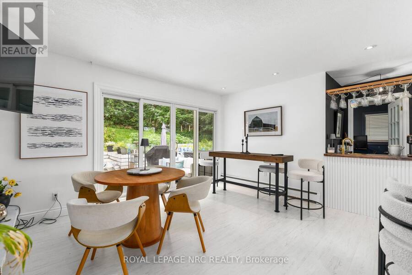
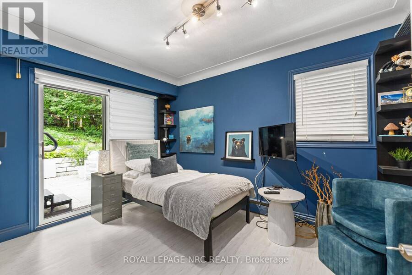
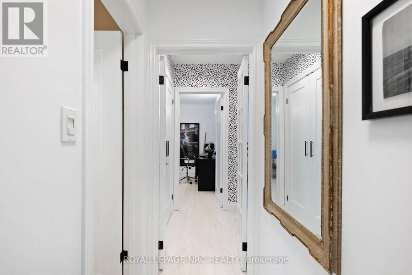
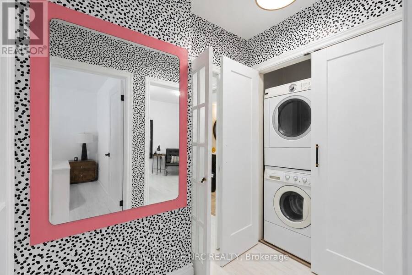
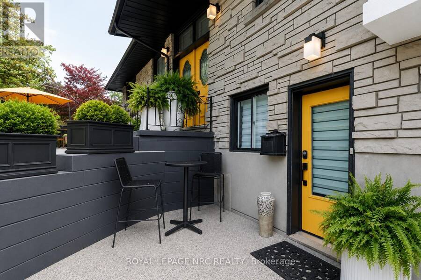
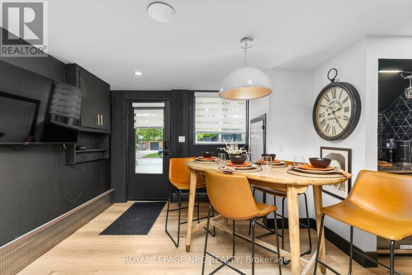
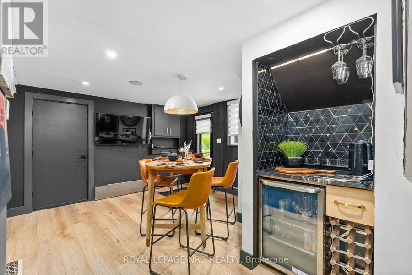
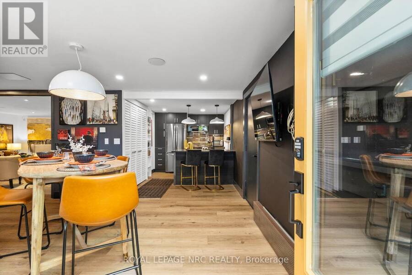
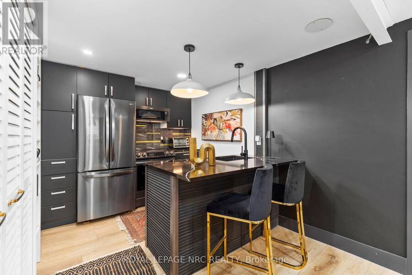
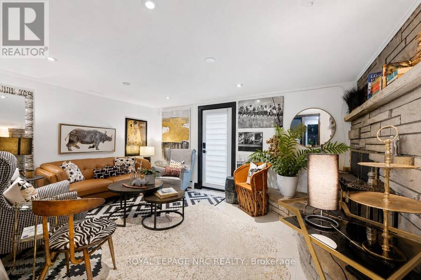
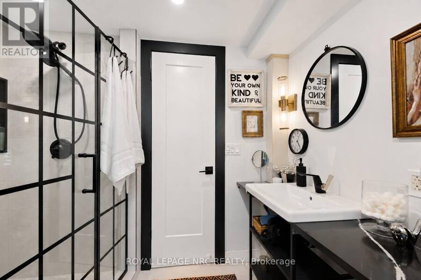
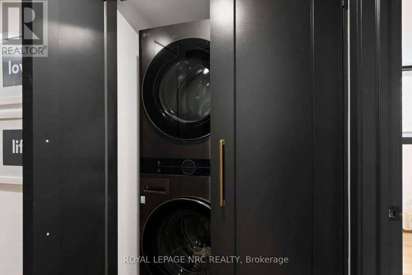
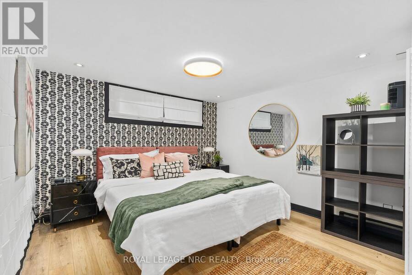
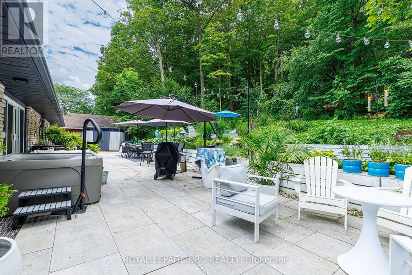
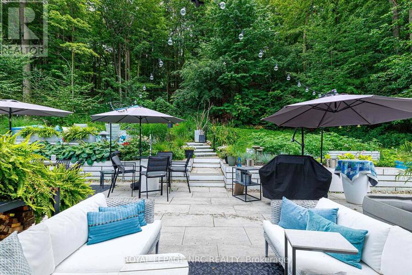
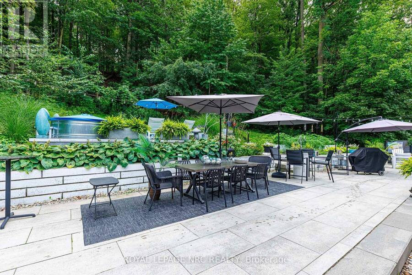
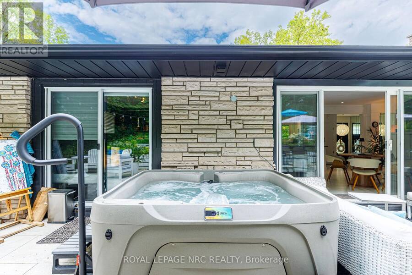
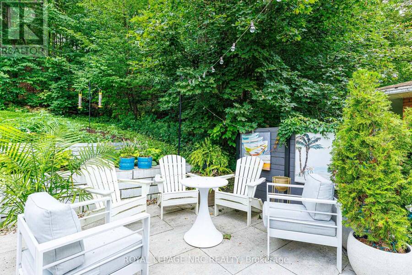
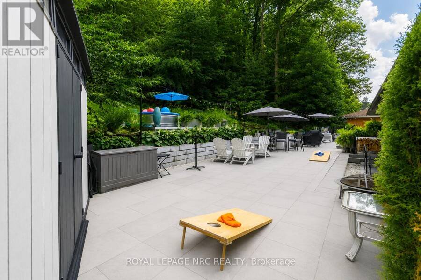
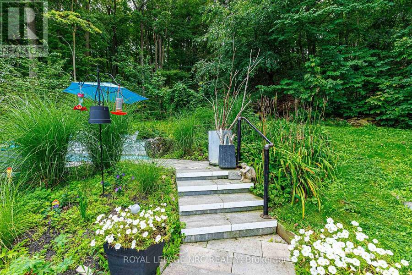
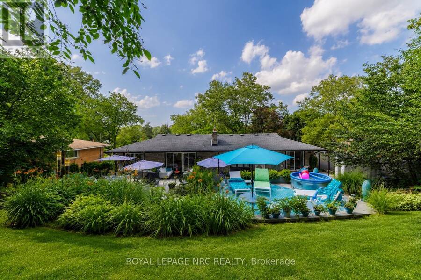
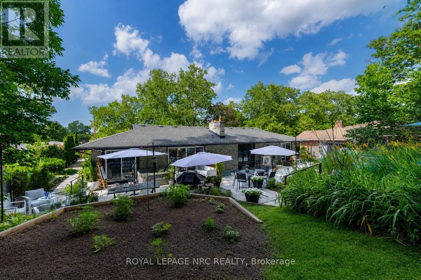
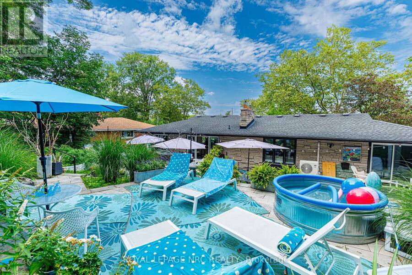
NESTLED INTO THE ESCARPMENT ON A SPECTACULAR 90' X 150' LOT, this rare property is where nature, privacy & lifestyle meet. Surrounded by mature trees, abundant wildlife & the iconic Bruce Trail winding through the natural backdrop, this beautifully redone Angelstone brick bungalow offers exceptional versatility. Enjoy it as one spacious home or take advantage of the self-contained lower living space for family, guests or multi-generational living. Features include 3 bedrooms up, 2 lower bedrooms, 3 full baths, laundry on both levels, 2 wood-burning fireplaces, garage entry to the lower level & a separate street-level entrance. The renovated interior is warm, stylish & very inviting, with a centre kitchen, wraparound granite island, oversized windows, great gathering spaces & a funky niche wet bar close to all the main floor fun. The fully finished lower level expands the living space beautifully. Outdoors is pure Muskoka-like retreat, where chipmunks, songbirds & visiting deer become part of the scenery. Relax in the new hot tub, refresh in the "cool pool" or entertain across three exceptional professionally installed new patios and terrace areas, all finished in 2025 with large-format concrete patio tiles: an impressive approx. 75' x 20' rear patio made for entertaining, an upper front sitting patio for your morning coffee & an upper rear terrace overlooking the rear yard retreat below. Complete rough-in for an outdoor kitchen includes gas, hydro, hot & cold water. Updates include lower kitchen & baths, laundry facilities (2025), upper exterior doors (2025), aggregate driveway, stone retaining walls & walkways, landscaping, patios, privacy fencing, garage floor & insulation (2025), modern garage doors (2026), main front too beautiful to replace, ductless A/C (2024), brand new boiler/furnace & hot water tank (2026). A one-of-a-kind home blending modern style, nature, privacy, entertaining space & endless possibilities all beneath the beauty of the escarpment. (id:25417)
Open House this Sunday, August 30th, from 2:00 PM to 4:00 PM.
- Listing ID: X13715722
- Property Type: Single Family
| Property | |
|---|---|
| Style: | Raised Bungalow |
| Ownership: | Freehold |
| Lot Size: | 90.2 by 151.1 FT Landscaped |
| Parking: | Attached Garage 6 Spaces |
| Building | |
|---|---|
| Type: | Single Family House |
| Appliances: | Dishwasher, Dryer, Garage Door Opener Remote(s), Two Refrigerators, Two Washers, Two Stoves, Water Heater, Water Meter and Hot Tub |
| HVAC: | Fireplace and Wall Unit Natural Gas |
| Exterior: | Stone and Stucco |
| Basement: | N/A (Finished), N/A, N/A |
| Utilities: | Sanitary Sewer |
| Location | |
|---|---|
| City: | St. Catharines |
| Province: | Ontario |
| Nearby Amenities: | Hospital, Place Of Worship, Public Transit and Schools |
| Rooms | Level | Dimensions |
|---|---|---|
| Laundry room | Lower level | 1.12 m x 0.89 m |
| Bedroom | Lower level | 3.48 m x 3.4 m |
| Bedroom | Lower level | 3.38 m x 4.55 m |
| Kitchen | Lower level | 3.73 m x 2.41 m |
| Eating area | Lower level | 3.23 m x 3.38 m |
| Family room | Lower level | 4.78 m x 3.43 m |
| Laundry room | Main level | 1.09 m x 0.63 m |
| Dining room | Main level | 4.06 m x 3.3 m |
| Kitchen | Main level | 3.73 m x 3.73 m |
| Living room | Main level | 4.39 m x 3.53 m |
| Bedroom | Main level | 3.35 m x 3.43 m |
| Primary Bedroom | Main level | 3.38 m x 3.61 m |
| Family room | Main level | 5.05 m x 3.25 m |
| Bedroom | Main level | 4.37 m x 2.69 m |
| Other | Main level | 1.52 m x 1.45 m |
| Foyer | Main level | 1.65 m x 1.98 m |
Book a showing to see this Woodside Drive Home in St. Catharines
This property has so much to offer. Book a private showing now, as you do not want to miss out on 180 WOODSIDE DRIVE in St. Catharines, Ontario!
Private Showing Request
Send a request to book a private showing for
.
Please Note: Information you supply in the contact form will be kept fully confidential.
Is this home the right property for you? Start a conversation to find out.
Get Directions to this Property
Not sure where this property is? Get directions to this Woodside Drive Home in St. Catharines.


Provided by ROYAL LEPAGE NRC REALTY. MLS®, REALTOR®, and the associated logos are trademarks of the Canadian Real Estate Association.

This REALTOR.ca listing content is owned and licensed by REALTOR® members of the Canadian Real Estate Association.
Have questions or need more information about this home? Don't know where to begin? Then, let us connect you with the best real estate agent to guide you.

Inquiries submitted through this website will be responded to by a local sales representative from Royal LePage®.
Start a Conversation by Text
Provide your full name, phone and email to start a conversation by text message.
Please Note: Information you supply in the contact form will be kept fully confidential.
Start a Conversation by Email
Provide your full name and email to start a conversation by email.
Please Note: Information you supply in the contact form will be kept fully confidential.