
17 ALLAN DRIVE, St. Catharines, Ontario L2N 5S4

$439,900.00
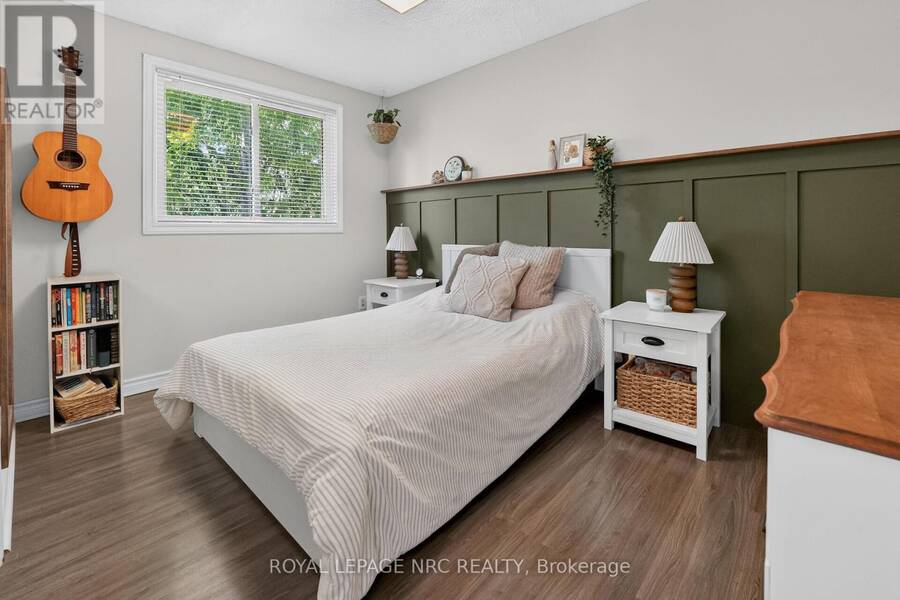
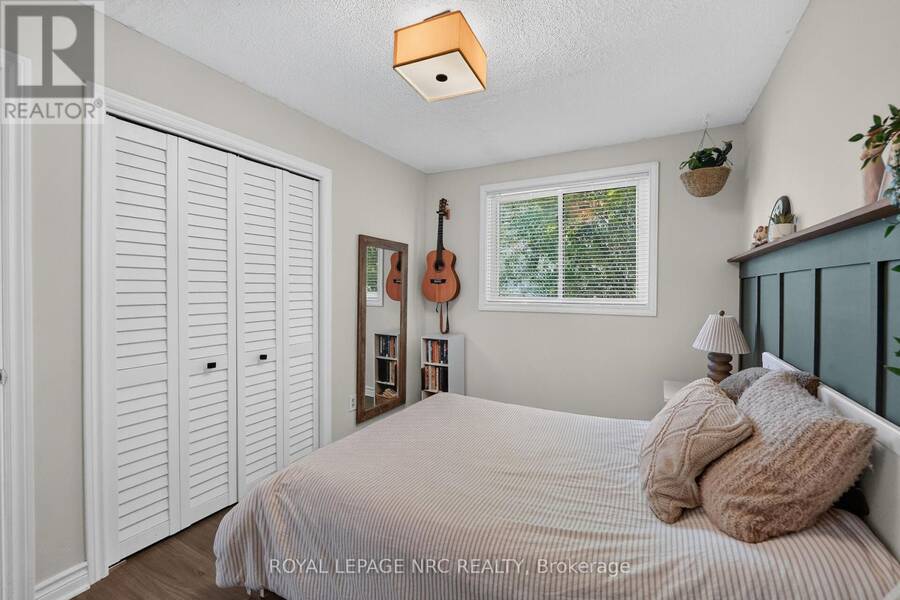
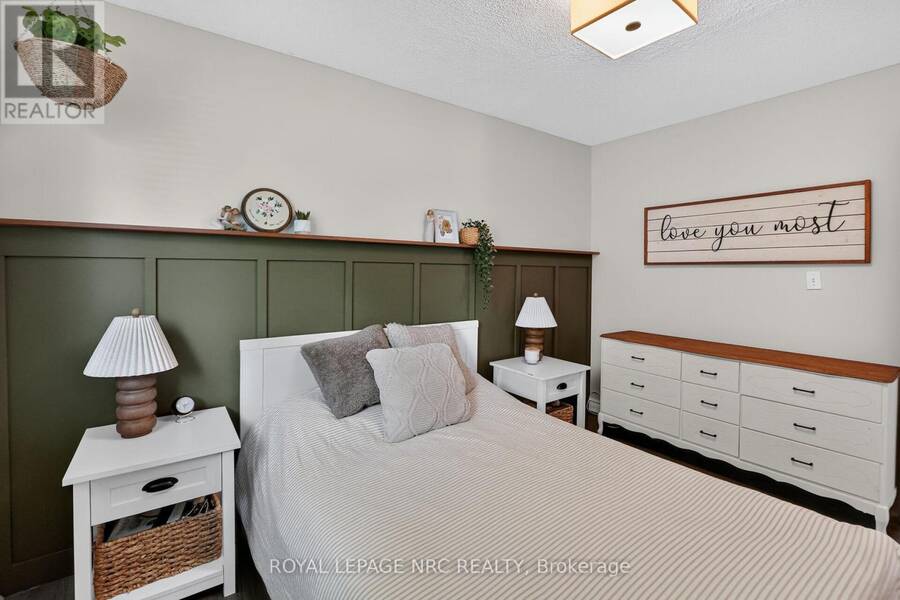
- 3 bedrooms
- 1 bathrooms
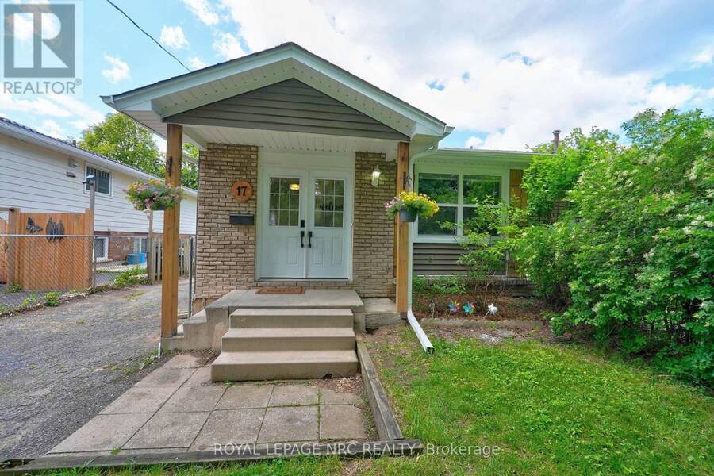
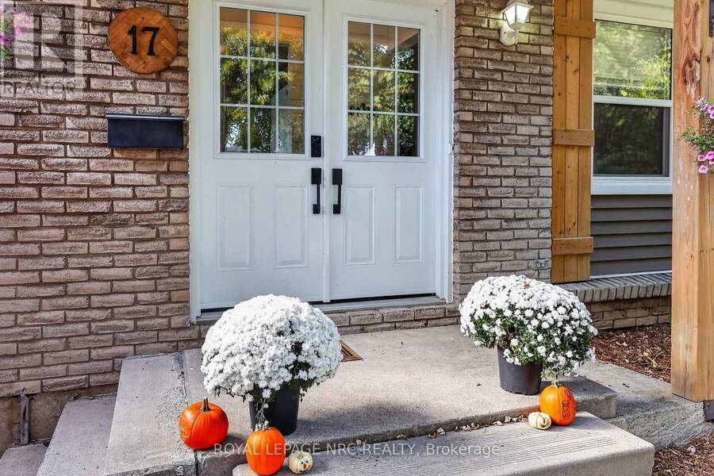
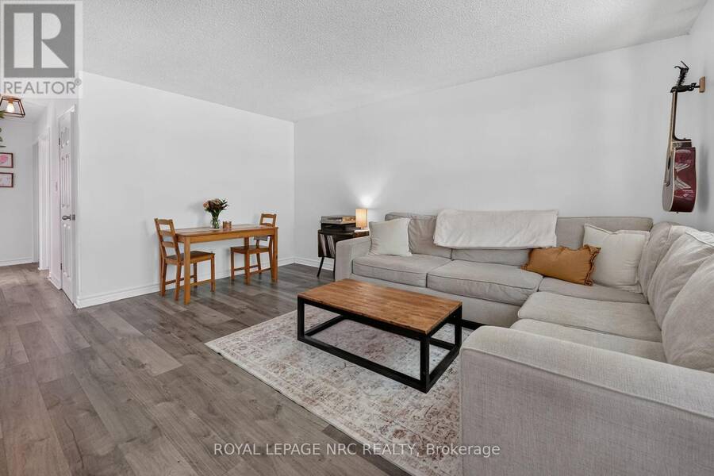
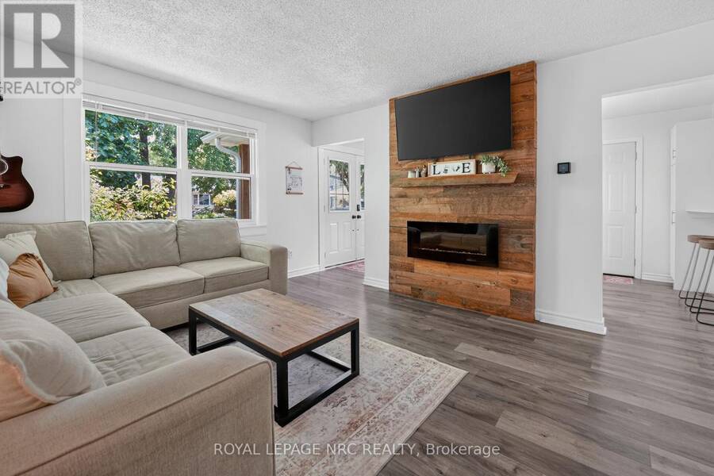
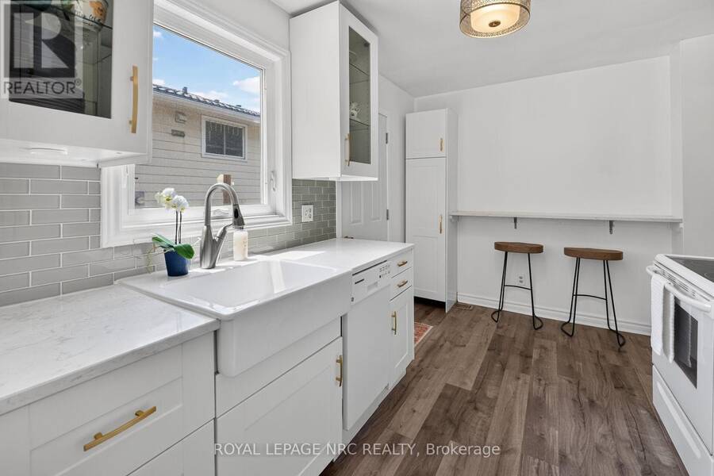
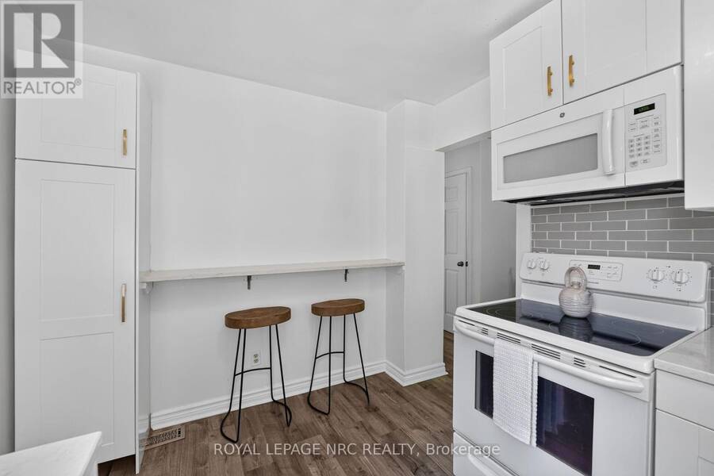
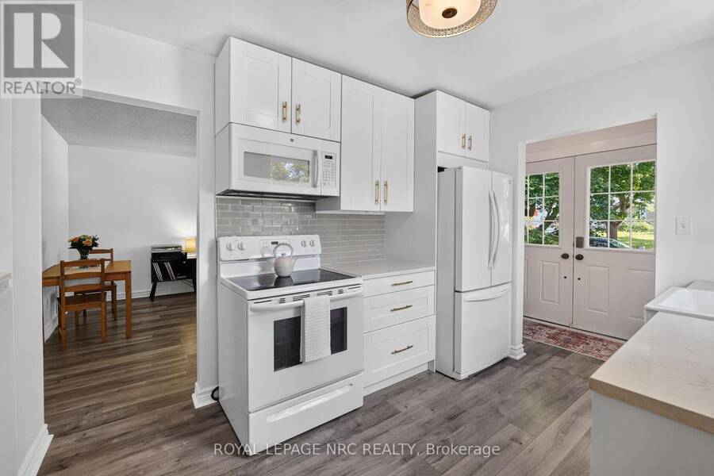
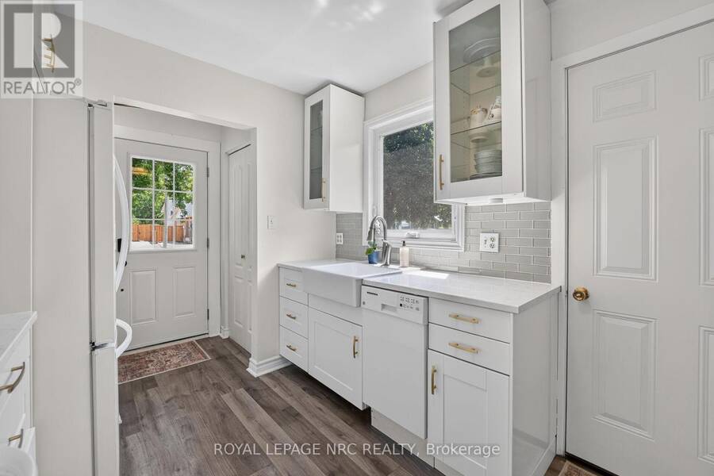
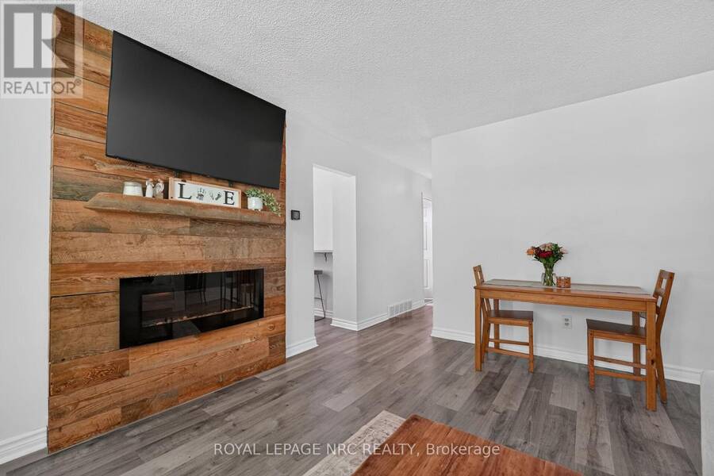
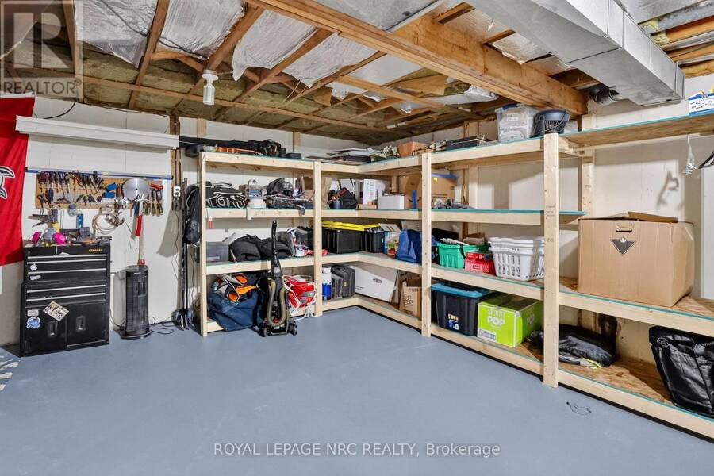
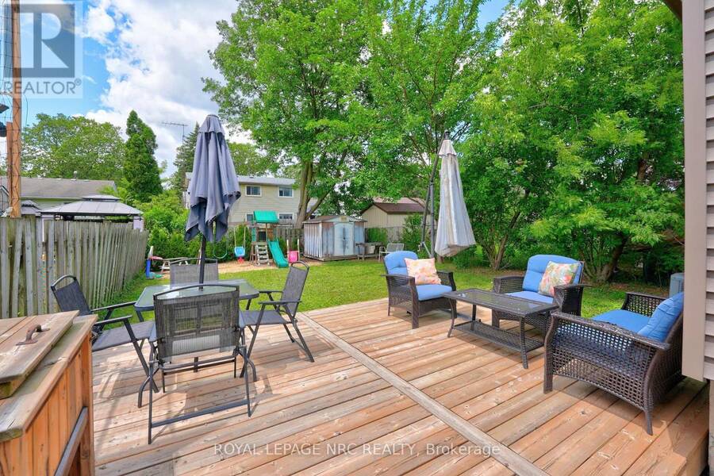
Welcome to this modernized 3-bedroom, 1-bath semi-detached bungalow. Step from the inviting covered porch into a bright, open-concept main floor with stylish wood-look flooring. The living room features a stunning feature wall with a built-in electric fireplace and a rustic wood mantel. The renovated kitchen boasts crisp white shaker cabinetry, gold hardware, a classic subway tile backsplash, premium stainless steel appliances, a farmhouse sink, and a convenient breakfast bar. Down the hall, the updated bathroom includes a chic olive-green vanity, a modern vessel sink, and sleek black hardware.Downstairs, the partially finished basement provides a ... read more
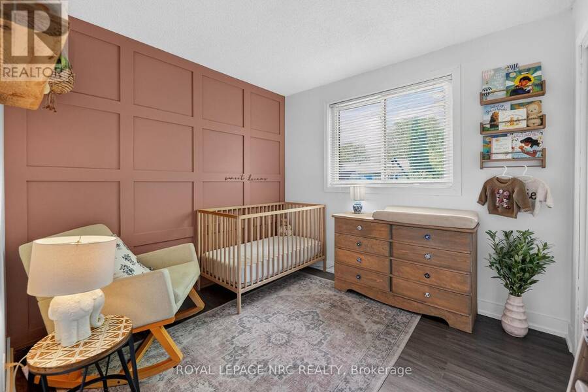
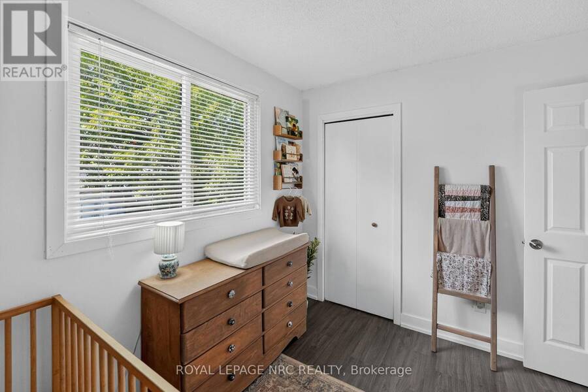
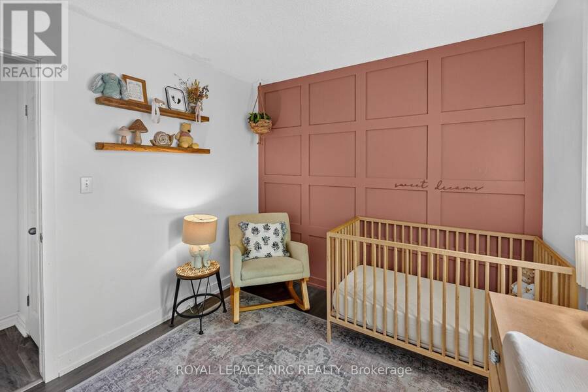
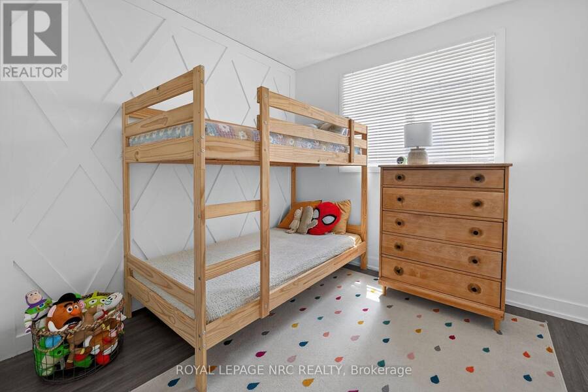
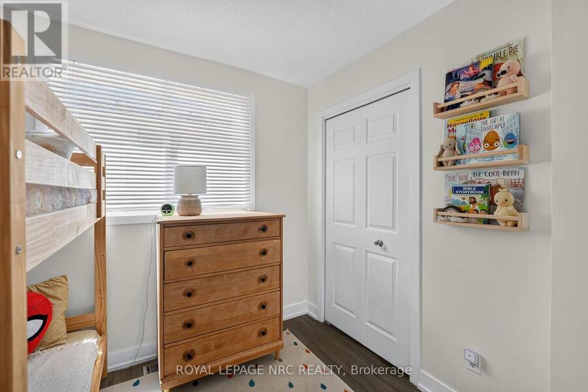
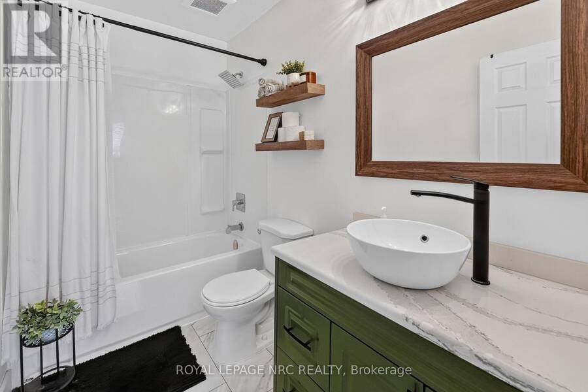
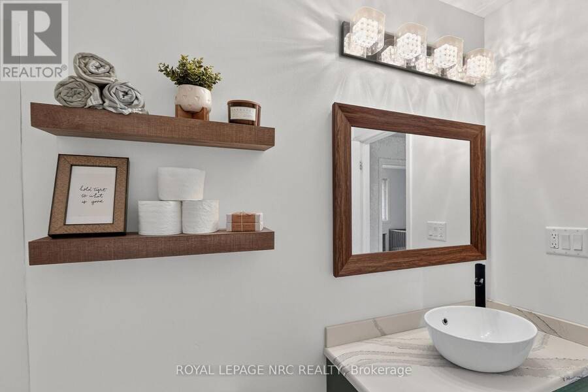
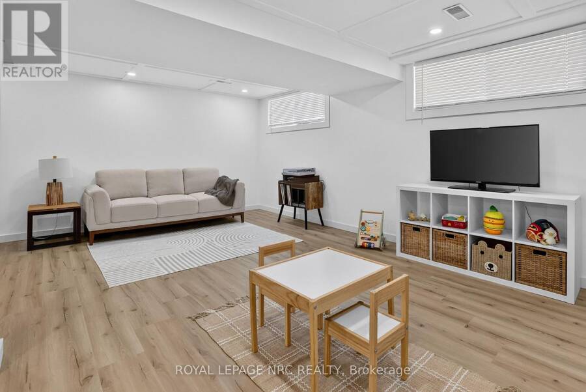
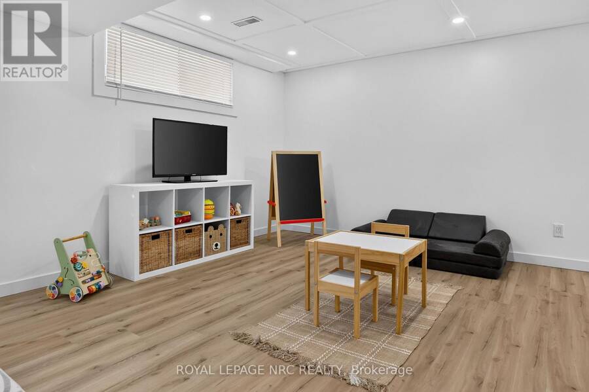
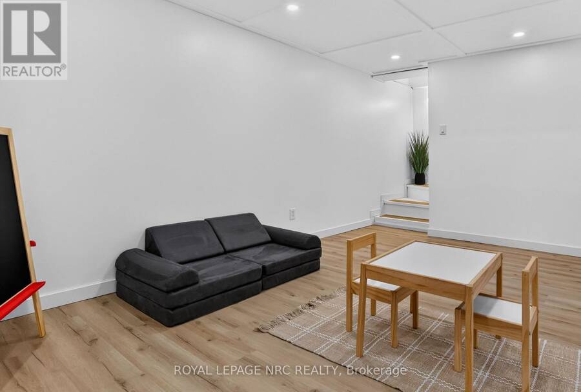
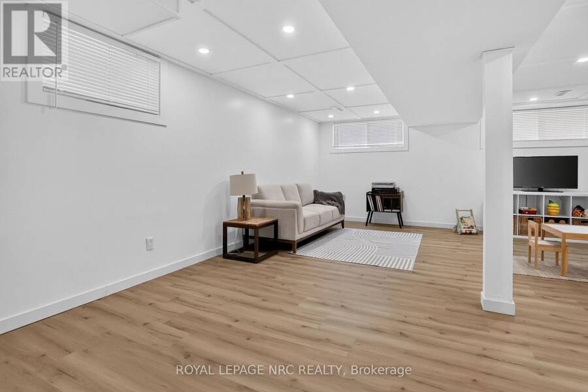
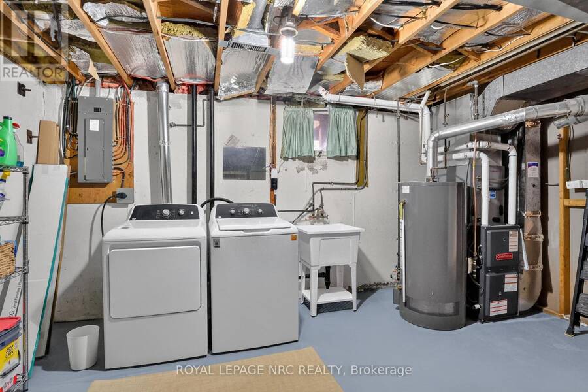
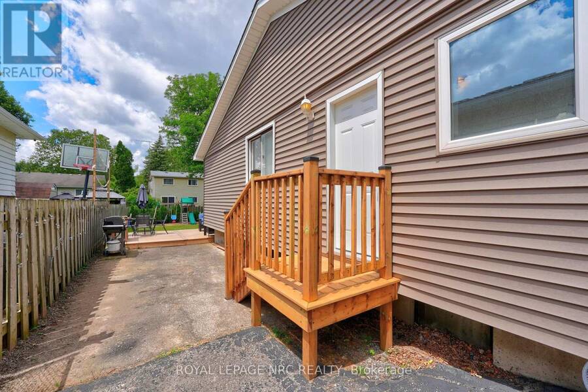
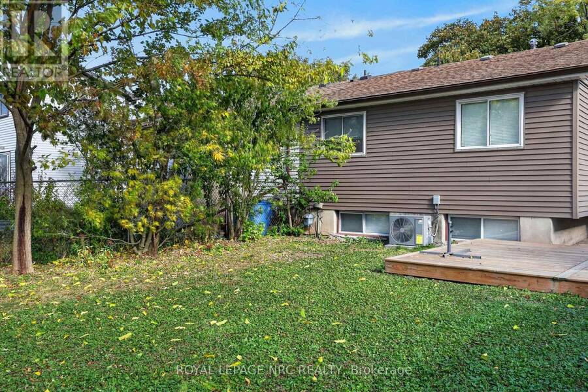
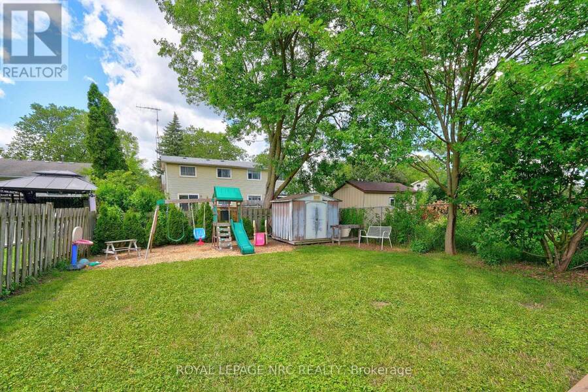
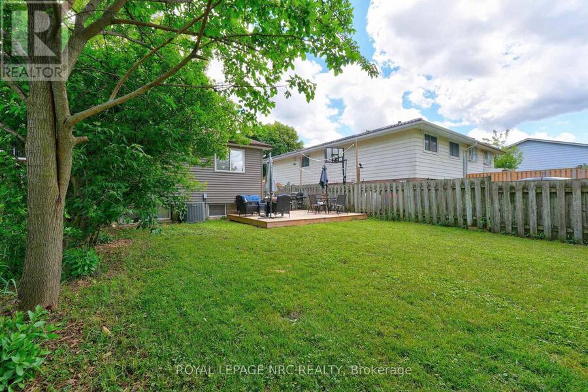
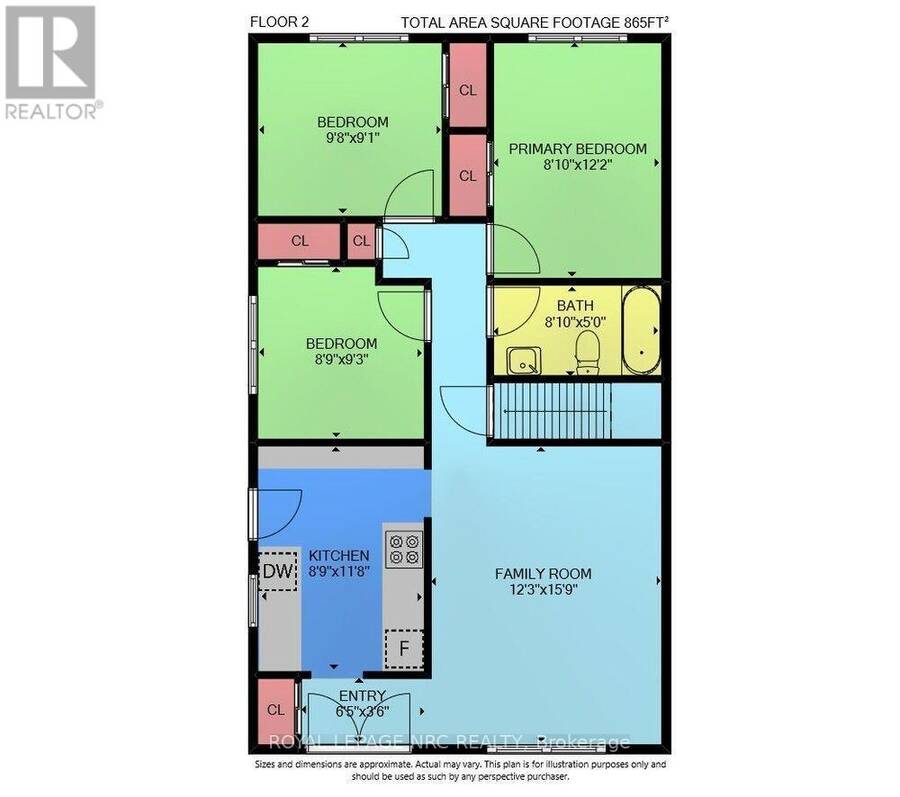
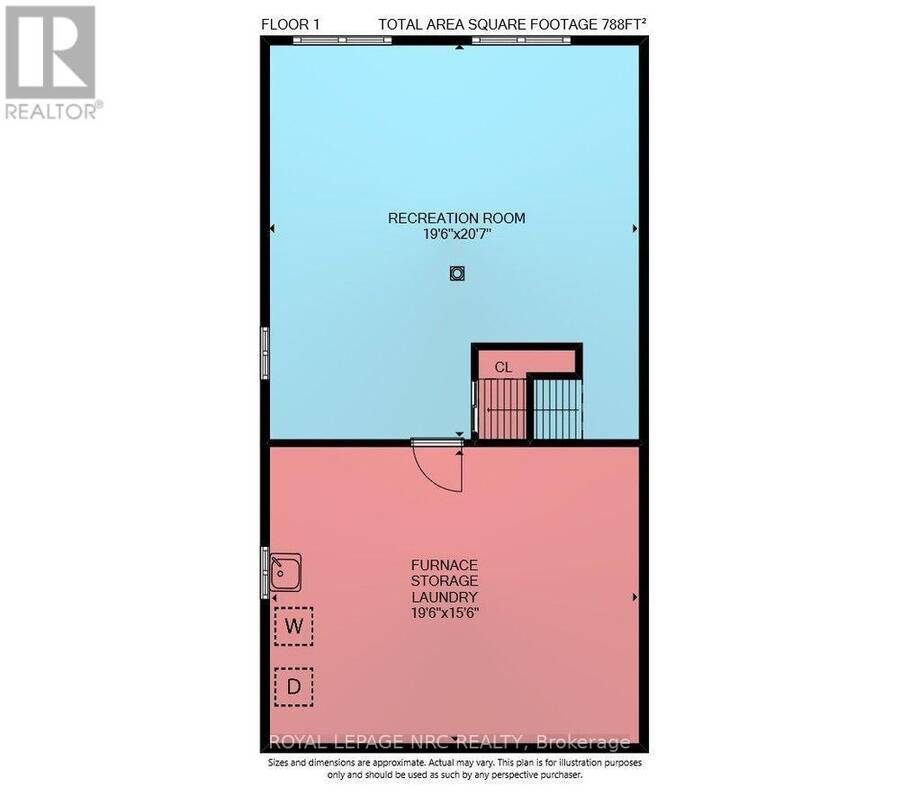
Welcome to this modernized 3-bedroom, 1-bath semi-detached bungalow. Step from the inviting covered porch into a bright, open-concept main floor with stylish wood-look flooring. The living room features a stunning feature wall with a built-in electric fireplace and a rustic wood mantel. The renovated kitchen boasts crisp white shaker cabinetry, gold hardware, a classic subway tile backsplash, premium stainless steel appliances, a farmhouse sink, and a convenient breakfast bar. Down the hall, the updated bathroom includes a chic olive-green vanity, a modern vessel sink, and sleek black hardware.Downstairs, the partially finished basement provides a versatile rec room, alongside an unfinished storage area that conveniently houses the laundry room with a new furnace .Step directly out from the kitchen to discover your private outdoor retreat. The partially fenced backyard features a spacious wooden deck and mature shade trees, creating an ideal setting for weekend entertaining. The property also includes a private asphalt driveway with ample parking.Located in a quiet neighbourhood, this turnkey property is a fantastic opportunity for first-time buyers, growing families, or investors. (id:25417)
- Listing ID: X14137238
- Property Type: Single Family
| Property | |
|---|---|
| Style: | Bungalow |
| Ownership: | Freehold |
| Lot Size: | 37.1 by 115.5 FT Partially Fenced |
| Parking: | No Garage 2 Spaces |
| Building | |
|---|---|
| Type: | Single Family House |
| Appliances: | Dryer, Refrigerator, Stove, Washer and Dishwasher |
| HVAC: | Central Air Conditioning, Fireplace and Forced Air Natural Gas |
| Exterior: | Brick and Vinyl Siding |
| Basement: | Partial (Partially Finished) |
| Utilities: | Sanitary Sewer |
| Location | |
|---|---|
| City: | St. Catharines |
| Province: | Ontario |
| Nearby Amenities: | Hospital, Park, Place Of Worship and Schools |
| Community Features: | School Bus |
| Rooms | Level | Dimensions |
|---|---|---|
| Recreational, Games room | Basement | 5.9741 m x 6.3094 m |
| Furnace | Basement | 5.9741 m x 4.7549 m |
| Foyer | Main level | 1.98 m x 1.097 m |
| Family room | Main level | 3.75 m x 4.85 m |
| Kitchen | Main level | 2.71 m x 3.596 m |
| Primary Bedroom | Main level | 2.4689 m x 3.7186 m |
| Bedroom | Main level | 2.987 m x 2.774 m |
| Bedroom 2 | Main level | 2.712 m x 2.834 m |
| Bathroom | Main level | 2.4689 m x 1.524 m |
Book a showing to see this Allan Drive Home in St. Catharines
This property has so much to offer. Book a private showing now, as you do not want to miss out on 17 ALLAN DRIVE in St. Catharines, Ontario!
Private Showing Request
Send a request to book a private showing for
.
Please Note: Information you supply in the contact form will be kept fully confidential.
Is this home the right property for you? Start a conversation to find out.
Get Directions to this Property
Not sure where this property is? Get directions to this Allan Drive Home in St. Catharines.


Provided by ROYAL LEPAGE NRC REALTY. MLS®, REALTOR®, and the associated logos are trademarks of the Canadian Real Estate Association.

This REALTOR.ca listing content is owned and licensed by REALTOR® members of the Canadian Real Estate Association.
Have questions or need more information about this home? Don't know where to begin? Then, let us connect you with the best real estate agent to guide you.

Inquiries submitted through this website will be responded to by a local sales representative from Royal LePage®.
Start a Conversation by Text
Provide your full name, phone and email to start a conversation by text message.
Please Note: Information you supply in the contact form will be kept fully confidential.
Start a Conversation by Email
Provide your full name and email to start a conversation by email.
Please Note: Information you supply in the contact form will be kept fully confidential.