
1380 EIGHTH AVENUE LOUTH, St. Catharines, Ontario L2R 6P7

$4,500,000.00
- 5 bedrooms
- 4 bathrooms
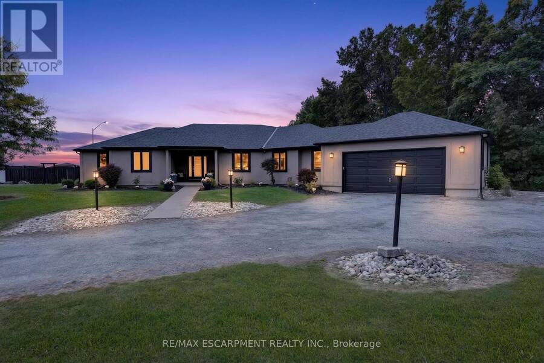
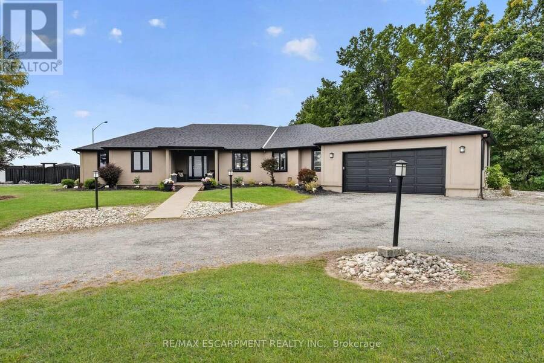
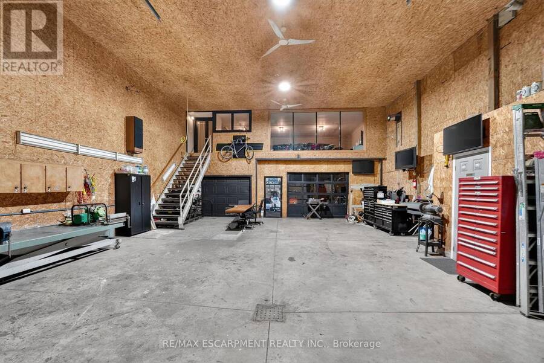
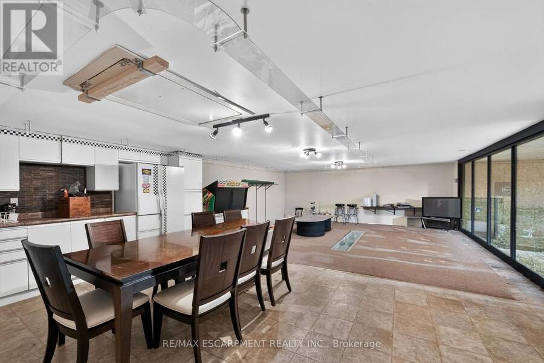
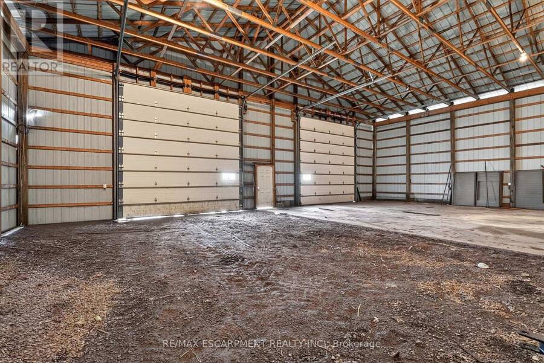
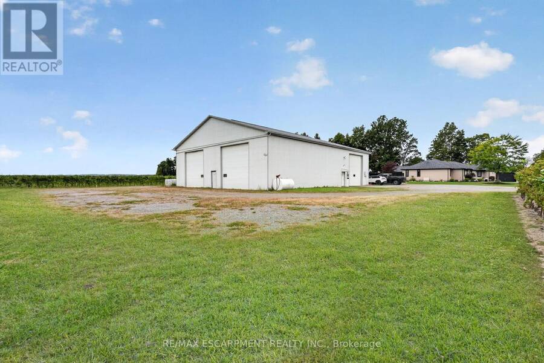
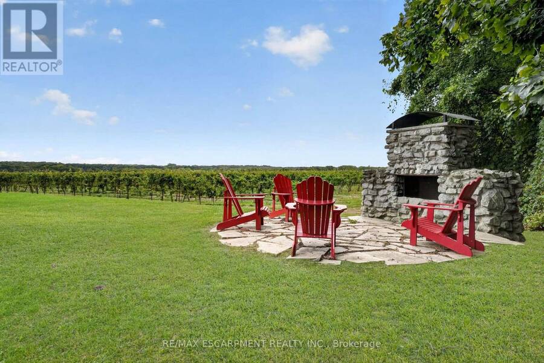
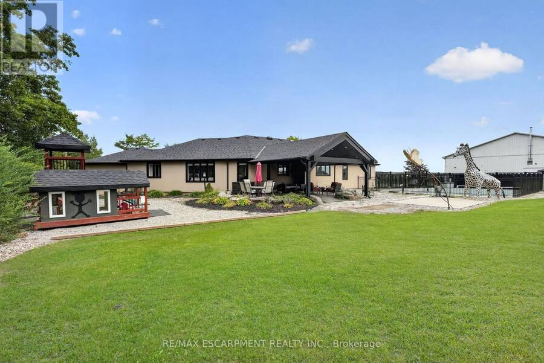
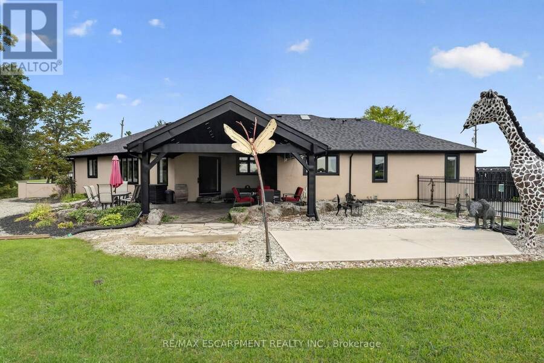
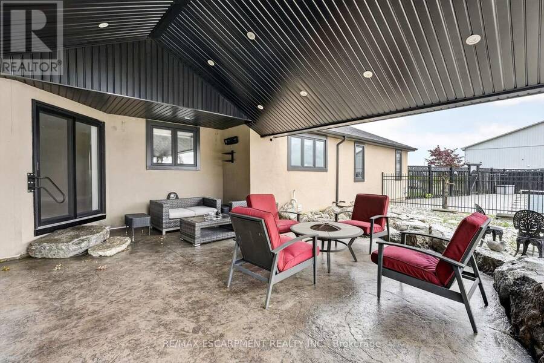
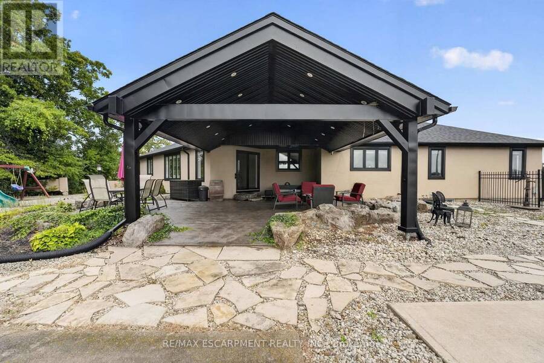
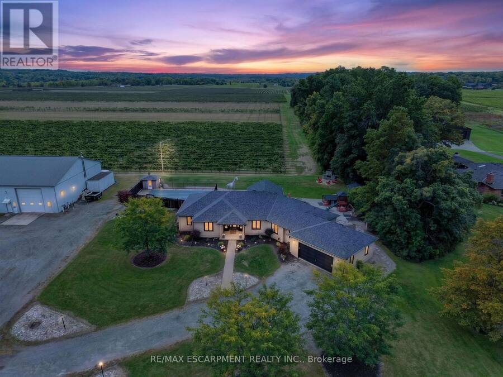
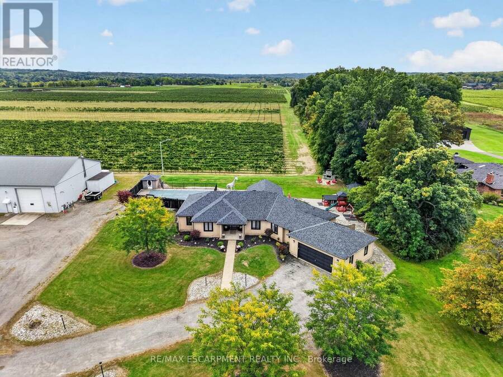
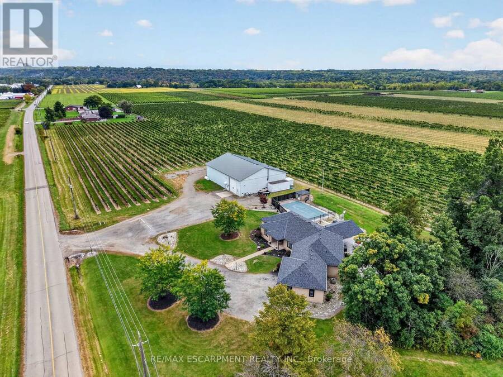
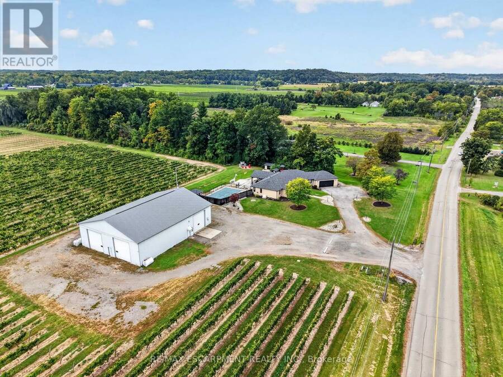
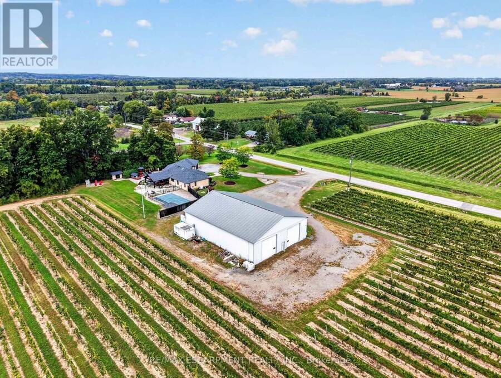
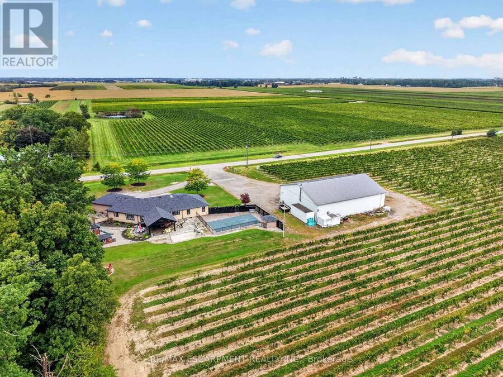
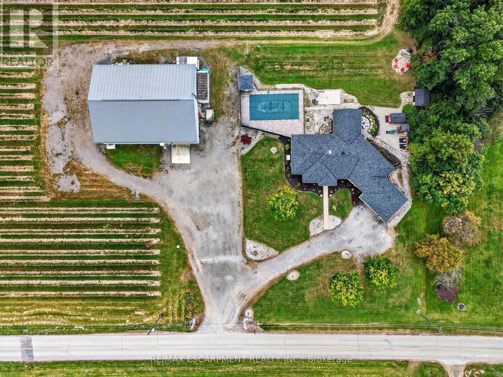
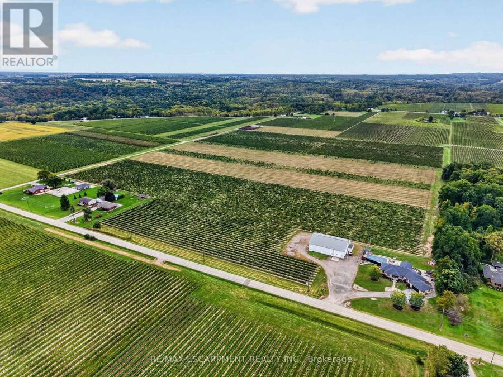
Welcome to 1380 Eighth Avenue Louth, an impressive 44+ acre vineyard estate in St. Catharines, offering approximately 42-43 acres of established grape vines, a 2,397 sq. ft. bungalow with fully finished basement, 80' x 60' shop and exceptional outdoor living. Owned by a renowned family with deep roots in the wine community, the vineyard is fully tile drained and planted with Riesling, Baco Noir, Chardonnay, Chardonnay Musqué, Cabernet Franc and Lucie Kuhlmann, with an existing five-year grape contract for any surplus grapes produced that the owners don't use in their own wine production. Built in 2000, the spacious bungalow features 3+2 bedrooms, two ... read more
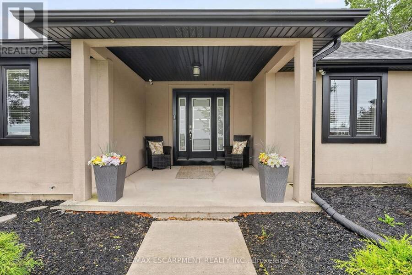
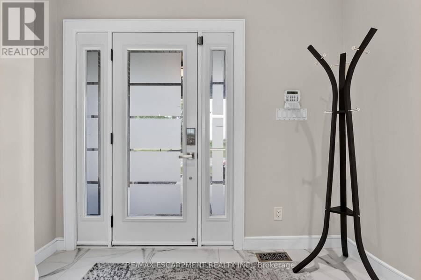
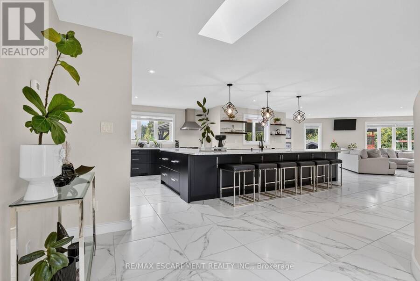
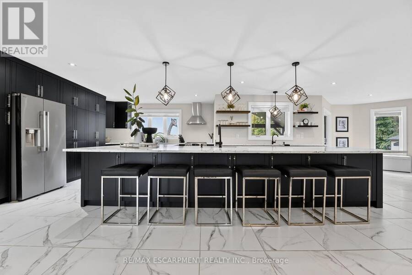
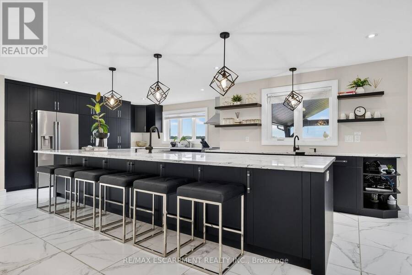
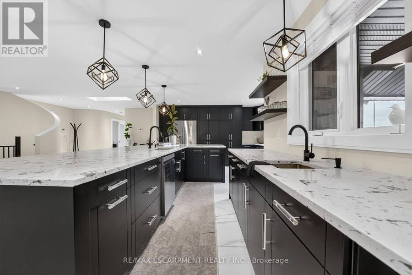
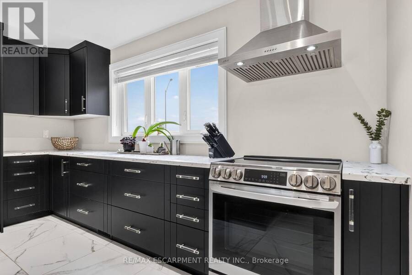
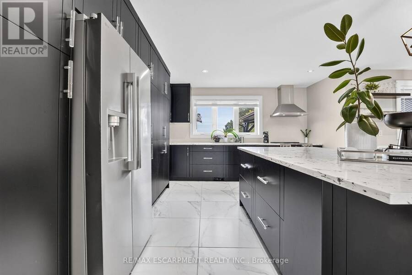
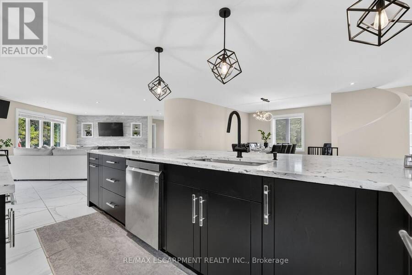
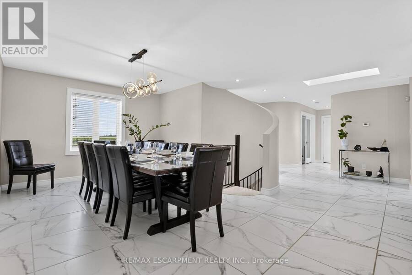
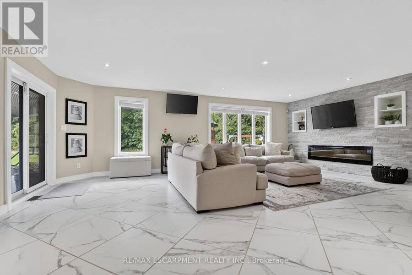
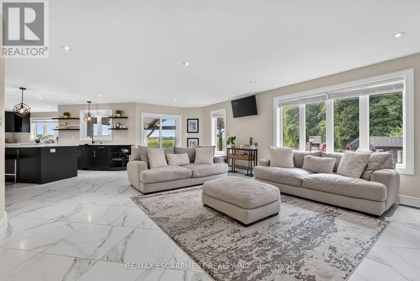
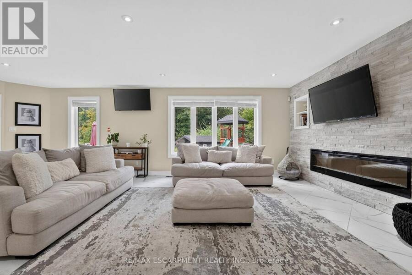
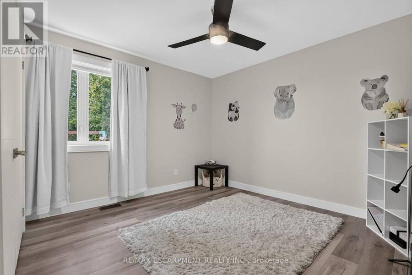
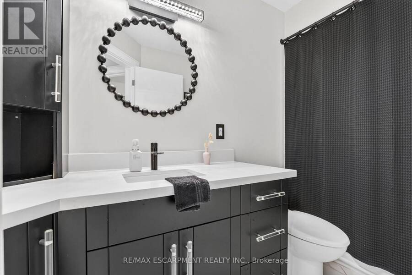
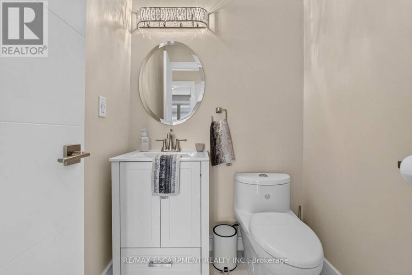
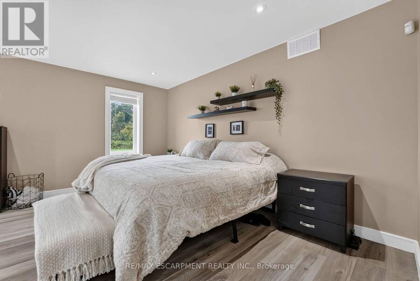
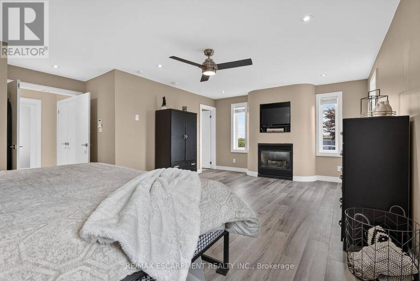
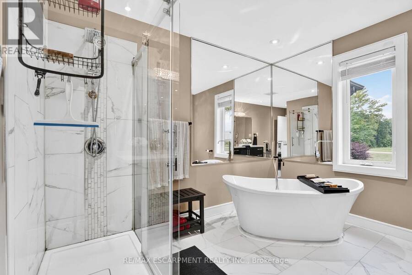
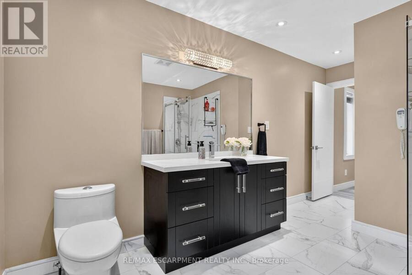
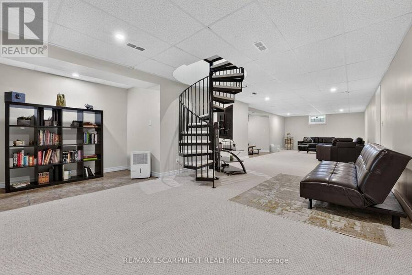
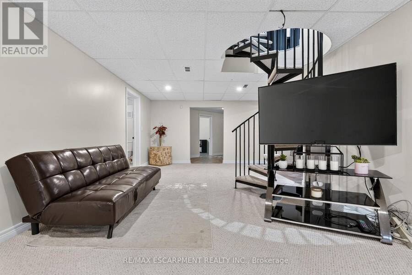
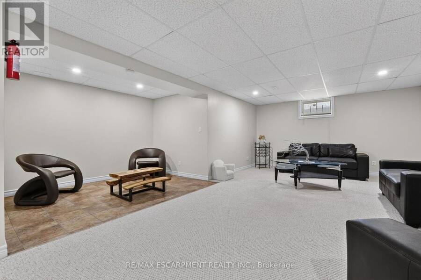
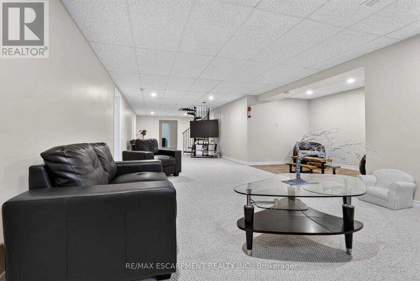
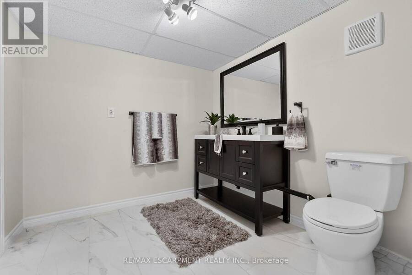
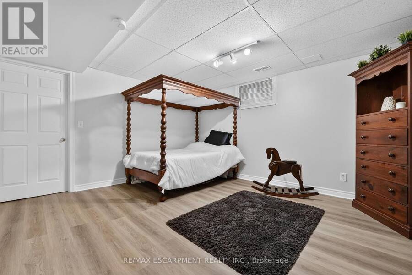
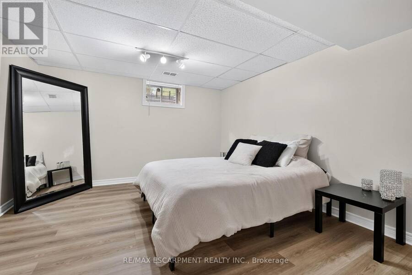
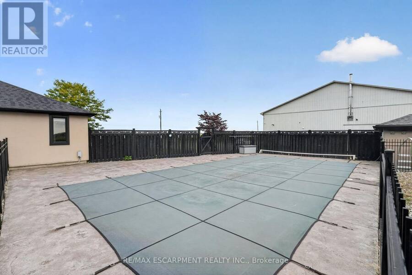
Welcome to 1380 Eighth Avenue Louth, an impressive 44+ acre vineyard estate in St. Catharines, offering approximately 42-43 acres of established grape vines, a 2,397 sq. ft. bungalow with fully finished basement, 80' x 60' shop and exceptional outdoor living. Owned by a renowned family with deep roots in the wine community, the vineyard is fully tile drained and planted with Riesling, Baco Noir, Chardonnay, Chardonnay Musqué, Cabernet Franc and Lucie Kuhlmann, with an existing five-year grape contract for any surplus grapes produced that the owners don't use in their own wine production. Built in 2000, the spacious bungalow features 3+2 bedrooms, two full 4-piece bathrooms and two powder rooms, providing excellent space for family and guests. Extensive updates completed in 2021 include the roof, windows, front door, flooring, interior finishes and trim, with the furnace replaced in 2015. The fully finished lower level provides substantial additional living and entertaining space. Outdoors, enjoy a private country setting overlooking the vineyard, complete with a chlorine swimming pool with liner replaced in 2020 and a hot-and-cold splash pad. The property also features an approximately 10,000-gallon Wilkinson water storage system. A major highlight is the approximately 4,800 sq. ft. 80' x 60' pole-barn-style shop. One section provides extensive agricultural and equipment storage, while the other has been transformed into an impressive garage and entertaining space featuring overhead door, kitchen, sink & washroom. With more than 44 acres, approximately 42 acres already planted in grapes, substantial agricultural infrastructure and a spacious family residence, this property offers an outstanding opportunity for grape growers, wine-industry buyers, agricultural investors or those seeking a private Niagara country estate surrounded by vines. A unique opportunity to acquire an established vineyard property in the heart of Niagara wine country. (id:25417)
- Listing ID: X13851236
- Property Type: Single Family
| Property | |
|---|---|
| Style: | Bungalow |
| Ownership: | Freehold |
| Land Size: | 866.9 by 1540.3 FT|25 - 50 Acres Landscaped |
| Parking: | Attached Garage 32 Spaces |
| Pool: | Inground Pool |
| Building | |
|---|---|
| Type: | Single Family House |
| Appliances: | Dishwasher, Dryer, Refrigerator, Stove, Washer and Water Heater |
| HVAC: | Central Air Conditioning, Fireplace and Forced Air Natural Gas |
| Exterior: | Stucco |
| Basement: | Full (Finished) |
| Utilities: | Septic System |
| Location | |
|---|---|
| City: | St. Catharines |
| Province: | Ontario |
| Nearby Amenities: | Beach, Golf Nearby, Hospital and Schools |
| Rooms | Level | Dimensions |
|---|---|---|
| Bathroom | Basement | 2.8 m x 2.52 m |
| Bedroom | Basement | 4.23 m x 3.86 m |
| Bedroom | Basement | 4.33 m x 4.23 m |
| Utility room | Basement | 6.76 m x 3.83 m |
| Kitchen | Ground level | 7.26 m x 4.49 m |
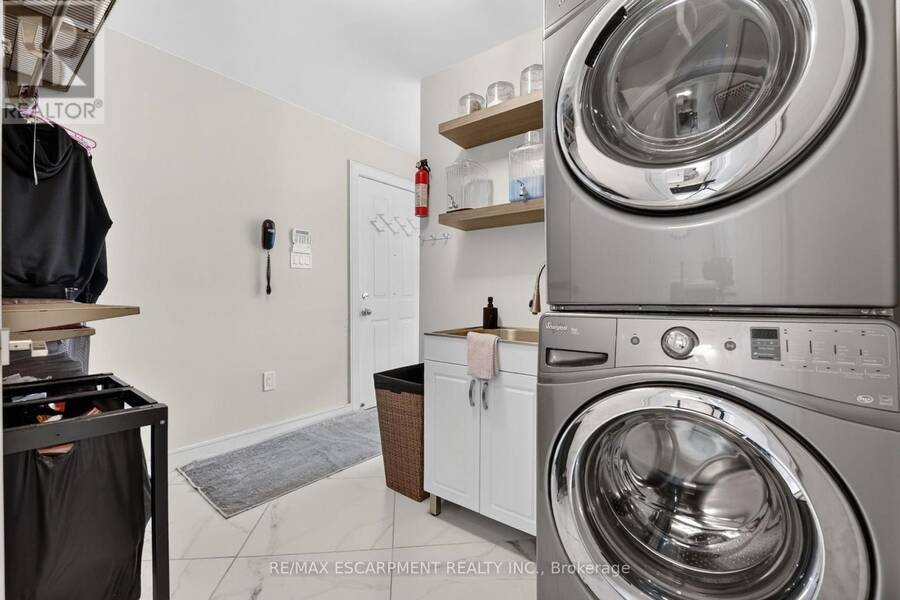
| Laundry room | Ground level | 3.24 m x 2.91 m |
| Dining room | Ground level | 5.96 m x 3.59 m |
| Living room | Ground level | 7.81 m x 5.02 m |
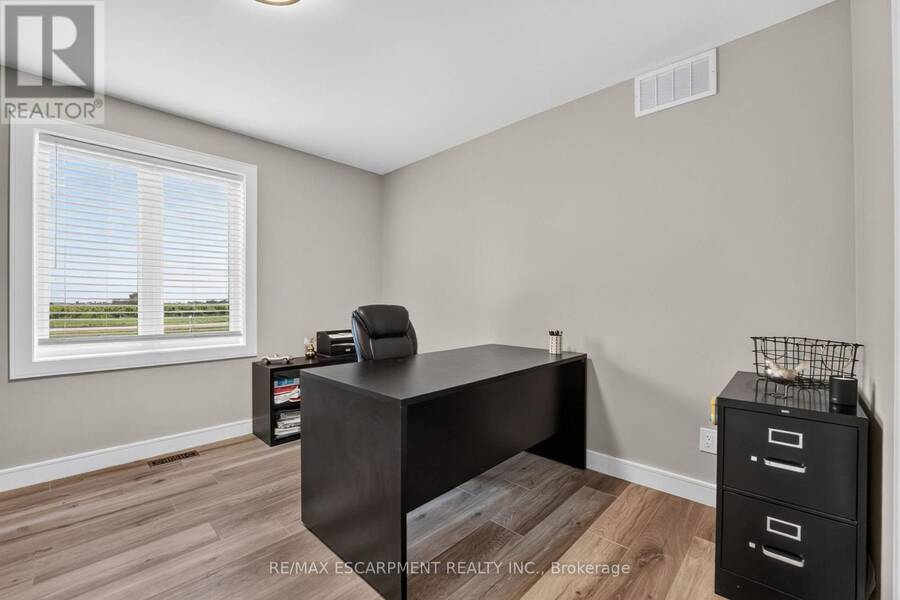
| Office | Ground level | 3.59 m x 3.46 m |
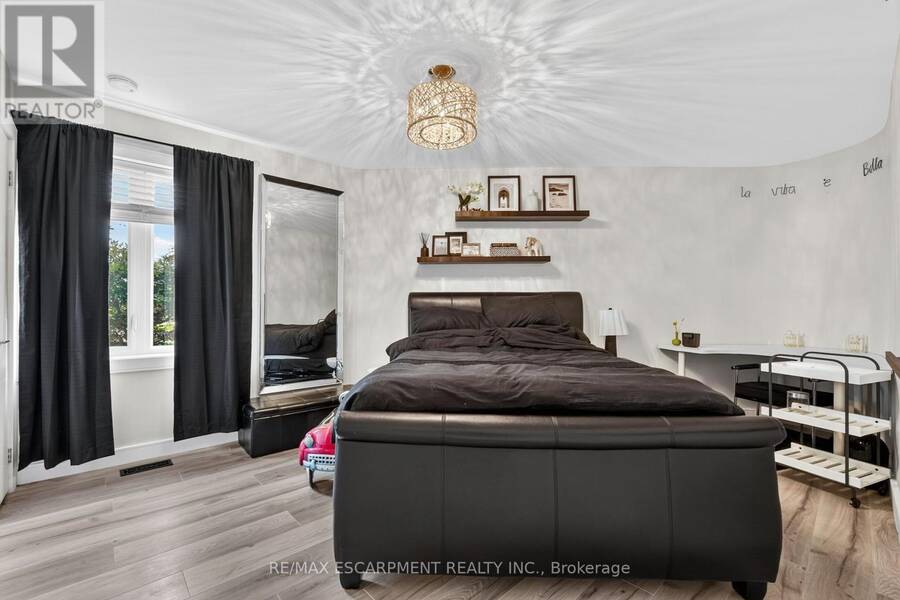
| Primary Bedroom | Ground level | 6.38 m x 5.56 m |
| Bathroom | Ground level | 4.61 m x 2.65 m |
| Bathroom | Ground level | 1.64 m x 1.45 m |
| Bedroom | Ground level | 4.08 m x 3.3 m |
| Bedroom | Ground level | 5.22 m x 3.63 m |
| Bathroom | Ground level | 3.29 m x 1.6 m |
Book a showing to see this Eighth Avenue Louth Home in St. Catharines
This property has so much to offer. Book a private showing now, as you do not want to miss out on 1380 EIGHTH AVENUE LOUTH in St. Catharines, Ontario!
Private Showing Request
Send a request to book a private showing for
.
Please Note: Information you supply in the contact form will be kept fully confidential.
Is this home the right property for you? Start a conversation to find out.
Get Directions to this Property
Not sure where this property is? Get directions to this Eighth Avenue Louth Home in St. Catharines.


Provided by RE/MAX ESCARPMENT REALTY INC.. MLS®, REALTOR®, and the associated logos are trademarks of the Canadian Real Estate Association.

This REALTOR.ca listing content is owned and licensed by REALTOR® members of the Canadian Real Estate Association.
Have questions or need more information about this home? Don't know where to begin? Then, let us connect you with the best real estate agent to guide you.

Inquiries submitted through this website will be responded to by a local sales representative from Royal LePage®.
Start a Conversation by Text
Provide your full name, phone and email to start a conversation by text message.
Please Note: Information you supply in the contact form will be kept fully confidential.
Start a Conversation by Email
Provide your full name and email to start a conversation by email.
Please Note: Information you supply in the contact form will be kept fully confidential.