
136 HIGHLAND AVENUE, St. Catharines, Ontario L2R 4J4


$499,800.00
- 3 bedrooms
- 1 bathrooms
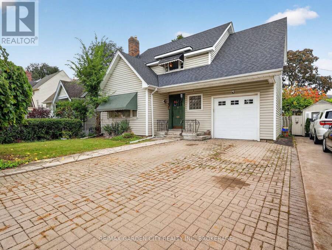
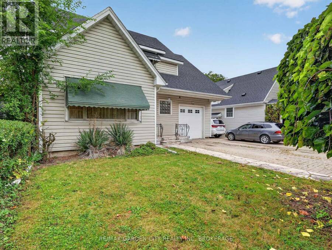
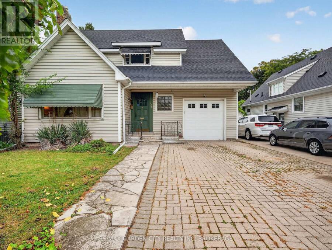
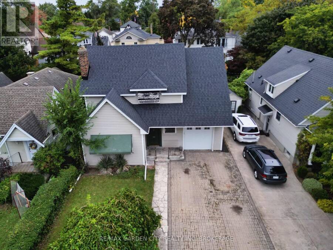
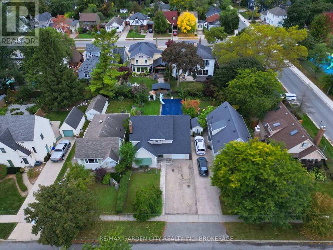
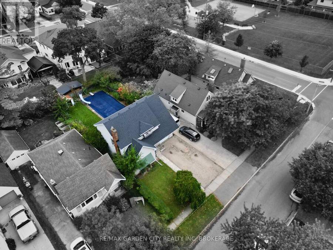
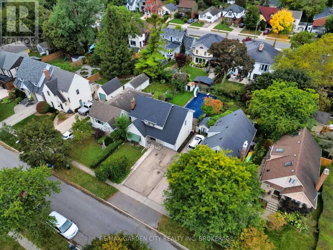
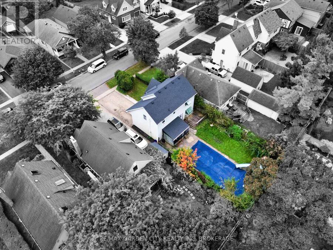
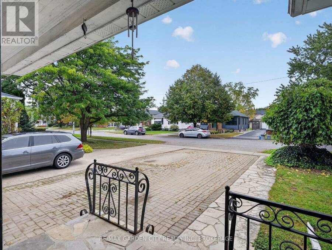
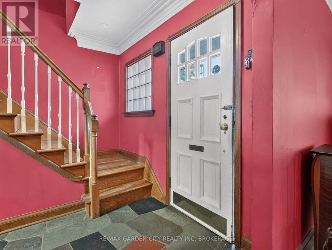
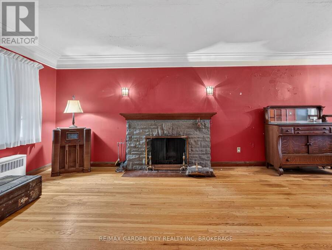
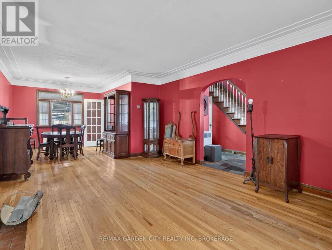
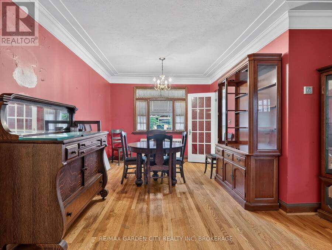
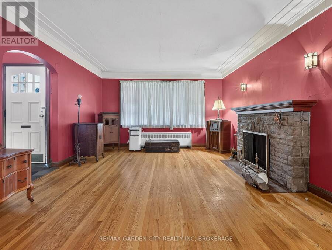
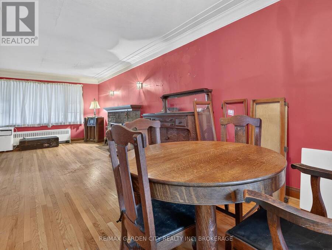
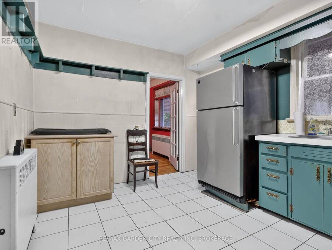
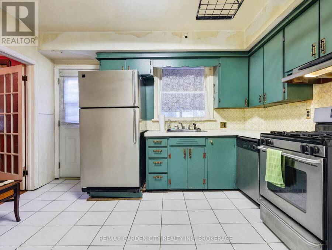
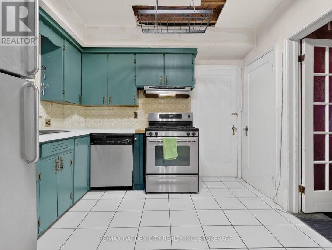
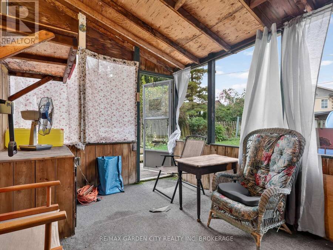
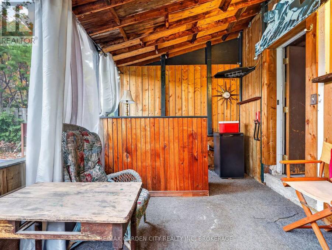
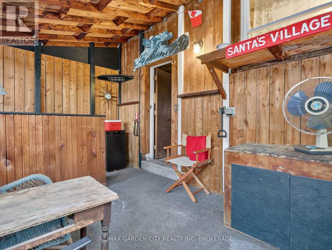
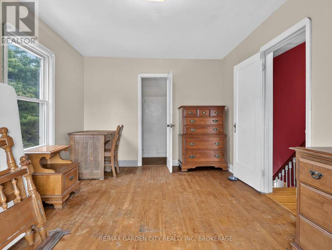
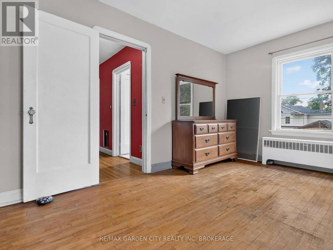
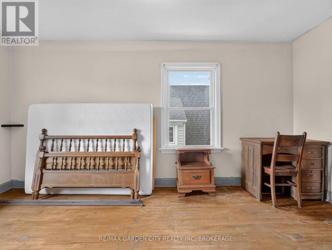
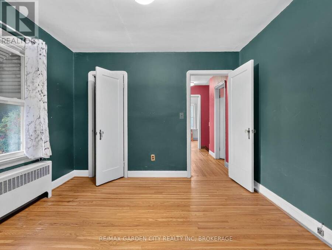
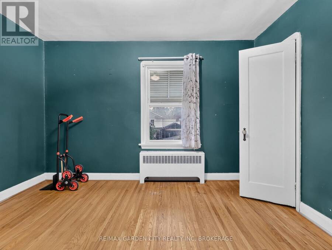
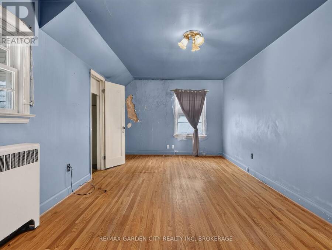
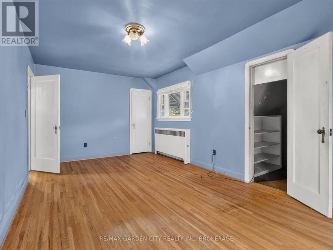
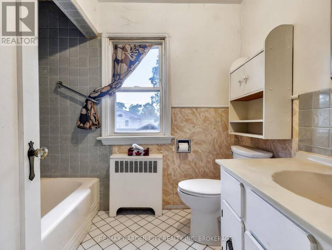
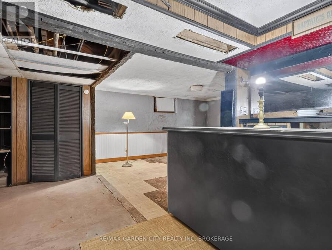
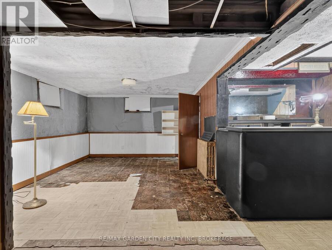
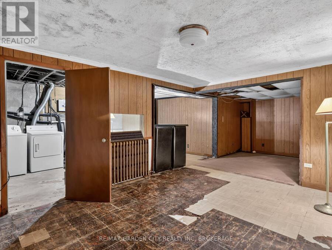
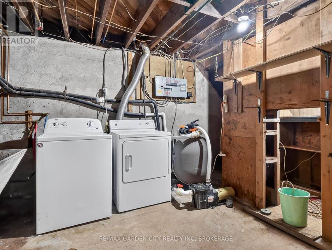
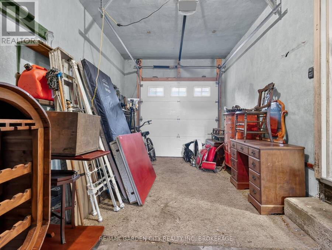
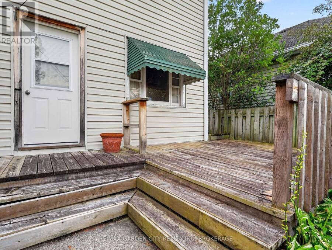
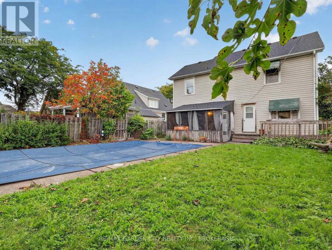
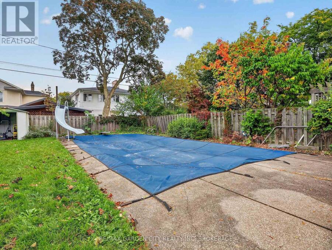
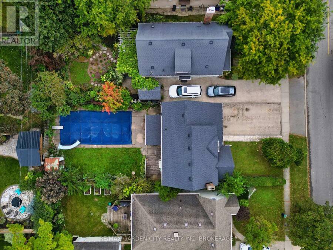
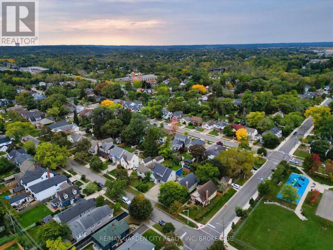
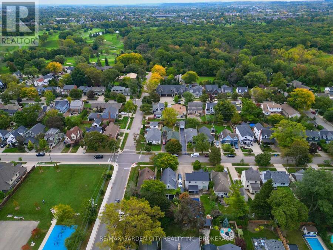
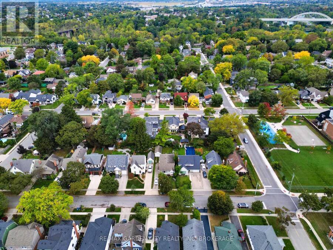
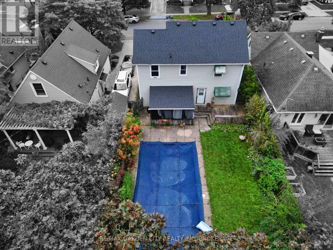
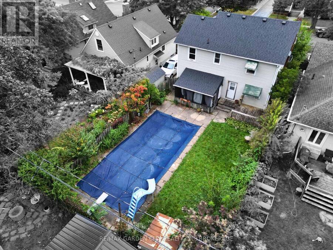
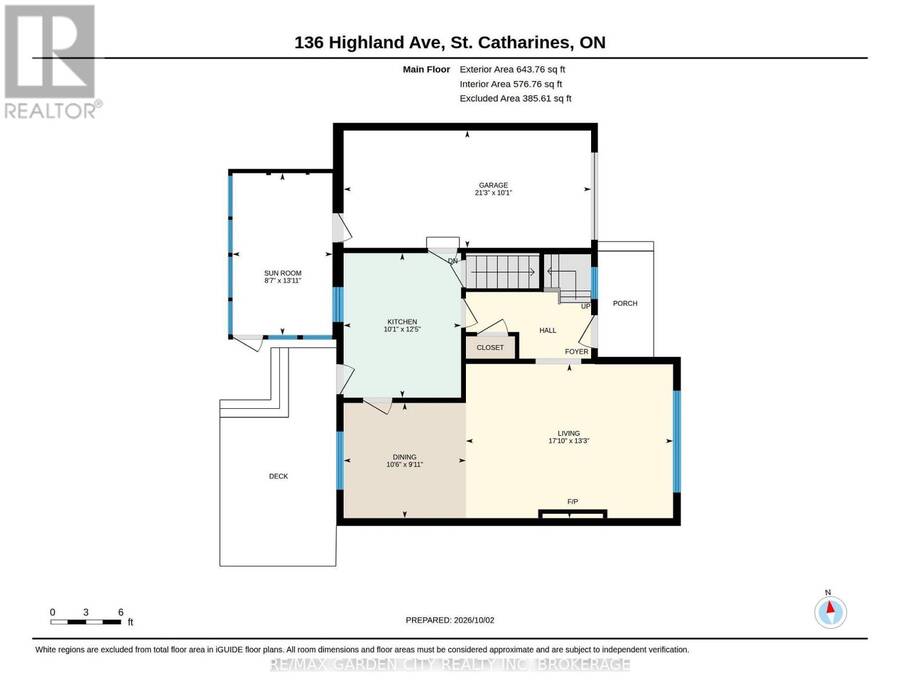
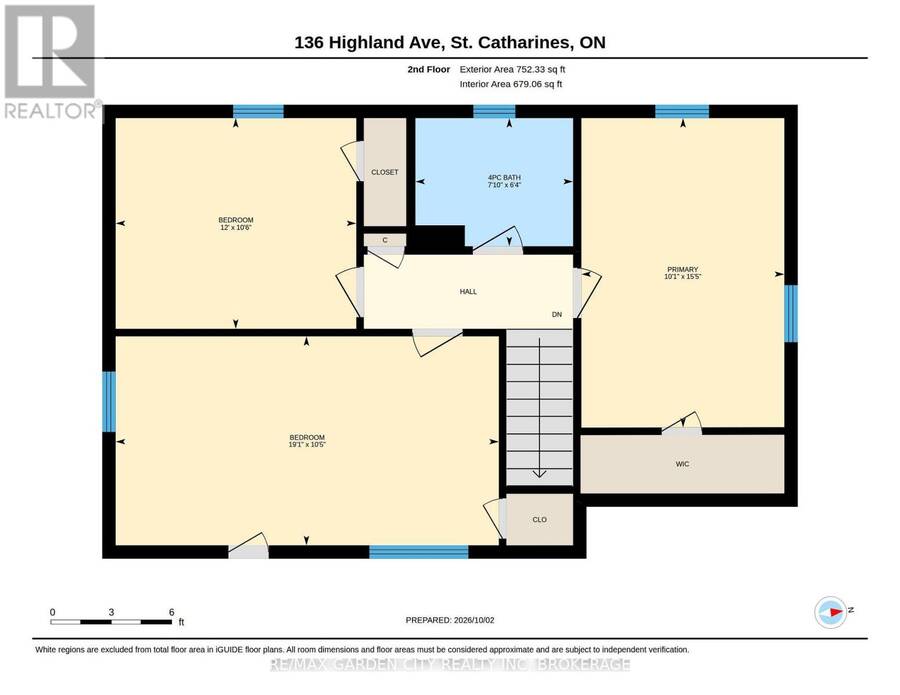
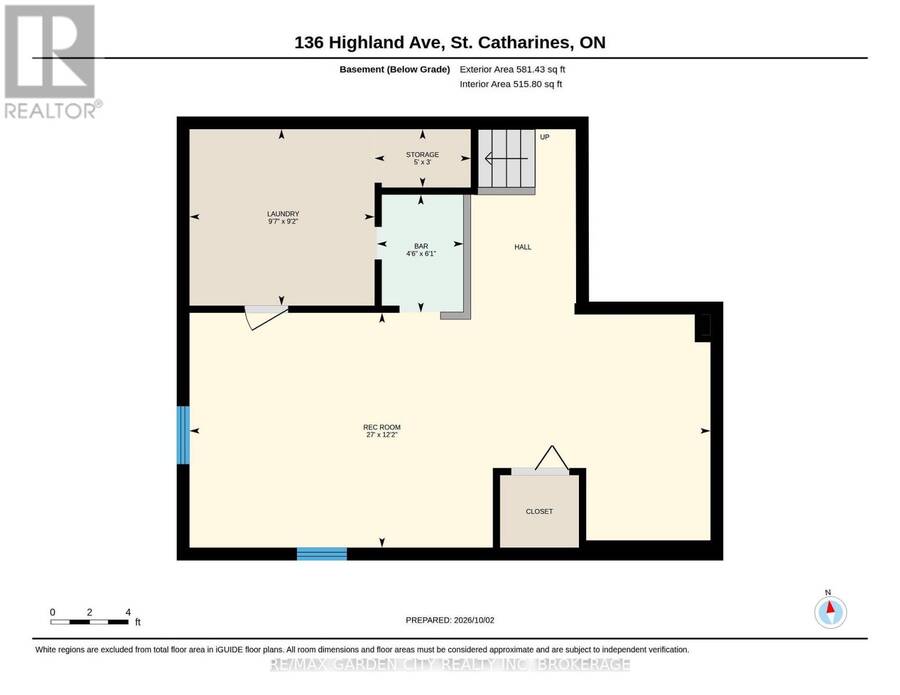
Estate sale in prestigious old Glenridge. 1-1/2 storey home. Attached garage with a back door to a 3-season sunroom and yard. Note the 40' by 120' lot which gives you a wide double, interlock driveway and parking for four cars. Fenced backyard with a 36' by 16' inground concrete pool. Slate front foyer, open concept living room with fireplace, dining room. All hardwood floors. Eat in kitchen with ceramic flooring, dishwasher, fridge, and gas stove. Door to the backyard. 3 bedrooms upstairs, 2 with walk-in closets, all with hardwood floors. 4-piece bathroom. Basement has a rec room area, laundry room, and lots of storage. 100-amp breakers, new hot ... read more
Estate sale in prestigious old Glenridge. 1-1/2 storey home. Attached garage with a back door to a 3-season sunroom and yard. Note the 40' by 120' lot which gives you a wide double, interlock driveway and parking for four cars. Fenced backyard with a 36' by 16' inground concrete pool. Slate front foyer, open concept living room with fireplace, dining room. All hardwood floors. Eat in kitchen with ceramic flooring, dishwasher, fridge, and gas stove. Door to the backyard. 3 bedrooms upstairs, 2 with walk-in closets, all with hardwood floors. 4-piece bathroom. Basement has a rec room area, laundry room, and lots of storage. 100-amp breakers, new hot water boiler combo, newer shingles. All plumbing to the kitchen and bathroom replaced in 2024. This property needs some good old-fashioned TLC to convert it into a dream home in a great quiet area. (id:25417)
- Listing ID: X13857504
- Property Type: Single Family
| Property | |
|---|---|
| Ownership: | Freehold |
| Lot Size: | 40 by 120 FT|under 1/2 Acre |
| Parking: | Attached Garage 5 Spaces |
| Pool: | Inground Pool |
| Building | |
|---|---|
| Type: | Single Family House |
| Appliances: | Water Heater, Water Meter and Water Heater - Tankless |
| HVAC: | Fireplace and Radiant Heat Natural Gas |
| Exterior: | Vinyl Siding |
| Basement: | N/A (Partially Finished) |
| Utilities: | Cable and Sanitary Sewer |
| Location | |
|---|---|
| City: | St. Catharines |
| Province: | Ontario |
| Nearby Amenities: | Hospital, Park, Place Of Worship and Schools |
| Community Features: | Community Centre |
| Rooms | Level | Dimensions |
|---|---|---|
| Bedroom | Second level | 5.82 m x 3.18 m |
| Bedroom | Second level | 3.66 m x 3.2 m |
| Bedroom | Second level | 4.7 m x 3.07 m |
| Bathroom | Second level | 2.39 m x 1.93 m |
| Other | Basement | 1.85 m x 1.37 m |
| Other | Basement | 1.52 m x 0.91 m |
| Recreational, Games room | Basement | 8.23 m x 3.71 m |
| Laundry room | Basement | 2.92 m x 2.79 m |
| Living room | Main level | 5.44 m x 4.04 m |
| Dining room | Main level | 3.2 m x 3.02 m |
| Kitchen | Main level | 3.79 m x 3.07 m |
| Sunroom | Main level | 4.24 m x 2.62 m |
Book a showing to see this Highland Avenue Home in St. Catharines
This property has so much to offer. Book a private showing now, as you do not want to miss out on 136 HIGHLAND AVENUE in St. Catharines, Ontario!
Private Showing Request
Send a request to book a private showing for
.
Please Note: Information you supply in the contact form will be kept fully confidential.
Is this home the right property for you? Start a conversation to find out.
Get Directions to this Property
Not sure where this property is? Get directions to this Highland Avenue Home in St. Catharines.


Provided by RE/MAX GARDEN CITY REALTY INC, BROKERAGE. MLS®, REALTOR®, and the associated logos are trademarks of the Canadian Real Estate Association.

This REALTOR.ca listing content is owned and licensed by REALTOR® members of the Canadian Real Estate Association.
Have questions or need more information about this home? Don't know where to begin? Then, let us connect you with the best real estate agent to guide you.

Inquiries submitted through this website will be responded to by a local sales representative from Royal LePage®.
Start a Conversation by Text
Provide your full name, phone and email to start a conversation by text message.
Please Note: Information you supply in the contact form will be kept fully confidential.
Start a Conversation by Email
Provide your full name and email to start a conversation by email.
Please Note: Information you supply in the contact form will be kept fully confidential.