
13 LANTANA CIRCLE E, St. Catharines, Ontario L2M 7M5


$1,069,000.00
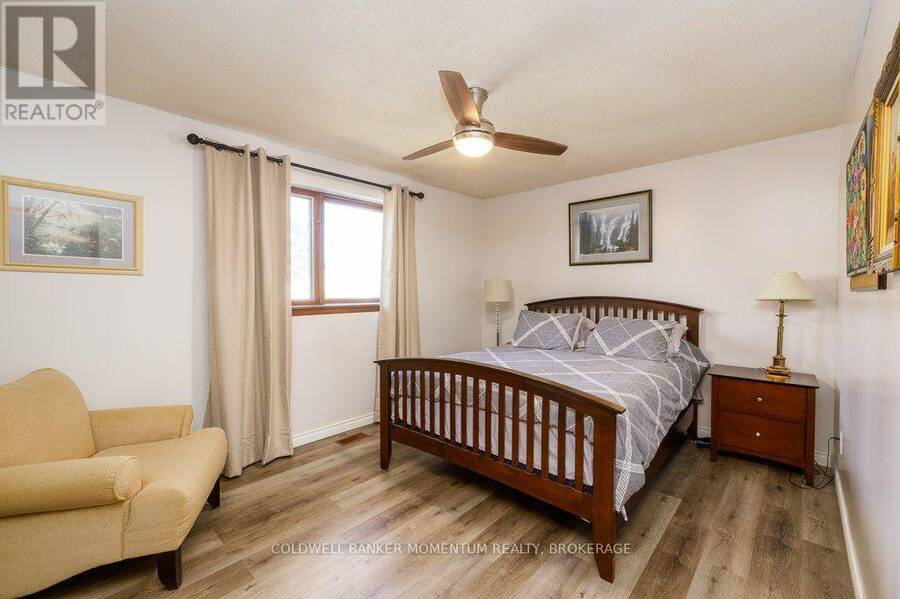
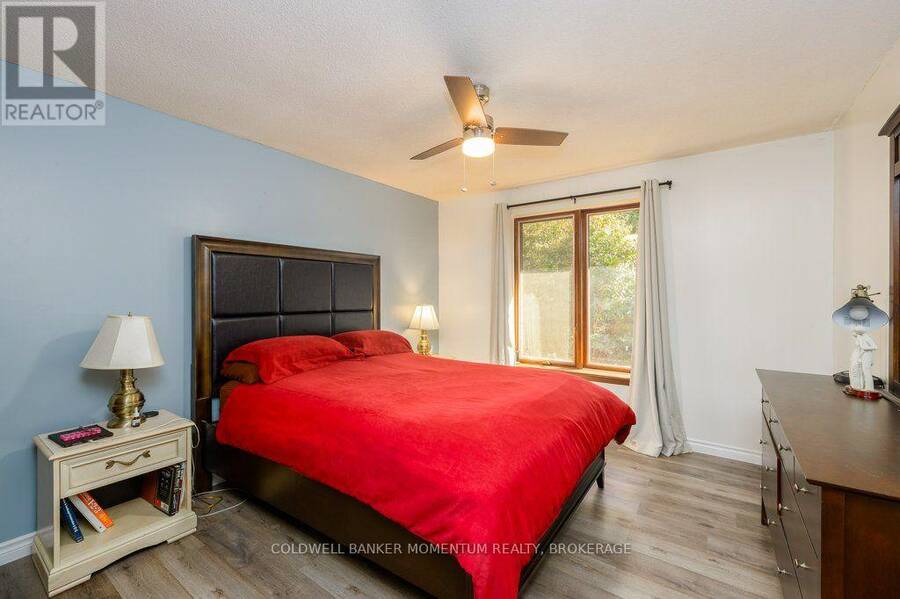
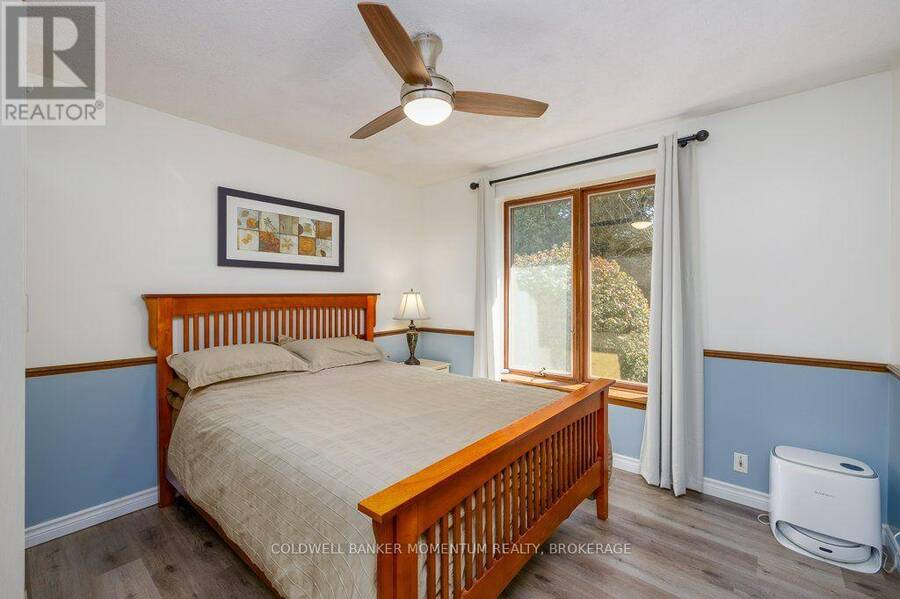
- 5 bedrooms
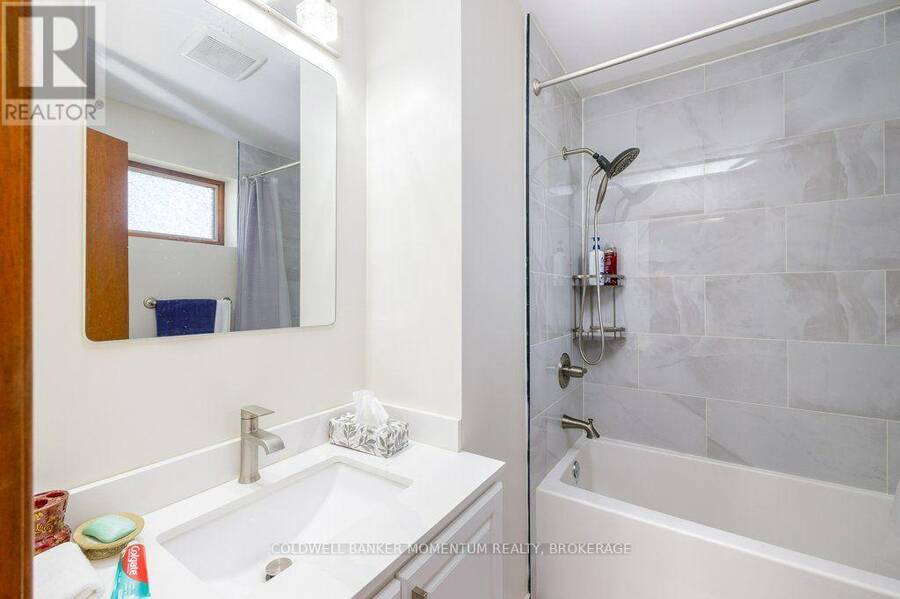
- 3 bathrooms
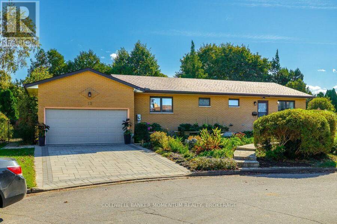
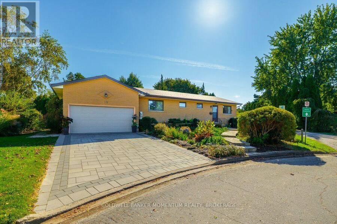
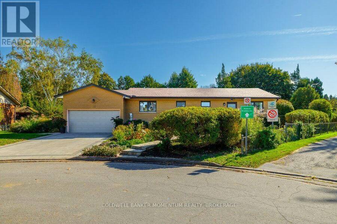
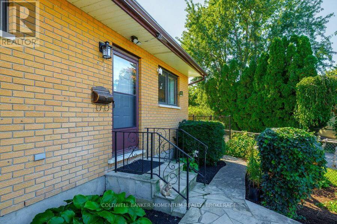
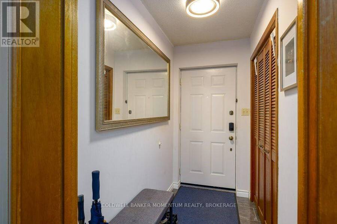
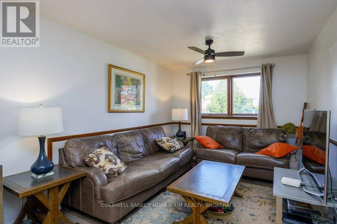
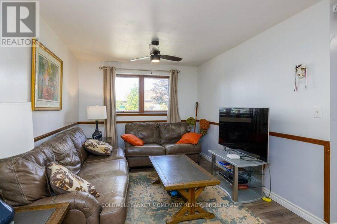
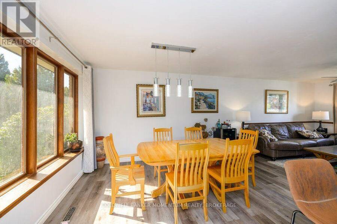
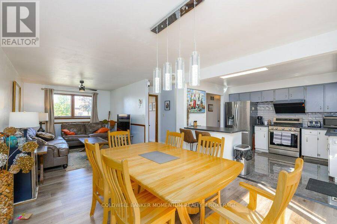
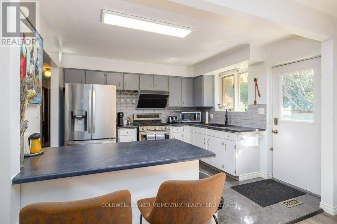
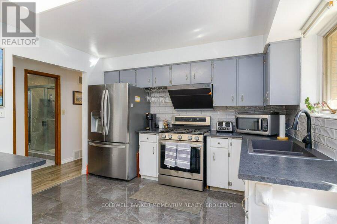
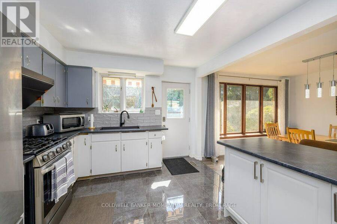
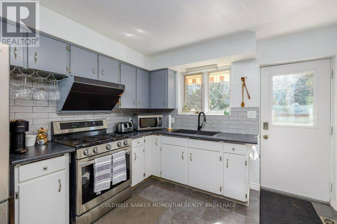
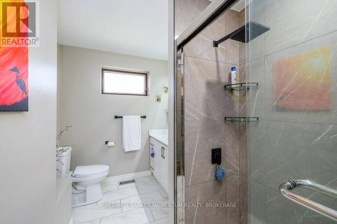
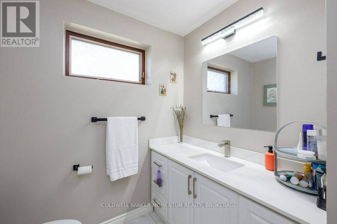
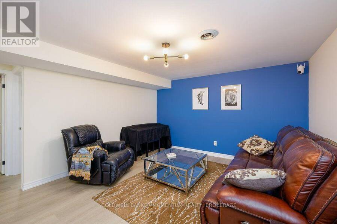
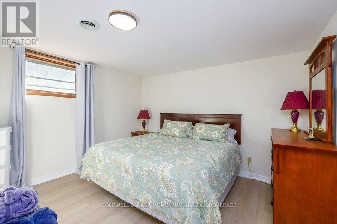
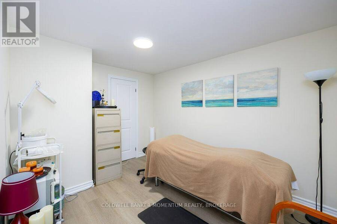
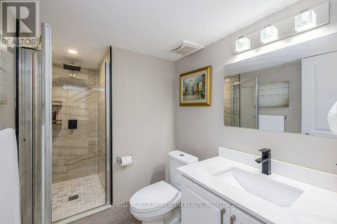
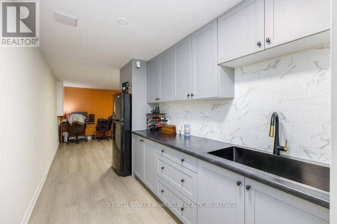
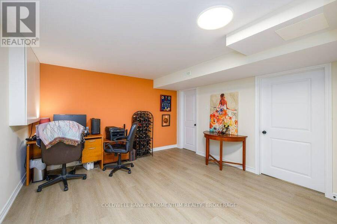
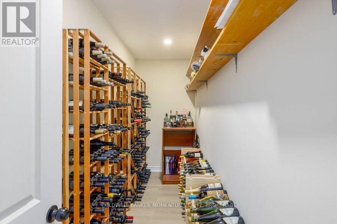
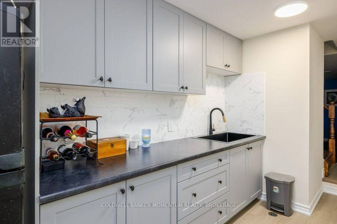
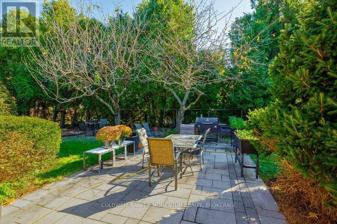
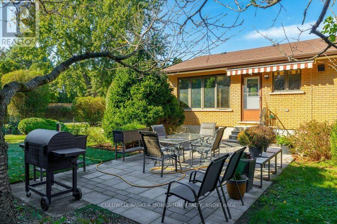
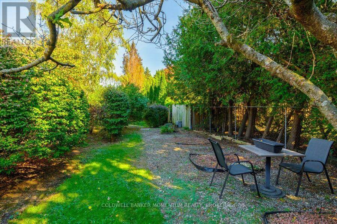
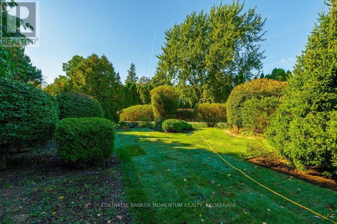
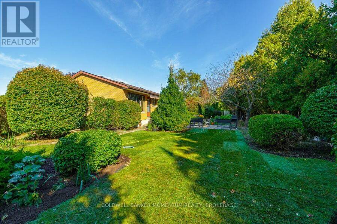
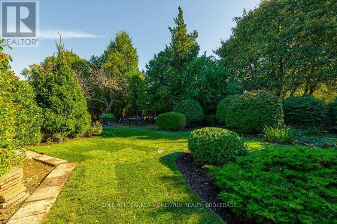
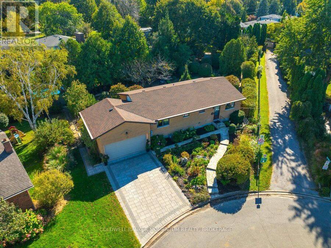
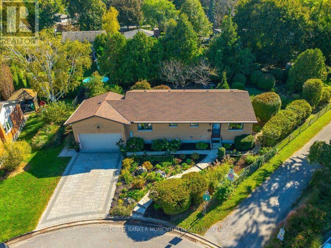
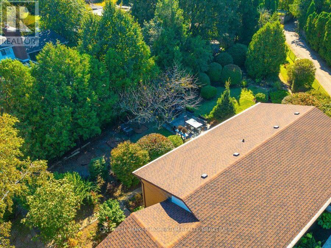
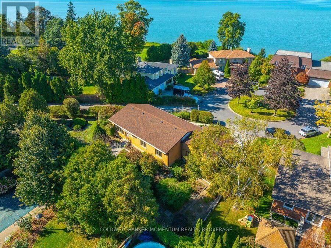
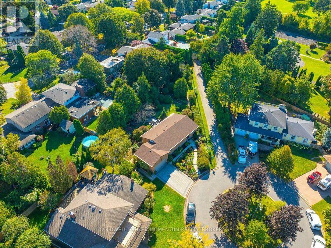
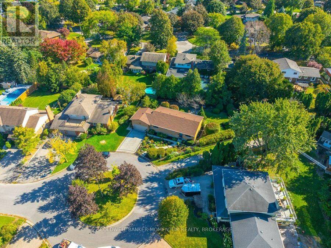
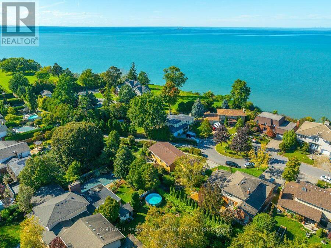
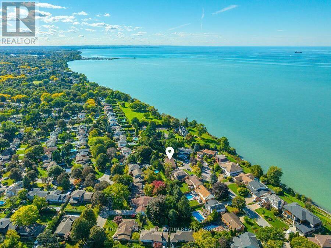
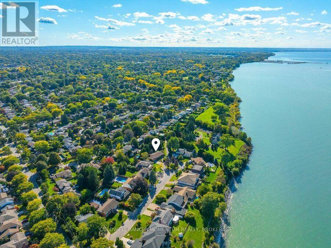
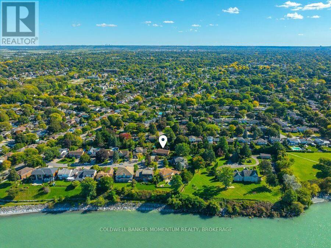
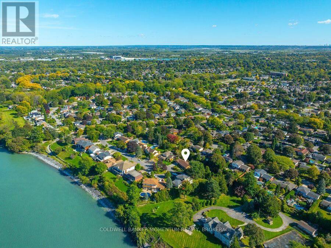
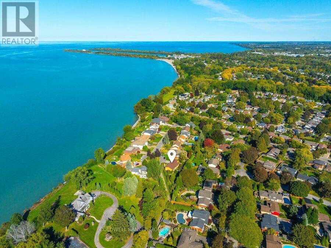
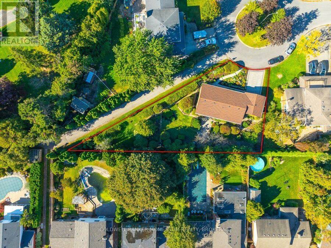
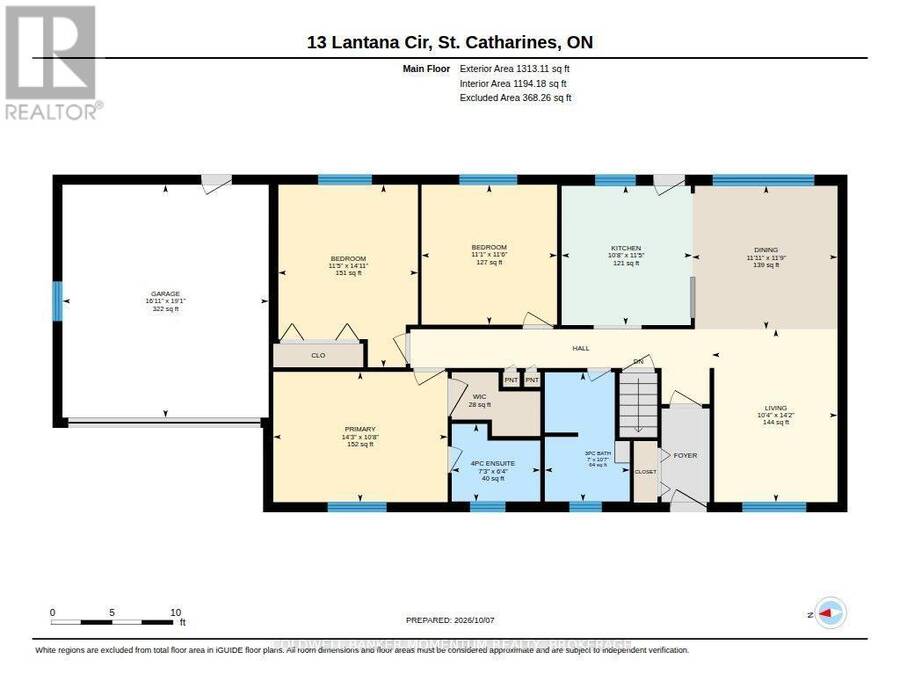
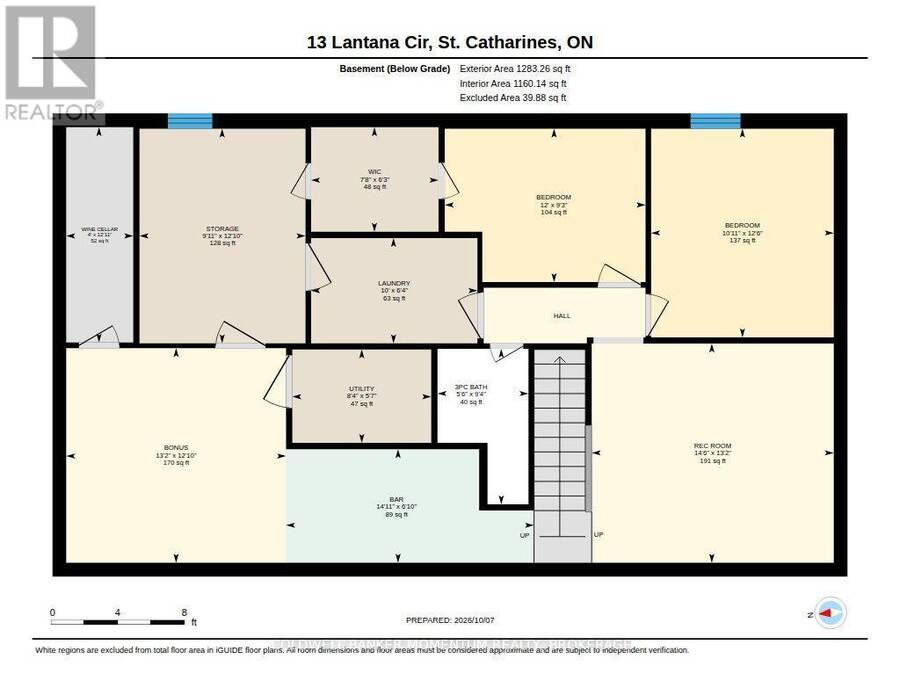
Lantana Circle ia a beautiful enclave of custom homes located at the end of Vine Street and surrounded by waterfront walking trails , bike lanes and several parks. Take a walk to Port Dalhousie any evening. Enjoy the scenic views with sunsets of the Toronto skyline. A large lot with extensive gardens offering loads of privacy. Many renovations have been done with 3 new full bathrooms, a new roof, all newer laminate flooring and a tile foyer. Downstairs you find a 2nd kitchen with 2 bedrooms , full office and an exercise room makes an in law suite a possibility. A further large storage room helps out with seasonal items. A small wine cellar with ... read more
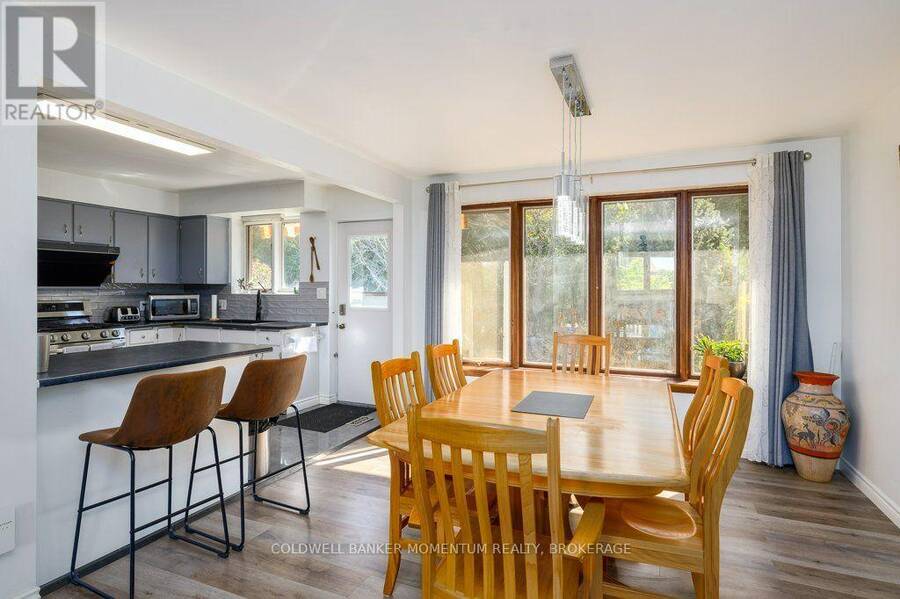
Lantana Circle ia a beautiful enclave of custom homes located at the end of Vine Street and surrounded by waterfront walking trails , bike lanes and several parks. Take a walk to Port Dalhousie any evening. Enjoy the scenic views with sunsets of the Toronto skyline. A large lot with extensive gardens offering loads of privacy. Many renovations have been done with 3 new full bathrooms, a new roof, all newer laminate flooring and a tile foyer. Downstairs you find a 2nd kitchen with 2 bedrooms , full office and an exercise room makes an in law suite a possibility. A further large storage room helps out with seasonal items. A small wine cellar with shelving for over 200 wine choices.The upstairs kitchen wall was removed to give a more open concept feel on the main floor. All appliances are included. A double garage and wide drive gives plenty of parking for visitors. If you have a large family or expect overnight guests this home is for you. (id:25417)
- Listing ID: X13872314
- Property Type: Single Family
| Property | |
|---|---|
| Style: | Bungalow |
| Ownership: | Freehold |
| Lot Size: | 50.4 by 196.4 FT |
| Parking: | Attached Garage 4 Spaces |
| Building | |
|---|---|
| Type: | Single Family House |
| Appliances: | Dryer, Gas Stove(s), Refrigerator, Washer and Water Heater |
| HVAC: | Central Air Conditioning, Fireplace and Forced Air Natural Gas |
| Exterior: | Brick Veneer |
| Basement: | N/A (Finished) |
| Utilities: | Sanitary Sewer |
| Location | |
|---|---|
| City: | St. Catharines |
| Province: | Ontario |
| Rooms | Level | Dimensions |
|---|---|---|
| Bedroom | Basement | 2.81 m x 3.67 m |
| Other | Basement | 3.92 m x 4.02 m |
| Other | Basement | 2.08 m x 4.53 m |
| Other | Basement | 3.94 m x 1.23 m |
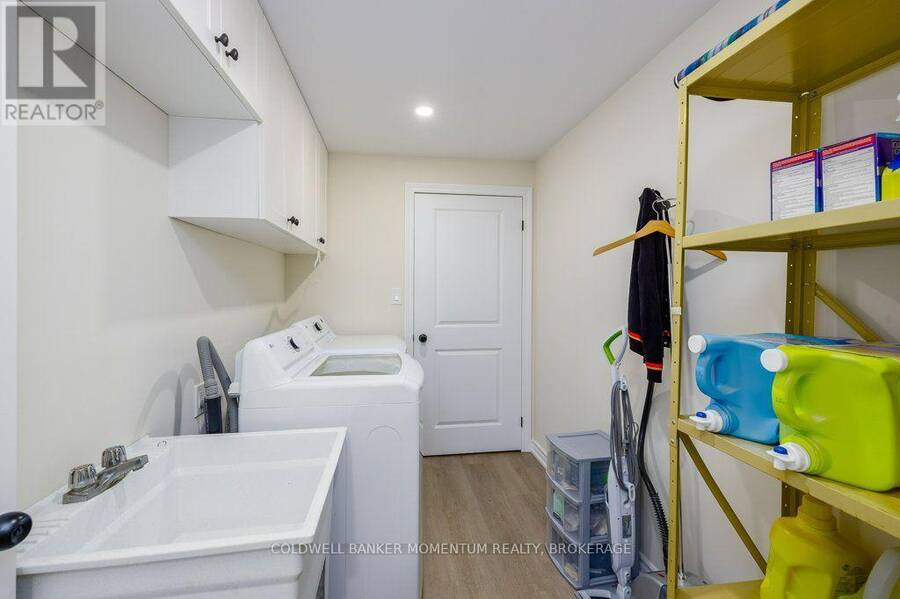
| Laundry room | Basement | 1.92 m x 3.04 m |
| Utility room | Basement | 1.71 m x 2.54 m |
| Other | Basement | 3.92 m x 3.04 m |
| Bathroom | Basement | 2.85 m x 1.66 m |
| Recreational, Games room | Basement | 4.01 m x 4.43 m |
| Bedroom | Basement | 3.82 m x 3.34 m |
| Kitchen | Main level | 3.48 m x 3.26 m |
| Dining room | Main level | 3.58 m x 3.63 m |
| Living room | Main level | 4.32 m x 3.14 m |
| Primary Bedroom | Main level | 4.56 m x 3.49 m |
| Bedroom 2 | Main level | 3.25 m x 4.36 m |
| Bedroom 3 | Main level | 3.49 m x 3.39 m |
| Bathroom | Main level | 3.23 m x 2.12 m |
| Bathroom | Main level | 1.94 m x 2.21 m |
Book a showing to see this Lantana Circle East Home in St. Catharines
This property has so much to offer. Book a private showing now, as you do not want to miss out on 13 LANTANA CIRCLE E in St. Catharines, Ontario!
Private Showing Request
Send a request to book a private showing for
.
Please Note: Information you supply in the contact form will be kept fully confidential.
Is this home the right property for you? Start a conversation to find out.
Get Directions to this Property
Not sure where this property is? Get directions to this Lantana Circle East Home in St. Catharines.


Provided by COLDWELL BANKER MOMENTUM REALTY, BROKERAGE. MLS®, REALTOR®, and the associated logos are trademarks of the Canadian Real Estate Association.

This REALTOR.ca listing content is owned and licensed by REALTOR® members of the Canadian Real Estate Association.
Have questions or need more information about this home? Don't know where to begin? Then, let us connect you with the best real estate agent to guide you.

Inquiries submitted through this website will be responded to by a local sales representative from Royal LePage®.
Start a Conversation by Text
Provide your full name, phone and email to start a conversation by text message.
Please Note: Information you supply in the contact form will be kept fully confidential.
Start a Conversation by Email
Provide your full name and email to start a conversation by email.
Please Note: Information you supply in the contact form will be kept fully confidential.