
13 CHESTNUT LANE, St. Catharines, Ontario L2T 1G3

$325,000.00
- 3 bedrooms
- 2 bathrooms
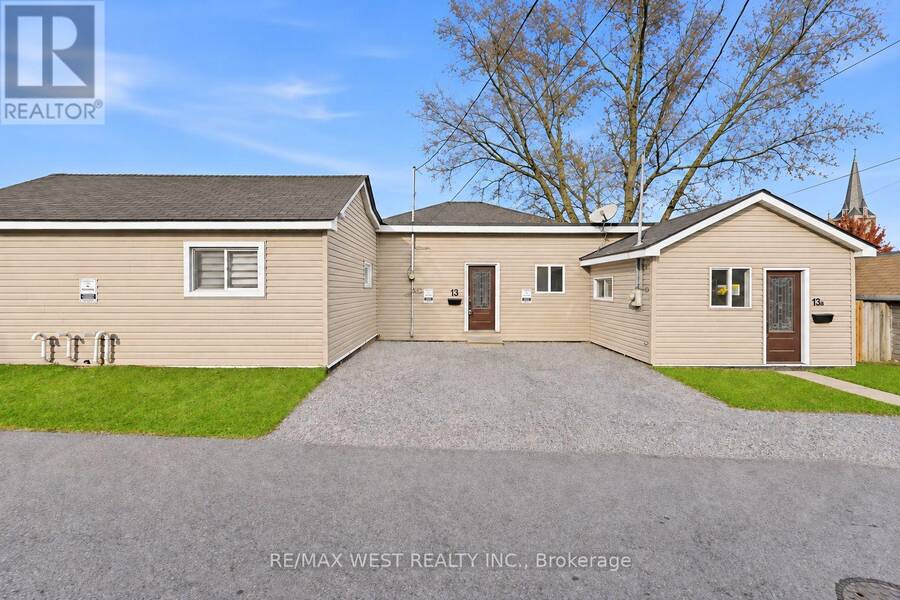
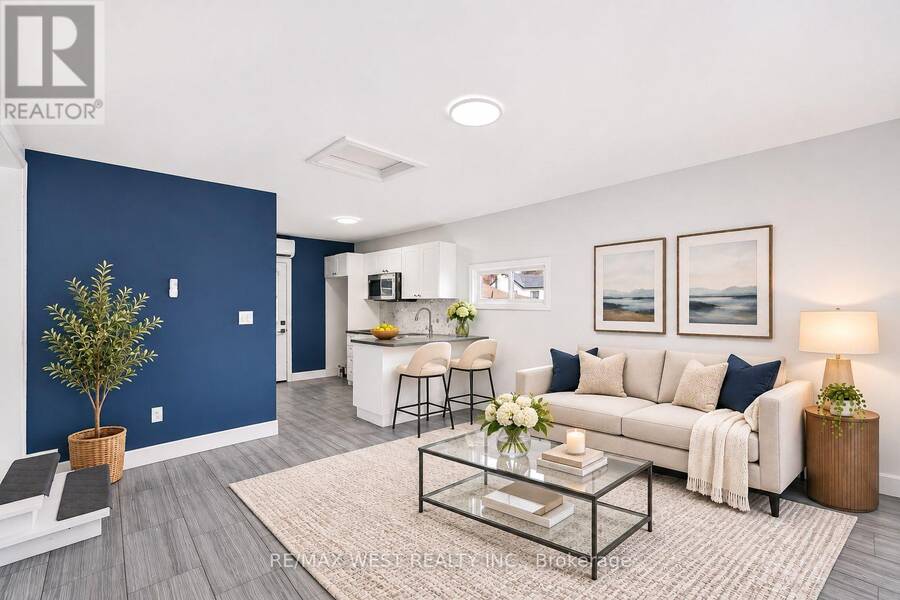
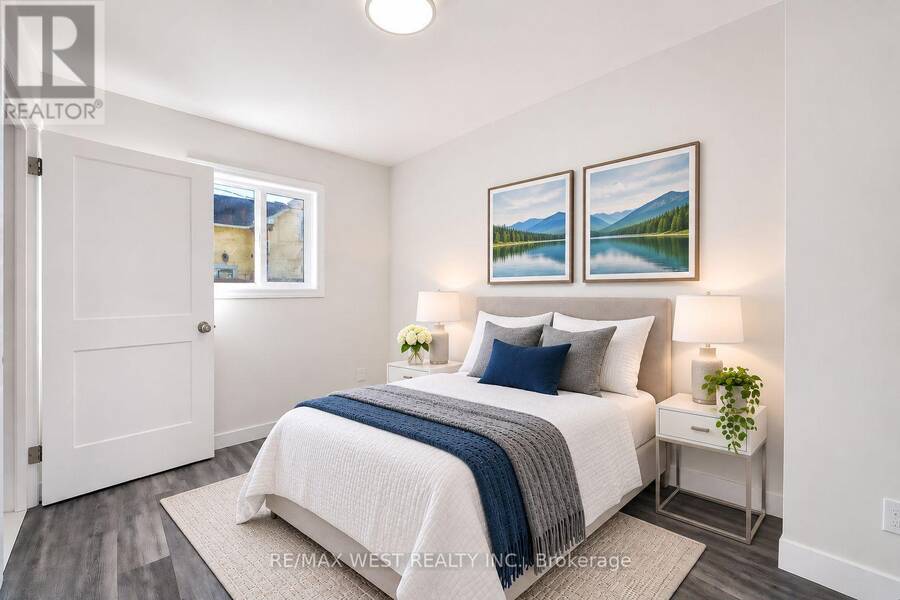
Amazing turnkey opportunity for first-time buyers, investors and multi-generational families! Recently updated and thoughtfully designed, this unique property features two side-by-side, self-contained units, offering exceptional flexibility and excellent income potential. Live comfortably in one unit while generating rental income from the other to reduce mortgage costs, or take advantage of an excellent investment opportunity just minutes from Niagara College and Brock University. Each unit features its own private front entrance, separate heating and hydro, providing added convenience. The first unit offers a spacious living room, updated kitchen, ... read more
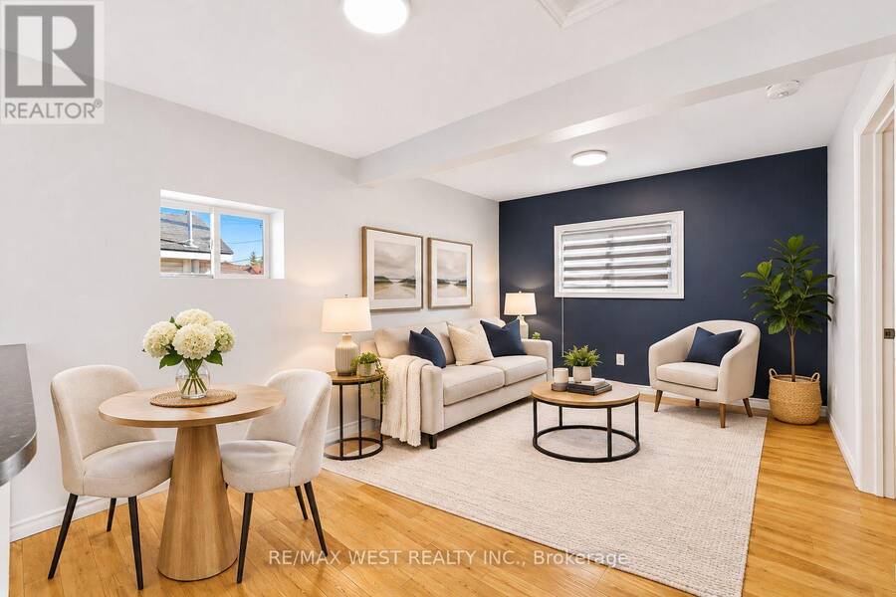
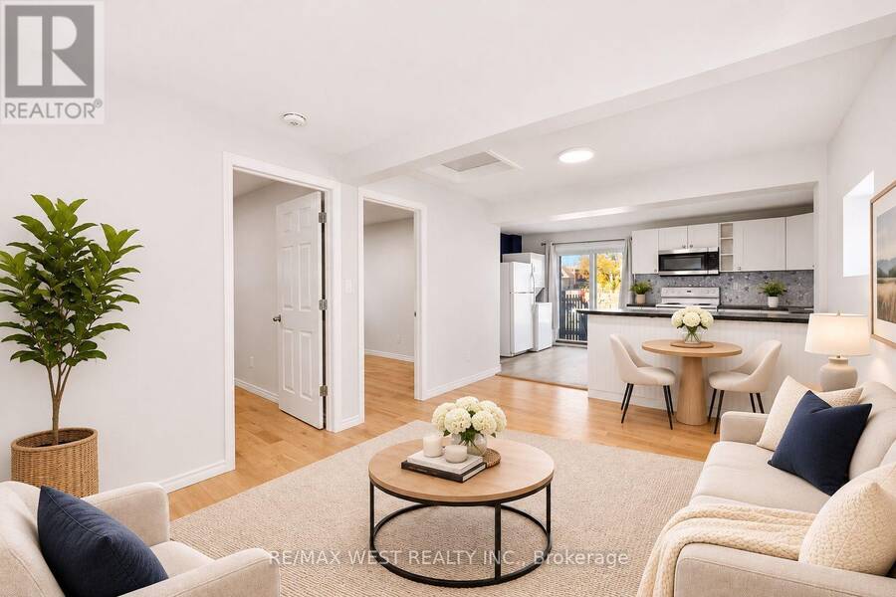
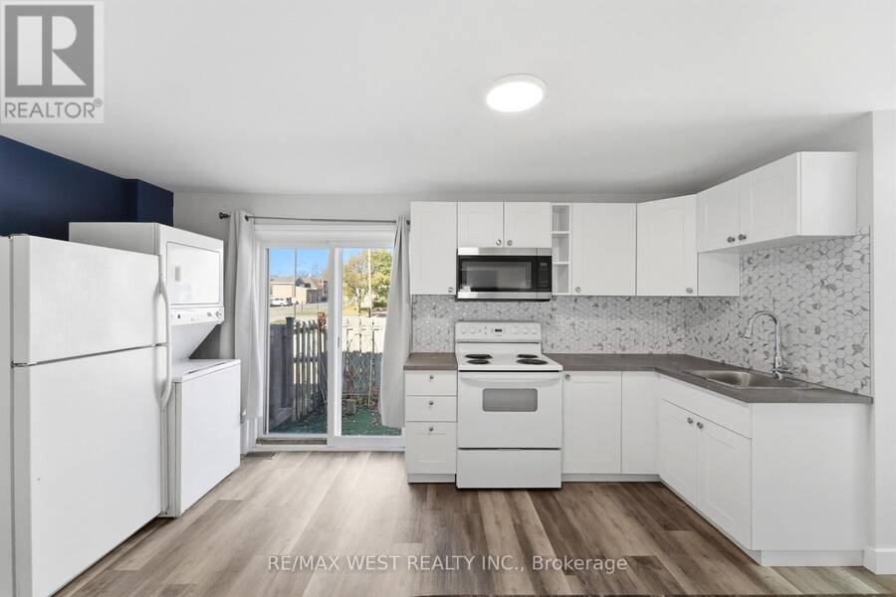
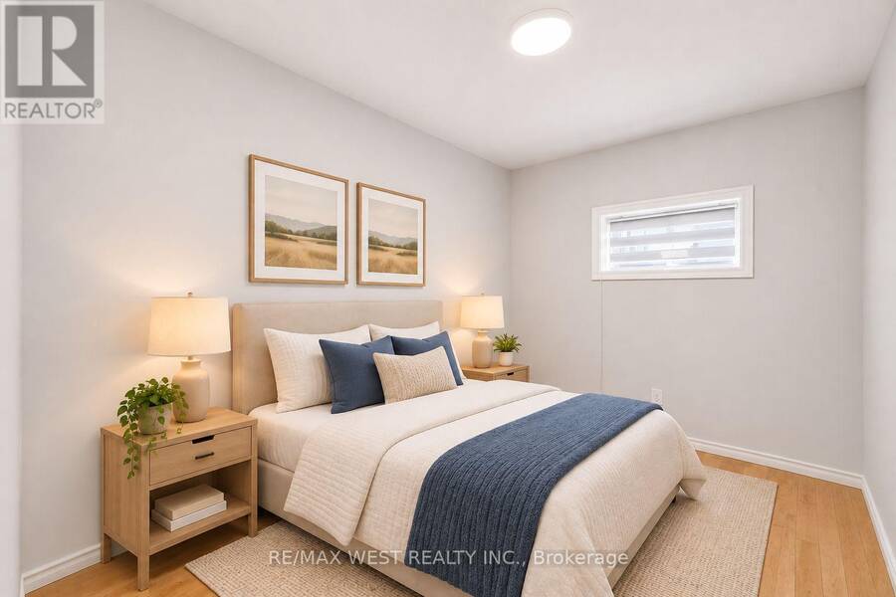
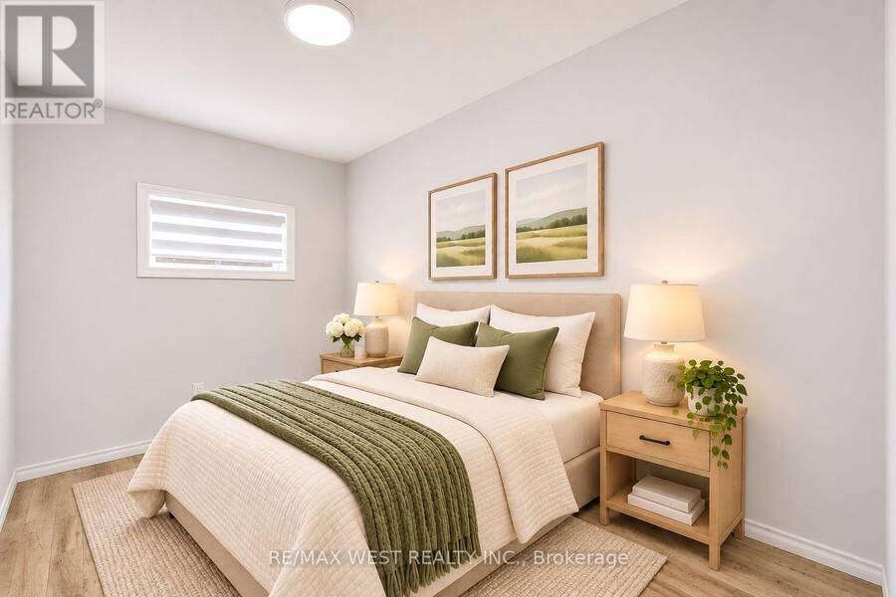
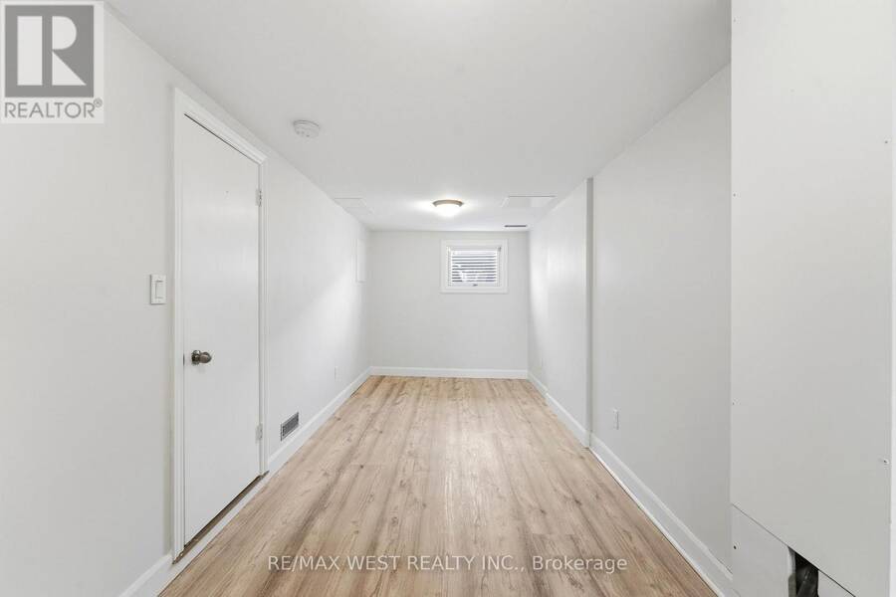
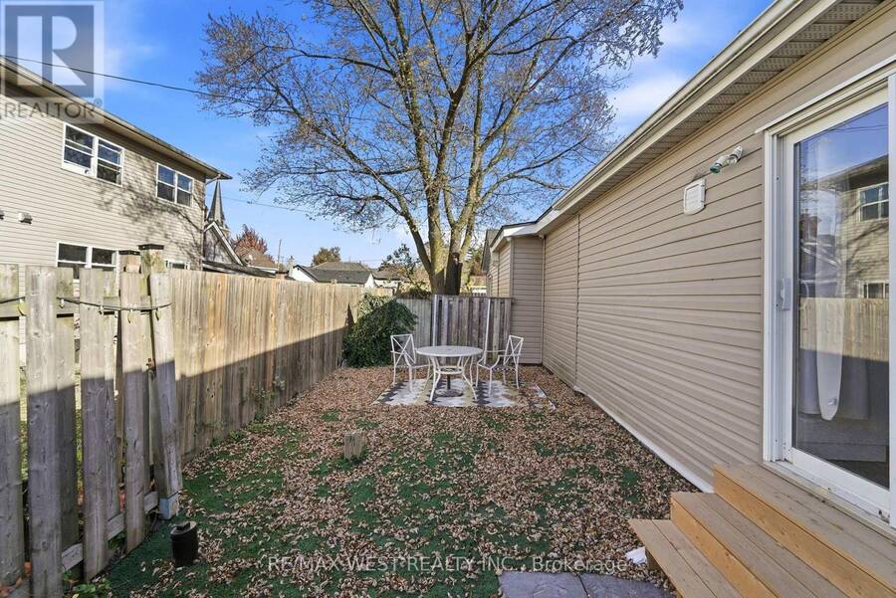
Amazing turnkey opportunity for first-time buyers, investors and multi-generational families! Recently updated and thoughtfully designed, this unique property features two side-by-side, self-contained units, offering exceptional flexibility and excellent income potential. Live comfortably in one unit while generating rental income from the other to reduce mortgage costs, or take advantage of an excellent investment opportunity just minutes from Niagara College and Brock University. Each unit features its own private front entrance, separate heating and hydro, providing added convenience. The first unit offers a spacious living room, updated kitchen, two bedrooms, updated flooring and a basement with recreation room. The second unit features a generous living room, open-concept kitchen, bedroom and updated flooring. A private backyard and two parking spaces complete this well-maintained property. Located in a family-friendly neighbourhood close to schools, parks and everyday amenities, this versatile home offers a wonderful combination of comfort, convenience and investment potential. *Some photos are virtually staged. (id:25417)
- Listing ID: X14154526
- Property Type: Single Family
| Property | |
|---|---|
| Style: | Bungalow |
| Ownership: | Freehold |
| Lot Size: | 16.5 by 131.9 FT |
| Parking: | No Garage 2 Spaces |
| Building | |
|---|---|
| Type: | Single Family House |
| Appliances: | Dryer, Microwave, Range, Refrigerator, Stove, Washer, Water Heater and Water Heater - Tankless |
| HVAC: | Central Air Conditioning, Fireplace, Forced Air and Heat Pump Electric, Natural Gas |
| Exterior: | Vinyl Siding |
| Basement: | N/A (Partially Finished) |
| Utilities: | Sanitary Sewer |
| Location | |
|---|---|
| City: | St. Catharines |
| Province: | Ontario |
| Nearby Amenities: | Park, Public Transit and Schools |
| Community Features: | Community Centre |
| Rooms | Level | Dimensions |
|---|---|---|
| Recreational, Games room | Basement | 6.01 m x 2.16 m |
| Living room | Main level | 5.06 m x 2.98 m |
| Kitchen | Main level | 4.79 m x 2.78 m |
| Bedroom | Main level | 3.28 m x 2.2 m |
| Bedroom 2 | Main level | 3.28 m x 2.2 m |
| Bathroom | Main level | 2.59 m x 1.98 m |
| Living room | Main level | 4.6 m x 4.05 m |
| Kitchen | Main level | 3.2 m x 2.29 m |
| Bedroom | Main level | 3.54 m x 2.52 m |
| Bathroom | Main level | 2.36 m x 1.48 m |
Book a showing to see this Chestnut Lane Home in St. Catharines
This property has so much to offer. Book a private showing now, as you do not want to miss out on 13 CHESTNUT LANE in St. Catharines, Ontario!
Private Showing Request
Send a request to book a private showing for
.
Please Note: Information you supply in the contact form will be kept fully confidential.
Is this home the right property for you? Start a conversation to find out.
Get Directions to this Property
Not sure where this property is? Get directions to this Chestnut Lane Home in St. Catharines.


Provided by RE/MAX WEST REALTY INC.. MLS®, REALTOR®, and the associated logos are trademarks of the Canadian Real Estate Association.

This REALTOR.ca listing content is owned and licensed by REALTOR® members of the Canadian Real Estate Association.
Have questions or need more information about this home? Don't know where to begin? Then, let us connect you with the best real estate agent to guide you.

Inquiries submitted through this website will be responded to by a local sales representative from Royal LePage®.
Start a Conversation by Text
Provide your full name, phone and email to start a conversation by text message.
Please Note: Information you supply in the contact form will be kept fully confidential.
Start a Conversation by Email
Provide your full name and email to start a conversation by email.
Please Note: Information you supply in the contact form will be kept fully confidential.