
123 A&B FIRST STREET LOUTH, St. Catharines, Ontario L2R 0C9

$1,049,900.00
- 4 bedrooms
- 4 bathrooms
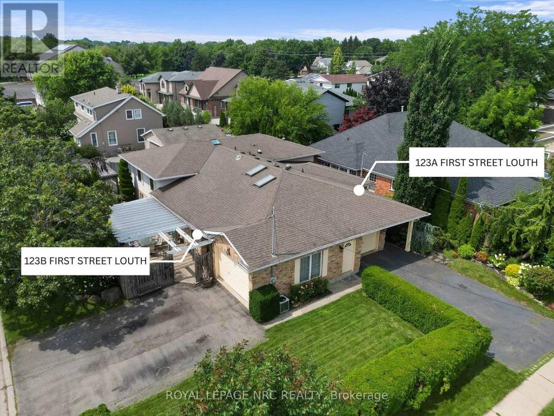
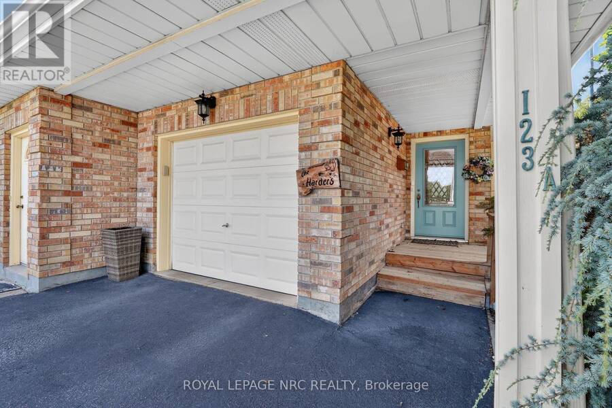
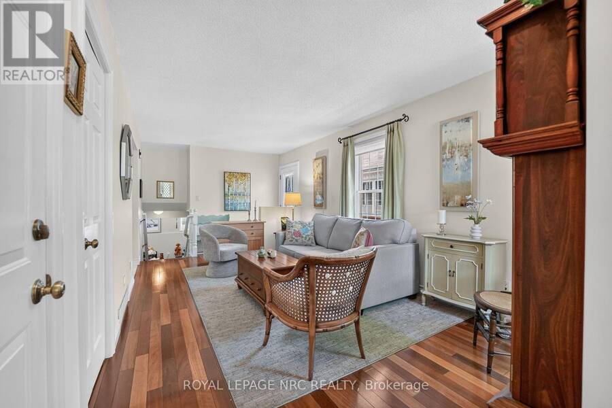
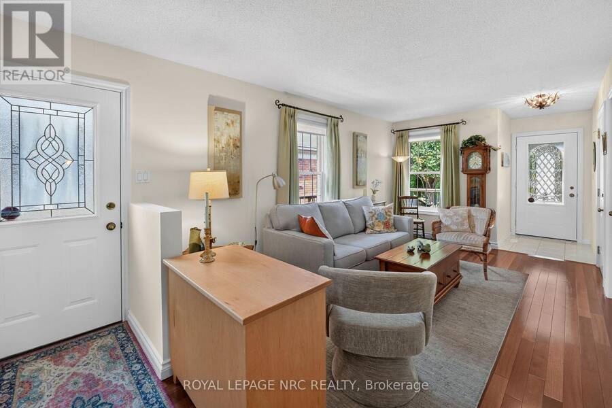
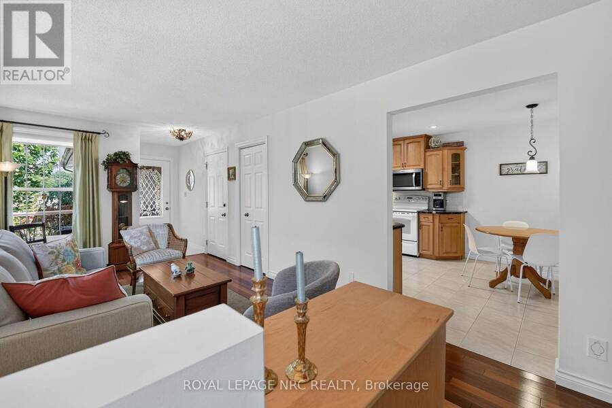
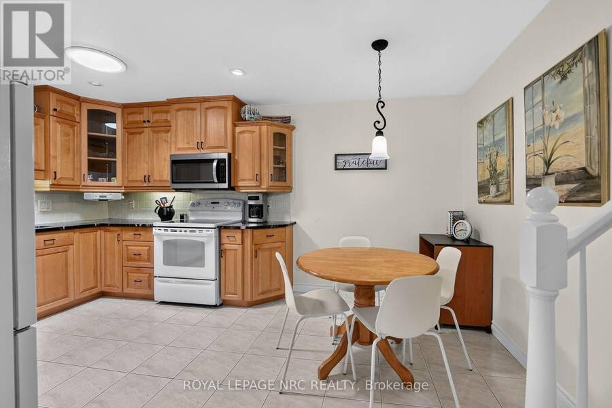
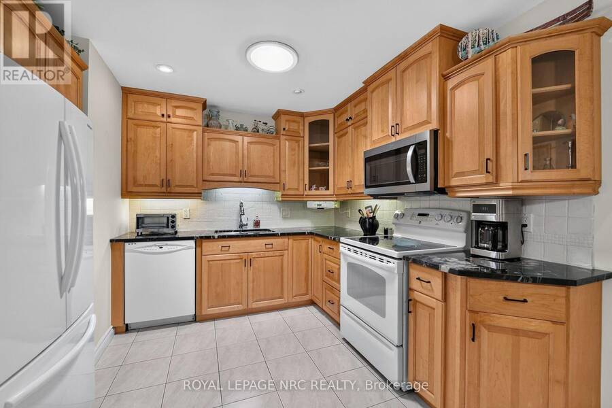
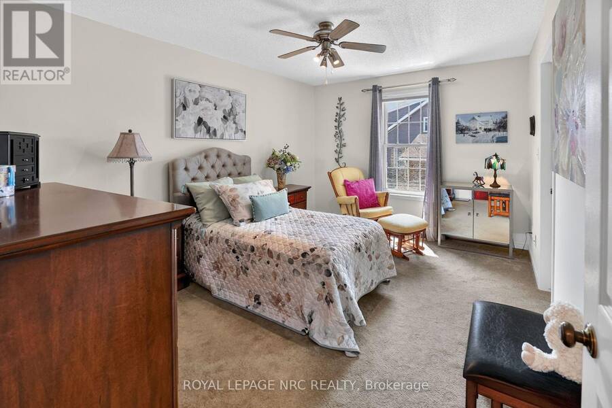
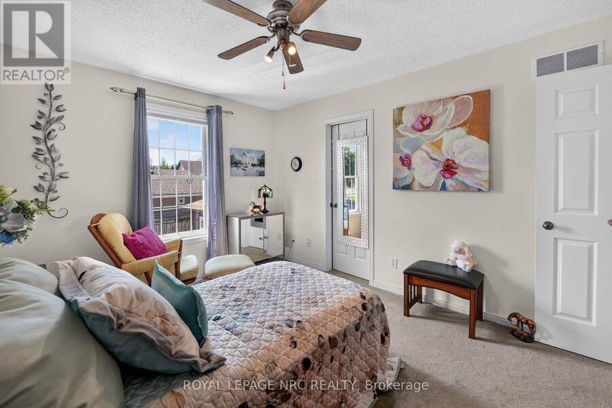
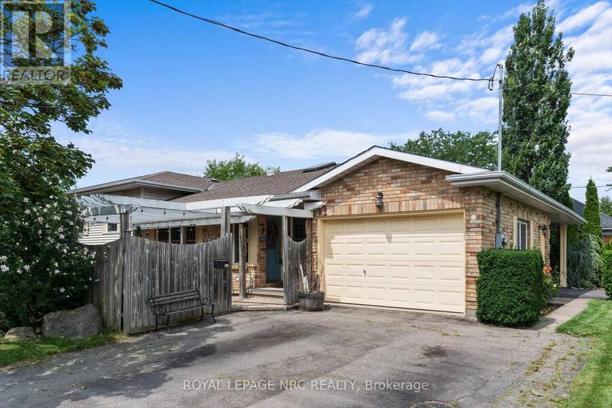
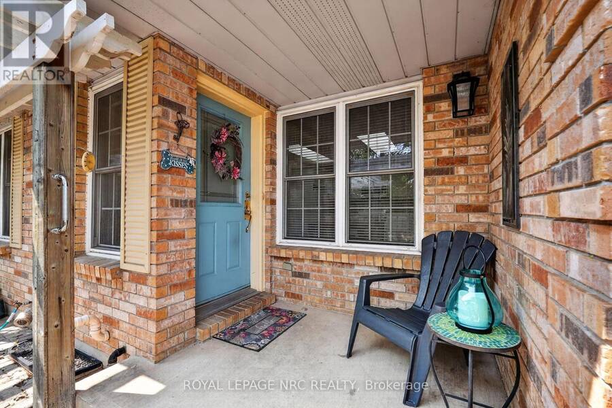
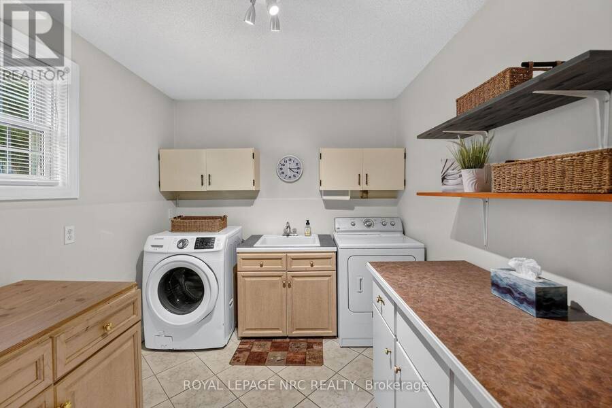
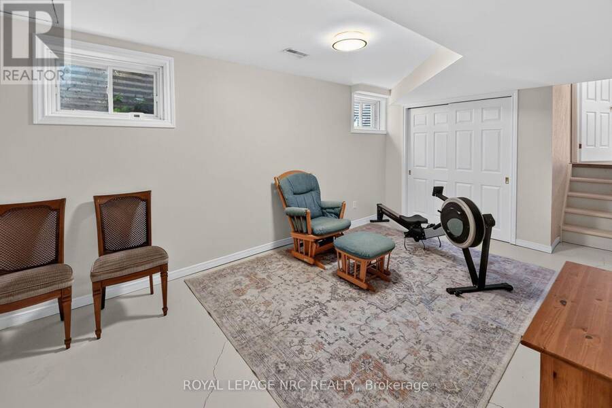
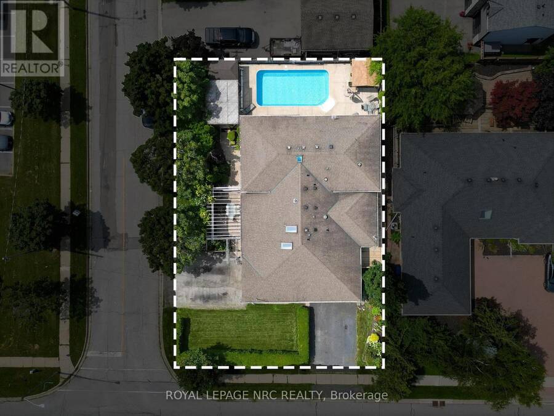
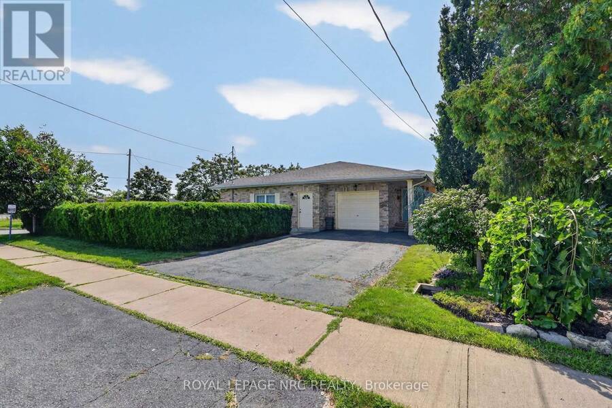
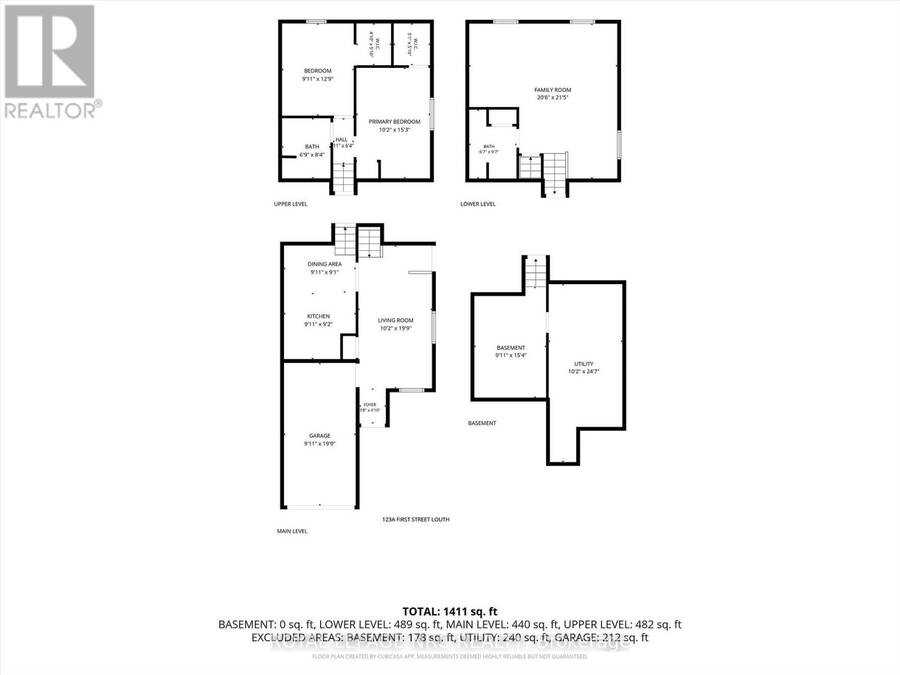
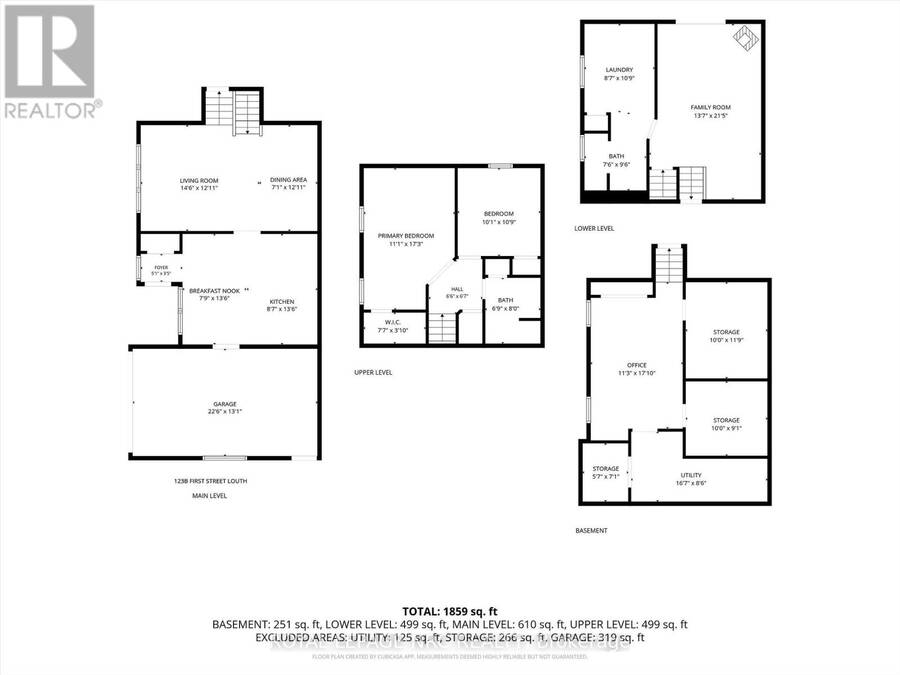
A truly one-of-a-kind offering in the highly sought-after Grapeview neighbourhood! This rare property features two semi-detached split level homes under one ownership, creating an exceptional opportunity for multi-generational living, extended families, or those seeking a unique and versatile living arrangement. Together, the homes offer 4 bedrooms plus 2 dedicated dens/offices, skylights in B, solatubes in A, 2 family rooms and 4 full bathrooms, providing generous space and flexibility for today's lifestyles. Situated on a corner lot each residence enjoys its own private entrances facing 2 different streets each having a separate driveway, and ... read more
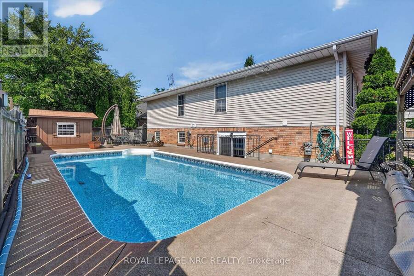
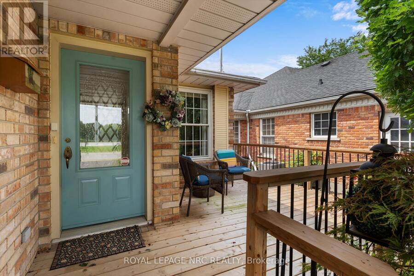
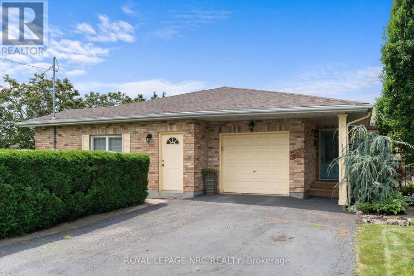
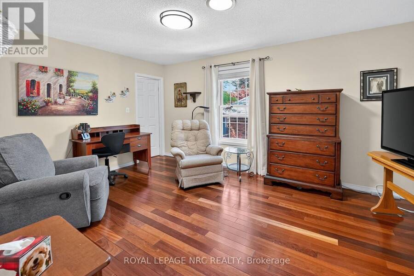
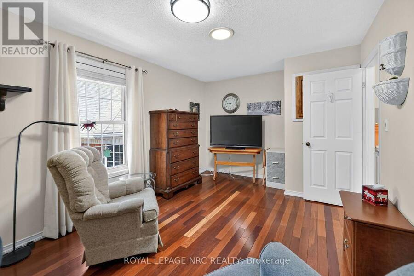
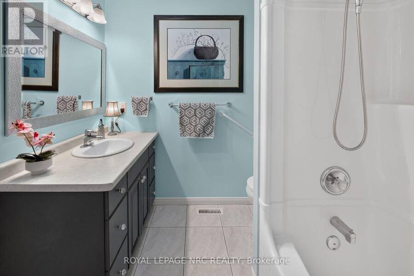
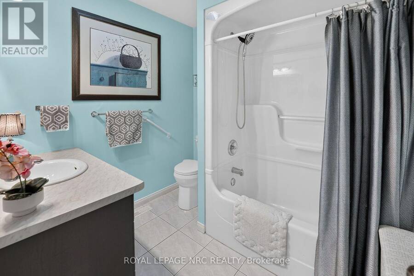
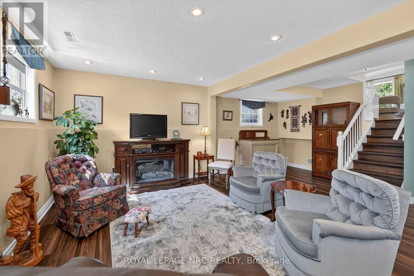
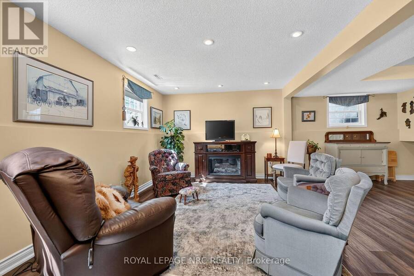
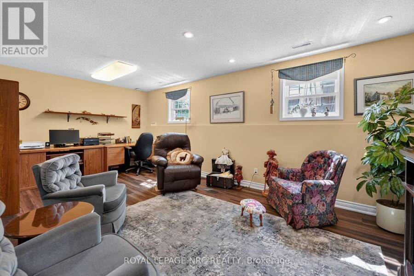
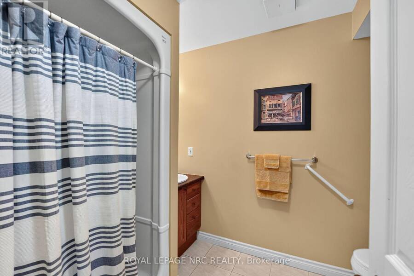
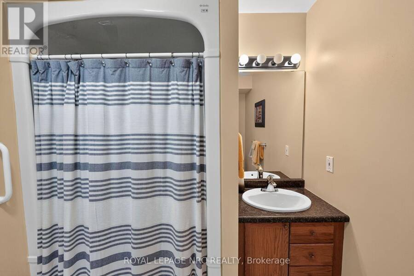
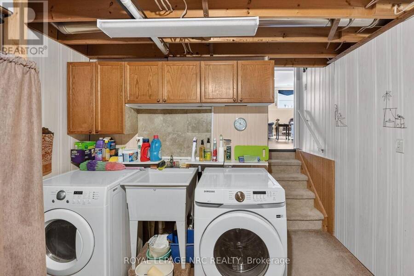
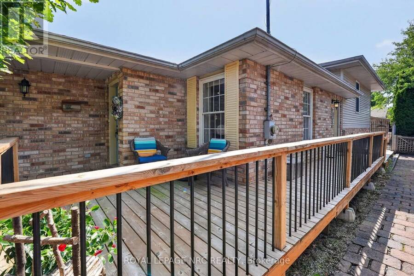
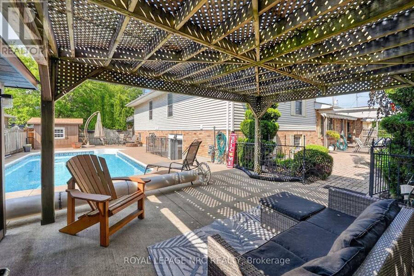
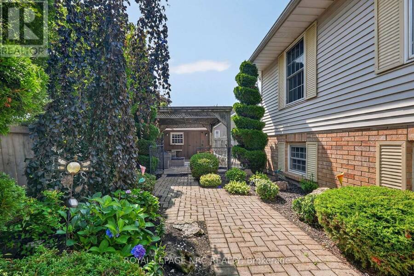
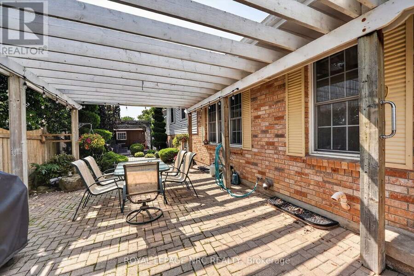
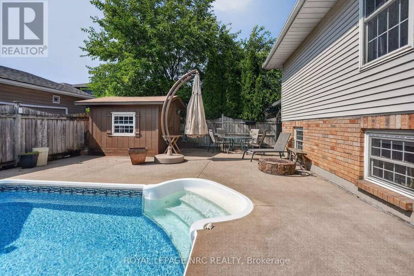
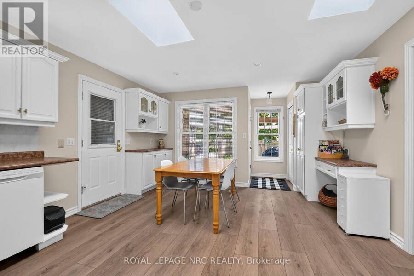
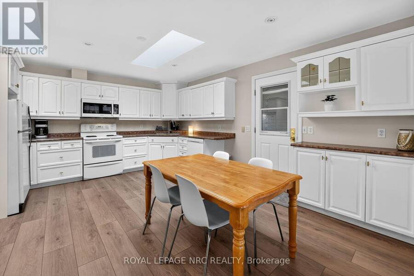
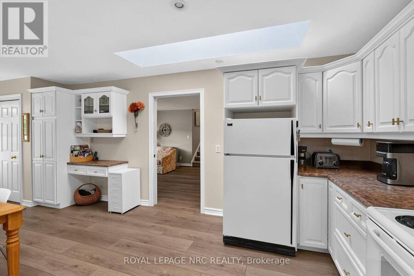
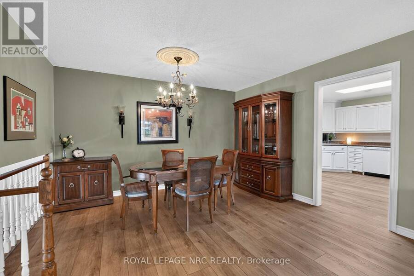
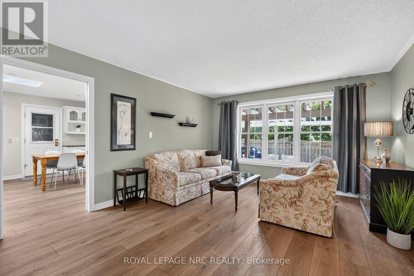
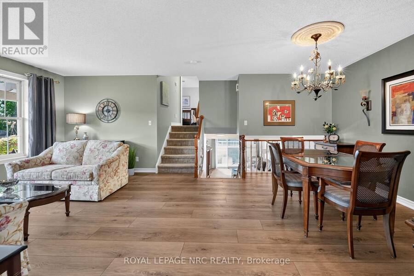
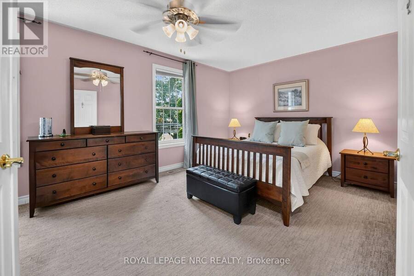
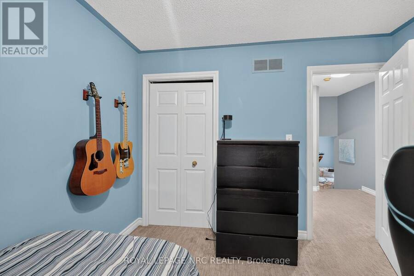
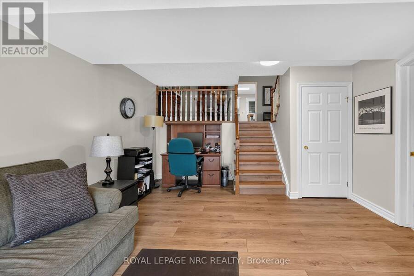
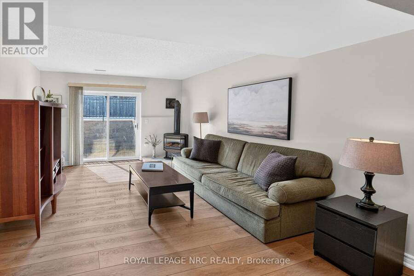
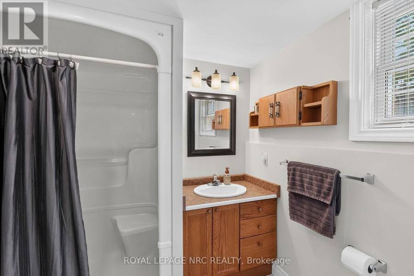
A truly one-of-a-kind offering in the highly sought-after Grapeview neighbourhood! This rare property features two semi-detached split level homes under one ownership, creating an exceptional opportunity for multi-generational living, extended families, or those seeking a unique and versatile living arrangement. Together, the homes offer 4 bedrooms plus 2 dedicated dens/offices, skylights in B, solatubes in A, 2 family rooms and 4 full bathrooms, providing generous space and flexibility for today's lifestyles. Situated on a corner lot each residence enjoys its own private entrances facing 2 different streets each having a separate driveway, and attached garage (a single & a 1 1/2 car), allowing for independence while remaining conveniently connected. Another bonus is the shared inground pool (4 1/2' deep - no deep end) with pergola, outside lower level entry close to washroom access, 2 large sheds, combination privacy fencing & iron fencing all surrounded by a lush mature landscape. Ideally located, you'll be just minutes from excellent schools, parks, highway access, major shopping, and the hospital. Enjoy the best of both worlds with nearby roadside markets offering fresh local produce, while still being close to every urban convenience. Properties with this distinctive configuration are exceptionally rare. Whether you're accommodating multiple generations under one ownership or simply looking for a home that offers unmatched flexibility, this is a unique opportunity you won't want to miss. (id:25417)
- Listing ID: X13633776
- Property Type: Multi-family
| Property | |
|---|---|
| Lot Size: | 66 by 110 FT Fully Fenced, Fenced Yard and Landscaped |
| Parking: | Attached Garage 6 Spaces |
| Pool: | Inground Pool |
| Building | |
|---|---|
| Type: | Multi-family Duplex |
| Appliances: | Blinds, Central Vacuum, Dishwasher, Dryer, Garage Door Opener, Microwave, Two Refrigerators, Two Washers, Two Stoves, Water Meter and Garage Door Opener Remote(s) |
| HVAC: | Central Air Conditioning, Fireplace and Forced Air Natural Gas |
| Exterior: | Brick and Vinyl Siding |
| Basement: | N/A (Finished) |
| Utilities: | Sanitary Sewer |
| Location | |
|---|---|
| City: | St. Catharines |
| Province: | Ontario |
| Nearby Amenities: | Hospital, Park, Place Of Worship, Public Transit and Schools |
| Rooms | Level | Dimensions |
|---|---|---|
| Recreational, Games room | Basement | 3.3 m x 4.75 m |
| Utility room | Basement | 3.76 m x 2.46 m |
| Den | Basement | 3.1 m x 2.69 m |
| Office | Basement | 3.56 m x 3.1 m |
| Utility room | Basement | 5.18 m x 3.15 m |
| Laundry room | Basement | 4.39 m x 3.1 m |
| Family room | Lower level | 6.48 m x 3.81 m |
| Bathroom | Lower level | 3.15 m x 2.21 m |
| Laundry room | Lower level | 3.33 m x 2.54 m |
| Family room | Lower level | 6.35 m x 3.4 m |
| Other | Lower level | 2.74 m x 2.03 m |
| Bathroom | Lower level | 2.74 m x 2.03 m |
| Kitchen | Main level | 4.85 m x 3.23 m |
| Kitchen | Main level | 5.26 m x 4.09 m |
| Dining room | Main level | 3.96 m x 3.15 m |
| Living room | Main level | 3.96 m x 3.58 m |
| Living room | Main level | 4.88 m x 3.1 m |
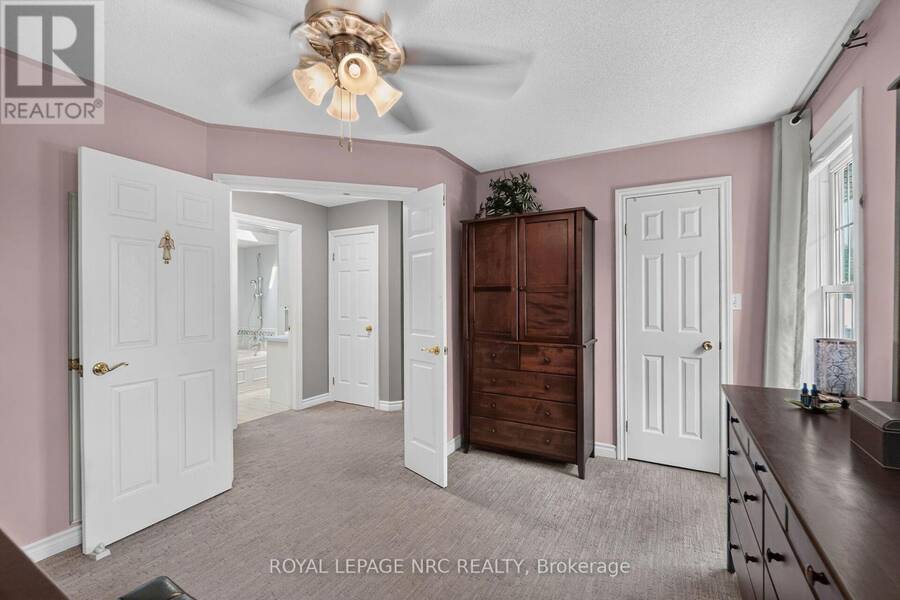
| Primary Bedroom | Upper Level | 5.21 m x 3.48 m |
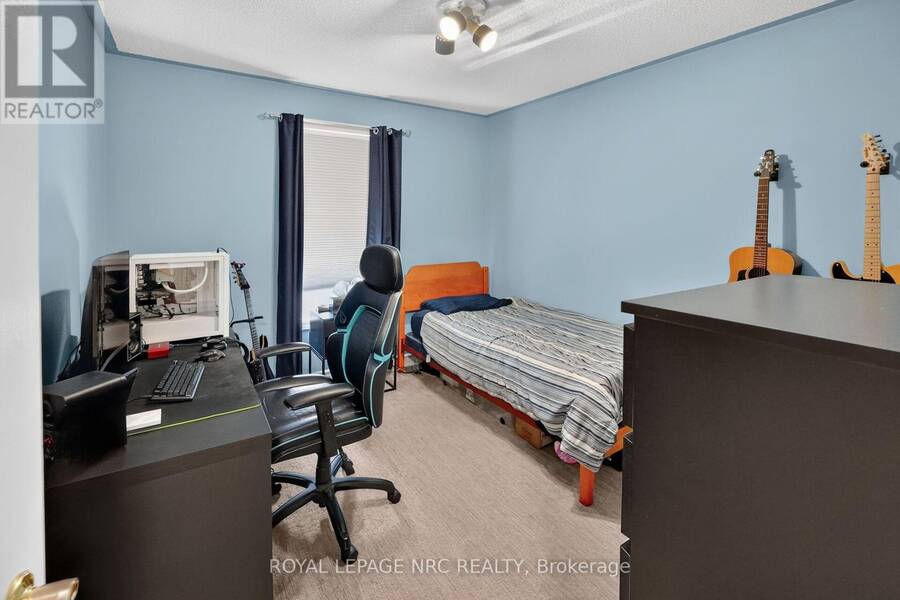
| Bedroom | Upper Level | 3.3 m x 3.15 m |
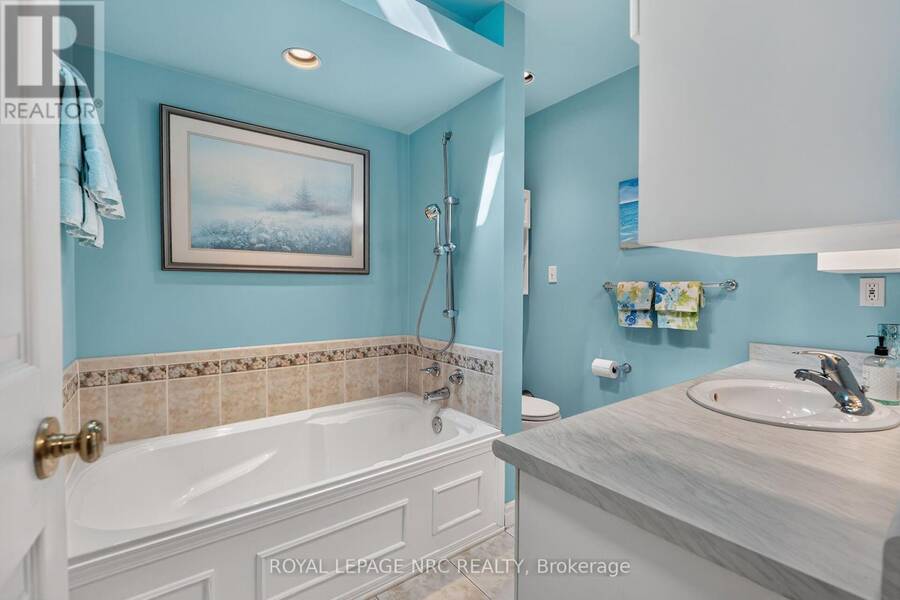
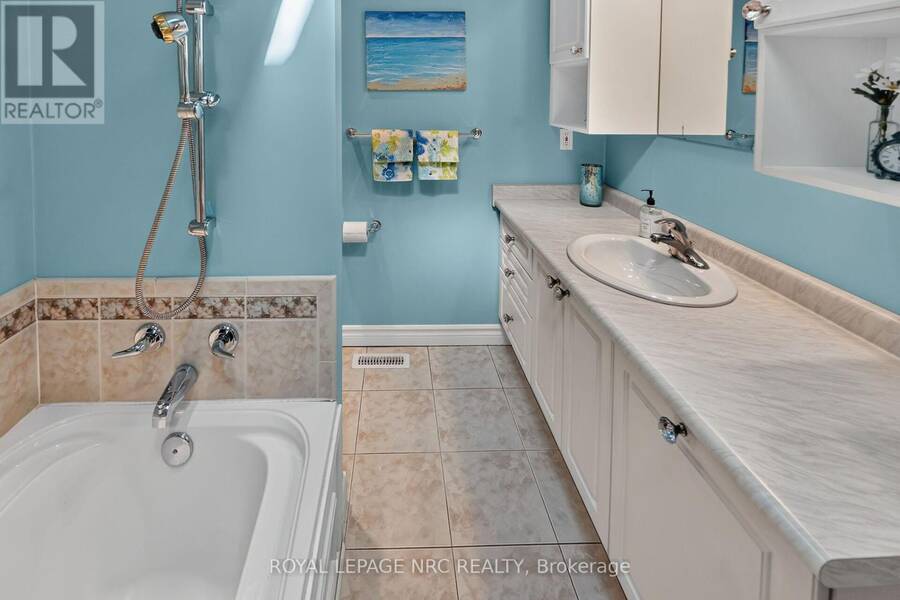
| Bathroom | Upper Level | 2.46 m x 2.08 m |
| Primary Bedroom | Upper Level | 4.04 m x 3.23 m |
| Bedroom | Upper Level | 4.65 m x 3.23 m |
| Bathroom | Upper Level | 2.44 m x 2.16 m |
Book a showing to see this First Street Louth Home in St. Catharines
This property has so much to offer. Book a private showing now, as you do not want to miss out on 123 A&B FIRST STREET LOUTH in St. Catharines, Ontario!
Private Showing Request
Send a request to book a private showing for
.
Please Note: Information you supply in the contact form will be kept fully confidential.
Is this multi-family home the right property for you? Start a conversation to find out.
Get Directions to this Property
Not sure where this property is? Get directions to this First Street Louth Home in St. Catharines.


Provided by ROYAL LEPAGE NRC REALTY. MLS®, REALTOR®, and the associated logos are trademarks of the Canadian Real Estate Association.

This REALTOR.ca listing content is owned and licensed by REALTOR® members of the Canadian Real Estate Association.
Have questions or need more information about this home? Don't know where to begin? Then, let us connect you with the best real estate agent to guide you.

Inquiries submitted through this website will be responded to by a local sales representative from Royal LePage®.
Start a Conversation by Text
Provide your full name, phone and email to start a conversation by text message.
Please Note: Information you supply in the contact form will be kept fully confidential.
Start a Conversation by Email
Provide your full name and email to start a conversation by email.
Please Note: Information you supply in the contact form will be kept fully confidential.