
12 A THIRD AVE LOUTH AVENUE, St. Catharines, Ontario L2R 6P9

$480,000.00
- 3 bedrooms
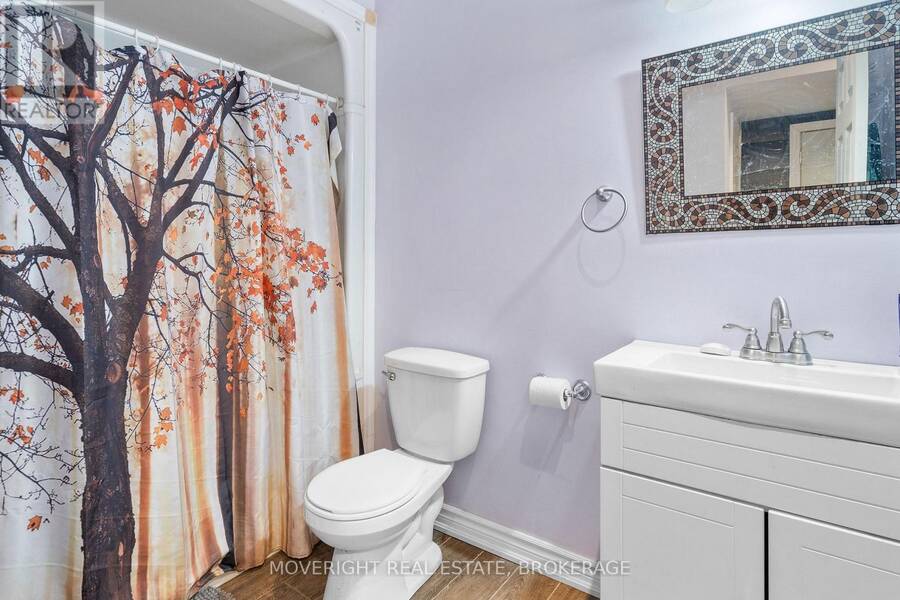
- 3 bathrooms
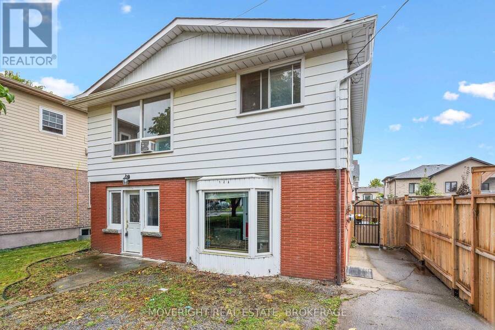
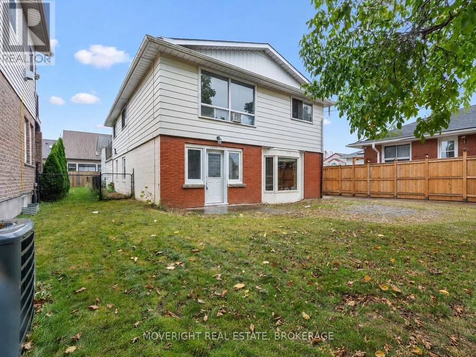
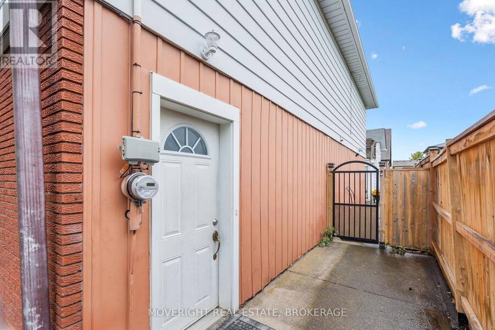
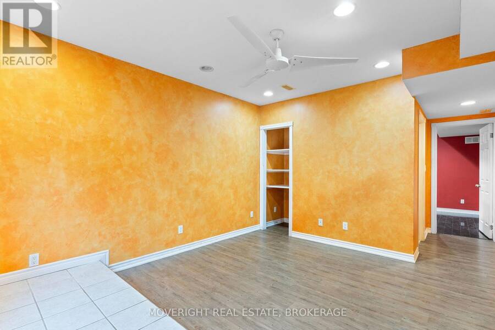
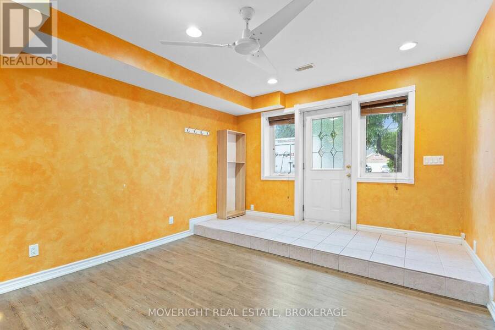
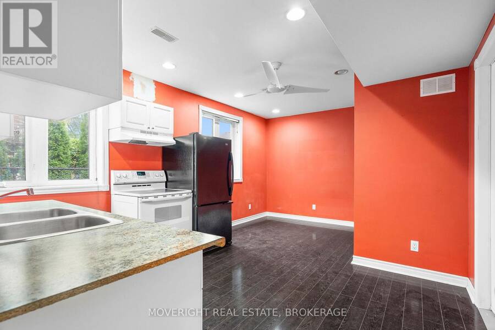
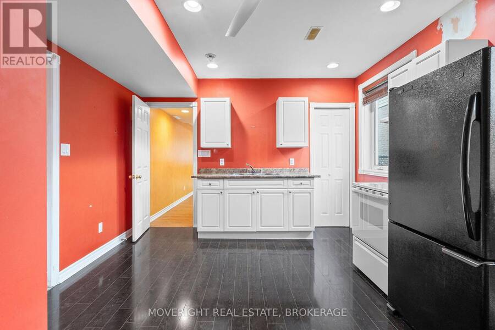
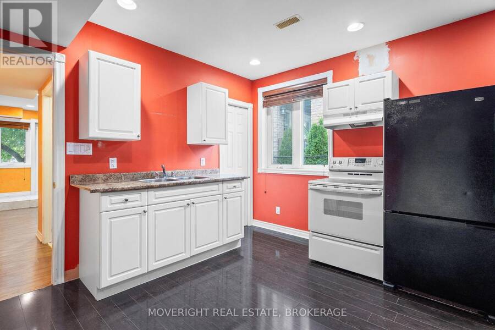
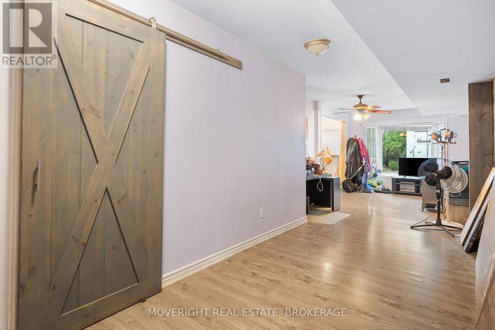
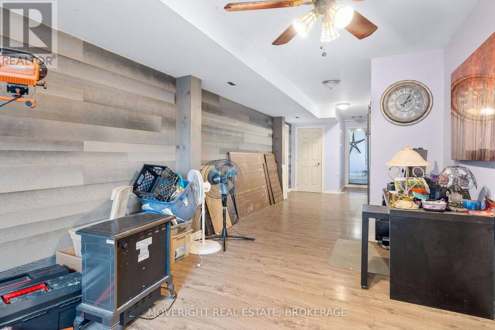
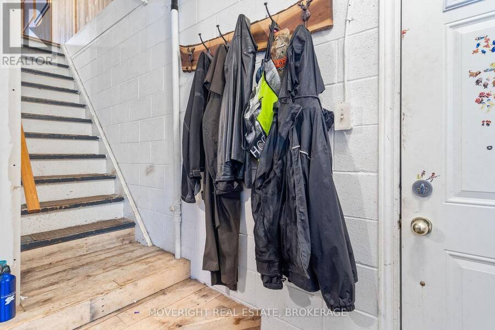
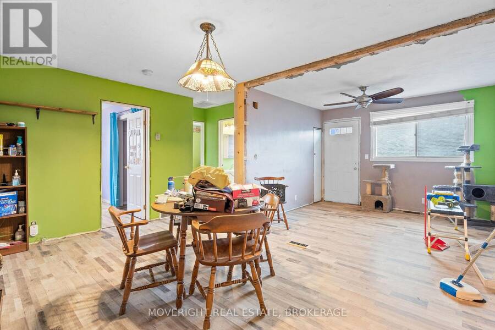
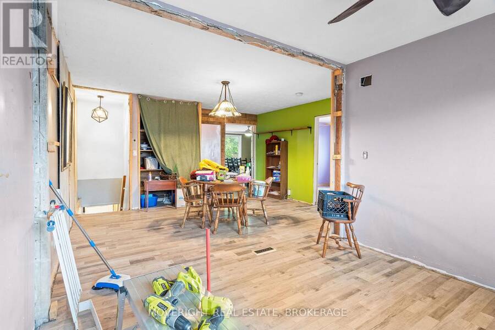
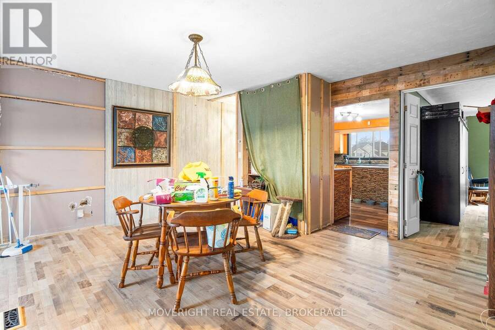
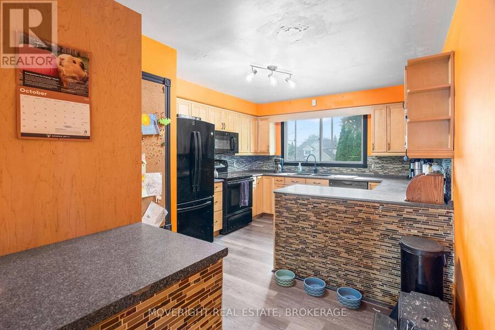
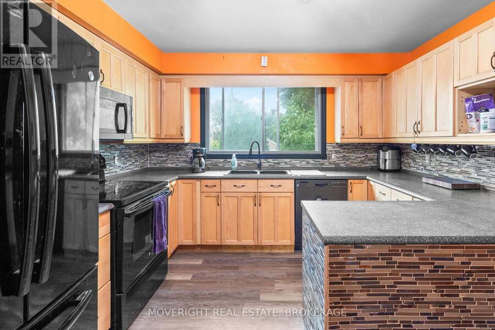
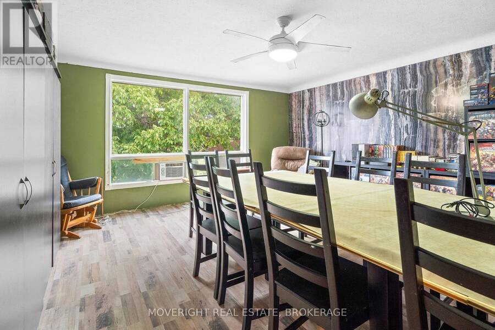
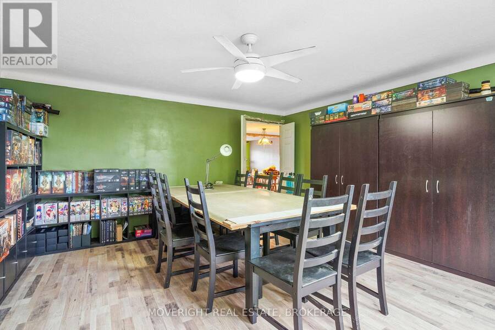
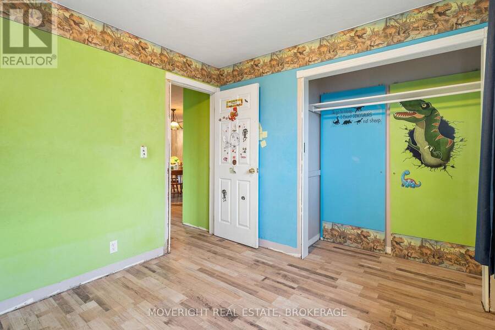
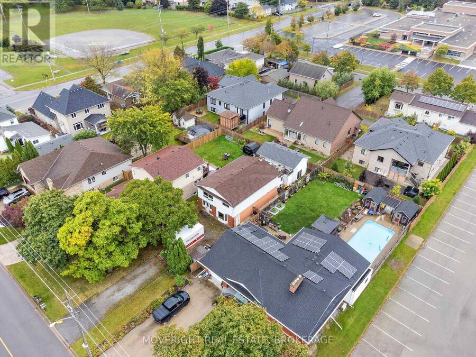
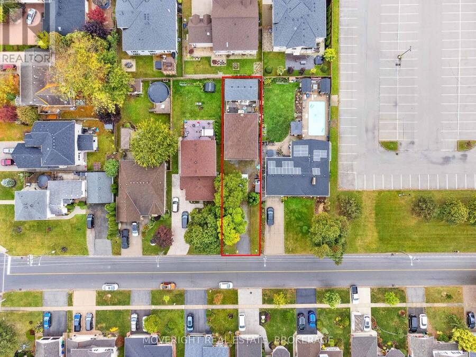
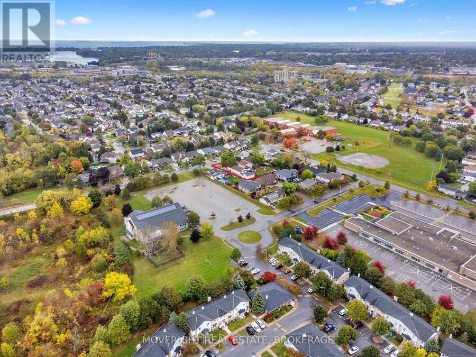
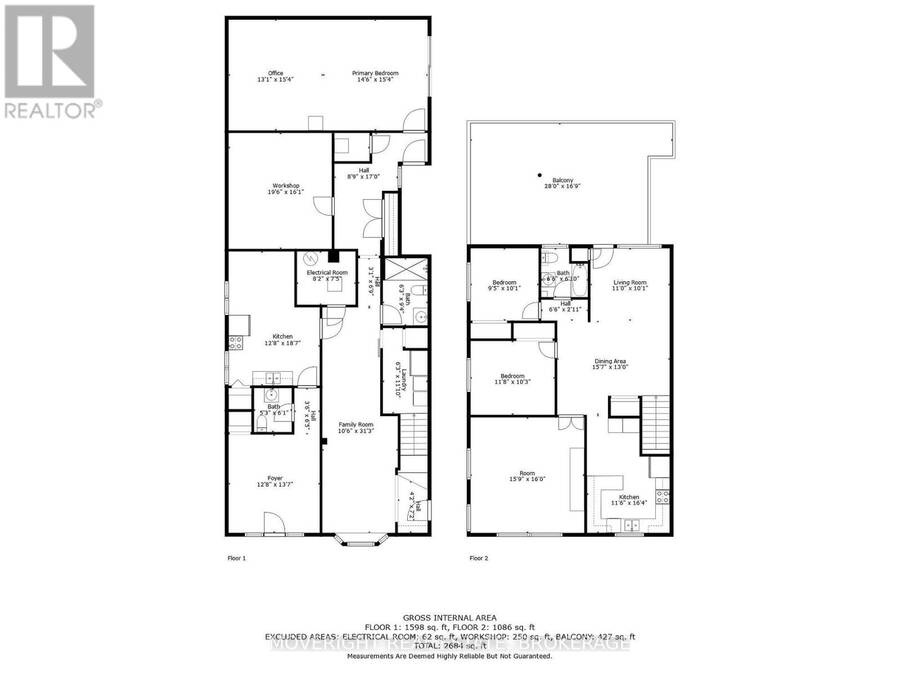
Welcome to 12A Third Ave Louth, a spacious and versatile home with plenty of potential in the desirable Grapeview neighbourhood. Set on a deep 158-foot lot, the property offers two kitchens, separate living areas on each level and a variety of flexible rooms that can be adapted to suit your needs-ideal for multigenerational living, house hacking, an investment opportunity or a large family. The home needs updating and TLC but provides an excellent opportunity to create your vision and build equity. Generous room sizes offer plenty of flexibility, including an interior workshop that could potentially be converted into additional living space, a home ... read more
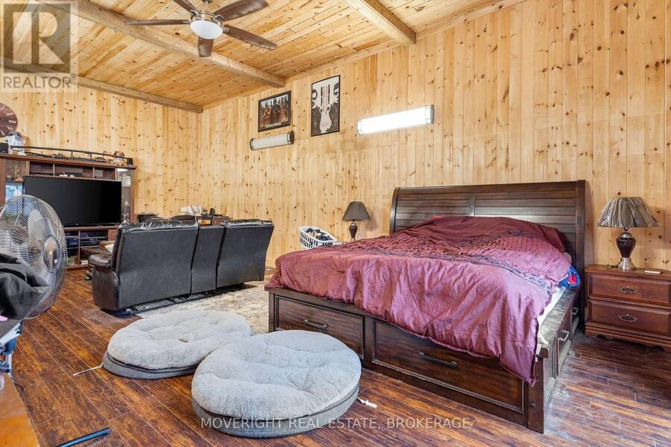
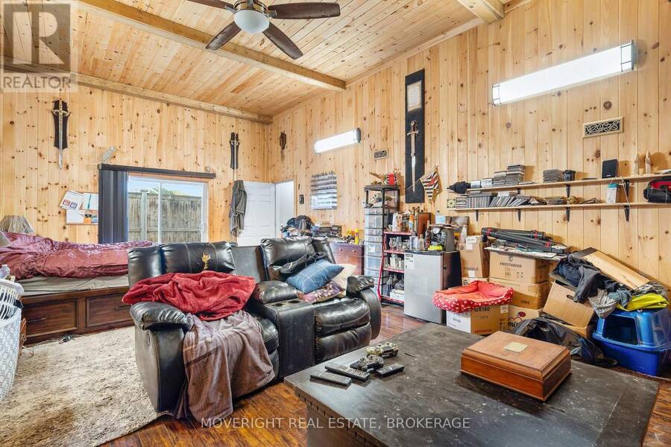
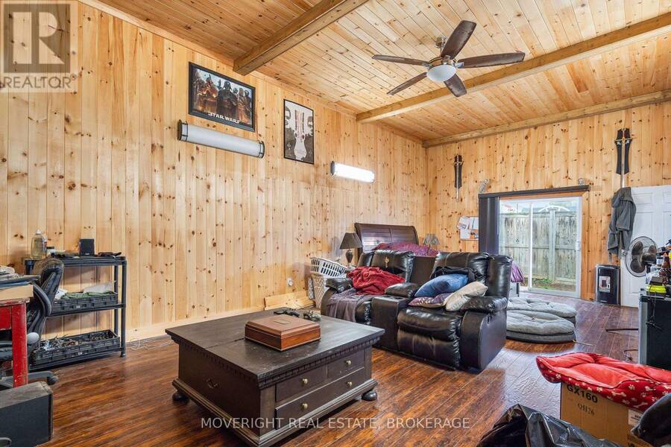
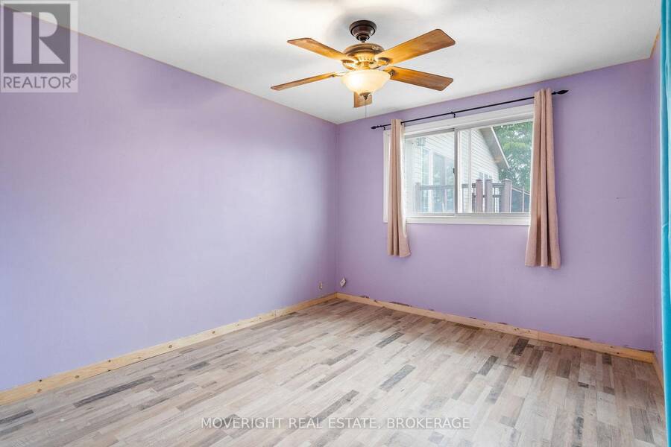
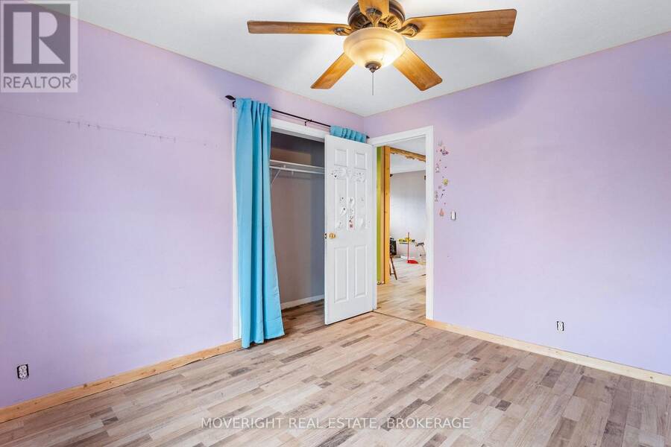
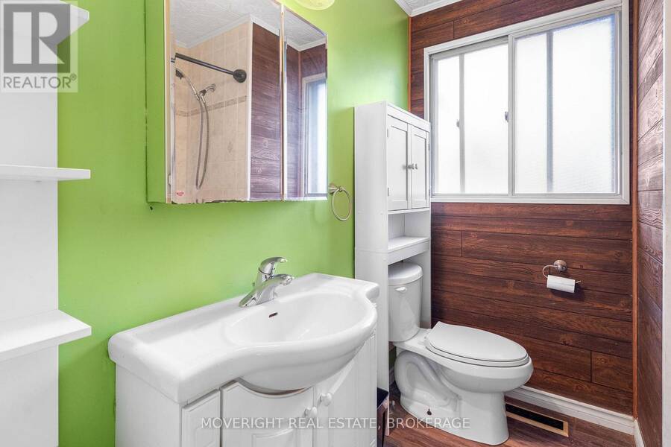
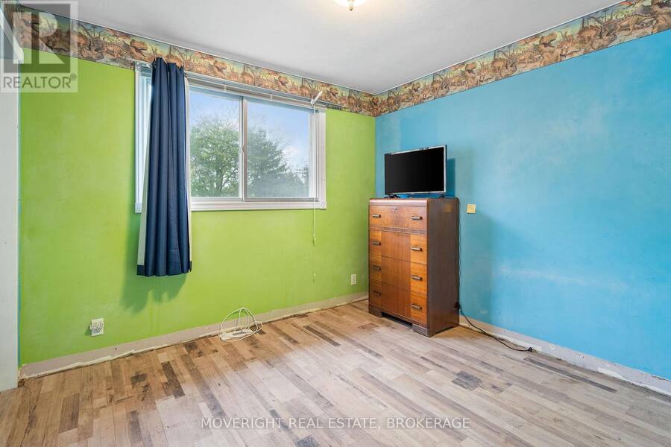
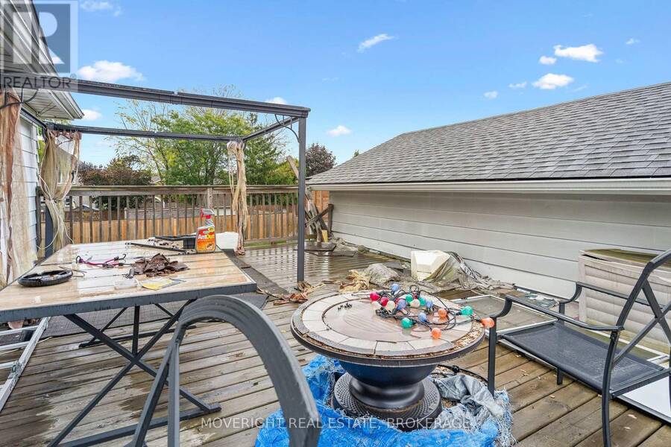
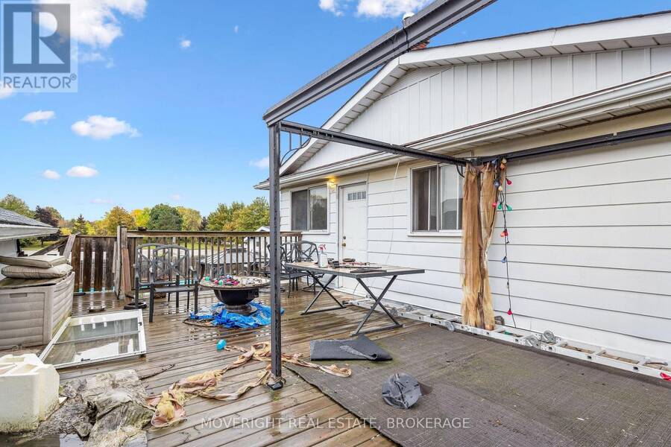
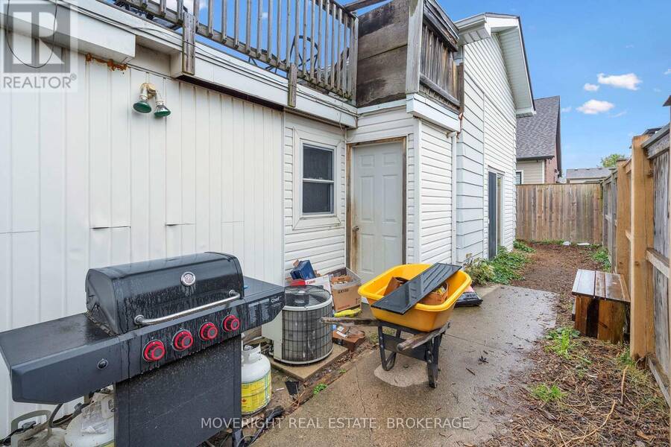
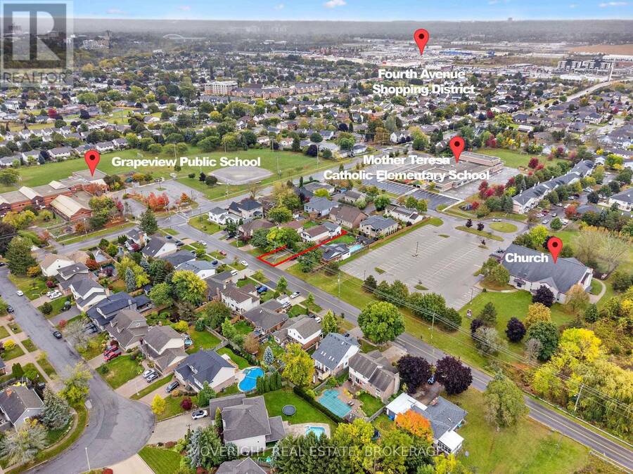
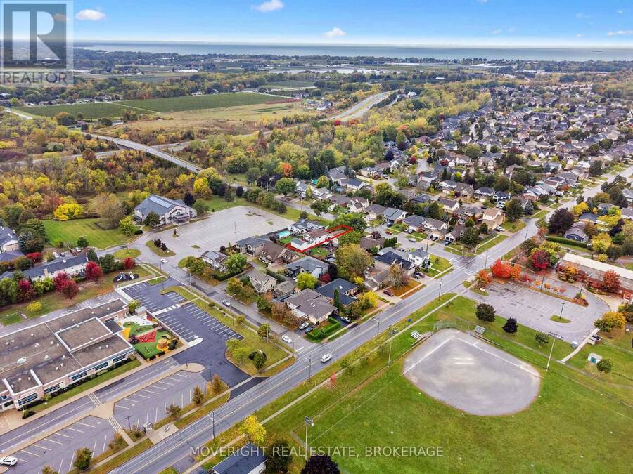
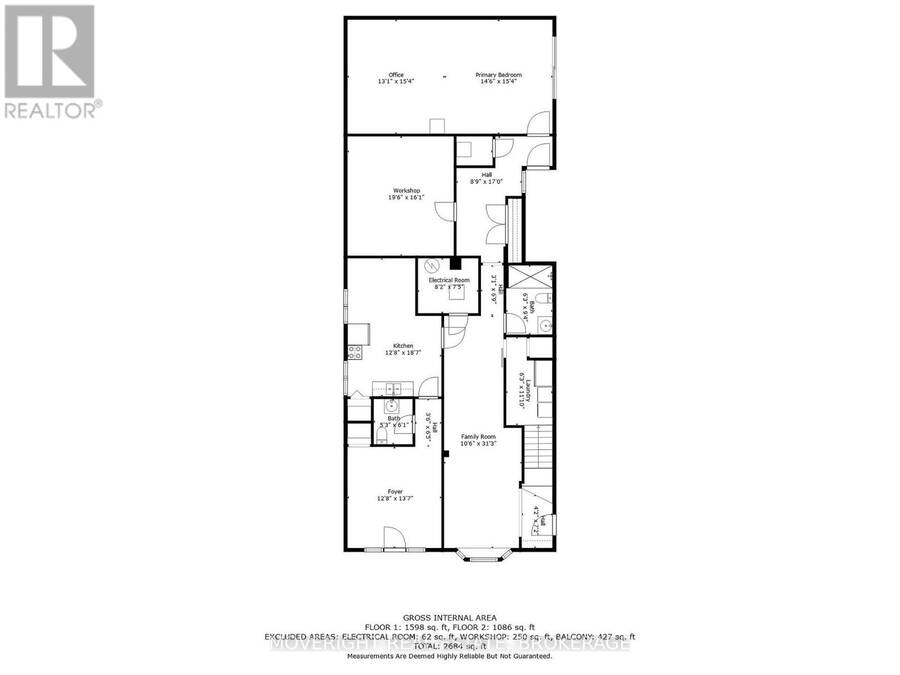
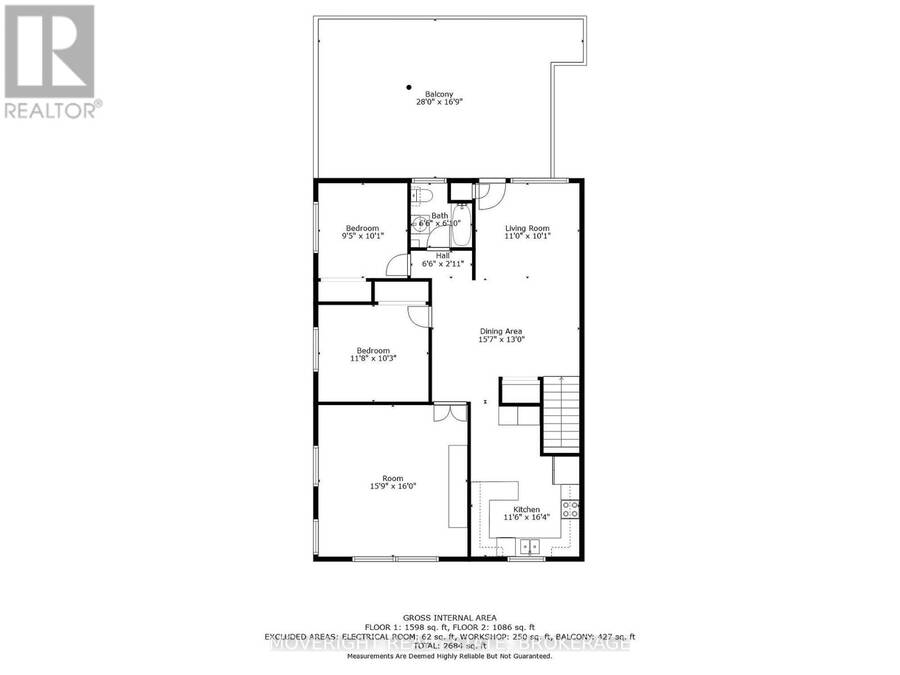
Welcome to 12A Third Ave Louth, a spacious and versatile home with plenty of potential in the desirable Grapeview neighbourhood. Set on a deep 158-foot lot, the property offers two kitchens, separate living areas on each level and a variety of flexible rooms that can be adapted to suit your needs-ideal for multigenerational living, house hacking, an investment opportunity or a large family. The home needs updating and TLC but provides an excellent opportunity to create your vision and build equity. Generous room sizes offer plenty of flexibility, including an interior workshop that could potentially be converted into additional living space, a home office, recreation room or bedroom. The rear addition features soaring ceilings and a sliding-door walkout, while the large 28 ft. by 16 ft. upper deck is perfect for relaxing or entertaining. Located close to excellent schools, Marotta Family Hospital, shopping and everyday amenities, with Port Dalhousie and Niagara's renowned wineries just a short drive away. A great opportunity in a prime location, offering the space, adaptable layout and potential to bring your vision to life. (id:25417)
Price reduced $19,000 (3.81%) from the list price.
- Listing ID: X13617766
- Property Type: Single Family
| Property | |
|---|---|
| Ownership: | Freehold |
| Lot Size: | 38.7 by 158 FT |
| Parking: | No Garage 3 Spaces |
| Building | |
|---|---|
| Type: | Single Family House |
| Appliances: | Water Heater |
| HVAC: | Central Air Conditioning, Fireplace and Forced Air Natural Gas |
| Exterior: | Brick and Vinyl Siding |
| Basement: | None |
| Utilities: | Sanitary Sewer |
| Location | |
|---|---|
| City: | St. Catharines |
| Province: | Ontario |
| Nearby Amenities: | Hospital, Park, Place Of Worship, Public Transit and Schools |
| Community Features: | Community Centre |
| Rooms | Level | Dimensions |
|---|---|---|
| Living room | Second level | 3.35 m x 3.07 m |
| Games room | Second level | 4.88 m x 4.8 m |
| Bedroom | Second level | 3.56 m x 3.12 m |
| Bedroom | Second level | 3.07 m x 2.87 m |
| Kitchen | Second level | 4.98 m x 3.51 m |
| Bathroom | Second level | Measurements not available |
| Dining room | Second level | 4.75 m x 3.96 m |
| Foyer | Main level | 4.14 m x 3.86 m |
| Kitchen | Main level | 5.66 m x 3.86 m |
| Family room | Main level | 9.53 m x 3.2 m |
| Workshop | Main level | 5.94 m x 4.9 m |
| Bedroom | Main level | 4.67 m x 4.42 m |
| Office | Main level | 4.67 m x 3.99 m |
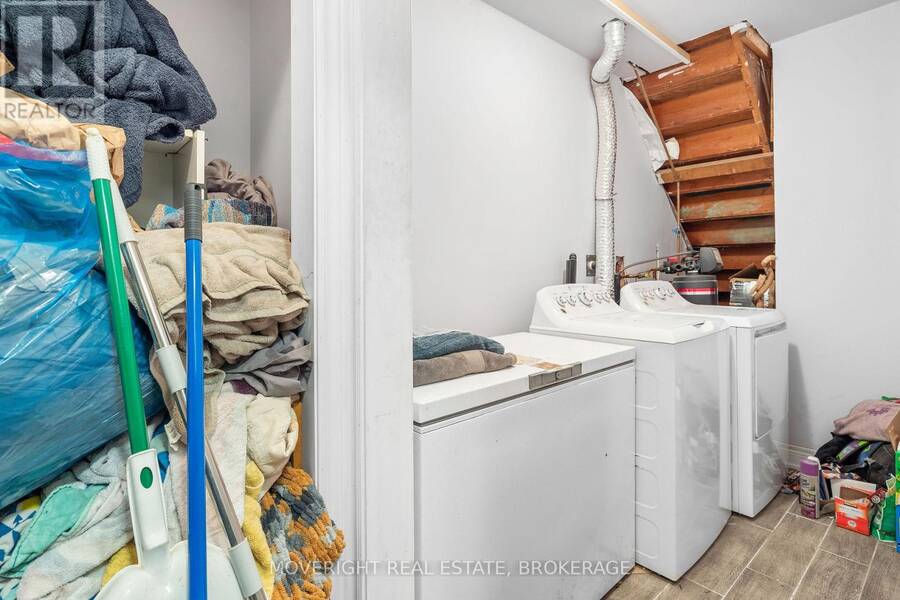
| Laundry room | Main level | 3.61 m x 1.91 m |
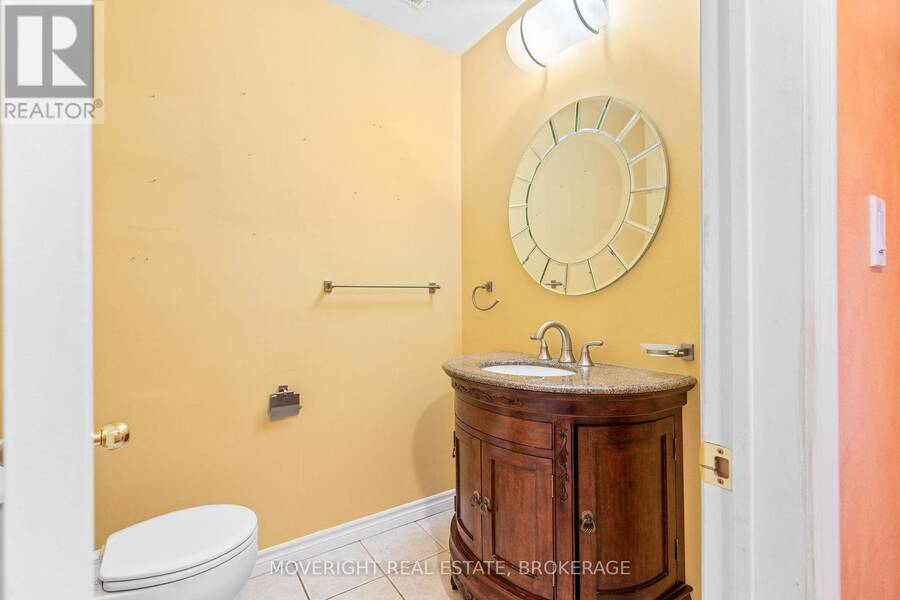
| Bathroom | Main level | Measurements not available |
| Bathroom | Main level | Measurements not available |
Book a showing to see this Third Ave Louth Avenue Home in St. Catharines
This property has so much to offer. Book a private showing now, as you do not want to miss out on 12 A THIRD AVE LOUTH AVENUE in St. Catharines, Ontario!
Private Showing Request
Send a request to book a private showing for
.
Please Note: Information you supply in the contact form will be kept fully confidential.
Is this home the right property for you? Start a conversation to find out.
Get Directions to this Property
Not sure where this property is? Get directions to this Third Ave Louth Avenue Home in St. Catharines.


Provided by MOVERIGHT REAL ESTATE, BROKERAGE. MLS®, REALTOR®, and the associated logos are trademarks of the Canadian Real Estate Association.

This REALTOR.ca listing content is owned and licensed by REALTOR® members of the Canadian Real Estate Association.
Have questions or need more information about this home? Don't know where to begin? Then, let us connect you with the best real estate agent to guide you.

Inquiries submitted through this website will be responded to by a local sales representative from Royal LePage®.
Start a Conversation by Text
Provide your full name, phone and email to start a conversation by text message.
Please Note: Information you supply in the contact form will be kept fully confidential.
Start a Conversation by Email
Provide your full name and email to start a conversation by email.
Please Note: Information you supply in the contact form will be kept fully confidential.