
1025 PELHAM ROAD, St. Catharines, Ontario L2S 4E4

$999,900.00
- 3 bedrooms
- 4 bathrooms
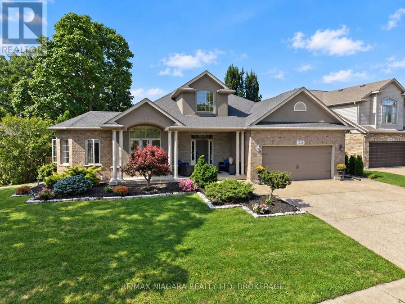
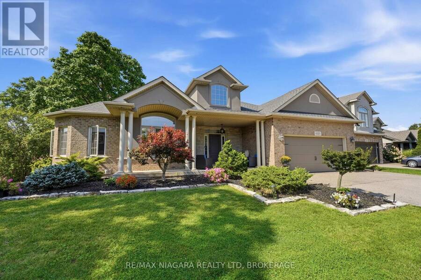
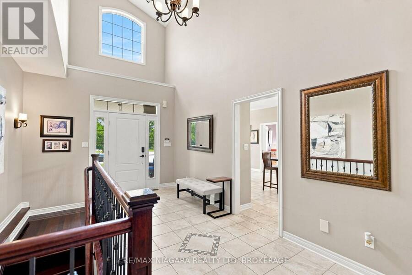
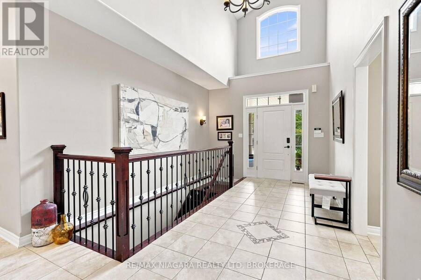
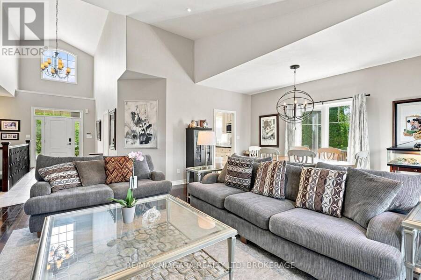
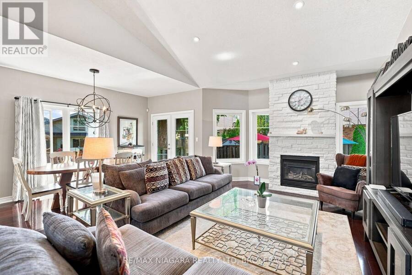
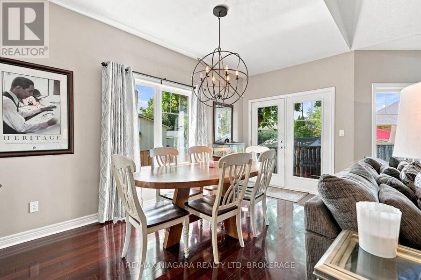
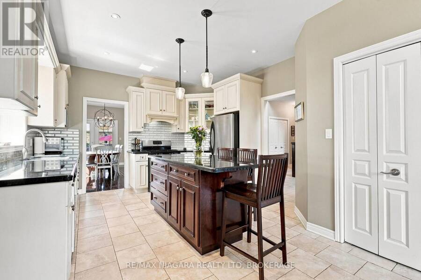
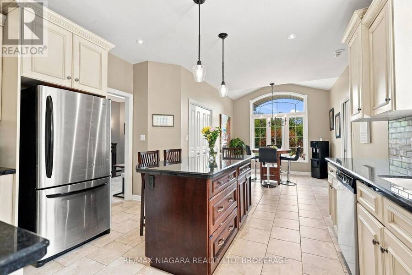
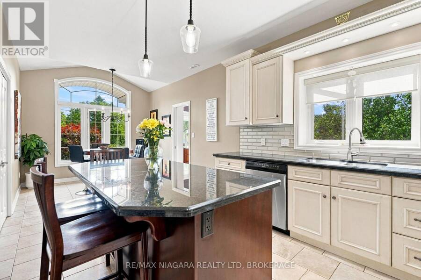
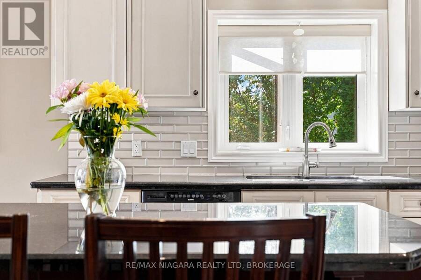
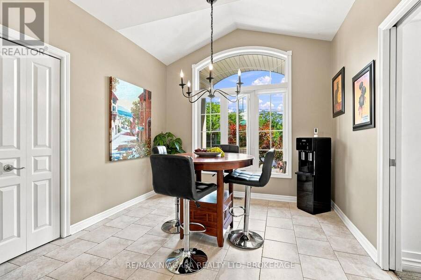
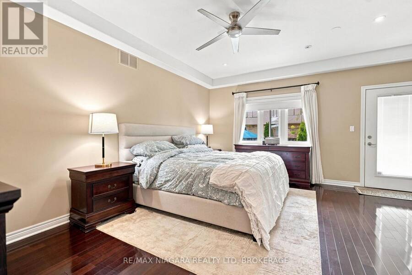
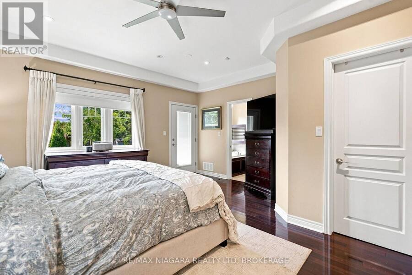
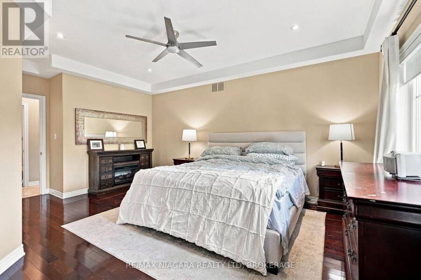
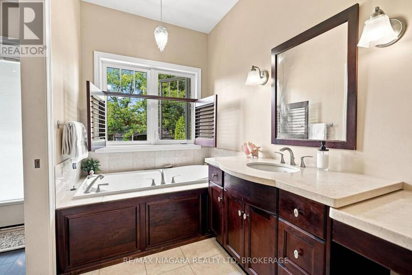
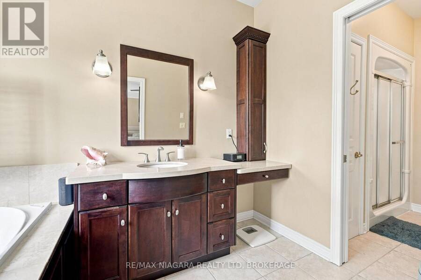
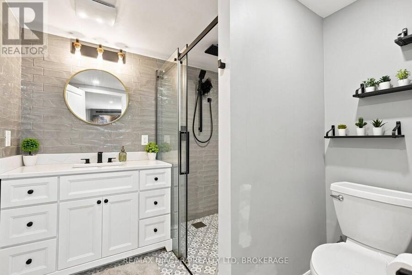
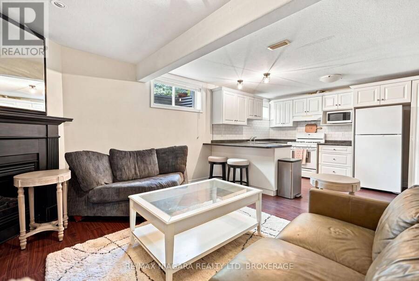
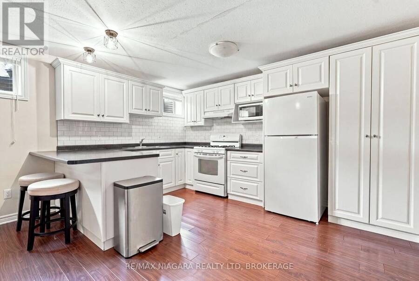
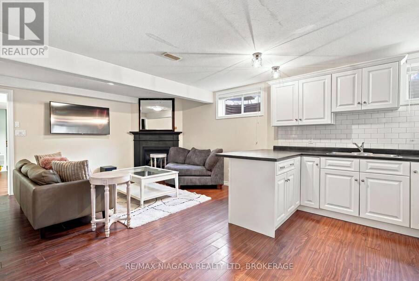
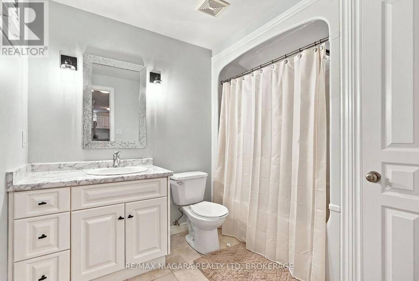
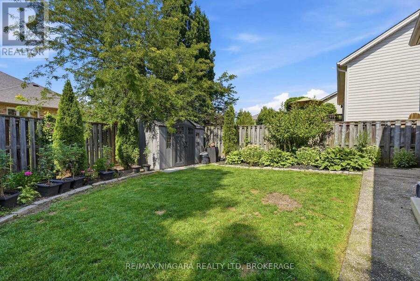
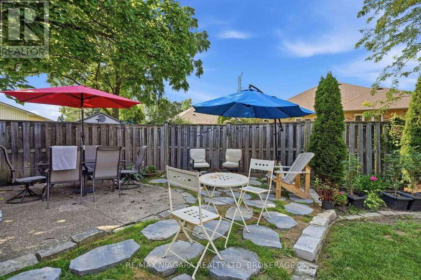
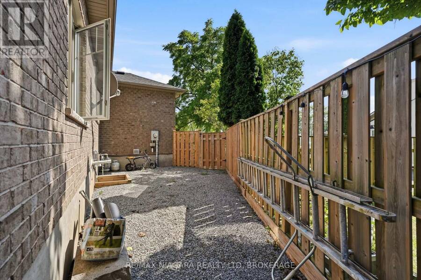
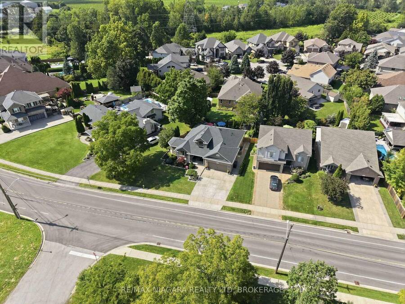
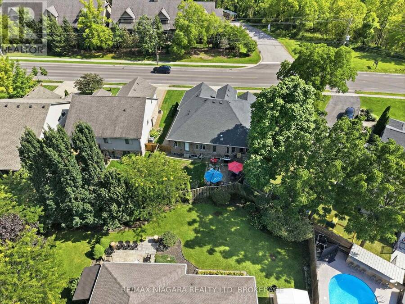
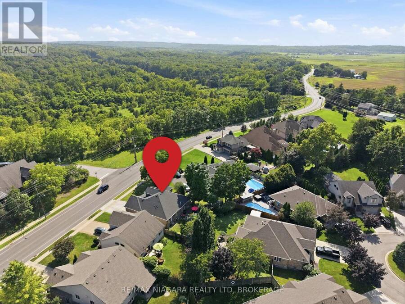
Some bungalows check boxes, this one solves problems. Set on a beautifully landscaped lot in the Power Glen area, this all brick and stone bungalow gives you room to live, host, and grow. The main floor features a bright, open concept layout with a modern kitchen, a cozy living room with gas fireplace, and a main floor primary bedroom with private ensuite and walkout. The fully finished lower level is a standout: complete with its own separate entrance, full kitchen, living area, bedrooms, bathrooms, and laundry - ideal for multigenerational living, in-law accommodation, rental income potential, or simply extra space to grow into. Set up for two ... read more
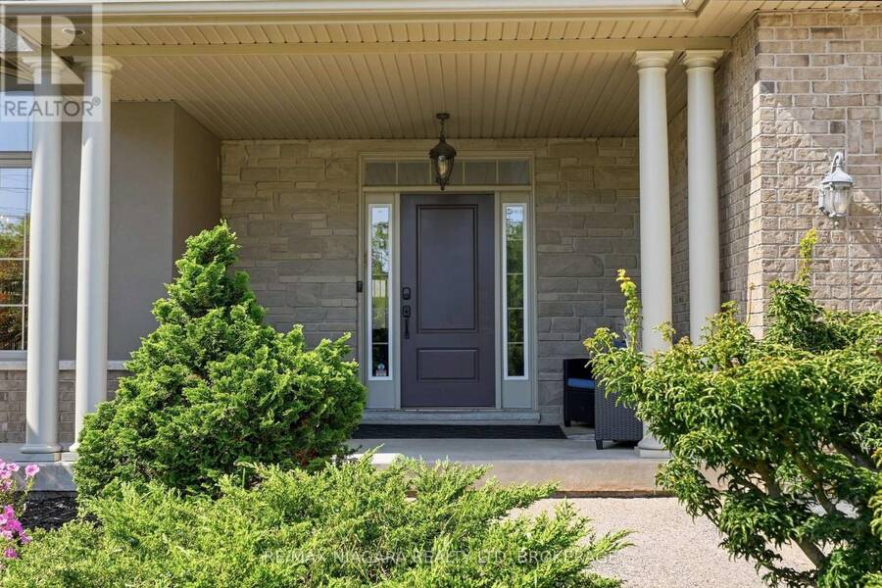
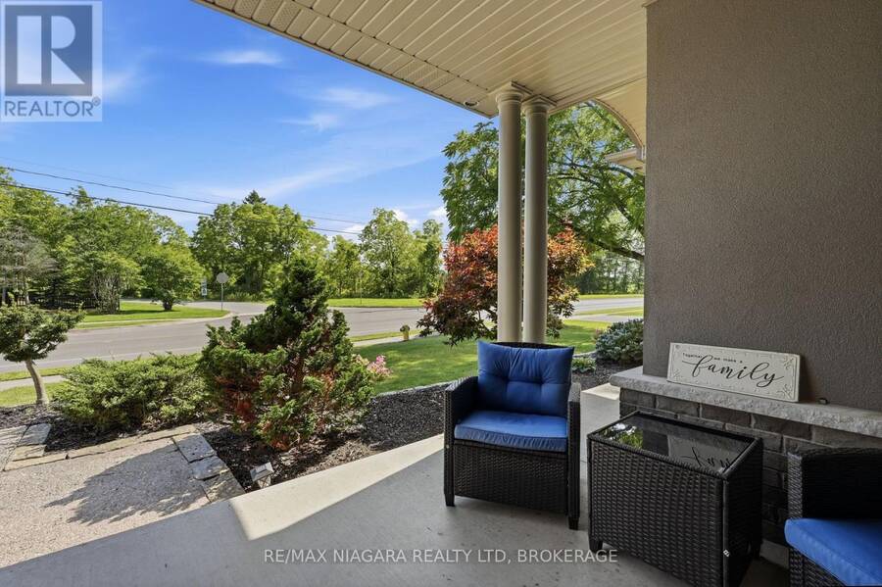
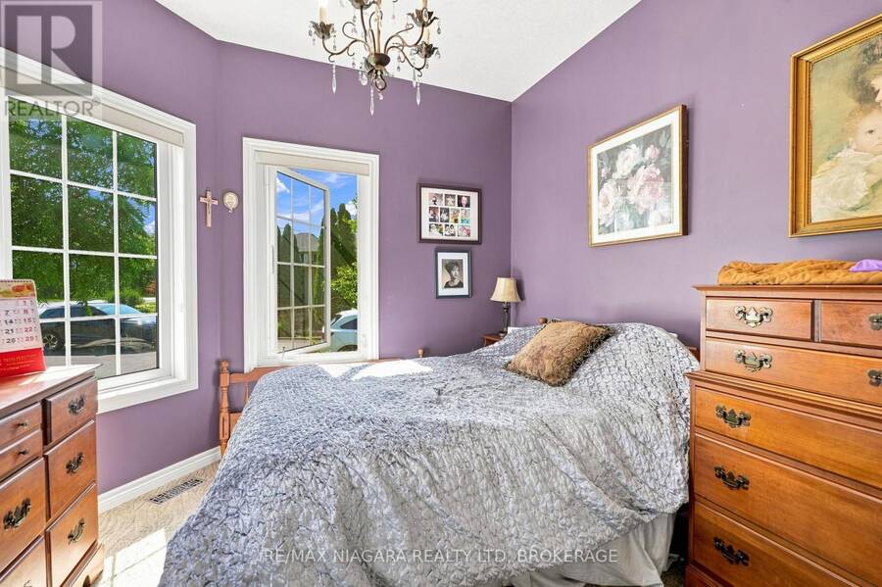
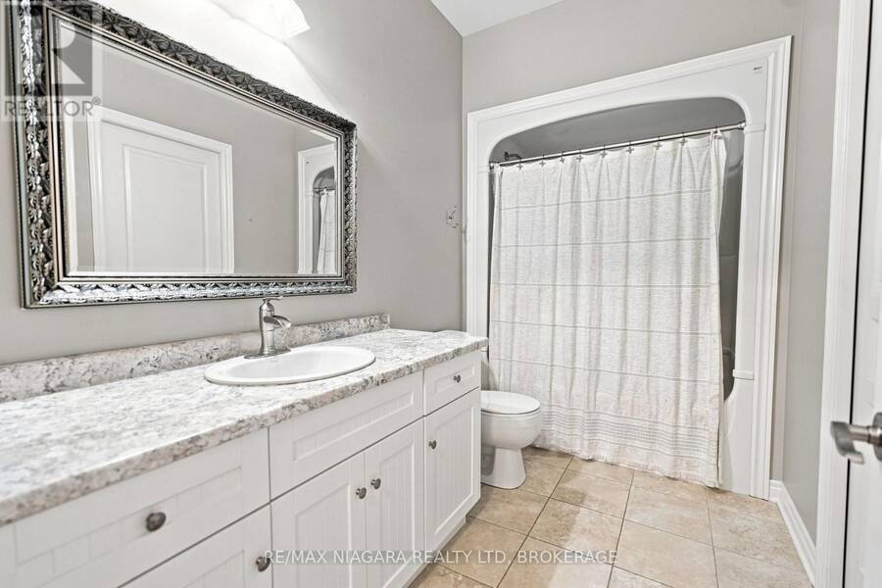
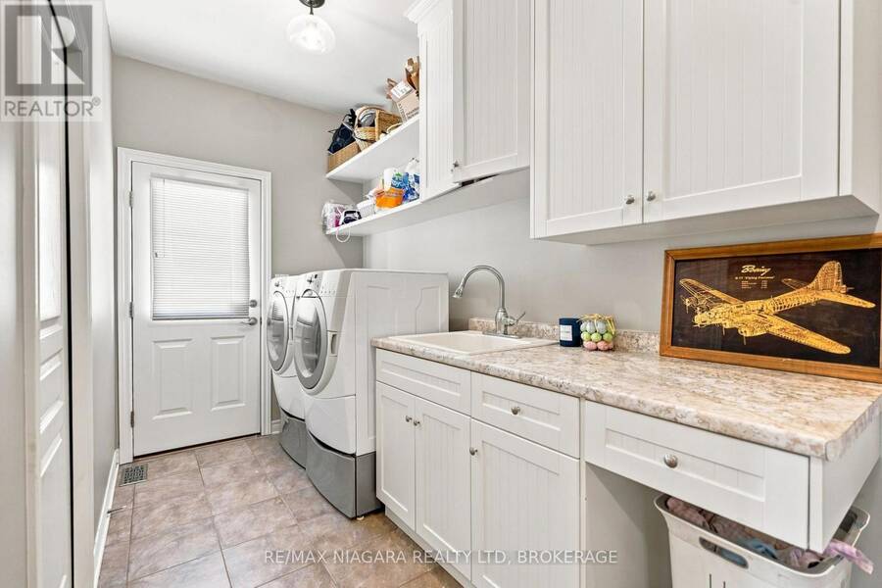
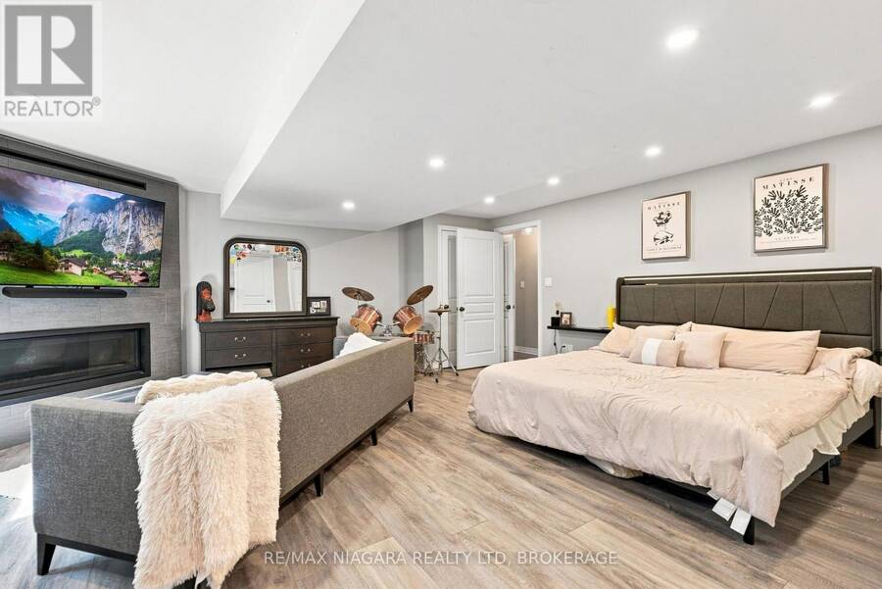
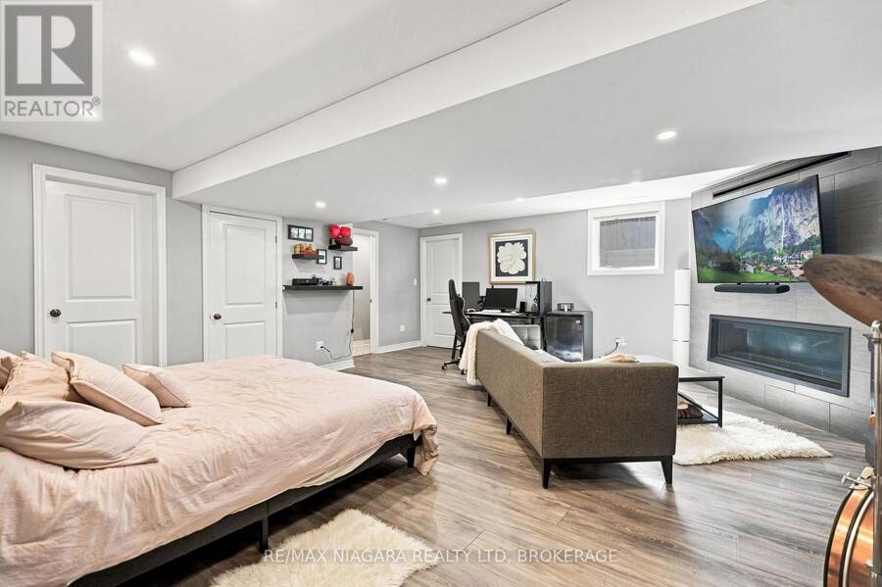
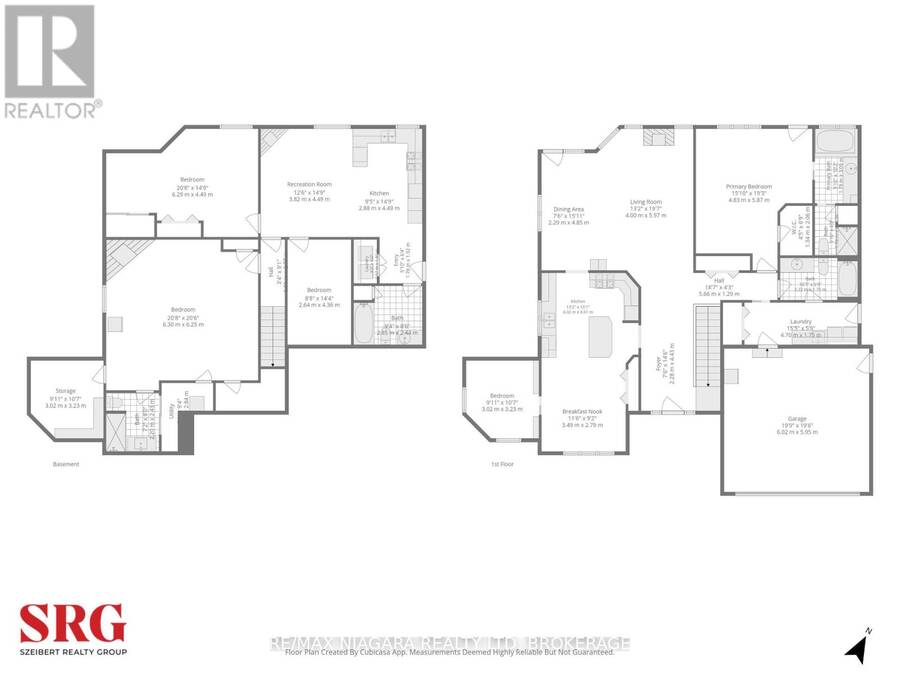
Some bungalows check boxes, this one solves problems. Set on a beautifully landscaped lot in the Power Glen area, this all brick and stone bungalow gives you room to live, host, and grow. The main floor features a bright, open concept layout with a modern kitchen, a cozy living room with gas fireplace, and a main floor primary bedroom with private ensuite and walkout. The fully finished lower level is a standout: complete with its own separate entrance, full kitchen, living area, bedrooms, bathrooms, and laundry - ideal for multigenerational living, in-law accommodation, rental income potential, or simply extra space to grow into. Set up for two households under one roof - with kitchens, laundry, fridges, stoves, washers, and dryers doubled up throughout. Use it as two self-contained suites or open it up as one expansive family home. Outside, the landscaped lot offers privacy and curb appeal in one of St. Catharines' most established pockets, close to schools, parks, and everyday conveniences. Whether you're looking for room for extended family, an income-generating suite, or simply more space than a typical bungalow offers, this home delivers flexibility that's hard to find. (id:25417)
Open House this Sunday, September 13th, from 2:00 PM to 4:00 PM.
- Listing ID: X13751412
- Property Type: Single Family
| Property | |
|---|---|
| Style: | Bungalow |
| Ownership: | Freehold |
| Lot Size: | 76 by 112.7 FT Fenced Yard |
| Parking: | Attached Garage 5 Spaces |
| Building | |
|---|---|
| Type: | Single Family House |
| Appliances: | Central Vacuum, Dishwasher, Dryer, Gas Stove(s), Two Refrigerators, Two Washers, Water Heater and Garage Door Opener Remote(s) |
| HVAC: | Central Air Conditioning, Fireplace and Forced Air Natural Gas |
| Exterior: | Brick |
| Basement: | N/A (Finished), N/A, N/A, Full |
| Utilities: | Sanitary Sewer |
| Location | |
|---|---|
| City: | St. Catharines |
| Province: | Ontario |
| Nearby Amenities: | Hospital and Place Of Worship |
| Community Features: | School Bus |
Book a showing to see this Pelham Road Home in St. Catharines
This property has so much to offer. Book a private showing now, as you do not want to miss out on 1025 PELHAM ROAD in St. Catharines, Ontario!
Private Showing Request
Send a request to book a private showing for
.
Please Note: Information you supply in the contact form will be kept fully confidential.
Is this home the right property for you? Start a conversation to find out.
Get Directions to this Property
Not sure where this property is? Get directions to this Pelham Road Home in St. Catharines.


Provided by RE/MAX NIAGARA REALTY LTD, BROKERAGE. MLS®, REALTOR®, and the associated logos are trademarks of the Canadian Real Estate Association.

This REALTOR.ca listing content is owned and licensed by REALTOR® members of the Canadian Real Estate Association.
Have questions or need more information about this home? Don't know where to begin? Then, let us connect you with the best real estate agent to guide you.

Inquiries submitted through this website will be responded to by a local sales representative from Royal LePage®.
Start a Conversation by Text
Provide your full name, phone and email to start a conversation by text message.
Please Note: Information you supply in the contact form will be kept fully confidential.
Start a Conversation by Email
Provide your full name and email to start a conversation by email.
Please Note: Information you supply in the contact form will be kept fully confidential.