
10 MONCK Street, St. Catharines, Ontario L2S 1L6

$385,000.00
- 3 bedrooms
- 1 bathrooms
- 876 Square Feet
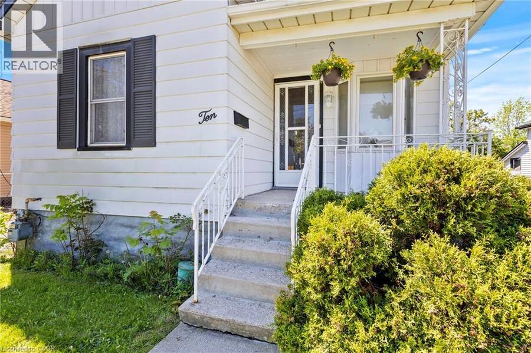
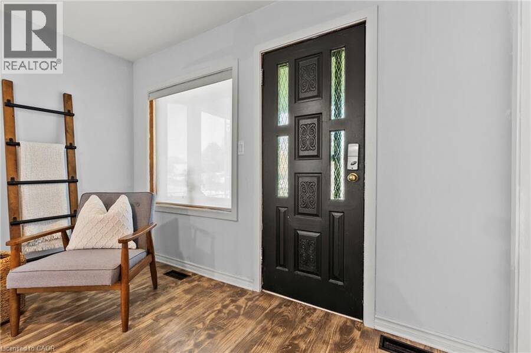
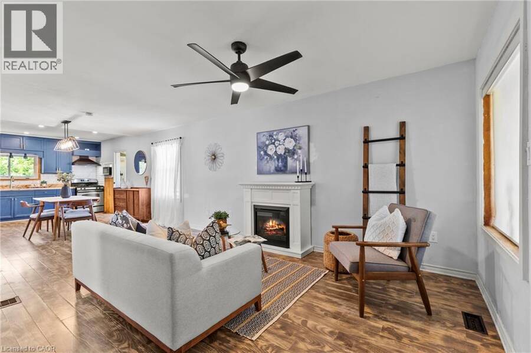
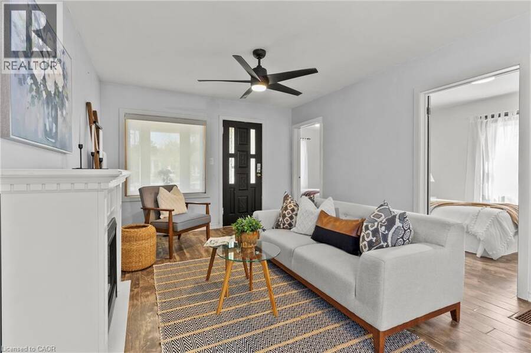
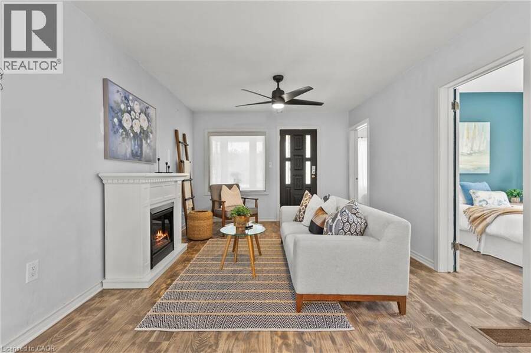
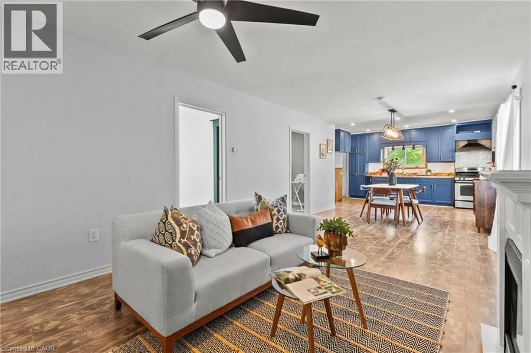
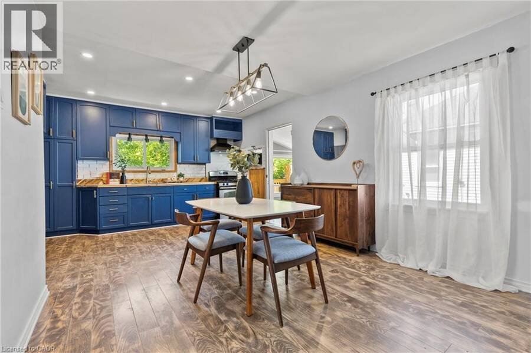
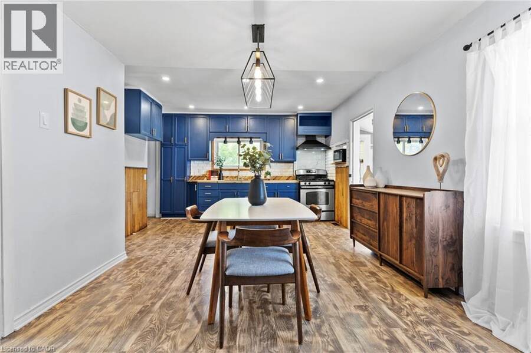
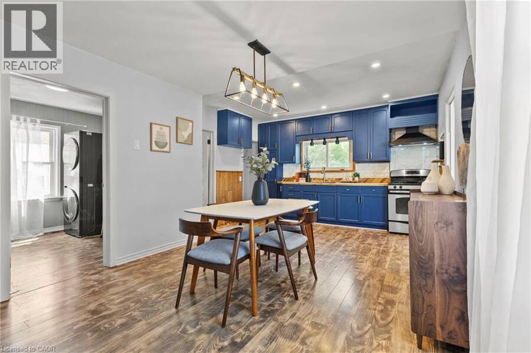
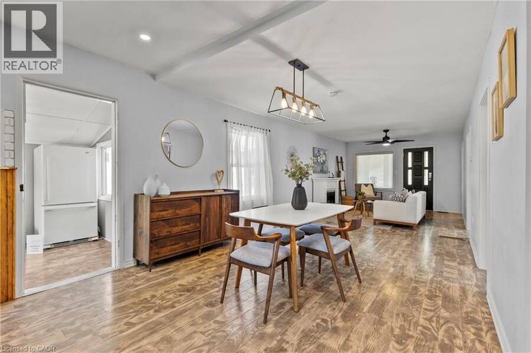
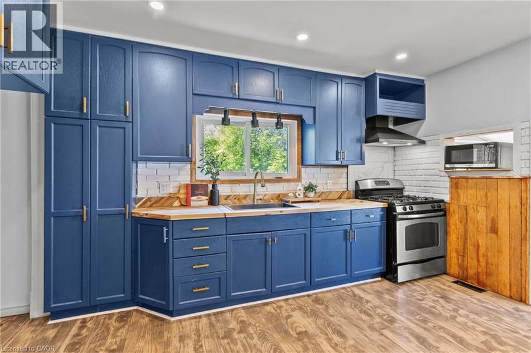
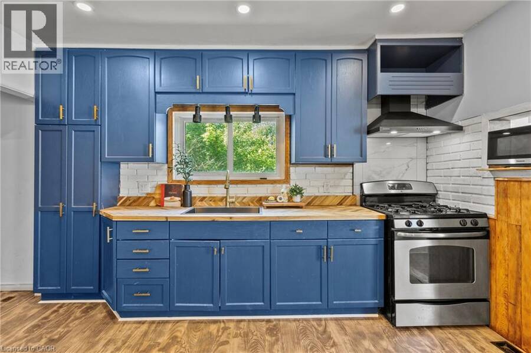
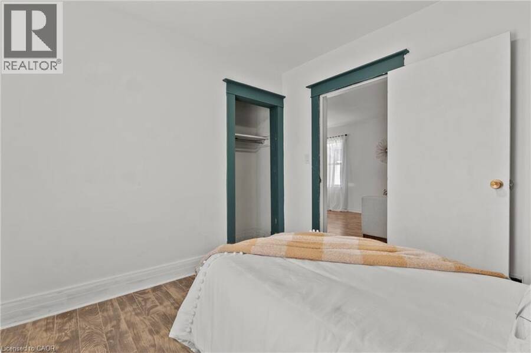
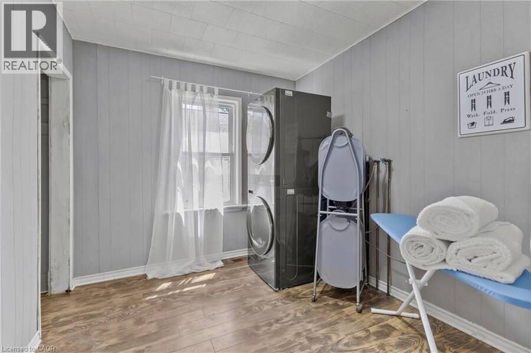
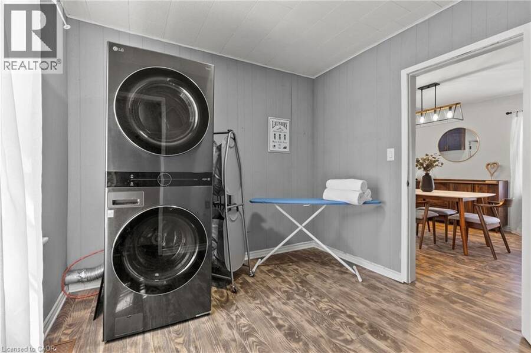
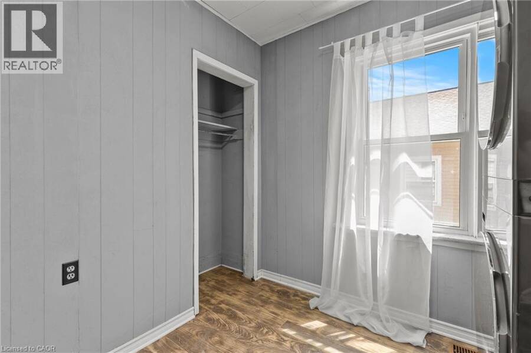
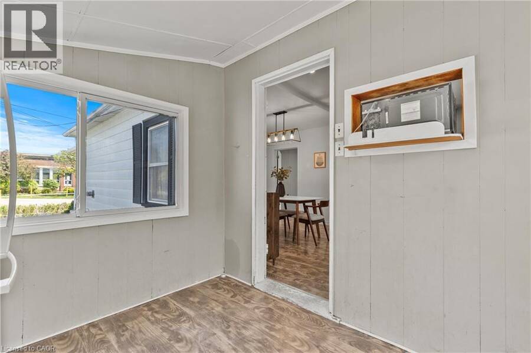
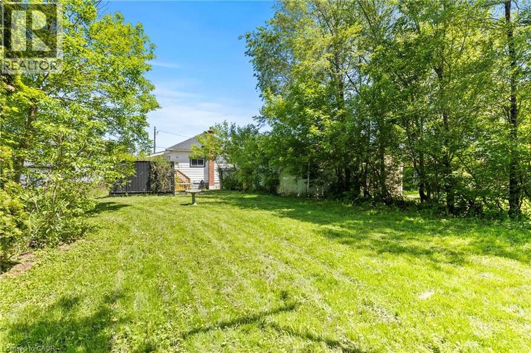
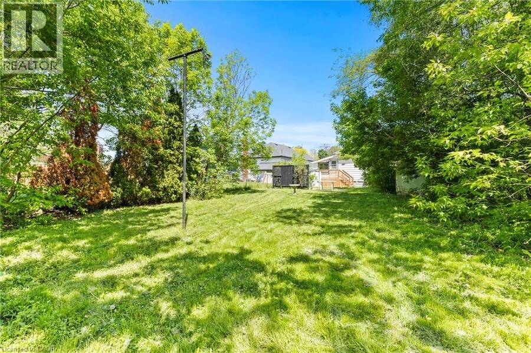
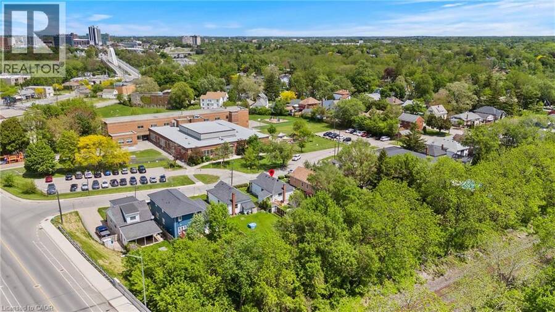
Welcome to 10 Monck Street, a beautifully updated bungalow tucked on a quiet street in one of St. Catharines' most convenient and sought after pockets. This thoughtfully updated one floor living, this home checks all the boxes for first time buyers and downsizers looking for something move in ready. Inside you will find updated flooring, a refreshed kitchen, and a newly installed 200 amp electrical panel, giving you the peace of mind of a home that has been genuinely cared for. The open concept living, dining, and kitchen layout creates a bright and connected feel that works beautifully for everyday living and entertaining. A bonus room at the back of ... read more
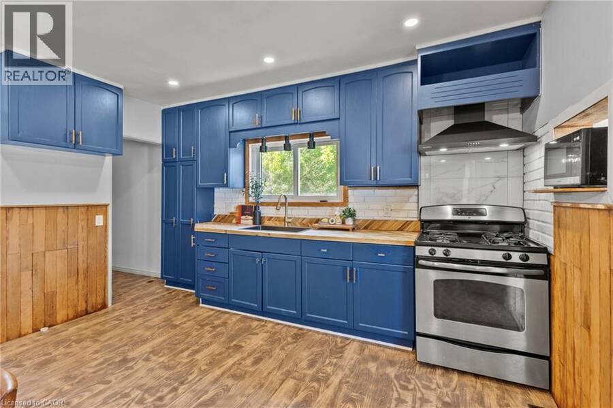
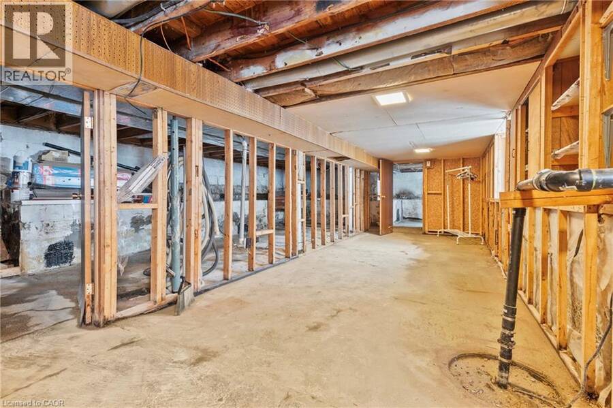
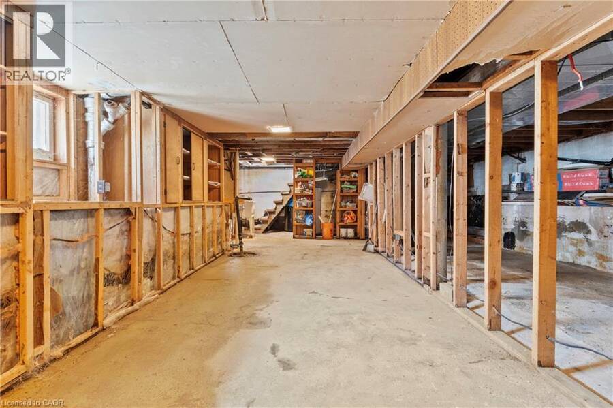
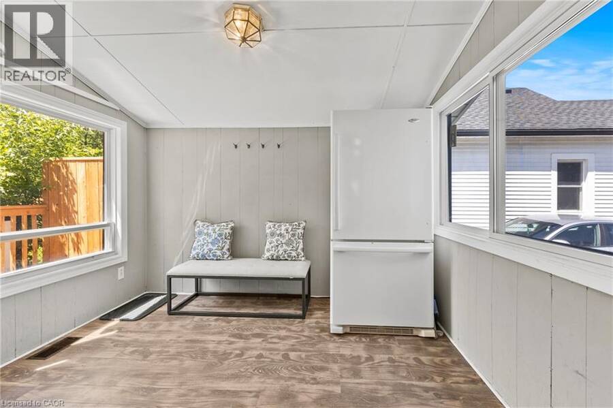
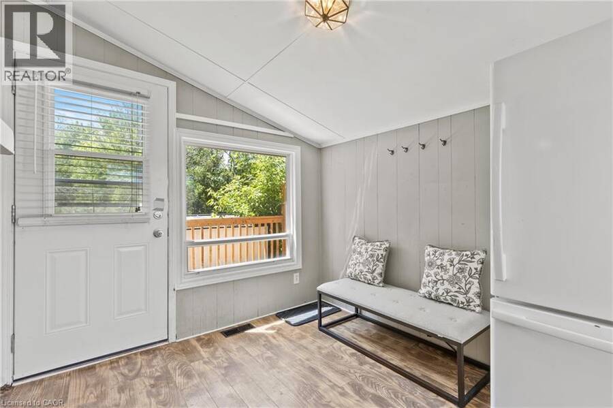
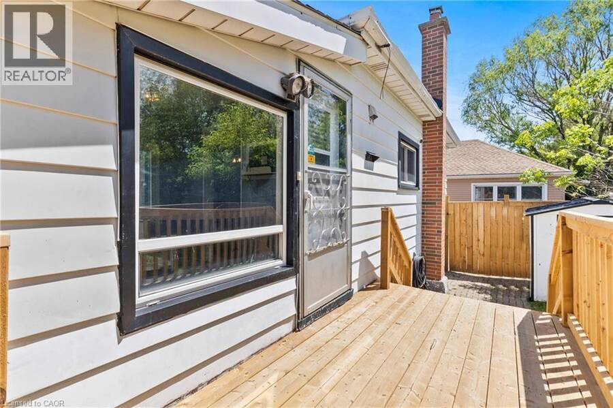
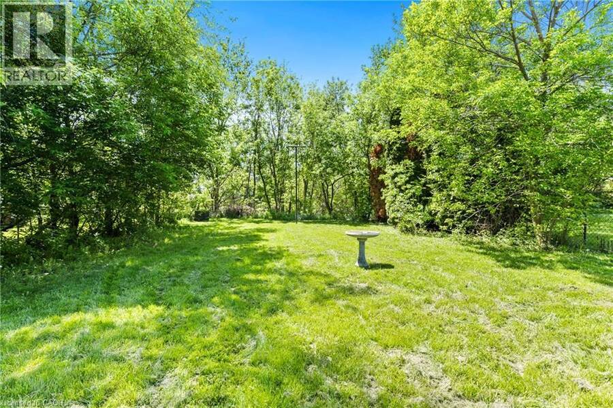
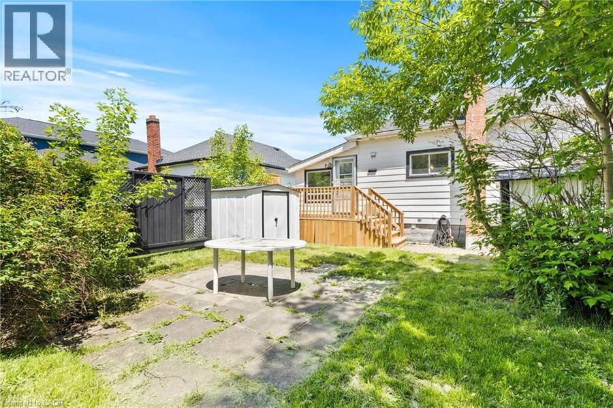
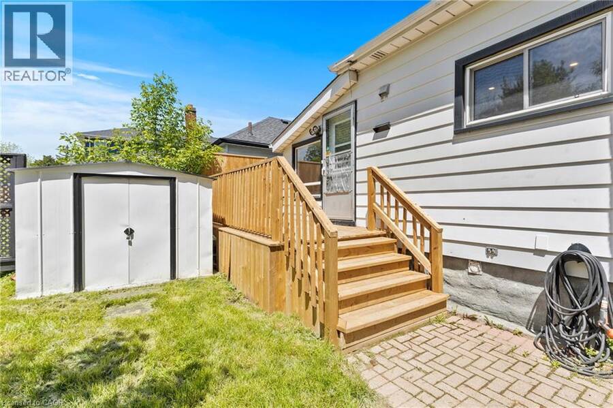
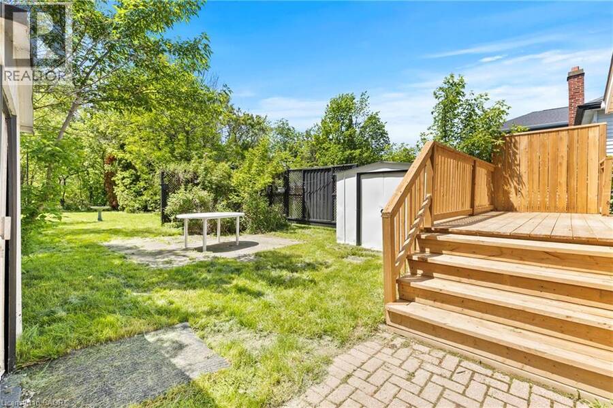
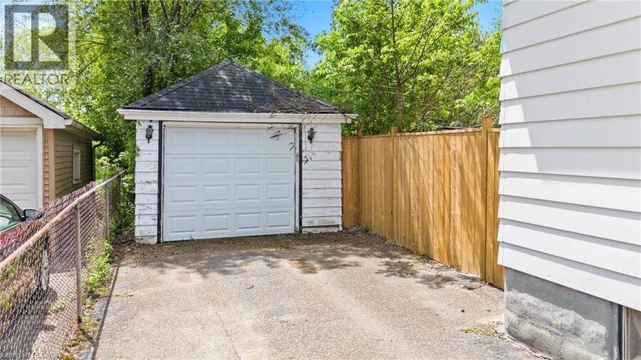
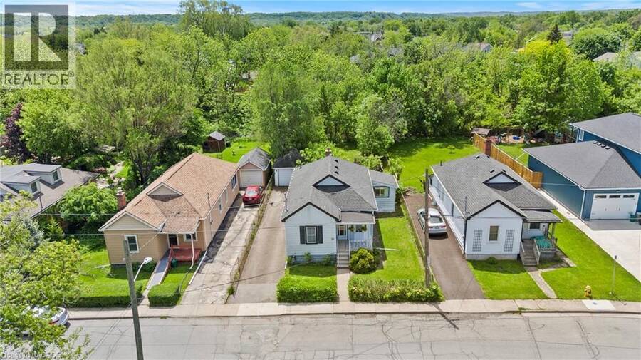
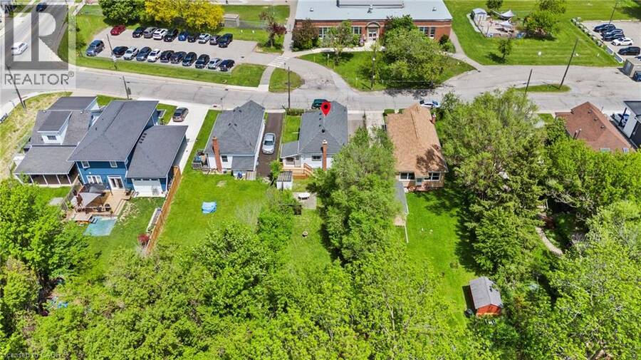
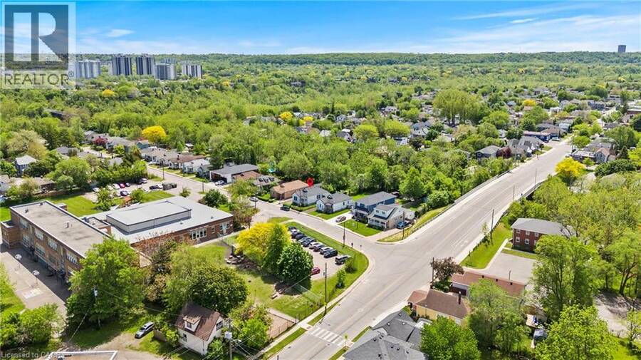
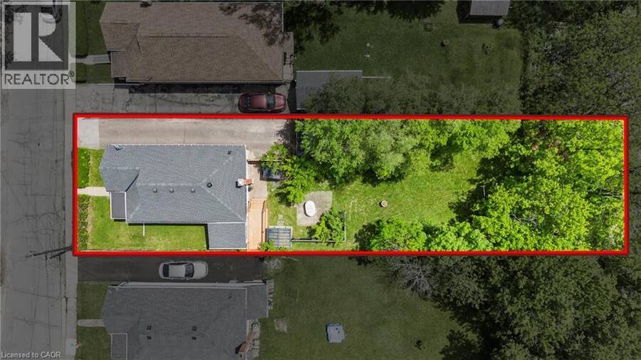
Welcome to 10 Monck Street, a beautifully updated bungalow tucked on a quiet street in one of St. Catharines' most convenient and sought after pockets. This thoughtfully updated one floor living, this home checks all the boxes for first time buyers and downsizers looking for something move in ready. Inside you will find updated flooring, a refreshed kitchen, and a newly installed 200 amp electrical panel, giving you the peace of mind of a home that has been genuinely cared for. The open concept living, dining, and kitchen layout creates a bright and connected feel that works beautifully for everyday living and entertaining. A bonus room at the back of the home offers flexible space perfect for a mudroom, home office, or whatever your lifestyle calls for. Outside is where this one really shines. Sitting on a premium 45 x 148 foot lot, the potential here is serious. Think pool, playground, or your own private backyard retreat. The detached garage with electrical is a dream for car enthusiasts or anyone in need of a solid workshop space. Unfinished basement offers additional storage space. Located close to great schools, all amenities, the GO Station, and just a short distance to downtown St. Catharines. Easy, comfortable, and move in ready. (id:25417)
Open House this Saturday, September 12th, from 2:00 PM to 4:00 PM and Sunday, September 13th, from 2:00 PM to 4:00 PM.
- Listing ID: 40861253
- Property Type: Single Family
- Year Built: 1914
| Property | |
|---|---|
| Style: | Bungalow |
| Ownership: | Freehold |
| Lot Size: | Under 1/2 Acre |
| Parking: | Detached Garage 4 Spaces |
| Building | |
|---|---|
| Type: | Single Family House |
| Appliances: | Refrigerator, Stove, Washer and Dryer |
| HVAC: | Central Air Conditioning, Fireplace and Forced Air Natural Gas |
| Exterior: | Aluminum Siding |
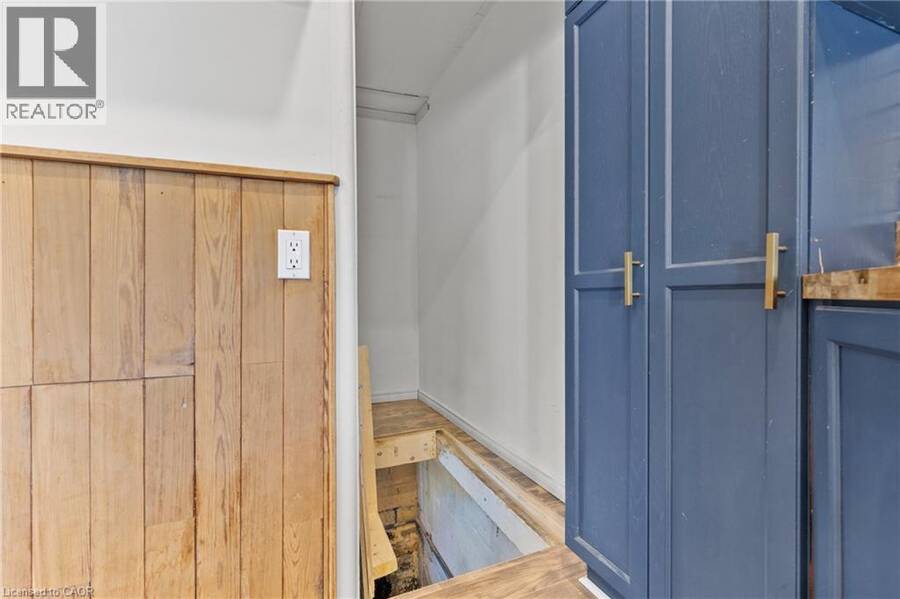
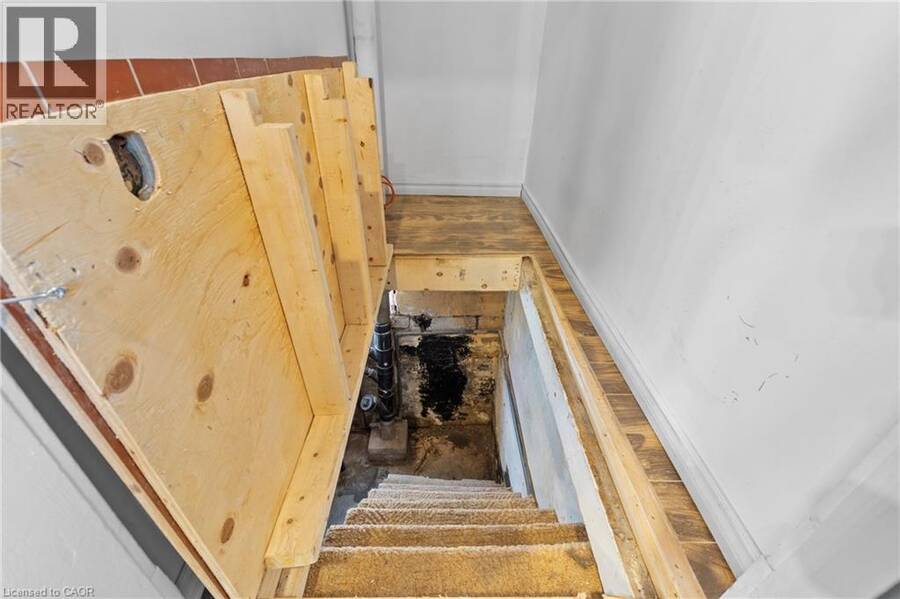
| Basement: | Full (Unfinished) |
| Utilities: | Municipal Sewage System |
| Location | |
|---|---|
| City: | St. Catharines |
| Province: | Ontario |
| Nearby Amenities: | Hospital, Park, Public Transit, Schools and Shopping |
| Rooms | Level | Dimensions |
|---|---|---|
| Other | Basement | 7'6'' x 8'3'' |
| Other | Basement | 11'1'' x 30'7'' |
| Other | Basement | 9'10'' x 31'7'' |
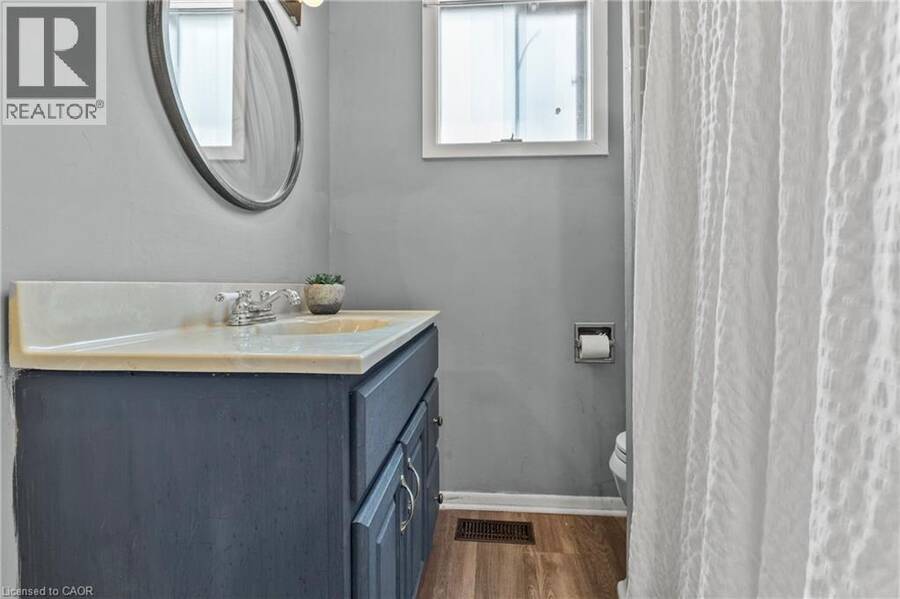
| 3pc Bathroom | Main level | 7'8'' x 6'0'' |
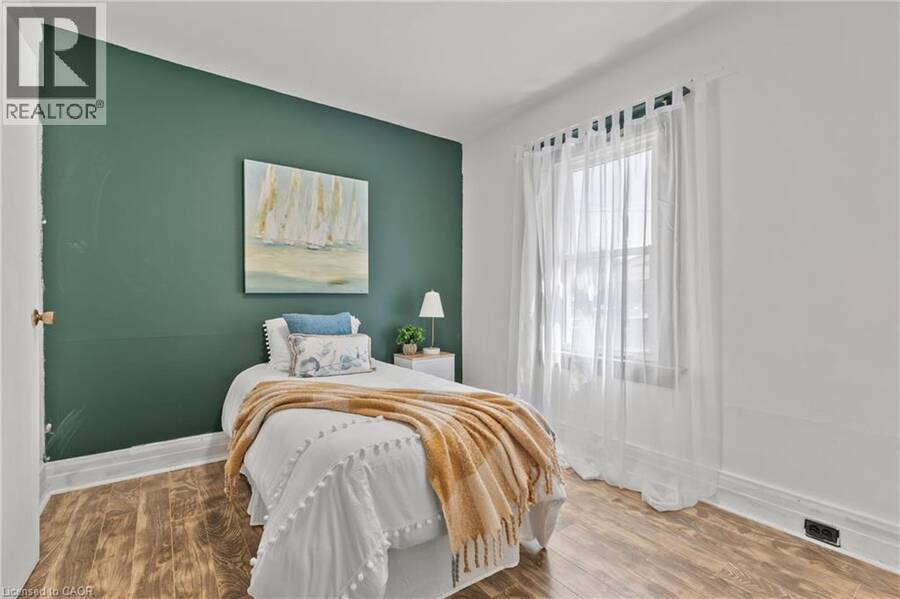
| Bedroom | Main level | 9'4'' x 8'7'' |
| Bedroom | Main level | 9'4'' x 9'10'' |
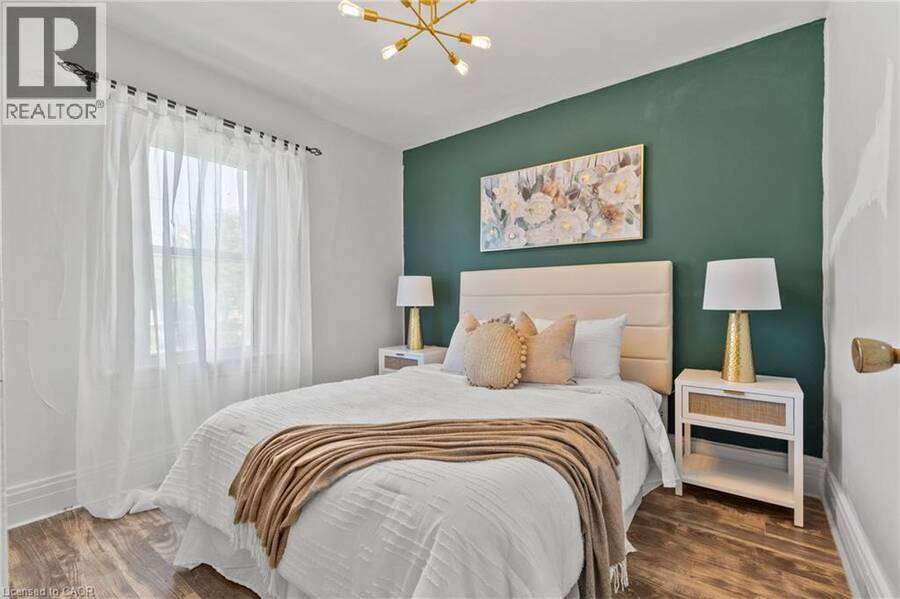
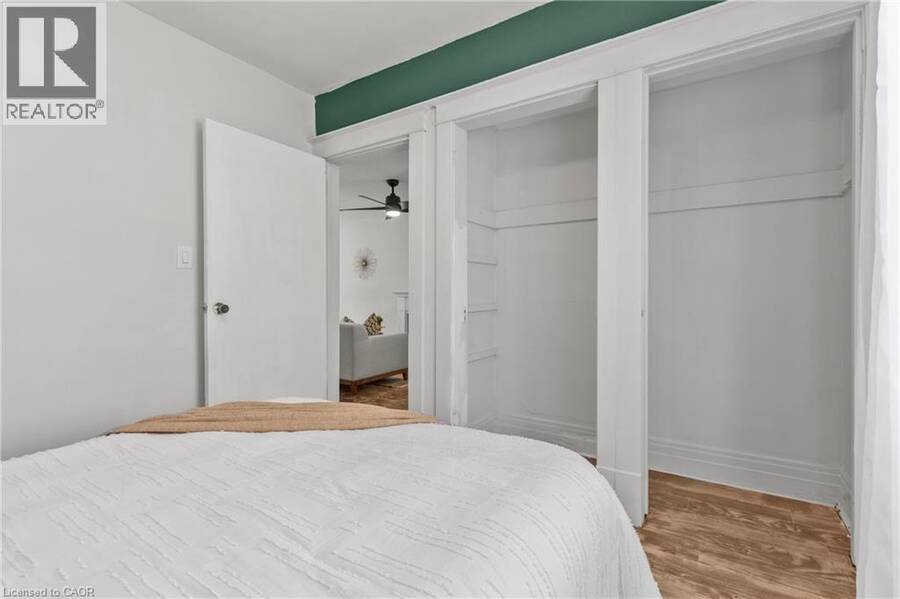
| Primary Bedroom | Main level | 9'4'' x 9'11'' |
| Living room | Main level | 11'4'' x 14'4'' |
| Dining room | Main level | 13'0'' x 10'10'' |
| Kitchen | Main level | 13'0'' x 9'3'' |
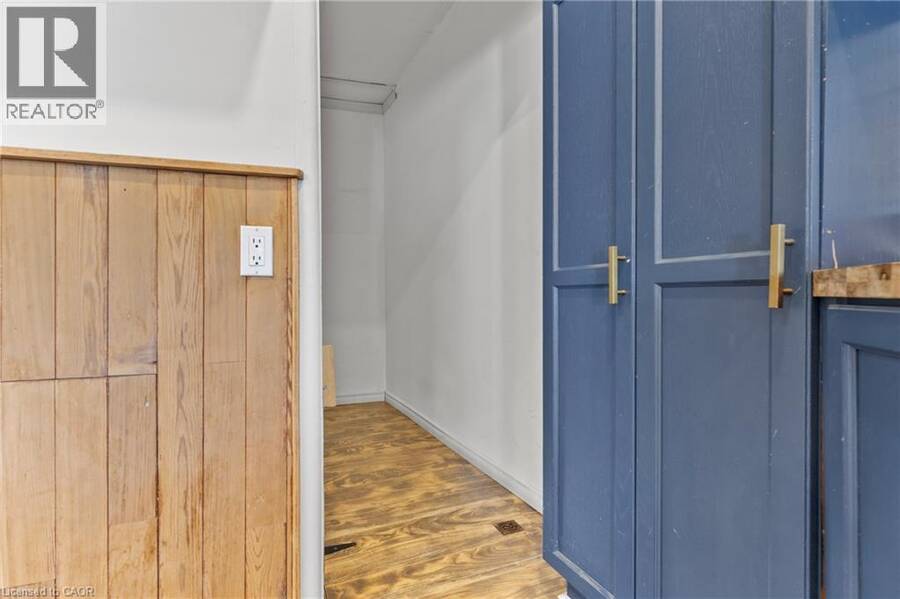
| Mud room | Main level | 8'4'' x 9'3'' |
Book a showing to see this MONCK Street Home in St. Catharines
This property has so much to offer. Book a private showing now, as you do not want to miss out on 10 MONCK Street in St. Catharines, Ontario!
Private Showing Request
Send a request to book a private showing for
.
Please Note: Information you supply in the contact form will be kept fully confidential.
Is this home the right property for you? Start a conversation to find out.
Get Directions to this Property
Not sure where this property is? Get directions to this MONCK Street Home in St. Catharines.


Provided by Keller Williams Complete Realty. MLS®, REALTOR®, and the associated logos are trademarks of the Canadian Real Estate Association.

This REALTOR.ca listing content is owned and licensed by REALTOR® members of the Canadian Real Estate Association.
Have questions or need more information about this home? Don't know where to begin? Then, let us connect you with the best real estate agent to guide you.

Inquiries submitted through this website will be responded to by a local sales representative from Royal LePage®.
Start a Conversation by Text
Provide your full name, phone and email to start a conversation by text message.
Please Note: Information you supply in the contact form will be kept fully confidential.
Start a Conversation by Email
Provide your full name and email to start a conversation by email.
Please Note: Information you supply in the contact form will be kept fully confidential.