
10 MCBRIDE DRIVE, St. Catharines, Ontario L2S 3Y4

$585,000.00
- 3 bedrooms
- 2 bathrooms
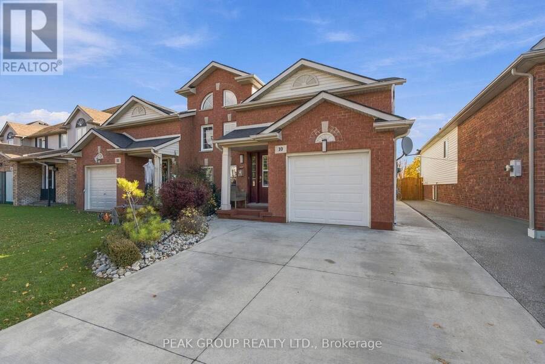
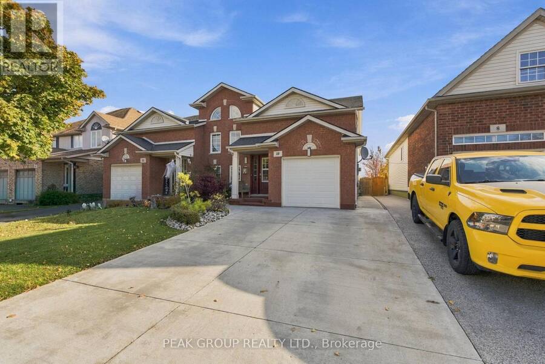
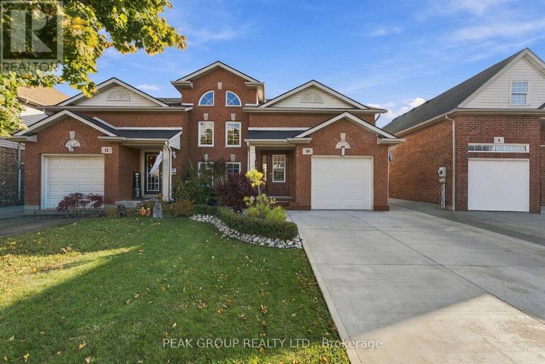
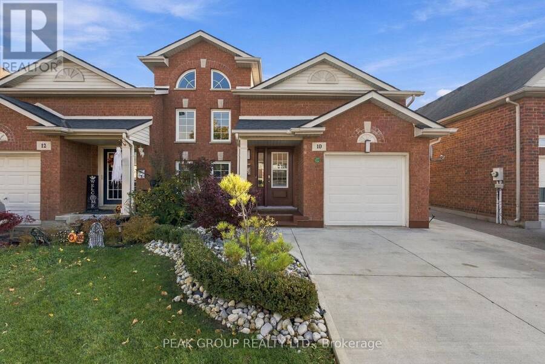
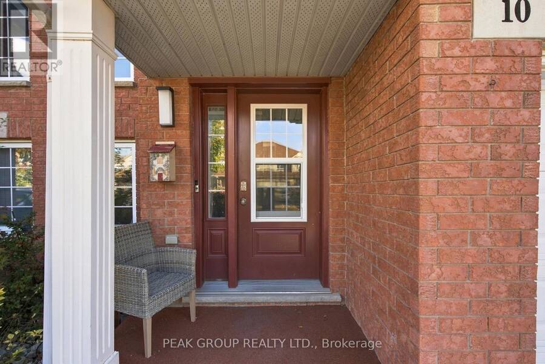
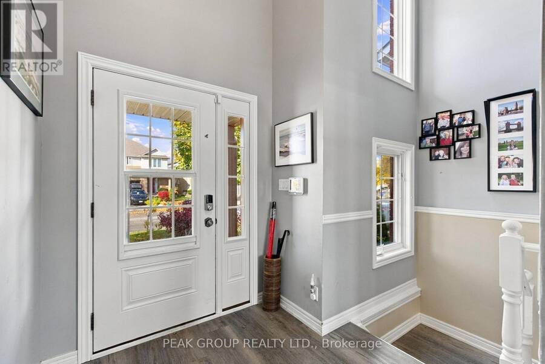
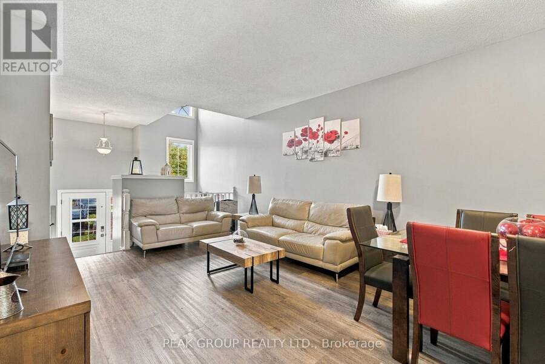
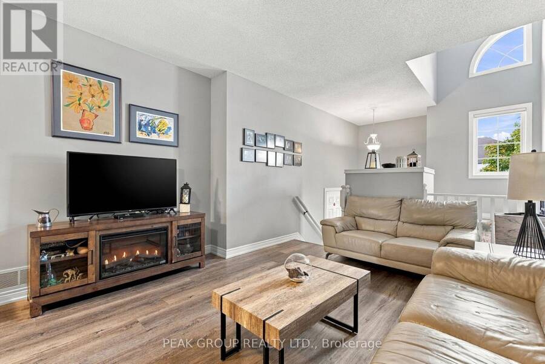
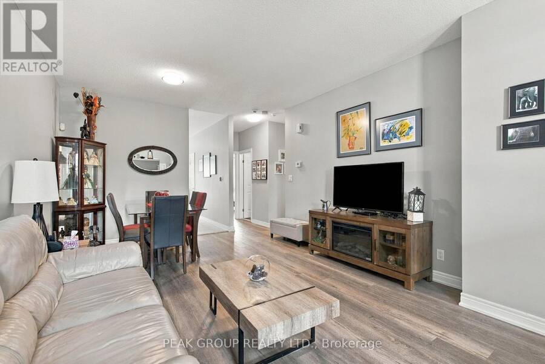
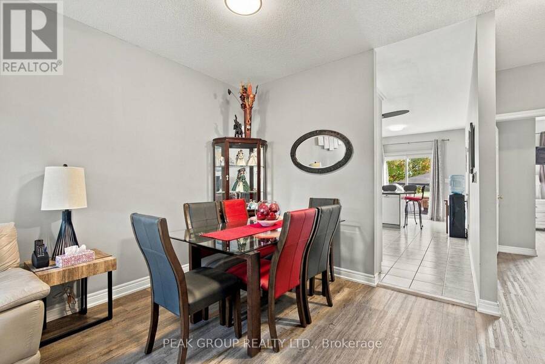
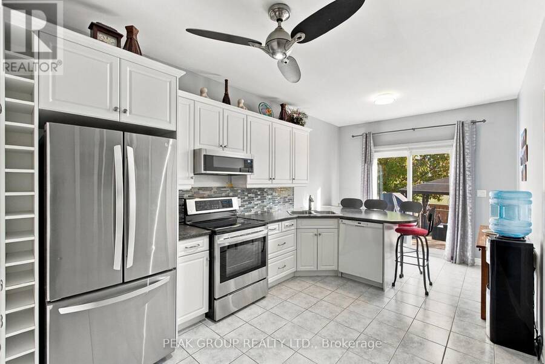
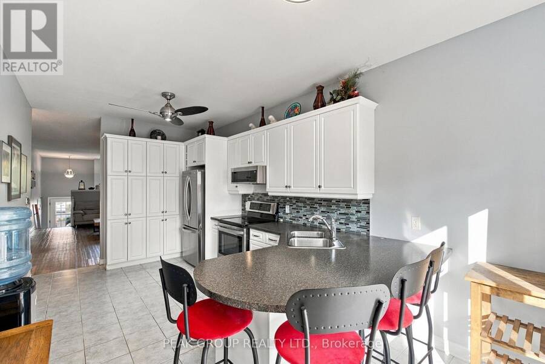
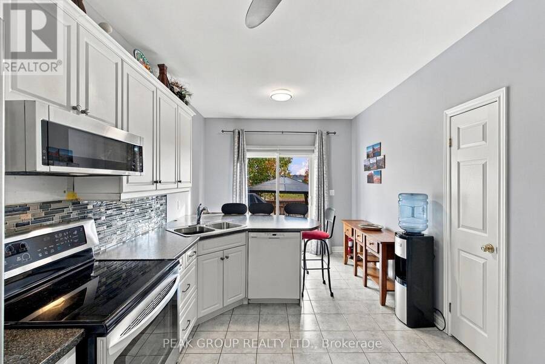
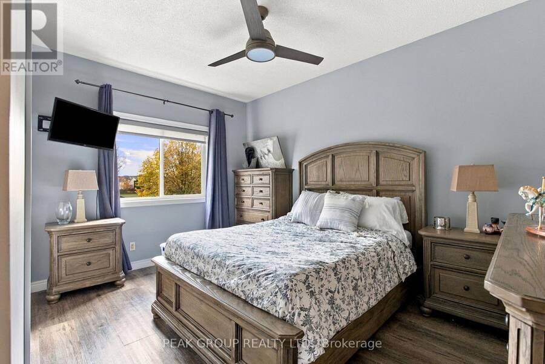
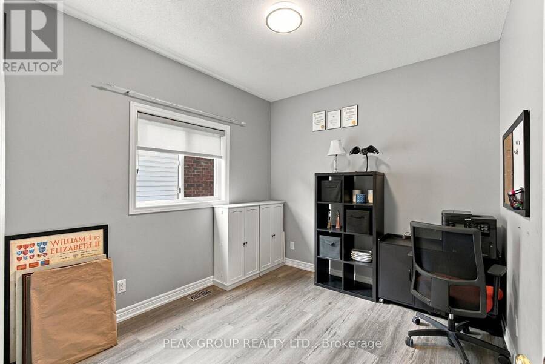
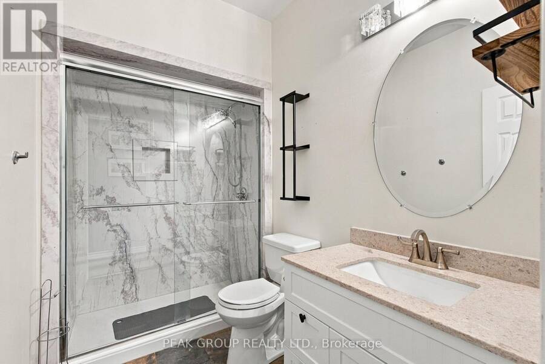
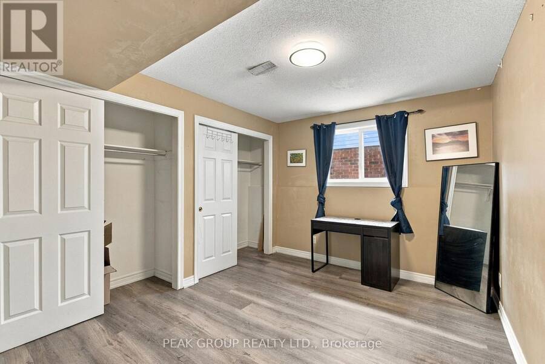
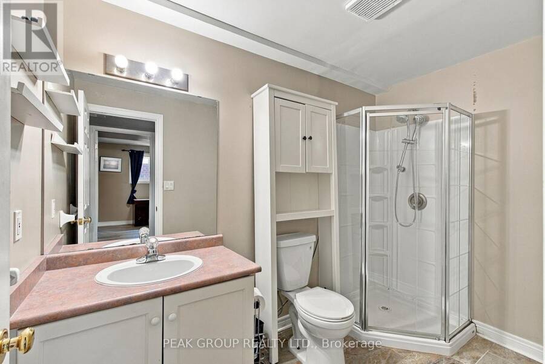
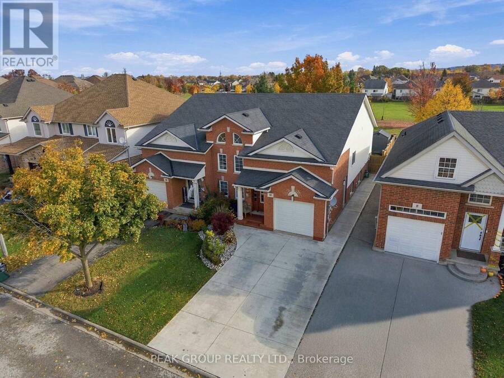
Welcome to this beautifully maintained semi-detached home in a highly sought-after neighbourhood! A bright and inviting front entrance, complete with expansive windows and a cathedral ceiling, sets the tone for the spacious interior.The open-concept living and dining area flows seamlessly into a generous eat-in kitchen featuring crisp white cabinetry, matching appliances, a convenient breakfast bar, and ample storage. The main level offers two comfortable bedrooms and a beautifully refreshed four-piece bathroom.The fully finished lower level adds exceptional versatility, featuring a third bedroom, a three-piece bathroom, and a spacious family room ... read more
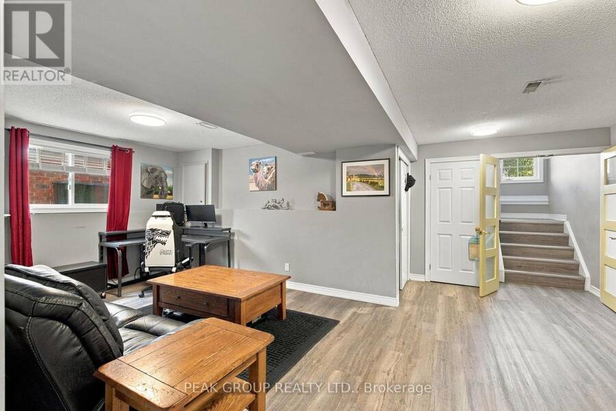
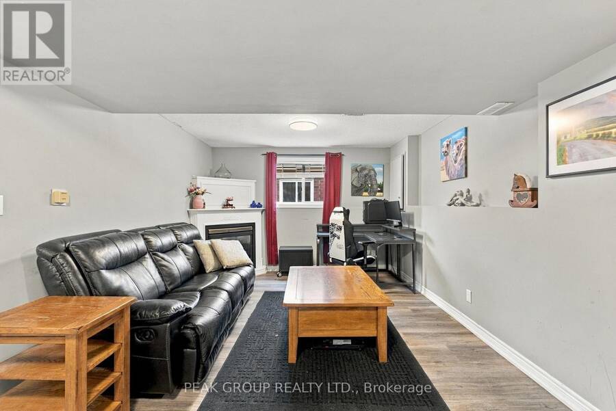
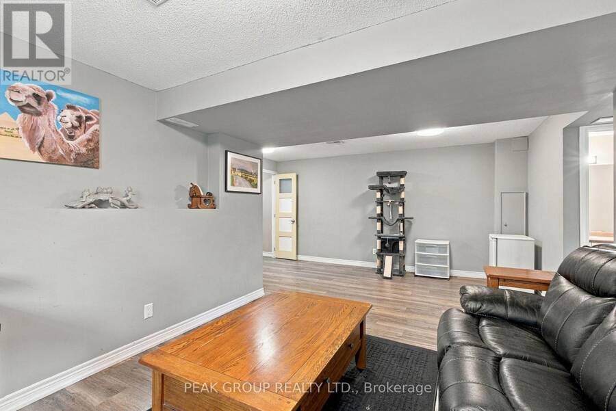
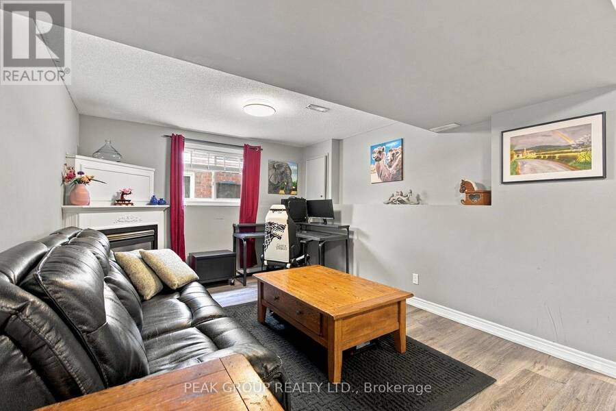
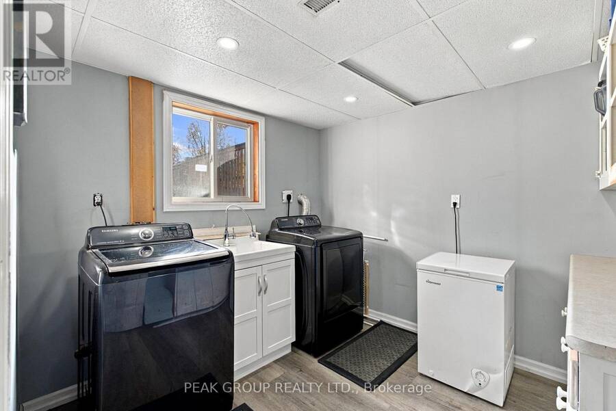
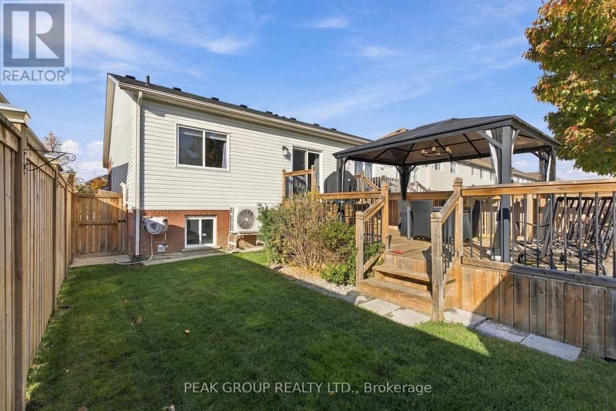
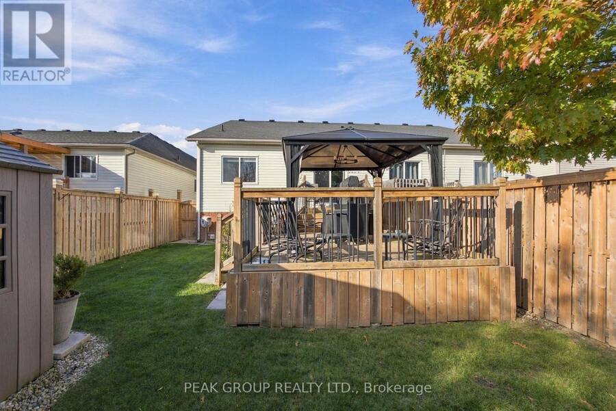
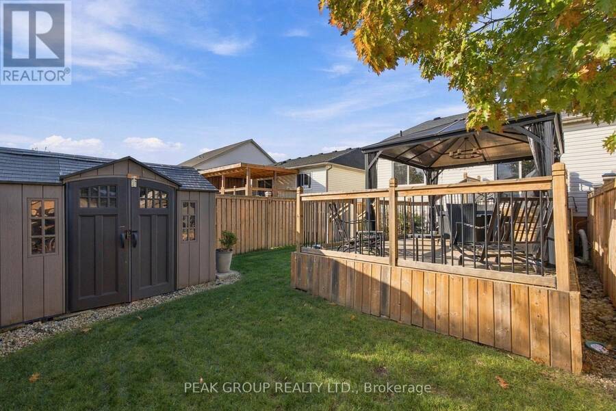
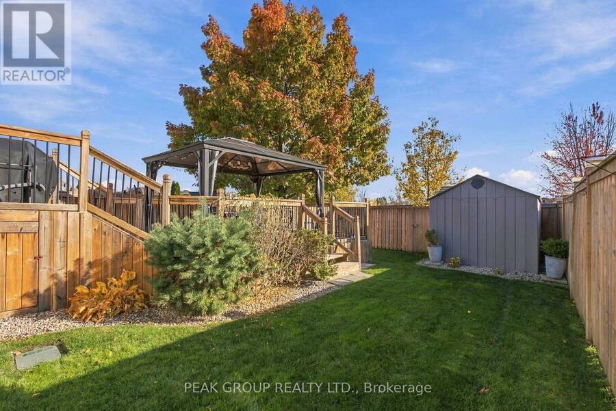
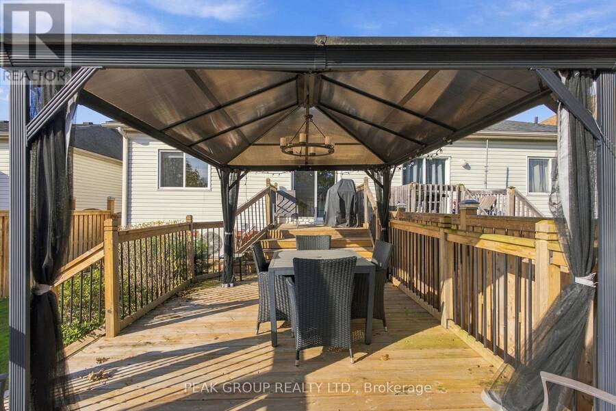
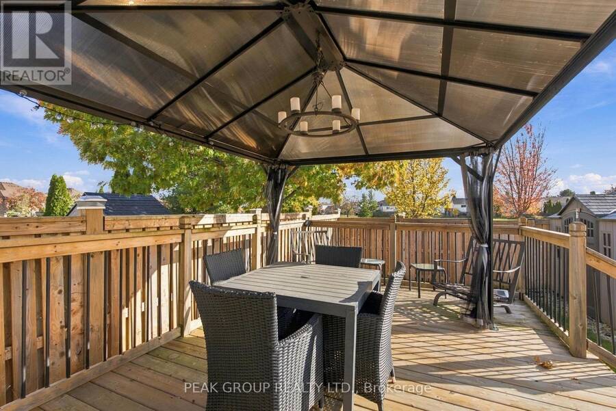
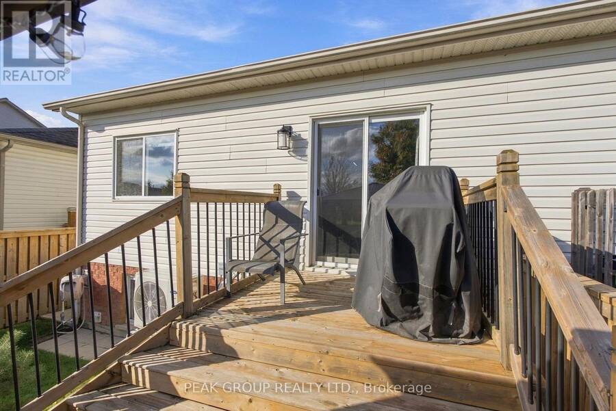
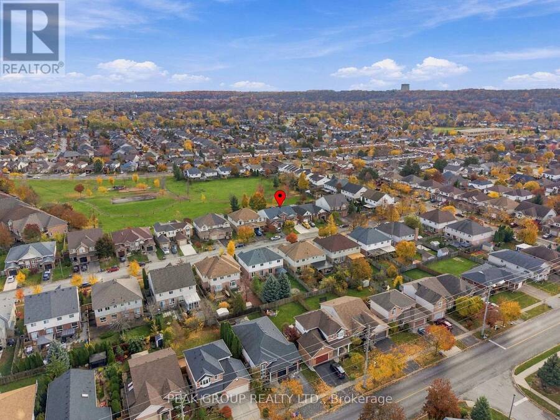
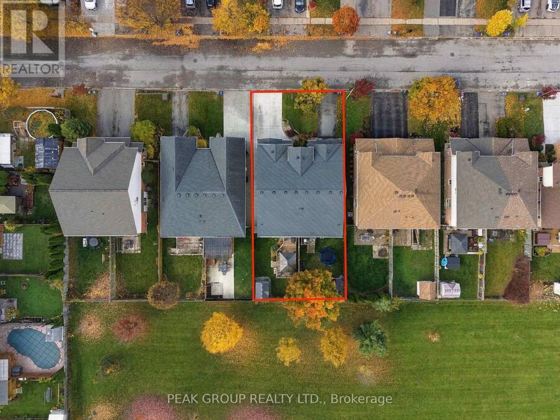
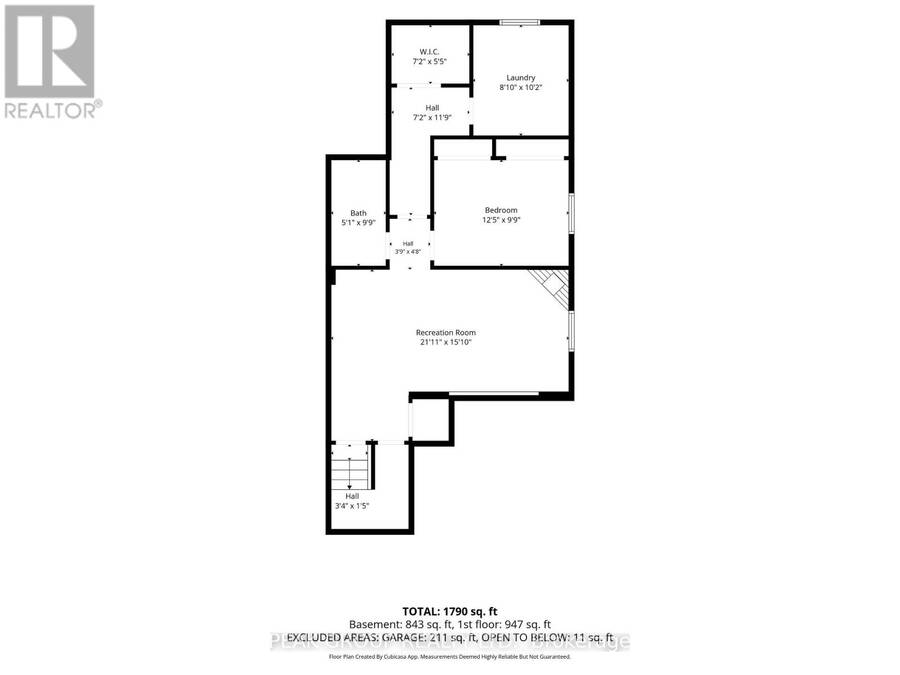
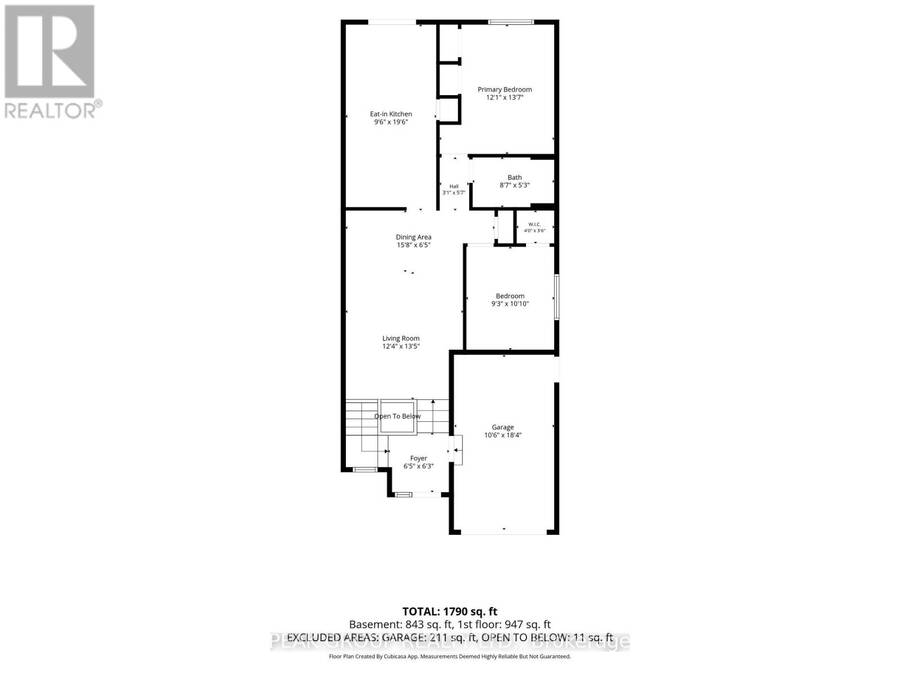
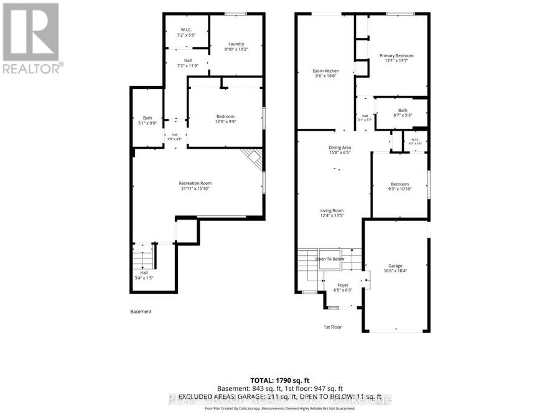
Welcome to this beautifully maintained semi-detached home in a highly sought-after neighbourhood! A bright and inviting front entrance, complete with expansive windows and a cathedral ceiling, sets the tone for the spacious interior.The open-concept living and dining area flows seamlessly into a generous eat-in kitchen featuring crisp white cabinetry, matching appliances, a convenient breakfast bar, and ample storage. The main level offers two comfortable bedrooms and a beautifully refreshed four-piece bathroom.The fully finished lower level adds exceptional versatility, featuring a third bedroom, a three-piece bathroom, and a spacious family room centred around a cozy gas fireplace. A dedicated laundry room and two additional storage areas complete the lower level.Step outside through the sliding doors to discover a spacious, fully fenced backyard with a multi-level deck, perfect for entertaining, relaxing, or enjoying the outdoors. With no rear neighbours and direct views of Westland Park, this property offers a wonderful sense of privacy and tranquility. (id:25417)
Open House this Sunday, November 15th, from 1:00 PM to 3:00 PM.
- Listing ID: X14156448
- Property Type: Single Family
| Property | |
|---|---|
| Ownership: | Freehold |
| Lot Size: | 27.9 by 114.9 FT |
| Parking: | Attached Garage 3 Spaces |
| Building | |
|---|---|
| Type: | Single Family House |
| Appliances: | Dishwasher, Dryer, Refrigerator, Stove, Washer, Window Coverings and Central Vacuum |
| HVAC: | Central Air Conditioning, Fireplace and Forced Air Natural Gas |
| Exterior: | Brick and Vinyl Siding |
| Basement: | N/A (Finished) |
| Utilities: | Sanitary Sewer |
| Location | |
|---|---|
| City: | St. Catharines |
| Province: | Ontario |
| Rooms | Level | Dimensions |
|---|---|---|
| Recreational, Games room | Basement | 6.68 m x 4.83 m |
| Bedroom 3 | Basement | 3.79 m x 2.97 m |
| Bathroom | Basement | 1.55 m x 2.97 m |
| Laundry room | Basement | 2.69 m x 3.1 m |
| Living room | Main level | 3.76 m x 4.09 m |
| Dining room | Main level | 4.78 m x 1.96 m |
| Bedroom 2 | Main level | 2.82 m x 3.3 m |
| Primary Bedroom | Main level | 3.68 m x 4.14 m |
| Bathroom | Main level | 2.62 m x 1.6 m |
| Kitchen | Main level | 2.9 m x 6.02 m |
Book a showing to see this Mcbride Drive Home in St. Catharines
This property has so much to offer. Book a private showing now, as you do not want to miss out on 10 MCBRIDE DRIVE in St. Catharines, Ontario!
Private Showing Request
Send a request to book a private showing for
.
Please Note: Information you supply in the contact form will be kept fully confidential.
Is this home the right property for you? Start a conversation to find out.
Get Directions to this Property
Not sure where this property is? Get directions to this Mcbride Drive Home in St. Catharines.


Provided by PEAK GROUP REALTY LTD.. MLS®, REALTOR®, and the associated logos are trademarks of the Canadian Real Estate Association.

This REALTOR.ca listing content is owned and licensed by REALTOR® members of the Canadian Real Estate Association.
Have questions or need more information about this home? Don't know where to begin? Then, let us connect you with the best real estate agent to guide you.

Inquiries submitted through this website will be responded to by a local sales representative from Royal LePage®.
Start a Conversation by Text
Provide your full name, phone and email to start a conversation by text message.
Please Note: Information you supply in the contact form will be kept fully confidential.
Start a Conversation by Email
Provide your full name and email to start a conversation by email.
Please Note: Information you supply in the contact form will be kept fully confidential.