
10 BRIARFIELD CRESCENT, St. Catharines, Ontario L2T 3T5

$950,000.00
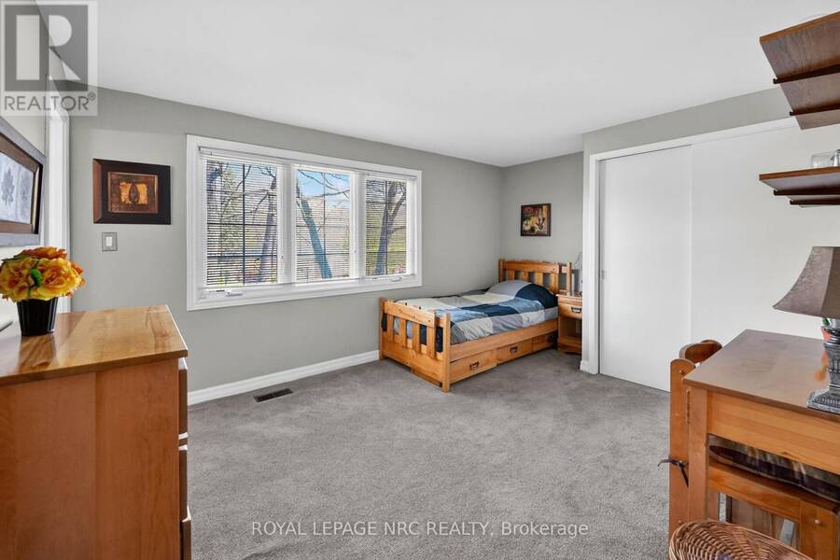
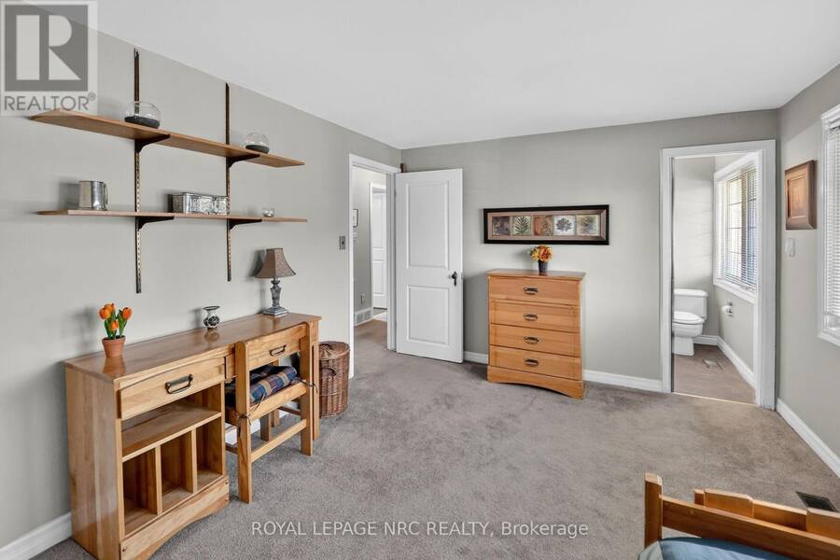
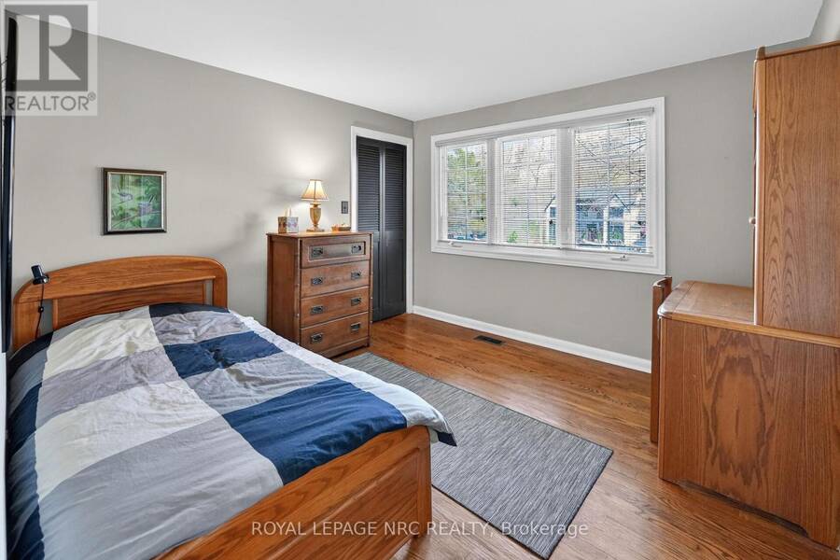
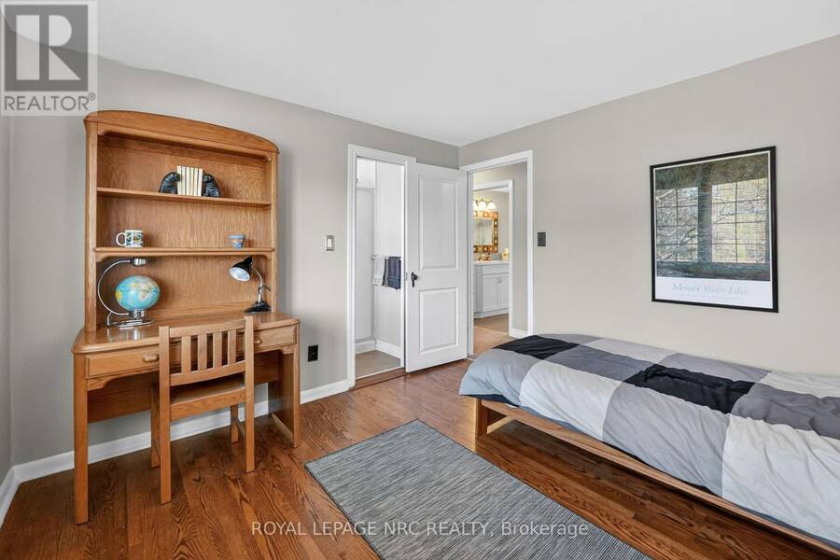
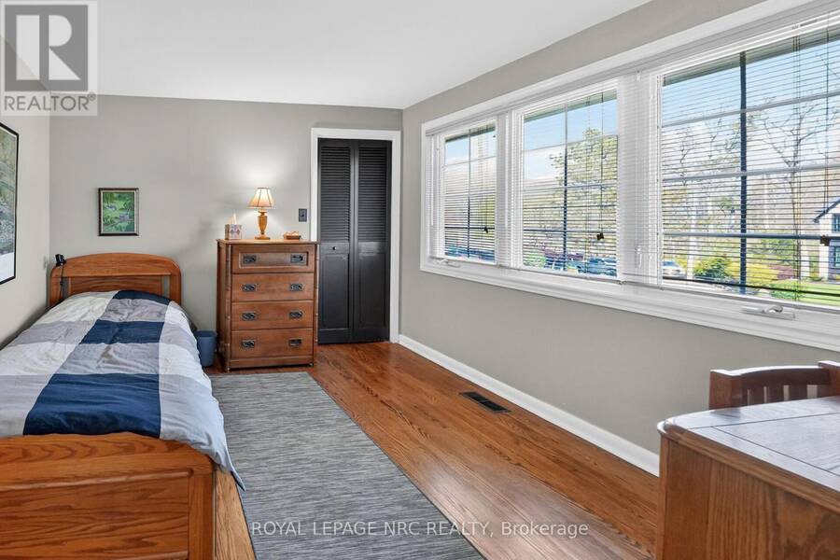
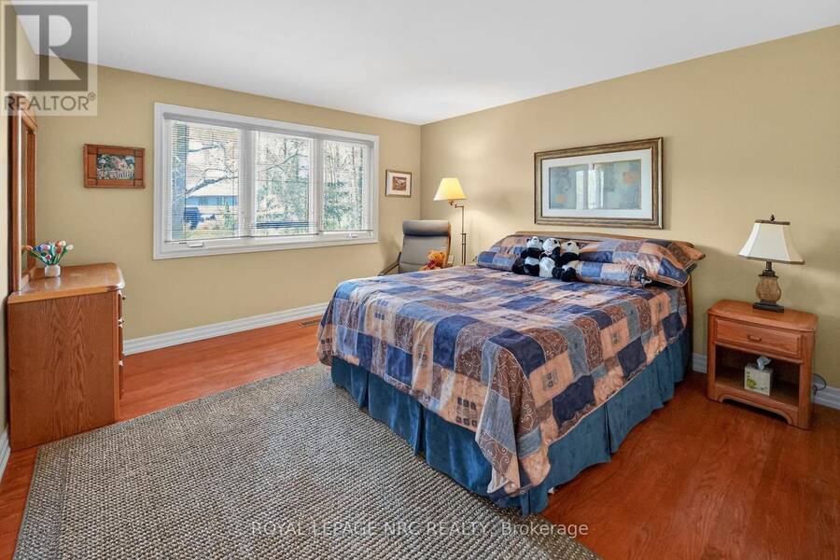
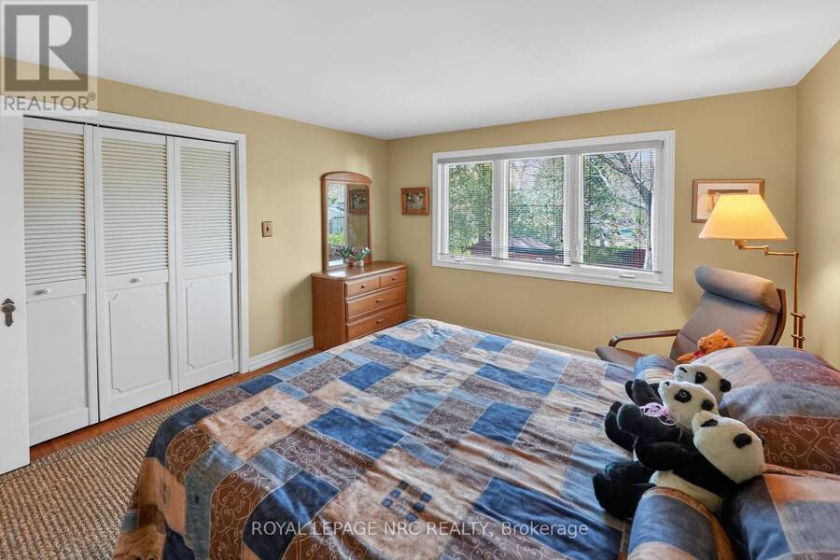
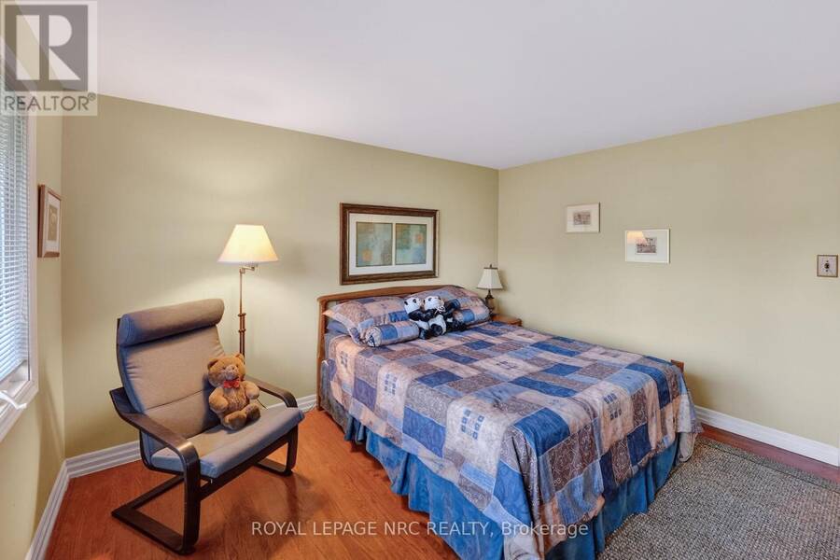
- 4 bedrooms
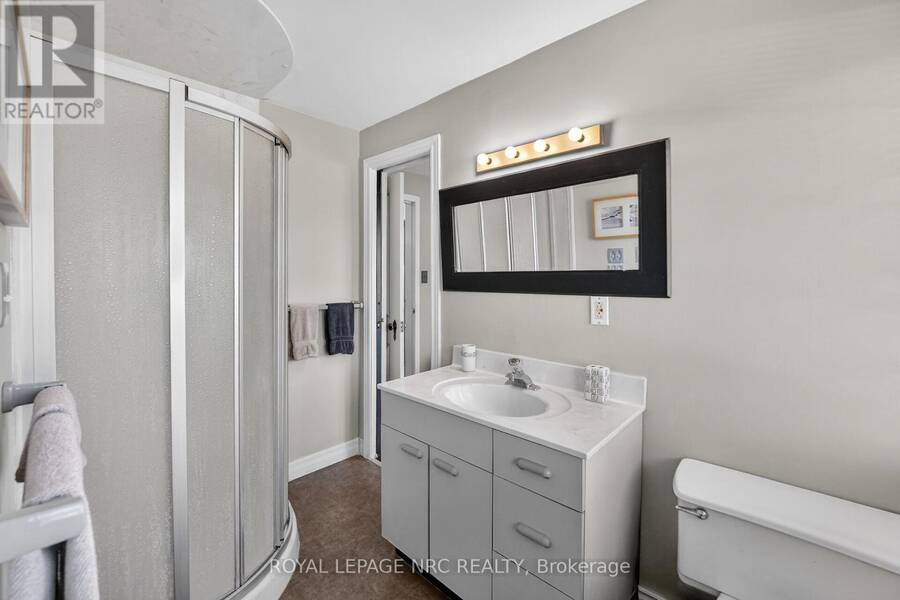
- 3 bathrooms
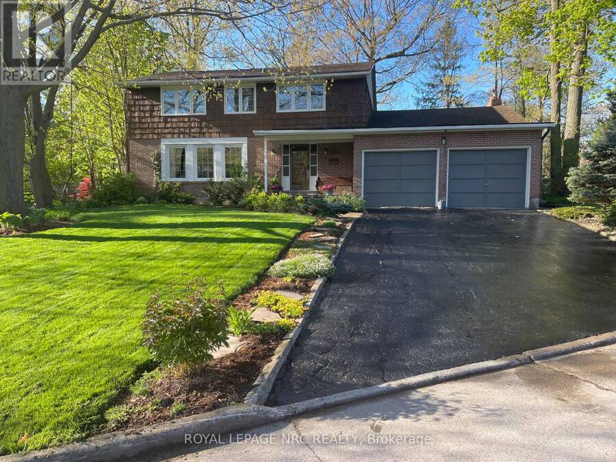
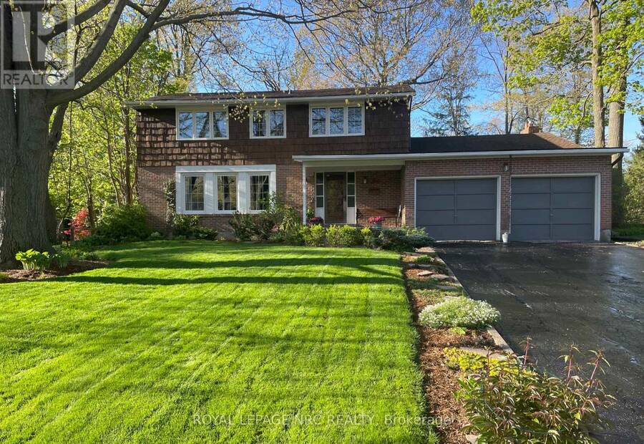
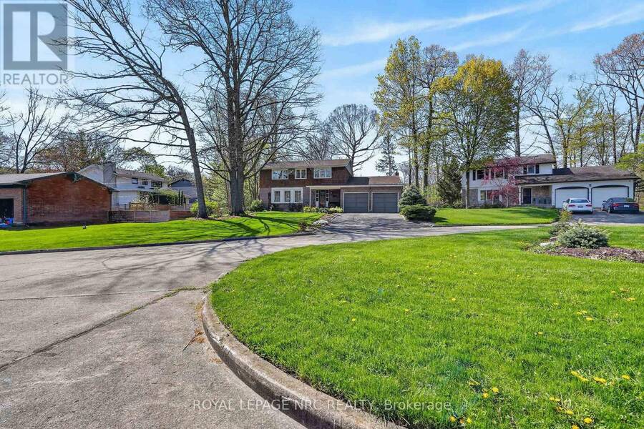
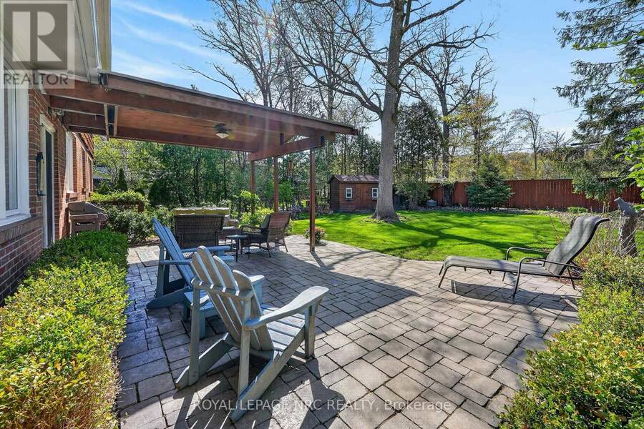
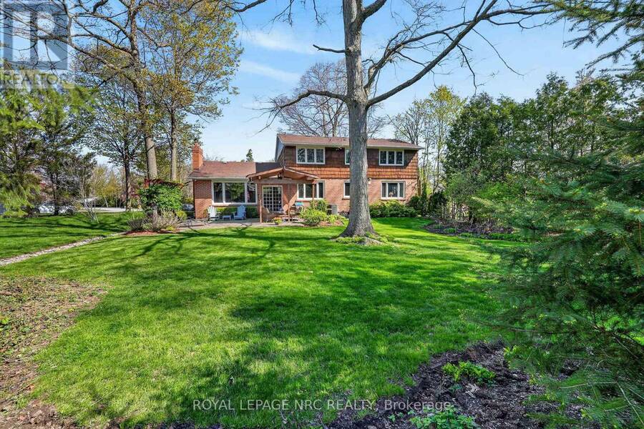
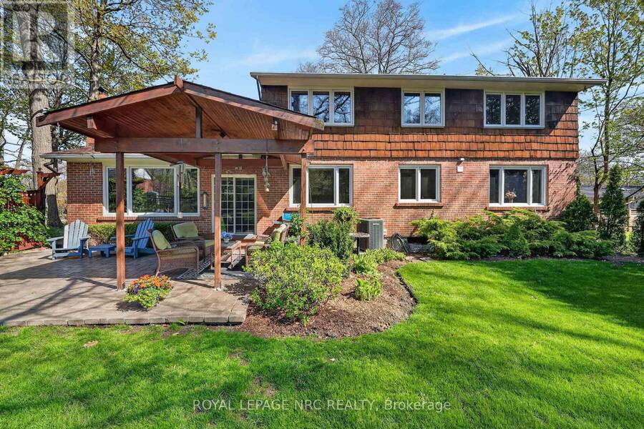
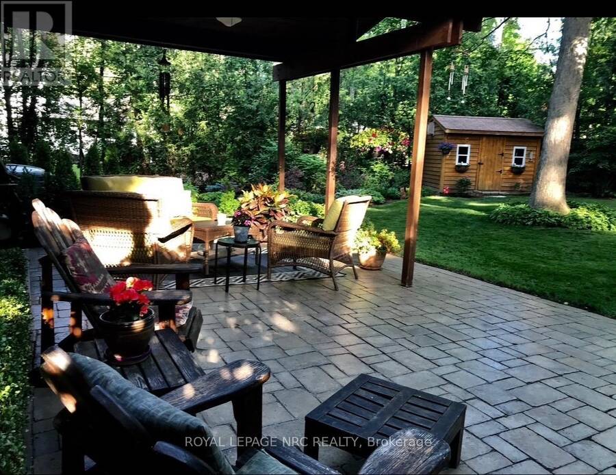
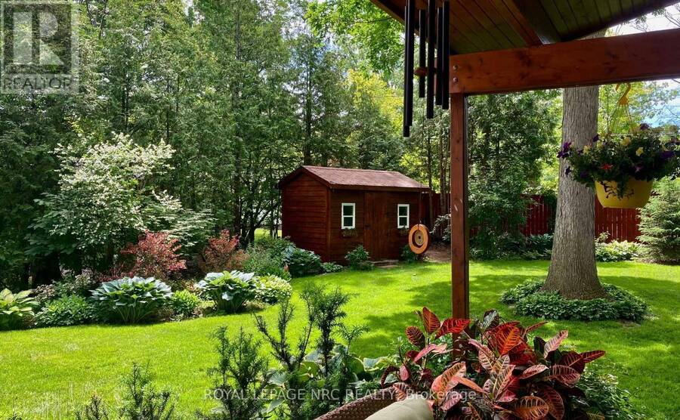
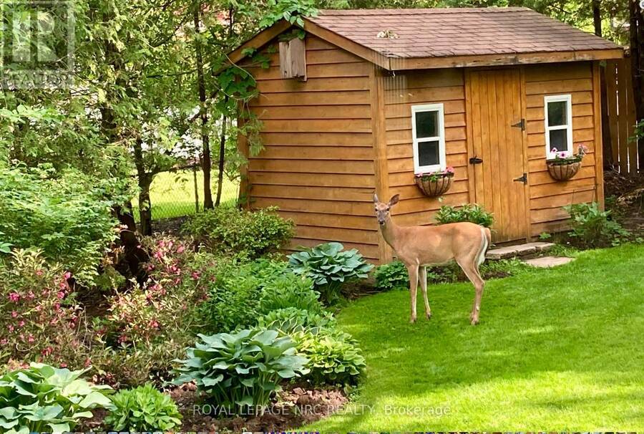
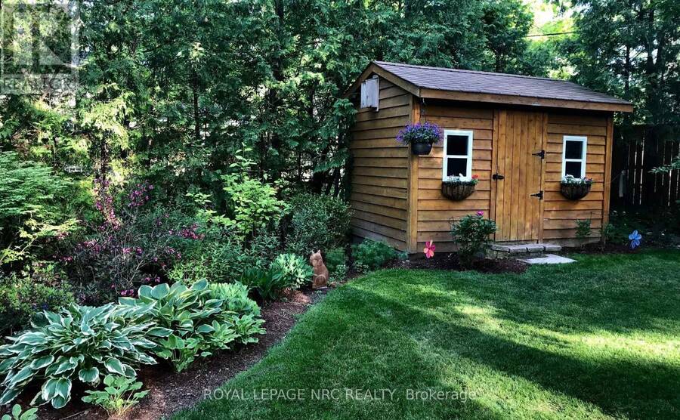
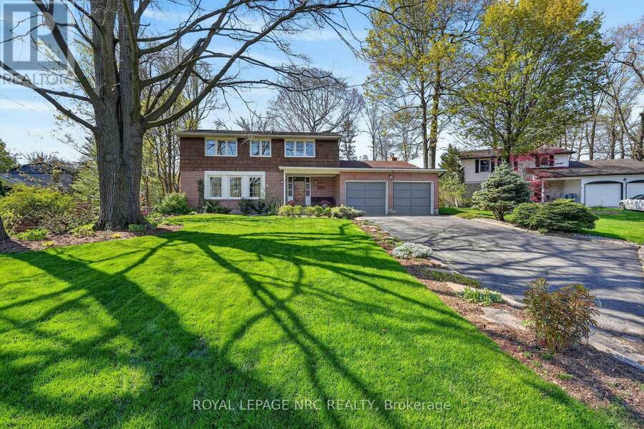
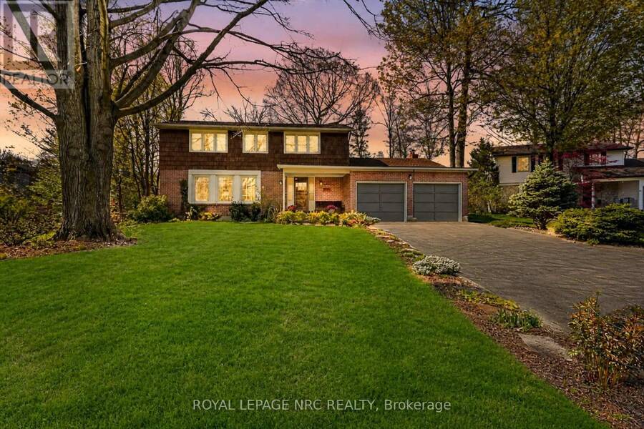
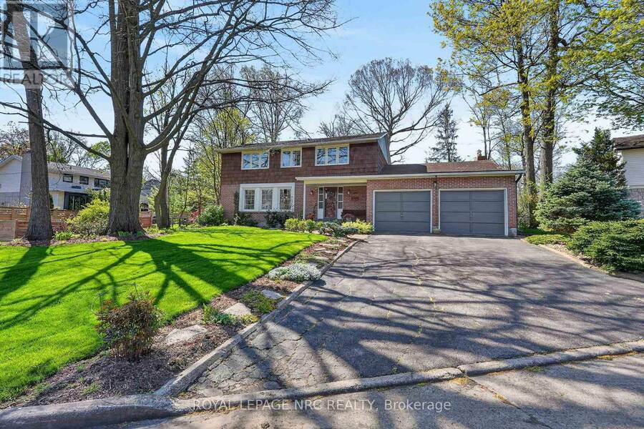
THE CURRENT OWNERS HAVE LIVED IN THEIR HOME AND BROUGHT UP THEIR FAMILY IN THIS HIGHLY DESIRABLE AREA. OUR LISTING IS LOCATED ON A QUIIET CUL-DE-SAC WITH STATELY TREES AND A LARGE PRIVATE BACKYARD IN THE SOUTH END OF ST. CATHARINES. THE LOCATION IS CLOSE TO GREAT SCHOOLS, BROCK UNIVERSITY, THE PEN CENTRE, THE NIAGARA ESCARPMENT AND BRUCE TRAIL, THE NIAGARA WINE ROUTE, THE ST.CATHARINES GOLF AND COUNTRY CLUB, THE MERIDIAN CENTRE, THE FIRST ONTARIO PERFORMING ARTS CENTRE AND EASY HIGHWAY ACCESS. THE LOCATION OFFERS CONVENIENCE TO ALL IMPORTANT SERVICES AND IS A QUIET FAMILY ORIENTED OASIS TUCKED AWAY FROM BUSY STREETS. THE AIR CONDITIONER WAS INSTALLED ... read more
THE CURRENT OWNERS HAVE LIVED IN THEIR HOME AND BROUGHT UP THEIR FAMILY IN THIS HIGHLY DESIRABLE AREA. OUR LISTING IS LOCATED ON A QUIIET CUL-DE-SAC WITH STATELY TREES AND A LARGE PRIVATE BACKYARD IN THE SOUTH END OF ST. CATHARINES. THE LOCATION IS CLOSE TO GREAT SCHOOLS, BROCK UNIVERSITY, THE PEN CENTRE, THE NIAGARA ESCARPMENT AND BRUCE TRAIL, THE NIAGARA WINE ROUTE, THE ST.CATHARINES GOLF AND COUNTRY CLUB, THE MERIDIAN CENTRE, THE FIRST ONTARIO PERFORMING ARTS CENTRE AND EASY HIGHWAY ACCESS. THE LOCATION OFFERS CONVENIENCE TO ALL IMPORTANT SERVICES AND IS A QUIET FAMILY ORIENTED OASIS TUCKED AWAY FROM BUSY STREETS. THE AIR CONDITIONER WAS INSTALLED MAY 30, 2023. (id:25417)
- Listing ID: X14162566
- Property Type: Single Family
| Property | |
|---|---|
| Ownership: | Freehold |
| Lot Size: | 85.4 by 175 FT Landscaped |
| Parking: | Attached Garage 8 Spaces |
| Building | |
|---|---|
| Type: | Single Family House |
| Appliances: | Central Vacuum, Dishwasher, Dryer, Freezer, Garage Door Opener, Refrigerator, Stove, Washer, Water Heater, Water Meter, Window Coverings and Garage Door Opener Remote(s) |
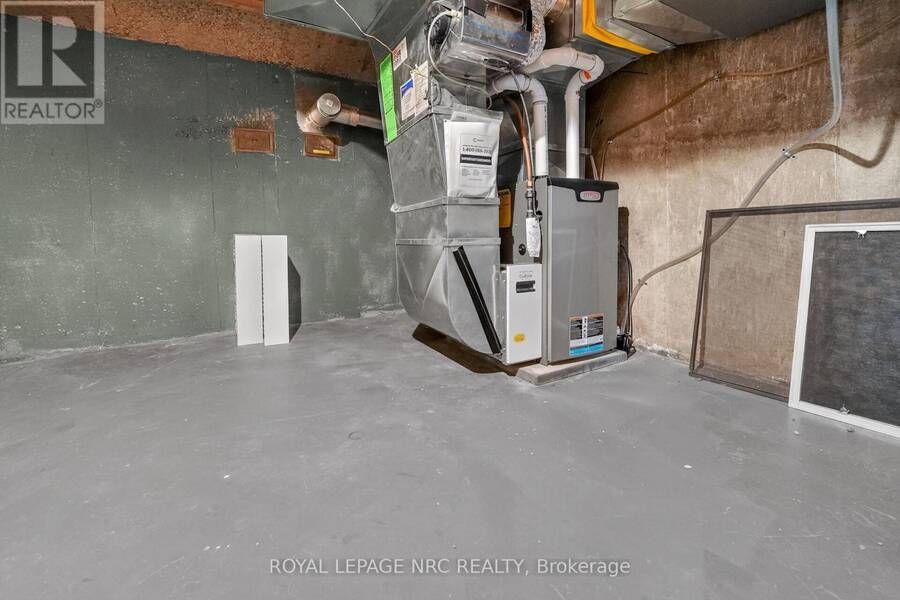
| HVAC: | Central Air Conditioning, Fireplace and Forced Air Natural Gas |
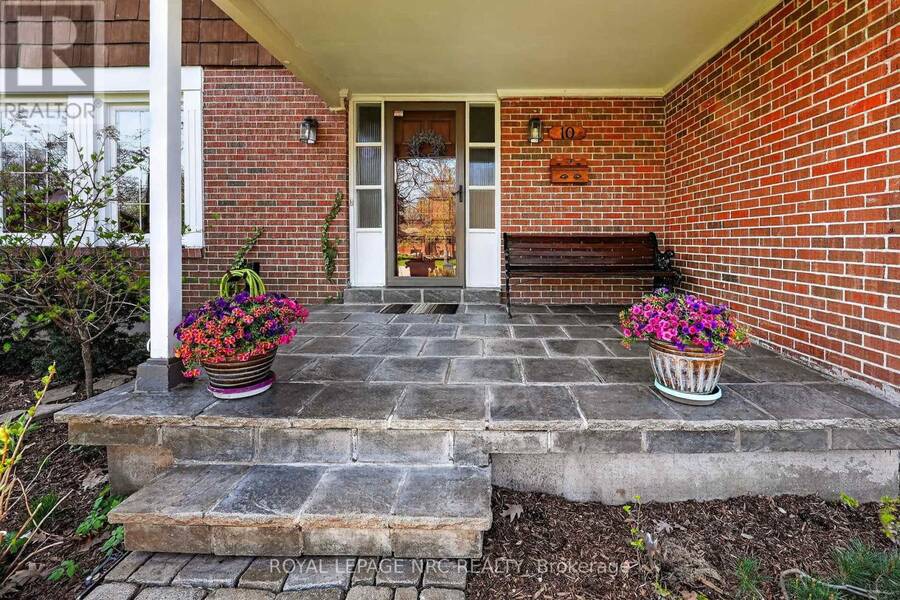
| Exterior: | Brick and Shingles |
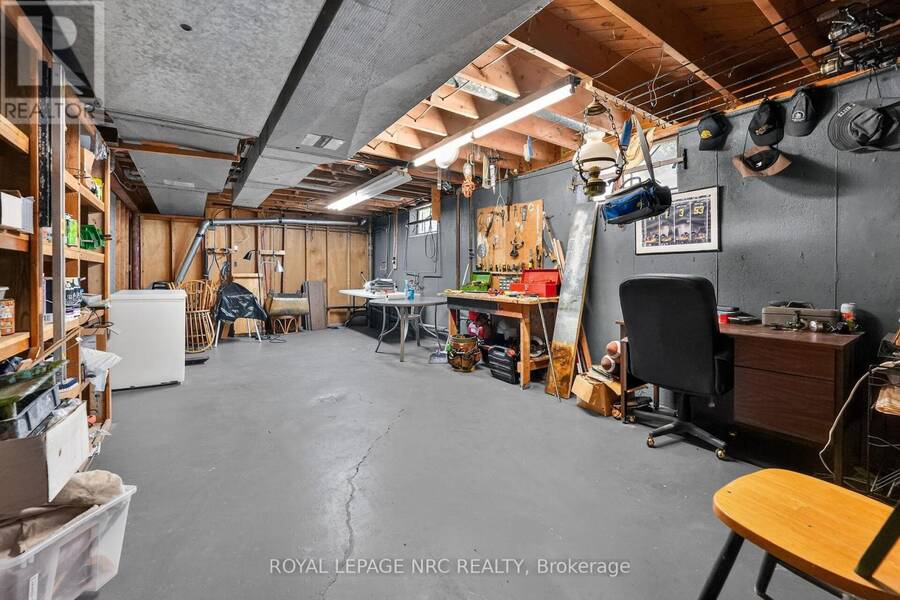
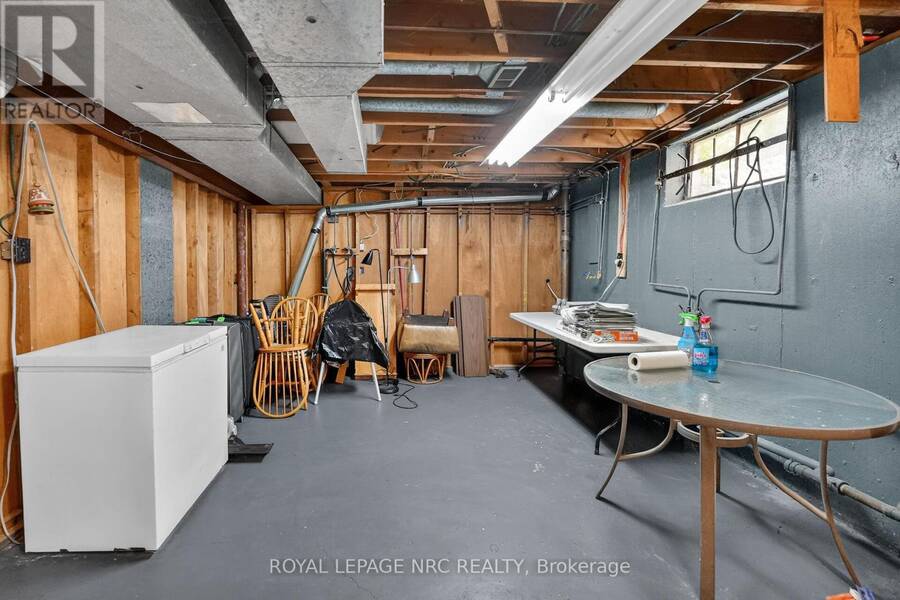
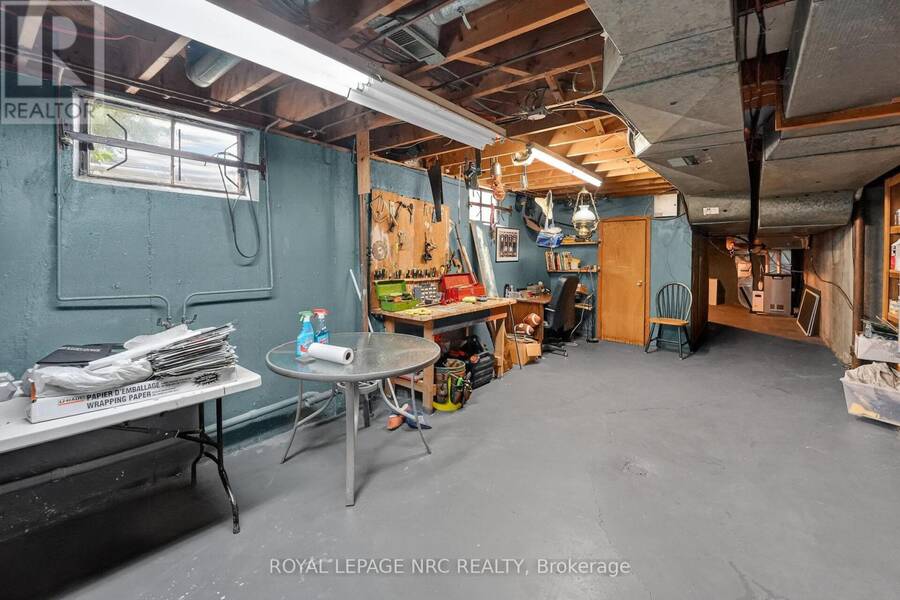
| Basement: | N/A (Partially Finished) |
| Utilities: | Sanitary Sewer |
| Location | |
|---|---|
| City: | St. Catharines |
| Province: | Ontario |
| Rooms | Level | Dimensions |
|---|---|---|
| Bedroom | Second level | 3.353 m x 3.353 m |
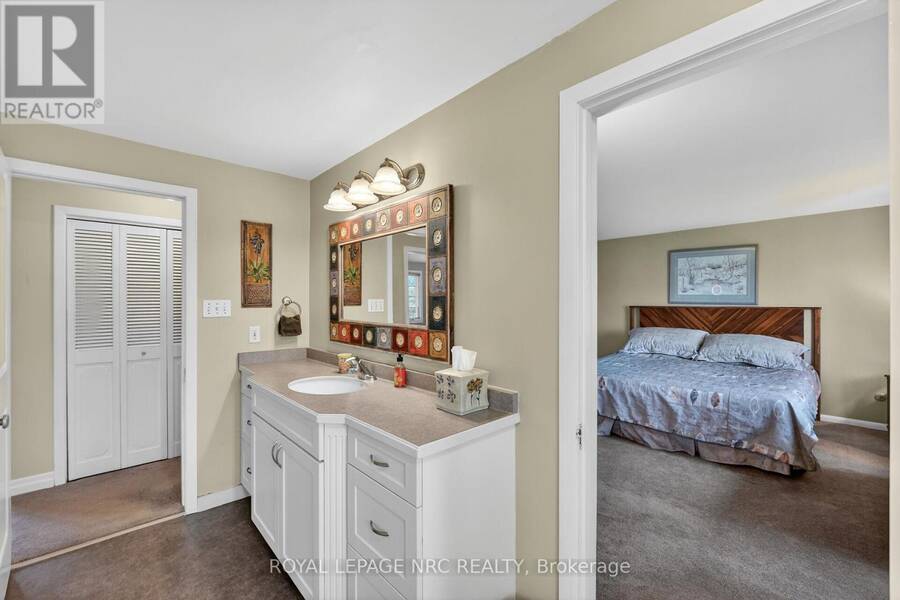
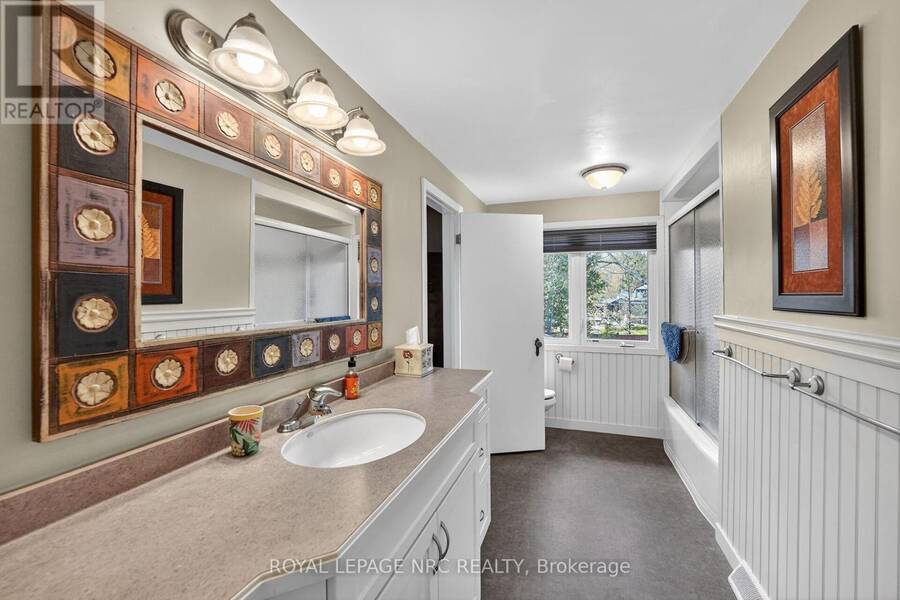
| Bathroom | Second level | 4.267 m x 1.829 m |
| Bathroom | Second level | 1.829 m x 1.829 m |
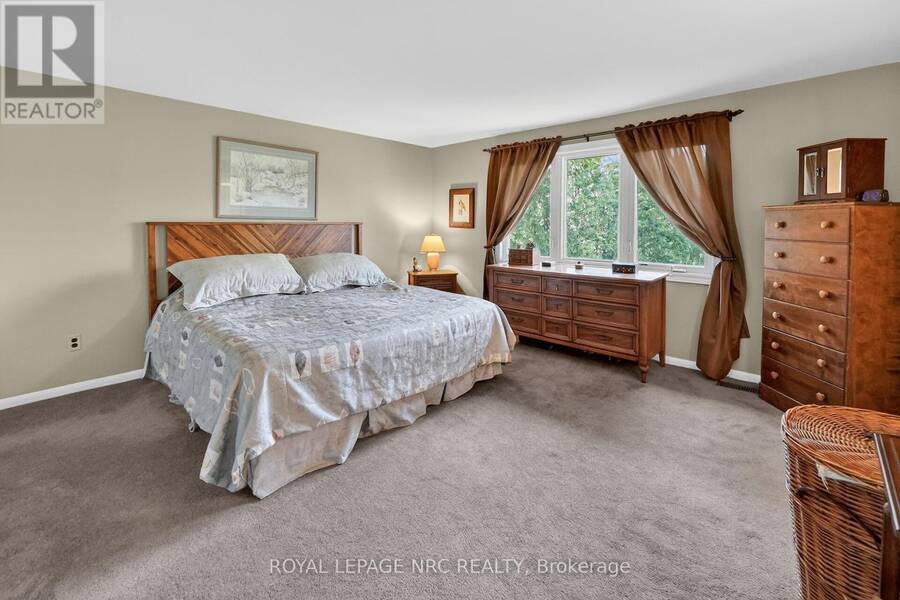
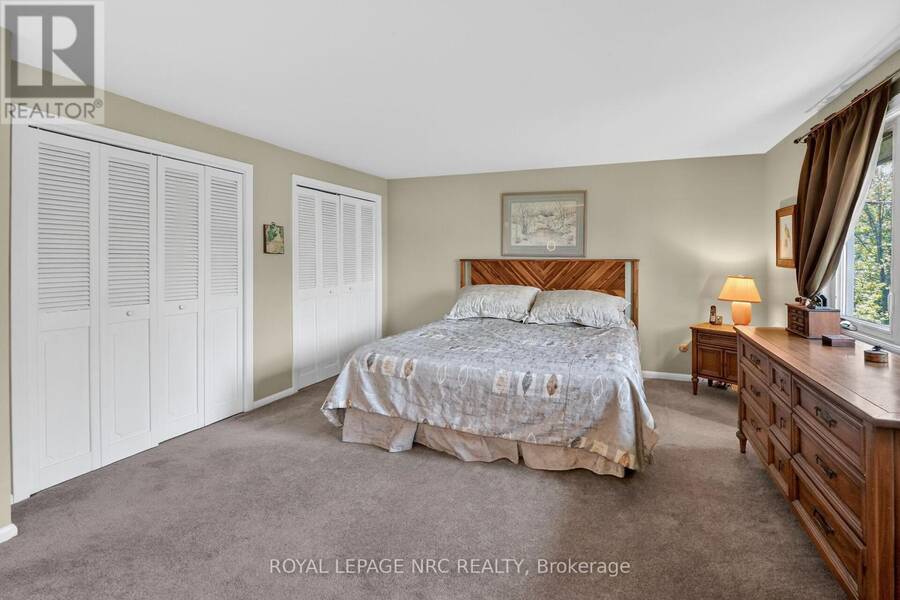
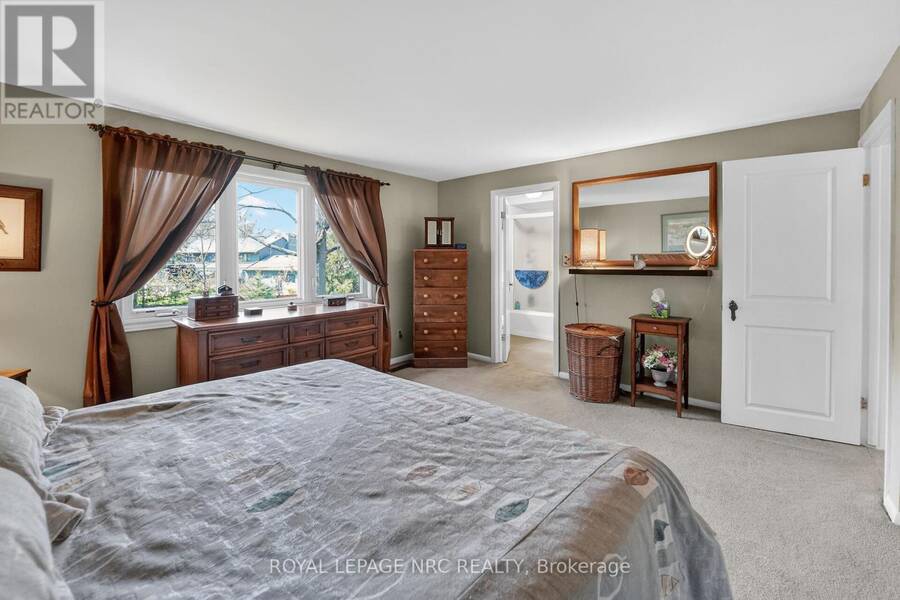
| Primary Bedroom | Second level | 4.267 m x 4.267 m |
| Bedroom | Second level | 4.267 m x 3.353 m |
| Bedroom | Second level | 3.658 m x 3.658 m |
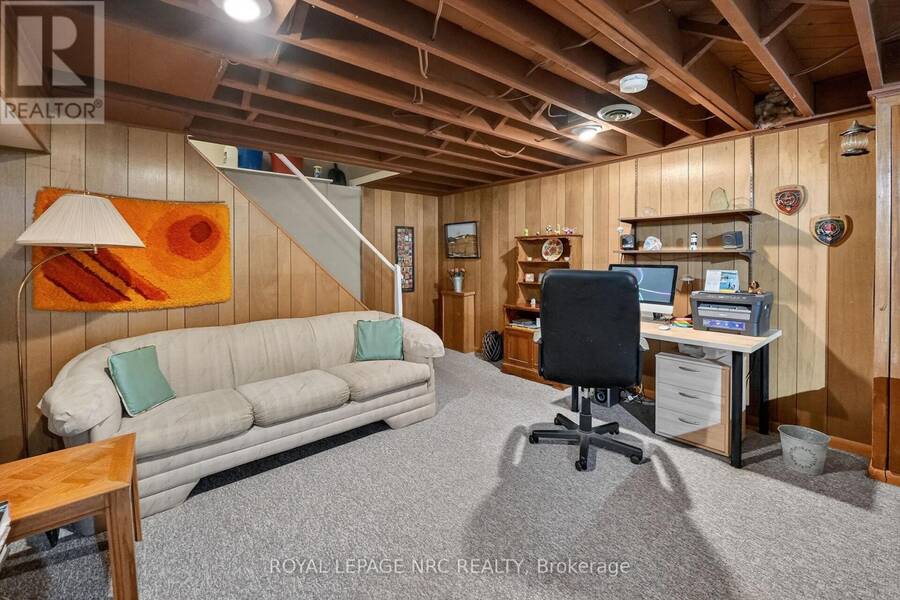
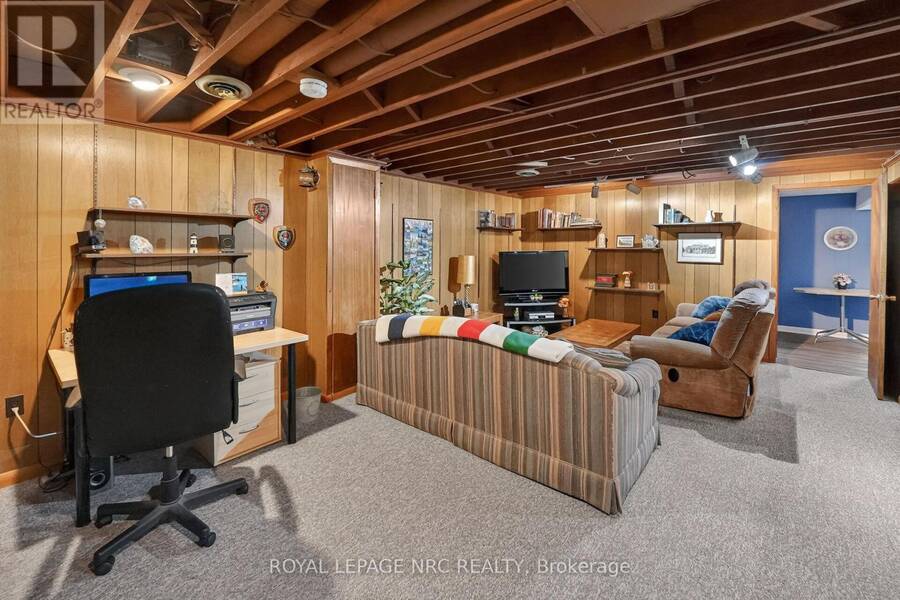
| Recreational, Games room | Basement | 6.706 m x 3.962 m |
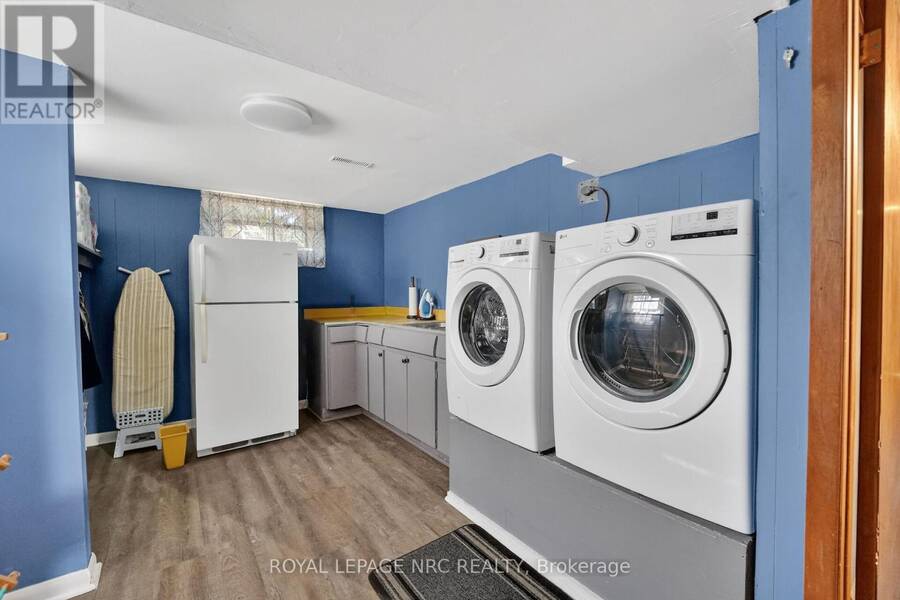
| Laundry room | Basement | 4.572 m x 3.048 m |
| Furnace | Basement | 13.716 m x 3.962 m |
| Utility room | Basement | 3.048 m x 2.134 m |
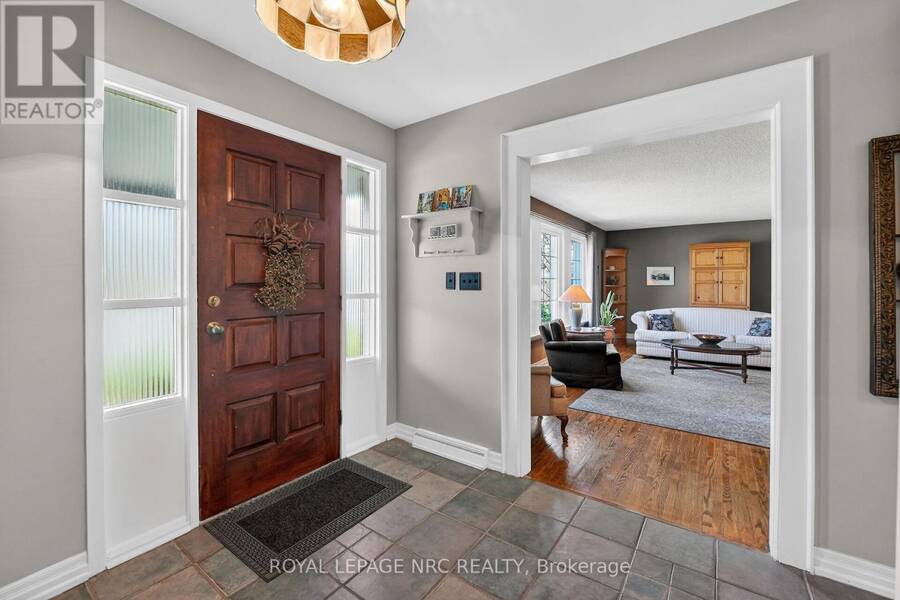
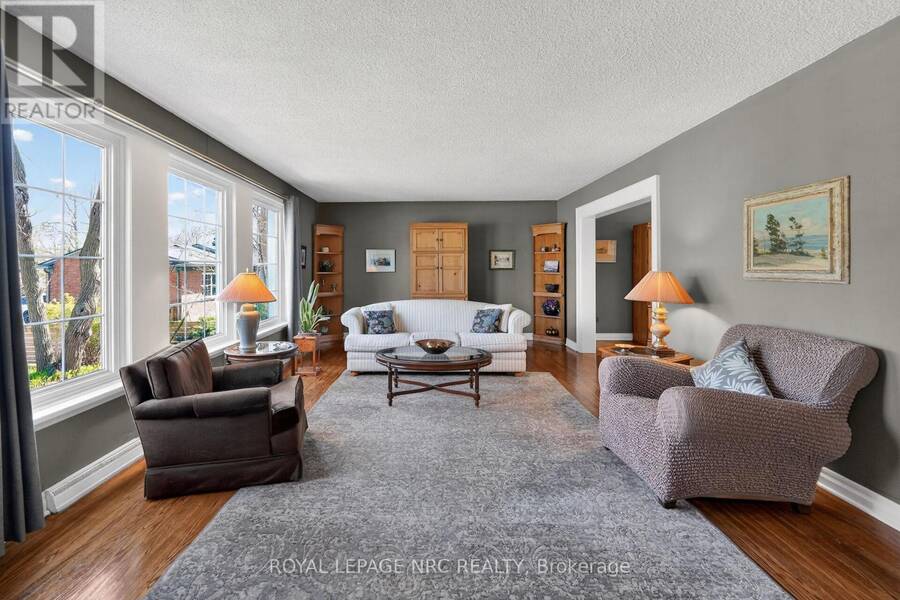
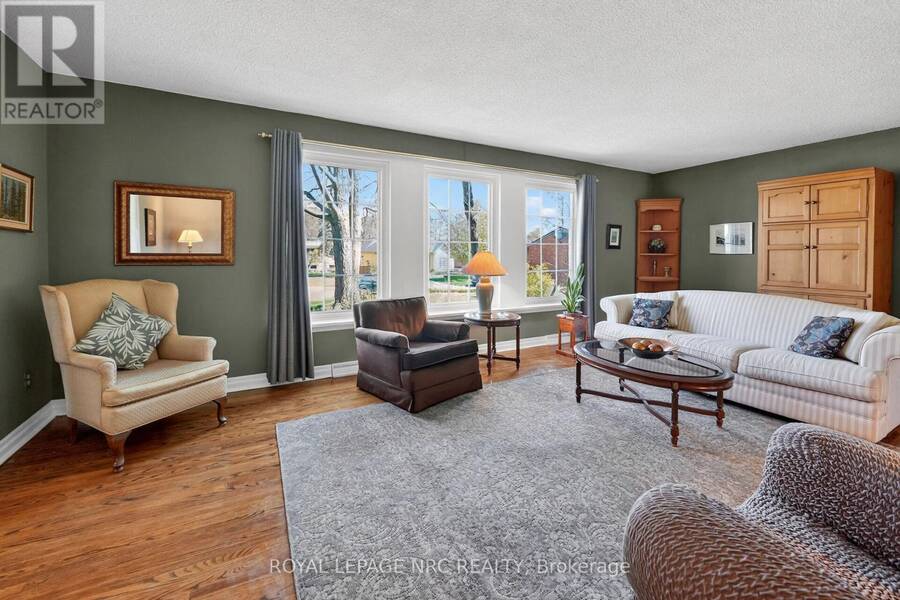
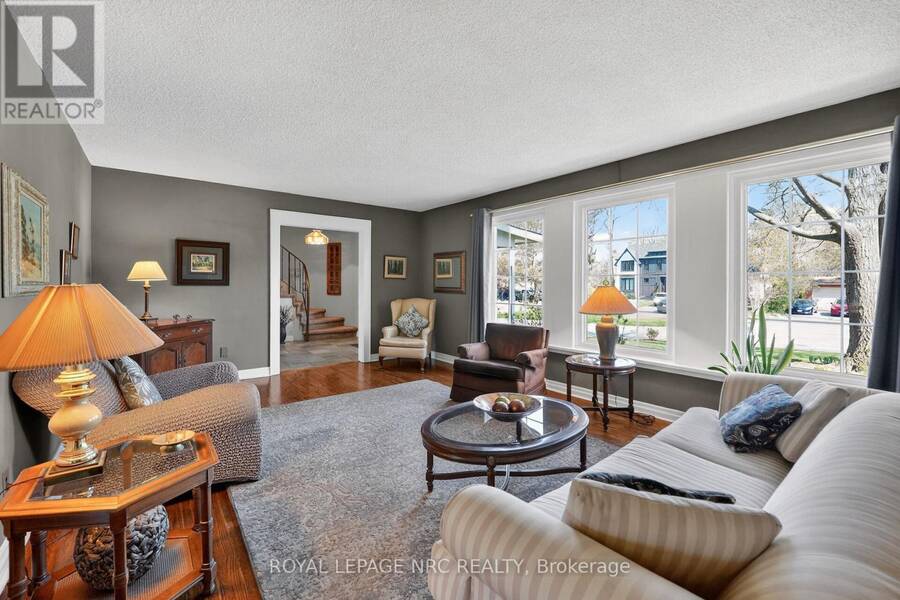
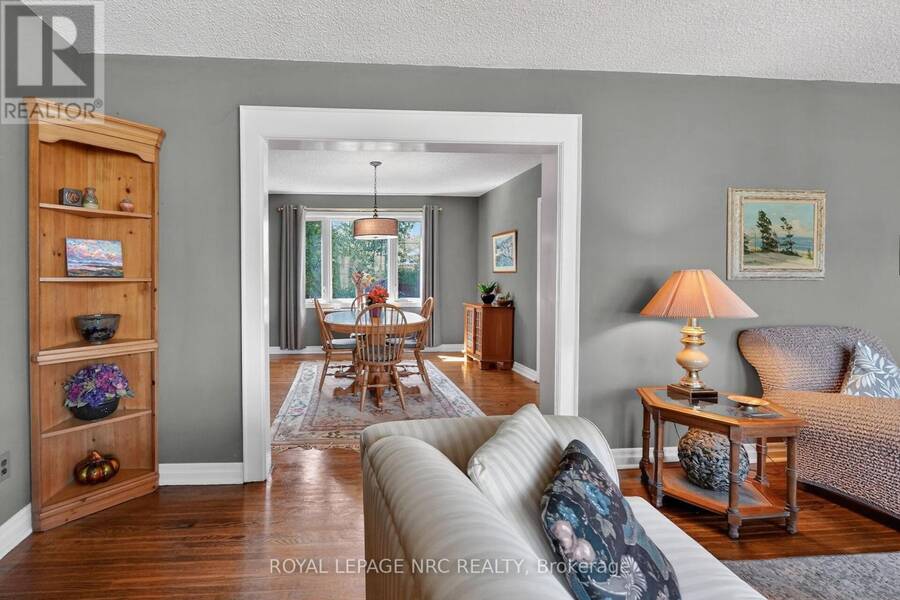
| Living room | Main level | 6.706 m x 3.962 m |
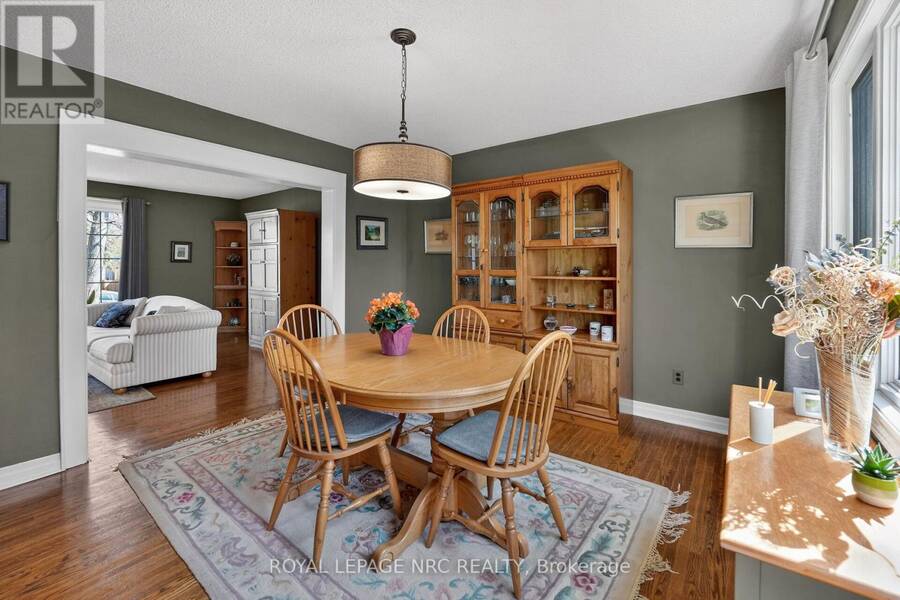
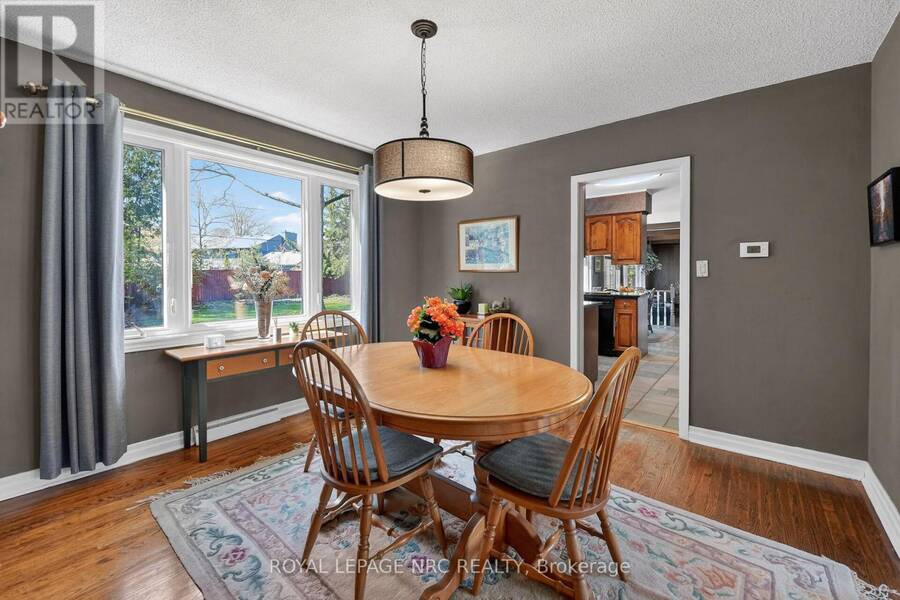
| Dining room | Main level | 3.658 m x 3.658 m |
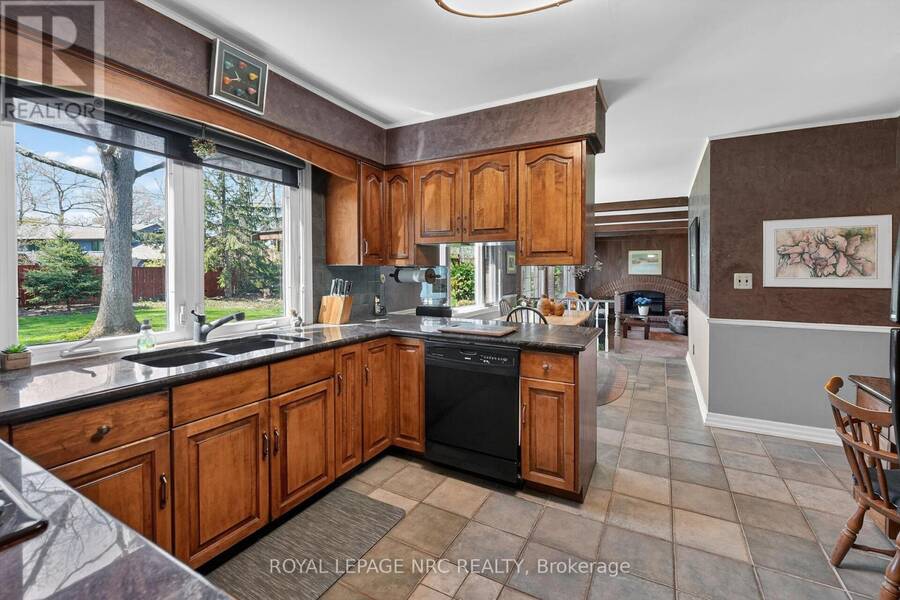
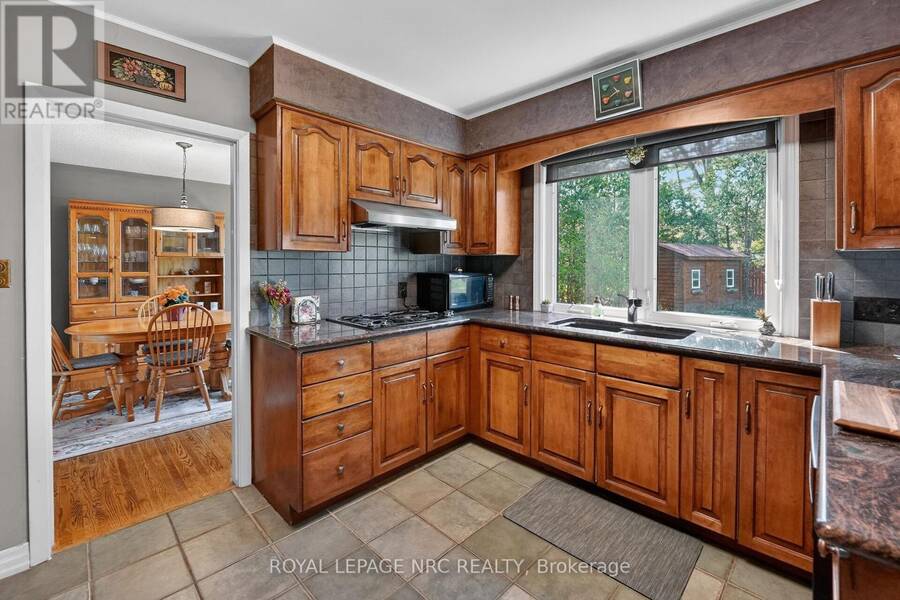
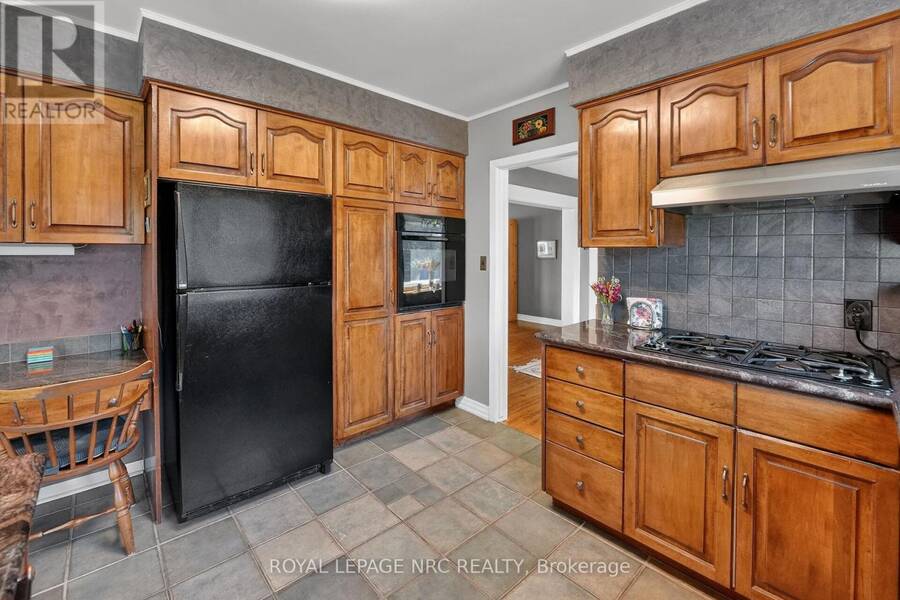
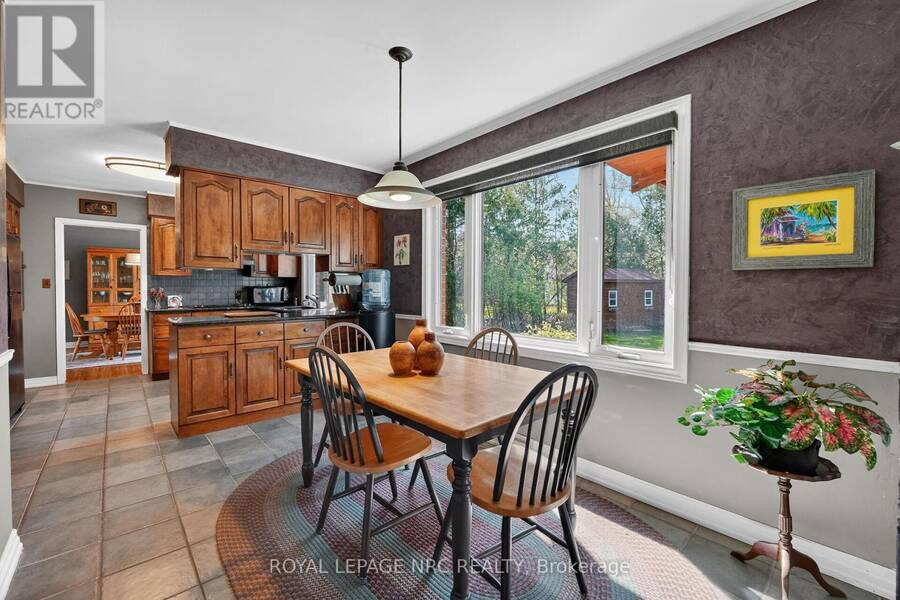
| Kitchen | Main level | 3.658 m x 3.048 m |
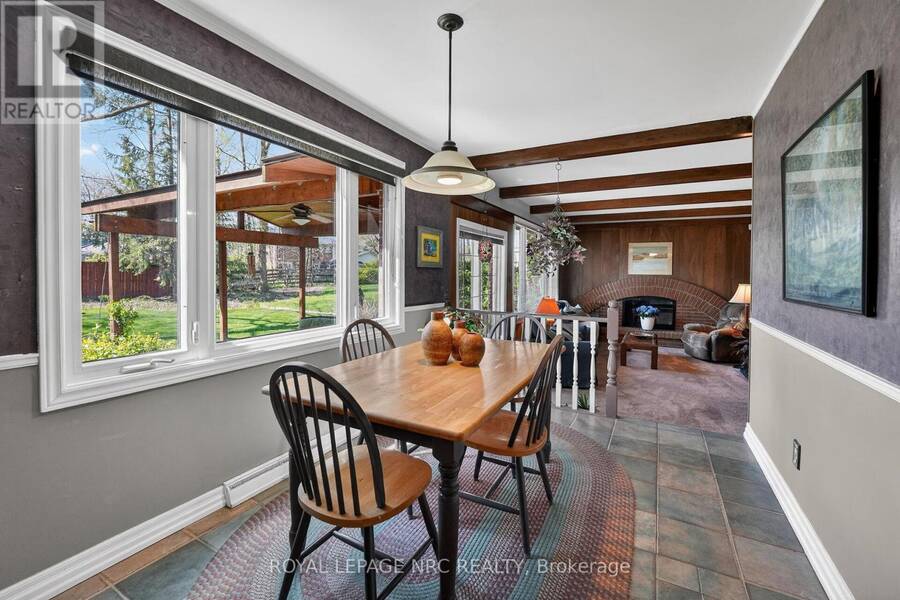
| Eating area | Main level | 3.658 m x 2.438 m |
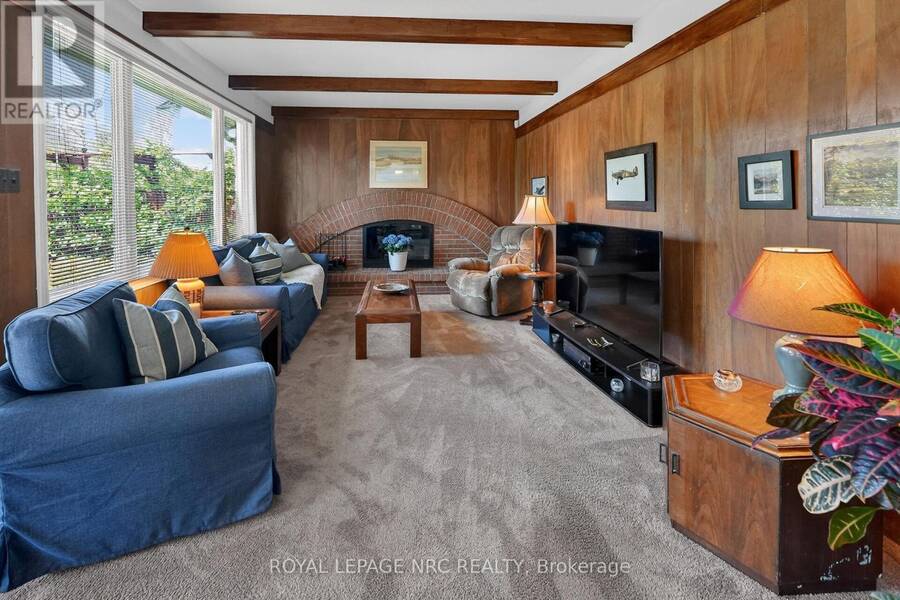
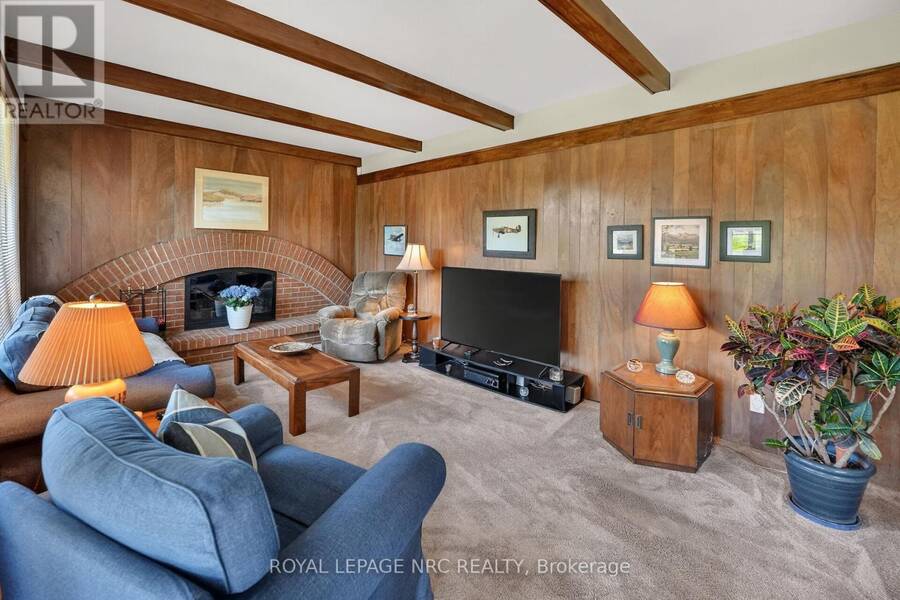
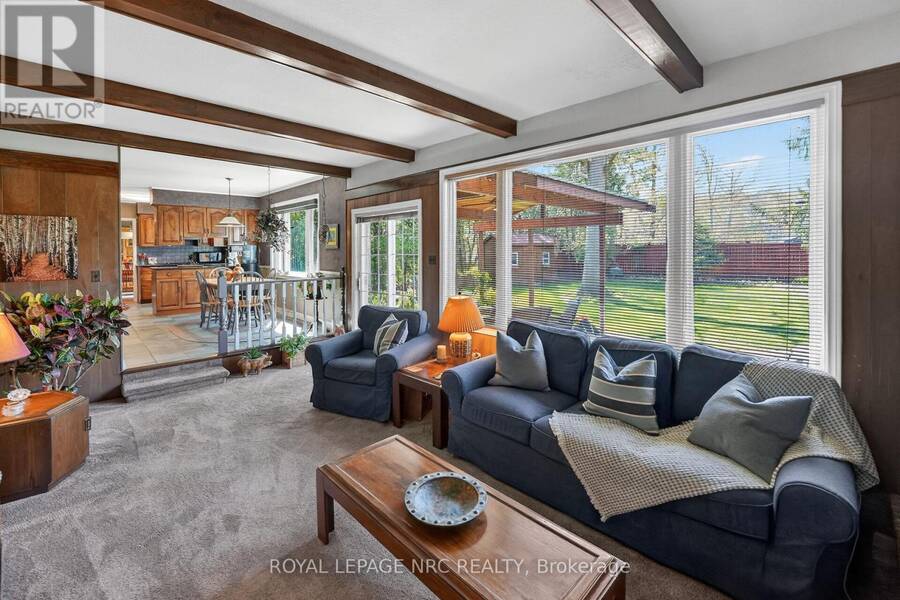
| Family room | Main level | 6.096 m x 3.658 m |
| Bathroom | Main level | 1.829 m x 0.914 m |
| Foyer | Main level | 2.438 m x 2.438 m |
Book a showing to see this Briarfield Crescent Home in St. Catharines
This property has so much to offer. Book a private showing now, as you do not want to miss out on 10 BRIARFIELD CRESCENT in St. Catharines, Ontario!
Private Showing Request
Send a request to book a private showing for
.
Please Note: Information you supply in the contact form will be kept fully confidential.
Is this home the right property for you? Start a conversation to find out.
Get Directions to this Property
Not sure where this property is? Get directions to this Briarfield Crescent Home in St. Catharines.


Provided by ROYAL LEPAGE NRC REALTY. MLS®, REALTOR®, and the associated logos are trademarks of the Canadian Real Estate Association.

This REALTOR.ca listing content is owned and licensed by REALTOR® members of the Canadian Real Estate Association.
Have questions or need more information about this home? Don't know where to begin? Then, let us connect you with the best real estate agent to guide you.

Inquiries submitted through this website will be responded to by a local sales representative from Royal LePage®.
Start a Conversation by Text
Provide your full name, phone and email to start a conversation by text message.
Please Note: Information you supply in the contact form will be kept fully confidential.
Start a Conversation by Email
Provide your full name and email to start a conversation by email.
Please Note: Information you supply in the contact form will be kept fully confidential.