
10 - 121 GLEN MORRIS DRIVE, St. Catharines, Ontario L2T 4C5

$739,900.00
- 2 bedrooms
- 3 bathrooms
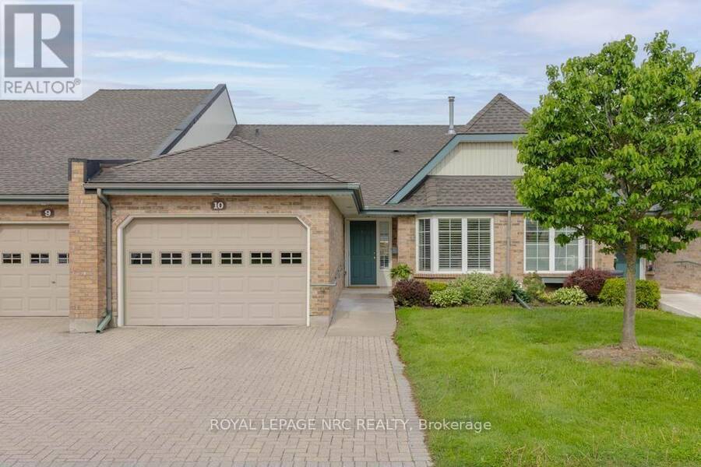
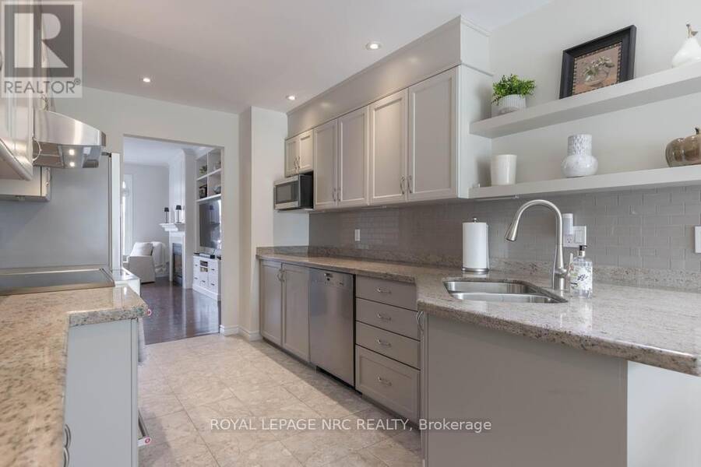
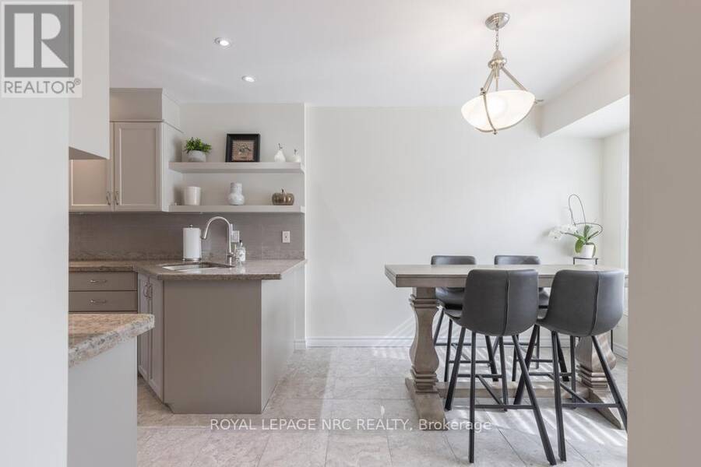
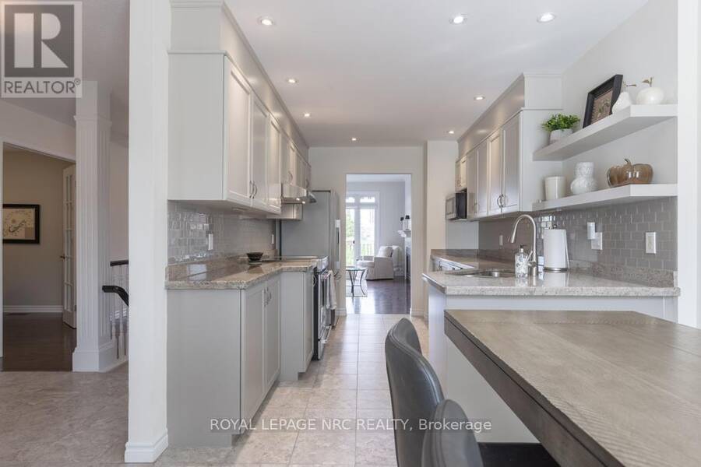
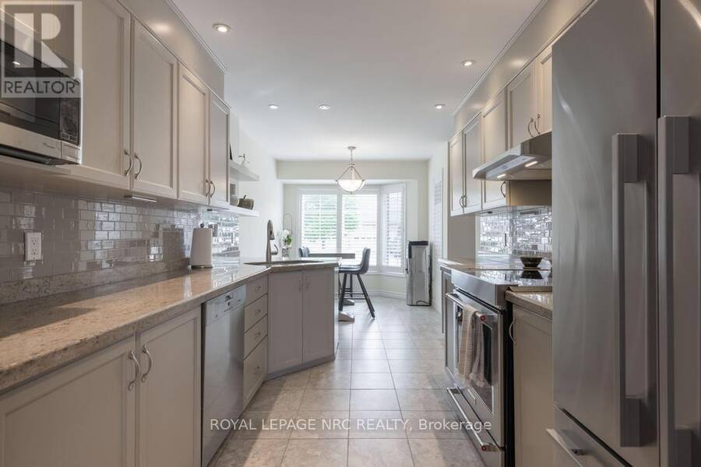
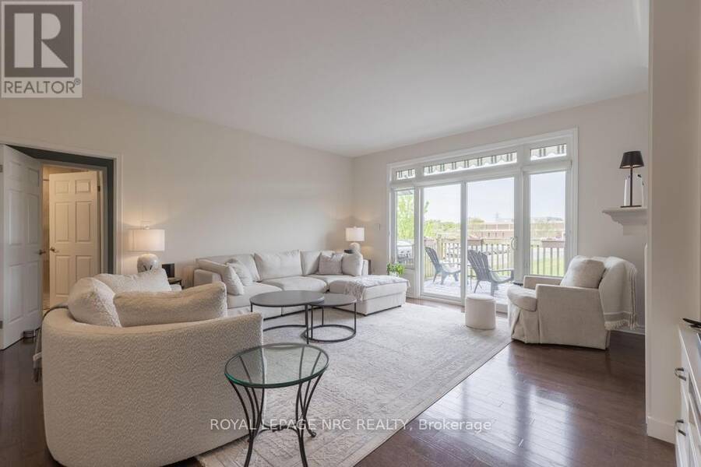
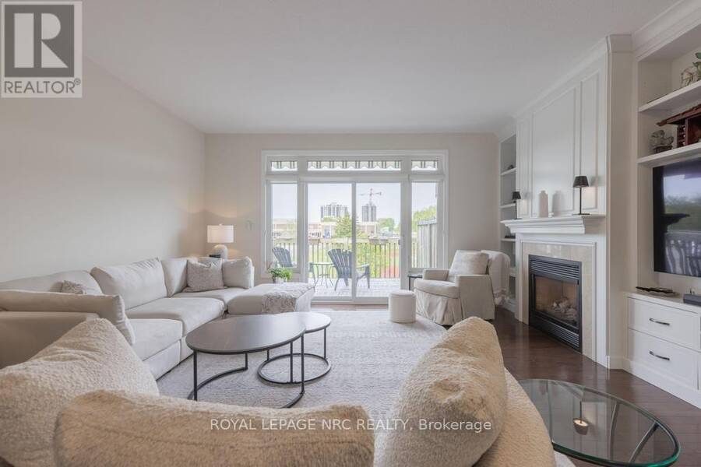
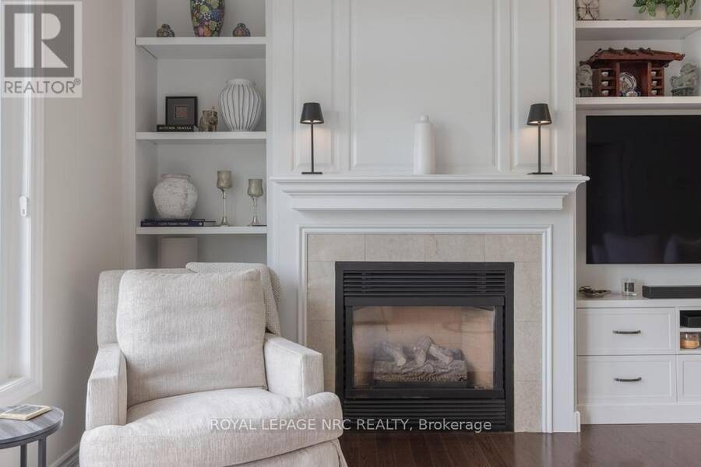
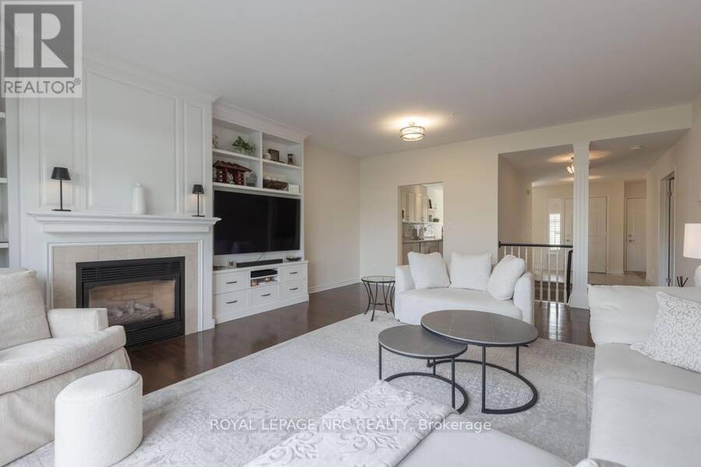
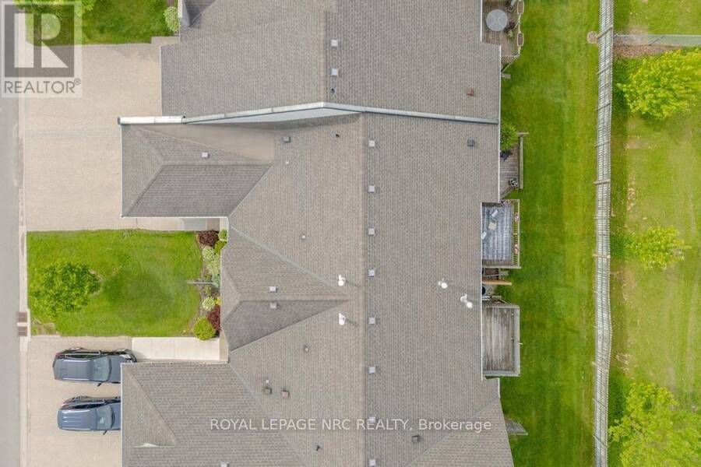
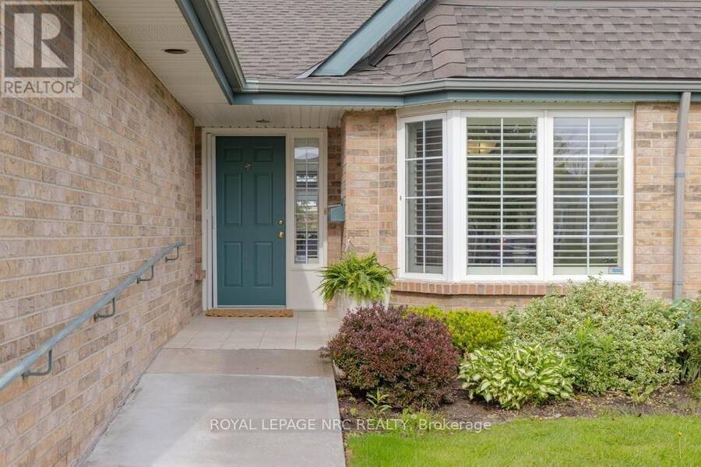
Beautifully renovated South End bungalow townhouse condo offering stylish, carefree living in a highly sought-after community. Completely updated from top to bottom, this exceptional home features a stunning kitchen with granite countertops, stainless steel appliances, and quality finishes throughout. Elegant hardwood flooring spans the main level, while the bright and spacious living room showcases custom built-in shelving, a cozy gas fireplace, and walkout access to the upper deck with awning - perfect for relaxing or entertaining. The spacious primary suite features a beautifully renovated en-suite with a ceramic glass shower. A versatile second ... read more
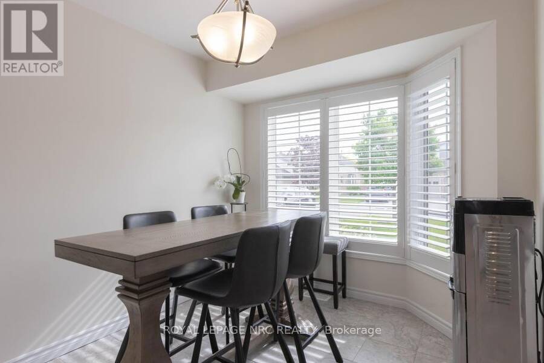
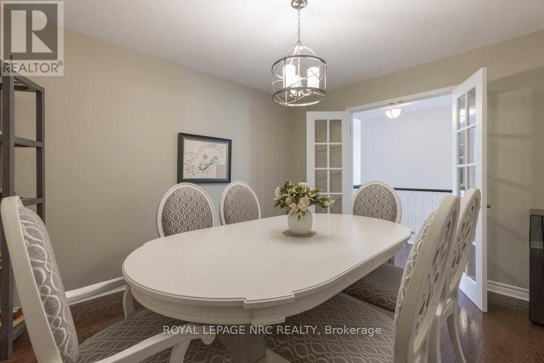
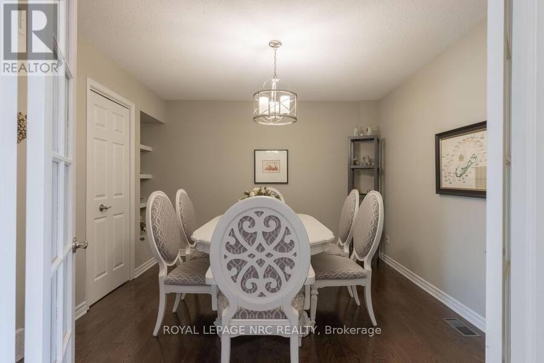
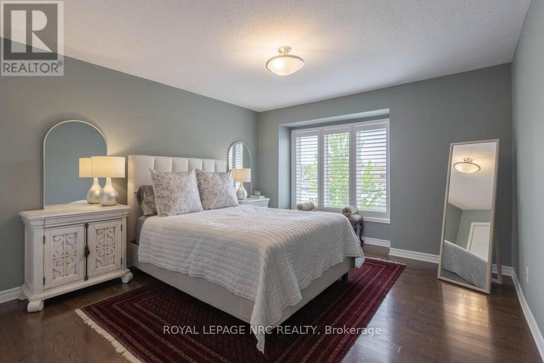
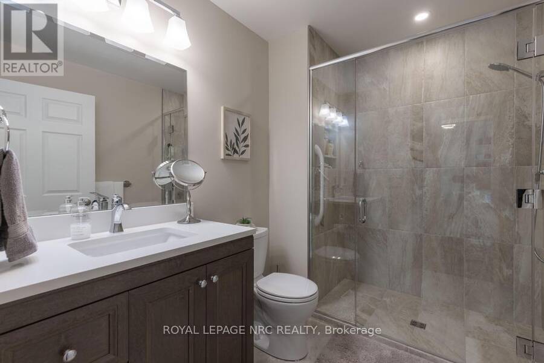
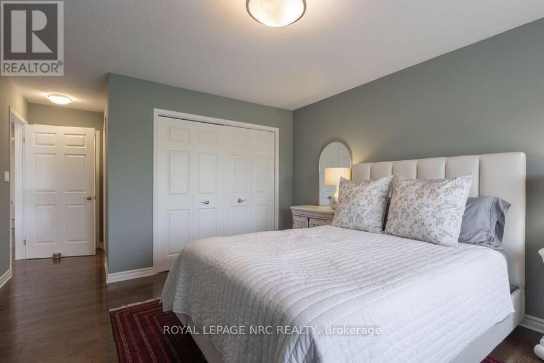
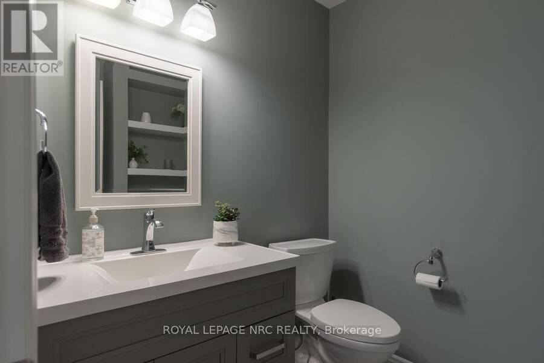
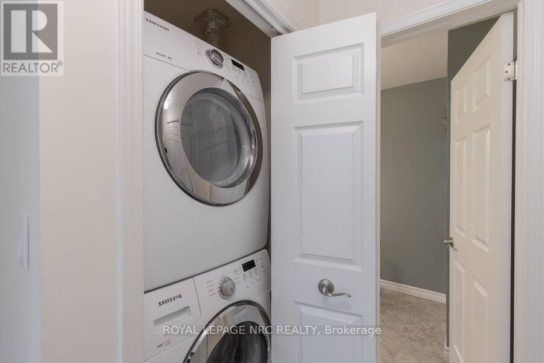
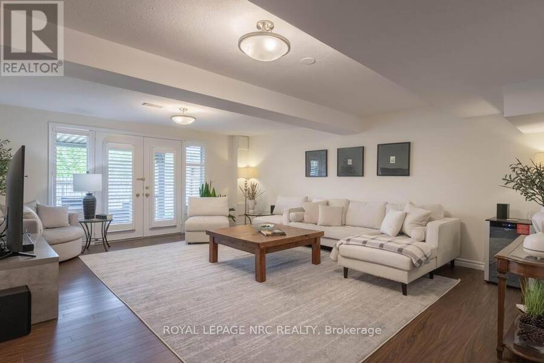
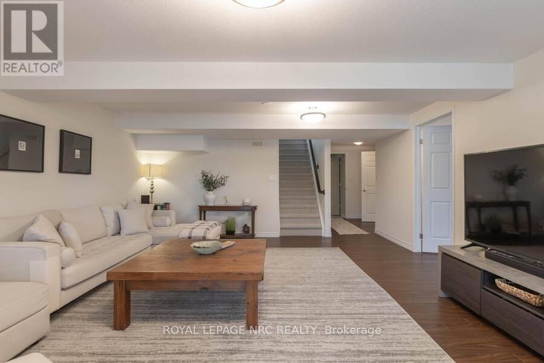
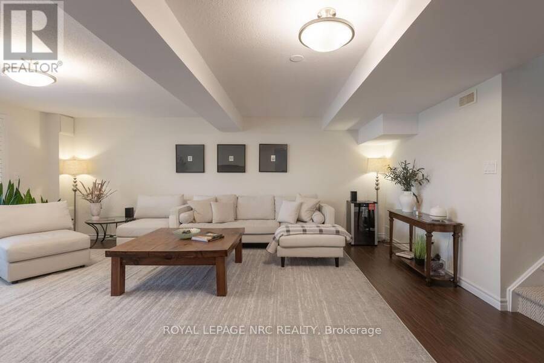
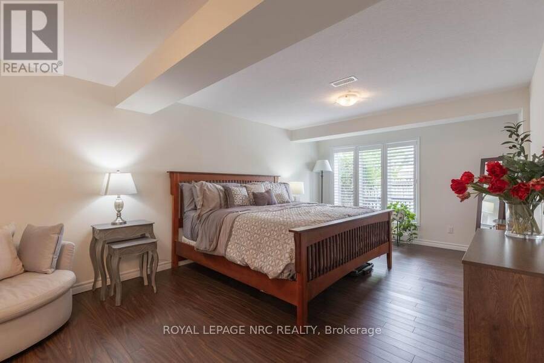
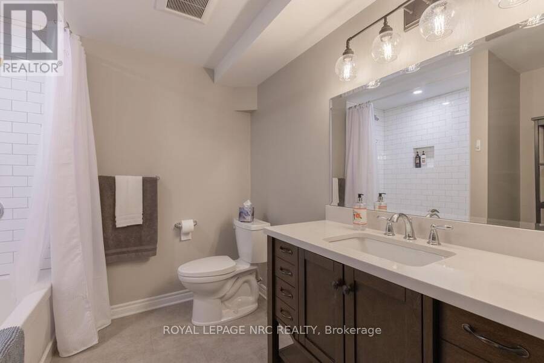
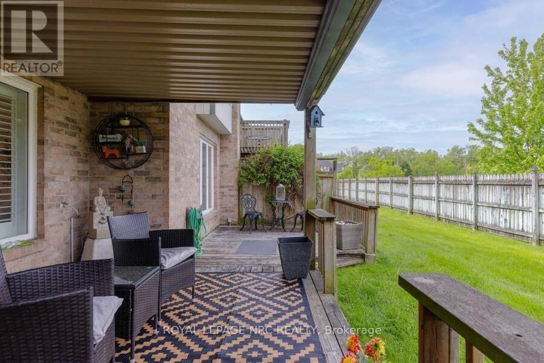
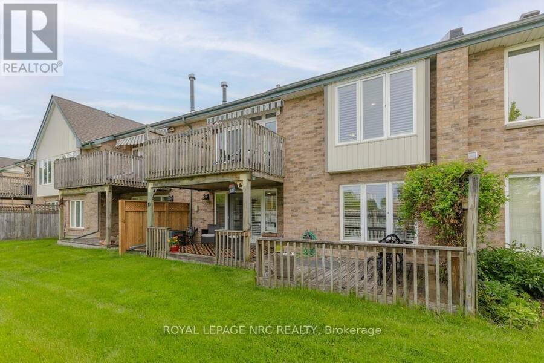
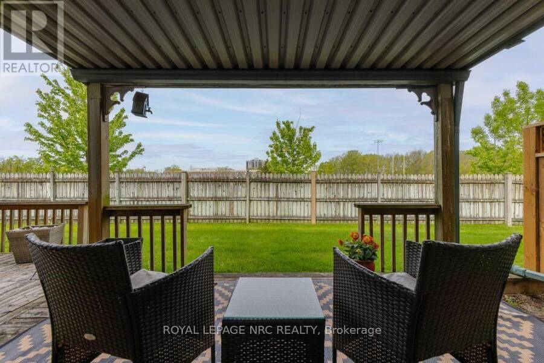
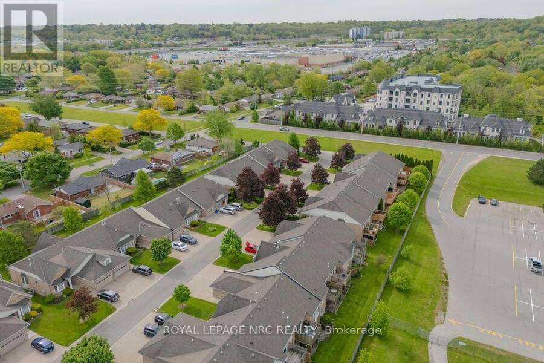
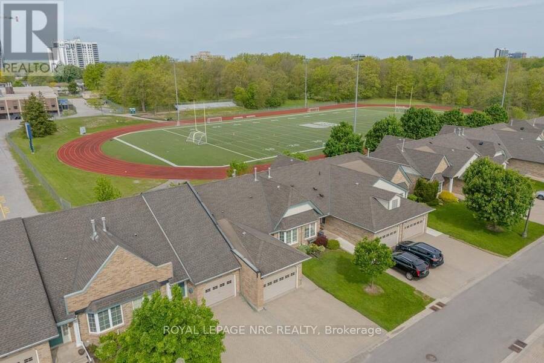
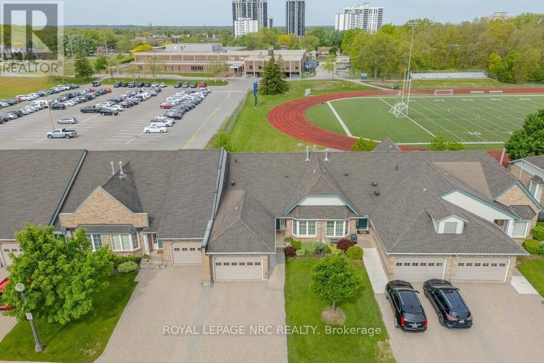
Beautifully renovated South End bungalow townhouse condo offering stylish, carefree living in a highly sought-after community. Completely updated from top to bottom, this exceptional home features a stunning kitchen with granite countertops, stainless steel appliances, and quality finishes throughout. Elegant hardwood flooring spans the main level, while the bright and spacious living room showcases custom built-in shelving, a cozy gas fireplace, and walkout access to the upper deck with awning - perfect for relaxing or entertaining. The spacious primary suite features a beautifully renovated en-suite with a ceramic glass shower. A versatile second room on the main floor, complete with French doors, is currently used as a dining room but would also make an ideal den or home office. An updated 2-piece powder room and convenient main floor laundry add to the functionality of the main floor. The fully finished lower level offers an expansive rec room with garden doors leading to a covered outdoor deck, creating additional living and entertaining space. A huge second bedroom with double closets, a beautifully renovated 4-piece bath with subway tile shower, and a large storage room with built-in shelving complete the lower level. California shutters and blinds with remotes throughout. Set within a well-maintained condo complex & quality neighbourhood, this move-in ready home is the perfect blend of comfort, style, and low-maintenance condo living. (id:25417)
- Listing ID: X14031060
- Property Type: Single Family
| Property | |
|---|---|
| Style: | Bungalow |
| Ownership: | Condo Corporation $762.00 / Monthly |
| Parking: | Attached Garage 3 Spaces |
| Building | |
|---|---|
| Type: | Single Family Row / Townhouse |
| Appliances: | Blinds, Central Vacuum, Dishwasher, Dryer, Garage Door Opener, Refrigerator, Stove, Washer and Garage Door Opener Remote(s) |
| HVAC: | Central Air Conditioning, Fireplace and Forced Air Natural Gas |
| Exterior: | Brick and Vinyl Siding |
| Basement: | N/A (Finished) |
| Location | |
|---|---|
| City: | St. Catharines |
| Province: | Ontario |
| Nearby Amenities: | Park, Place Of Worship, Public Transit and Schools |
| Community Features: | Pets Allowed With Restrictions |
| Rooms | Level | Dimensions |
|---|---|---|
| Bedroom 2 | Lower level | 5.21 m x 2.97 m |
| Recreational, Games room | Lower level | 4.82 m x 4.06 m |
| Utility room | Lower level | 2.99 m x 2 m |
| Kitchen | Main level | 3.32 m x 2.16 m |
| Dining room | Main level | 2.48 m x 2.18 m |
| Living room | Main level | 5.02 m x 4.21 m |
| Primary Bedroom | Main level | 3.81 m x 3.05 m |
| Den | Main level | 3.05 m x 2.74 m |
| Laundry room | Main level | 1.5 m x 1.75 m |
Book a showing to see this Glen Morris Drive Condo in St. Catharines
This property has so much to offer. Book a private showing now, as you do not want to miss out on 10 - 121 GLEN MORRIS DRIVE in St. Catharines, Ontario!
Private Showing Request
Send a request to book a private showing for
.
Please Note: Information you supply in the contact form will be kept fully confidential.
Is this condo the right property for you? Start a conversation to find out.
Get Directions to this Property
Not sure where this property is? Get directions to this Glen Morris Drive Condo in St. Catharines.


Provided by ROYAL LEPAGE NRC REALTY. MLS®, REALTOR®, and the associated logos are trademarks of the Canadian Real Estate Association.

This REALTOR.ca listing content is owned and licensed by REALTOR® members of the Canadian Real Estate Association.
Have questions or need more information about this condo? Don't know where to begin? Then, let us connect you with the best real estate agent to guide you.

Inquiries submitted through this website will be responded to by a local sales representative from Royal LePage®.
Start a Conversation by Text
Provide your full name, phone and email to start a conversation by text message.
Please Note: Information you supply in the contact form will be kept fully confidential.
Start a Conversation by Email
Provide your full name and email to start a conversation by email.
Please Note: Information you supply in the contact form will be kept fully confidential.