
8 PATRICIA COURT, Springwater, Ontario L0L 1V0

$809,900.00
- 3 bedrooms
- 2 bathrooms
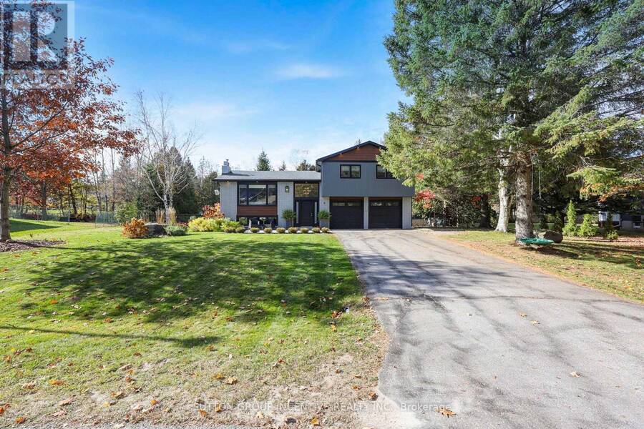
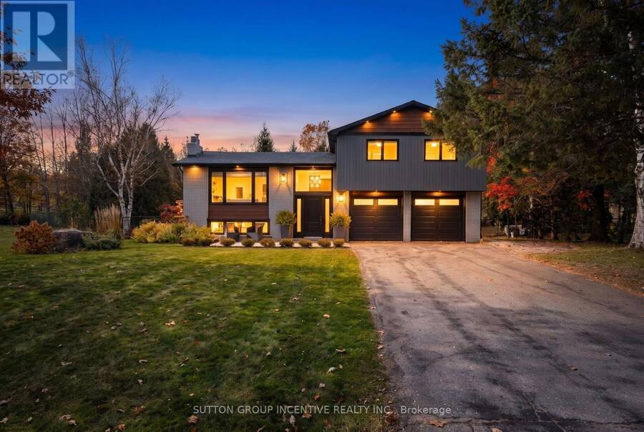
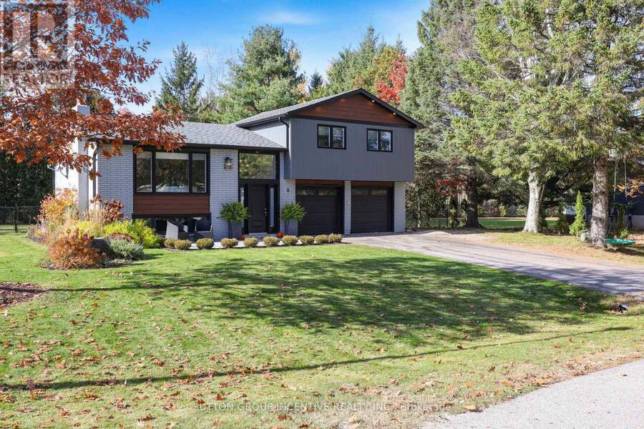
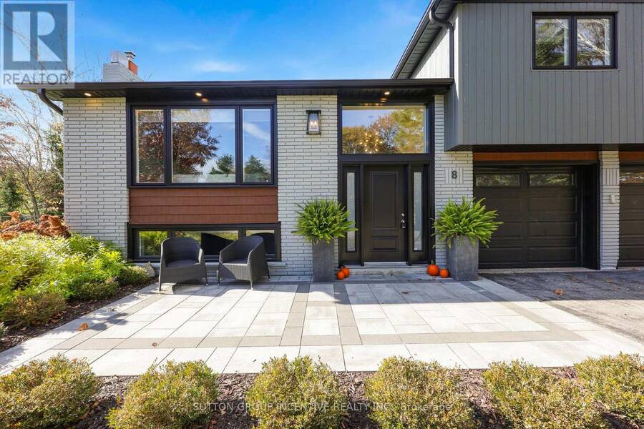
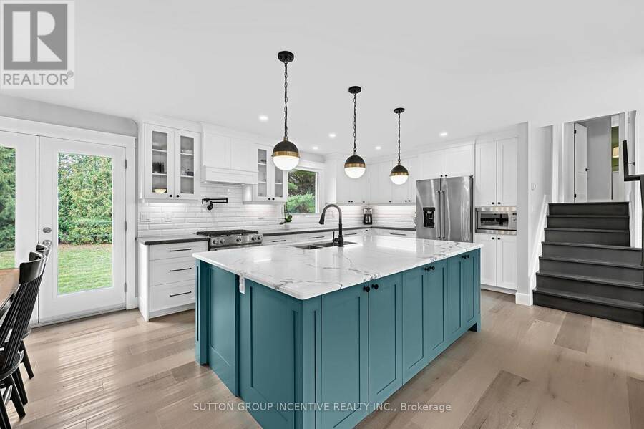
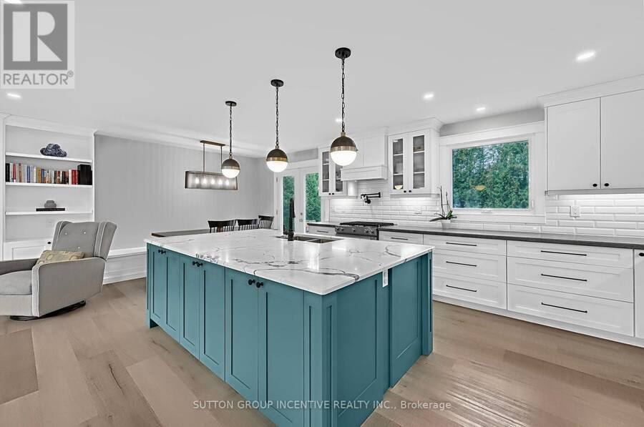
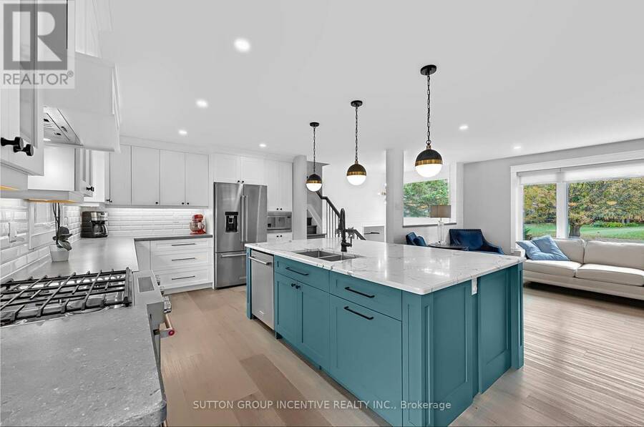
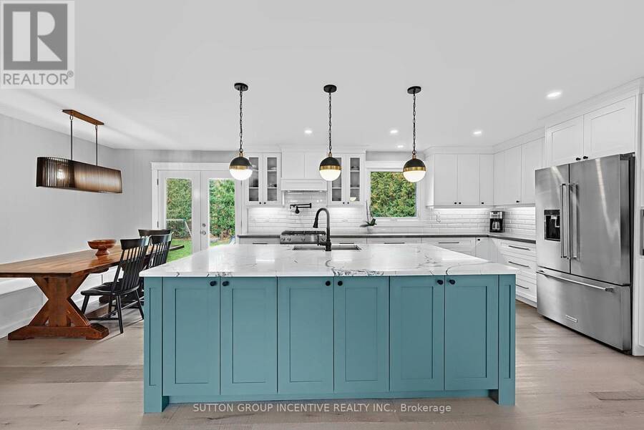
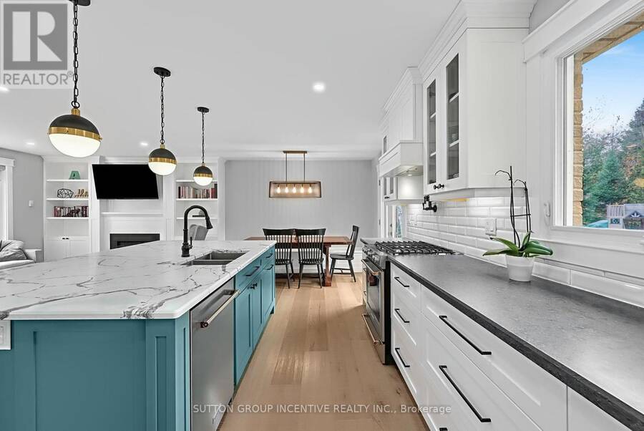
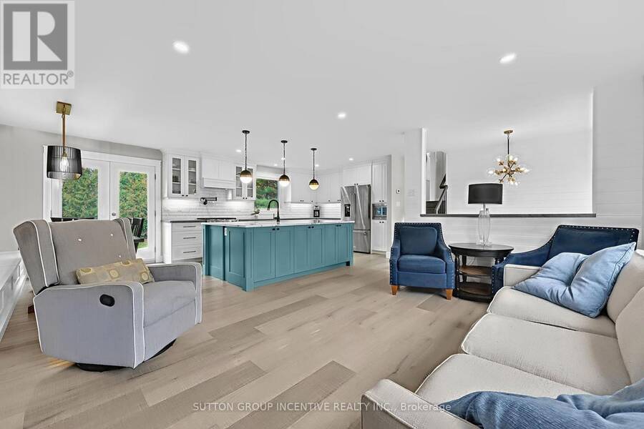
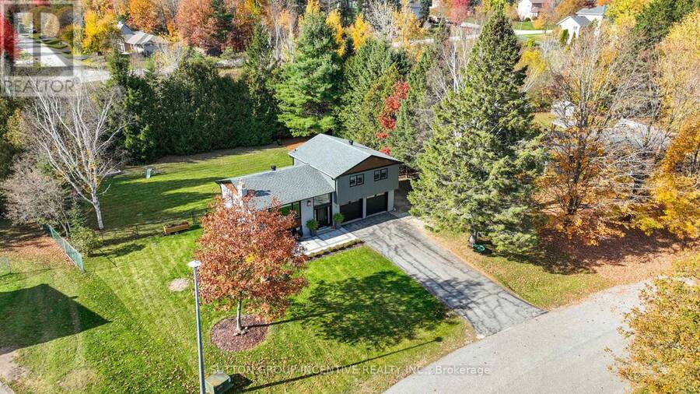
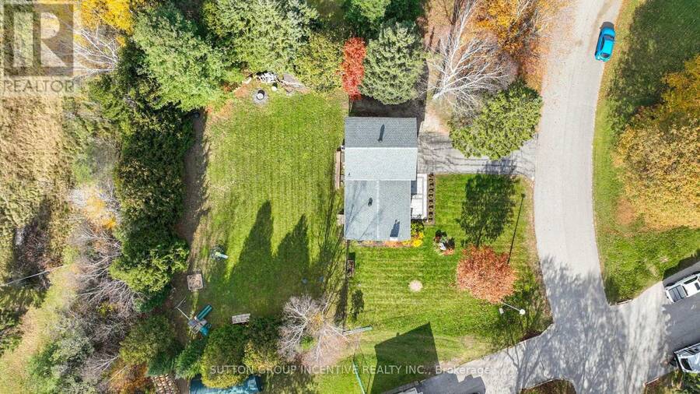
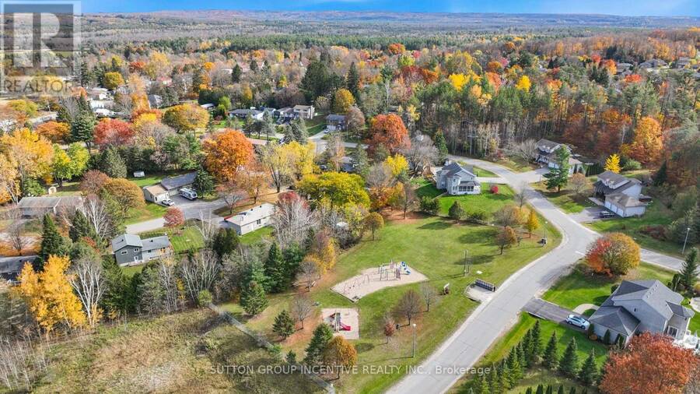
Beautifully renovated from top to bottom, this stunning 3-level side split is nestled on nearly half an acre in the desirable Village of Hillsdale. Tucked away on a quiet cul-de-sac and backing onto parkland, this exceptional home features extensive upgrades, including significant insulation improvements that dramatically increase R-value and energy efficiency. From the inviting front patio to the thoughtfully designed interior, every detail impresses. The bright, open-concept main level showcases modern finishes and a stunning custom chef's kitchen featuring an oversized island, stone countertops and abundant cabinetry. The dining area offers ... read more
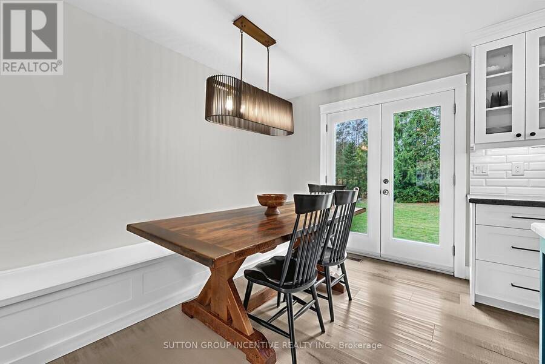
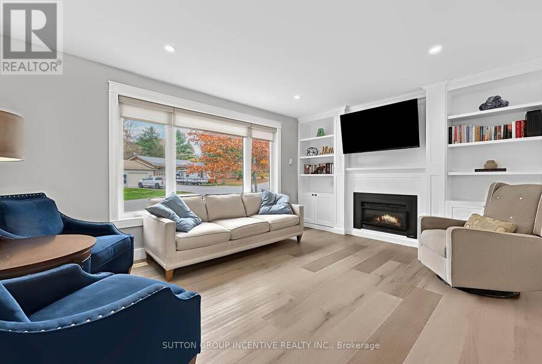
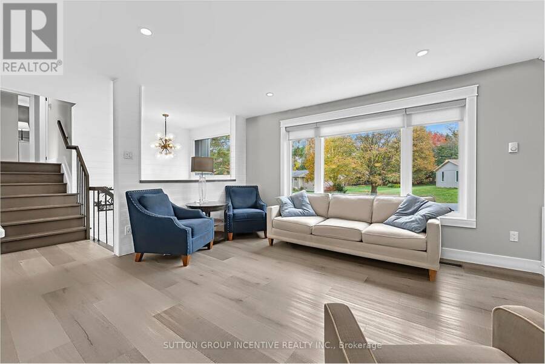
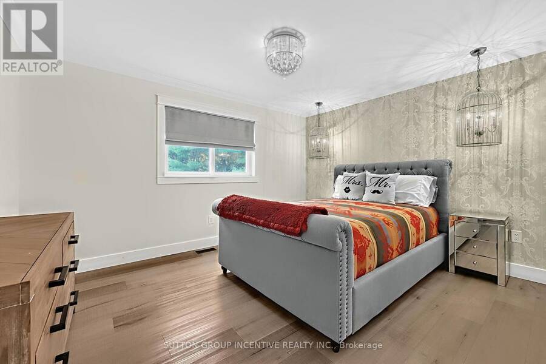
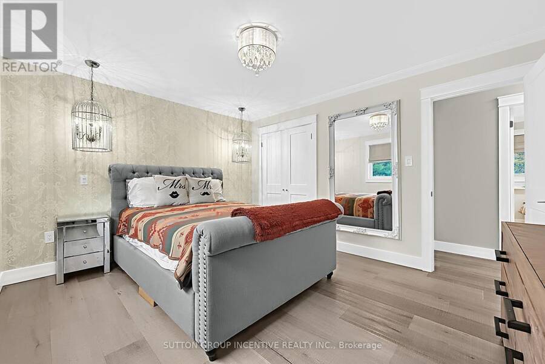
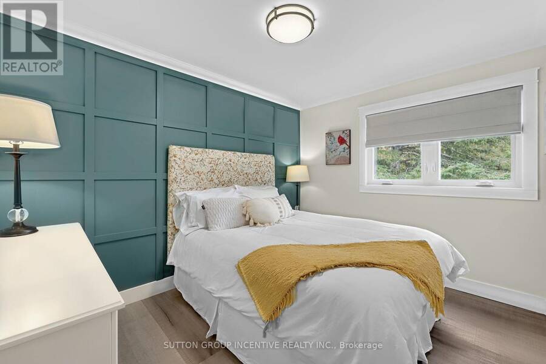
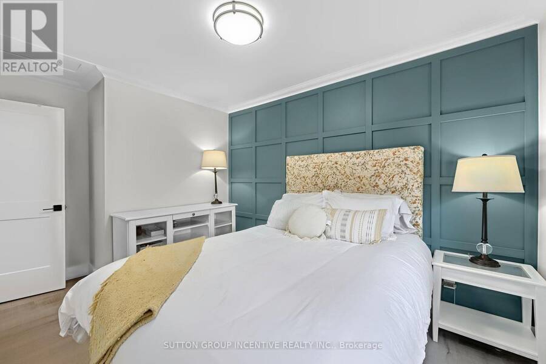
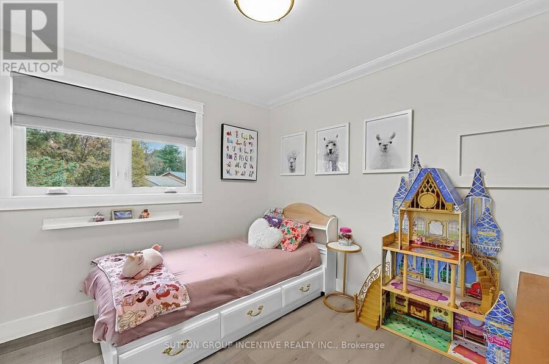
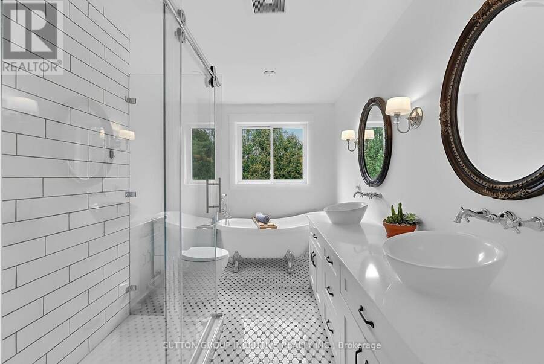
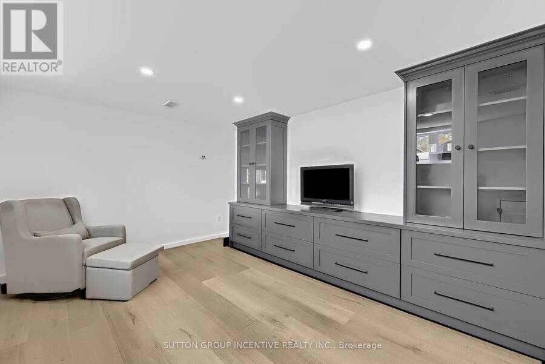
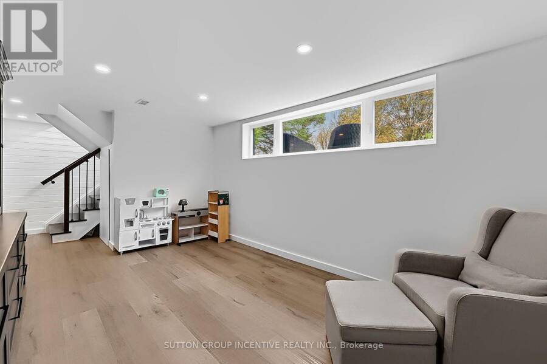
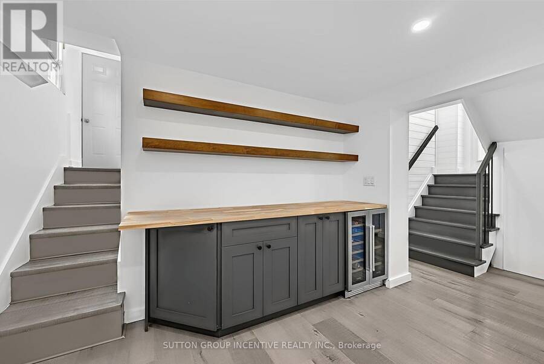
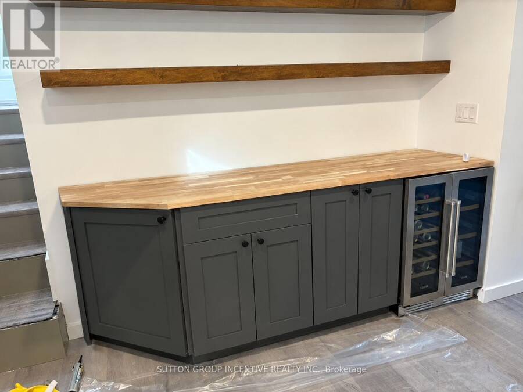
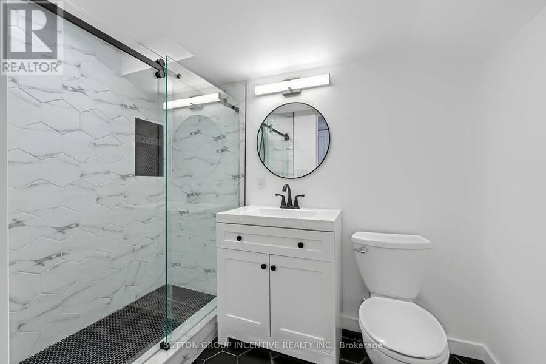
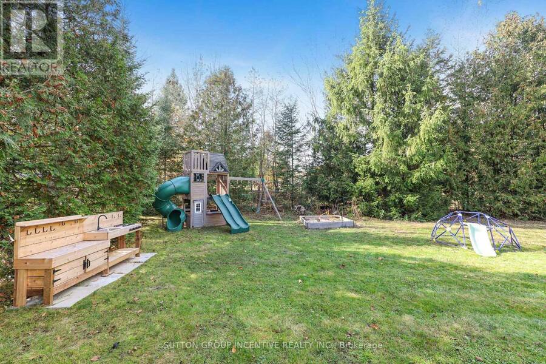
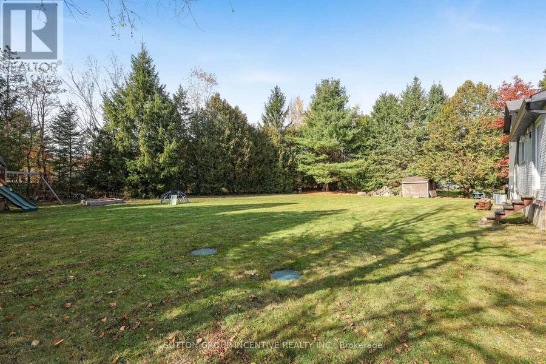
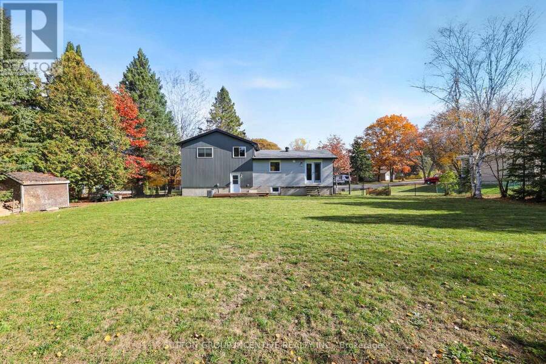
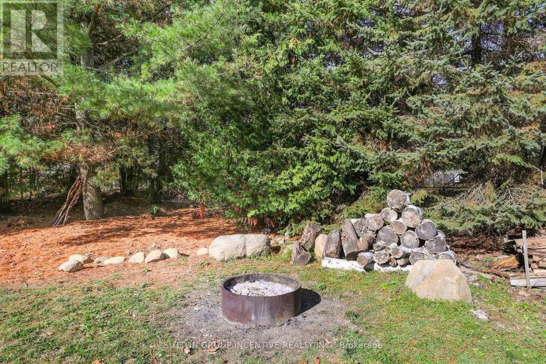
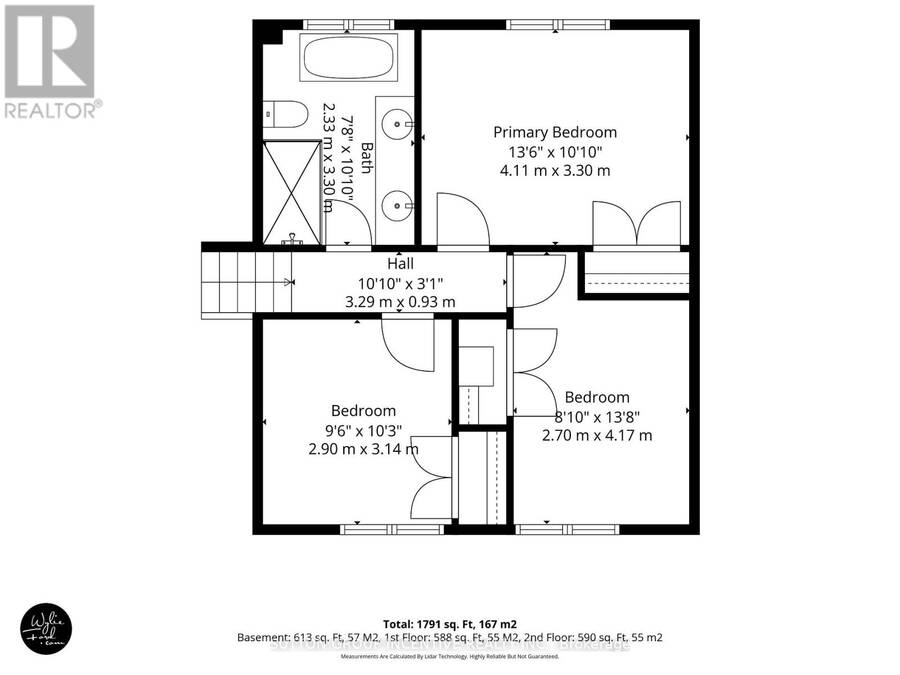
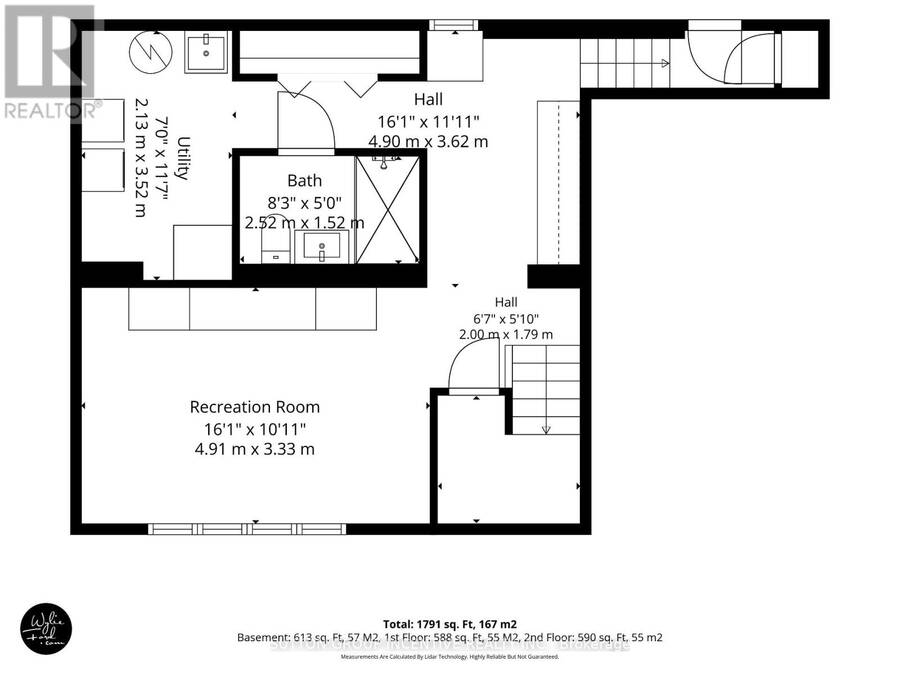
Beautifully renovated from top to bottom, this stunning 3-level side split is nestled on nearly half an acre in the desirable Village of Hillsdale. Tucked away on a quiet cul-de-sac and backing onto parkland, this exceptional home features extensive upgrades, including significant insulation improvements that dramatically increase R-value and energy efficiency. From the inviting front patio to the thoughtfully designed interior, every detail impresses. The bright, open-concept main level showcases modern finishes and a stunning custom chef's kitchen featuring an oversized island, stone countertops and abundant cabinetry. The dining area offers built-in seating and a walkout to the spacious, fully fenced backyard, while the expansive great room features gorgeous custom built-in shelving and a gas fireplace, creating the perfect space for relaxing and entertaining. Upstairs, three generous bedrooms are complemented by a beautifully renovated bathroom featuring a freestanding clawfoot tub, separate shower, custom tilework and double sinks. Stylish vinyl flooring flows throughout, with no carpet. The lower level offers a welcoming rec room with custom built-ins and a fabulous custom bar area with bar fridge, plus a brand-new 3-piece bathroom and convenient walk-up access with separate entrances to both the backyard and garage. Extensive upgrades include septic system with Y to future garage (2022), siding & garage doors (2021), windows, front door, two new furnaces & two A/C units (2020). The substantial insulation improvements include upgraded insulation in both the interior & exterior upstairs walls (striped to the studs), plus additional foam insulation sheets installed on all exterior bedroom walls during the siding replacement. Spray foam insulation was also added in the basement and garage. This meticulously updated home shows 10++! Enjoy the peace and tranquility of country living while remaining conveniently close to Barrie and HWY 400. Simply move in and enjoy! (id:25417)
- Listing ID: S14124266
- Property Type: Single Family
| Property | |
|---|---|
| Ownership: | Freehold |
| Lot Size: | 100 by 154.3 FT Fully Fenced, Fenced Yard and Landscaped |
| Parking: | Attached Garage 5 Spaces |
| Building | |
|---|---|
| Type: | Single Family House |
| Appliances: | Dishwasher, Dryer, Garage Door Opener Remote(s), Microwave, Refrigerator, Stove, Washer and Water Heater |
| HVAC: | Central Air Conditioning, Fireplace and Forced Air Natural Gas |
| Exterior: | Brick and Vinyl Siding |
| Basement: | N/A (Finished), N/A, N/A |
| Utilities: | Septic System |
| Location | |
|---|---|
| Township: | Springwater |
| Province: | Ontario |
| Nearby Amenities: | Park and Schools |
| Rooms | Level | Dimensions |
|---|---|---|
| Primary Bedroom | Second level | 4.11 m x 3.3 m |
| Bedroom 2 | Second level | 2.7 m x 4.17 m |
| Bedroom 3 | Second level | 2.9 m x 3.14 m |
| Bathroom | Second level | 2.33 m x 3.3 m |
| Recreational, Games room | Basement | 4.91 m x 3.33 m |
| Other | Basement | 2.45 m x 3.62 m |
| Bathroom | Basement | 2.52 m x 1.52 m |
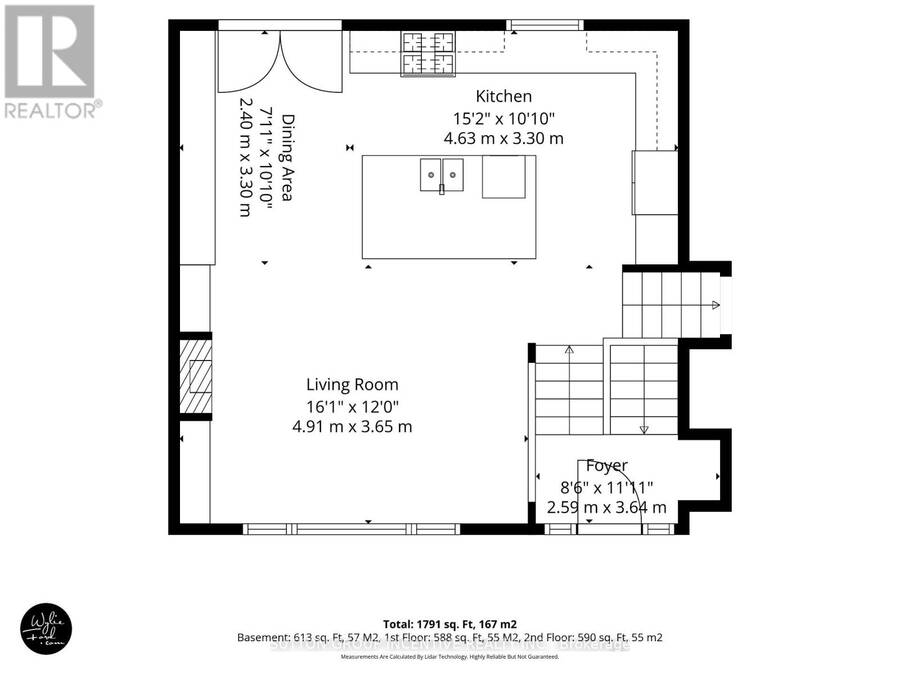
| Kitchen | Main level | 4.63 m x 3.3 m |
| Dining room | Main level | 2.4 m x 3.3 m |
| Family room | Main level | 4.91 m x 3.65 m |
Book a showing to see this Patricia Court Home in Springwater
This property has so much to offer. Book a private showing now, as you do not want to miss out on 8 PATRICIA COURT in Springwater, Ontario!
Private Showing Request
Send a request to book a private showing for
.
Please Note: Information you supply in the contact form will be kept fully confidential.
Is this home the right property for you? Start a conversation to find out.
Get Directions to this Property
Not sure where this property is? Get directions to this Patricia Court Home in Springwater.


Provided by SUTTON GROUP INCENTIVE REALTY INC.. MLS®, REALTOR®, and the associated logos are trademarks of the Canadian Real Estate Association.

This REALTOR.ca listing content is owned and licensed by REALTOR® members of the Canadian Real Estate Association.
Have questions or need more information about this home? Don't know where to begin? Then, let us connect you with the best real estate agent to guide you.

Inquiries submitted through this website will be responded to by a local sales representative from Royal LePage®.
Start a Conversation by Text
Provide your full name, phone and email to start a conversation by text message.
Please Note: Information you supply in the contact form will be kept fully confidential.
Start a Conversation by Email
Provide your full name and email to start a conversation by email.
Please Note: Information you supply in the contact form will be kept fully confidential.