
26 MARKS ROAD, Springwater, Ontario L9X 0S5

$1,099,000.00
- 5 bedrooms
- 4 bathrooms
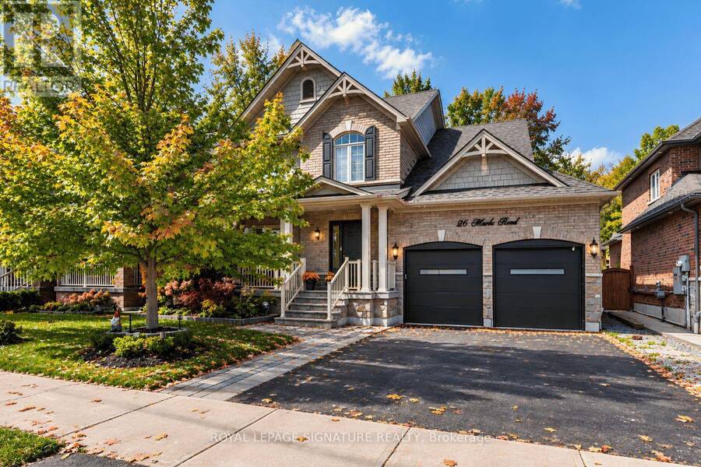
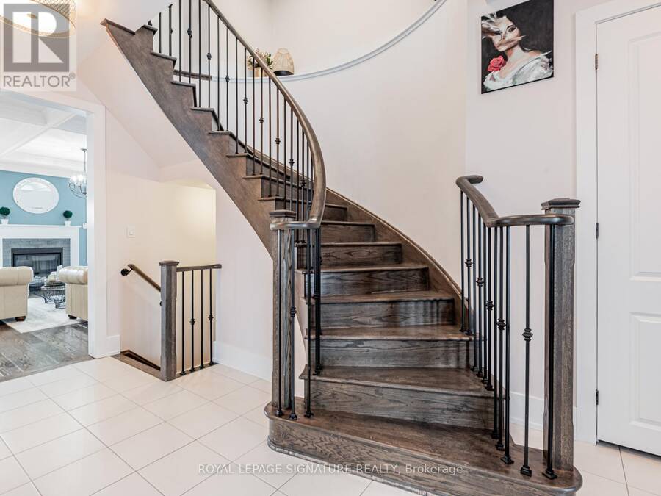
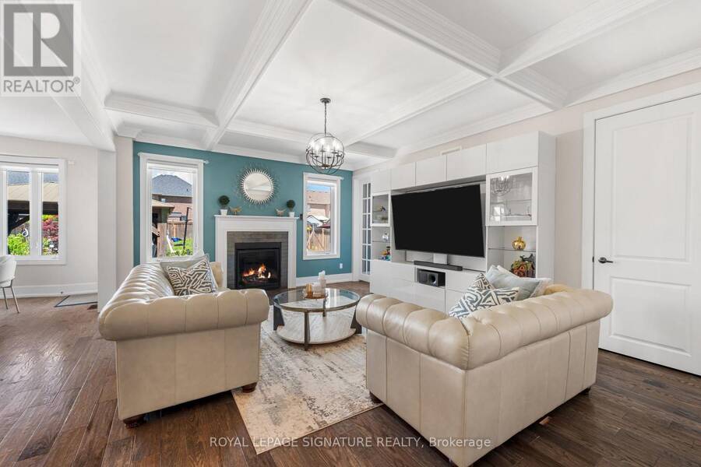
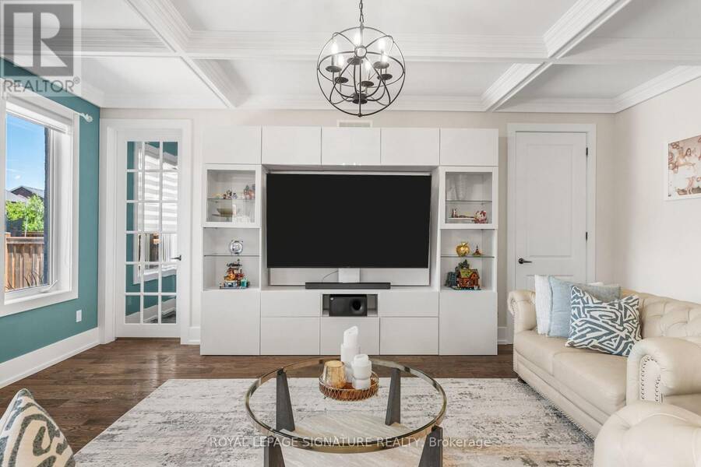
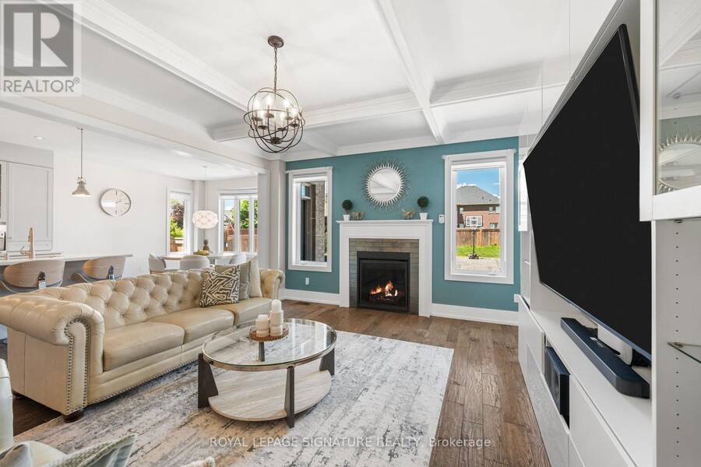
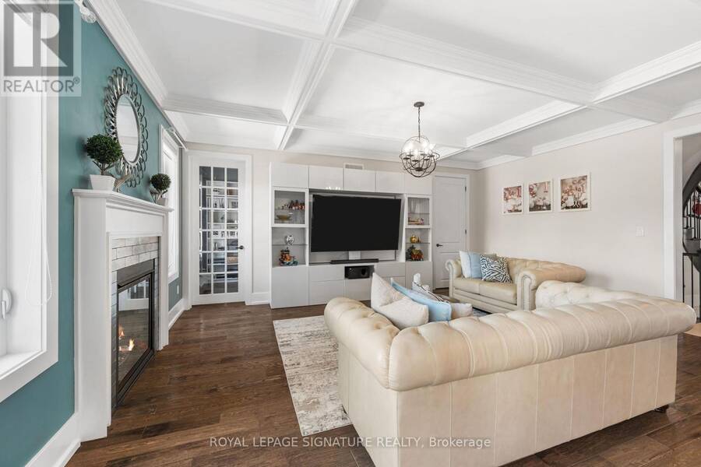
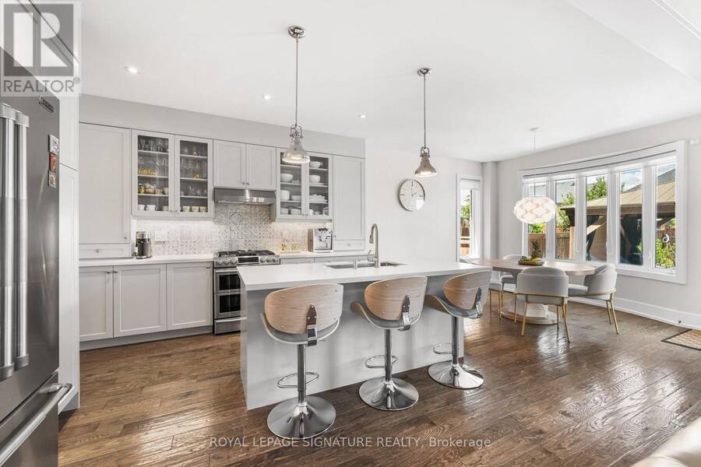
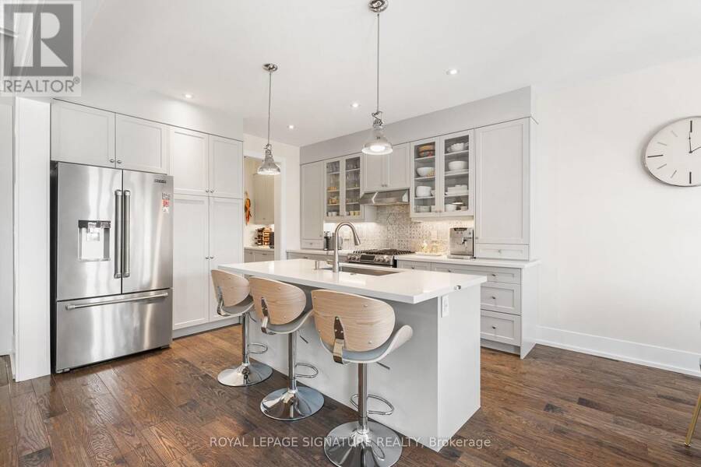
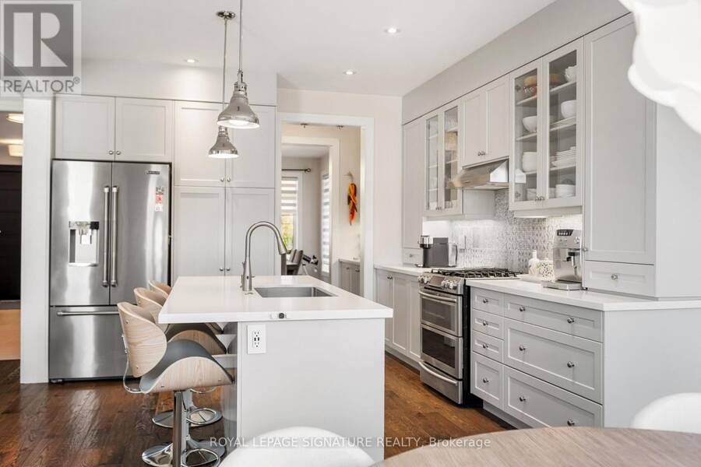
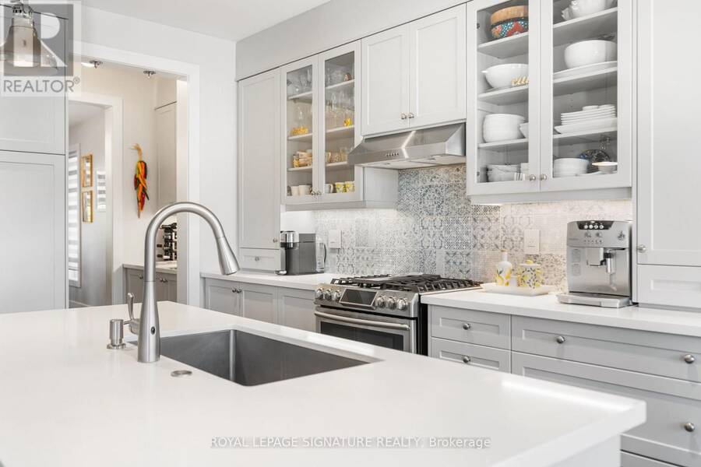
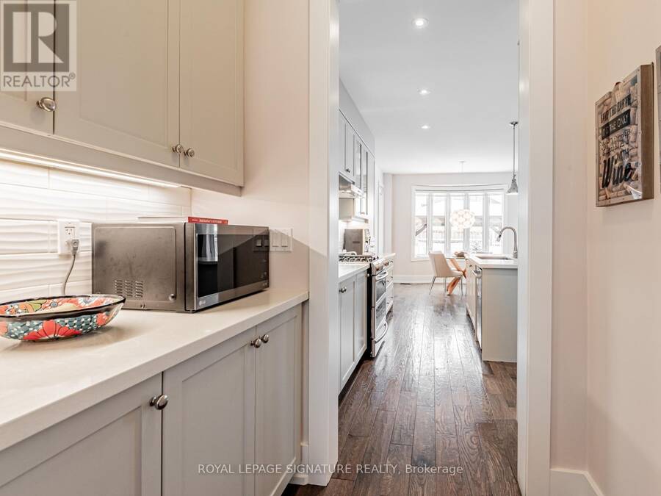
Presenting 26 Marks Road - Beautifully maintained 4-bed, 4-bath family home with thousands in upgrades. Over 3370 sq ft of living space. Located in the sought-after Stonemanor Woods community, surrounded by parks, trails, ski hills, top-rated schools, and all of Barrie's amenities. Bright main floor with 9-ft ceilings, hardwood floors, oak circular staircase with iron pickets, powder room, family room with coffered ceilings, built-in TV unit and gas fireplace, plus a main-floor office with built-in shelves and direct garage access. Gourmet open-concept eat-in kitchen with stainless steel appliances, gas stove, large center island, butler's pantry, and ... read more
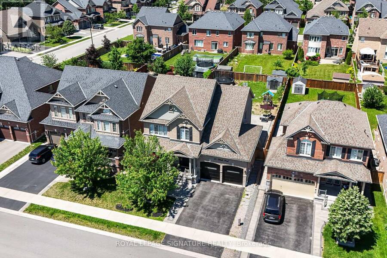
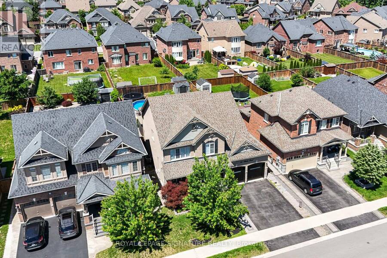
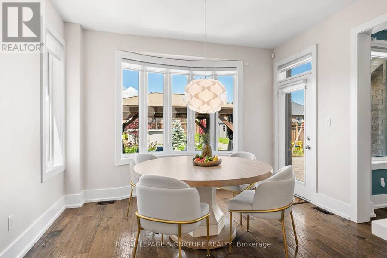
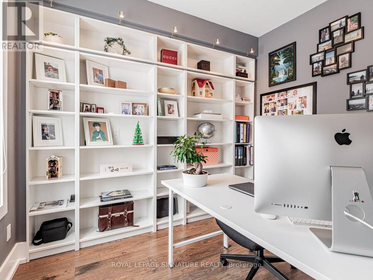
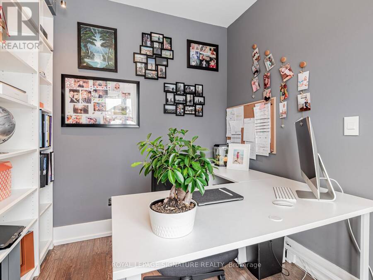
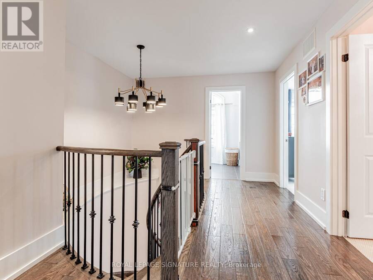
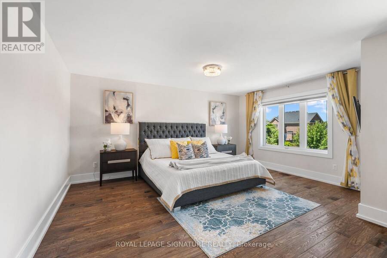
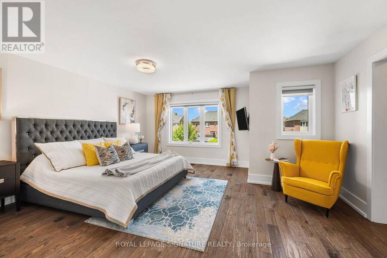
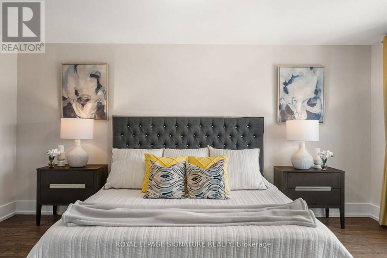
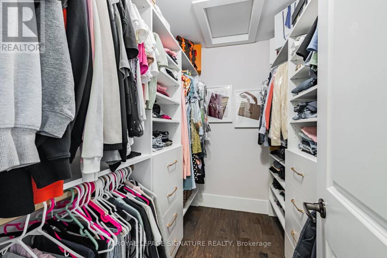
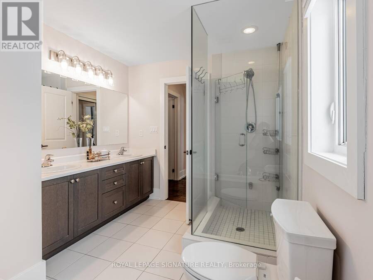
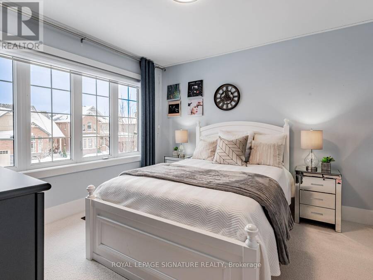
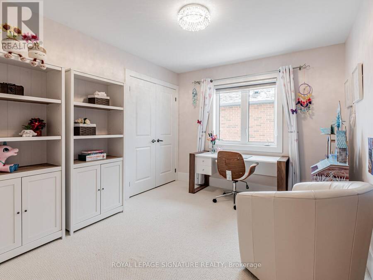
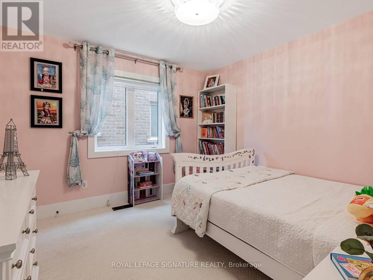
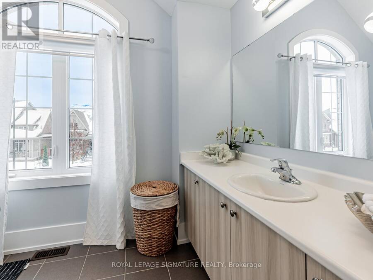
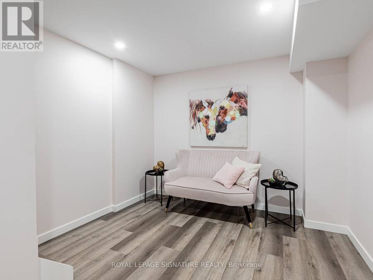
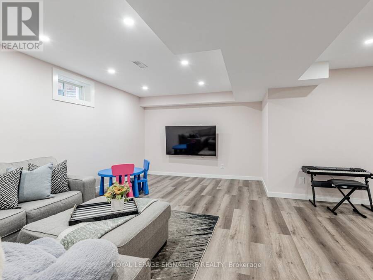
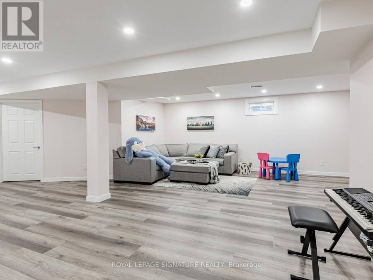
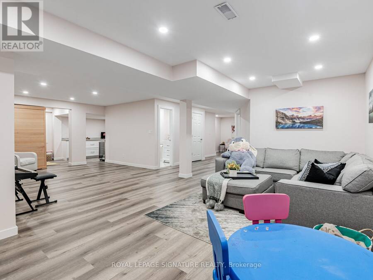
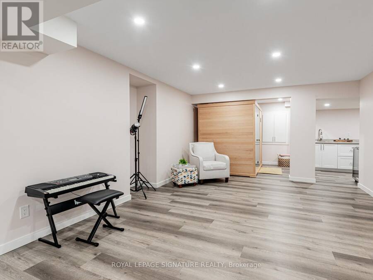
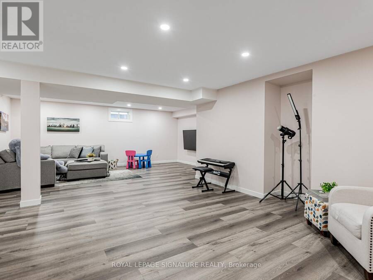
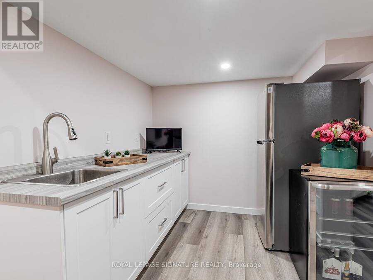
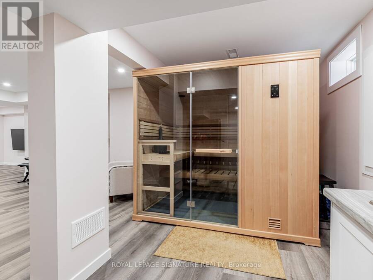
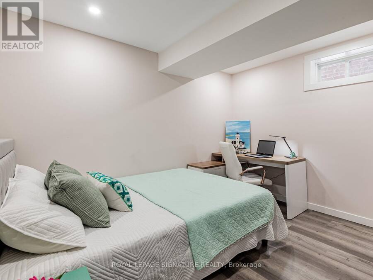
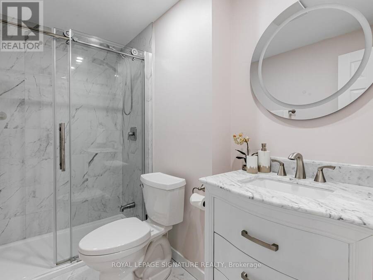
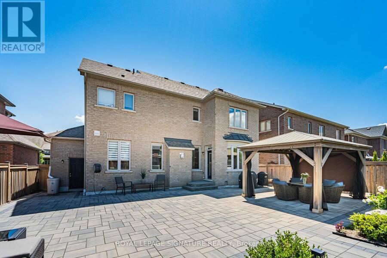
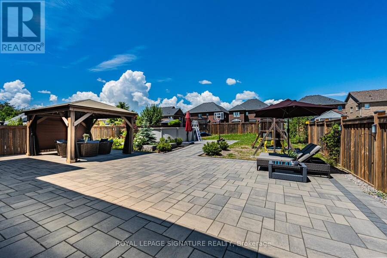
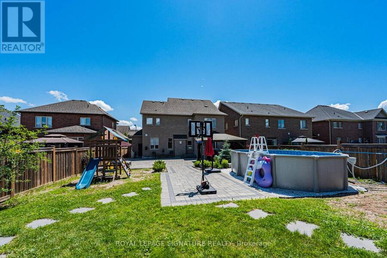
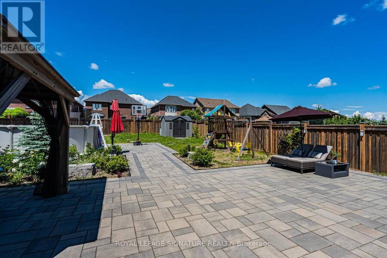
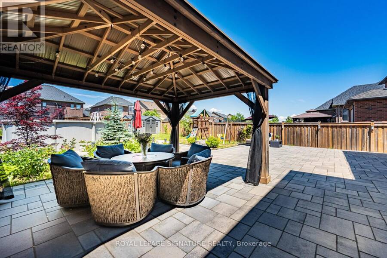
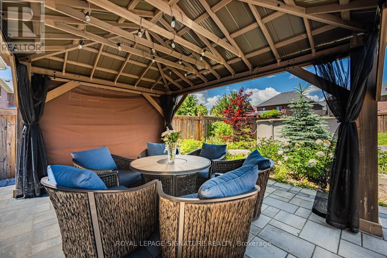
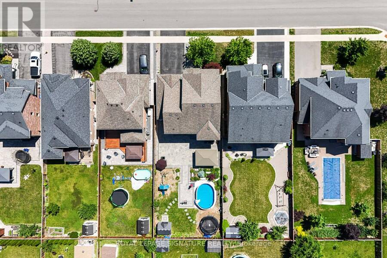
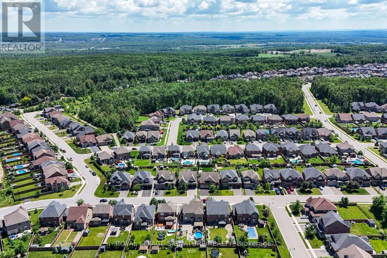
Presenting 26 Marks Road - Beautifully maintained 4-bed, 4-bath family home with thousands in upgrades. Over 3370 sq ft of living space. Located in the sought-after Stonemanor Woods community, surrounded by parks, trails, ski hills, top-rated schools, and all of Barrie's amenities. Bright main floor with 9-ft ceilings, hardwood floors, oak circular staircase with iron pickets, powder room, family room with coffered ceilings, built-in TV unit and gas fireplace, plus a main-floor office with built-in shelves and direct garage access. Gourmet open-concept eat-in kitchen with stainless steel appliances, gas stove, large center island, butler's pantry, and breakfast area with walkout to the professionally landscaped backyard. Primary bedroom - a spacious private retreat with walk-in closet and 5-pc ensuite featuring double sinks, soaker tub, and glass shower. Generously sized additional bedrooms. Fully finished basement with rec room, kitchenette / bar, bedroom, 3-pc bath, and sauna. Set on a premium 52 x 141 ft lot with resort-style backyard featuring interlocking stone, gazebo, above-ground pool, playground, swing, trampoline, BBQ gas line, and ambient landscape lighting. Closets with organizers. New entrance & garage doors (2026). A wonderful place to grow, gather, and call home. Visit the virtual tour for more details. (id:25417)
- Listing ID: S14008130
- Property Type: Single Family
| Property | |
|---|---|
| Ownership: | Freehold |
| Lot Size: | 51.8 by 141.1 FT Fully Fenced, Fenced Yard and Landscaped |
| Parking: | Attached Garage 4 Spaces |
| Pool: | Above Ground Pool |
| Building | |
|---|---|
| Type: | Single Family House |
| Appliances: | Blinds, Dishwasher, Dryer, Garburator, Humidifier, Range, Refrigerator, Sauna, Washer, Water Purifier, Water Softener, Window Coverings and Garage Door Opener Remote(s) |
| HVAC: | Central Air Conditioning, Fireplace and Forced Air Natural Gas |
| Exterior: | Brick and Stone |
| Basement: | N/A (Finished) |
| Utilities: | Sanitary Sewer |
| Location | |
|---|---|
| Township: | Springwater |
| Province: | Ontario |
| Nearby Amenities: | Golf Nearby, Park and Ski Area |
| Community Features: | School Bus |
| Rooms | Level | Dimensions |
|---|---|---|
| Bedroom | Lower level | Measurements not available |
| Kitchen | Lower level | Measurements not available |
| Recreational, Games room | Lower level | Measurements not available |
| Great room | Main level | 4.57 m x 5.79 m |
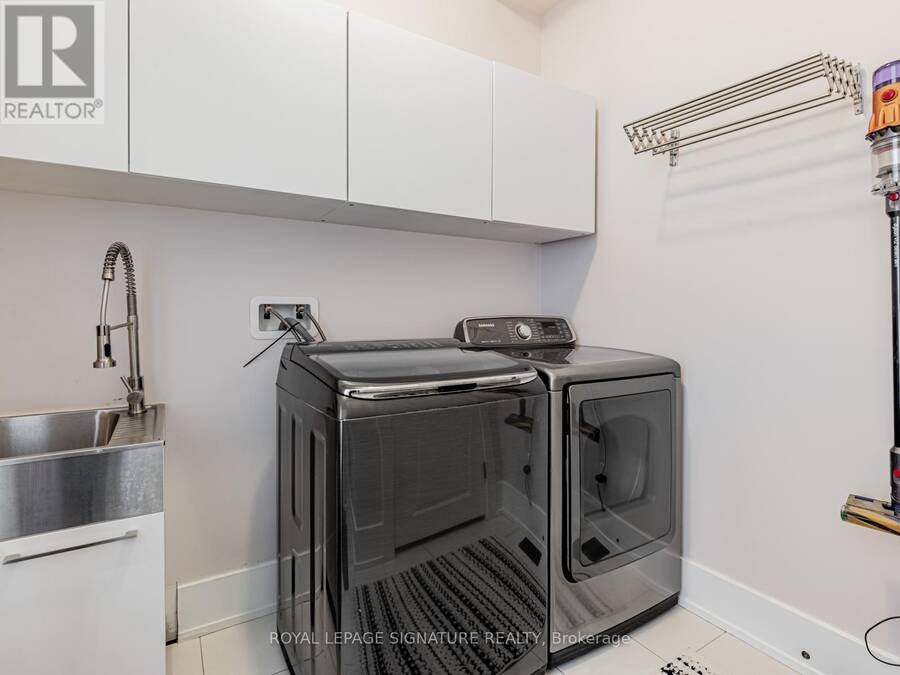
| Laundry room | Main level | Measurements not available |
| Dining room | Main level | 3.65 m x 3.96 m |
| Kitchen | Main level | 3.65 m x 3.65 m |
| Eating area | Main level | 3.65 m x 3.65 m |
| Office | Main level | 3.04 m x 2.48 m |
| Primary Bedroom | Upper Level | 5.18 m x 5.02 m |
| Bedroom 2 | Upper Level | 3.65 m x 3.04 m |
| Bedroom 3 | Upper Level | 3.35 m x 3.35 m |
| Bedroom 4 | Upper Level | 3.35 m x 3.35 m |
Book a showing to see this Marks Road Home in Springwater
This property has so much to offer. Book a private showing now, as you do not want to miss out on 26 MARKS ROAD in Springwater, Ontario!
Private Showing Request
Send a request to book a private showing for
.
Please Note: Information you supply in the contact form will be kept fully confidential.
Is this home the right property for you? Start a conversation to find out.
Get Directions to this Property
Not sure where this property is? Get directions to this Marks Road Home in Springwater.


Provided by ROYAL LEPAGE SIGNATURE REALTY. MLS®, REALTOR®, and the associated logos are trademarks of the Canadian Real Estate Association.

This REALTOR.ca listing content is owned and licensed by REALTOR® members of the Canadian Real Estate Association.
Have questions or need more information about this home? Don't know where to begin? Then, let us connect you with the best real estate agent to guide you.

Inquiries submitted through this website will be responded to by a local sales representative from Royal LePage®.
Start a Conversation by Text
Provide your full name, phone and email to start a conversation by text message.
Please Note: Information you supply in the contact form will be kept fully confidential.
Start a Conversation by Email
Provide your full name and email to start a conversation by email.
Please Note: Information you supply in the contact form will be kept fully confidential.