
23 MCFADDEN DRIVE, Springwater, Ontario L0L 1V0

$749,900.00
- 3 bedrooms
- 2 bathrooms
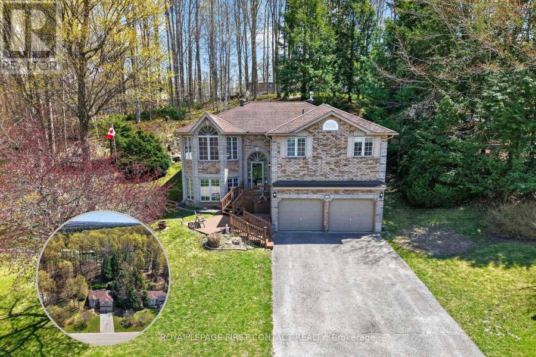
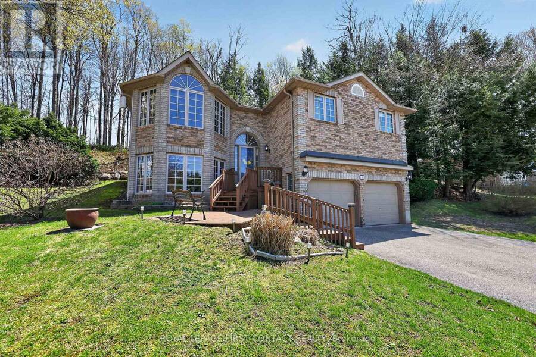
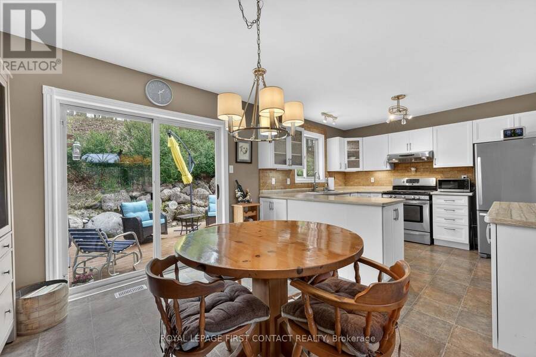
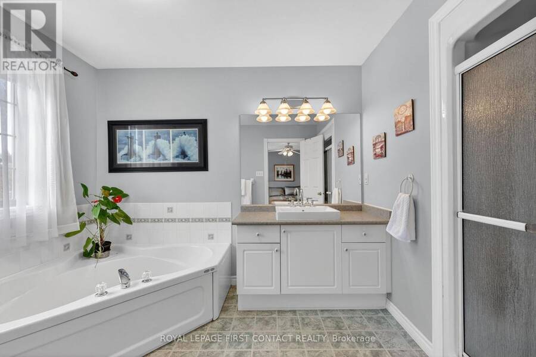
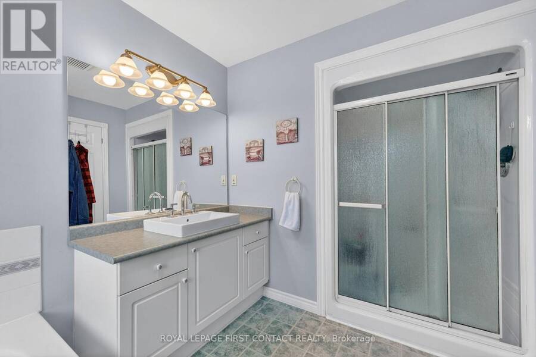
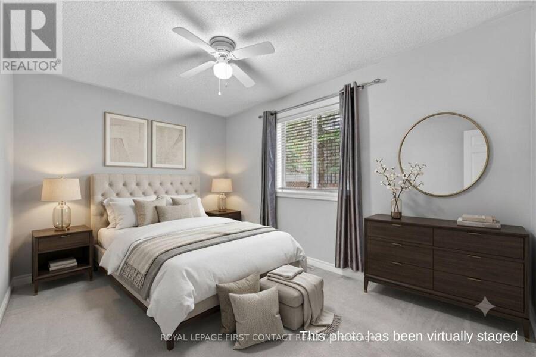
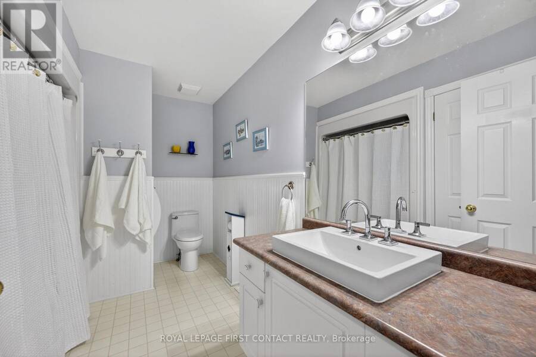
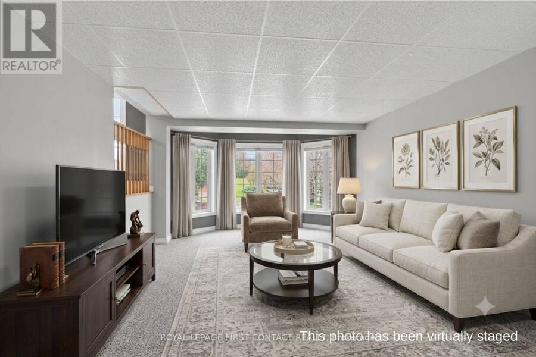
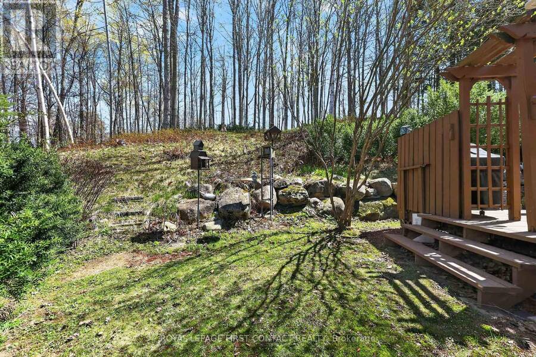
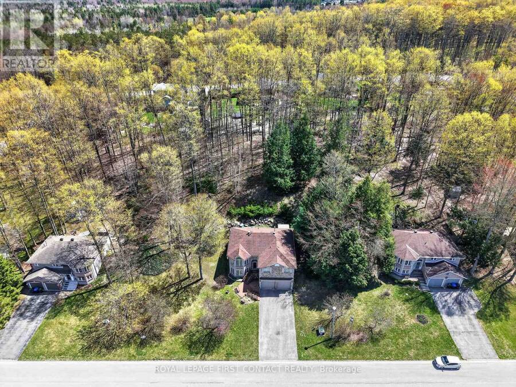
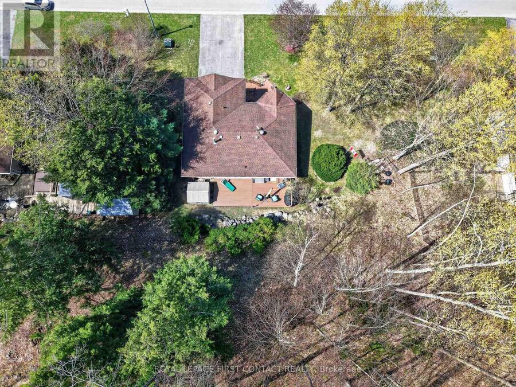
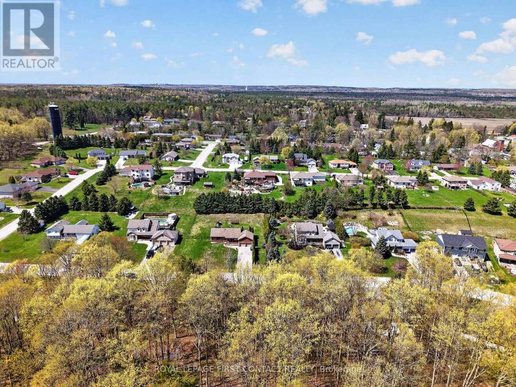
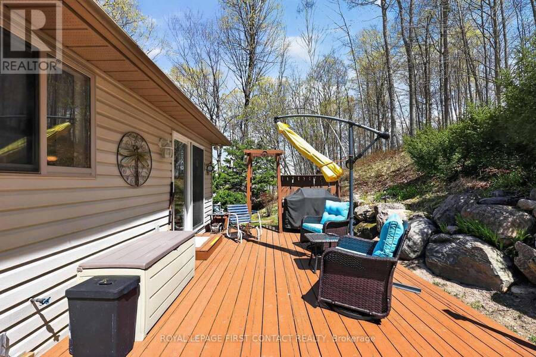
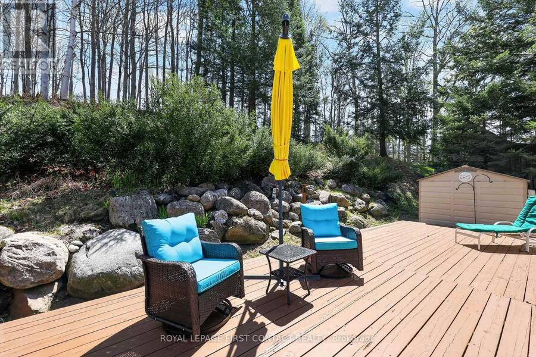
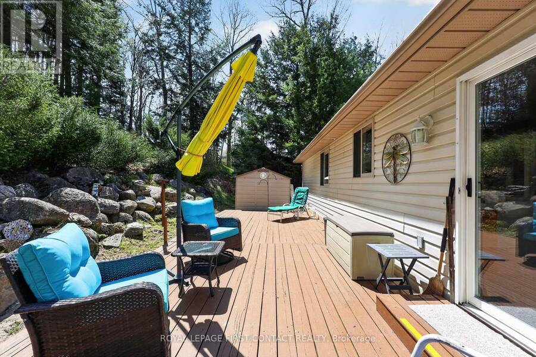
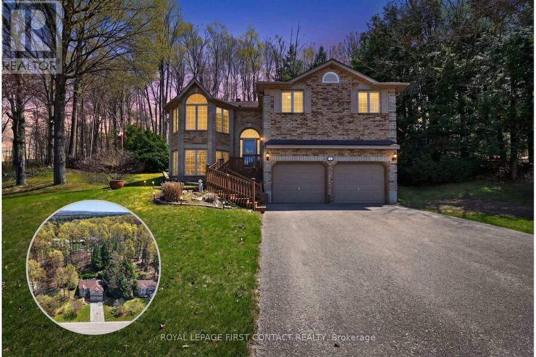
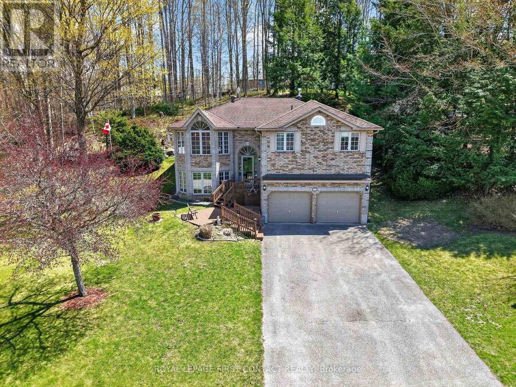
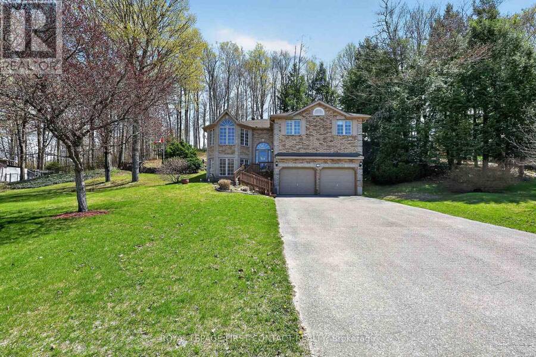
Welcome to your private woodland retreat in Hillsdale, Springwater! This spacious 3-bedroom detached home offers a wonderful combination of comfortable living, natural privacy and year-round outdoor adventure. Set against a beautiful wooded hillside with no rear neighbours in sight, the property provides a peaceful setting and a large private deck surrounded by nature.Inside, the bright open-concept layout offers a welcoming space for everyday living and entertaining. The generous lower-level recreation room provides additional living space for family gatherings, movie nights, hobbies or relaxing after a day outdoors. Three well-sized bedrooms offer ... read more
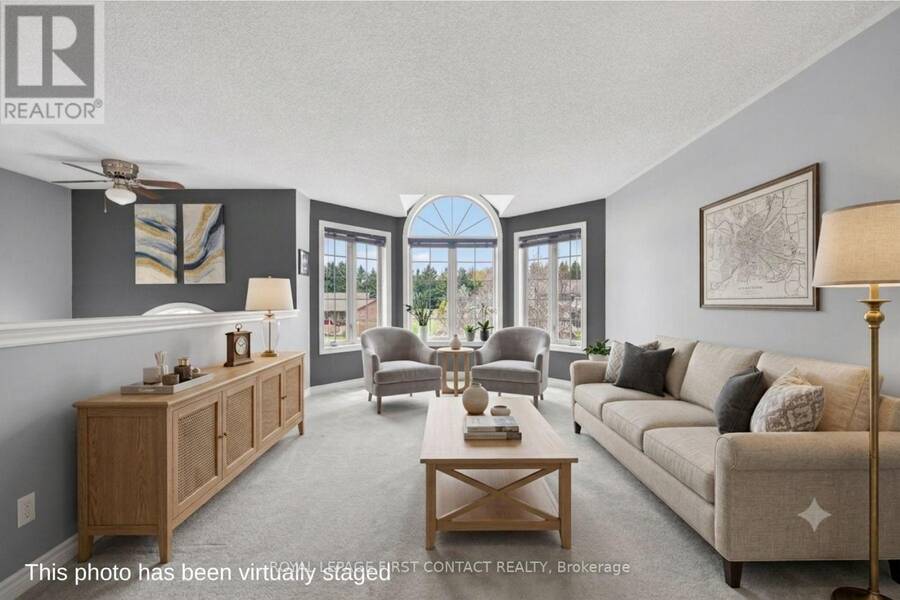
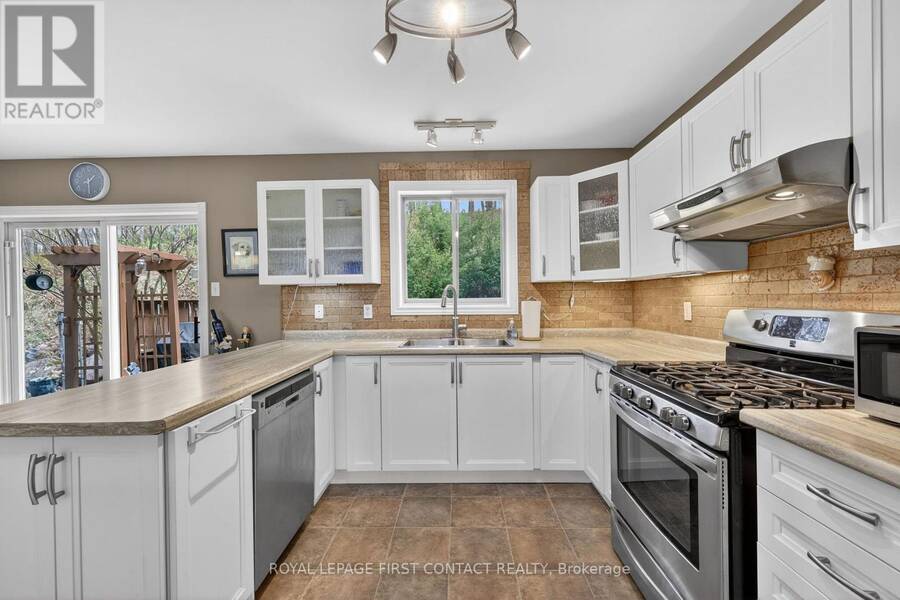
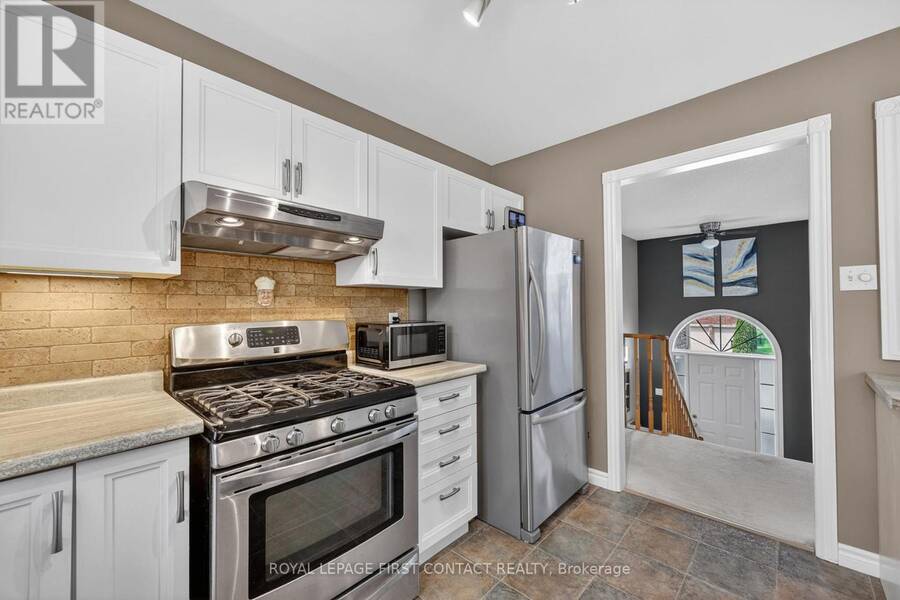
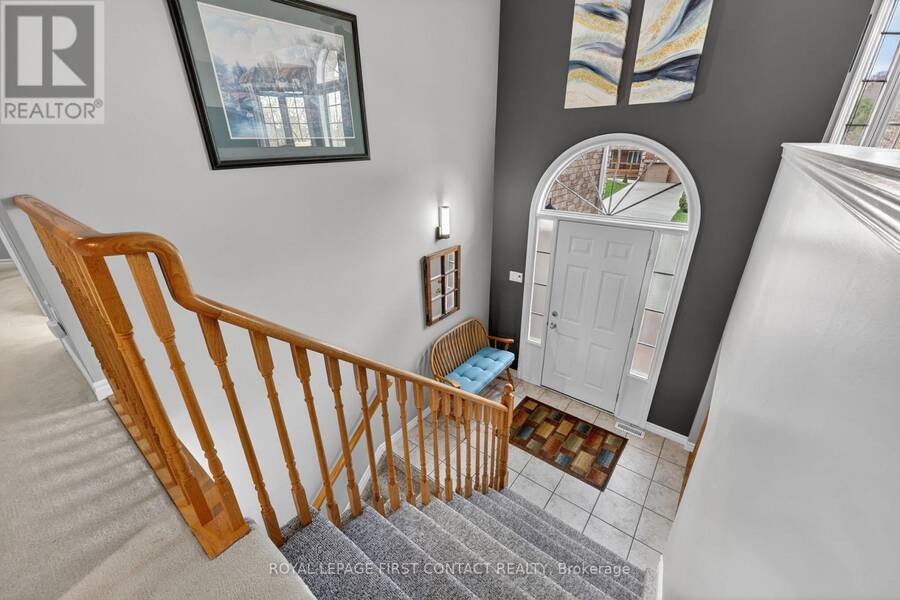
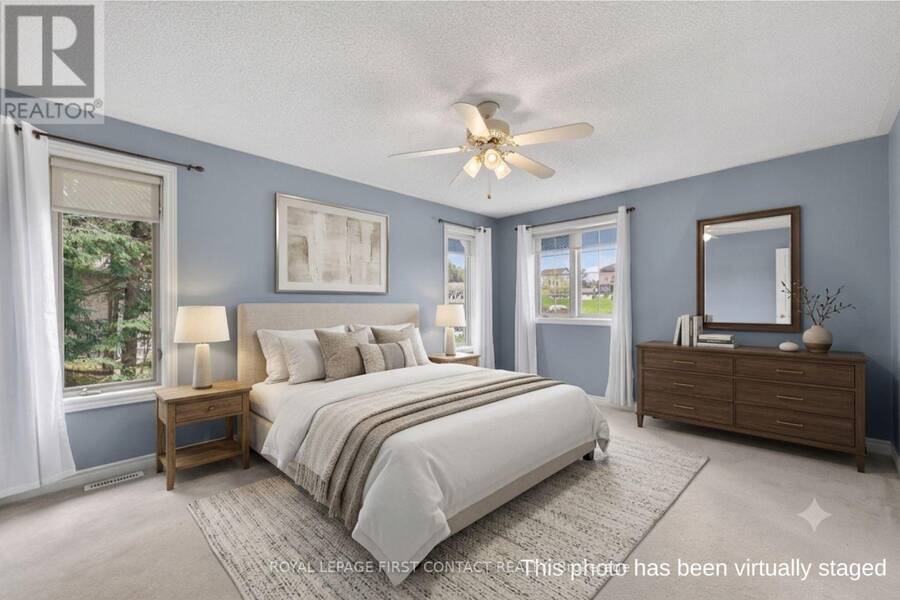
Welcome to your private woodland retreat in Hillsdale, Springwater! This spacious 3-bedroom detached home offers a wonderful combination of comfortable living, natural privacy and year-round outdoor adventure. Set against a beautiful wooded hillside with no rear neighbours in sight, the property provides a peaceful setting and a large private deck surrounded by nature.Inside, the bright open-concept layout offers a welcoming space for everyday living and entertaining. The generous lower-level recreation room provides additional living space for family gatherings, movie nights, hobbies or relaxing after a day outdoors. Three well-sized bedrooms offer flexibility for family living, guests or a dedicated home office.Outdoor enthusiasts will appreciate the oversized double garage, offering plenty of room for vehicles, recreational equipment, bikes, skis, snowmobiles, kayaks, golf equipment or a workshop.Ideally located in the sought-after hamlet of Hillsdale, this home puts you minutes from Horseshoe Valley Resort, Snow Valley Ski Resort, Mount St. Louis Moonstone and Copeland Forest, with easy access to skiing, hiking, mountain biking, snowmobiling, ATV trails and golf. Convenient access to Highway 400 and Highway 93 makes commuting to Barrie, Orillia and Midland simple.A rare opportunity to enjoy privacy, space and an active four-season lifestyle in beautiful Springwater Township. (id:25417)
- Listing ID: S13802424
- Property Type: Single Family
| Property | |
|---|---|
| Style: | Raised Bungalow |
| Ownership: | Freehold |
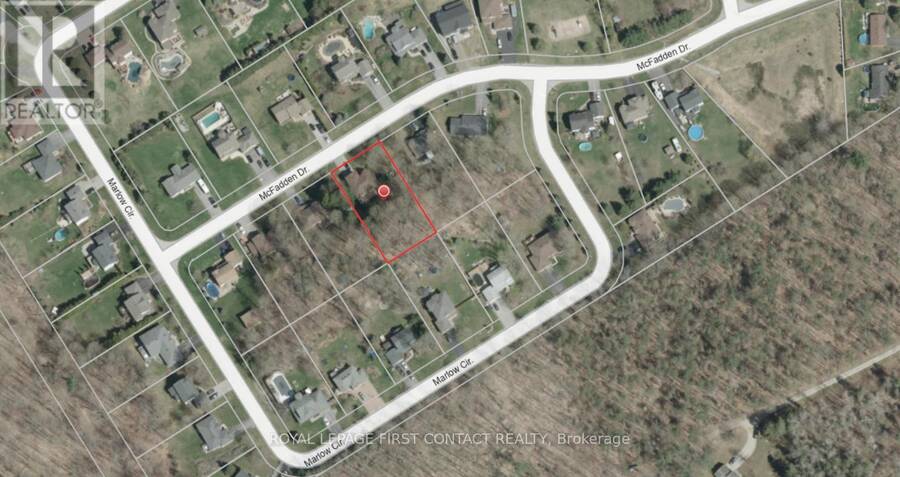
| Lot Size: | 156.9 by 196.9 FT Landscaped |
| Parking: | Garage 6 Spaces |
| Building | |
|---|---|
| Type: | Single Family House |
| Appliances: | Central Vacuum, Dishwasher, Dryer, Refrigerator, Stove, Washer, Window Coverings and Garage Door Opener Remote(s) |
| HVAC: | Central Air Conditioning, Fireplace and Forced Air Natural Gas |
| Exterior: | Brick and Vinyl Siding |
| Basement: | Full, N/A (Partially Finished), N/A |
| Utilities: | Cable and Septic System |
| Location | |
|---|---|
| Township: | Springwater |
| Province: | Ontario |
| Community Features: | School Bus |
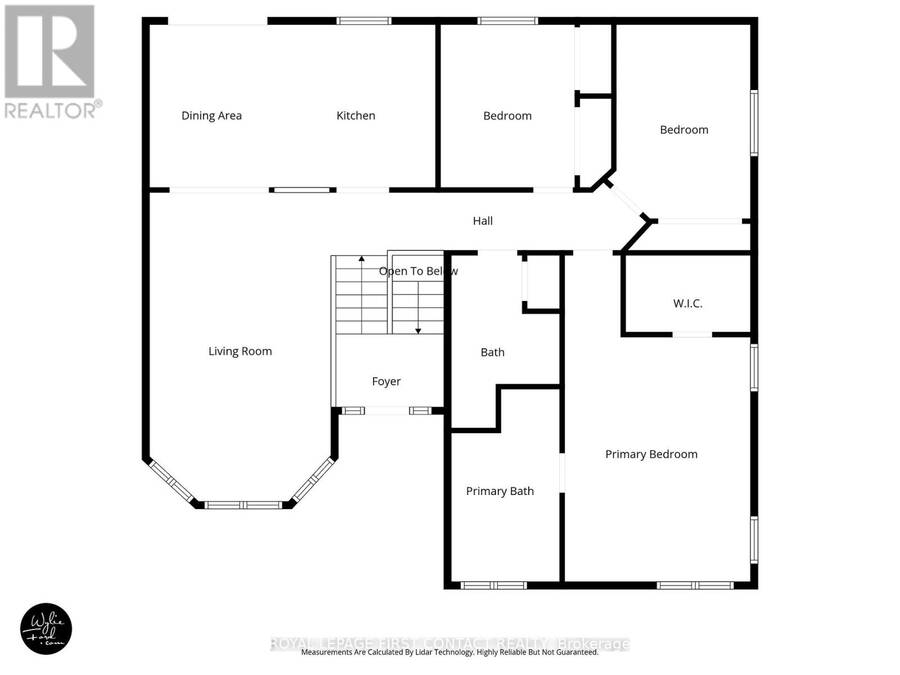
| Rooms | Level | Dimensions |
|---|---|---|
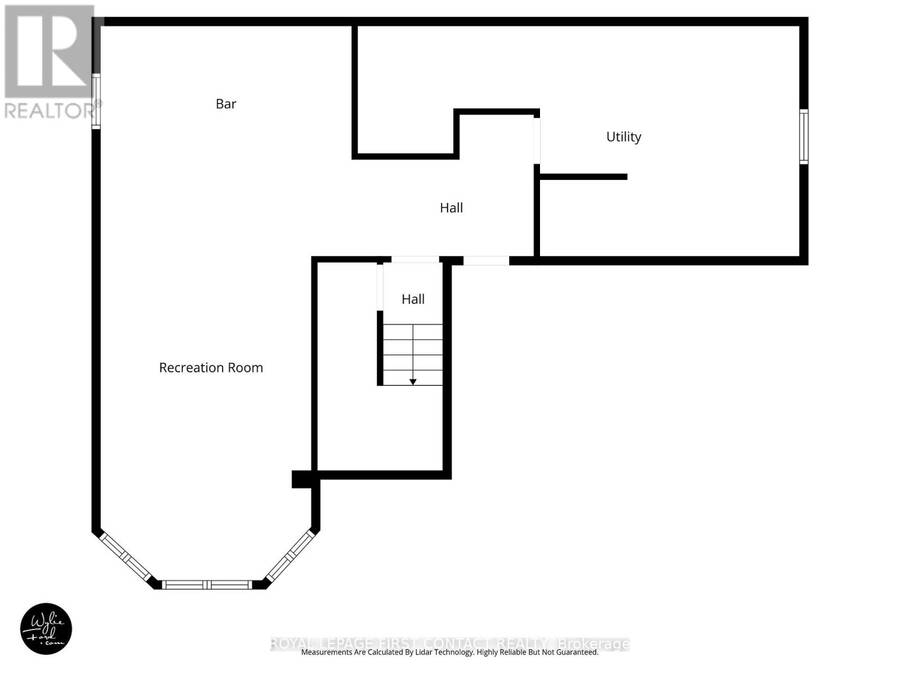
| Recreational, Games room | Lower level | 9.8 m x 4.44 m |
| Laundry room | Lower level | 7.81 m x 4.07 m |
| Utility room | Lower level | Measurements not available |
| Living room | Main level | 6.35 m x 3.72 m |
| Kitchen | Main level | 5.87 m x 3.34 m |
| Primary Bedroom | Main level | 6.71 m x 3.82 m |
| Bedroom 2 | Main level | 3.99 m x 2.93 m |
| Bedroom 3 | Main level | 3.35 m x 2.76 m |
| Bathroom | Main level | 3.55 m x 2.23 m |
| Bathroom | Main level | 3.96 m x 2.23 m |
Book a showing to see this McFadden Drive Home in Springwater
This property has so much to offer. Book a private showing now, as you do not want to miss out on 23 MCFADDEN DRIVE in Springwater, Ontario!
Private Showing Request
Send a request to book a private showing for
.
Please Note: Information you supply in the contact form will be kept fully confidential.
Is this home the right property for you? Start a conversation to find out.
Get Directions to this Property
Not sure where this property is? Get directions to this McFadden Drive Home in Springwater.


Provided by ROYAL LEPAGE FIRST CONTACT REALTY. MLS®, REALTOR®, and the associated logos are trademarks of the Canadian Real Estate Association.

This REALTOR.ca listing content is owned and licensed by REALTOR® members of the Canadian Real Estate Association.
Have questions or need more information about this home? Don't know where to begin? Then, let us connect you with the best real estate agent to guide you.

Inquiries submitted through this website will be responded to by a local sales representative from Royal LePage®.
Start a Conversation by Text
Provide your full name, phone and email to start a conversation by text message.
Please Note: Information you supply in the contact form will be kept fully confidential.
Start a Conversation by Email
Provide your full name and email to start a conversation by email.
Please Note: Information you supply in the contact form will be kept fully confidential.