
12 PLOWRIGHT ROAD, Springwater, Ontario L9X 0A3

$1,389,888.00
- 4 bedrooms
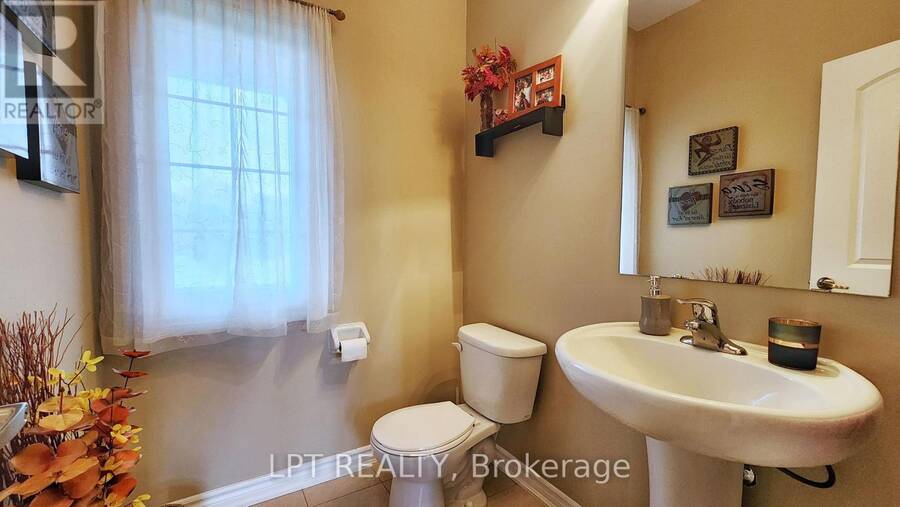
- 4 bathrooms
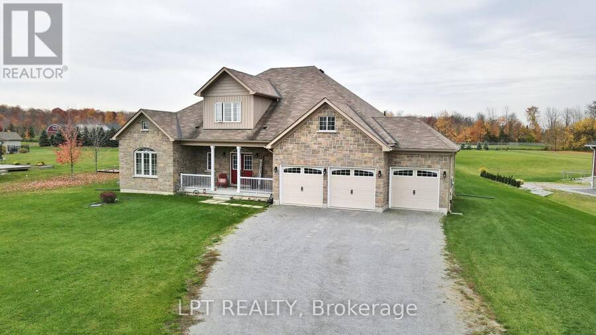
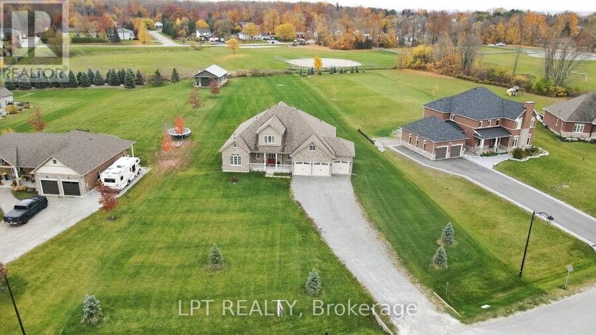
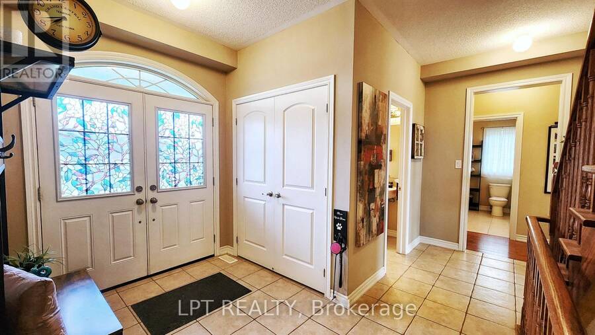
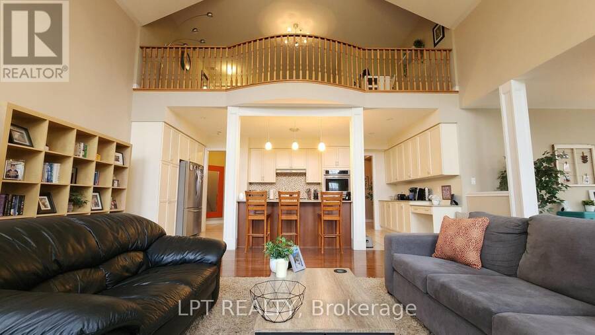
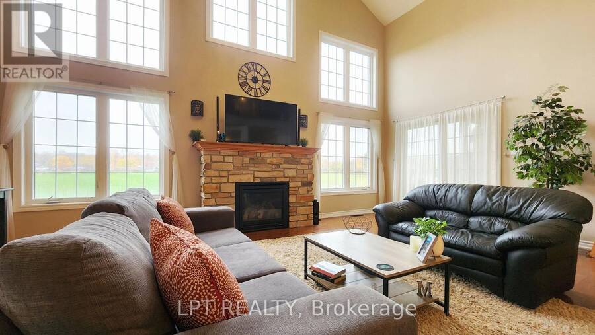
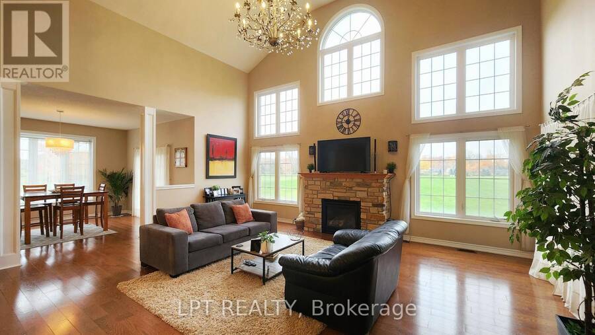
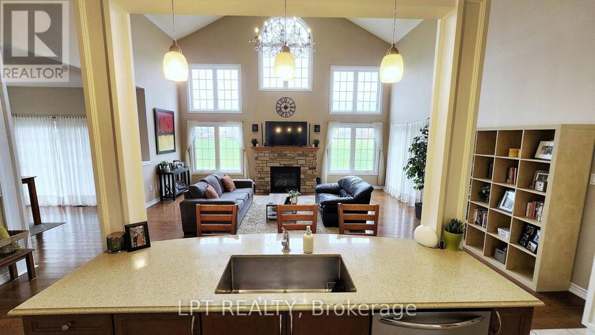
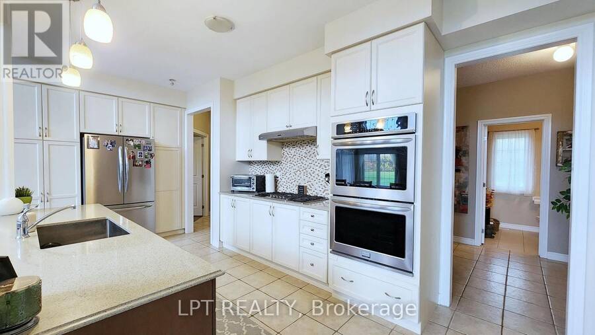
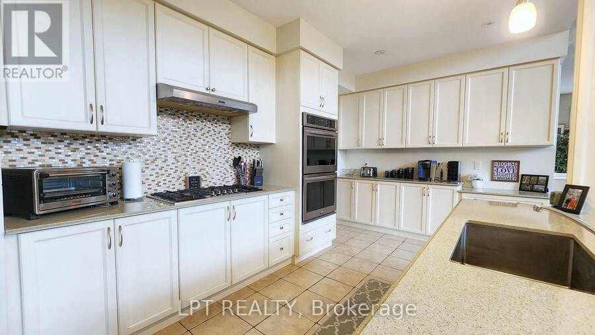
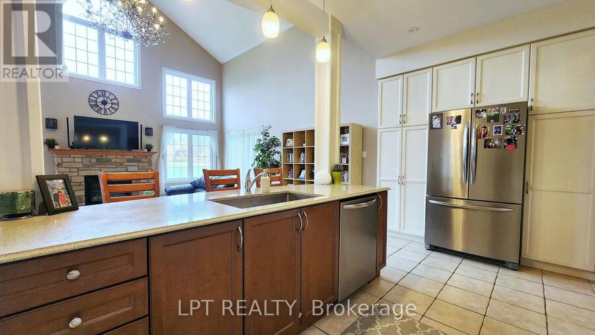
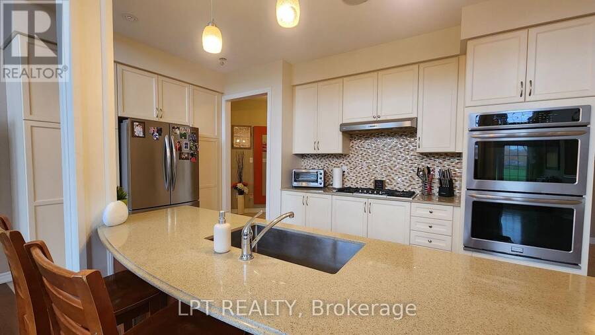
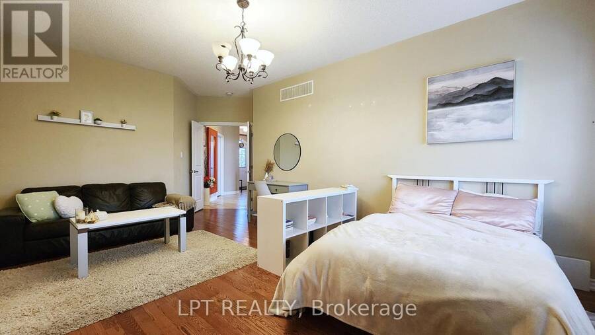
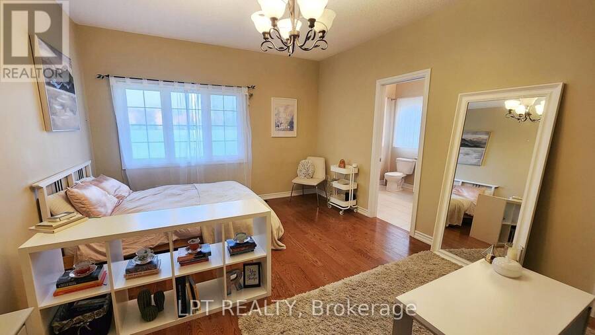
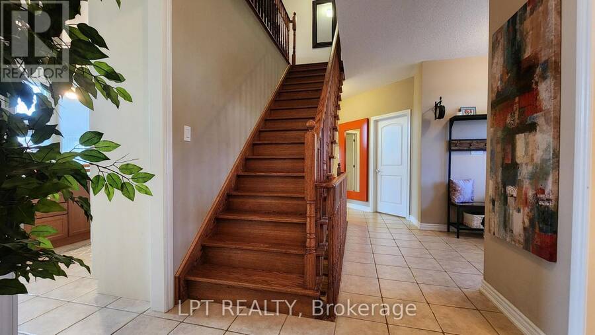
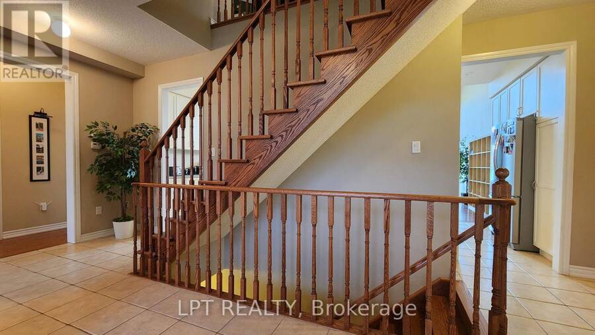
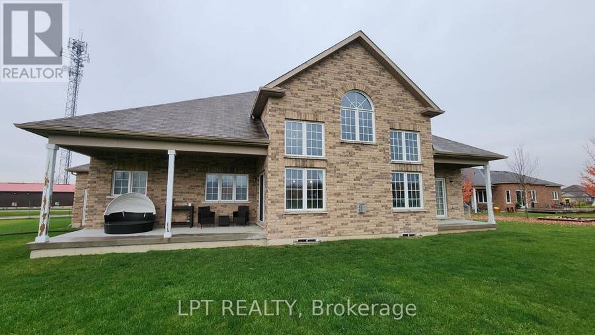
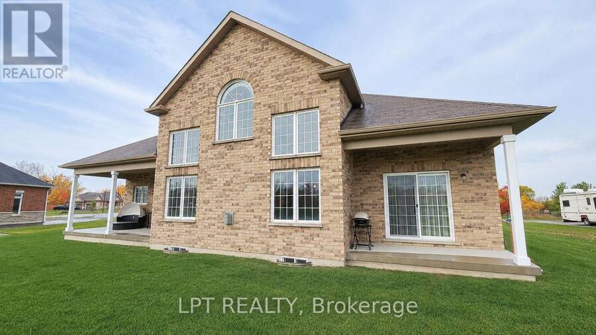
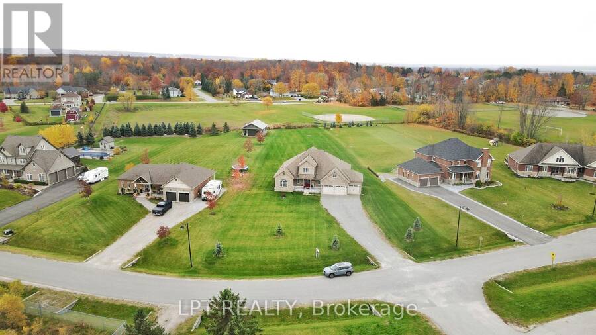
Immaculately Kept Custom-Built Bungaloft Situated On Approx 1-Acre In A Desirable Family-Friendly Neighbourhood. Offering An Impressive Combination Of Space, Comfort And Quality Finishes, This Beautiful Home Features An Open-Concept Main Level With Engineered Hardwood Floors, Soaring Ceilings And Expansive Windows Filling The Home With Natural Light. The Stunning Great Room Is Highlighted By A Dramatic Two-Storey Windows, Creating A Bright And Inviting Space With Beautiful Views Of The Property. The Spacious Kitchen Features Quartz Countertops, An Abundance Of Cabinetry And Storage, A Large Centre Island With Pendant Lighting And Stainless Steel ... read more
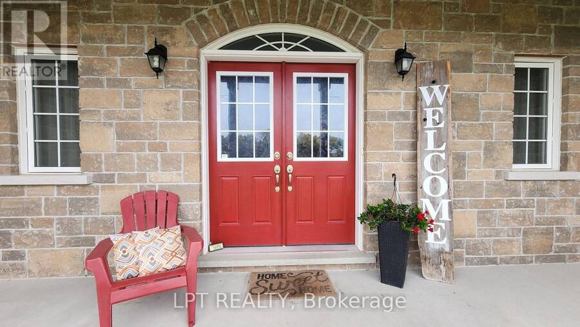
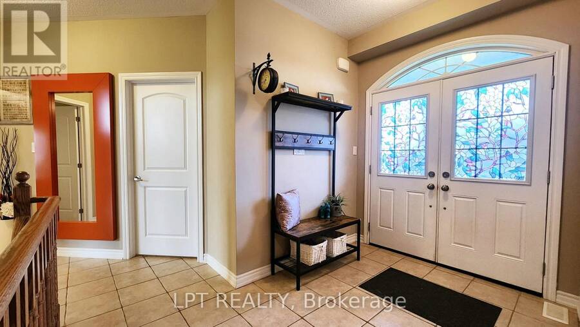
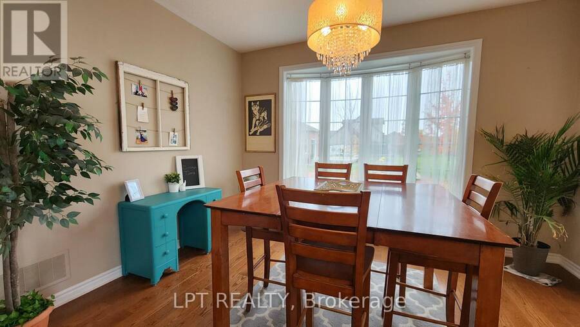
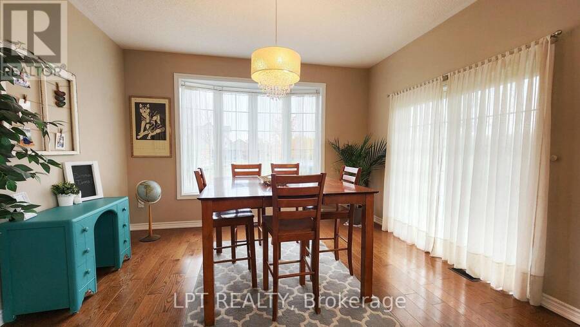
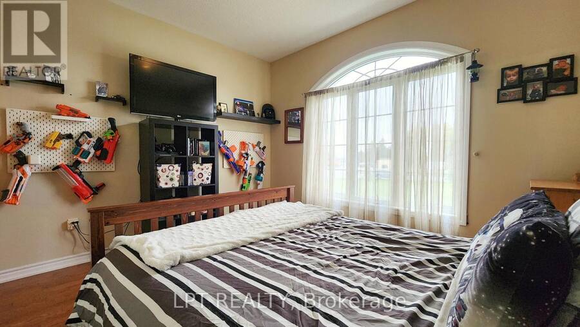
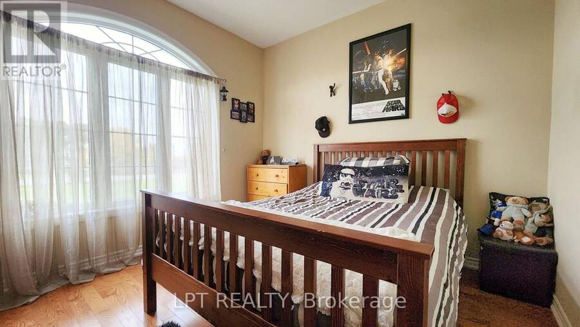
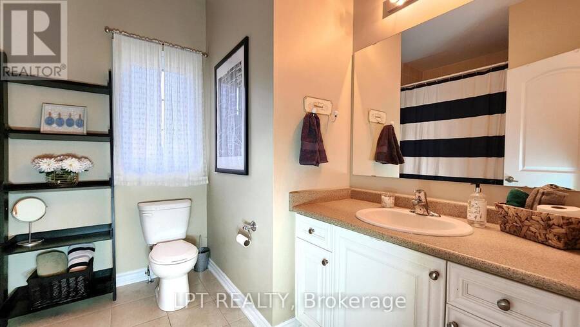
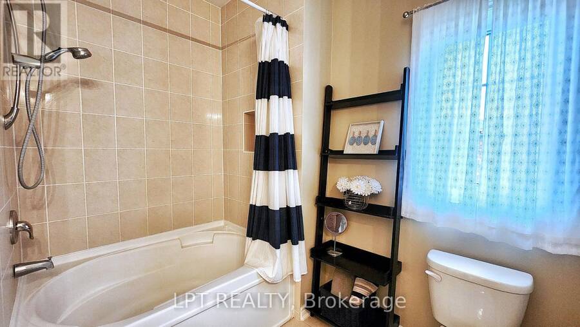
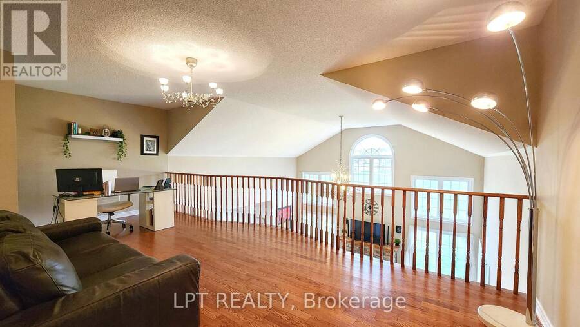
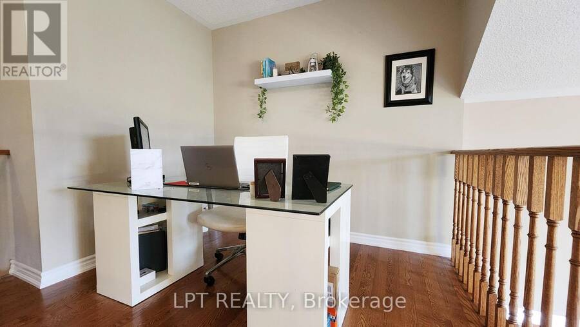
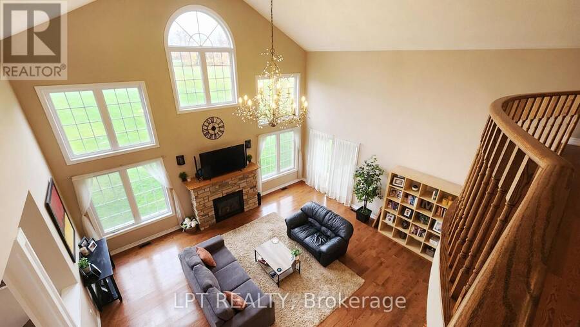
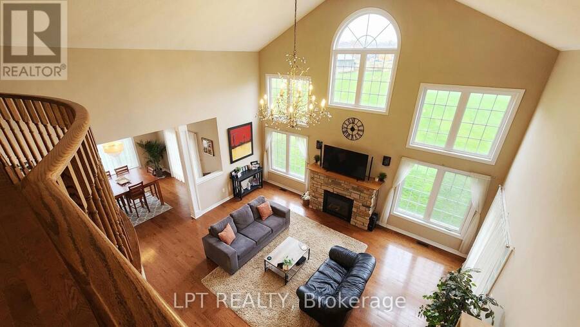
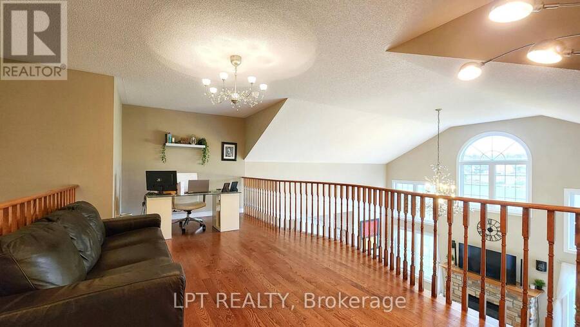
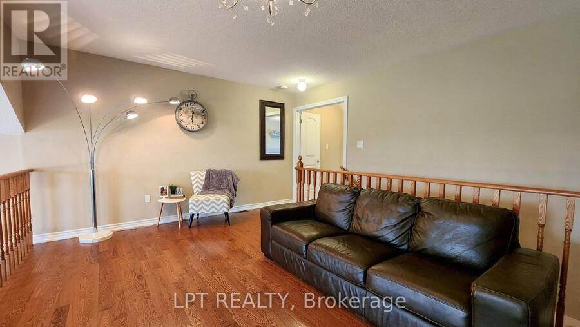
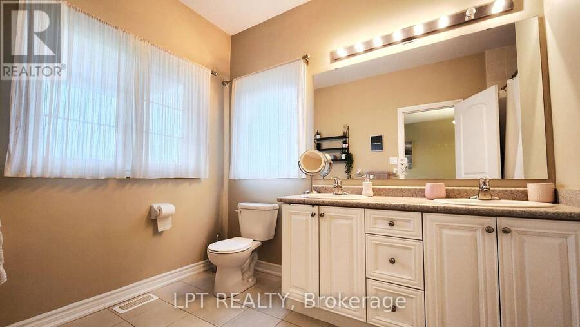
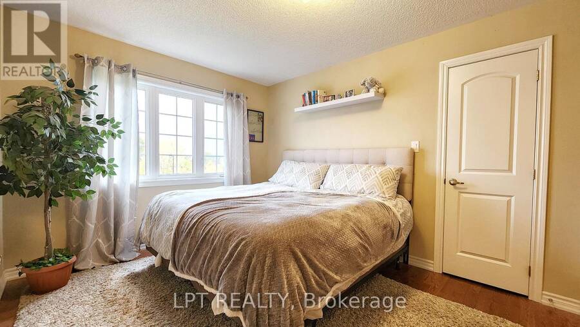
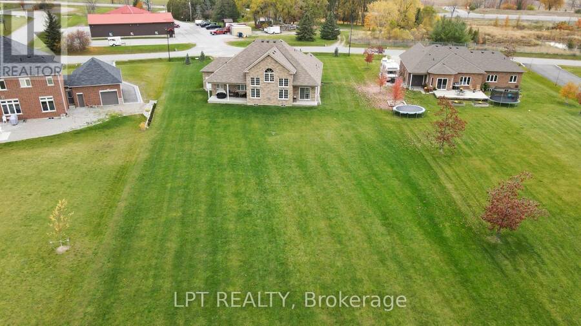
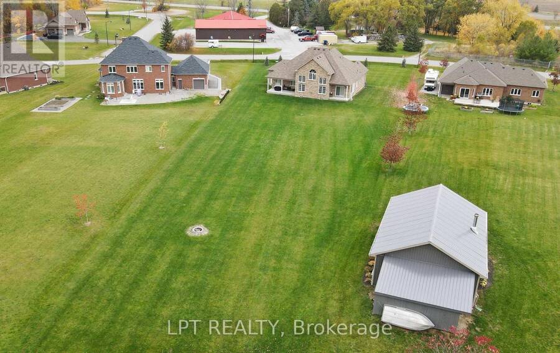
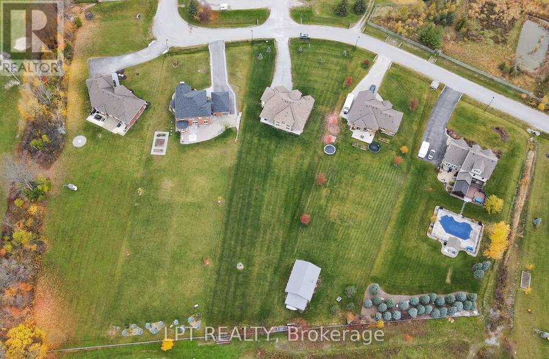
Immaculately Kept Custom-Built Bungaloft Situated On Approx 1-Acre In A Desirable Family-Friendly Neighbourhood. Offering An Impressive Combination Of Space, Comfort And Quality Finishes, This Beautiful Home Features An Open-Concept Main Level With Engineered Hardwood Floors, Soaring Ceilings And Expansive Windows Filling The Home With Natural Light. The Stunning Great Room Is Highlighted By A Dramatic Two-Storey Windows, Creating A Bright And Inviting Space With Beautiful Views Of The Property. The Spacious Kitchen Features Quartz Countertops, An Abundance Of Cabinetry And Storage, A Large Centre Island With Pendant Lighting And Stainless Steel Appliances. Offering 4 Generous-Sized Bedrooms, 3+1 Bathrooms And Convenient Main-Floor Laundry, The Home Provides Plenty Of Space For Family And Guests. The Open Loft Overlooking The Great Room Adds Another Impressive Living Area, Perfect For A Games Room, Home Office Or Relaxing Lounge. Outside, Enjoy The Space And Privacy Of The Expansive Property, A Welcoming Covered Front Porch & 2 Rear Patios, Triple-Car Garage And Extra-Long Driveway With Parking For Multiple Vehicles. Ideally Located Close To A Public School, Parks, The Community Centre And Library, With Snow Valley Ski Resort, Trails And Year-Round Outdoor Recreation Nearby. Just Minutes To Barrie, With Easy Access To Hwy 400 And Wasaga Beach, This Exceptional Property Offers The Space Of Country Living While Keeping Everyday Conveniences Within Easy Reach. (id:25417)
- Listing ID: S13564374
- Property Type: Single Family
| Property | |
|---|---|
| Ownership: | Freehold |
| Lot Size: | 150.5 by 408 FT |
| Parking: | Attached Garage 13 Spaces |
| Building | |
|---|---|
| Type: | Single Family House |
| Appliances: | Dryer, Gas Stove(s), Oven, Refrigerator, Washer, Window Coverings and Dishwasher |
| HVAC: | Central Air Conditioning, Fireplace and Forced Air Natural Gas |
| Exterior: | Brick and Stone |
| Basement: | N/A, Full, N/A (Unfinished) |
| Utilities: | Cable and Septic System |
| Location | |
|---|---|
| Township: | Springwater |
| Province: | Ontario |
| Nearby Amenities: | Community Centre, Golf Nearby, Schools and Ski Area |
| Rooms | Level | Dimensions |
|---|---|---|
| Bedroom 4 | Second level | 4.72 m x 4.11 m |
| Loft | Second level | 6.4 m x 3.2 m |
| Kitchen | Main level | 6.4 m x 3.2 m |
| Great room | Main level | 6.4 m x 5.79 m |
| Dining room | Main level | 3.66 m x 3.96 m |
| Primary Bedroom | Main level | 5.49 m x 3.66 m |
| Bedroom 2 | Main level | 3.66 m x 3.2 m |
| Bedroom 3 | Main level | 3.66 m x 3.2 m |
| Laundry room | Main level | Measurements not available |
Book a showing to see this Plowright Road Home in Springwater
This property has so much to offer. Book a private showing now, as you do not want to miss out on 12 PLOWRIGHT ROAD in Springwater, Ontario!
Private Showing Request
Send a request to book a private showing for
.
Please Note: Information you supply in the contact form will be kept fully confidential.
Is this home the right property for you? Start a conversation to find out.
Get Directions to this Property
Not sure where this property is? Get directions to this Plowright Road Home in Springwater.


Provided by LPT REALTY. MLS®, REALTOR®, and the associated logos are trademarks of the Canadian Real Estate Association.

This REALTOR.ca listing content is owned and licensed by REALTOR® members of the Canadian Real Estate Association.
Have questions or need more information about this home? Don't know where to begin? Then, let us connect you with the best real estate agent to guide you.

Inquiries submitted through this website will be responded to by a local sales representative from Royal LePage®.
Start a Conversation by Text
Provide your full name, phone and email to start a conversation by text message.
Please Note: Information you supply in the contact form will be kept fully confidential.
Start a Conversation by Email
Provide your full name and email to start a conversation by email.
Please Note: Information you supply in the contact form will be kept fully confidential.