
106 RUGMAN CRESCENT, Springwater, Ontario L9X 2A5

$1,599,999.00
- 4 bedrooms
- 5 bathrooms
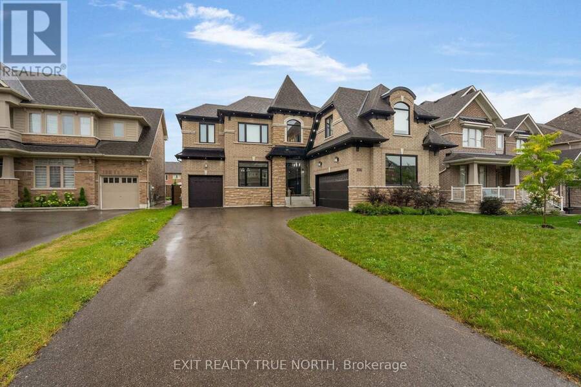
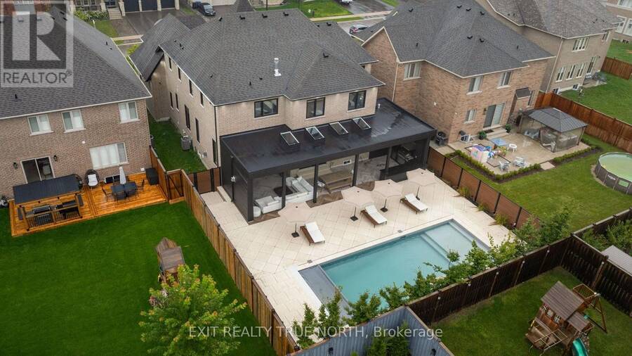
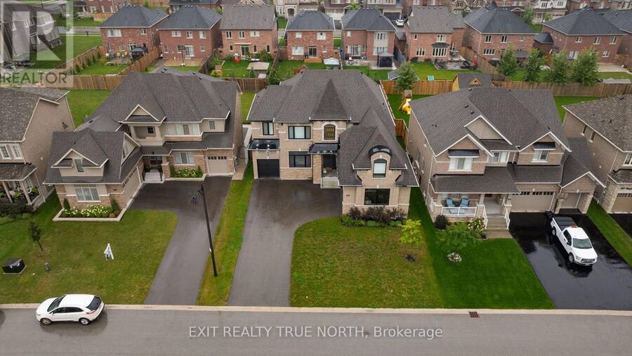
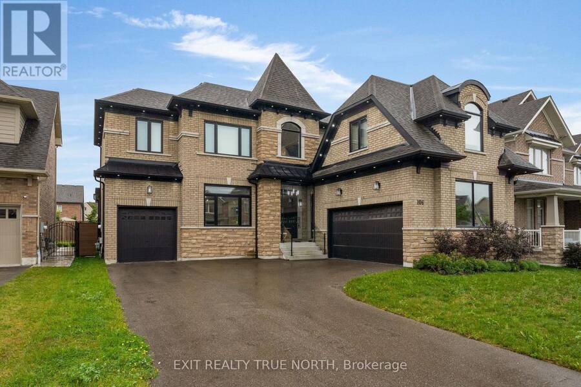
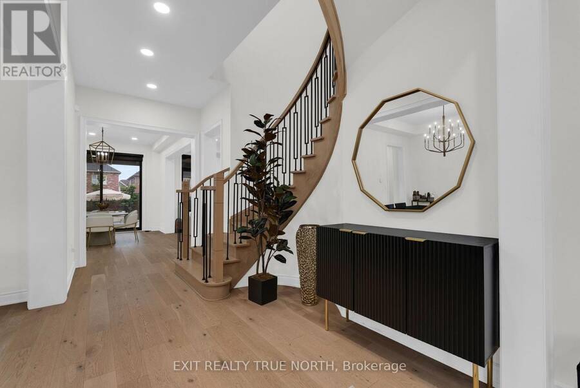
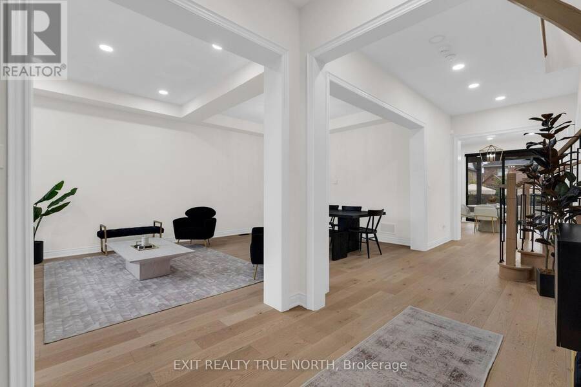
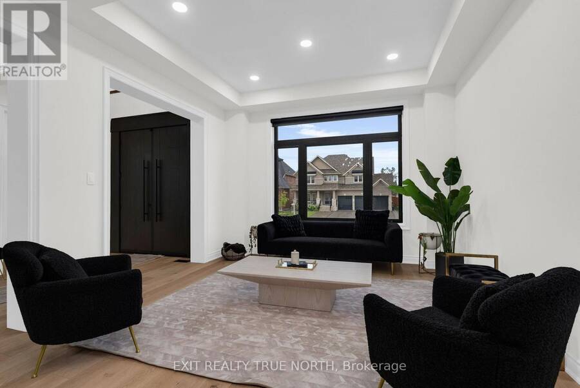
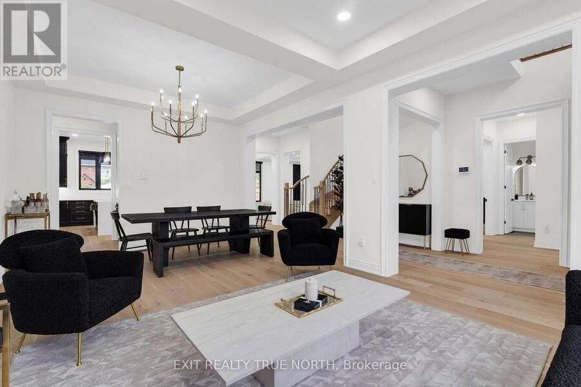
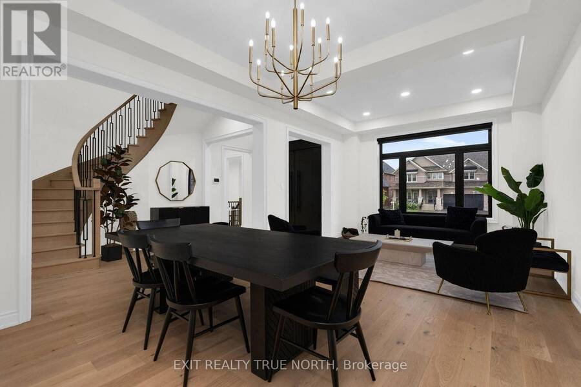
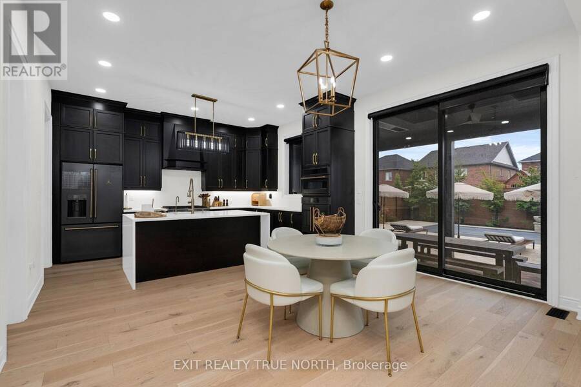
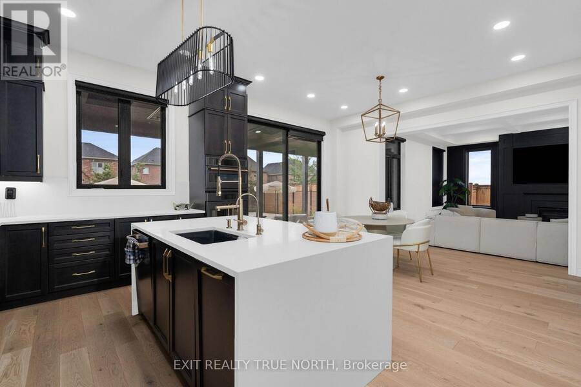
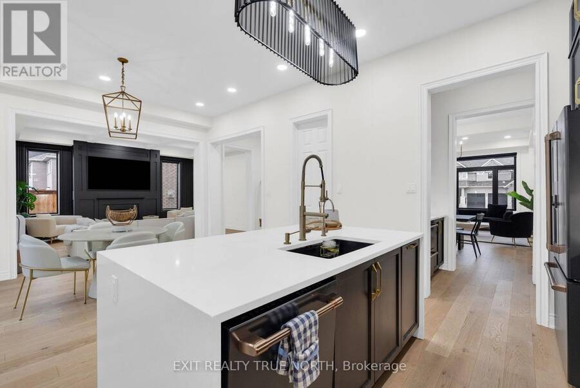
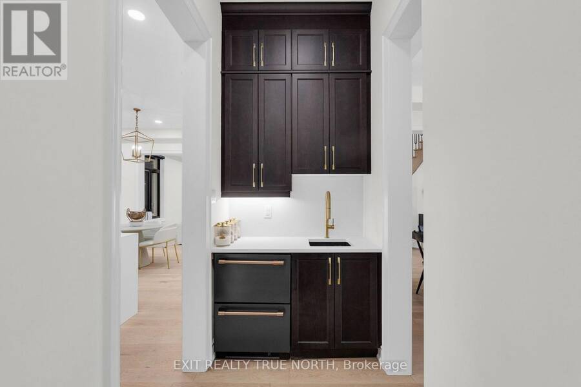
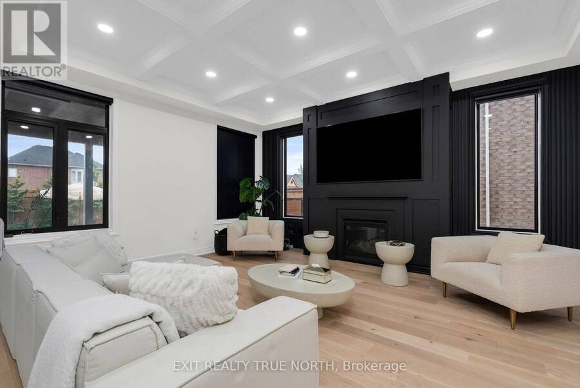
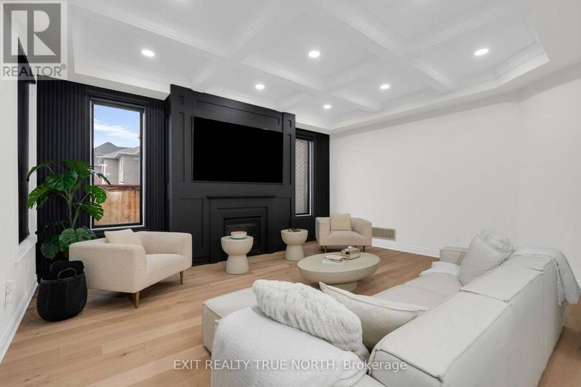
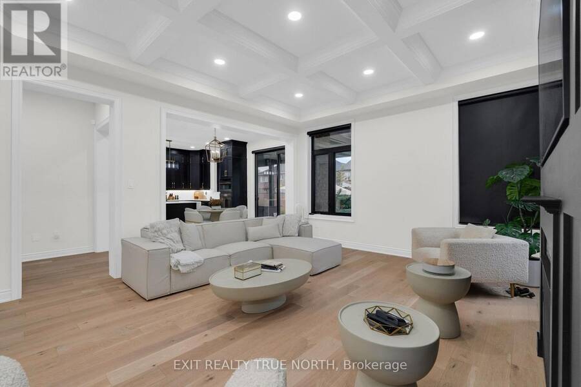
Where luxury meets effortless outdoor living. Welcome to 106 Rugman Crescent, an extraordinary 4,000+ sq. ft. residence in Stonemanor Woods where refined interiors meet a backyard designed to impress. Behind the striking glass-enclosed entry, elegant details unfold at every turn, from the coffered ceilings of the living and dining rooms to the expansive windows and beautifully appointed family room. At the heart of the home, the sophisticated kitchen pairs built-in appliances with a butler's pantry and walk-in pantry, creating a space as functional as it is impressive. The main-floor office/library offers a quiet retreat, while upstairs, the luxurious ... read more
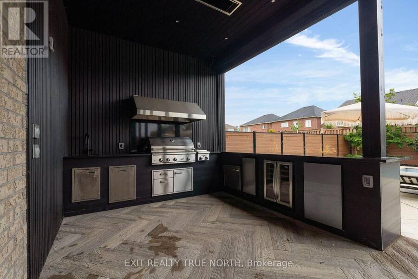
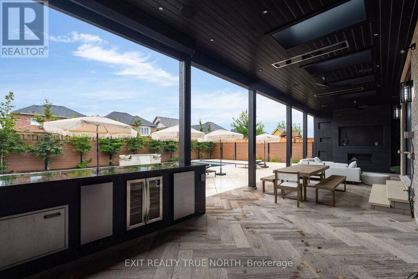
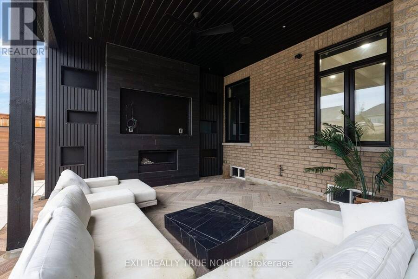
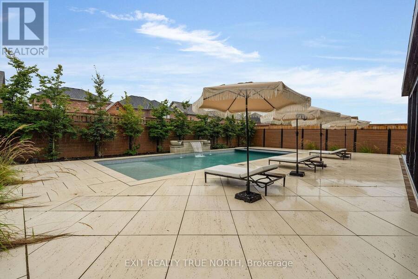
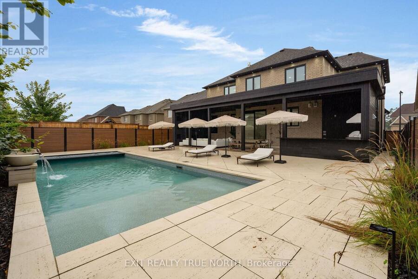
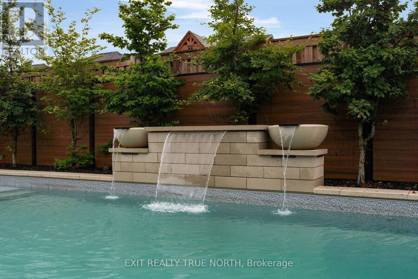
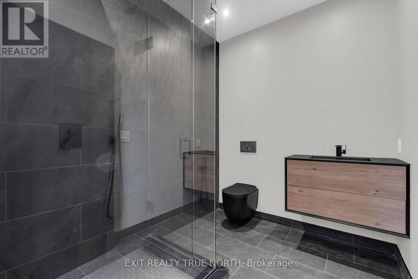
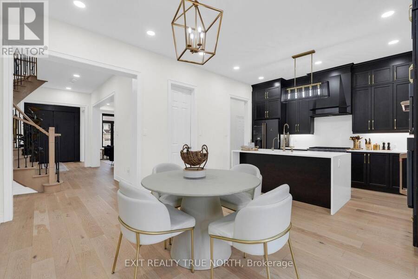
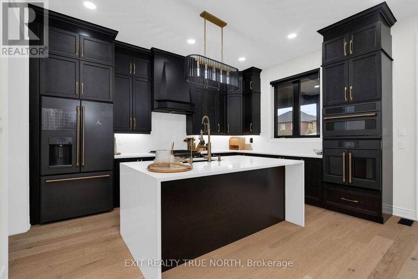
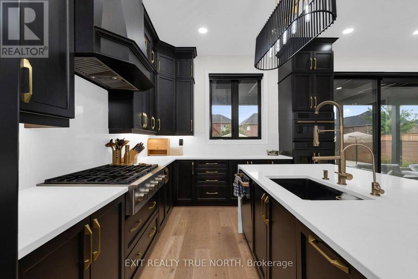
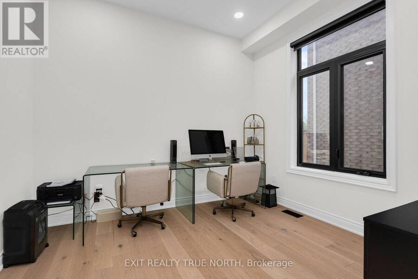
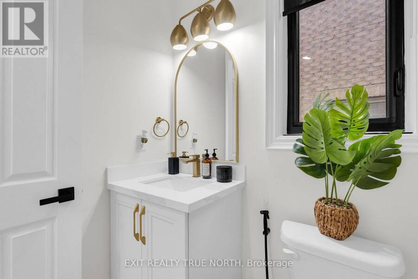
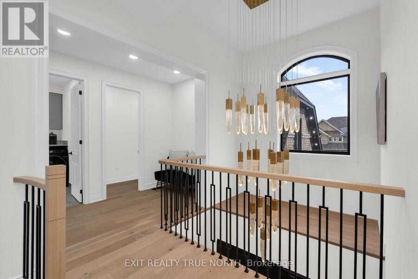
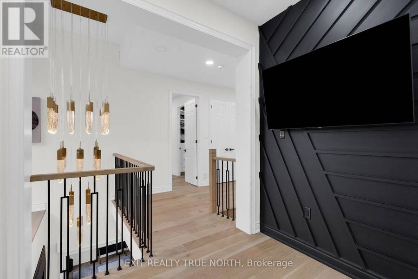
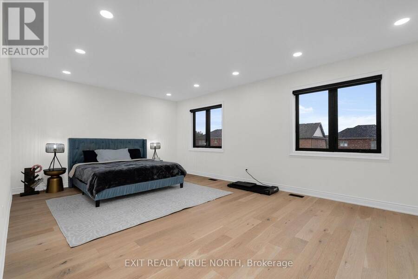
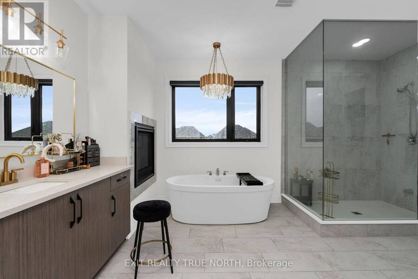
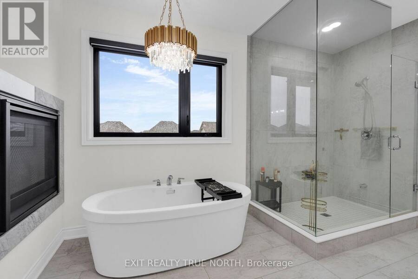
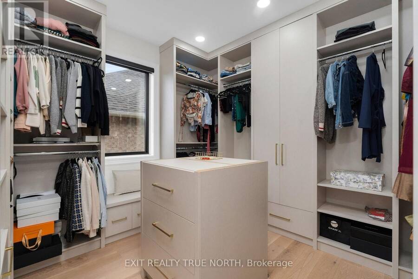
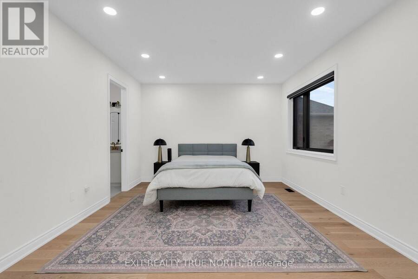
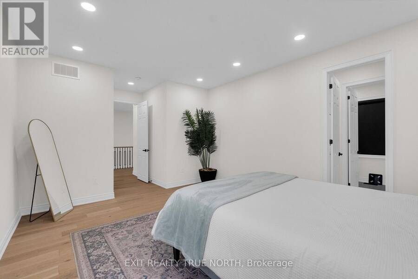
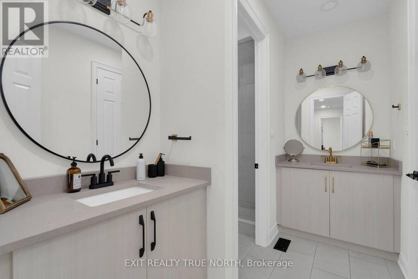
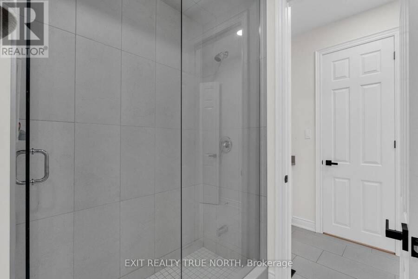
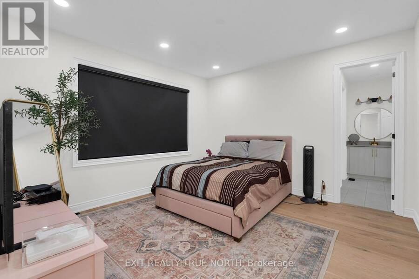
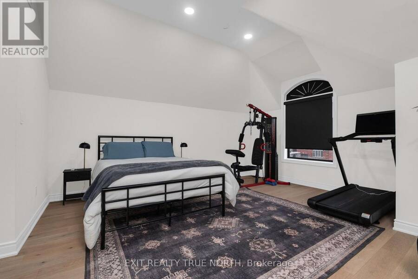
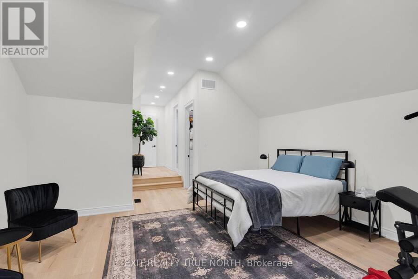
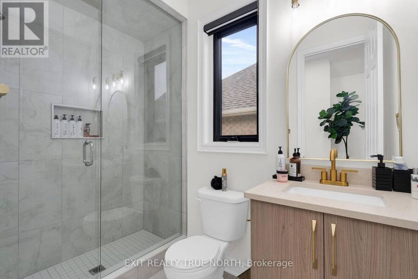
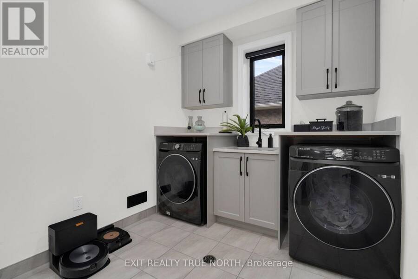
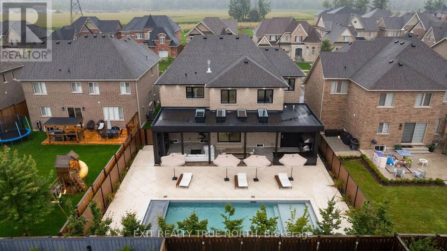
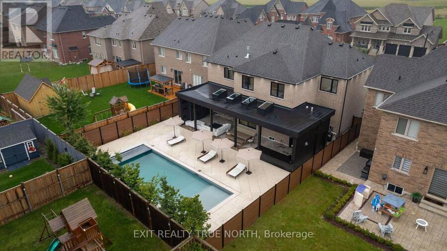
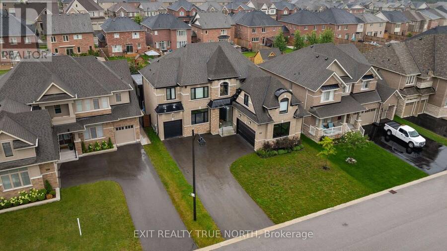
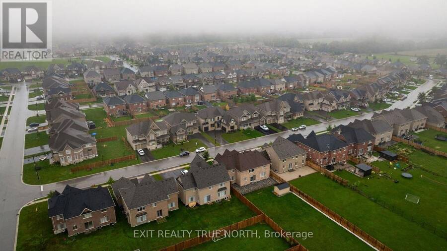
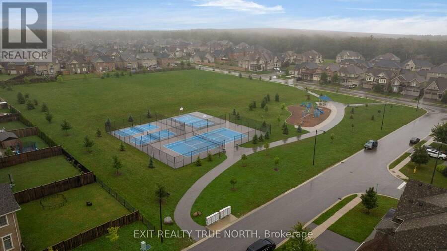
Where luxury meets effortless outdoor living. Welcome to 106 Rugman Crescent, an extraordinary 4,000+ sq. ft. residence in Stonemanor Woods where refined interiors meet a backyard designed to impress. Behind the striking glass-enclosed entry, elegant details unfold at every turn, from the coffered ceilings of the living and dining rooms to the expansive windows and beautifully appointed family room. At the heart of the home, the sophisticated kitchen pairs built-in appliances with a butler's pantry and walk-in pantry, creating a space as functional as it is impressive. The main-floor office/library offers a quiet retreat, while upstairs, the luxurious primary suite features a custom-built walk-in wardrobe and spa-inspired ensuite with a two-way fireplace. Three additional bedrooms, each with ensuite access, complemented by convenient upstairs laundry. Outside, the resort like oasis features an inground pool with a sun shelf and feature waterfall, covered patio and living space, a fully stocked outdoor kitchen with built-in appliances, fireplace and TV rough-in, irrigation system, and even a convenient outdoor 3 piece bathroom. A triple-car garage adds exceptional practicality. Nearby, enjoy a neighbourhood park with tennis, basketball and pickleball courts, while just minutes from Barrie and an easy drive to the GTA. This is luxury living designed to be enjoyed every day. (id:25417)
- Listing ID: S13736522
- Property Type: Single Family
| Property | |
|---|---|
| Ownership: | Freehold |
| Lot Size: | 18.9 by 43.1 M Fenced Yard and Landscaped |
| Parking: | Attached Garage 7 Spaces |
| Pool: | Inground Pool |
| Building | |
|---|---|
| Type: | Single Family House |
| Appliances: | Dryer, Oven, Refrigerator, Stove, Washer, Water Softener, Wine Fridge and Water Heater - Tankless |
| HVAC: | Central Air Conditioning, Fireplace and Forced Air Natural Gas |
| Exterior: | Brick |
| Basement: | N/A (Unfinished) |
| Utilities: | Sanitary Sewer |
| Location | |
|---|---|
| Township: | Springwater |
| Province: | Ontario |
| Nearby Amenities: | Golf Nearby and Ski Area |
| Rooms | Level | Dimensions |
|---|---|---|
| Primary Bedroom | Second level | 6.71 m x 4.34 m |
| Bedroom 2 | Second level | 3.66 m x 5.09 m |
| Bedroom 3 | Second level | 4.04 m x 3.96 m |
| Bedroom 4 | Second level | 4.88 m x 3.96 m |
| Dining room | Main level | 3.96 m x 6.71 m |
| Kitchen | Main level | 3.05 m x 4.57 m |
| Eating area | Main level | 3.66 m x 4.57 m |
| Great room | Main level | 4.88 m x 5.79 m |
| Library | Main level | 3.51 m x 3.05 m |
Book a showing to see this Rugman Crescent Home in Springwater
This property has so much to offer. Book a private showing now, as you do not want to miss out on 106 RUGMAN CRESCENT in Springwater, Ontario!
Private Showing Request
Send a request to book a private showing for
.
Please Note: Information you supply in the contact form will be kept fully confidential.
Is this home the right property for you? Start a conversation to find out.
Get Directions to this Property
Not sure where this property is? Get directions to this Rugman Crescent Home in Springwater.


Provided by EXIT REALTY TRUE NORTH. MLS®, REALTOR®, and the associated logos are trademarks of the Canadian Real Estate Association.

This REALTOR.ca listing content is owned and licensed by REALTOR® members of the Canadian Real Estate Association.
Have questions or need more information about this home? Don't know where to begin? Then, let us connect you with the best real estate agent to guide you.

Inquiries submitted through this website will be responded to by a local sales representative from Royal LePage®.
Start a Conversation by Text
Provide your full name, phone and email to start a conversation by text message.
Please Note: Information you supply in the contact form will be kept fully confidential.
Start a Conversation by Email
Provide your full name and email to start a conversation by email.
Please Note: Information you supply in the contact form will be kept fully confidential.