
35849 ROSE AVENUE, Southwold, Ontario N0L 2E0

$1,950,000.00
- 6 bedrooms
- 4 bathrooms
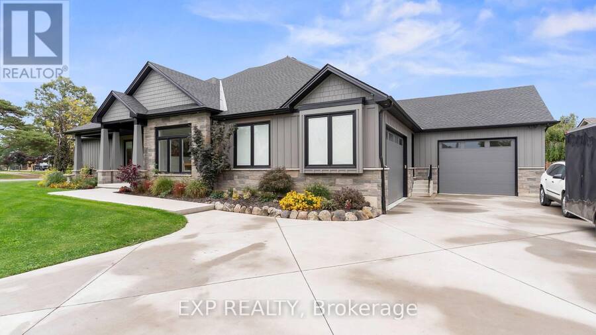
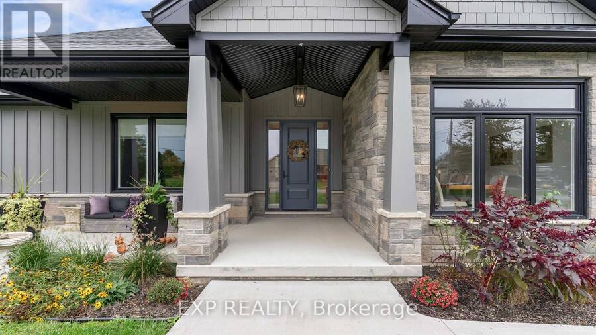
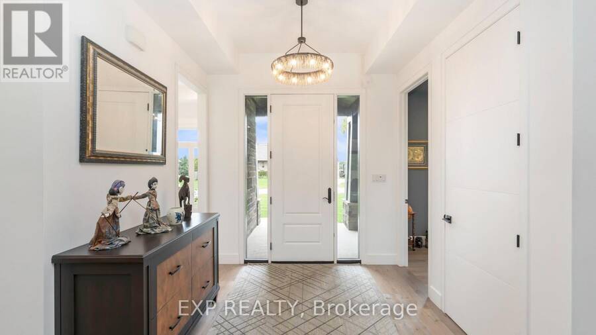
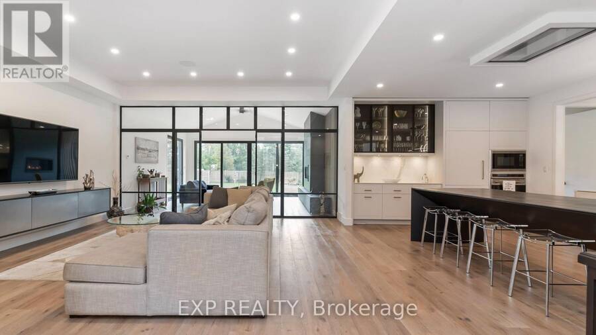
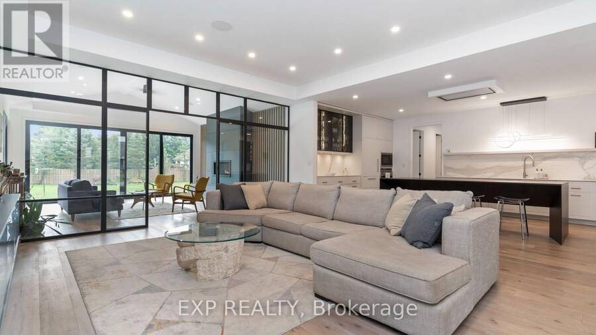
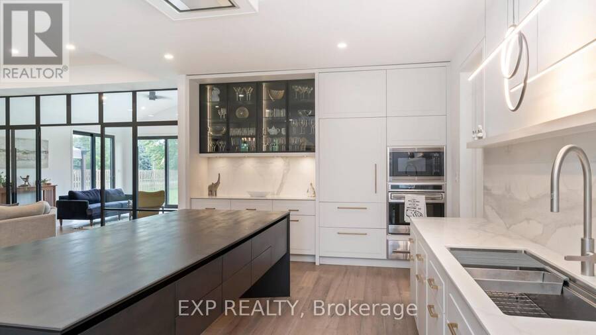
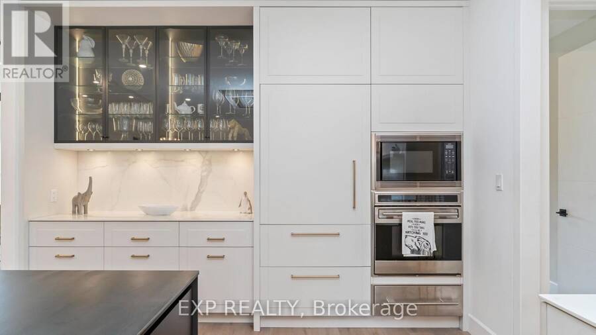
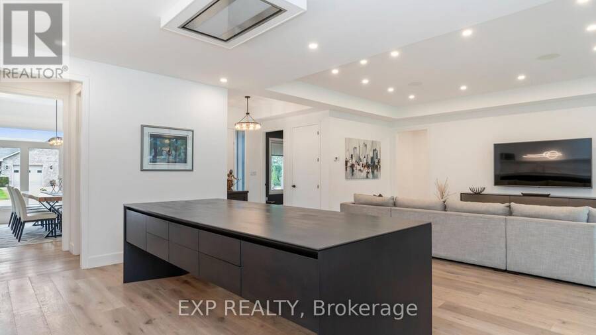
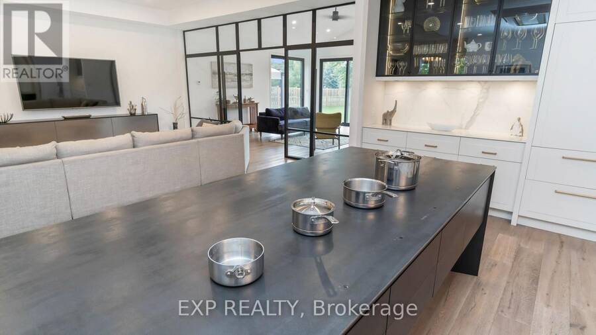
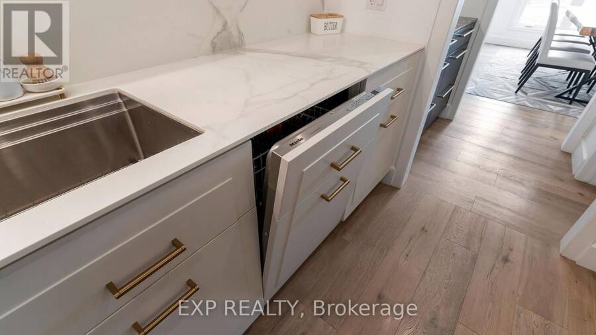
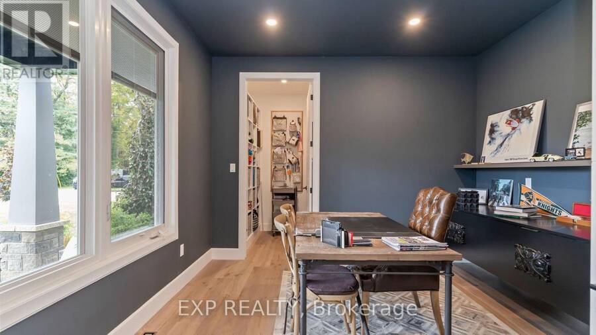
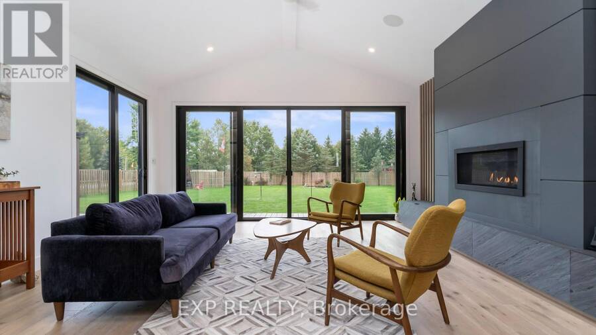
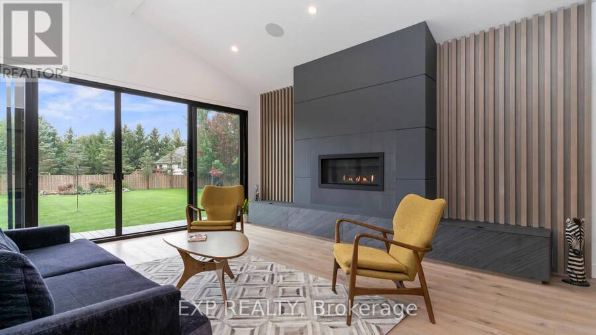
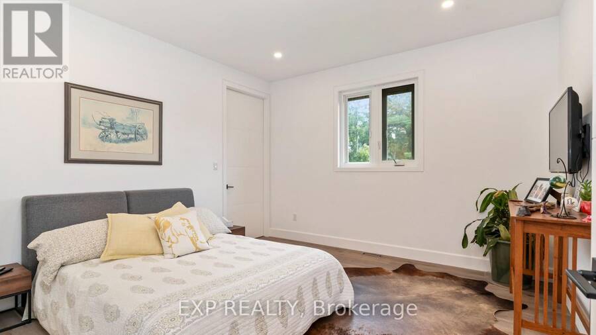
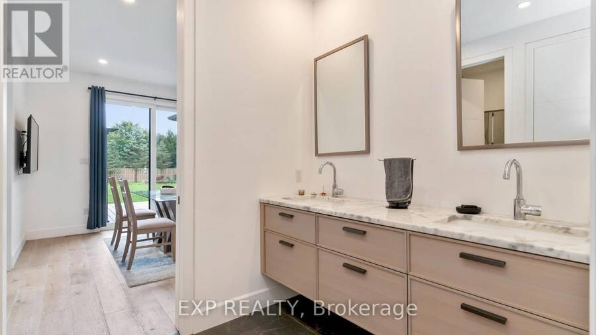
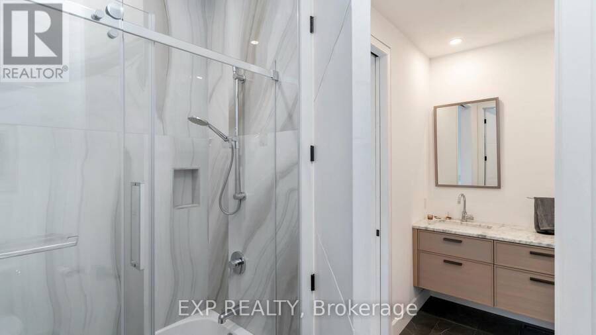
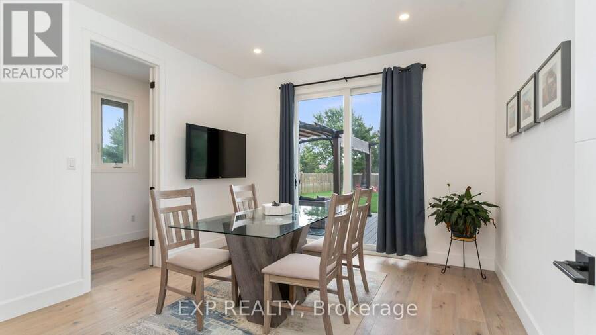
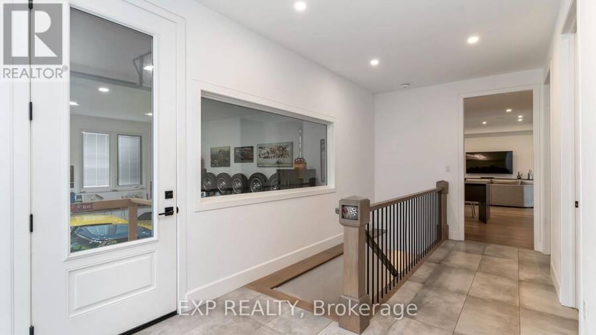
More than 5,000 sq. ft. of thoughtfully designed living space and exceptional craftsmanship make 35849 Rose Ave anything but ordinary. From stone veneer complimented with Hardie Board siding, 9-15 ft. ceilings, including dramatic cathedral ceilings, custom 8-ft. doors and engineered hardwood showcase the attention to detail. Heated flooring throughout the main and lower levels adds exceptional comfort. This custom home impresses from the start. At the heart of the home is a showpiece kitchen where striking design meets functionality. Kitchen features custom Braam cabinetry with porcelain countertops, backsplash and island, an innovative induction ... read more
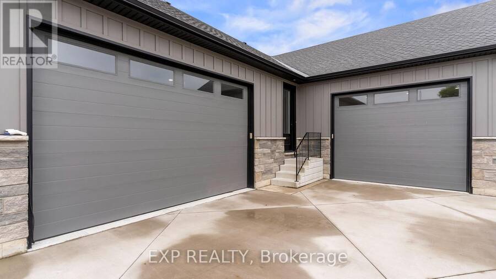
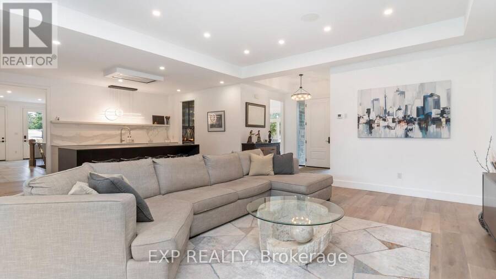
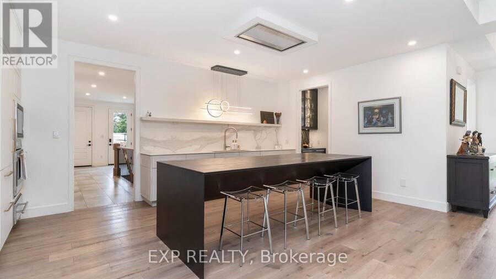
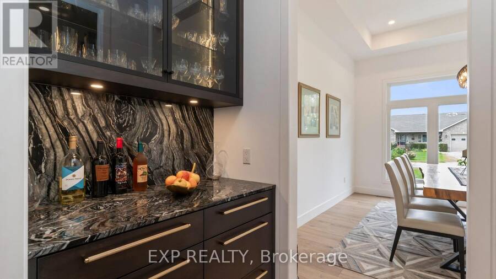
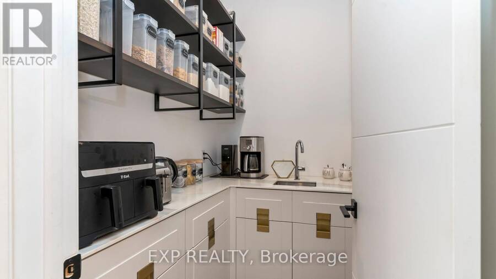
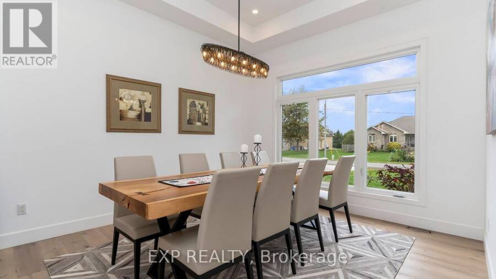
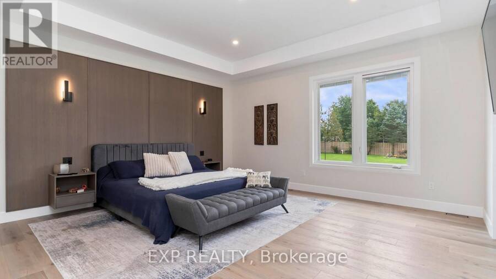
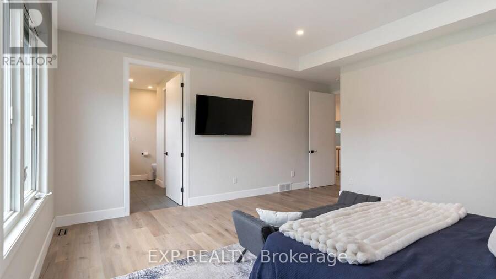
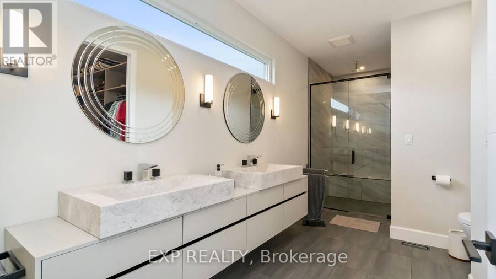
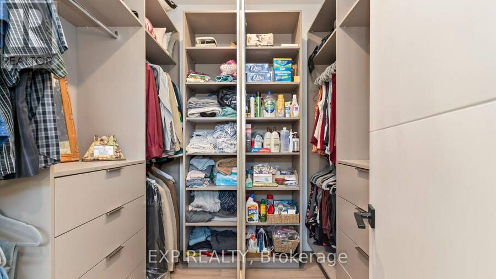
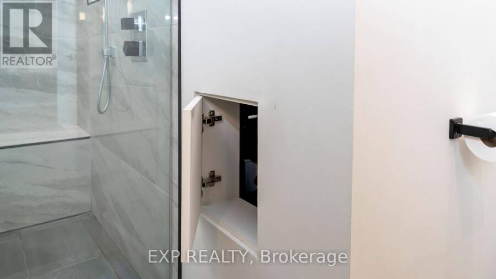
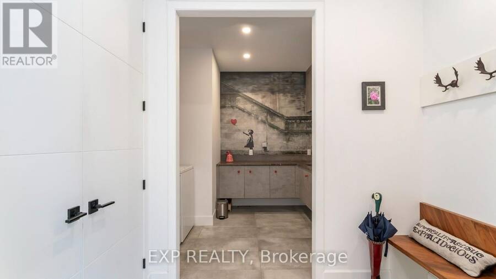
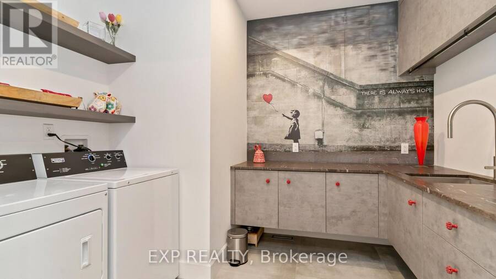
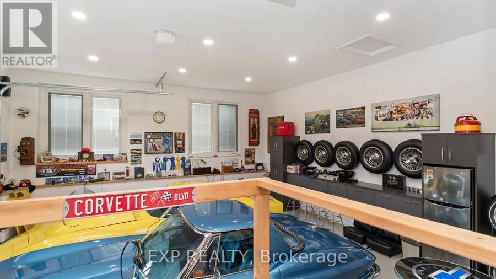
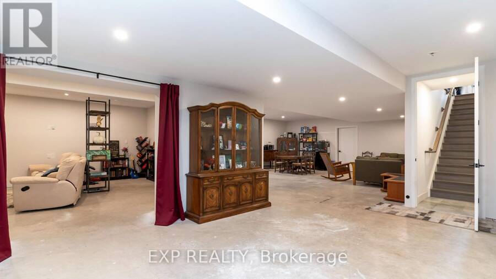
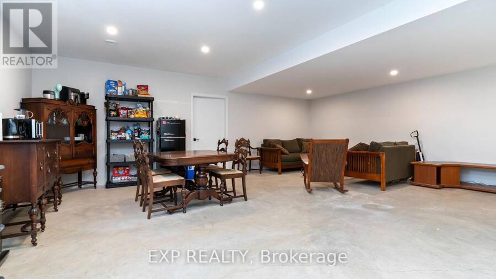
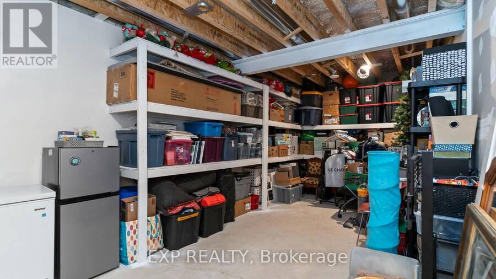
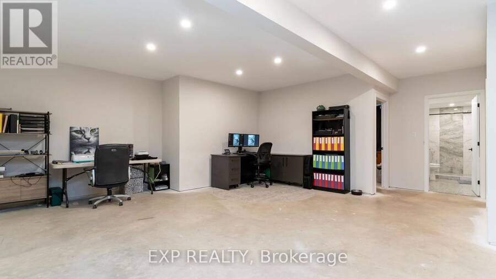
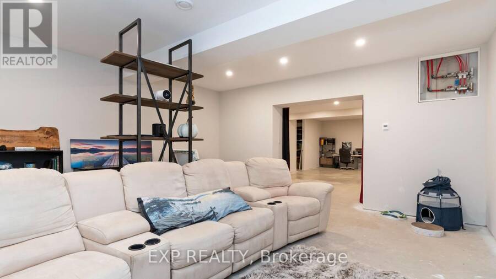
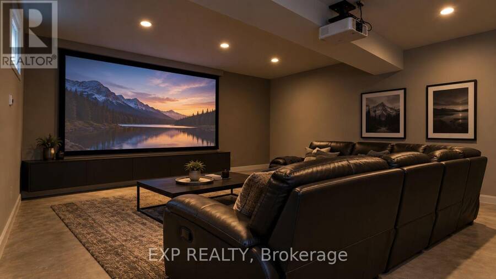
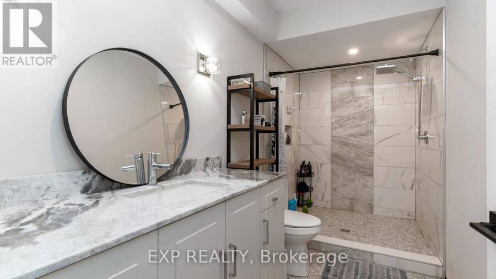
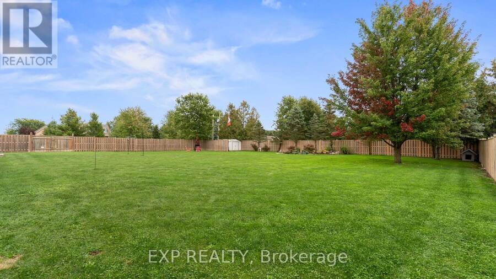
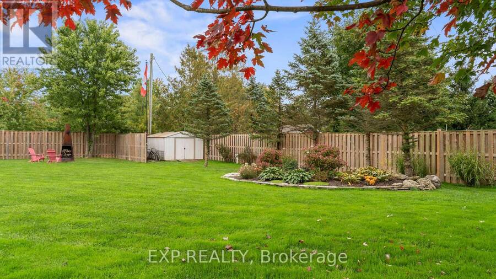
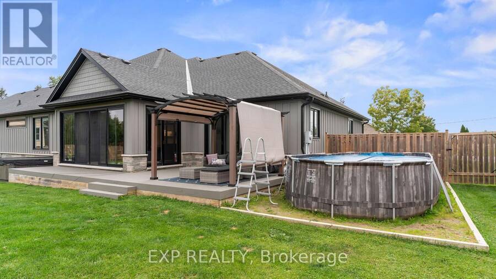
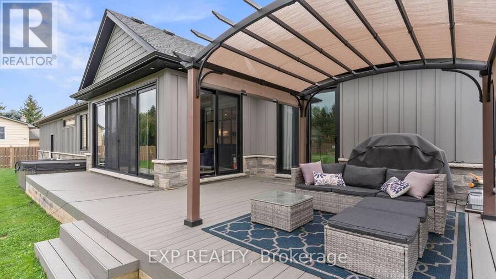
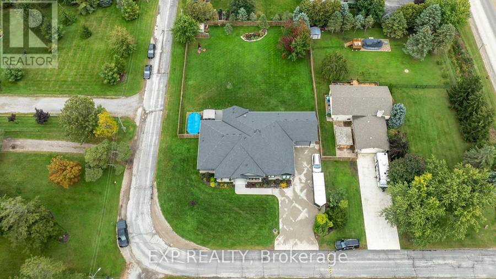
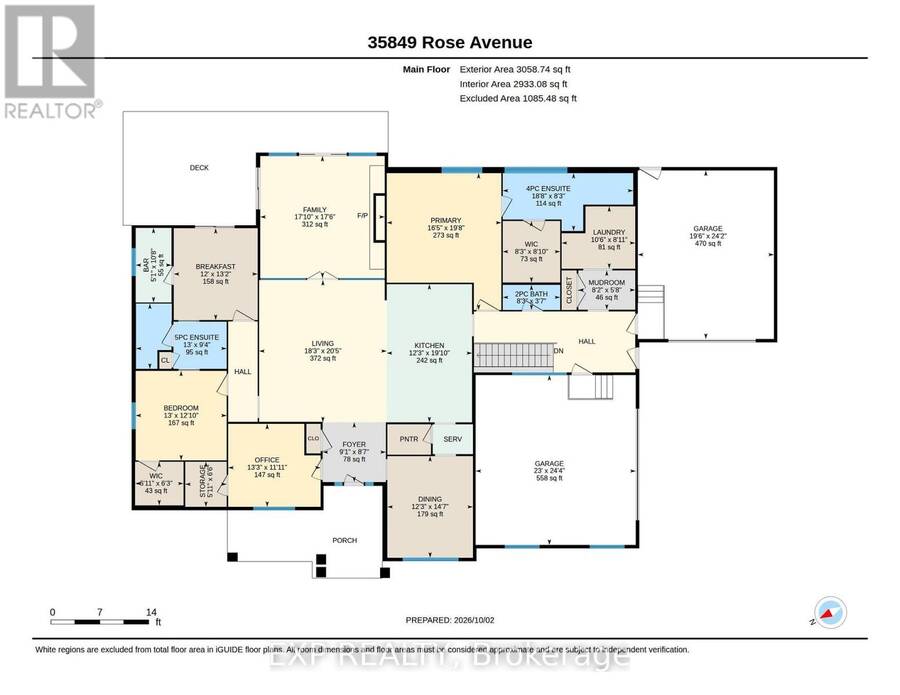
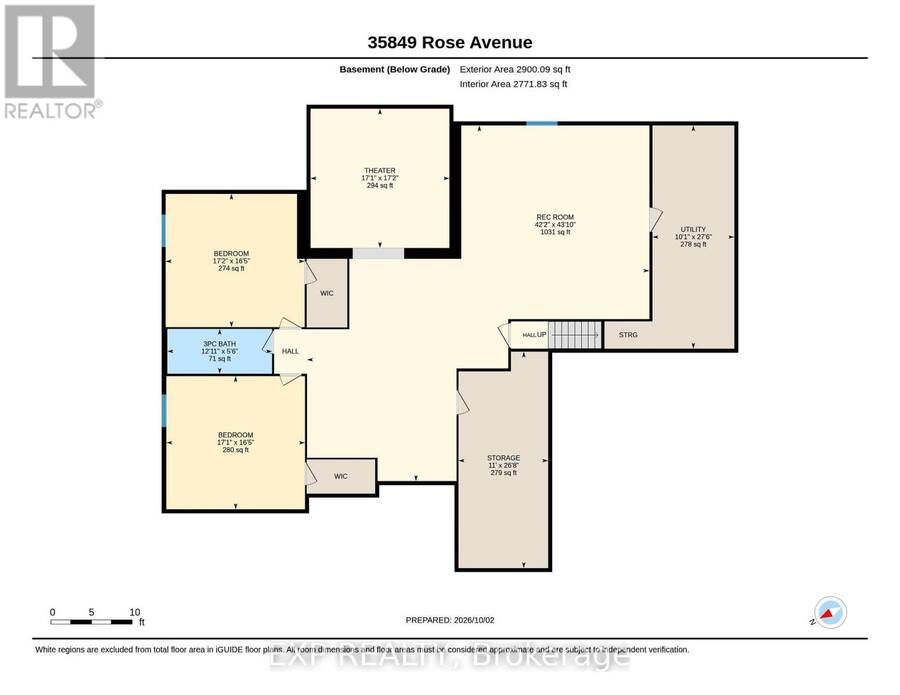
More than 5,000 sq. ft. of thoughtfully designed living space and exceptional craftsmanship make 35849 Rose Ave anything but ordinary. From stone veneer complimented with Hardie Board siding, 9-15 ft. ceilings, including dramatic cathedral ceilings, custom 8-ft. doors and engineered hardwood showcase the attention to detail. Heated flooring throughout the main and lower levels adds exceptional comfort. This custom home impresses from the start. At the heart of the home is a showpiece kitchen where striking design meets functionality. Kitchen features custom Braam cabinetry with porcelain countertops, backsplash and island, an innovative induction cooktop seamlessly integrated into the island, and premium appliances, including a fridge and dishwasher concealed behind matching custom panels. Just off the kitchen, a butler's pantry and dedicated serving area provide additional storage and prep space. A four-season room with custom cabinetry and gas fireplace provides an inviting place to unwind, with integrated surround sound throughout the main living areas. The main-floor layout offers potential for up to four bedrooms and in-law capability. The primary bedroom offers a four-piece ensuite and a walk-in closet. Thoughtful details continue here too, including a convenient laundry chute connecting directly to the laundry area. The lower level provides ample space for recreation, fitness and entertaining, with a dedicated media/theatre room with surround sound, a 3 piece bathroom and extensive storage. Car enthusiasts, collectors and hobbyists will appreciate the two-car showcase garage, while a separate attached garage provides convenient everyday parking. Both feature heated flooring. Outside, composite decking, an above-ground pool, hot tub, privacy fencing and generous lawn create a private backyard retreat for relaxing and entertaining. For the buyer seeking exceptional space, craftsmanship and features you simply don't find every day, this is the home. (id:25417)
- Listing ID: X14085546
- Property Type: Single Family
| Property | |
|---|---|
| Style: | Bungalow |
| Ownership: | Freehold |
| Lot Size: | 117.5 by 196.7 FT |
| Parking: | Attached Garage 9 Spaces |
| Pool: | Above Ground Pool |
| Building | |
|---|---|
| Type: | Single Family House |
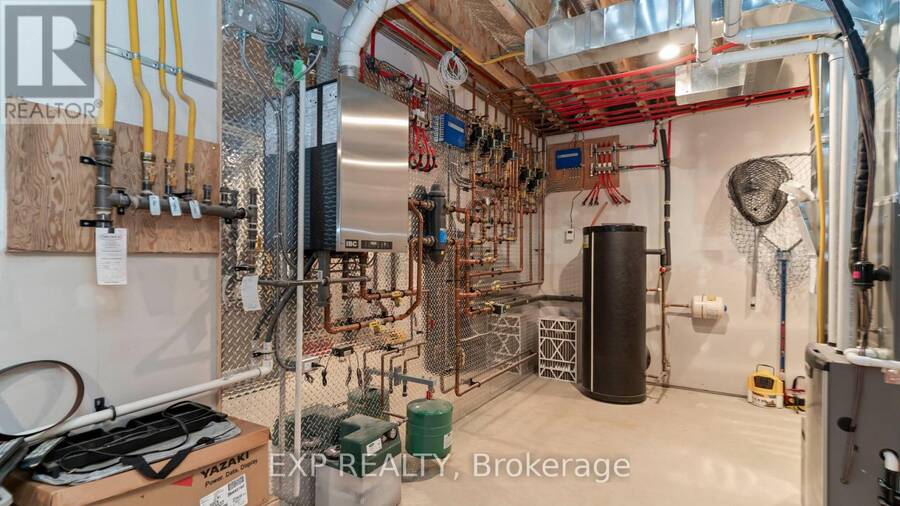
| Appliances: | Blinds, Central Vacuum, Dishwasher, Dryer, Microwave, Oven, Oven - Built-In, Refrigerator, Stove, Washer, Water Heater - Tankless and Garage Door Opener Remote(s) |
| HVAC: | Central Air Conditioning, Fireplace and Forced Air Natural Gas |
| Exterior: | Stone |
| Basement: | N/A (Finished) |
| Utilities: | Septic System |
| Location | |
|---|---|
| Township: | Southwold |
| Province: | Ontario |
| Rooms | Level | Dimensions |
|---|---|---|
| Recreational, Games room | Lower level | 12.86 m x 13.37 m |
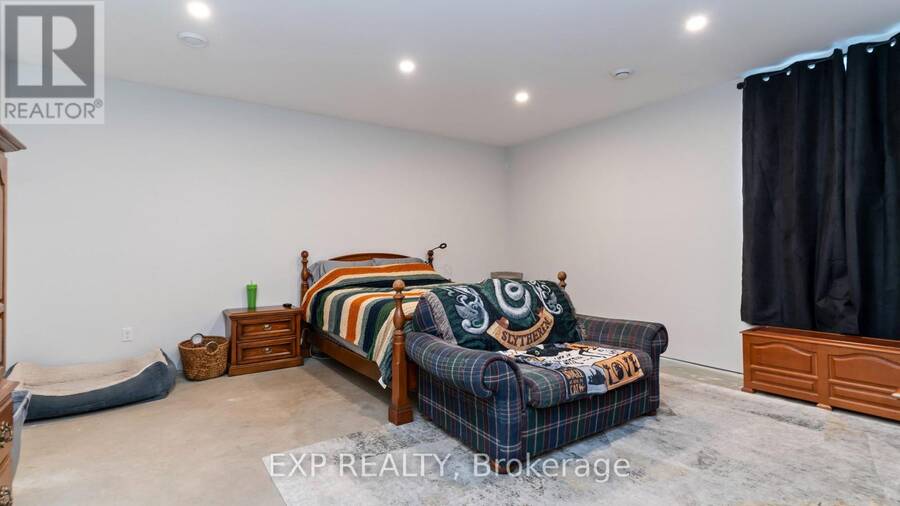
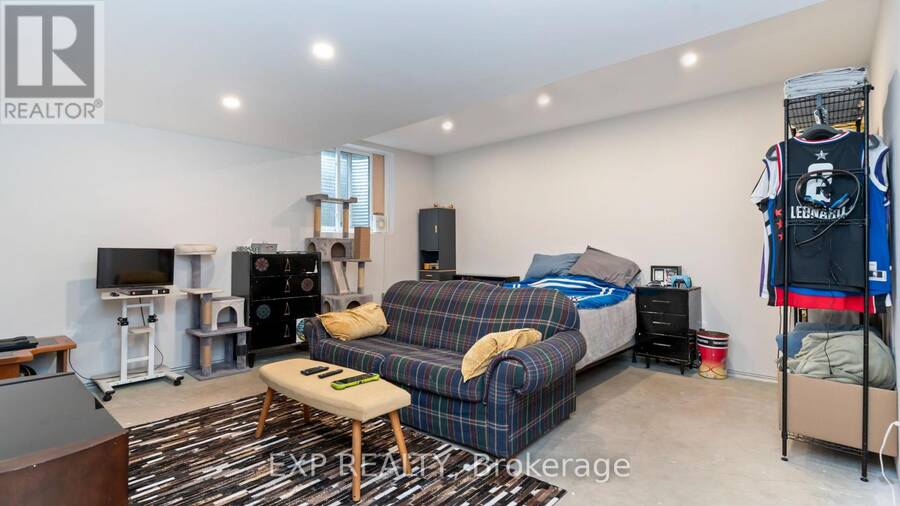
| Bedroom | Lower level | 5.22 m x 5.01 m |
| Bedroom 2 | Lower level | 5.21 m x 5 m |
| Media | Lower level | 5.21 m x 5.23 m |
| Utility room | Lower level | 3.07 m x 8.39 m |
| Other | Lower level | 3.37 m x 8.13 m |
| Living room | Main level | 5.58 m x 6.22 m |
| Kitchen | Main level | 3.73 m x 6.04 m |
| Family room | Main level | 5.44 m x 5.33 m |
| Primary Bedroom | Main level | 5 m x 5.98 m |
| Bedroom 2 | Main level | 3.98 m x 3.91 m |
| Bedroom 3 | Main level | 3.66 m x 4.01 m |
| Dining room | Main level | 3.74 m x 4.45 m |
| Laundry room | Main level | 3.21 m x 2.72 m |
| Mud room | Main level | 2.48 m x 1.72 m |
| Bathroom | Main level | 2.51 m x 1.1 m |
Book a showing to see this ROSE Avenue Home in Southwold
This property has so much to offer. Book a private showing now, as you do not want to miss out on 35849 ROSE AVENUE in Southwold, Ontario!
Private Showing Request
Send a request to book a private showing for
.
Please Note: Information you supply in the contact form will be kept fully confidential.
Is this home the right property for you? Start a conversation to find out.
Get Directions to this Property
Not sure where this property is? Get directions to this ROSE Avenue Home in Southwold.


Provided by EXP REALTY. MLS®, REALTOR®, and the associated logos are trademarks of the Canadian Real Estate Association.

This REALTOR.ca listing content is owned and licensed by REALTOR® members of the Canadian Real Estate Association.
Have questions or need more information about this home? Don't know where to begin? Then, let us connect you with the best real estate agent to guide you.

Inquiries submitted through this website will be responded to by a local sales representative from Royal LePage®.
Start a Conversation by Text
Provide your full name, phone and email to start a conversation by text message.
Please Note: Information you supply in the contact form will be kept fully confidential.
Start a Conversation by Email
Provide your full name and email to start a conversation by email.
Please Note: Information you supply in the contact form will be kept fully confidential.