
23186 SPRINGFIELD ROAD, Southwest Middlesex, Ontario N0L 1A0

$899,000.00
- 4 bedrooms
- 3 bathrooms
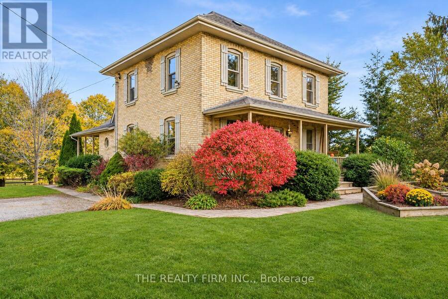
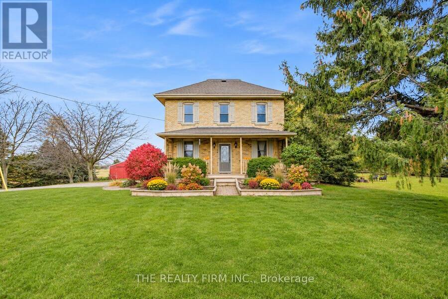
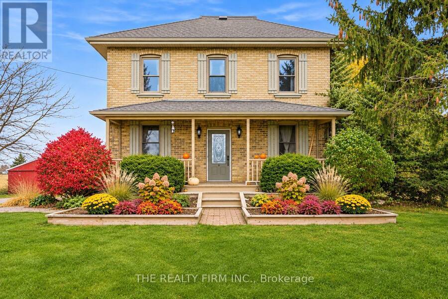
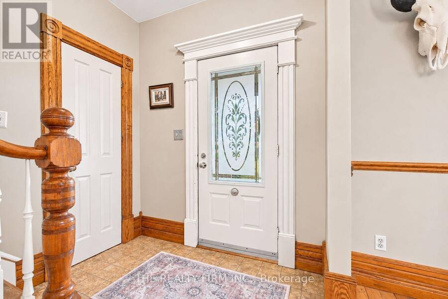
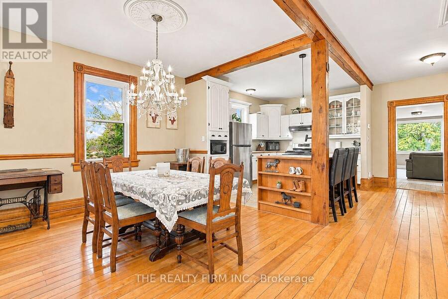
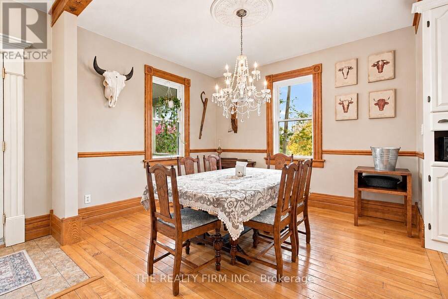
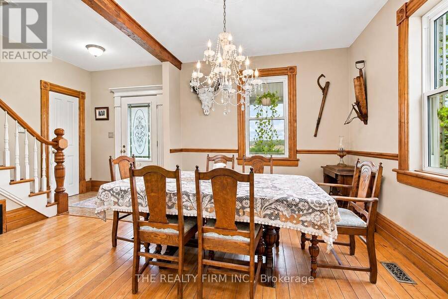
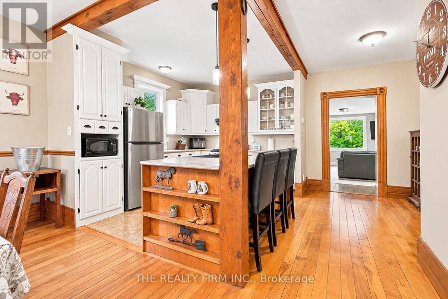
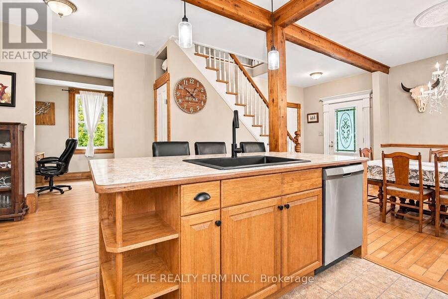
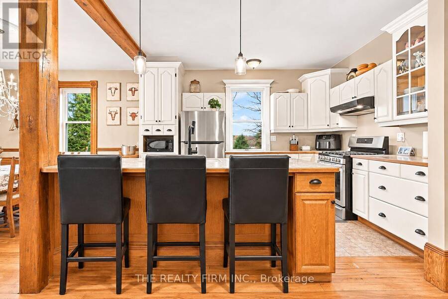
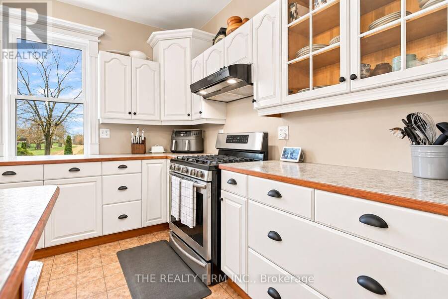
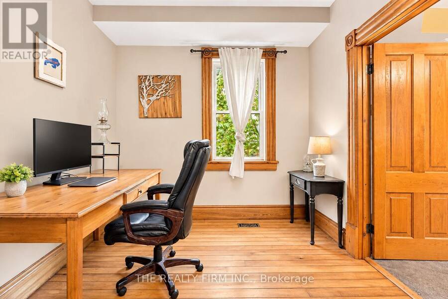
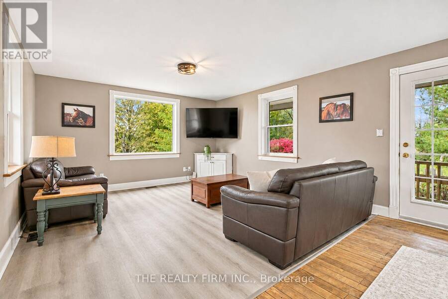
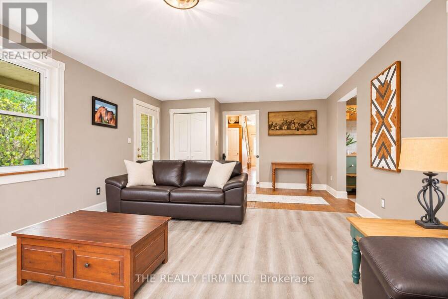
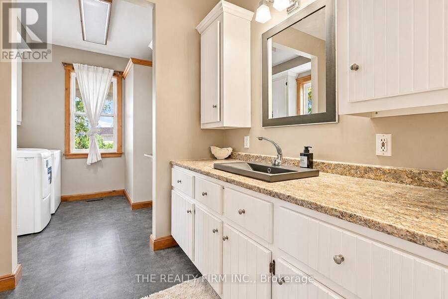
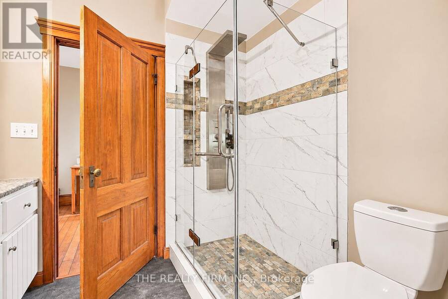
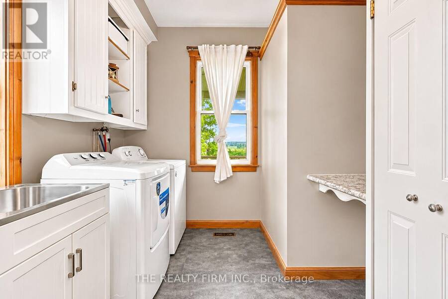
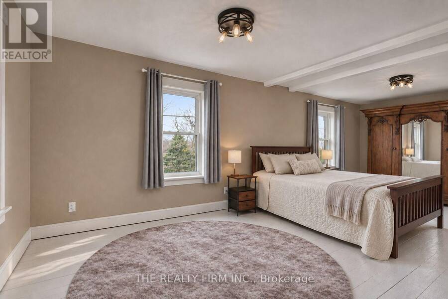
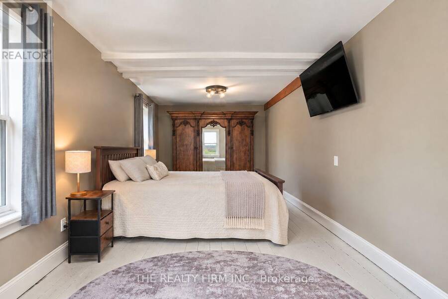
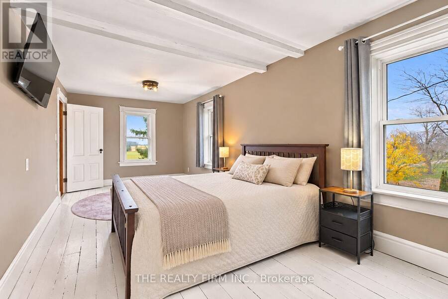
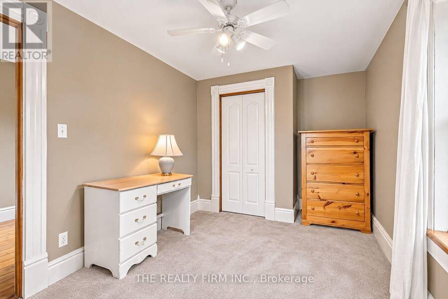
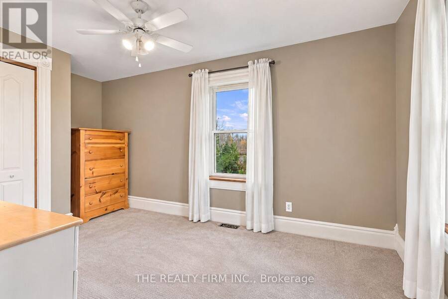
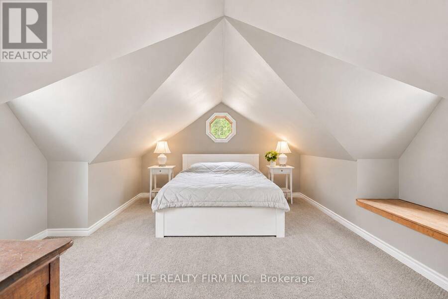
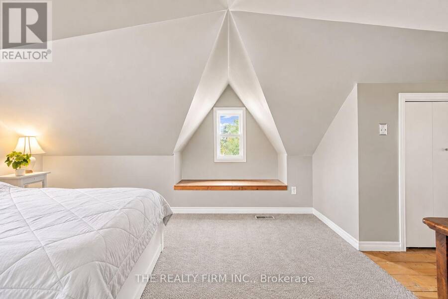
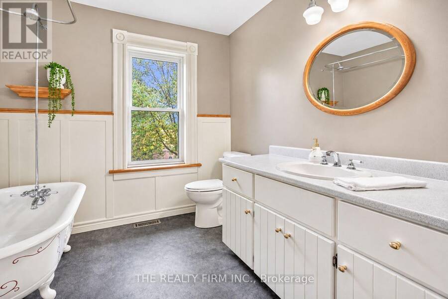
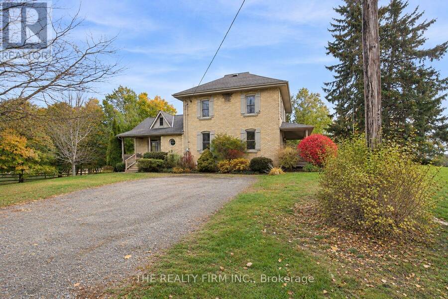
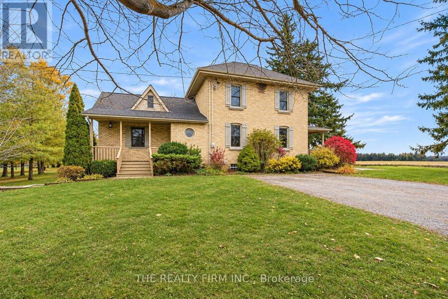
Discover the perfect combination of timeless character, country charm, and modern convenience on this picturesque 2-acre property in rural Appin. Beautifully maintained, this impressive two-storey triple-brick hobby farm, zoned A3* preserves its original craftsmanship while offering versatile living spaces for today's lifestyle. The main floor features an inviting open-concept kitchen and formal dining area, a bright and spacious living room, dedicated office space, convenient laundry, and a 3-piece bathroom. Upstairs, you'll find three generously sized bedrooms, including a spacious primary retreat. The finished lower level provides exceptional ... read more
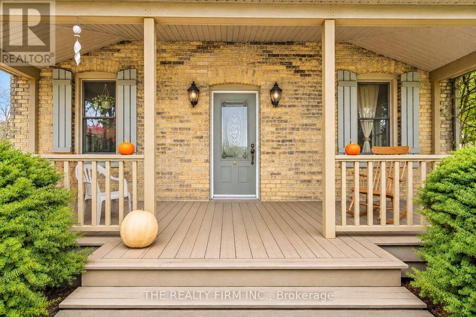
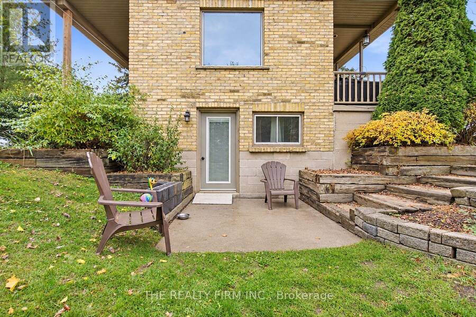
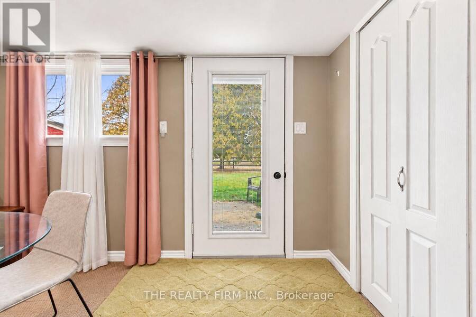
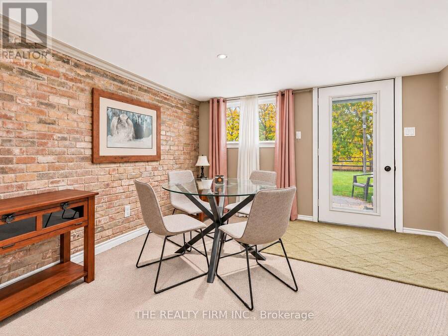
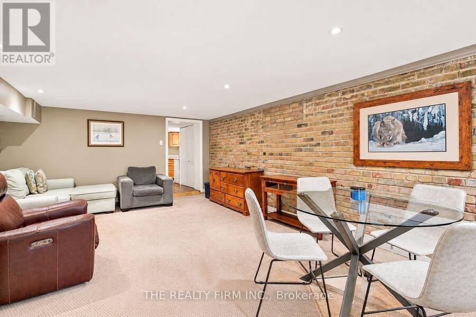
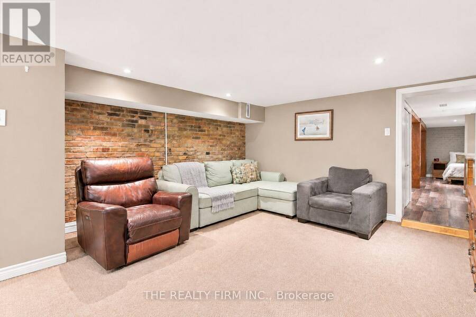
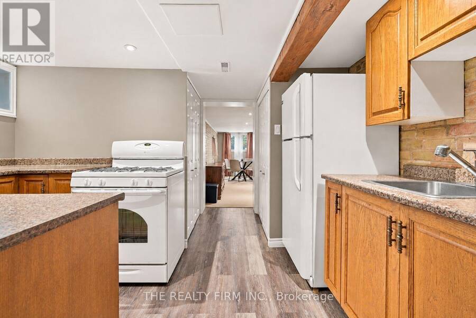
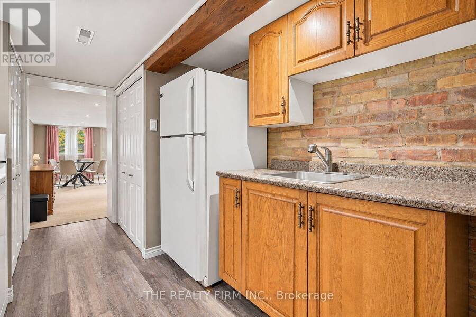
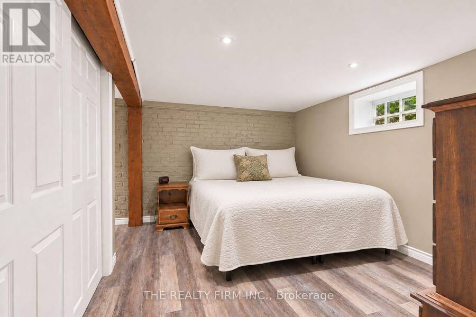
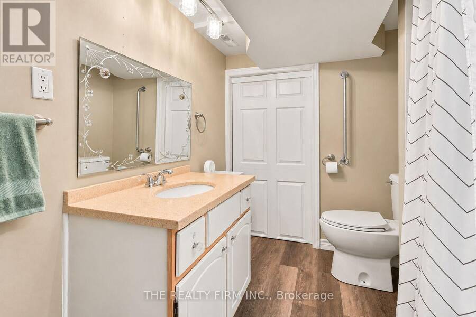
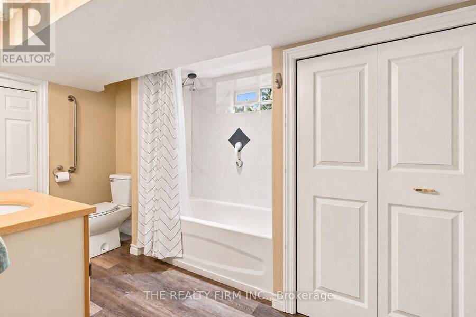
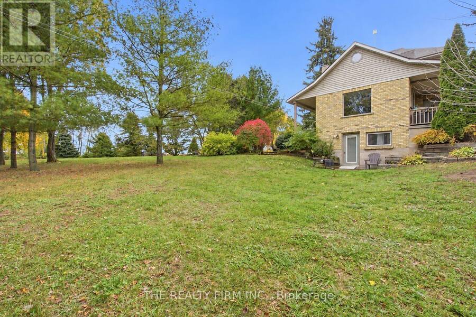
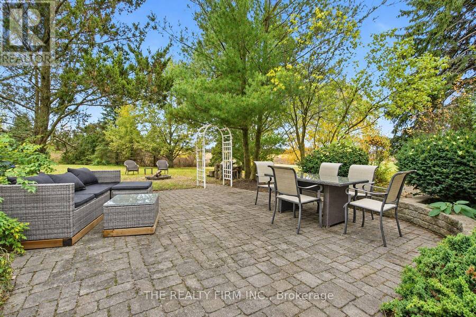
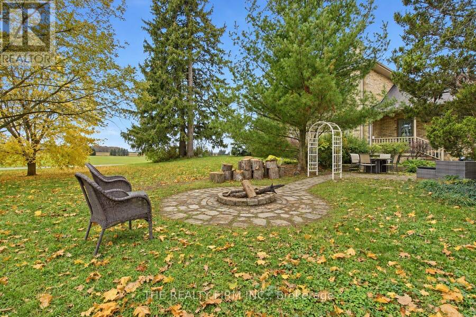
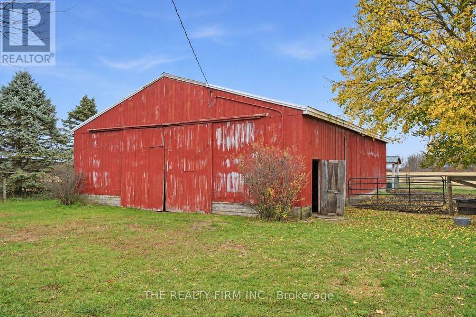
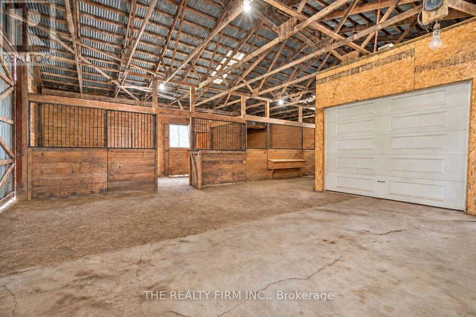
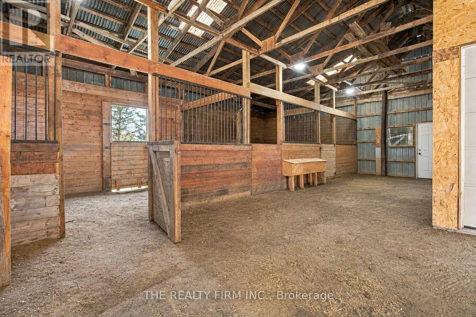
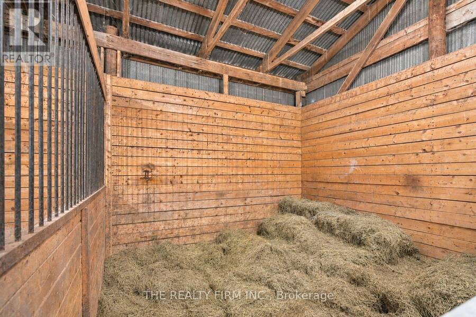
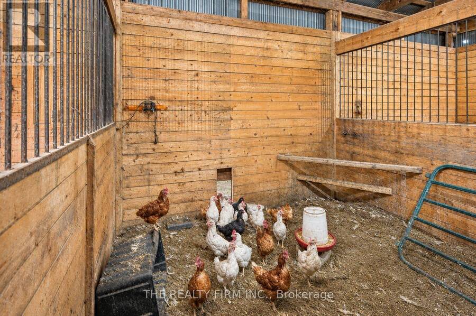
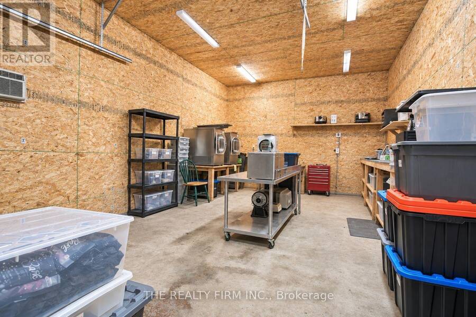
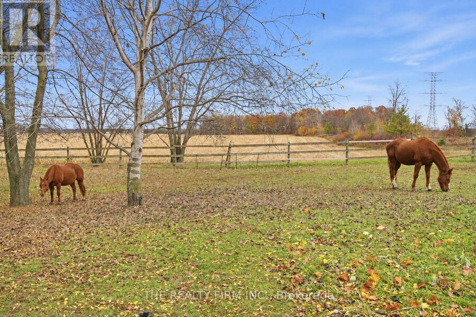
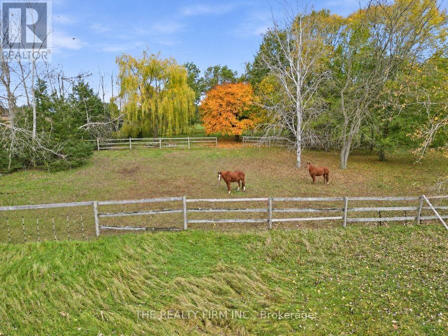
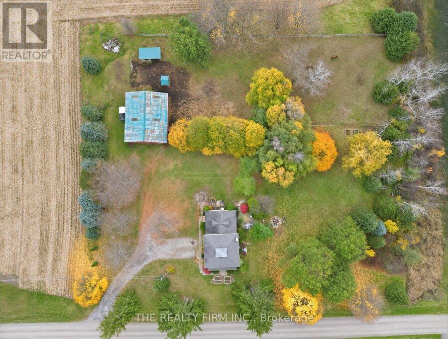
Discover the perfect combination of timeless character, country charm, and modern convenience on this picturesque 2-acre property in rural Appin. Beautifully maintained, this impressive two-storey triple-brick hobby farm, zoned A3* preserves its original craftsmanship while offering versatile living spaces for today's lifestyle. The main floor features an inviting open-concept kitchen and formal dining area, a bright and spacious living room, dedicated office space, convenient laundry, and a 3-piece bathroom. Upstairs, you'll find three generously sized bedrooms, including a spacious primary retreat. The finished lower level provides exceptional flexibility, having previously accommodated extended family and guests. Complete with a bedroom, kitchen, 4-piece bathroom, ample storage, and a welcoming living area showcasing exposed yellow brick, this level also features a private walkout to the backyard and driveway. Furnace and Air Conditioner installed in 2022. Outside, enjoy the serenity and privacy of your own country retreat. Covered porches and an interlocking patio provide ideal spaces to relax or entertain while overlooking the beautiful grounds. The beautifully landscaped gardens come alive throughout spring and summer, with a variety of flowering shrubs and perennials providing fresh bursts of colour throughout the season, complemented by impressive mature lilac bushes near the roadside and firepit. The impressive 48' x 40' barn includes a 16' x 24' insulated workshop, a spacious well ventilated three stall barn with generous sized stalls, including a broodmare stall, and an expanded paddock. The property offers exciting opportunities for hobbyists and those seeking a rural lifestyle, including an underground dog fence. The desirable location puts Mount Brydges just 10 minutes away and Strathroy only 15 minutes away. A rare opportunity to enjoy peaceful country living, historic charm, and room to make this exceptional property your own! *Buyer to verify zoning (id:25417)
Open House this Saturday, November 14th, from 1:00 PM to 3:00 PM and Sunday, November 15th, from 1:00 PM to 3:00 PM.
- Listing ID: X14165804
- Property Type: Single Family
| Property | |
|---|---|
| Ownership: | Freehold |
| Land Size: | 315 by 275.6 FT|2 - 4.99 Acres |
| Parking: | No Garage 10 Spaces |
| Building | |
|---|---|
| Type: | Single Family House |
| Appliances: | Dishwasher, Dryer, Refrigerator, Stove, Washer, Water Purifier and Water Heater |
| HVAC: | Central Air Conditioning, Fireplace and Forced Air Natural Gas |
| Exterior: | Brick |
| Basement: | N/A (Finished), Full |
| Utilities: | Septic System |
| Location | |
|---|---|
| Municipality: | Southwest Middlesex |
| Province: | Ontario |
| Rooms | Level | Dimensions |
|---|---|---|
| Bathroom | Second level | 2.54 m x 2.75 m |
| Primary Bedroom | Second level | 3.02 m x 7.35 m |
| Bedroom | Second level | 2.53 m x 4.5 m |
| Bedroom | Second level | 3.42 m x 3.95 m |
| Family room | Basement | 4.23 m x 6.27 m |
| Kitchen | Basement | 3.82 m x 3.6 m |
| Bedroom | Basement | 3 m x 3.54 m |
| Bathroom | Basement | 2.54 m x 3.44 m |
| Utility room | Basement | 3.96 m x 4.5 m |
| Dining room | Main level | 3.11 m x 3.5 m |
| Office | Main level | 2.55 m x 2.75 m |
| Kitchen | Main level | 3.12 m x 3.84 m |
| Laundry room | Main level | 2.54 m x 2.41 m |
| Living room | Main level | 4.23 m x 6.19 m |
| Foyer | Main level | 1.67 m x 2.02 m |
| Bathroom | Main level | 2.55 m x 1.99 m |
Book a showing to see this Springfield Road Home in Southwest Middlesex
This property has so much to offer. Book a private showing now, as you do not want to miss out on 23186 SPRINGFIELD ROAD in Southwest Middlesex, Ontario!
Private Showing Request
Send a request to book a private showing for
.
Please Note: Information you supply in the contact form will be kept fully confidential.
Is this home the right property for you? Start a conversation to find out.
Get Directions to this Property
Not sure where this property is? Get directions to this Springfield Road Home in Southwest Middlesex.


Provided by THE REALTY FIRM INC.. MLS®, REALTOR®, and the associated logos are trademarks of the Canadian Real Estate Association.

This REALTOR.ca listing content is owned and licensed by REALTOR® members of the Canadian Real Estate Association.
Have questions or need more information about this home? Don't know where to begin? Then, let us connect you with the best real estate agent to guide you.

Inquiries submitted through this website will be responded to by a local sales representative from Royal LePage®.
Start a Conversation by Text
Provide your full name, phone and email to start a conversation by text message.
Please Note: Information you supply in the contact form will be kept fully confidential.
Start a Conversation by Email
Provide your full name and email to start a conversation by email.
Please Note: Information you supply in the contact form will be kept fully confidential.