
165 VICTORIA STREET, Southwest Middlesex, Ontario N0L 1M0

$429,900.00
- 3 bedrooms
- 1 bathrooms
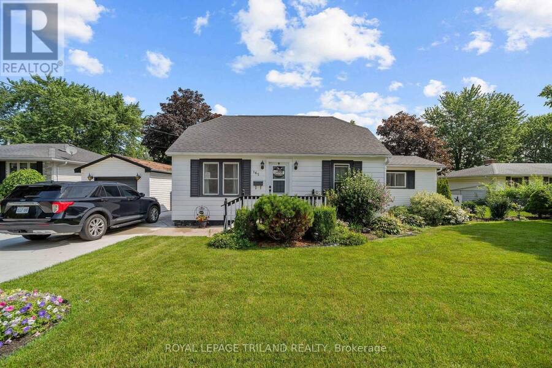
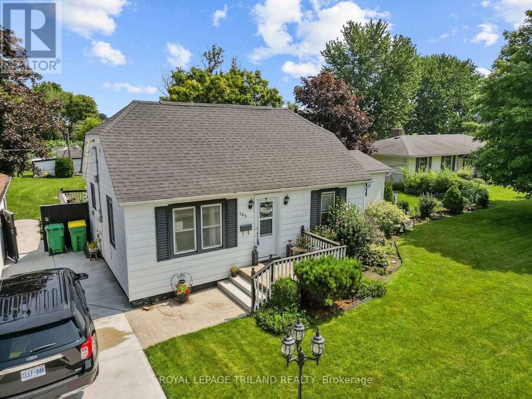
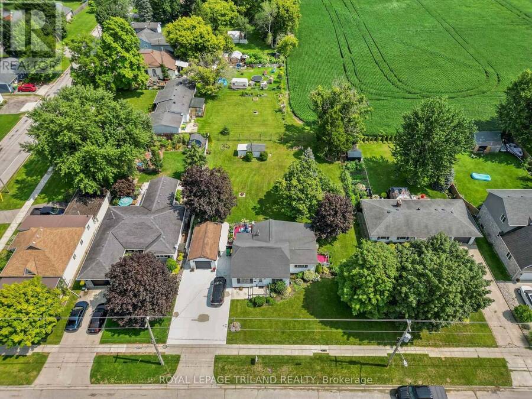
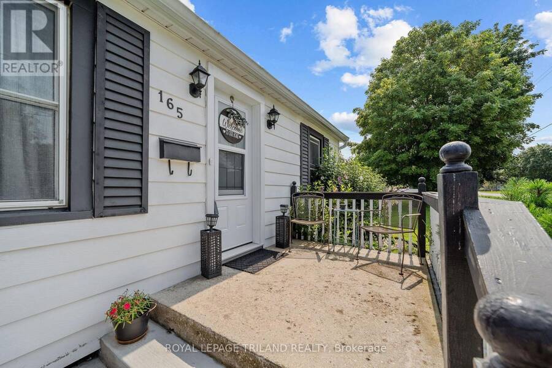
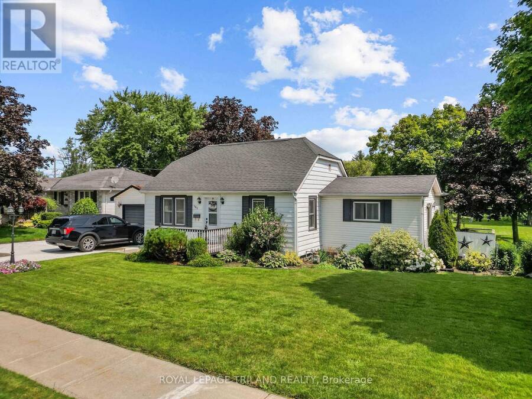
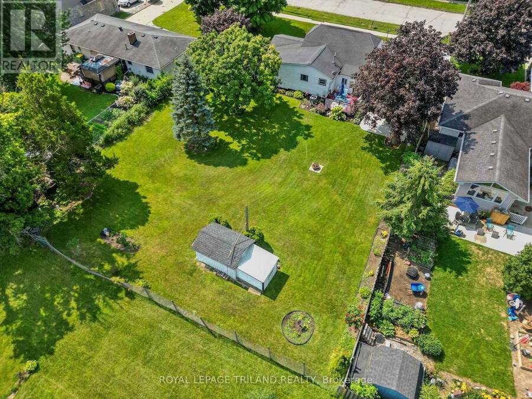
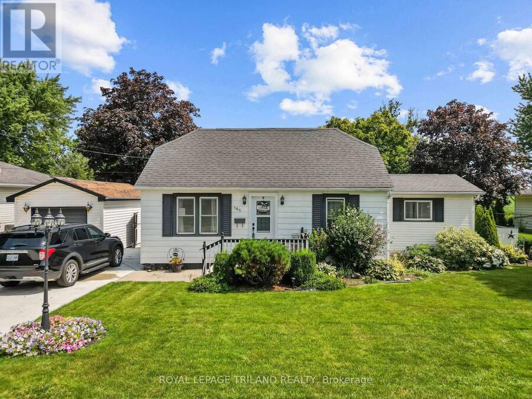
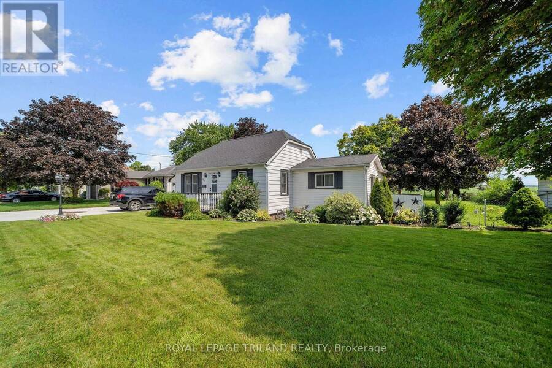
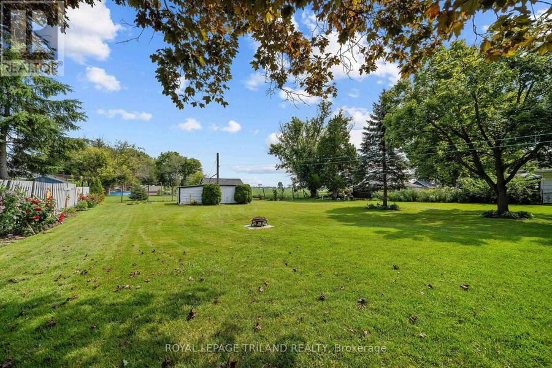
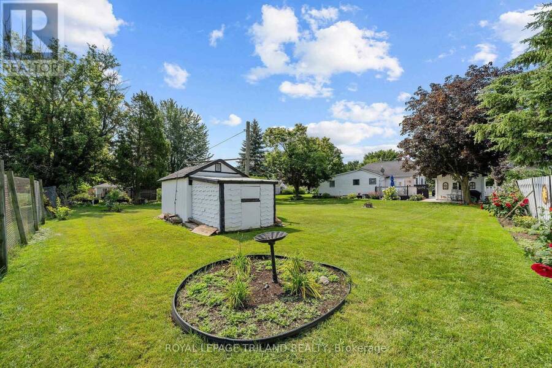
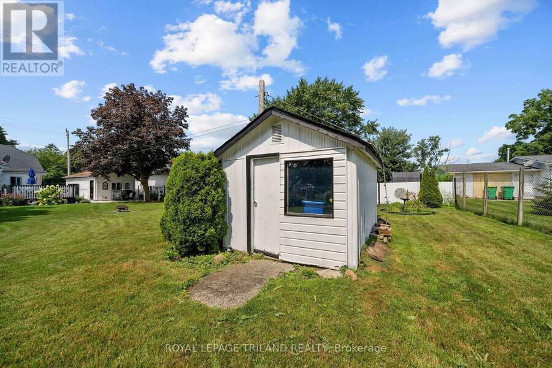
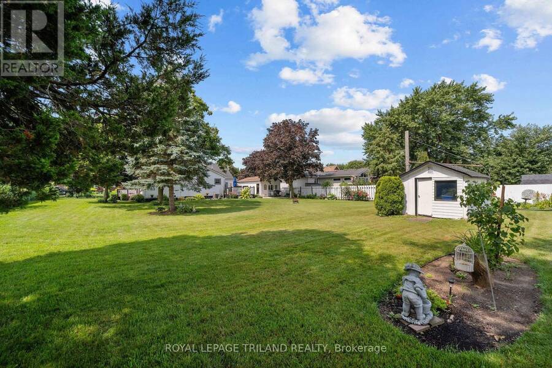
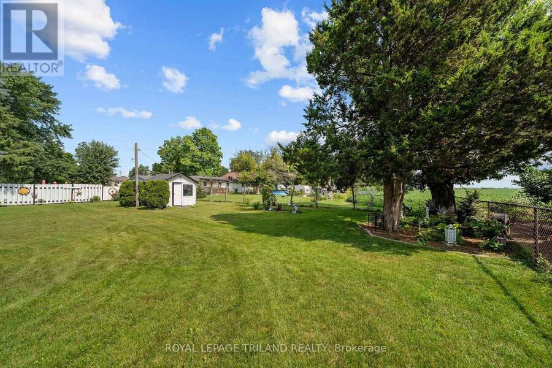
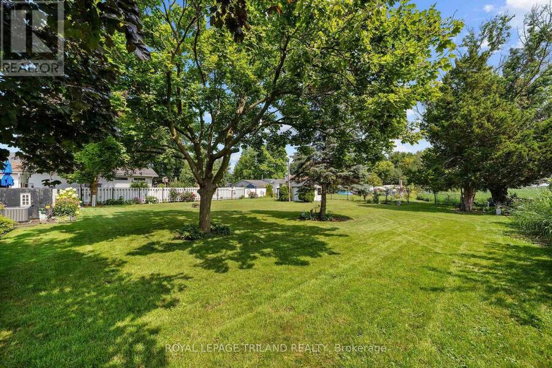
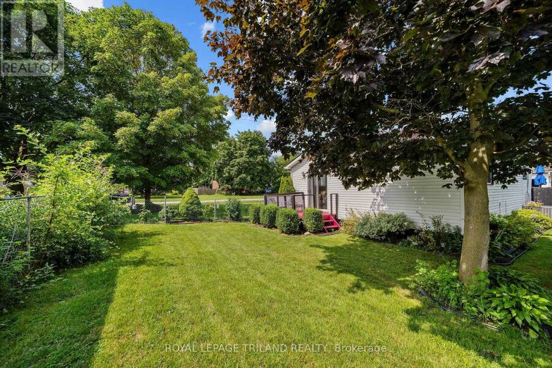
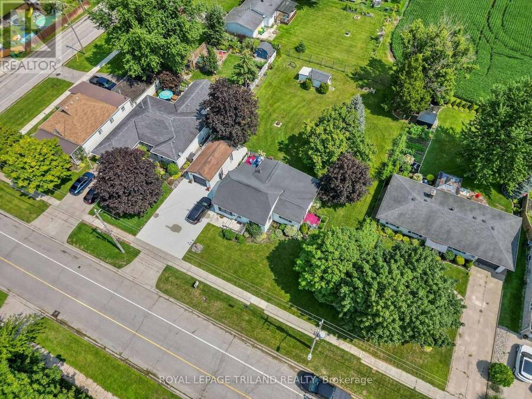
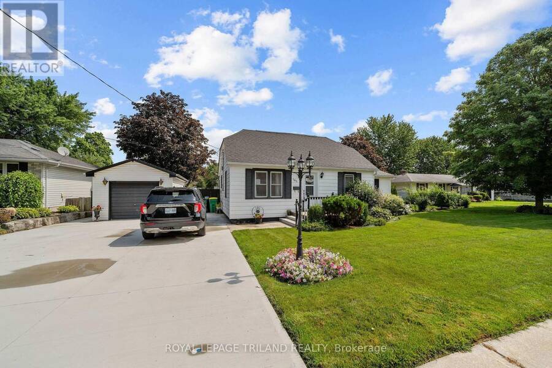
Welcome to 165 Victoria Street Glencoe, a charming bungalow that offers far more space than meets the eye! Set on an impressive 99; x 165' fully fenced lot, this meticulously maintained property showcases true pride of ownership inside and out. The spacious backyard is perfect for entertaining or relaxing, featuring a detached garage, and a private laneway with parking for up to four vehicles, deck and patio. Backing onto open fields, you'll enjoy peaceful country views and spectacular sunrises from your own backyard. Designed for comfortable one floor living, this inviting home offers 3 bedrooms, a bright4-piece bathroom, convenient main-floor ... read more
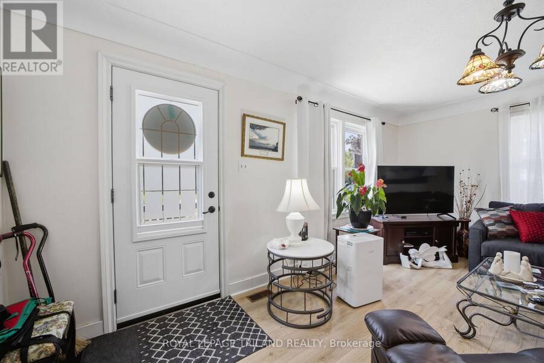
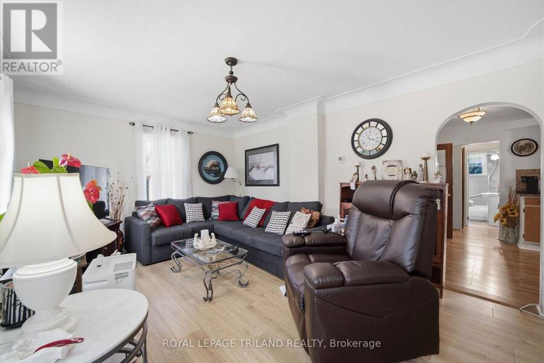
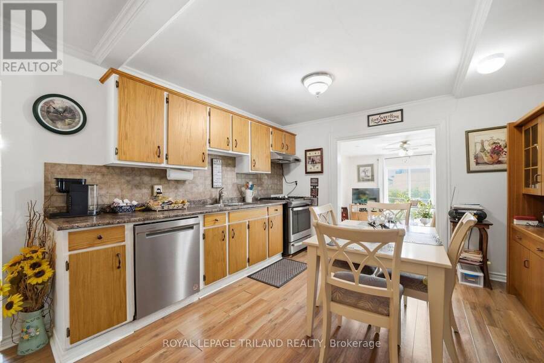
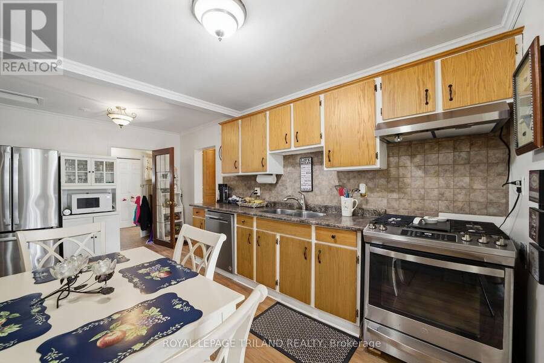
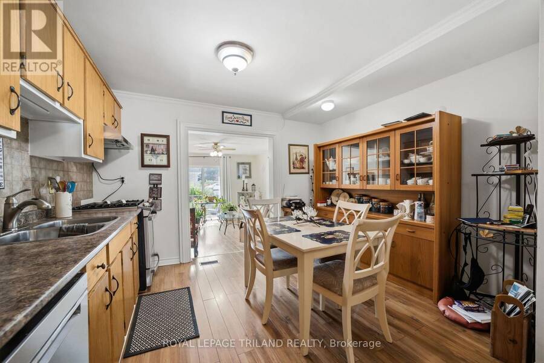
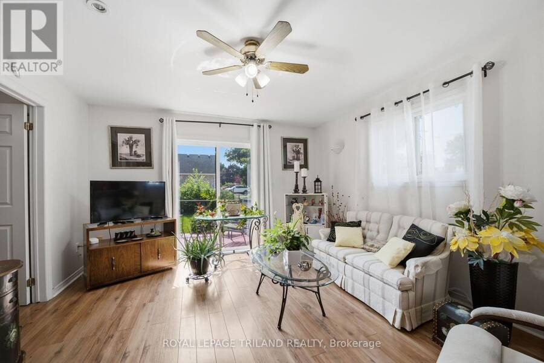
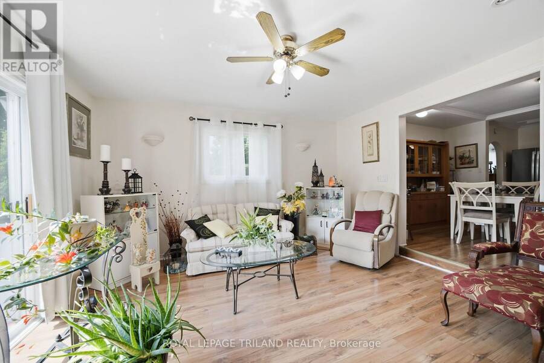
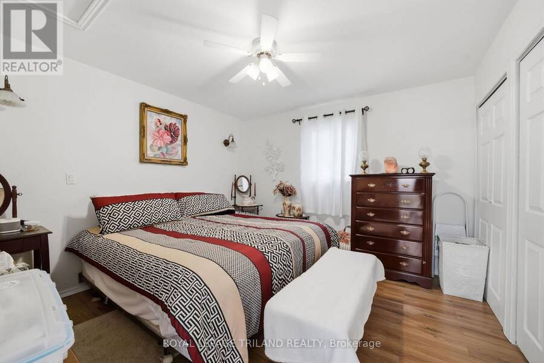
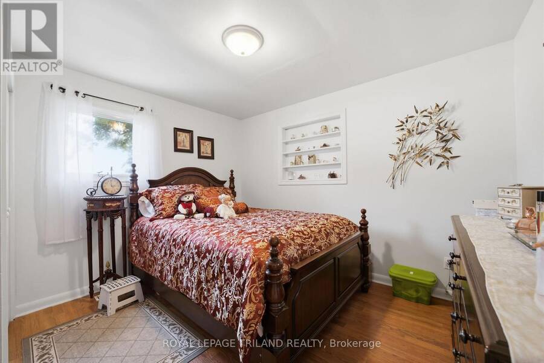
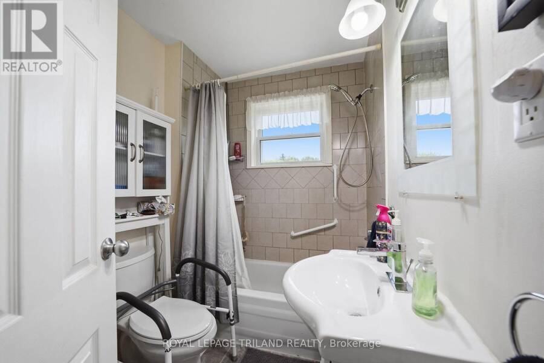
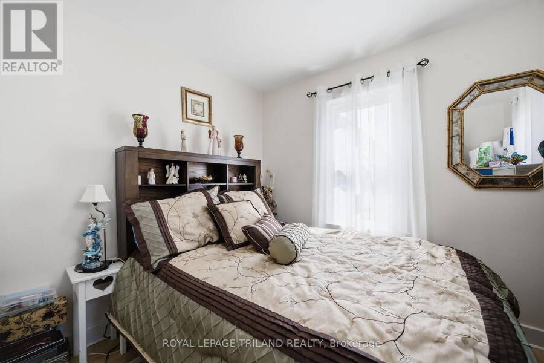
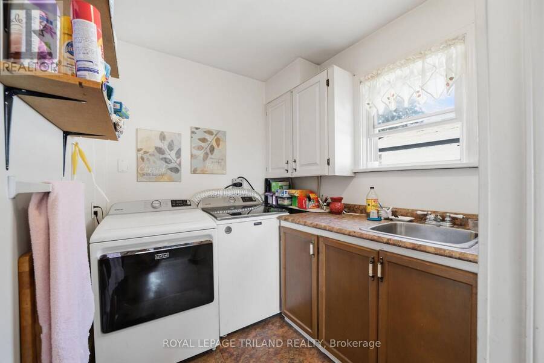
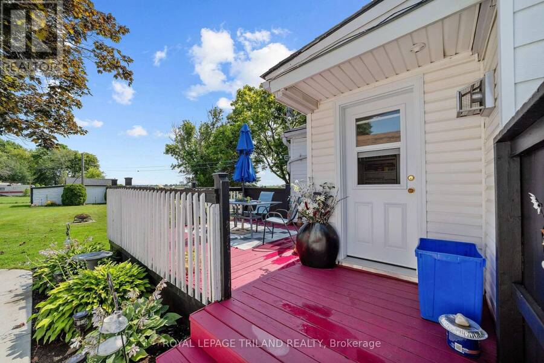
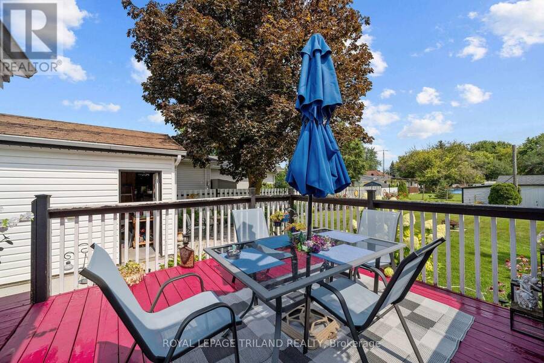
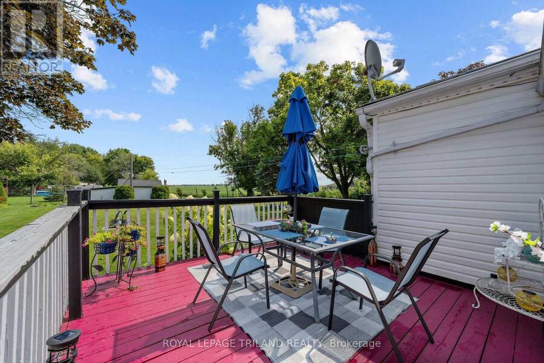
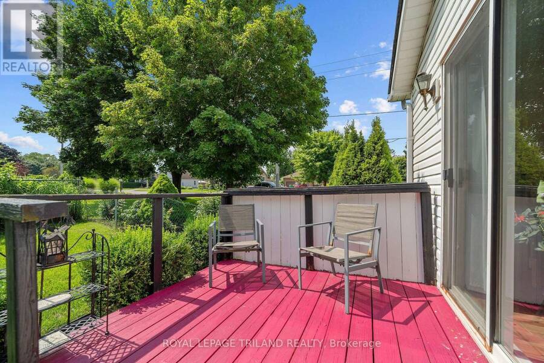
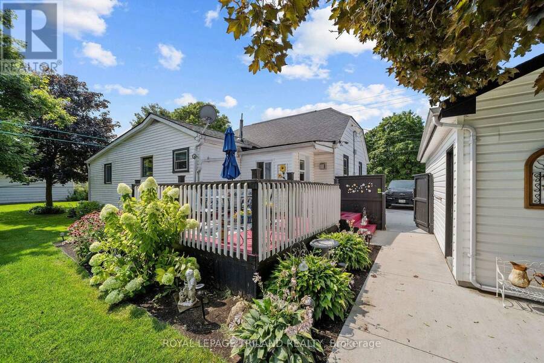
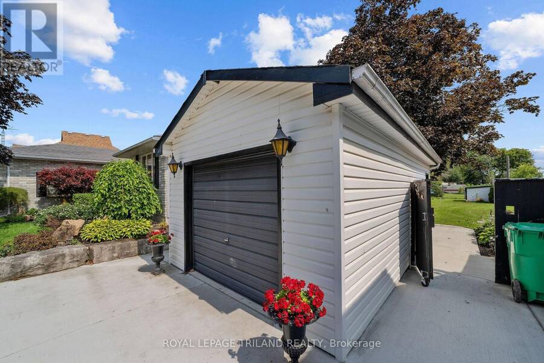
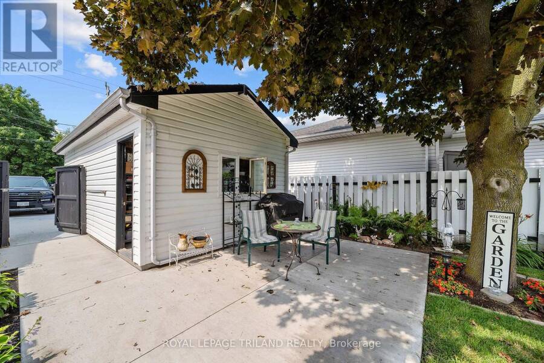
Welcome to 165 Victoria Street Glencoe, a charming bungalow that offers far more space than meets the eye! Set on an impressive 99; x 165' fully fenced lot, this meticulously maintained property showcases true pride of ownership inside and out. The spacious backyard is perfect for entertaining or relaxing, featuring a detached garage, and a private laneway with parking for up to four vehicles, deck and patio. Backing onto open fields, you'll enjoy peaceful country views and spectacular sunrises from your own backyard. Designed for comfortable one floor living, this inviting home offers 3 bedrooms, a bright4-piece bathroom, convenient main-floor laundry, living room and a functional layout that makes everyday easy. The welcoming kitchen flows into the family room with a sliding door to the deck. The home is equipped with a natural gas forced air furnace, central air conditioning 2022, a natural gas cookstove and a natural gas rental water heater, providing comfort, efficiency and convenience throughout the seasons. Roof 2015. All major appliances are included-washer, dryer, fridge, stove, and dishwasher making this home truly move-in ready. Whether you're a first-time buyer, downsizer, retiree, or simply looking a well-cared-for home with an oversized fenced yard and excellent outdoor living space, 165 Victoria Street is an exceptional opportunity to enjoy the charm of small-town living. Conveniently located close to parks, shopping, two grocery stores, two banks, Tim Hortons, Subway, three schools, VIA Rail service, arena, curling arena, Glencoe Fair, and the Legion. (id:25417)
- Listing ID: X13664318
- Property Type: Single Family
| Property | |
|---|---|
| Style: | Bungalow |
| Ownership: | Freehold |
| Lot Size: | 99 by 165 FT|under 1/2 Acre Fully Fenced, Fenced Yard |
| Parking: | Detached Garage 5 Spaces |
| Building | |
|---|---|
| Type: | Single Family House |
| Appliances: | Dryer, Refrigerator, Stove, Washer and Dishwasher |
| HVAC: | Central Air Conditioning, Fireplace and Forced Air Natural Gas |
| Basement: | Crawl Space |
| Utilities: | Sanitary Sewer |
| Location | |
|---|---|
| Municipality: | Southwest Middlesex |
| Province: | Ontario |
| Nearby Amenities: | Hospital, Place Of Worship and Schools |
| Community Features: | Community Centre |
| Rooms | Level | Dimensions |
|---|---|---|
| Living room | Main level | 5.163 m x 3.58 m |
| Bedroom 2 | Main level | 2.95 m x 3.04 m |
| Kitchen | Main level | 5.2 m x 3.67 m |
| Bathroom | Main level | 2.2 m x 1.67 m |
| Bedroom 3 | Main level | 3.49 m x 3.49 m |
| Primary Bedroom | Main level | 3.66 m x 3.54 m |
| Family room | Main level | 4.22 m x 3.93 m |
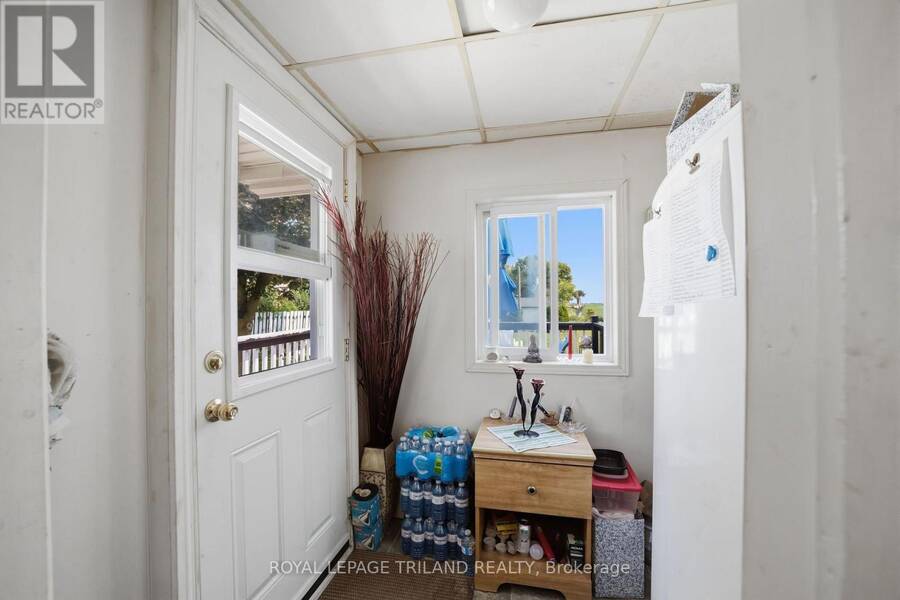
| Mud room | Main level | 1.54 m x 2.15 m |
| Utility room | Main level | 3.04 m x 2.9 m |
Book a showing to see this Victoria Street Home in Southwest Middlesex
This property has so much to offer. Book a private showing now, as you do not want to miss out on 165 VICTORIA STREET in Southwest Middlesex, Ontario!
Private Showing Request
Send a request to book a private showing for
.
Please Note: Information you supply in the contact form will be kept fully confidential.
Is this home the right property for you? Start a conversation to find out.
Get Directions to this Property
Not sure where this property is? Get directions to this Victoria Street Home in Southwest Middlesex.


Provided by ROYAL LEPAGE TRILAND REALTY. MLS®, REALTOR®, and the associated logos are trademarks of the Canadian Real Estate Association.

This REALTOR.ca listing content is owned and licensed by REALTOR® members of the Canadian Real Estate Association.
Have questions or need more information about this home? Don't know where to begin? Then, let us connect you with the best real estate agent to guide you.

Inquiries submitted through this website will be responded to by a local sales representative from Royal LePage®.
Start a Conversation by Text
Provide your full name, phone and email to start a conversation by text message.
Please Note: Information you supply in the contact form will be kept fully confidential.
Start a Conversation by Email
Provide your full name and email to start a conversation by email.
Please Note: Information you supply in the contact form will be kept fully confidential.