
23 WOOD STREET, Southgate, Ontario N0G 1N0

$639,000.00
- 4 bedrooms
- 3 bathrooms
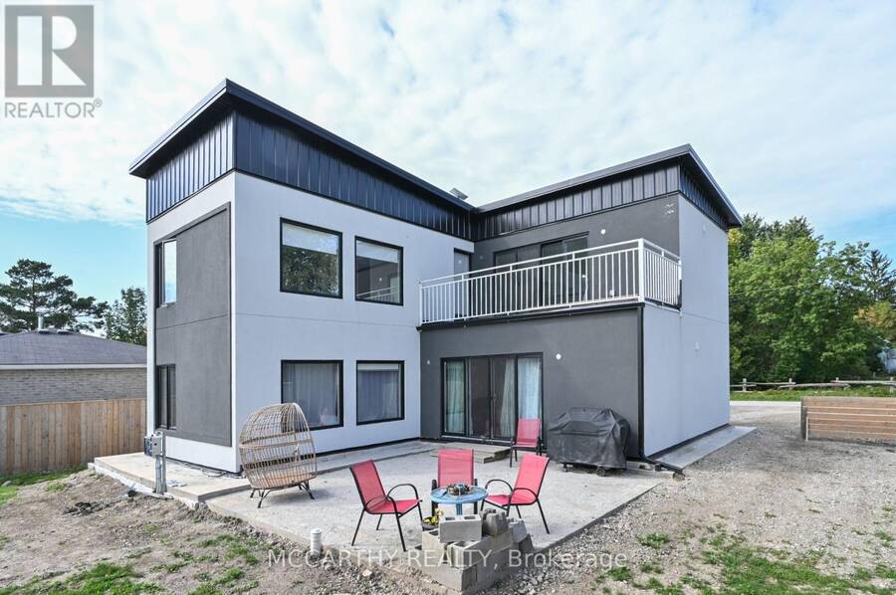
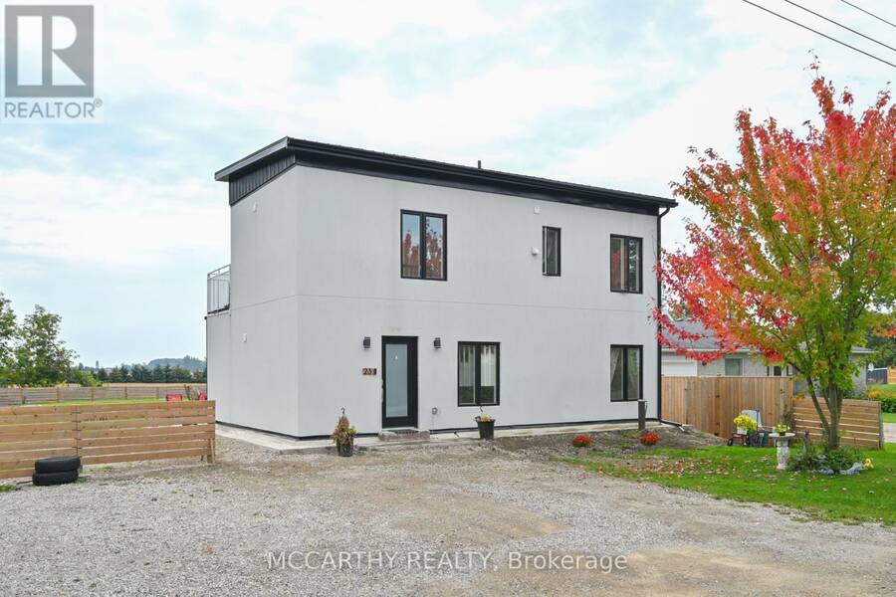
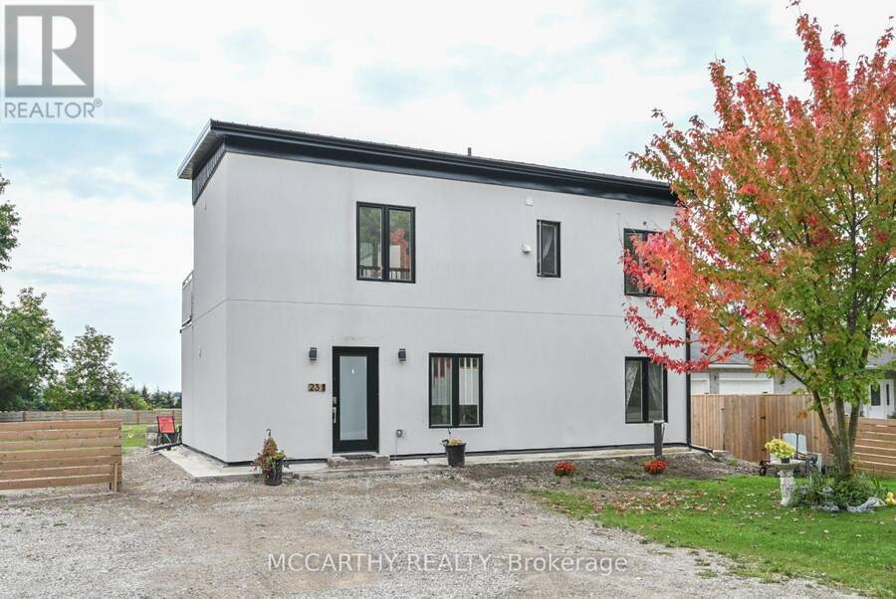
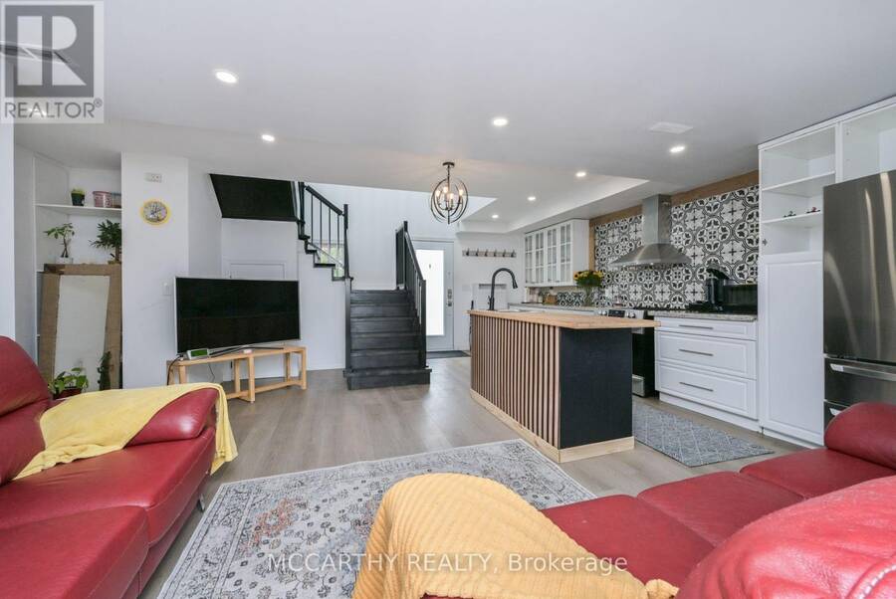
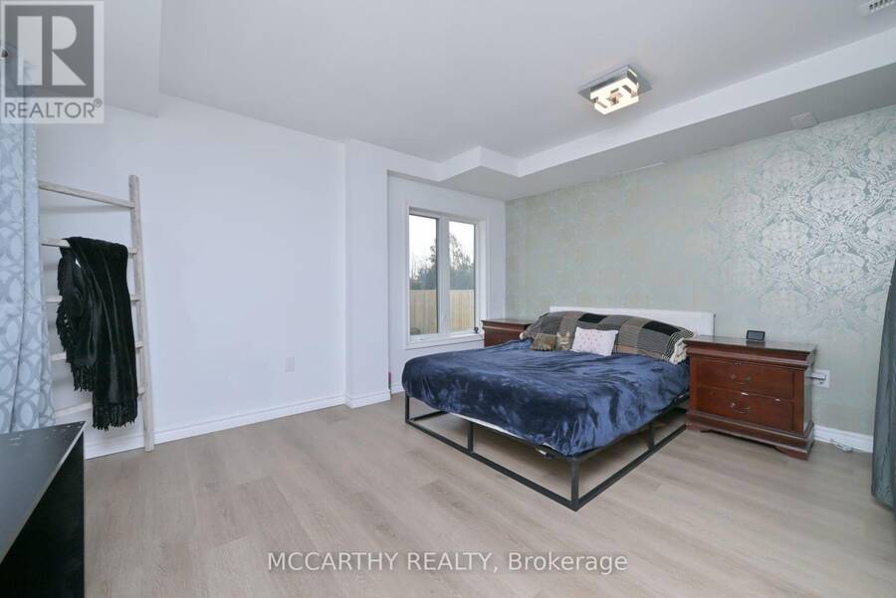
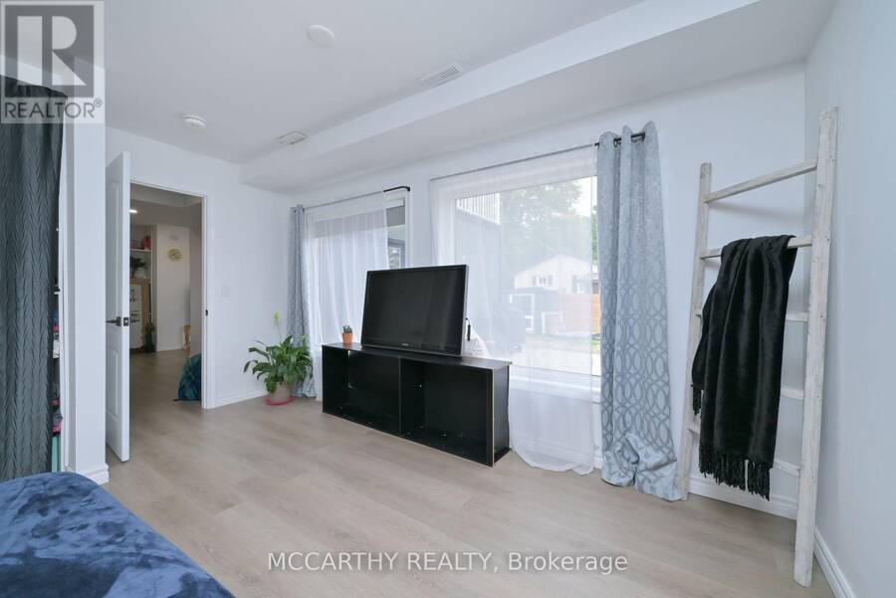
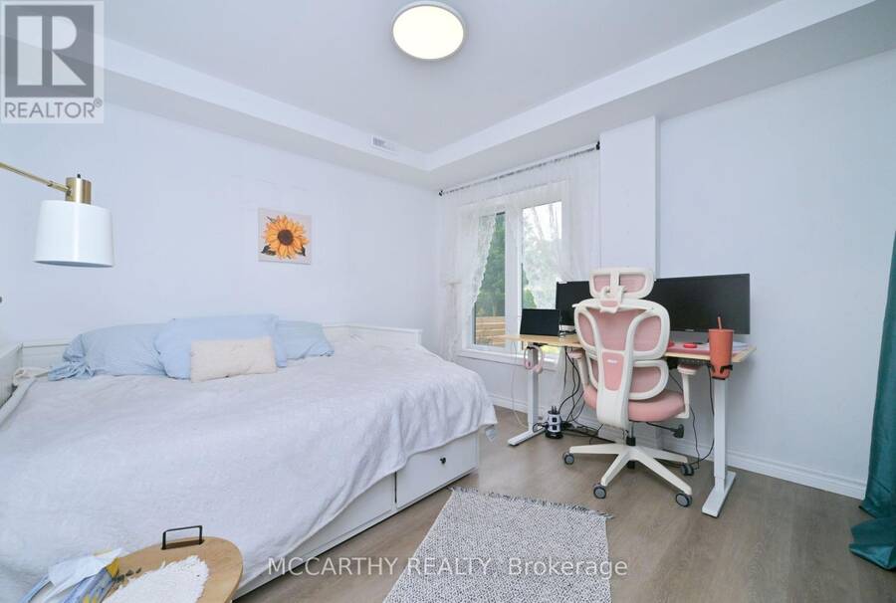
Looking for a Modern Style Large Family Home, come and see this Unique 2 storey house, fall in love with the white stucco exterior, Modern Flat Sloped Roof, this New build, 4 Bedroom 3 bath, Solid steel construction, large back yard. This is perfect for a large family, work from home, first time home buyer, down sizers, something for everyone. Front Yard Parking for 5 cars, Close to Misty Meadows Mennonite General Store/ produce and bakery, Just steps from Conn community center and playground, On school bus route. Great layout with 4 Large bedrooms, two on Main Floor and two on second floor. Big and well lit with large windows. Separate 2nd floor ... read more
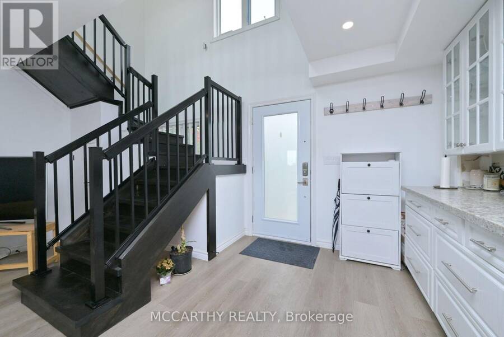
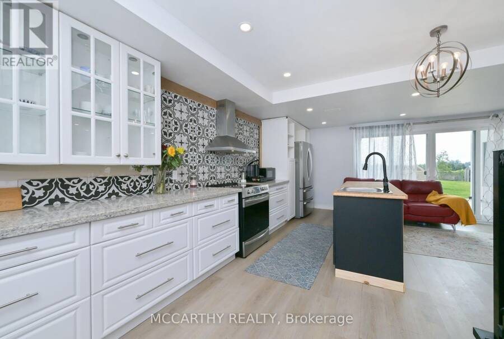
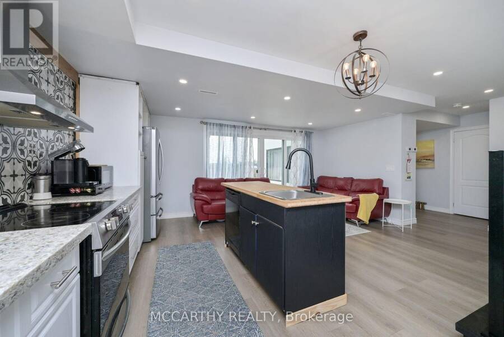
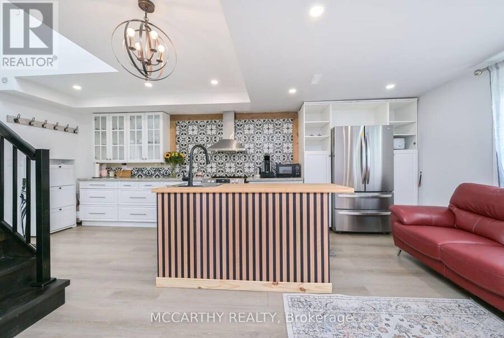
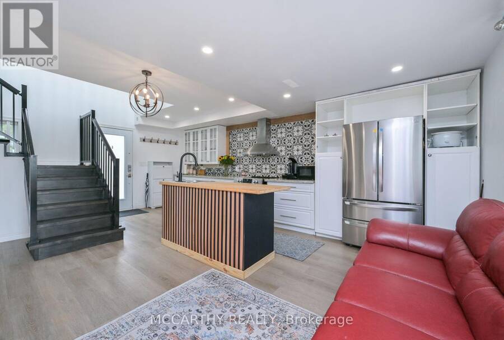
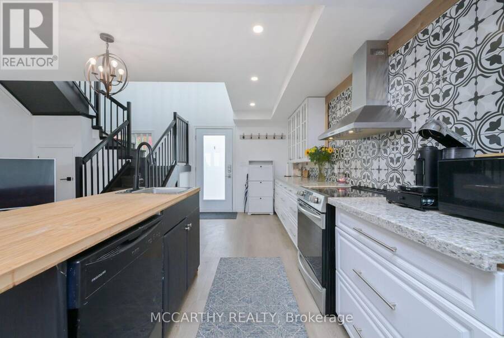
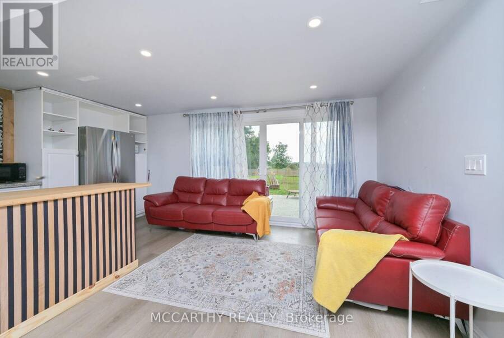
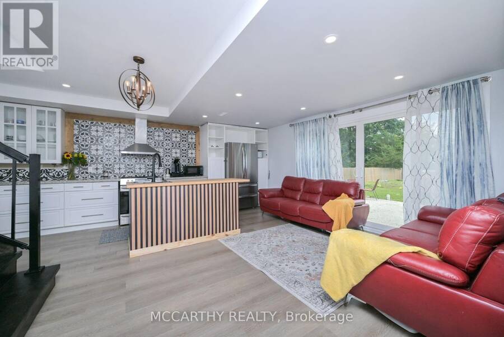
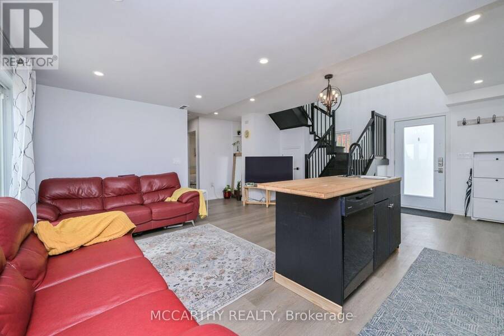
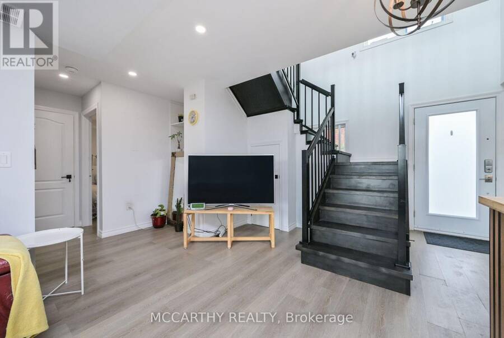
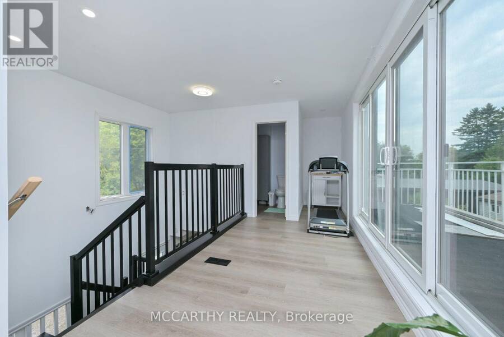
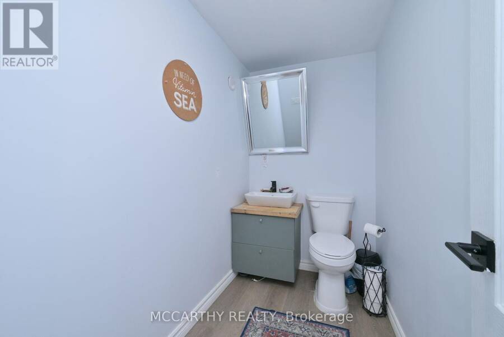
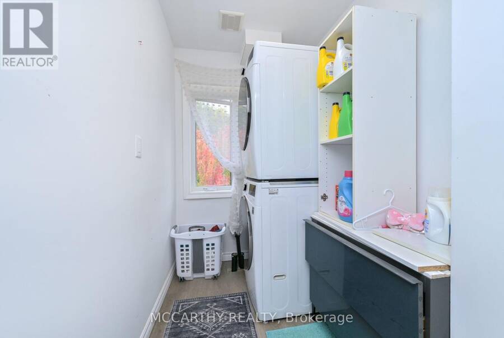
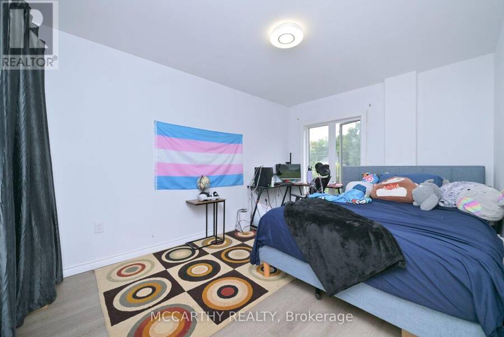
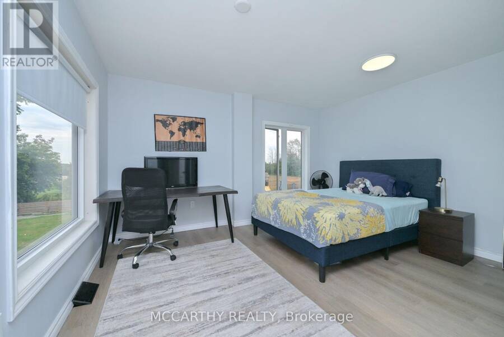
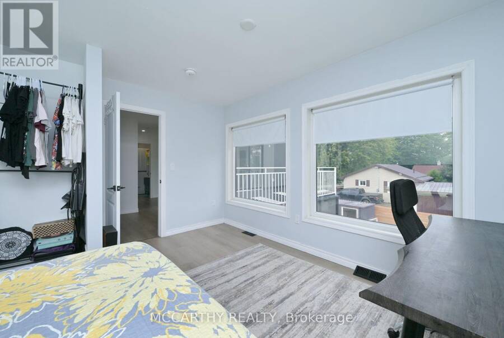
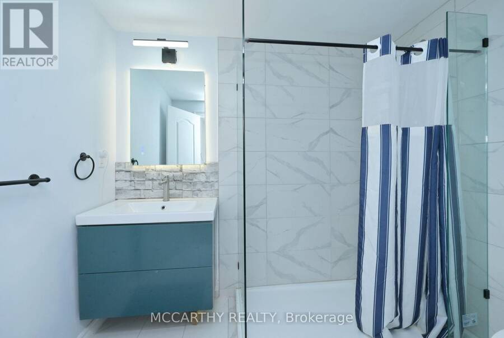
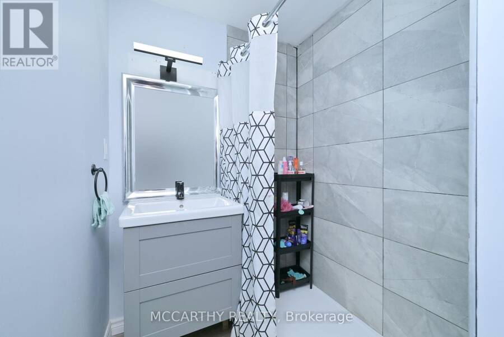
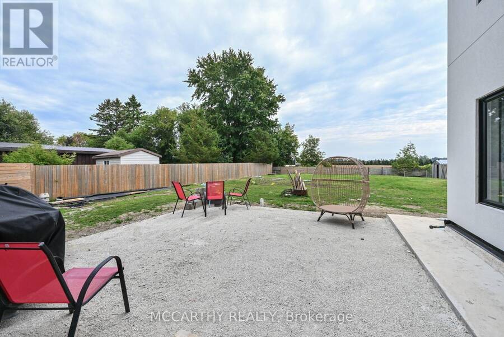
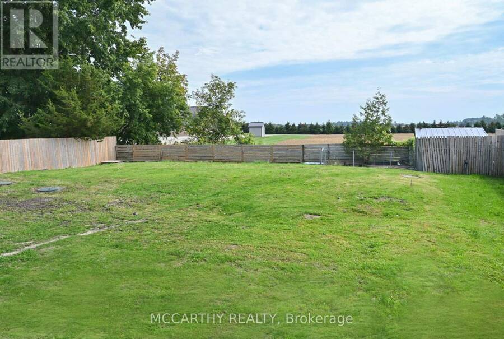
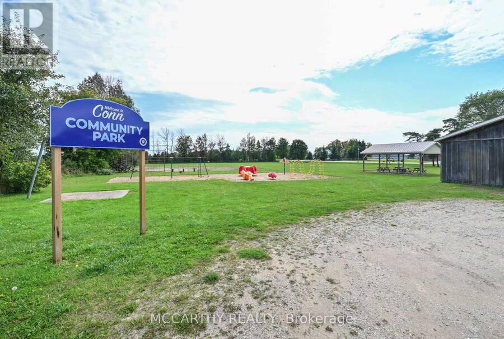
Looking for a Modern Style Large Family Home, come and see this Unique 2 storey house, fall in love with the white stucco exterior, Modern Flat Sloped Roof, this New build, 4 Bedroom 3 bath, Solid steel construction, large back yard. This is perfect for a large family, work from home, first time home buyer, down sizers, something for everyone. Front Yard Parking for 5 cars, Close to Misty Meadows Mennonite General Store/ produce and bakery, Just steps from Conn community center and playground, On school bus route. Great layout with 4 Large bedrooms, two on Main Floor and two on second floor. Big and well lit with large windows. Separate 2nd floor laundry, Main floor extra large Primary bedroom and a main floor large second Bedroom, Both with large windows, bright and airy. 3 bathrooms = Main Floor 2 pc bathroom and two more full baths on the second floor, great convenience for multi family members. Entry into a high ceiling with a Beautiful wooden staircase to second floor. Open Concept Main Floor Living Room / Dining / Kitchen. the Kitchen has a Centre Island with sink, perfect for the family to include the Cook with Family time. Glass Sliding Door walk out in the living room leads out to a large backyard patio, overlooking the large open backyard. The house is Complete with a Tankless on demand Hot water heater, Water softener and water filter system All are Owned. The drilled well and septic will cut out your costs from monthly sewer and water charges. Economical Living in a beautiful new home, quaint village life with a back yard, Park and store near by. Come and see this large home in pretty settling of Conn. Close to Mount Forest Arthur and Shelburne. Easy commute, Village life in the Country. (id:25417)
- Listing ID: X14142772
- Property Type: Single Family
| Property | |
|---|---|
| Ownership: | Freehold |
| Lot Size: | 75.7 by 150.1 FT|under 1/2 Acre Landscaped |
| Parking: | No Garage 5 Spaces |
| Building | |
|---|---|
| Type: | Single Family House |
| Appliances: | Refrigerator, Stove, Water Softener and Water Heater |
| HVAC: | Fireplace and Forced Air Propane |
| Exterior: | Stucco |
| Basement: | None |
| Utilities: | Septic System |
| Location | |
|---|---|
| Township: | Southgate |
| Province: | Ontario |
| Community Features: | Community Centre and School Bus |
| Rooms | Level | Dimensions |
|---|---|---|
| Bathroom | Second level | 1.58 m x 3.11 m |
| Bathroom | Second level | 1.85 m x 2.52 m |
| Laundry room | Second level | 1.58 m x 2.26 m |
| Bedroom 3 | Second level | 2.98 m x 4.57 m |
| Bedroom 4 | Second level | 4.19 m x 4.2 m |
| Kitchen | Ground level | 2.74 m x 6.46 m |
| Living room | Ground level | 4.15 m x 5.46 m |
| Bedroom | Ground level | 3.37 m x 3.19 m |
| Utility room | Ground level | 2.31 m x 2.49 m |
| Bathroom | Ground level | 2.27 m x 1.34 m |
| Bedroom 2 | Ground level | 4.19 m x 4.32 m |
Book a showing to see this Wood Street Home in Southgate
This property has so much to offer. Book a private showing now, as you do not want to miss out on 23 WOOD STREET in Southgate, Ontario!
Private Showing Request
Send a request to book a private showing for
.
Please Note: Information you supply in the contact form will be kept fully confidential.
Is this home the right property for you? Start a conversation to find out.
Get Directions to this Property
Not sure where this property is? Get directions to this Wood Street Home in Southgate.


Provided by MCCARTHY REALTY. MLS®, REALTOR®, and the associated logos are trademarks of the Canadian Real Estate Association.

This REALTOR.ca listing content is owned and licensed by REALTOR® members of the Canadian Real Estate Association.
Have questions or need more information about this home? Don't know where to begin? Then, let us connect you with the best real estate agent to guide you.

Inquiries submitted through this website will be responded to by a local sales representative from Royal LePage®.
Start a Conversation by Text
Provide your full name, phone and email to start a conversation by text message.
Please Note: Information you supply in the contact form will be kept fully confidential.
Start a Conversation by Email
Provide your full name and email to start a conversation by email.
Please Note: Information you supply in the contact form will be kept fully confidential.