
222 EMERALD DRIVE, Southampton, Ontario N0H 2L0

$1,074,900.00
- 4 bedrooms
- 3 bathrooms
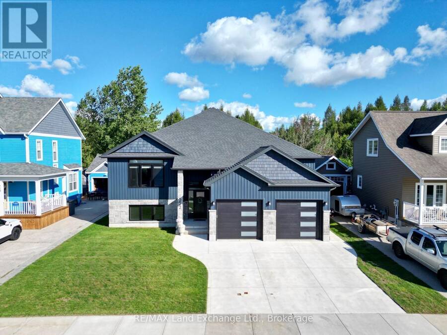
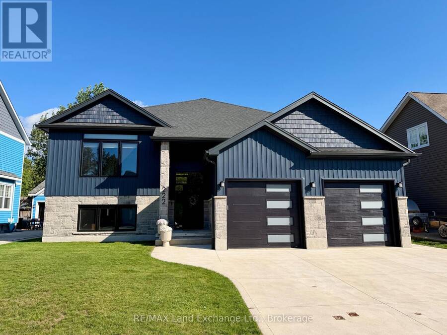
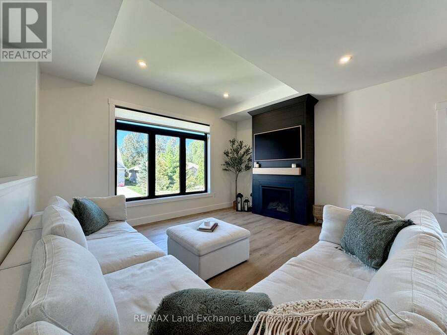
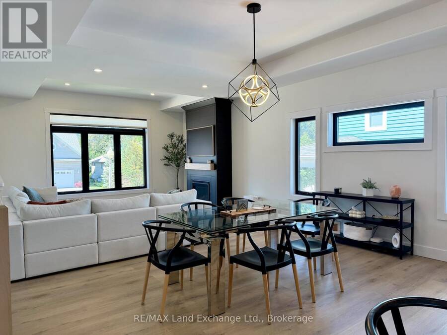
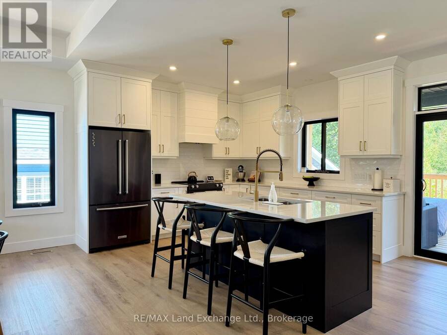
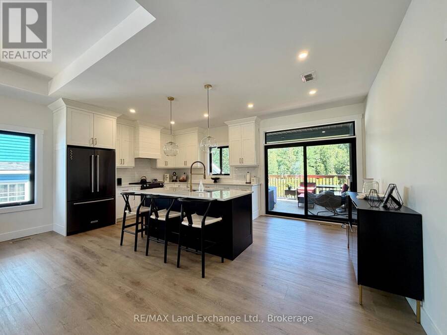
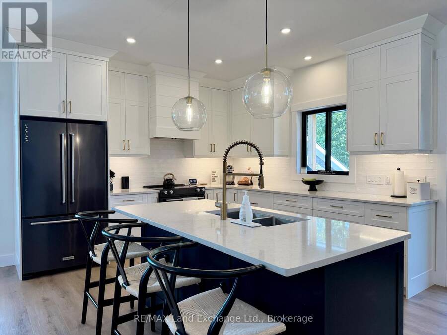
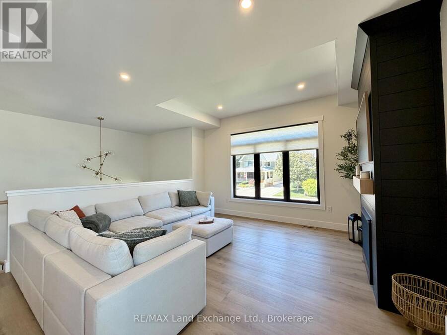
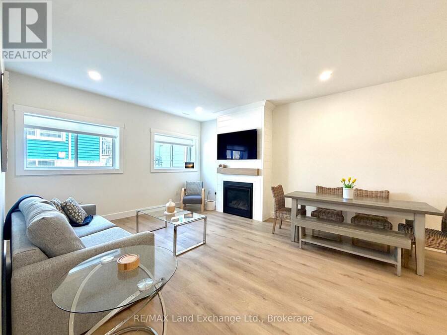
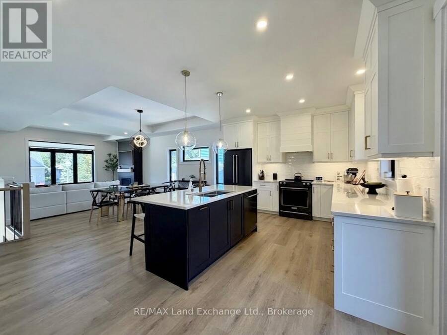
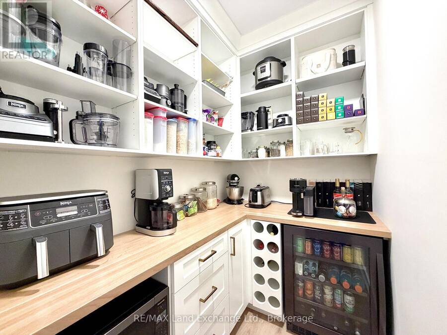
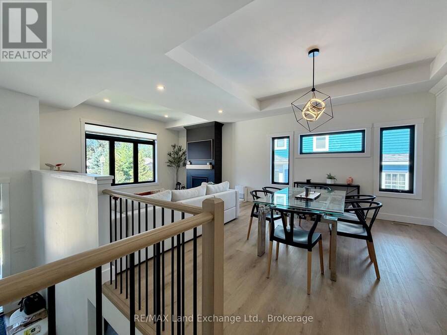
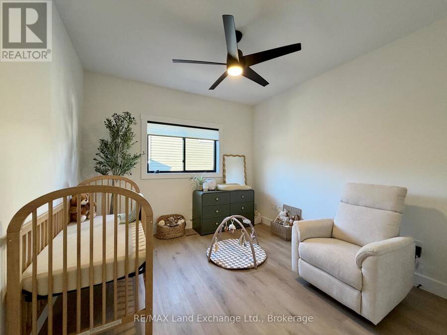
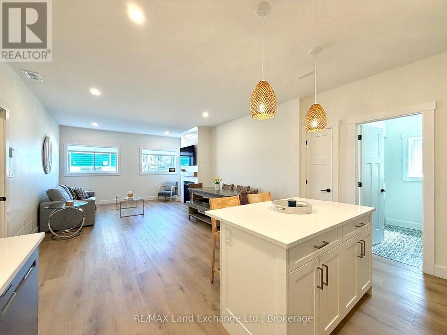
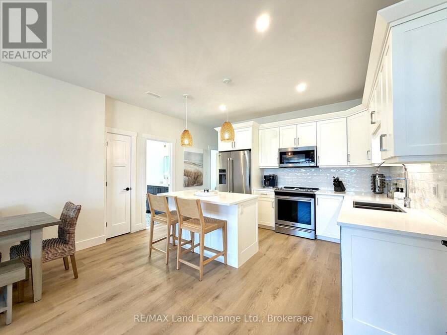
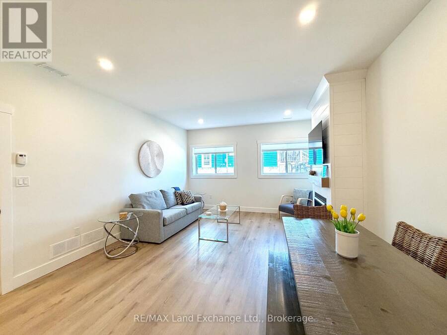
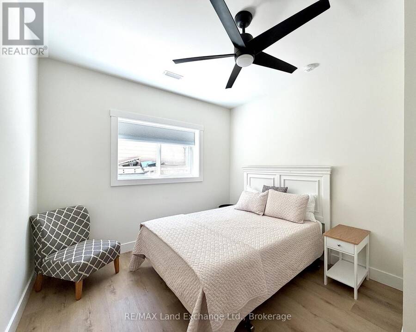
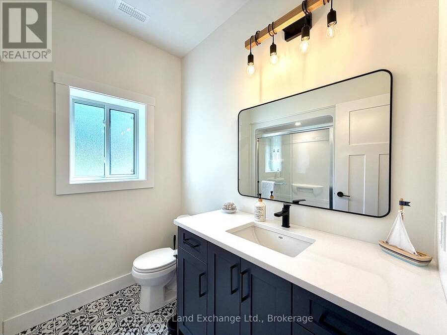
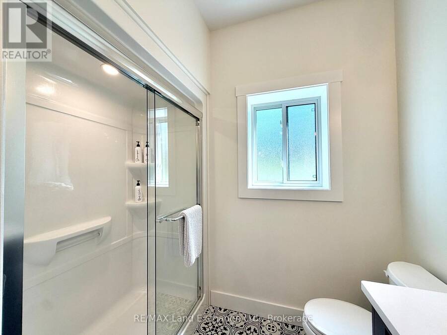
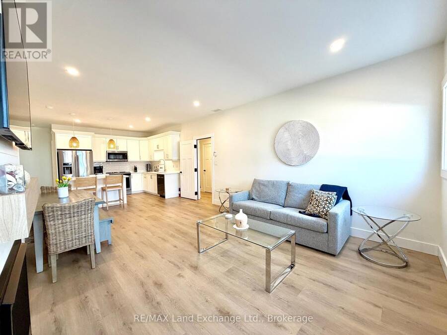
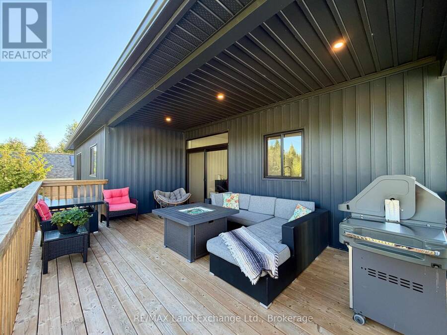
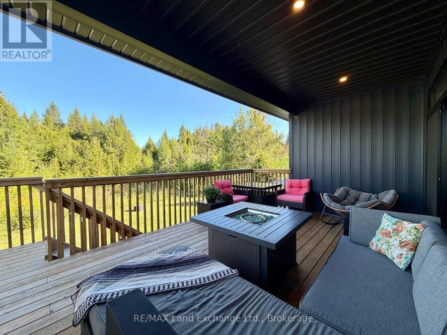
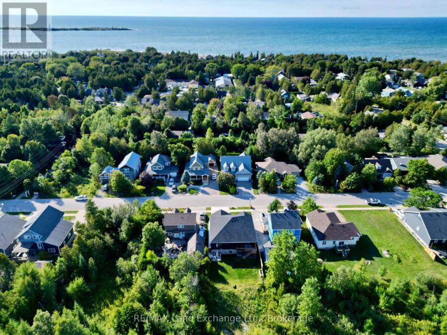
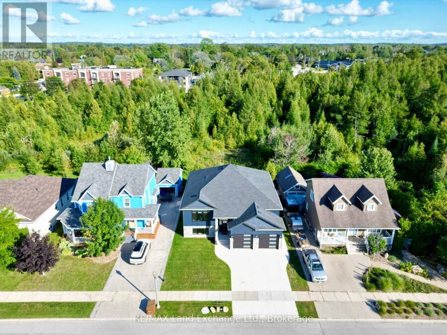
Welcome to 222 Emerald Dr. Located just a short stroll from the beach and downtown High Street, this immaculate 1,625 sq. ft. raised bungalow offers luxury coastal living with incredible income potential. Step into a breathtaking open-concept kitchen, dining, and living area, perfectly accented by an elegant tray ceiling. The kitchen is an entertainer's dream, featuring a spacious walk-in pantry, premium quartz counters throughout, and an oversized sliding door that flows seamlessly out to a beautiful covered backyard deck. The main residence offers 2 bedrooms and 2 baths, plus a bonus lower-level flex space. The primary bedroom boasts a spa-inspired ... read more
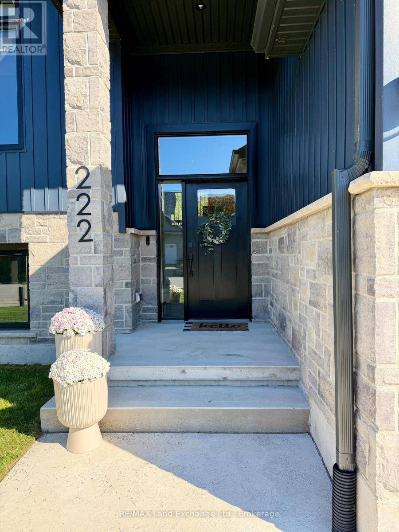
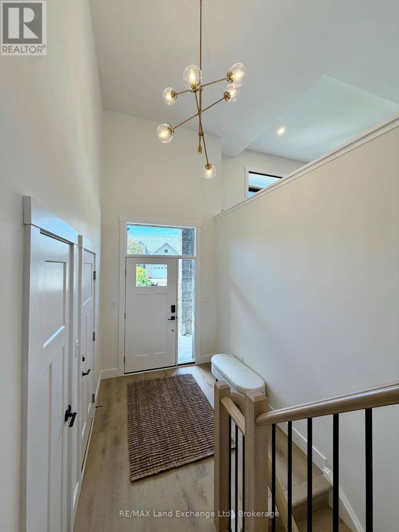
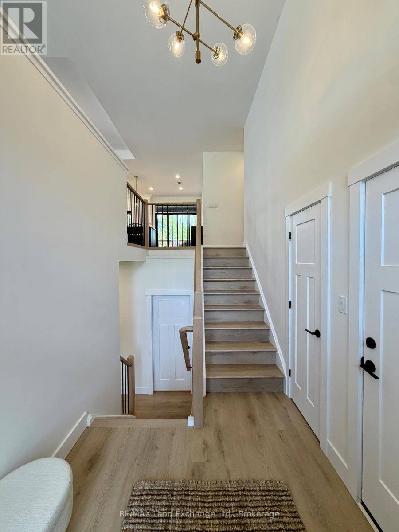
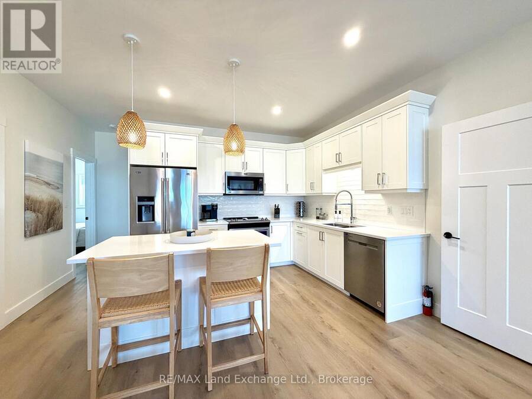
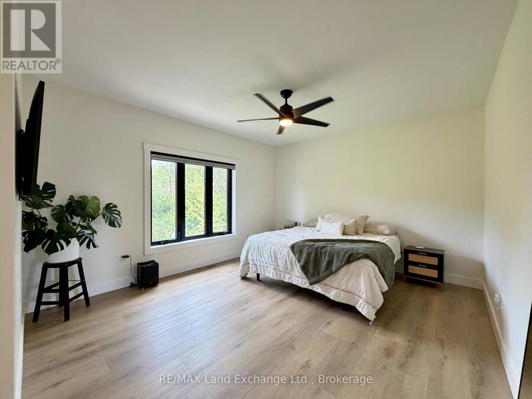
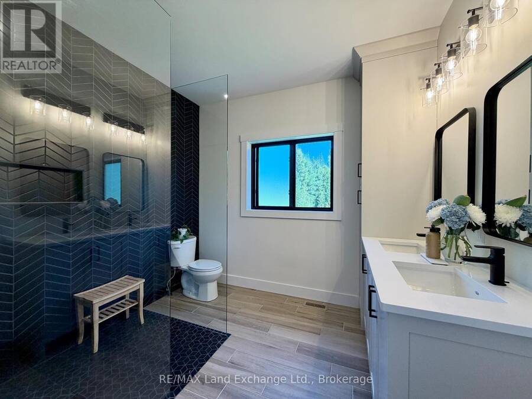
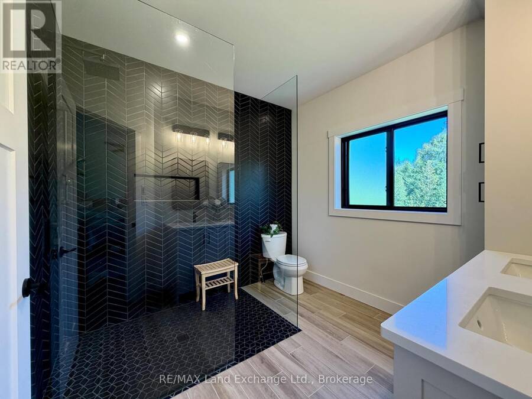
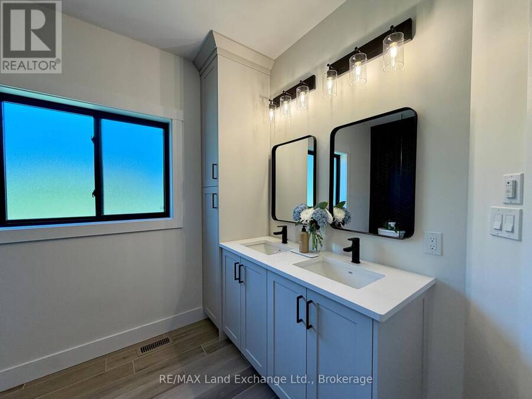
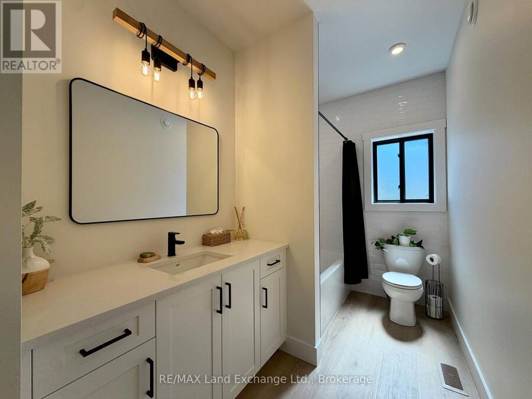
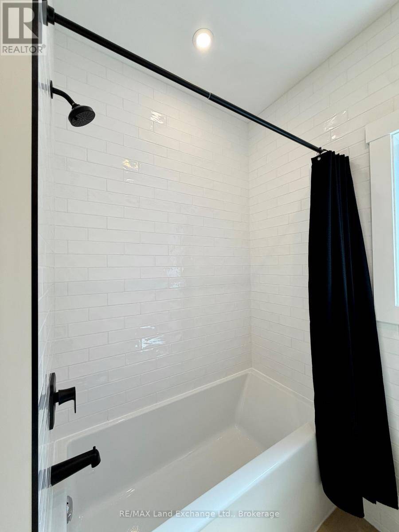
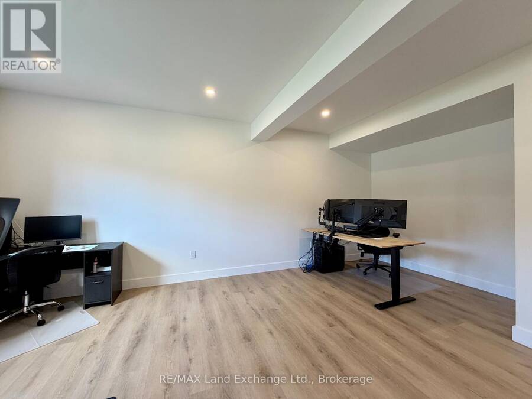
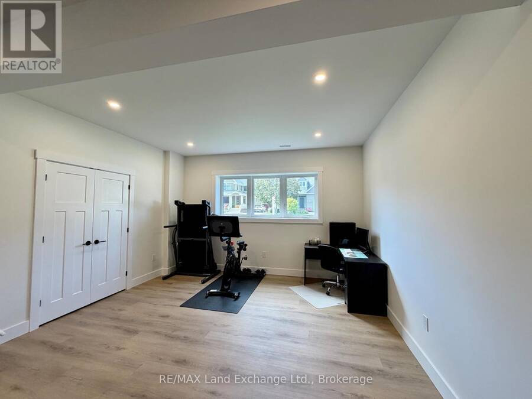
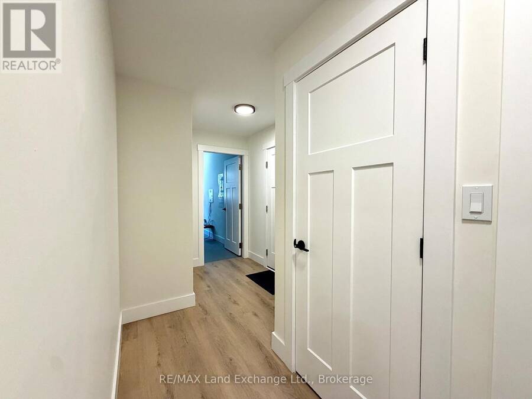
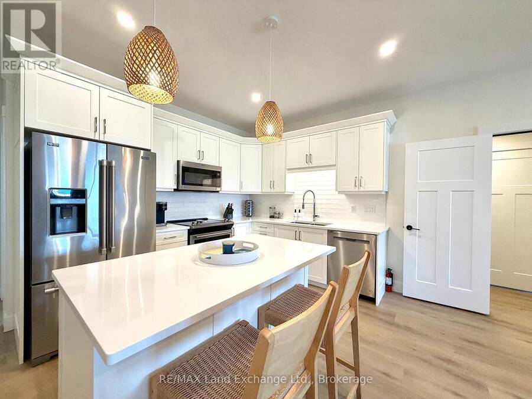
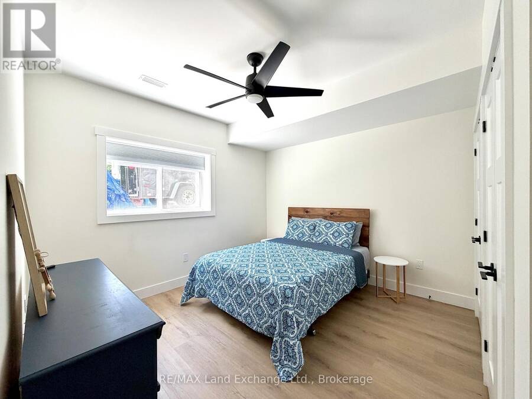
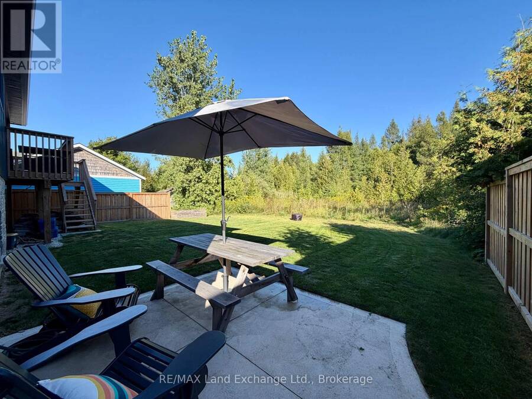
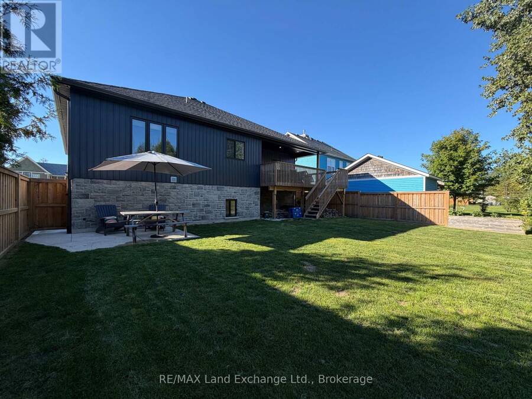
Welcome to 222 Emerald Dr. Located just a short stroll from the beach and downtown High Street, this immaculate 1,625 sq. ft. raised bungalow offers luxury coastal living with incredible income potential. Step into a breathtaking open-concept kitchen, dining, and living area, perfectly accented by an elegant tray ceiling. The kitchen is an entertainer's dream, featuring a spacious walk-in pantry, premium quartz counters throughout, and an oversized sliding door that flows seamlessly out to a beautiful covered backyard deck. The main residence offers 2 bedrooms and 2 baths, plus a bonus lower-level flex space. The primary bedroom boasts a spa-inspired ensuite with in-floor heating and Safe'n'Sound insulation for ultimate peace and quiet. The fully legal, separate-entrance basement apartment is a standout feature. With soaring 9-foot ceilings, a full second kitchen, 2 bedrooms, and 1 bath, it is perfectly designed for multi-generational living or offsetting your mortgage as a turn-key investment. A rare opportunity to own a meticulously crafted home just minutes from world-class Lake Huron sunsets. (id:25417)
- Listing ID: X13758340
- Property Type: Single Family
| Property | |
|---|---|
| Style: | Raised Bungalow |
| Ownership: | Freehold |
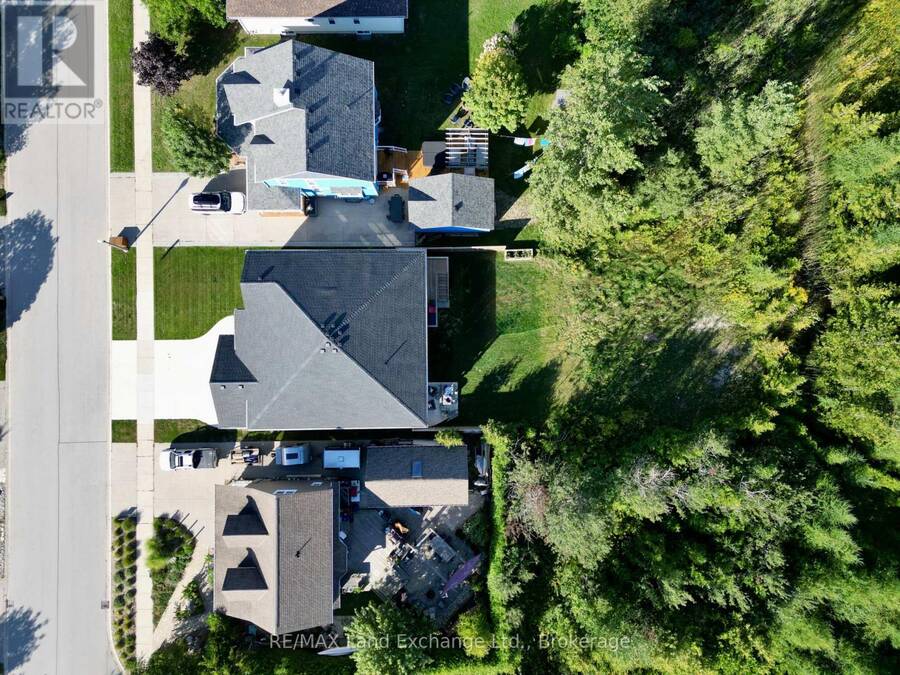
| Lot Size: | 53.8 by 100.1 FT |
| Parking: | Attached Garage 4 Spaces |
| Building | |
|---|---|
| Type: | Single Family House |
| Appliances: | Dishwasher, Dryer, Garage Door Opener, Garburator, Microwave, Range, Refrigerator, Stove, Washer, Water Heater - Tankless, Water Meter, Window Coverings and Garage Door Opener Remote(s) |
| HVAC: | Air Exchanger, Central Air Conditioning, Fireplace and Forced Air Natural Gas |
| Exterior: | Stone and Vinyl Siding |
| Basement: | N/A, N/A, N/A, N/A (Finished) |
| Utilities: | Cable and Sanitary Sewer |
| Location | |
|---|---|
| Town: | Southampton |
| Province: | Ontario |
| Nearby Amenities: | Beach and Park |
| Rooms | Level | Dimensions |
|---|---|---|
| Utility room | Basement | 4.06 m x 1.83 m |
| Family room | Basement | 4.72 m x 4.27 m |
| Kitchen | Basement | 4.42 m x 4.42 m |
| Bedroom | Basement | 4.09 m x 3.25 m |
| Bedroom 2 | Basement | 3.35 m x 3.63 m |
| Family room | Basement | 4.27 m x 5.18 m |
| Foyer | Basement | 2.41 m x 2.08 m |
| Bedroom | Main level | 4.57 m x 3.99 m |
| Bedroom 2 | Main level | 3.35 m x 3.61 m |
| Kitchen | Main level | 5.84 m x 3.56 m |
| Dining room | Main level | 4.5 m x 3.73 m |
| Living room | Main level | 4.5 m x 3.84 m |
| Foyer | Main level | 2.13 m x 2.49 m |
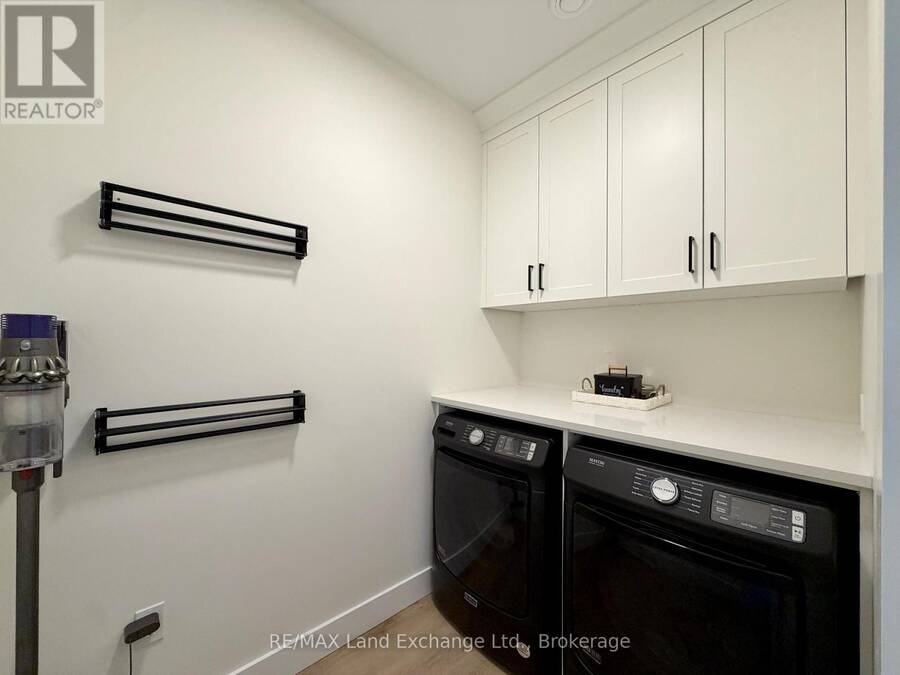
| Laundry room | Main level | 2.41 m x 1.58 m |
| Pantry | Main level | 2.16 m x 1.52 m |
Book a showing to see this Emerald Drive Home in Southampton
This property has so much to offer. Book a private showing now, as you do not want to miss out on 222 EMERALD DRIVE in Southampton, Ontario!
Private Showing Request
Send a request to book a private showing for
.
Please Note: Information you supply in the contact form will be kept fully confidential.
Is this home the right property for you? Start a conversation to find out.
Get Directions to this Property
Not sure where this property is? Get directions to this Emerald Drive Home in Southampton.


Provided by RE/MAX Land Exchange Ltd.. MLS®, REALTOR®, and the associated logos are trademarks of the Canadian Real Estate Association.

This REALTOR.ca listing content is owned and licensed by REALTOR® members of the Canadian Real Estate Association.
Have questions or need more information about this home? Don't know where to begin? Then, let us connect you with the best real estate agent to guide you.

Inquiries submitted through this website will be responded to by a local sales representative from Royal LePage®.
Start a Conversation by Text
Provide your full name, phone and email to start a conversation by text message.
Please Note: Information you supply in the contact form will be kept fully confidential.
Start a Conversation by Email
Provide your full name and email to start a conversation by email.
Please Note: Information you supply in the contact form will be kept fully confidential.