
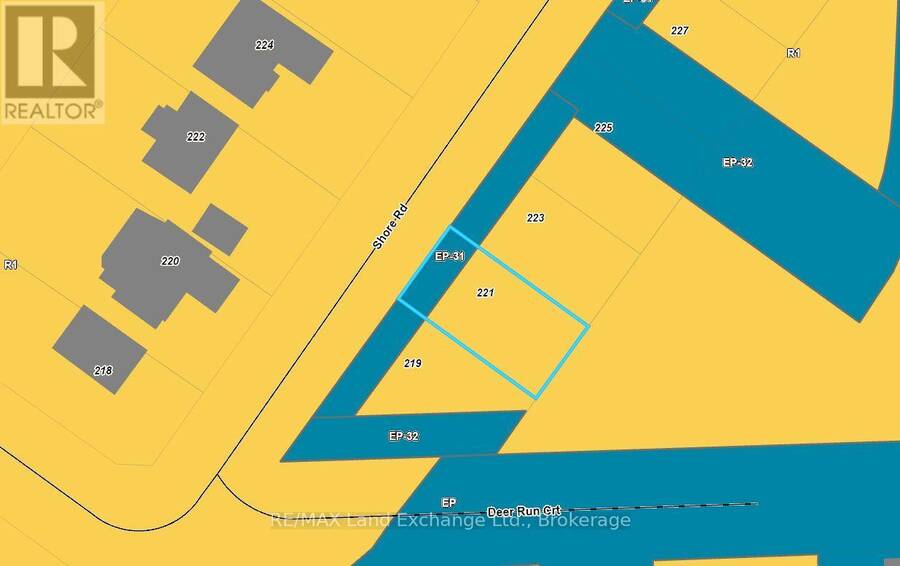
221 SHORE ROAD, Southampton, Ontario N0H 2L0

$1,249,900.00
- 3 bedrooms
- 3 bathrooms
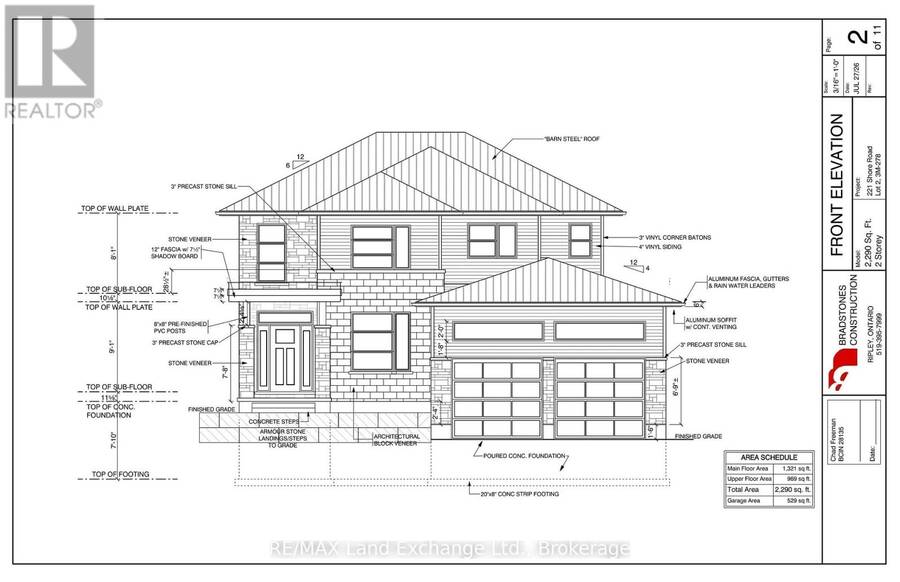
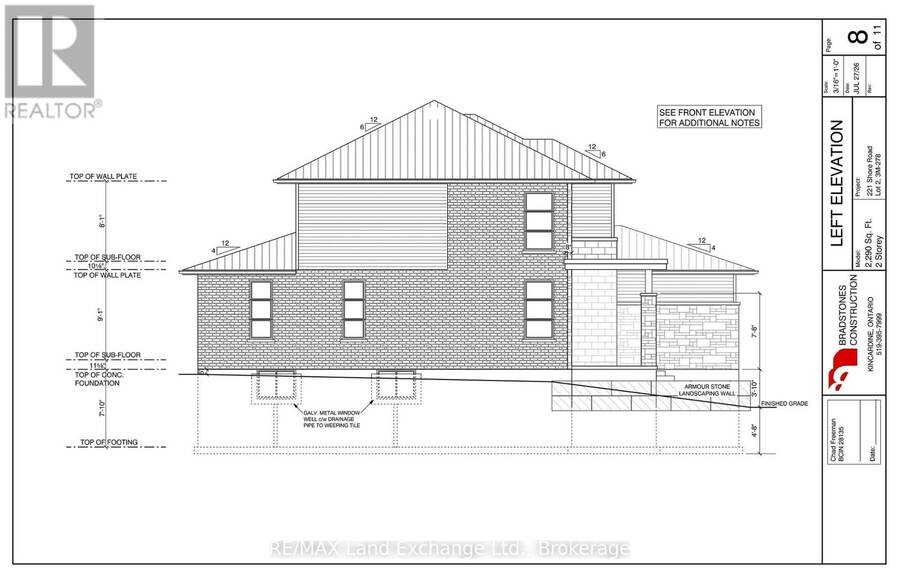
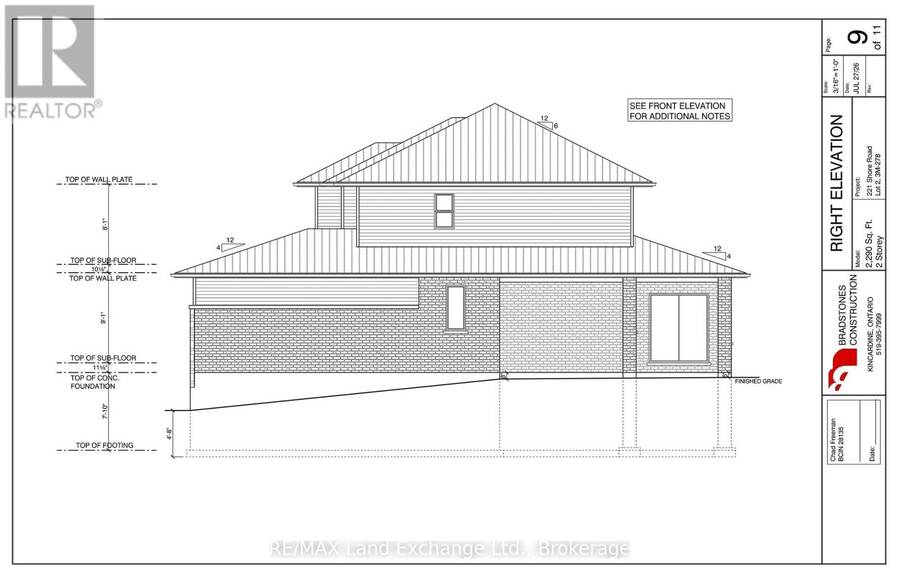
Discover the perfect blend of modern living, quality craftsmanship, and small-town charm at 221 Shore Road, Saugeen Shores. Currently being built by Bradstones Construction, this brand-new two-storey home offers an exciting opportunity to enjoy contemporary design, thoughtful craftsmanship, and the benefits of new construction. Ask for a detailed Schedule A - Finishing and Materials Specifications to see the upgraded features included in this property - standard in a Bradstones Home. Whether you are looking for a place to put down roots, a comfortable home for your family, or a property to enjoy for years to come, this is an opportunity to make your ... read more
Discover the perfect blend of modern living, quality craftsmanship, and small-town charm at 221 Shore Road, Saugeen Shores. Currently being built by Bradstones Construction, this brand-new two-storey home offers an exciting opportunity to enjoy contemporary design, thoughtful craftsmanship, and the benefits of new construction. Ask for a detailed Schedule A - Finishing and Materials Specifications to see the upgraded features included in this property - standard in a Bradstones Home. Whether you are looking for a place to put down roots, a comfortable home for your family, or a property to enjoy for years to come, this is an opportunity to make your next move in one of Bruce County's most desirable communities. With the appeal of a newly built home, you can look forward to fresh, modern living and a property designed for today's lifestyle. Located in beautiful Saugeen Shores, this property offers the charm of a welcoming lakeside community along the shores of Lake Huron. Enjoy the nearby communities of Port Elgin and Southampton, known for their local shops, restaurants, community amenities, and outdoor recreation. From relaxing summer days by the lake and scenic walks exploring local trails and enjoying the area's vibrant community spirit, Saugeen Shores offers a lifestyle to appreciate in every season. Whether you are a first-time buyer, growing family, down sizer, or looking to invest in a brand-new property, 221 Shore Road presents an exciting opportunity to own a newly constructed two-storey home by Bradstones Construction in a sought-after location, just across the road from the shores of Lake Huron. For a limited time, the HST expense has been eliminated , saving you over $106,000. But only if you act before March 31st , 2027. Experience the possibilities of modern living and discover all that Saugeen Shores has to offer. (id:25417)
- Listing ID: X14172056
- Property Type: Single Family
| Property | |
|---|---|
| Ownership: | Freehold |
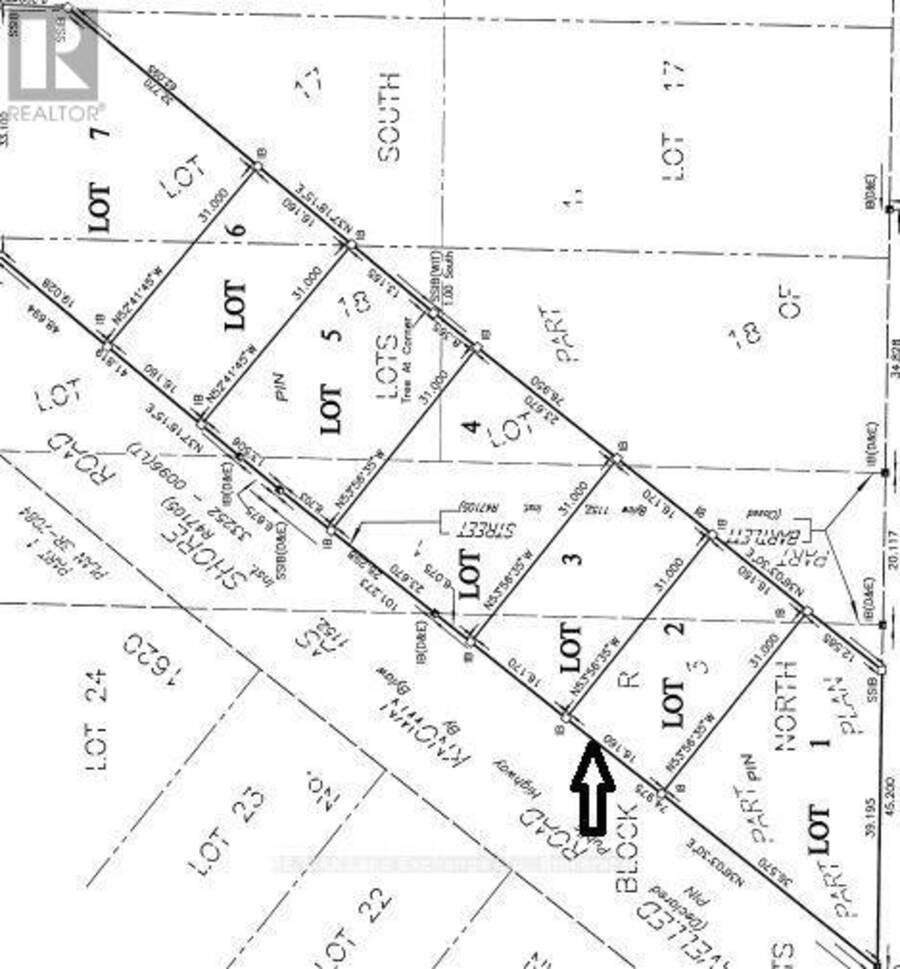
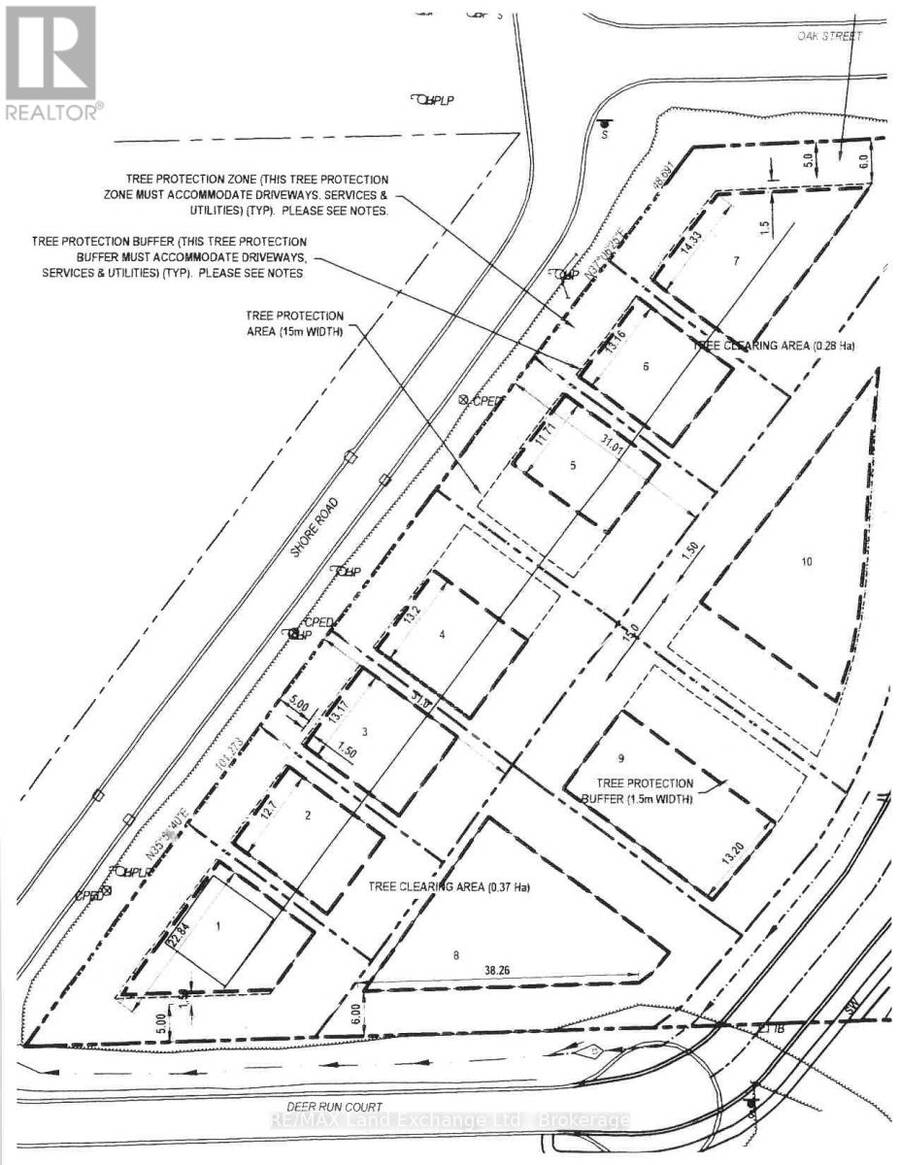
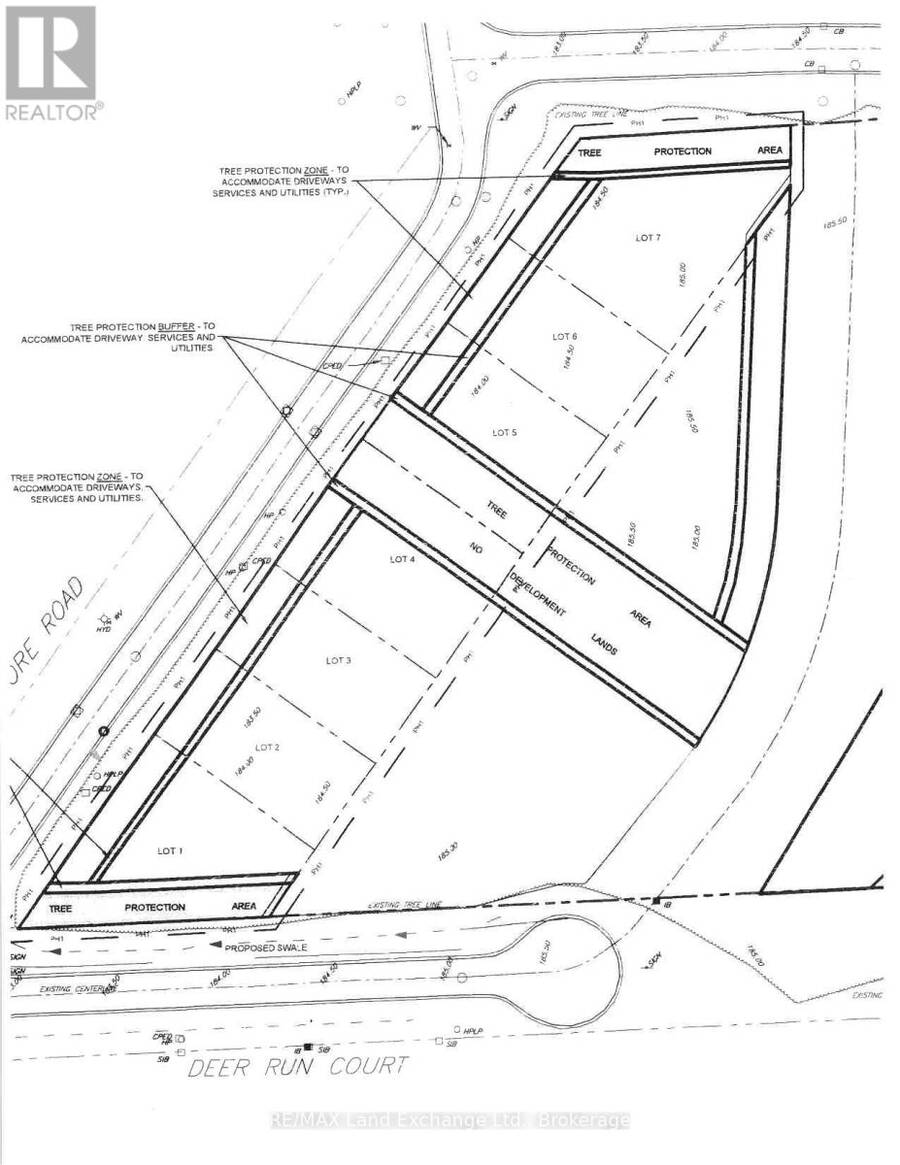
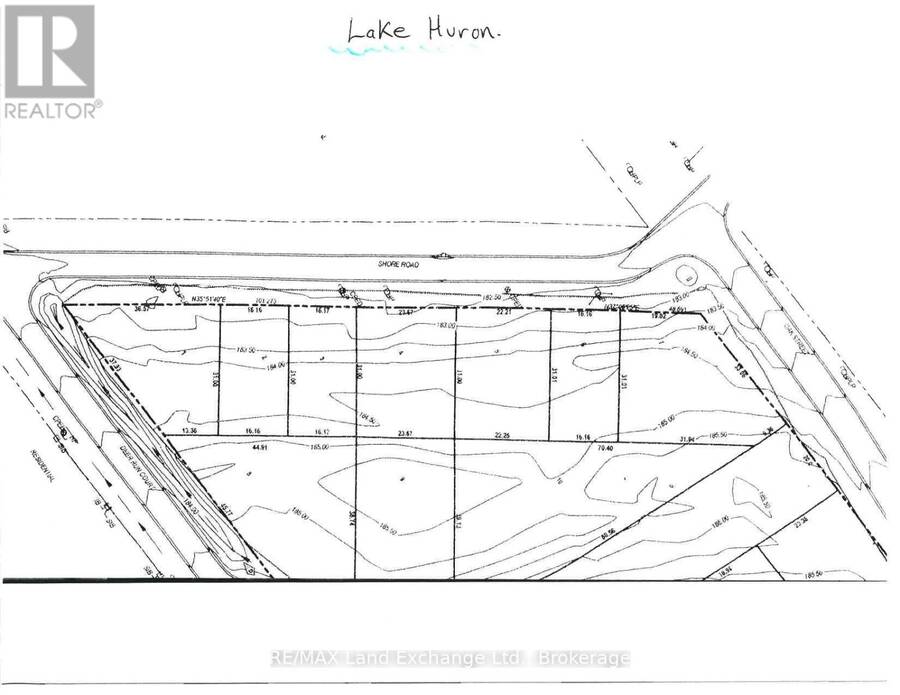
| Lot Size: | 53 by 101.7 FT |
| Parking: | Attached Garage 6 Spaces |
| Building | |
|---|---|
| Type: | Single Family House |
| Appliances: | Water Meter |
| HVAC: | Central Air Conditioning, Fireplace and Forced Air Natural Gas |
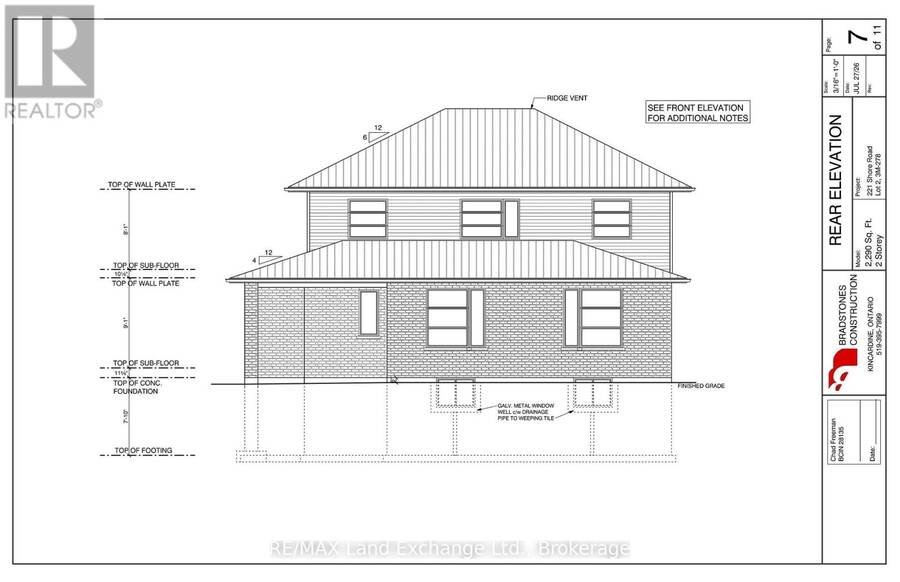
| Exterior: | Vinyl Siding and Brick |
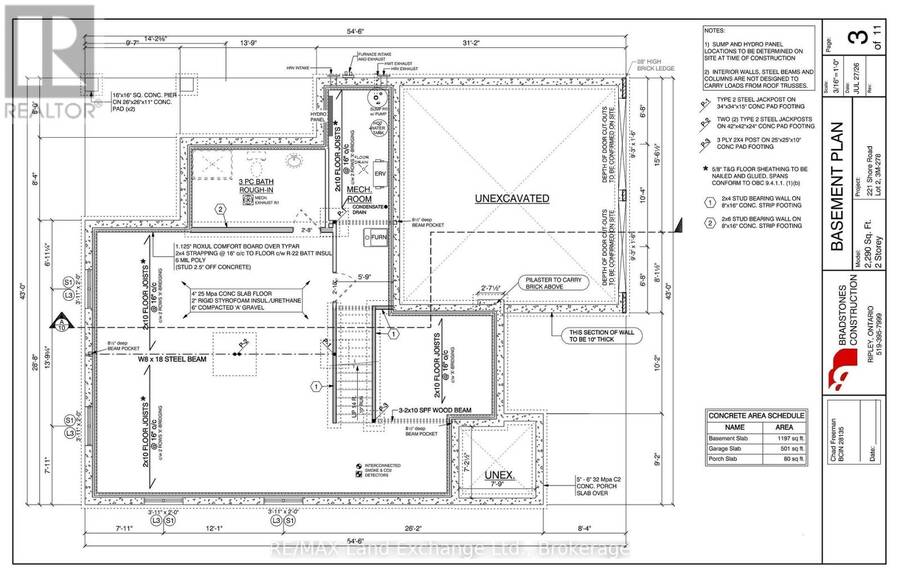
| Basement: | N/A (Unfinished) |
| Utilities: | Cable and Sanitary Sewer |
| Location | |
|---|---|
| Town: | Southampton |
| Province: | Ontario |
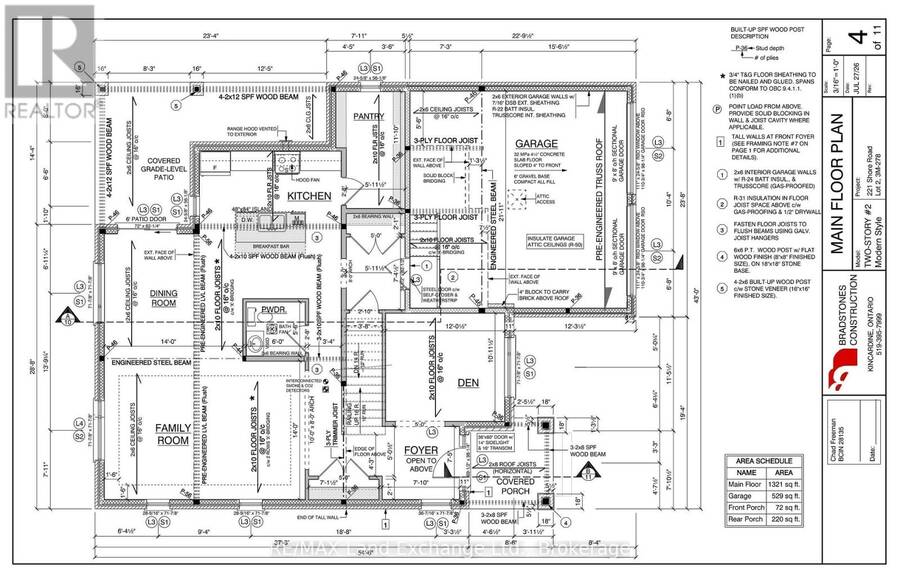
| Rooms | Level | Dimensions |
|---|---|---|
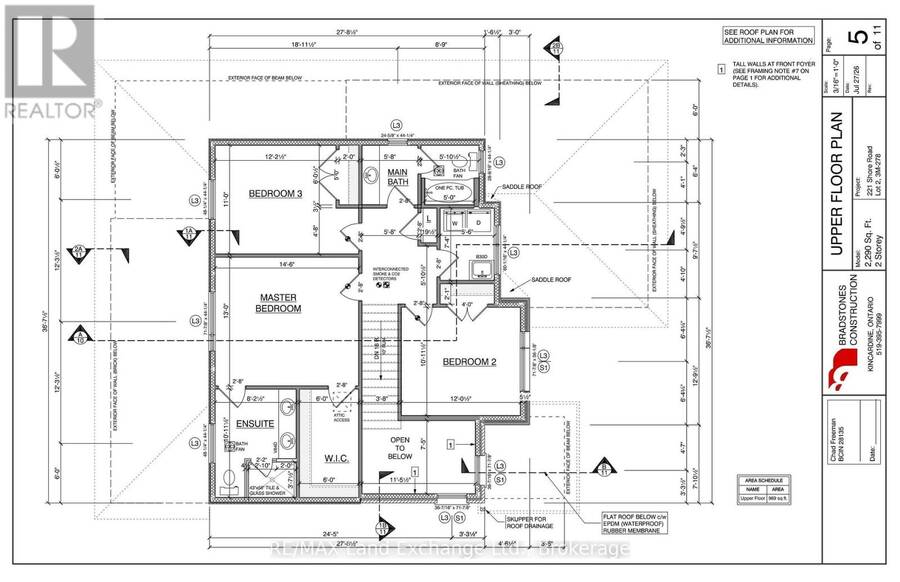
| Primary Bedroom | Second level | 3.96 m x 4.42 m |
| Bedroom 3 | Second level | 3.35 m x 3.72 m |
| Bathroom | Second level | 1.83 m x 3.58 m |
| Laundry room | Second level | 2.24 m x 1.68 m |
| Bedroom 2 | Second level | 3.33 m x 3.66 m |
| Bathroom | Second level | 3.33 m x 2.5 m |
| Foyer | Main level | 2.26 m x 2.39 m |
| Den | Main level | 3.33 m x 3.66 m |
| Family room | Main level | 4.27 m x 6.17 m |
| Dining room | Main level | 3.91 m x 4.27 m |
| Kitchen | Main level | 4.55 m x 4.37 m |
| Partial bathroom | Main level | 1.68 m x 1.83 m |
| Mud room | Main level | 2.24 m x 1.8 m |
| Pantry | Main level | 3.61 m x 2.13 m |
Book a showing to see this Shore Road Home in Southampton
This property has so much to offer. Book a private showing now, as you do not want to miss out on 221 SHORE ROAD in Southampton, Ontario!
Private Showing Request
Send a request to book a private showing for
.
Please Note: Information you supply in the contact form will be kept fully confidential.
Is this home the right property for you? Start a conversation to find out.
Get Directions to this Property
Not sure where this property is? Get directions to this Shore Road Home in Southampton.


Provided by RE/MAX Land Exchange Ltd.. MLS®, REALTOR®, and the associated logos are trademarks of the Canadian Real Estate Association.

This REALTOR.ca listing content is owned and licensed by REALTOR® members of the Canadian Real Estate Association.
Have questions or need more information about this home? Don't know where to begin? Then, let us connect you with the best real estate agent to guide you.

Inquiries submitted through this website will be responded to by a local sales representative from Royal LePage®.
Start a Conversation by Text
Provide your full name, phone and email to start a conversation by text message.
Please Note: Information you supply in the contact form will be kept fully confidential.
Start a Conversation by Email
Provide your full name and email to start a conversation by email.
Please Note: Information you supply in the contact form will be kept fully confidential.