
219 BRUCE 13 ROAD, Southampton, Ontario N0H 2L0

$359,900.00
- 3 bedrooms
- 1 bathrooms
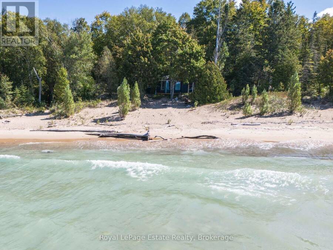
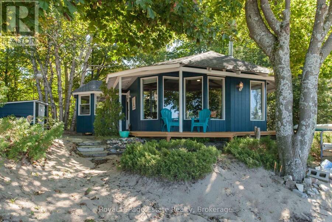
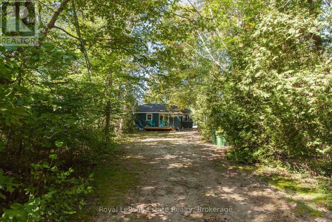
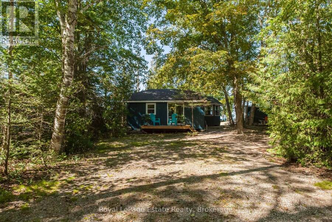
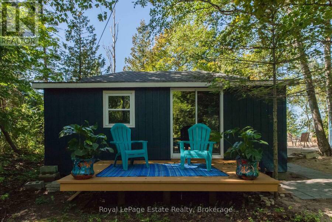
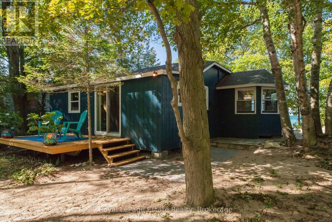
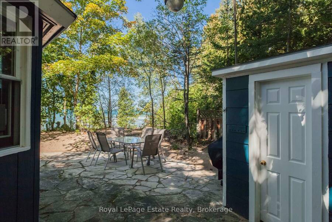
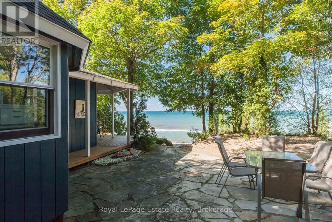
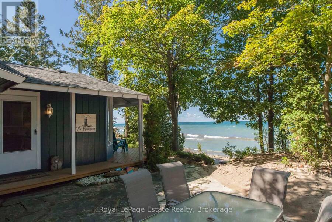
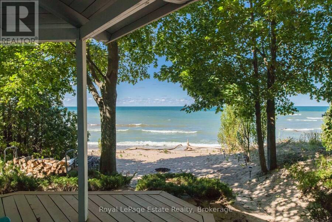
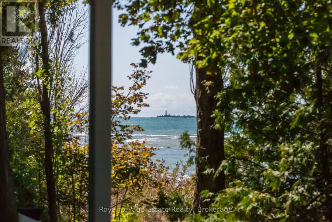
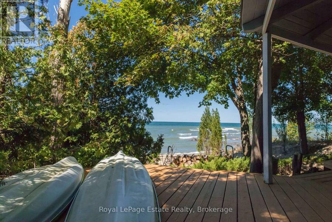
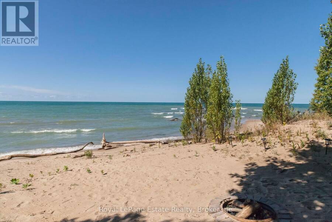
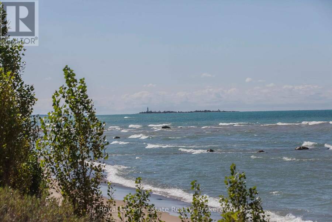
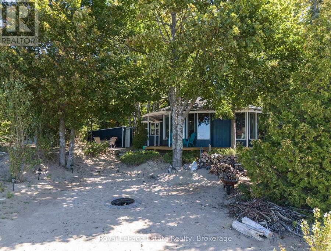
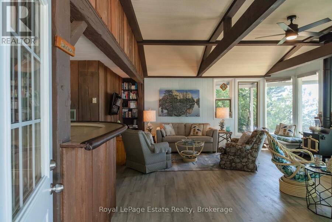
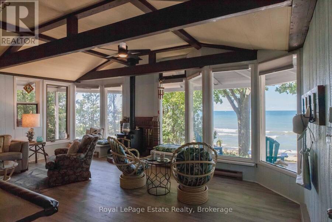
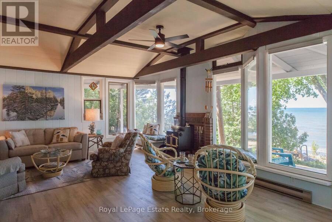
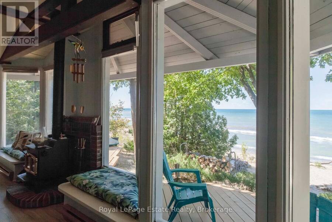
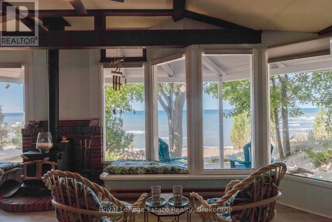
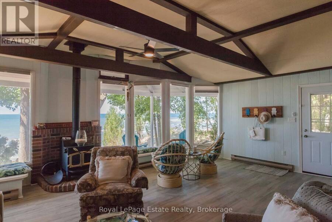
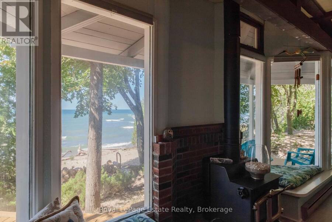
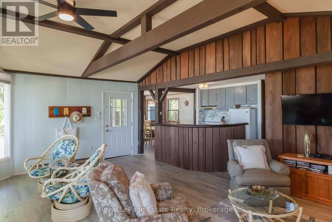
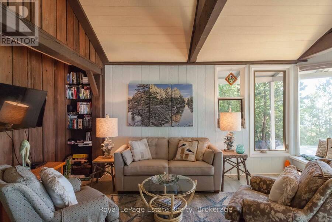
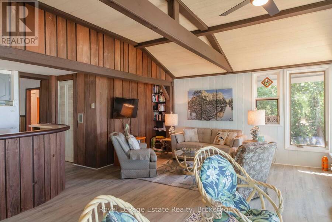
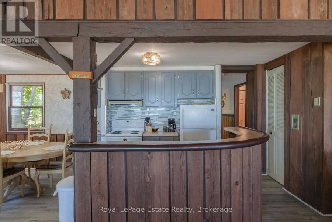
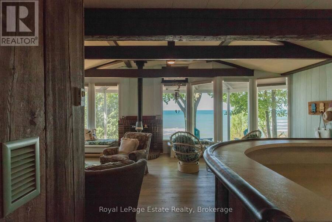
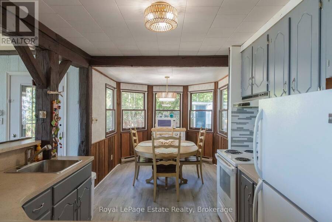
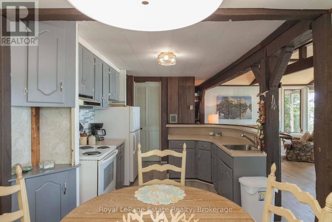
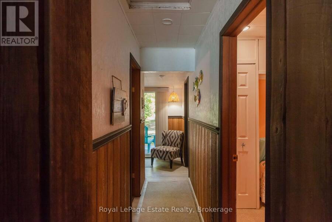
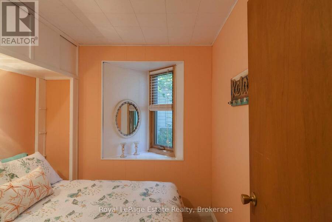
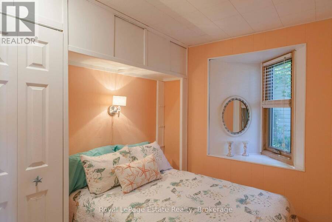
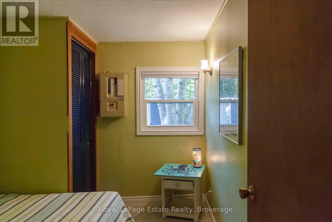
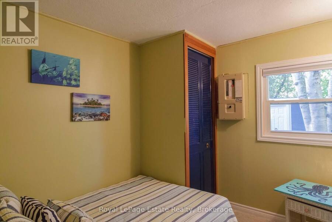
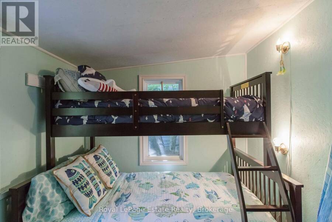
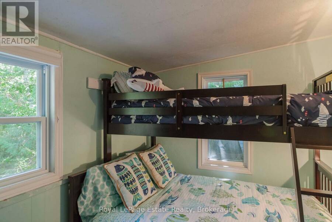
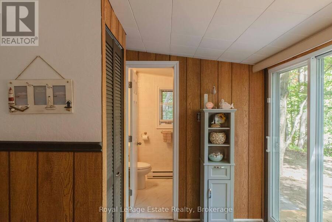
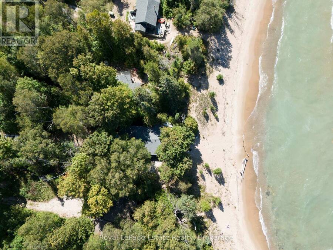
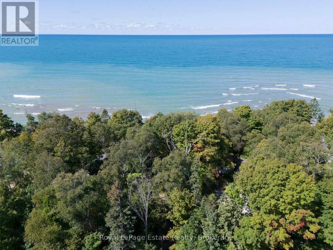
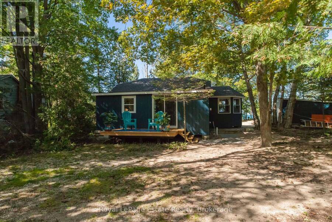
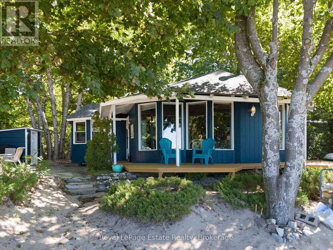
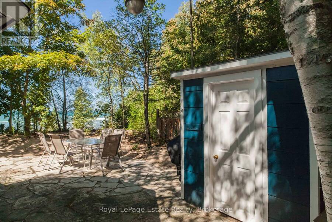
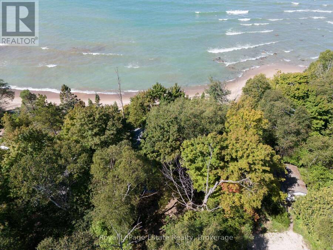
GLORIOUS SANDY BEACHFRONT & CHANTRY ISLAND VIEWS!! Lake Huron LEASED LAND cottage just minutes from Southampton and set on a beautiful sandy beachfront. Enjoy stunning lake views from the cottage, with vaulted ceilings and large windows in the open concept living/kitchen area designed to take it all in. This 3-bedroom, 1-bath cottage offers a comfortable layout, wood stove, decks front and back and a large stone patio for enjoying summer days by the lake. Private setting set back from the road with the beach right at your doorstep! Numerous improvements include new shingles in 2023, from 2016, some new windows, vinyl flooring in the living area, new ... read more
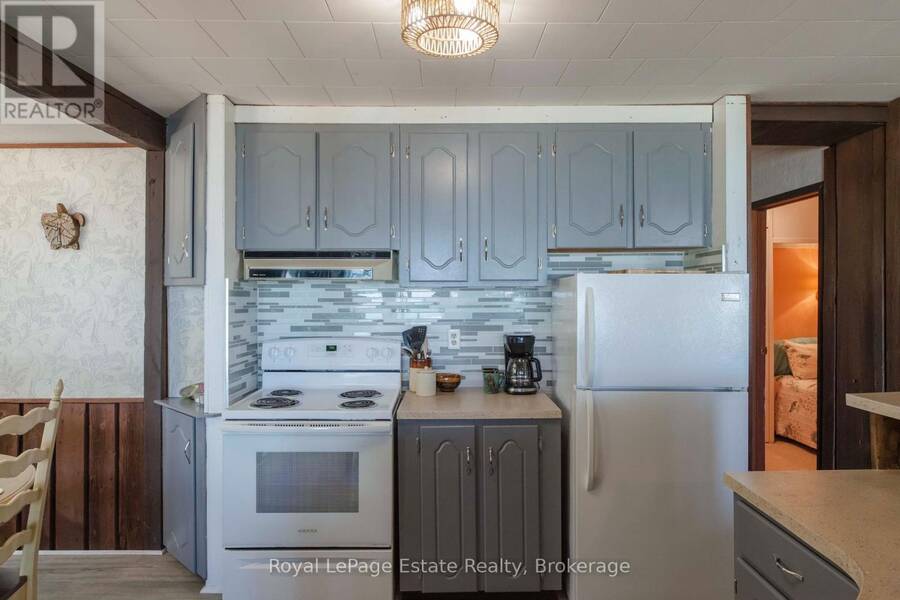
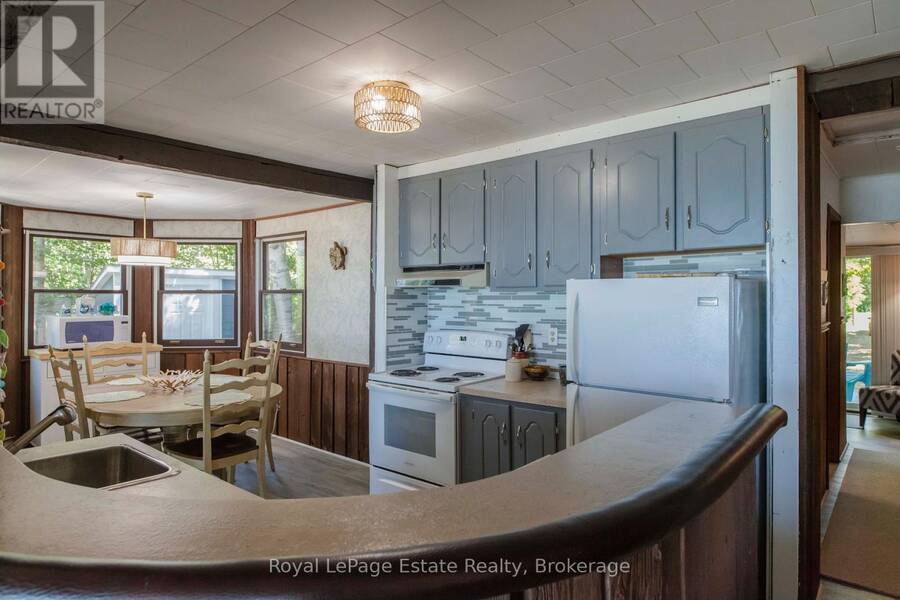
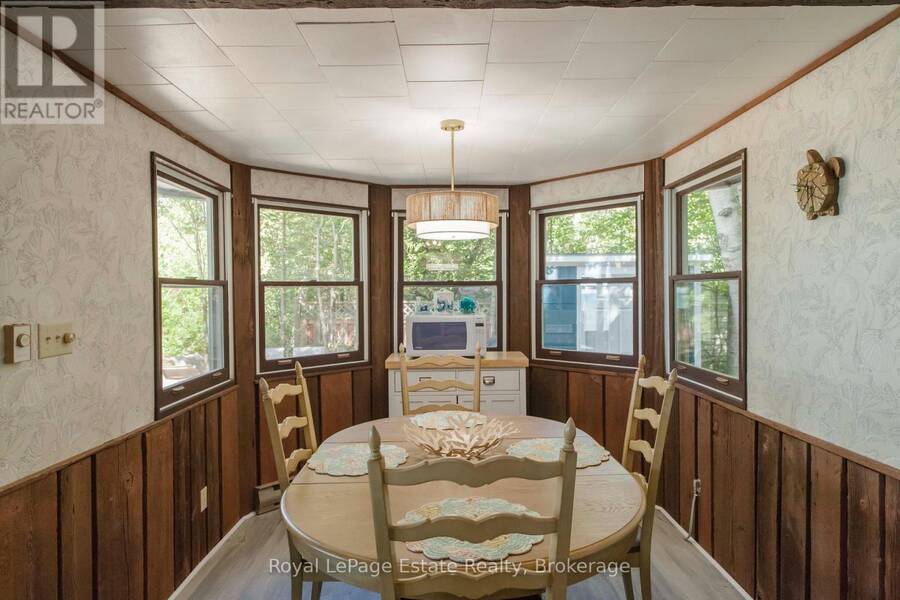
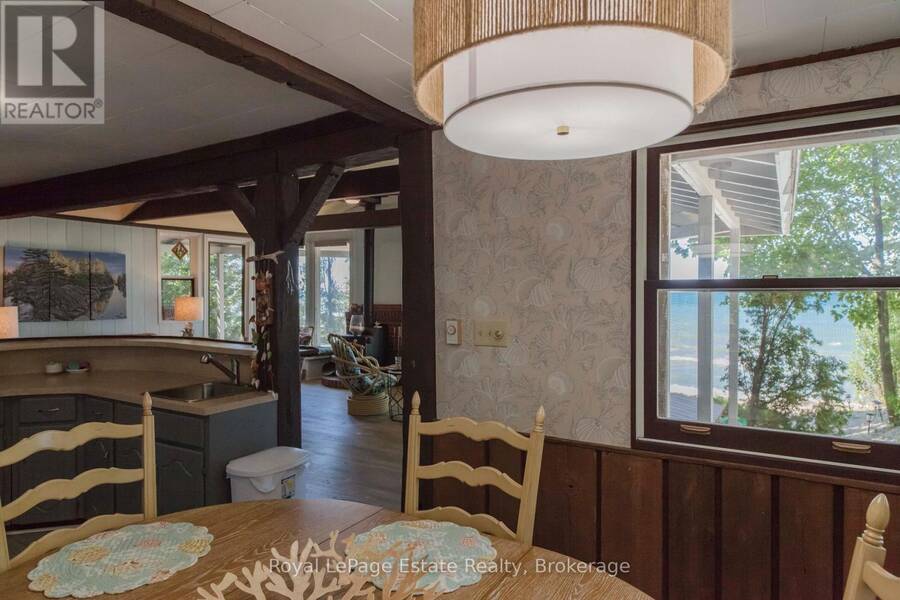
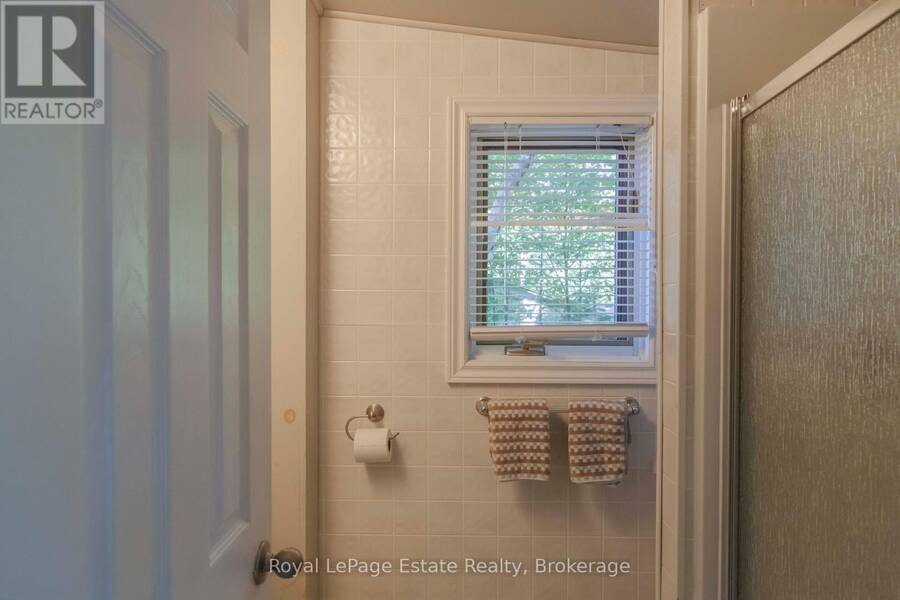
GLORIOUS SANDY BEACHFRONT & CHANTRY ISLAND VIEWS!! Lake Huron LEASED LAND cottage just minutes from Southampton and set on a beautiful sandy beachfront. Enjoy stunning lake views from the cottage, with vaulted ceilings and large windows in the open concept living/kitchen area designed to take it all in. This 3-bedroom, 1-bath cottage offers a comfortable layout, wood stove, decks front and back and a large stone patio for enjoying summer days by the lake. Private setting set back from the road with the beach right at your doorstep! Numerous improvements include new shingles in 2023, from 2016, some new windows, vinyl flooring in the living area, new appliances, and added insulation. 200 amp electrical service. A great opportunity to enjoy your own piece of Lake Huron beachfront, close to all the amenities, shops and restaurants of Southampton. Annual lease $10,700 + $1,300 service fee. (id:25417)
- Listing ID: X13793100
- Property Type: Single Family
| Property | |
|---|---|
| Style: | Bungalow |
| Ownership: | Freehold |
| Lot Size: | 66 by 200 FT|under 1/2 Acre |
| Parking: | No Garage 6 Spaces |
| Waterfront: | Yes |
| Building | |
|---|---|
| Type: | Single Family House |
| Appliances: | Refrigerator, Stove, Window Coverings and Water Heater |
| HVAC: | Baseboard Heaters, Fireplace and Wall Unit Electric, Wood |
| Exterior: | Hardboard |
| Basement: | None |
| Utilities: | Cable and Septic System |
| Location | |
|---|---|
| Town: | Southampton |
| Province: | Ontario |
| Nearby Amenities: | Beach and Golf Nearby |
| Rooms | Level | Dimensions |
|---|---|---|
| Living room | Main level | 6.54 m x 4.09 m |
| Kitchen | Main level | 6.8 m x 2.71 m |
| Bedroom | Main level | 2.55 m x 2.42 m |
| Bedroom | Main level | 2.59 m x 2.32 m |
| Bedroom | Main level | 2.81 m x 2.42 m |
| Bathroom | Main level | Measurements not available |
| Other | Main level | 2.42 m x 2.17 m |
| Foyer | Main level | 2.26 m x 1.72 m |
Book a showing to see this Bruce 13 Road Home in Southampton
This property has so much to offer. Book a private showing now, as you do not want to miss out on 219 BRUCE 13 ROAD in Southampton, Ontario!
Private Showing Request
Send a request to book a private showing for
.
Please Note: Information you supply in the contact form will be kept fully confidential.
Is this waterfront home the right property for you? Start a conversation to find out.
Get Directions to this Property
Not sure where this property is? Get directions to this Bruce 13 Road Home in Southampton.


Provided by Royal LePage Estate Realty. MLS®, REALTOR®, and the associated logos are trademarks of the Canadian Real Estate Association.

This REALTOR.ca listing content is owned and licensed by REALTOR® members of the Canadian Real Estate Association.
Have questions or need more information about this home? Don't know where to begin? Then, let us connect you with the best real estate agent to guide you.

Inquiries submitted through this website will be responded to by a local sales representative from Royal LePage®.
Start a Conversation by Text
Provide your full name, phone and email to start a conversation by text message.
Please Note: Information you supply in the contact form will be kept fully confidential.
Start a Conversation by Email
Provide your full name and email to start a conversation by email.
Please Note: Information you supply in the contact form will be kept fully confidential.