
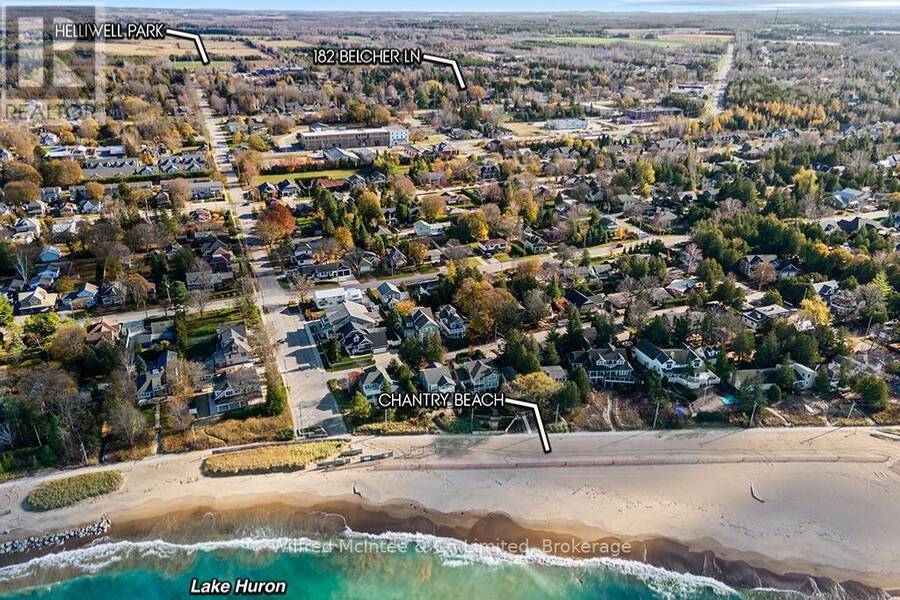
182 BELCHER LANE, Southampton, Ontario N0H 2L0

$599,000.00
- 3 bedrooms
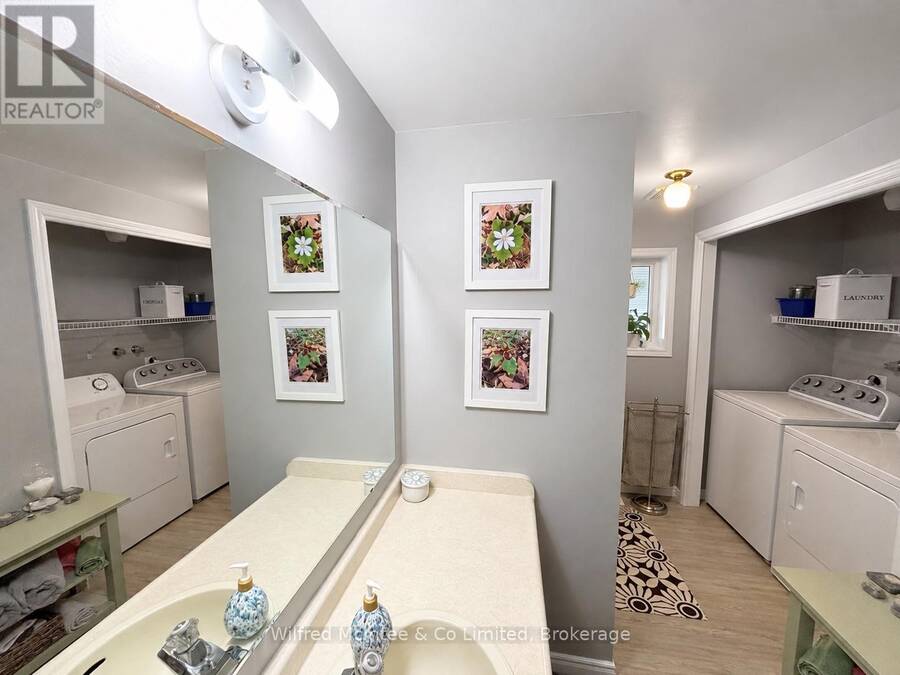
- 1 bathrooms
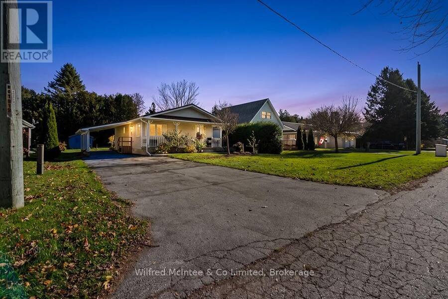
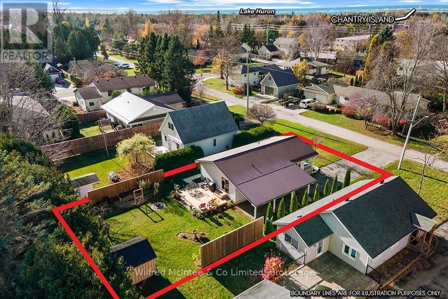
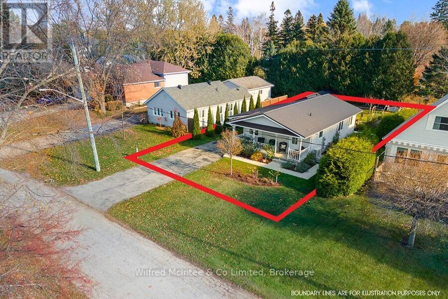
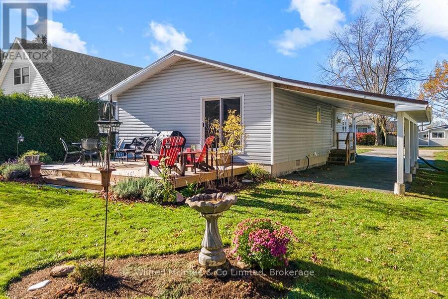
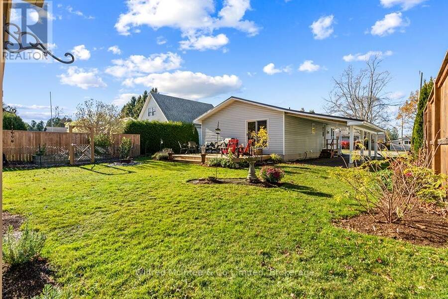
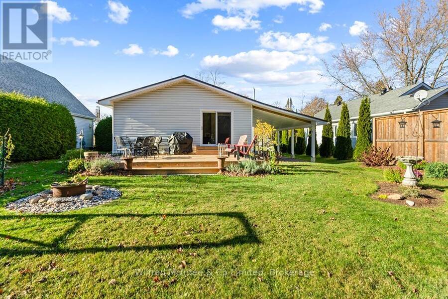
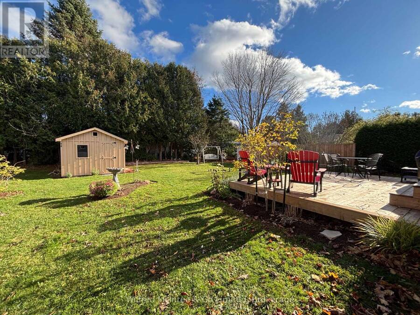
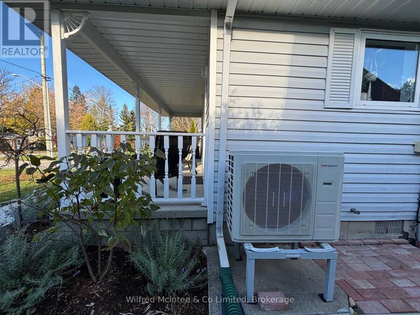
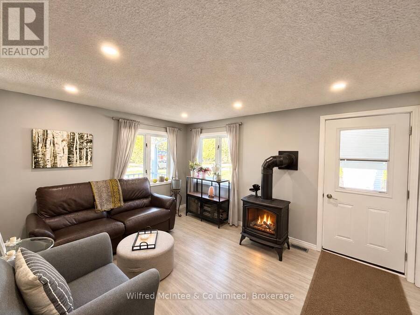
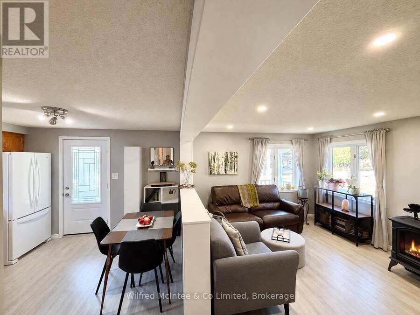
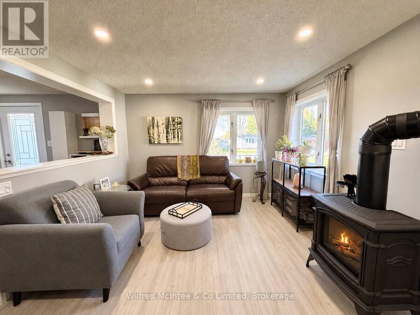
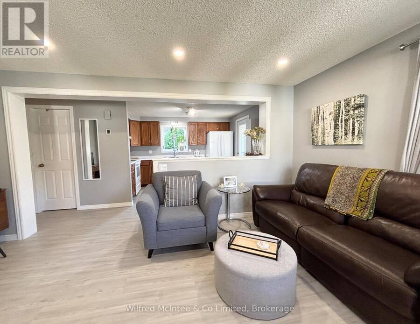
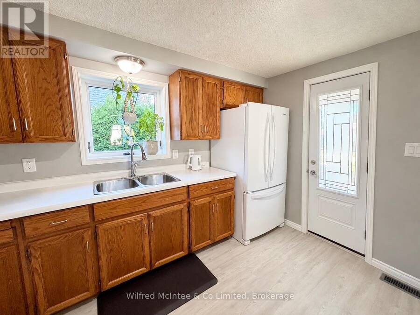
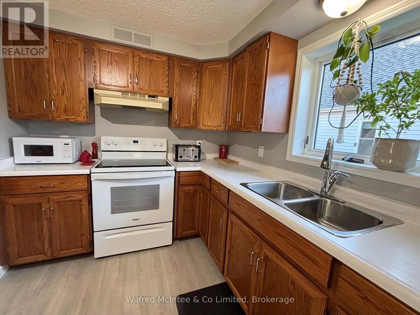
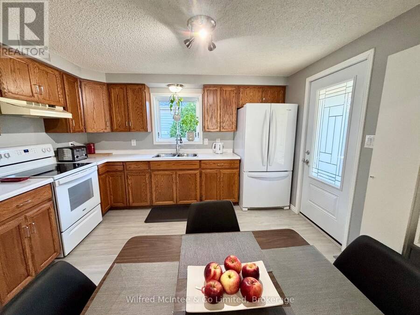
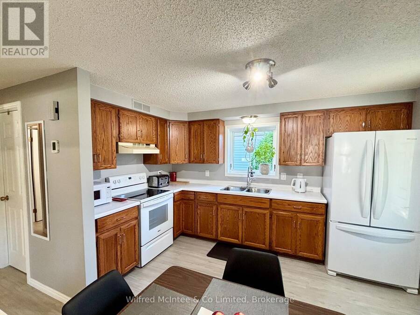
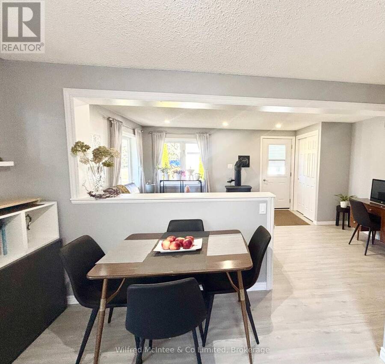
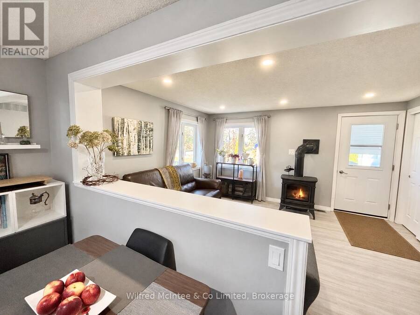
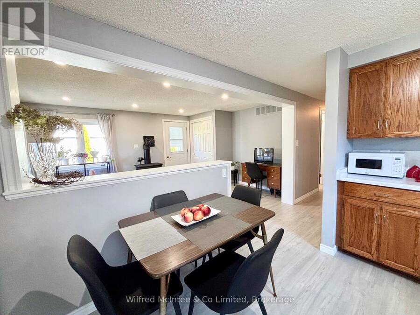
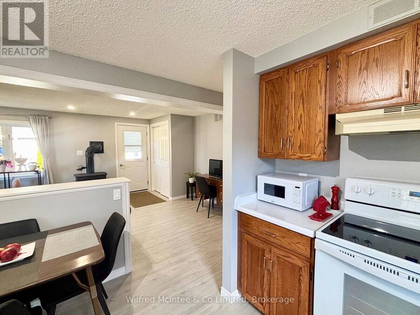
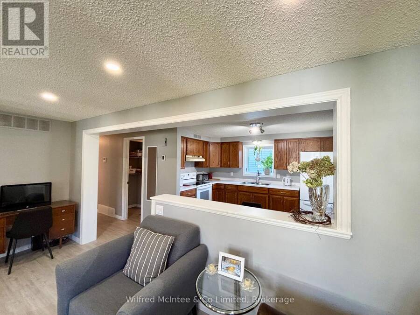
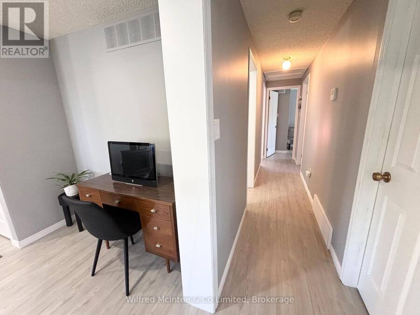
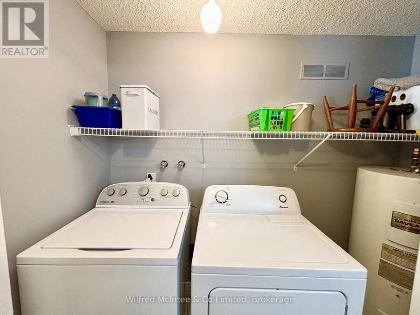
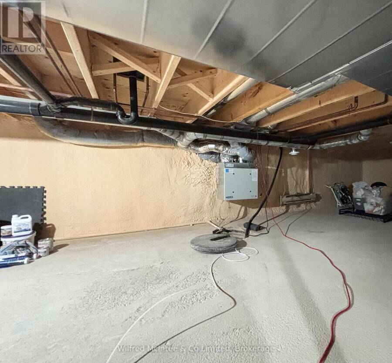
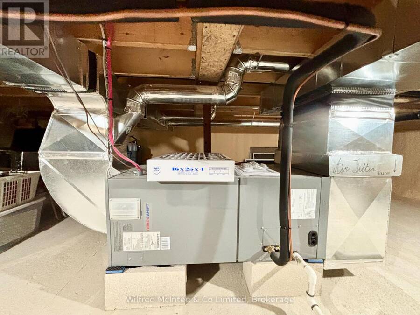
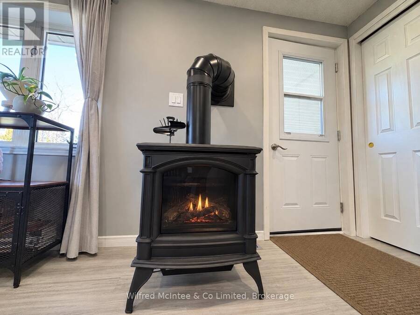
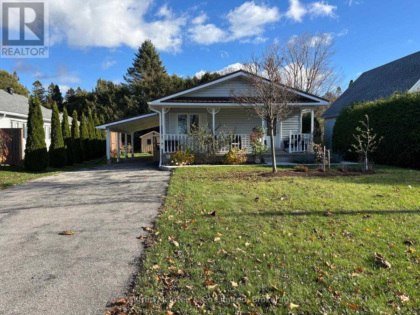
Stylish, beautifully maintained and move in ready! Set back nicely from the road and a quiet Southampton neighborhood, this three bedroom, one bath Royal Home offers comfortable one level living within walking distance of downtown. New flooring, professional, interior painting, and an opened up kitchen and living area creates a fresh, welcoming space, complemented by a gas fireplace. A heat pump provides heating and cooling through newly installed ductwork, with an HRV system for ventilation. Additional features include spray foam insulation in the crawlspace, a metal roof, a new fridge, stove and washer. Sliding doors from a bedroom/den open to a new ... read more
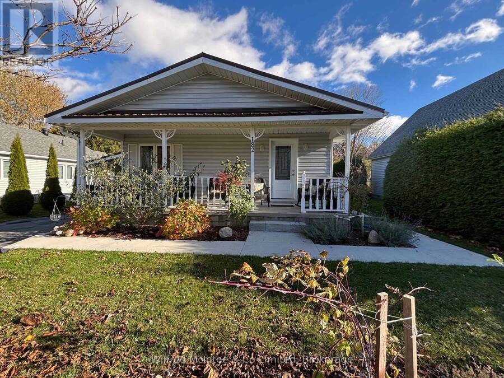
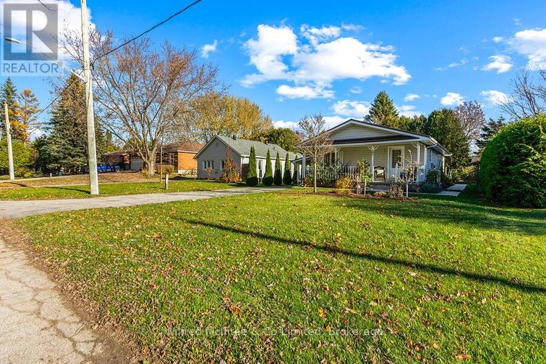
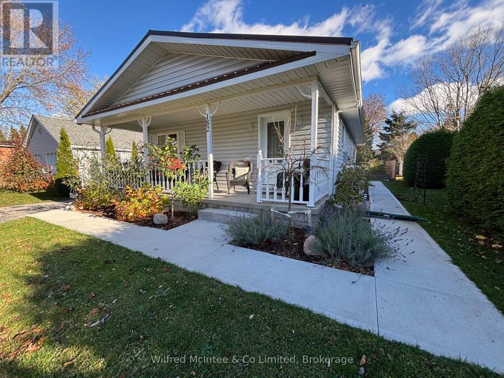
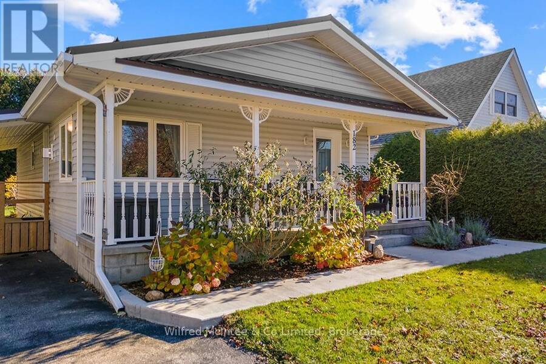
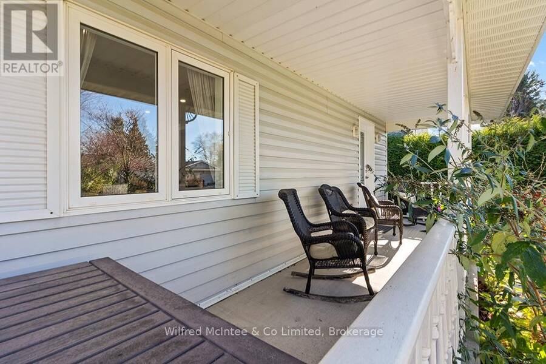
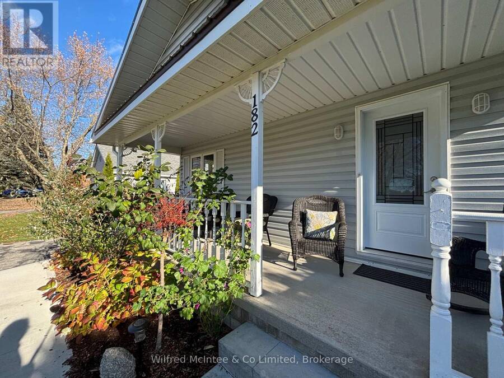
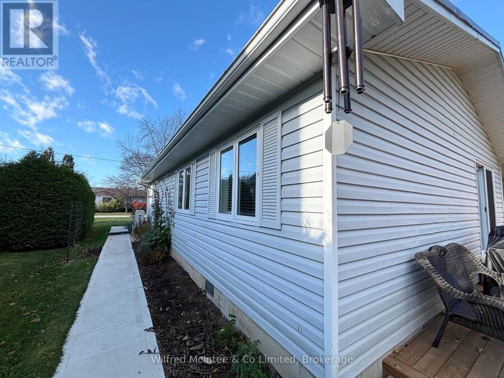
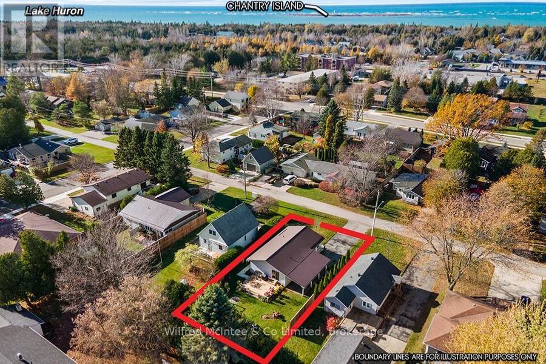
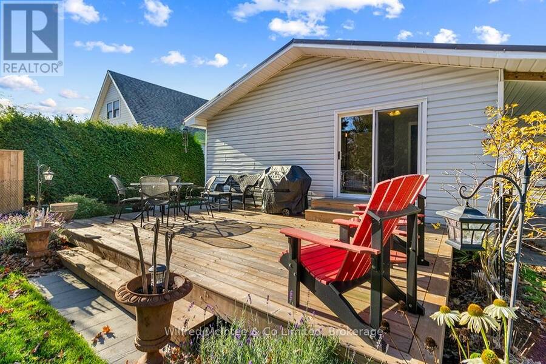
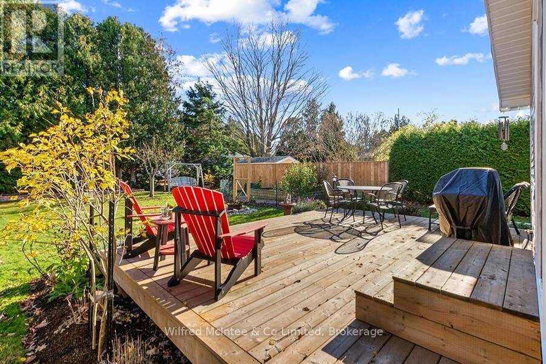
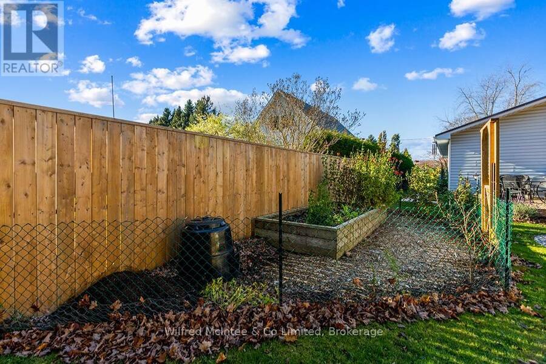
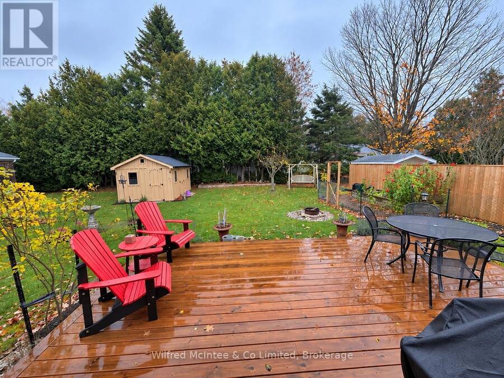
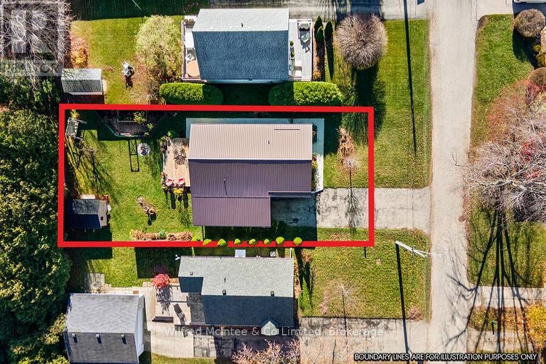
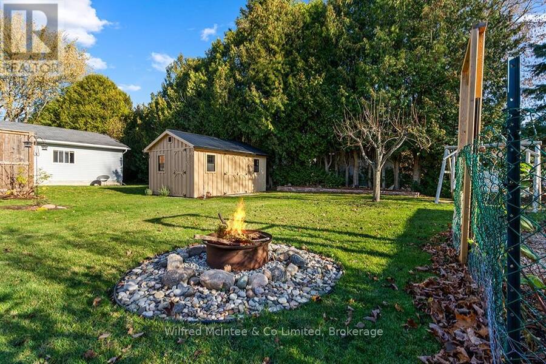
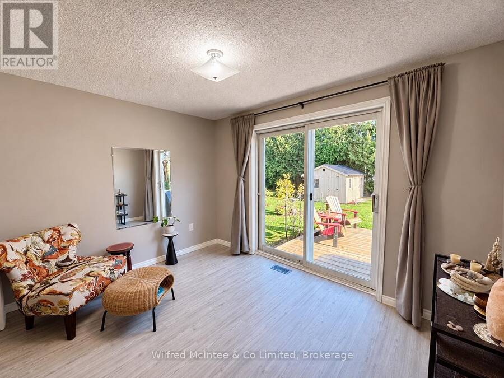
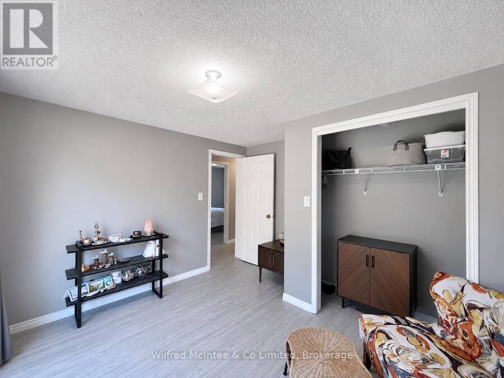
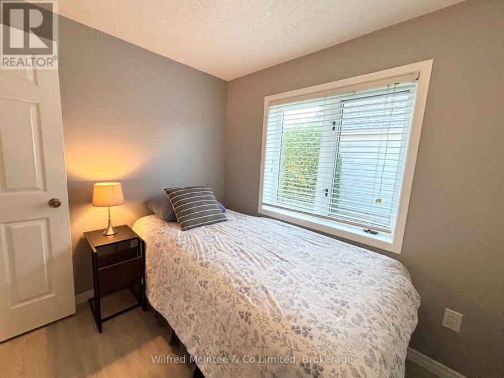
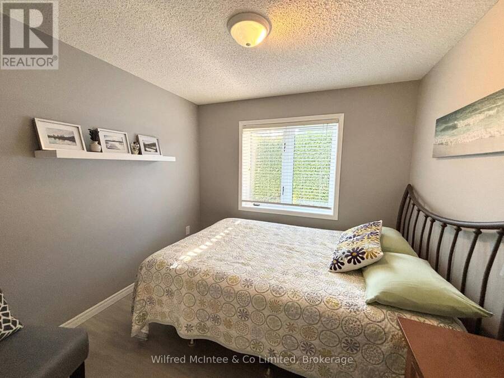
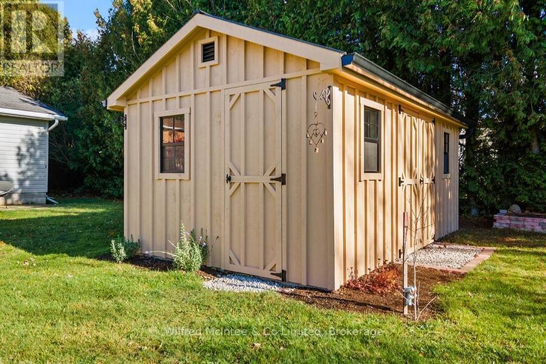
Stylish, beautifully maintained and move in ready! Set back nicely from the road and a quiet Southampton neighborhood, this three bedroom, one bath Royal Home offers comfortable one level living within walking distance of downtown. New flooring, professional, interior painting, and an opened up kitchen and living area creates a fresh, welcoming space, complemented by a gas fireplace. A heat pump provides heating and cooling through newly installed ductwork, with an HRV system for ventilation. Additional features include spray foam insulation in the crawlspace, a metal roof, a new fridge, stove and washer. Sliding doors from a bedroom/den open to a new private rear deck with a natural gas barbecue hook up. Mature plantings and a garden area and handy outdoor space along with a new concrete walkway and 10' x 16' ,garden shed on a concrete pad. A covered front porch, plenty of parking and a carport with new facia and convenience, entry complete the package. An appealing choice for those starting out, downsizing or seeking easy everyday living. Simply move in and enjoy! (id:25417)
- Listing ID: X14179310
- Property Type: Single Family
| Property | |
|---|---|
| Style: | Bungalow |
| Ownership: | Freehold |
| Lot Size: | 54.9 by 119.7 FT Landscaped |
| Parking: | Carport 4 Spaces |
| Building | |
|---|---|
| Type: | Single Family House |
| Appliances: | Dryer, Microwave, Refrigerator, Stove, Washer and Water Heater |
| HVAC: | Fireplace and Heat Pump Other |
| Exterior: | Vinyl Siding |
| Basement: | Crawl Space |
| Utilities: | Cable and Sanitary Sewer |
| Location | |
|---|---|
| Town: | Southampton |
| Province: | Ontario |
| Rooms | Level | Dimensions |
|---|---|---|
| Kitchen | Main level | 3.35 m x 3.05 m |
| Living room | Main level | 3.35 m x 4.88 m |
| Bathroom | Main level | 3.35 m x 3.05 m |
| Bedroom 3 | Main level | 2.64 m x 2.36 m |
| Bedroom 2 | Main level | 2.44 m x 2.44 m |
| Bedroom | Main level | 3.35 m x 2.67 m |
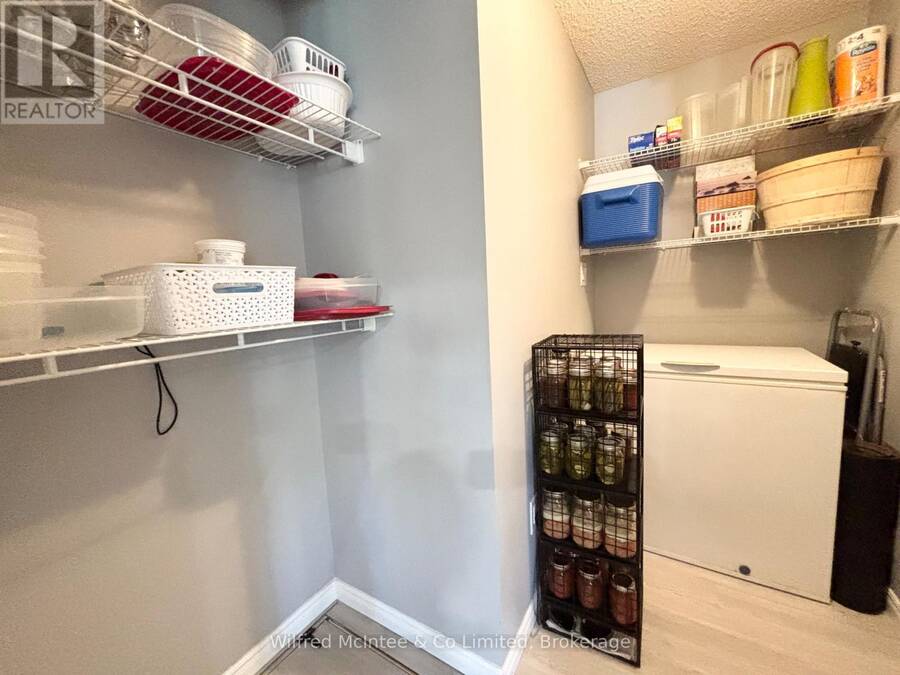
| Pantry | Main level | 1.83 m x 2.44 m |
Book a showing to see this Belcher Lane Home in Southampton
This property has so much to offer. Book a private showing now, as you do not want to miss out on 182 BELCHER LANE in Southampton, Ontario!
Private Showing Request
Send a request to book a private showing for
.
Please Note: Information you supply in the contact form will be kept fully confidential.
Is this home the right property for you? Start a conversation to find out.
Get Directions to this Property
Not sure where this property is? Get directions to this Belcher Lane Home in Southampton.


Provided by Wilfred McIntee & Co Limited. MLS®, REALTOR®, and the associated logos are trademarks of the Canadian Real Estate Association.

This REALTOR.ca listing content is owned and licensed by REALTOR® members of the Canadian Real Estate Association.
Have questions or need more information about this home? Don't know where to begin? Then, let us connect you with the best real estate agent to guide you.

Inquiries submitted through this website will be responded to by a local sales representative from Royal LePage®.
Start a Conversation by Text
Provide your full name, phone and email to start a conversation by text message.
Please Note: Information you supply in the contact form will be kept fully confidential.
Start a Conversation by Email
Provide your full name and email to start a conversation by email.
Please Note: Information you supply in the contact form will be kept fully confidential.