
171 GOSFORD Street, Southampton, Ontario N0H 2L0


$1,075,000.00
- 2 bedrooms
- 2 bathrooms
- 2,049 Square Feet
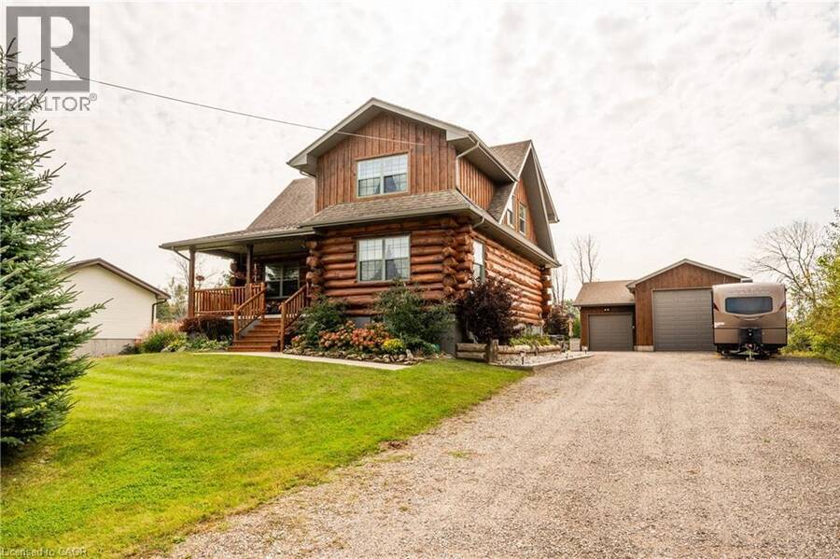
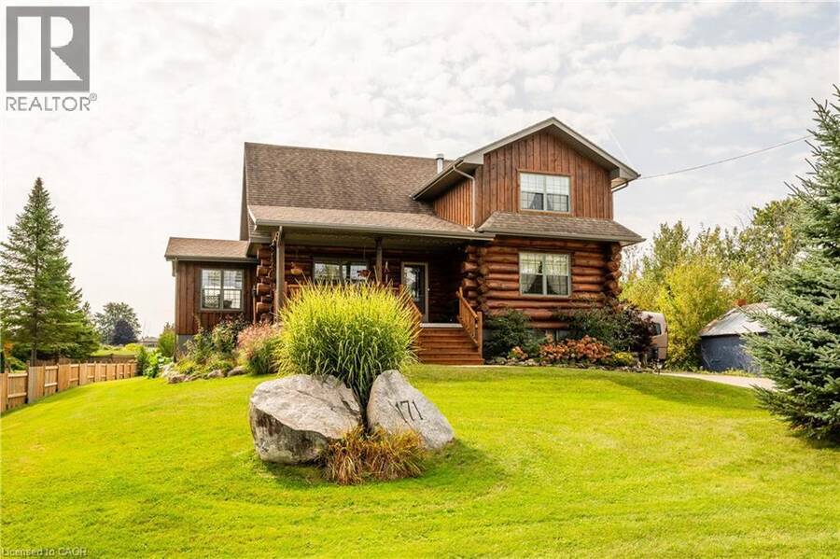
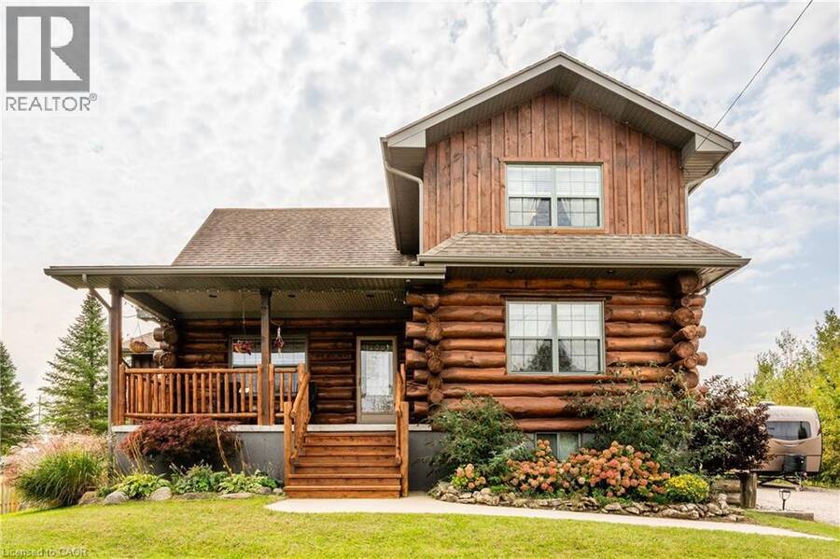
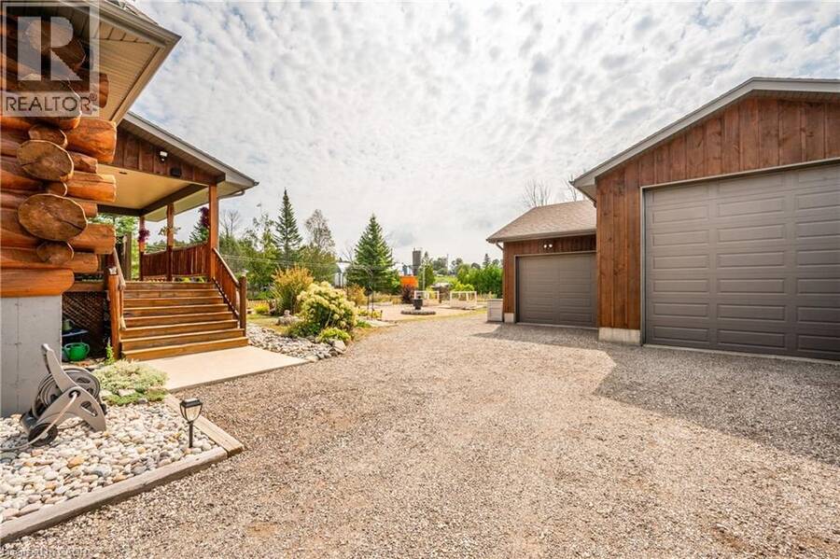
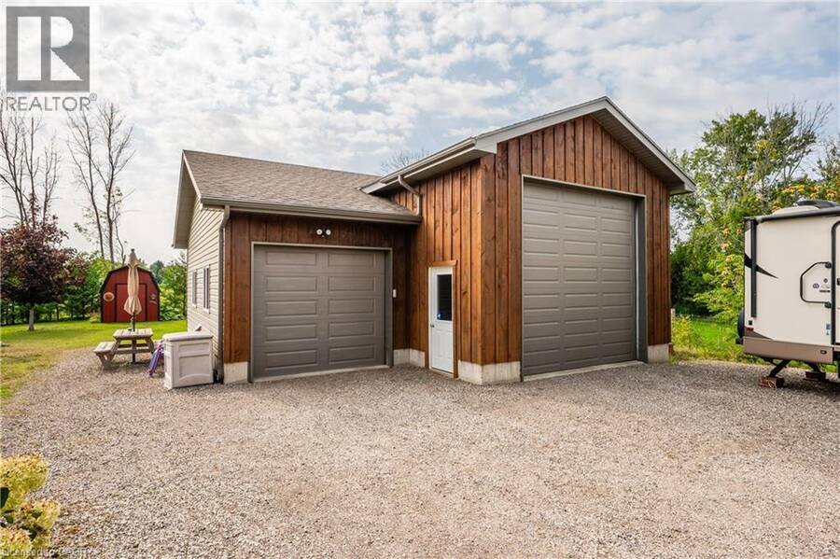
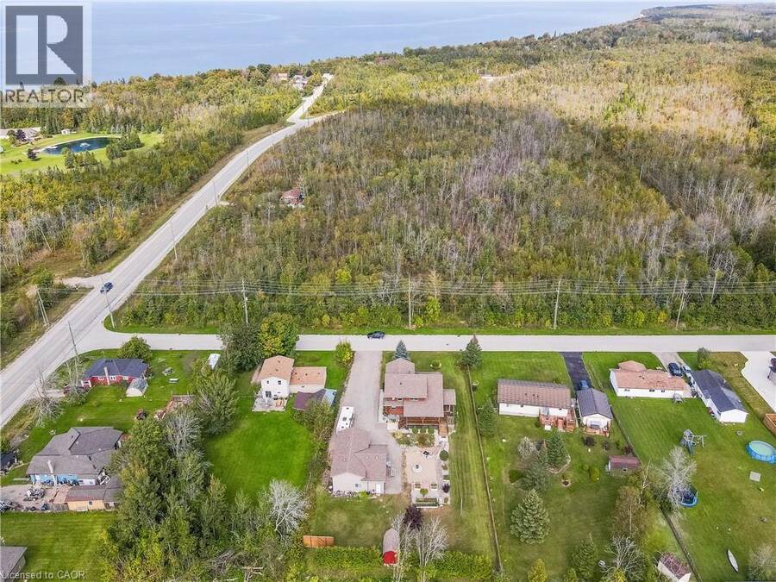
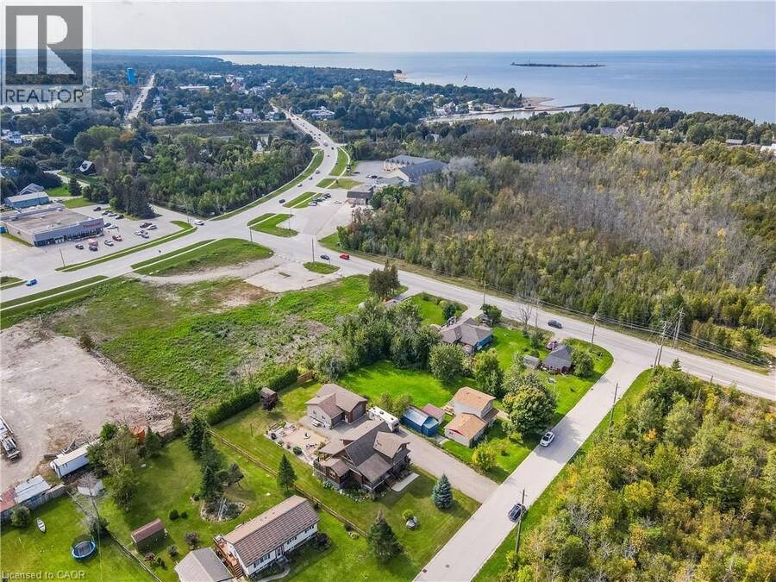
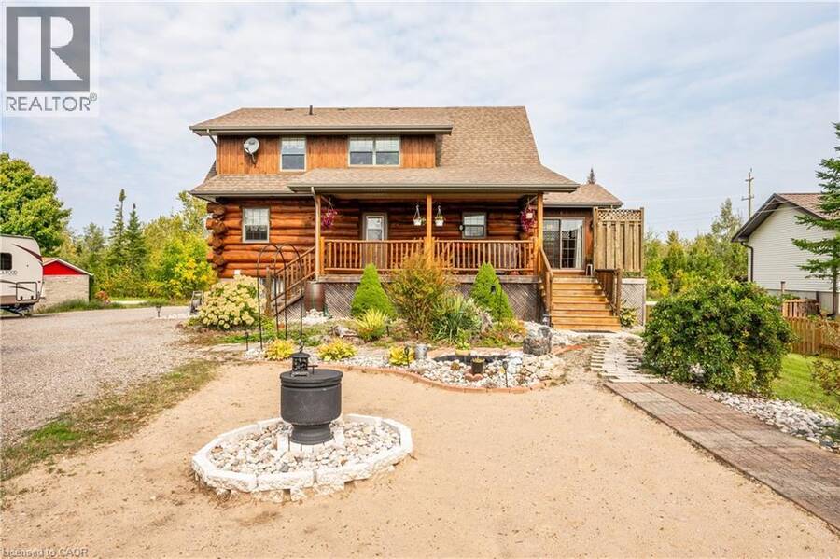
Stunning custom-designed and built white pine log home in the heart of Southampton. This one of a kind residence combines natural charm with modern comfort, centrally located close to schools, shopping, golf, and the beach and just minutes from Lake Huron’s world-famous sunsets. The property also features an impressive 930 sq. ft. detached garage, perfect for a workshop, RV (with RV outlet), classic car storage, or a home-based business. Step inside this well maintained, carpet free home and enjoy the warmth of a two-sided gas fireplace shared between the chalet-style living room with soaring ceilings and the main-floor primary bedroom, which ... read more
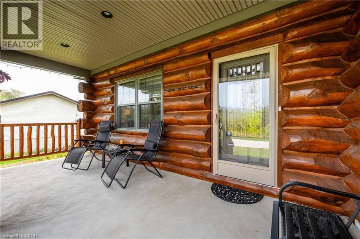
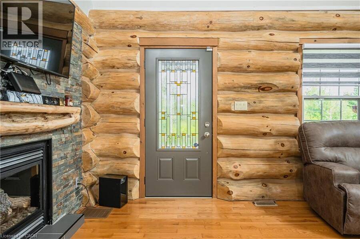
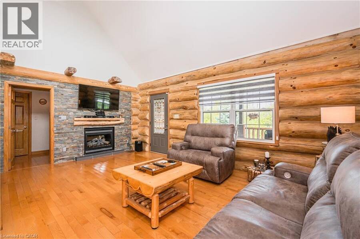
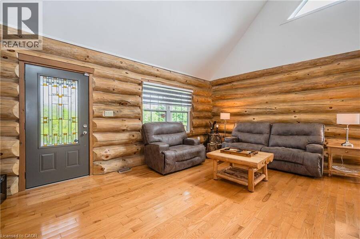
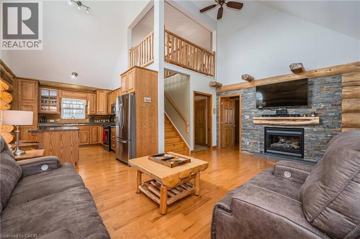
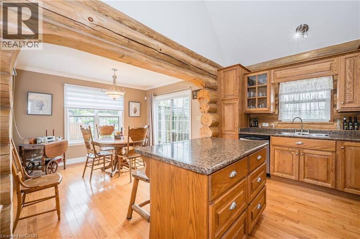
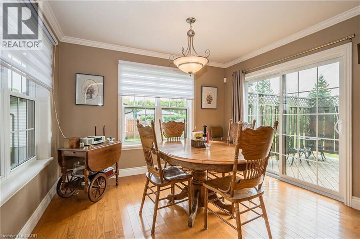
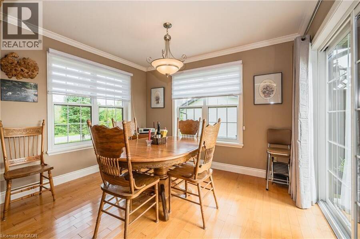
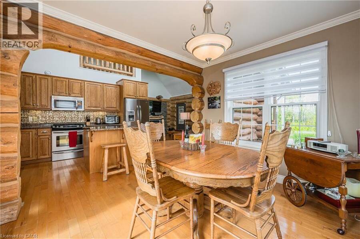
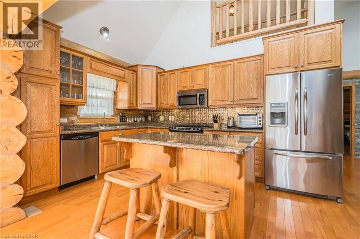
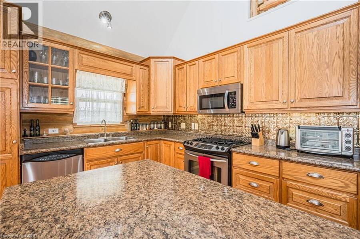
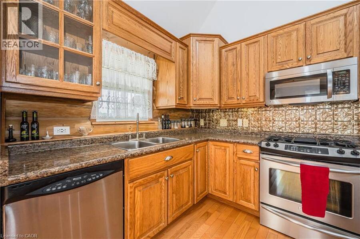
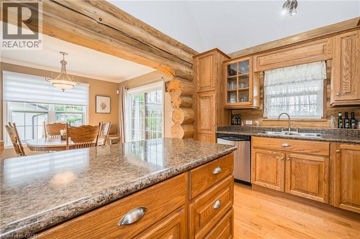
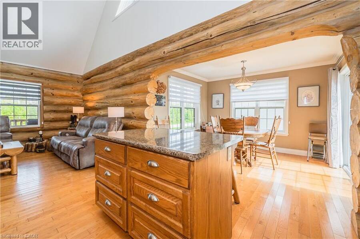
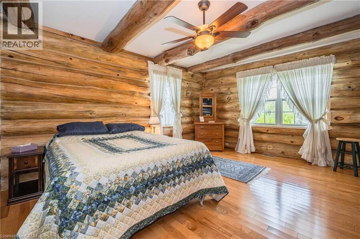
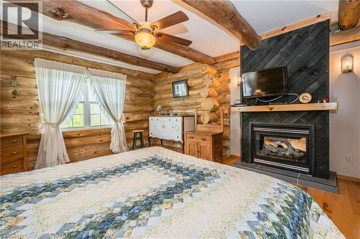
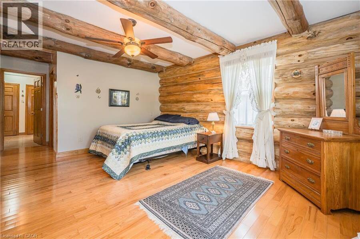
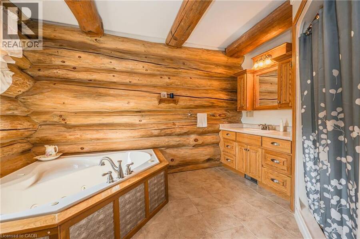
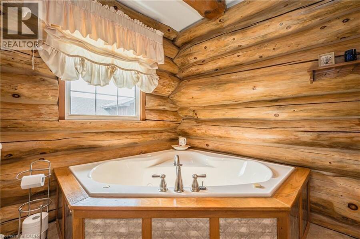
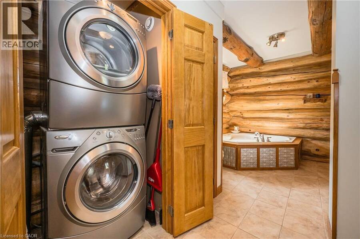
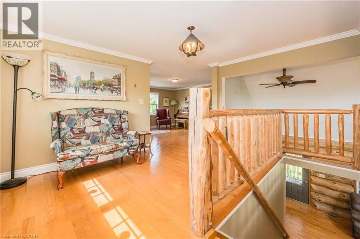
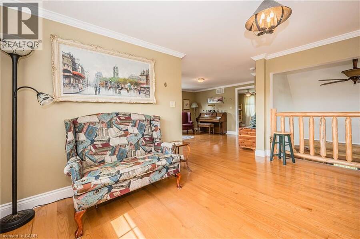
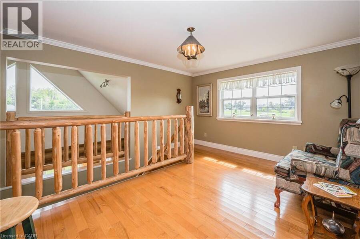
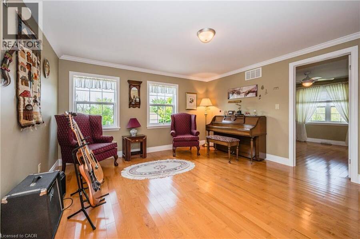
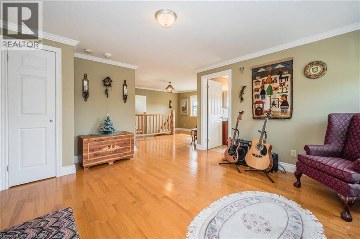
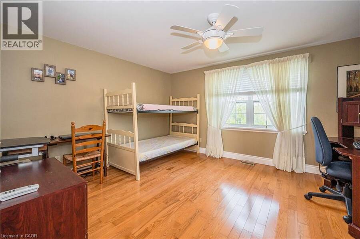
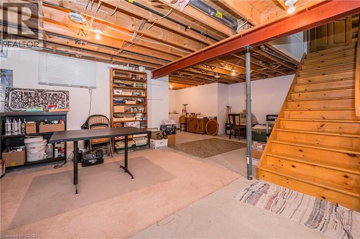
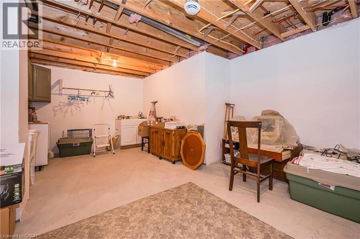
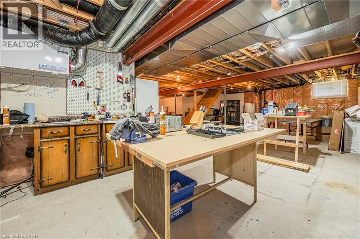
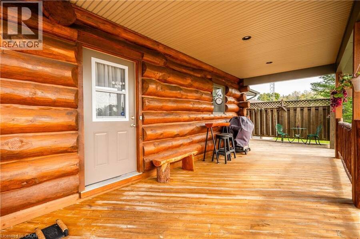
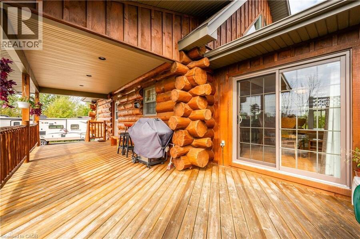
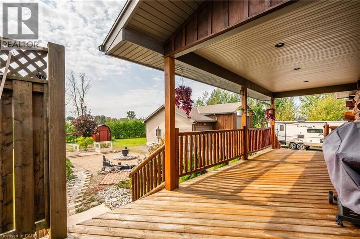
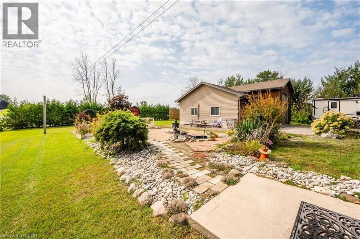
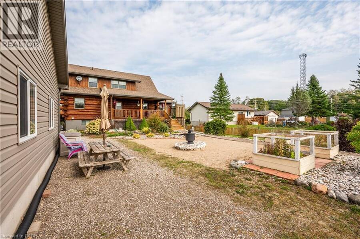
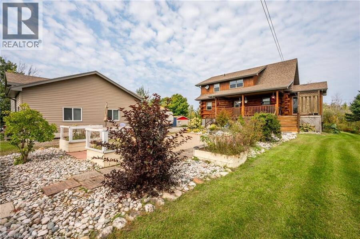
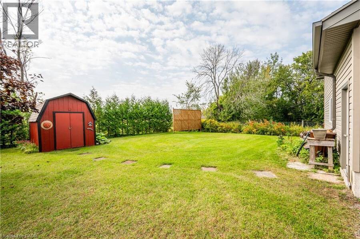
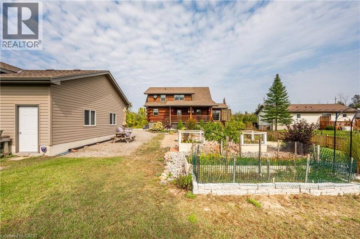
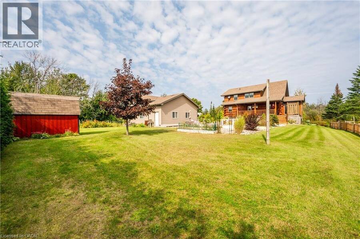
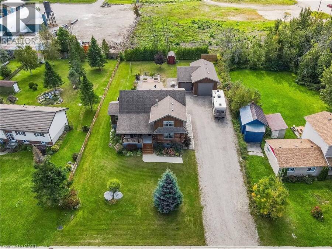
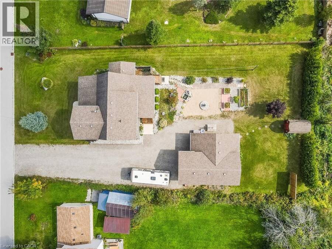
Stunning custom-designed and built white pine log home in the heart of Southampton. This one of a kind residence combines natural charm with modern comfort, centrally located close to schools, shopping, golf, and the beach and just minutes from Lake Huron’s world-famous sunsets. The property also features an impressive 930 sq. ft. detached garage, perfect for a workshop, RV (with RV outlet), classic car storage, or a home-based business. Step inside this well maintained, carpet free home and enjoy the warmth of a two-sided gas fireplace shared between the chalet-style living room with soaring ceilings and the main-floor primary bedroom, which features a walk-in closet, ensuite privilege with jacuzzi tub, and laundry area. The kitchen offers ample cabinetry, an island with breakfast bar, and a seamless flow to the dining area with walkout to a covered porch and natural gas BBQ hookup. The upper loft, which could be a 3rd bedroom provides spectacular sunset views and star gazing, another bedroom and full bathroom complete the upper level and offer privacy for family or guests. The partially finished basement features drywall, a cold room, and a rough-in for a bathroom, ready for your finishing touches. Neutral interior paint (2021), exterior wood painted (2022), foundation painted (2024). GEN-link added (2026) making it Generator Ready in the future. In addition to the amazing detached garage, enjoy a large, partly fenced backyard with raised garden beds, landscaping with pond, sandy area, firepit, garden shed, and ample parking. Whether you enjoy hiking, biking, swimming, boating, fishing, golfing, skiing, or gardening, this home places you at the centre of it all. A rare opportunity to own a truly unique property in one of Ontario’s most desirable communities. (id:25417)
- Listing ID: 40817723
- Property Type: Single Family
- Year Built: 2008
| Property | |
|---|---|
| Style: | Log House/cabin |
| Ownership: | Freehold |
| Lot Size: | Under 1/2 Acre Landscaped |
| Parking: | Detached Garage 11 Spaces |
| Building | |
|---|---|
| Type: | Single Family House |
| Appliances: | Dryer, Garage Door Opener, Microwave, Refrigerator, Stove, Washer, Window Coverings and Dishwasher |
| HVAC: | Central Air Conditioning, Fireplace and Forced Air Natural Gas |
| Exterior: | Log |
| Basement: | Full (Partially Finished) |
| Utilities: | Cable, Electricity, Natural Gas, Telephone, Municipal Water and Municipal Sewage System |
| Location | |
|---|---|
| Town: | Southampton |
| Province: | Ontario |
| Nearby Amenities: | Beach, Golf Nearby, Hospital, Quiet Area, Schools and Shopping |
| Rooms | Level | Dimensions |
|---|---|---|
| Family room | Second level | 13'8'' x 14'9'' |
| Bedroom | Second level | 12'5'' x 14'10'' |
| 4pc Bathroom | Second level | Measurements not available |
| Loft | Second level | 14'2'' x 12'3'' |
| Mud room | Main level | 14'1'' x 8'6'' |
| 4pc Bathroom | Main level | Measurements not available |
| Primary Bedroom | Main level | 21'10'' x 15'3'' |
| Dining room | Main level | 11'6'' x 9'6'' |
| Kitchen | Main level | 14'2'' x 10'2'' |
| Living room | Main level | 19'1'' x 12'7'' |
Book a showing to see this GOSFORD Street Home in Southampton
This property has so much to offer. Book a private showing now, as you do not want to miss out on 171 GOSFORD Street in Southampton, Ontario!
Private Showing Request
Send a request to book a private showing for
.
Please Note: Information you supply in the contact form will be kept fully confidential.
Is this home the right property for you? Start a conversation to find out.
Get Directions to this Property
Not sure where this property is? Get directions to this GOSFORD Street Home in Southampton.


Provided by Peak Realty Ltd.. MLS®, REALTOR®, and the associated logos are trademarks of the Canadian Real Estate Association.

This REALTOR.ca listing content is owned and licensed by REALTOR® members of the Canadian Real Estate Association.
Have questions or need more information about this home? Don't know where to begin? Then, let us connect you with the best real estate agent to guide you.

Inquiries submitted through this website will be responded to by a local sales representative from Royal LePage®.
Start a Conversation by Text
Provide your full name, phone and email to start a conversation by text message.
Please Note: Information you supply in the contact form will be kept fully confidential.
Start a Conversation by Email
Provide your full name and email to start a conversation by email.
Please Note: Information you supply in the contact form will be kept fully confidential.