
88 DAVID STREET, South Stormont, Ontario K0C 1R0

$699,900.00
- 4 bedrooms
- 3 bathrooms
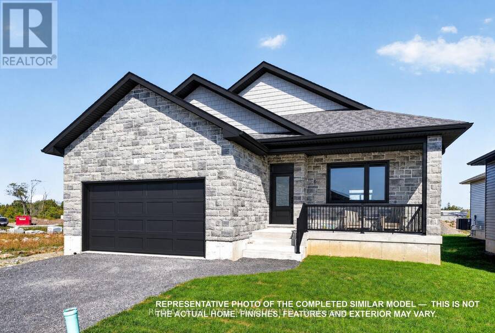
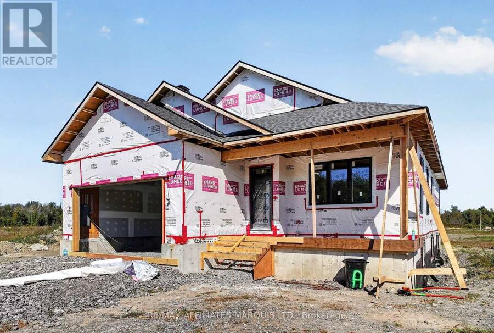
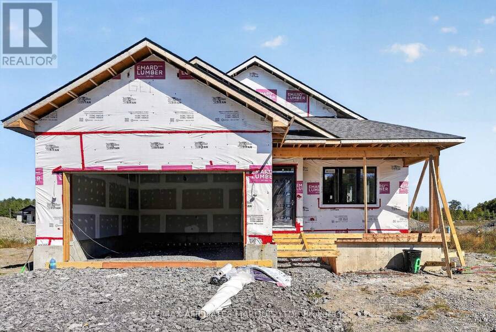
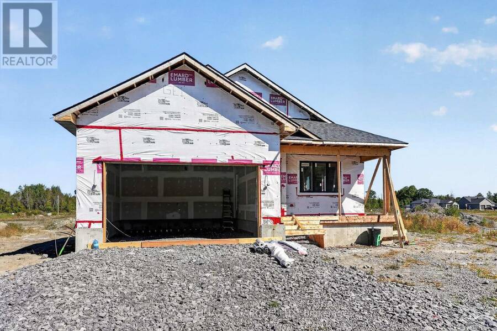
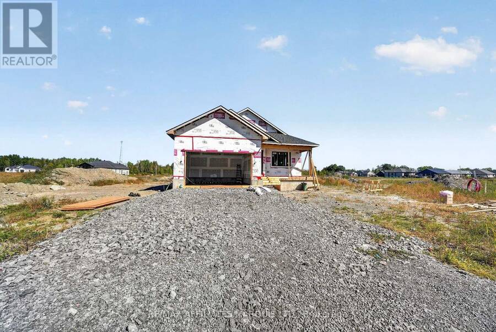
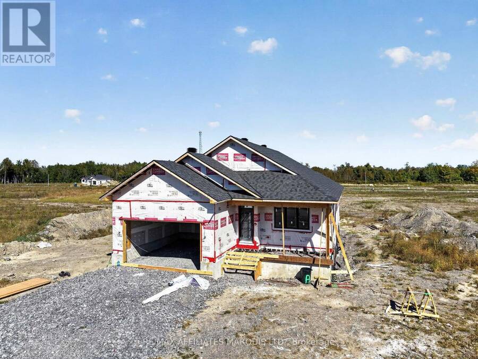
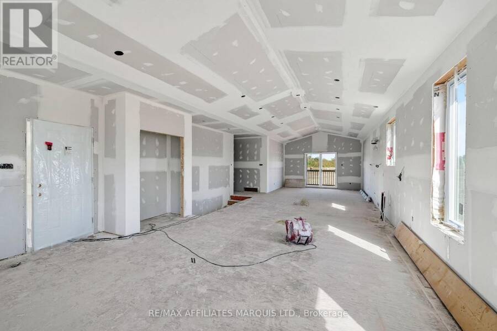
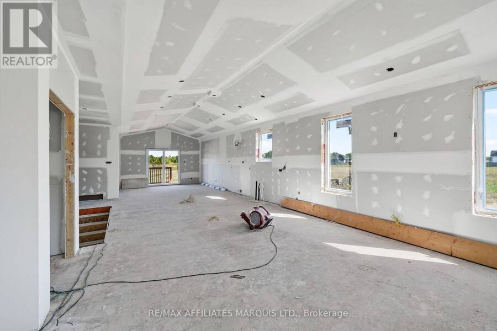
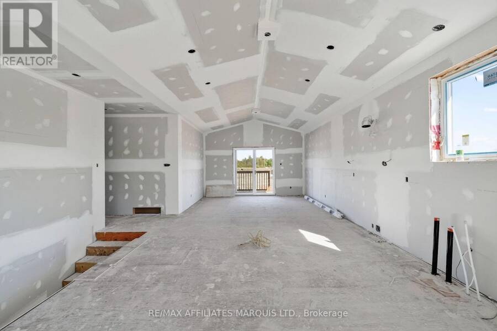

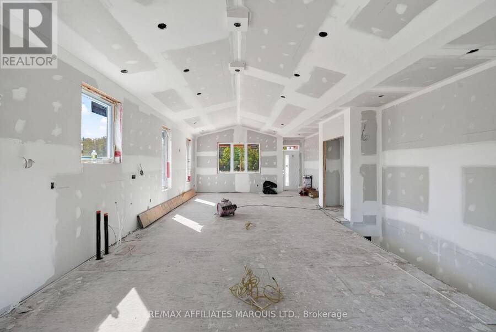
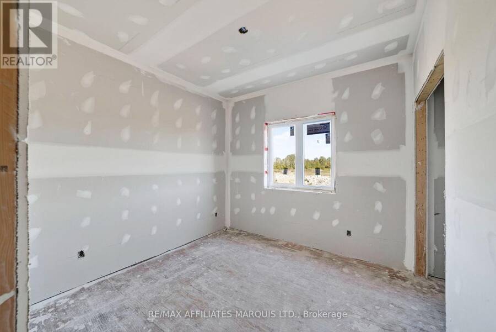
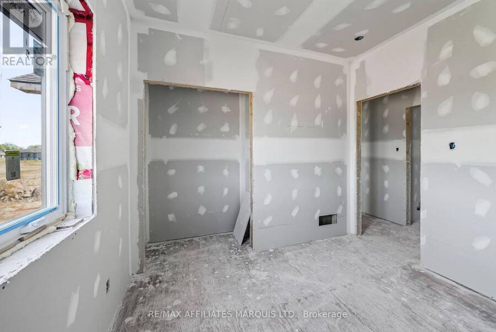
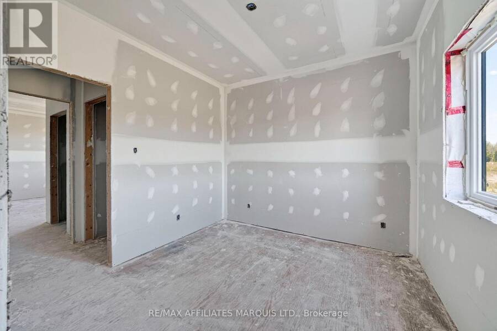
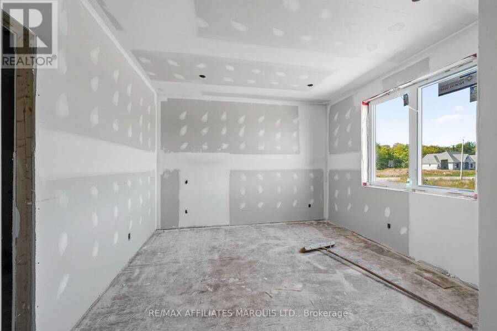

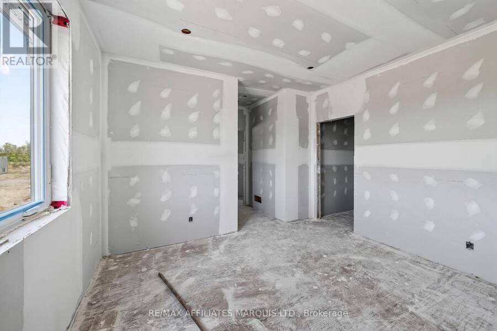
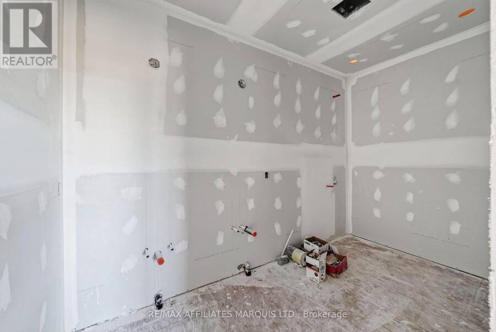
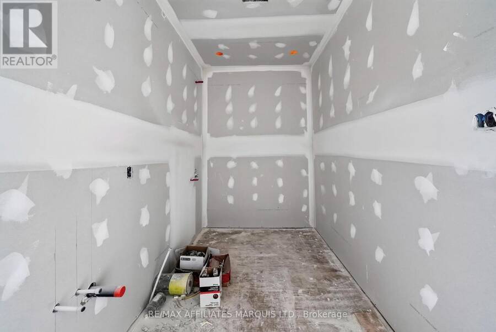
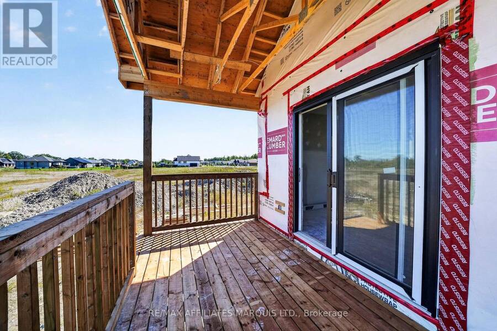

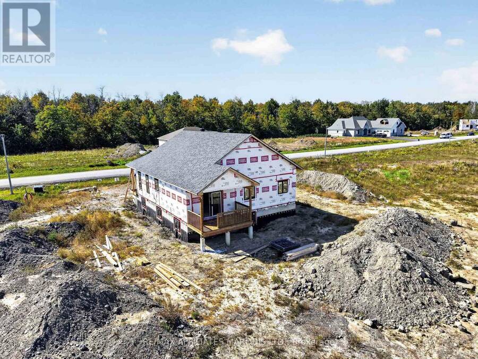
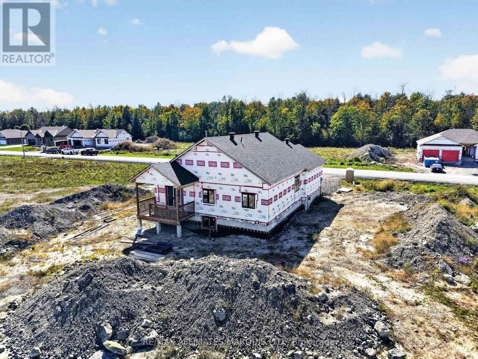
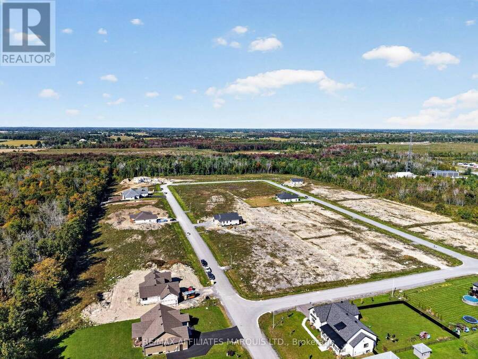
**Full HST Rebate included in Listing Price** Welcome to the highly desirable Parkway Estates community on the edge of Long Sault! Here is your chance to own a brand new home with Tarion warranty that is scheduled to be completed in late November / early December. This well built home features 4 bedrooms (3+1), 3 full bathrooms, an open concept living / kitchen / dining area with vaulted ceiling, a primary bedroom with ensuite and walk in closet, a covered rear porch, an attached double garage, engineered hardwood floors, quartz countertops, and so much more! Your family will enjoy this home inside and out - from the fantastic curb appeal and amazing ... read more
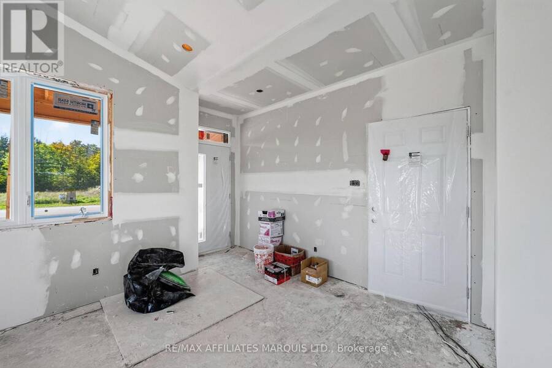
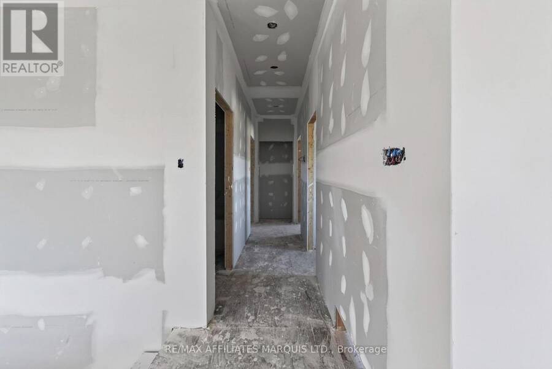

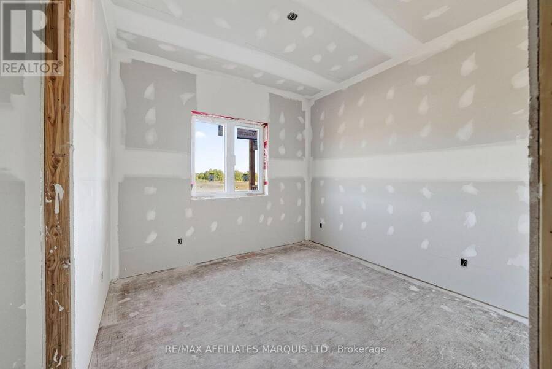
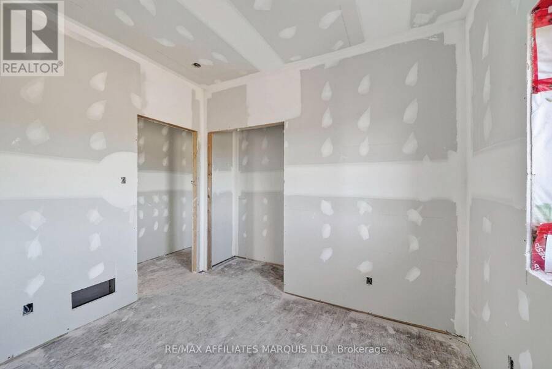
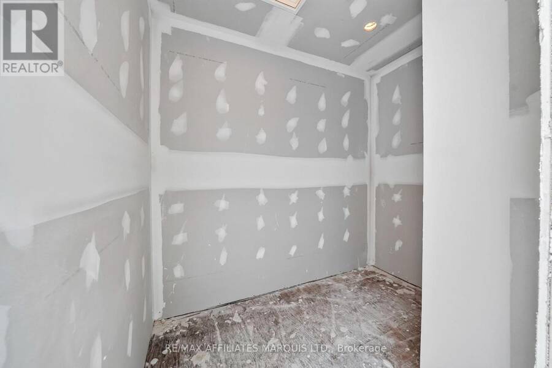
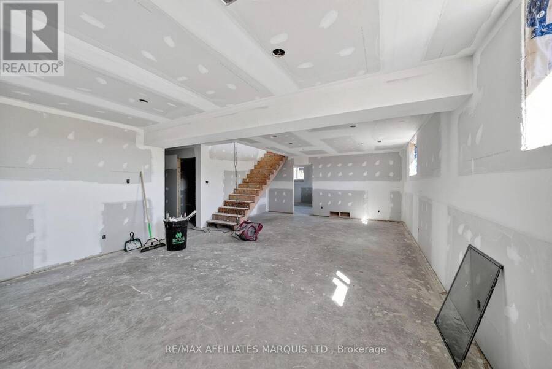
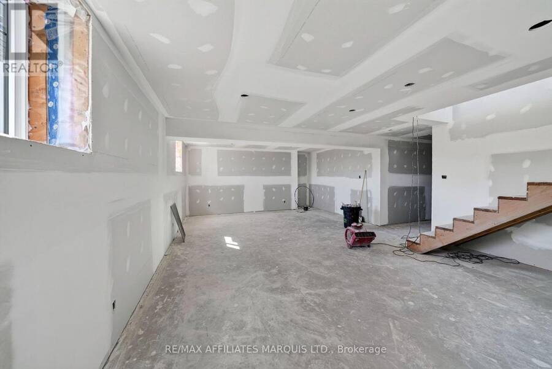
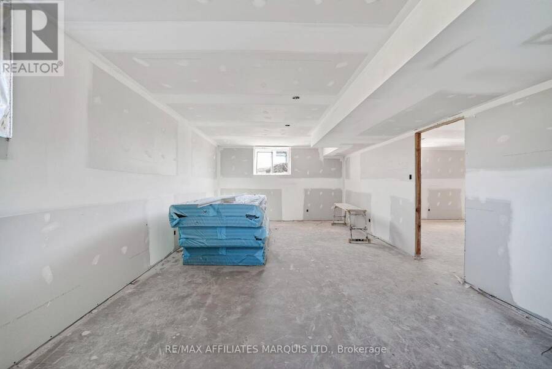
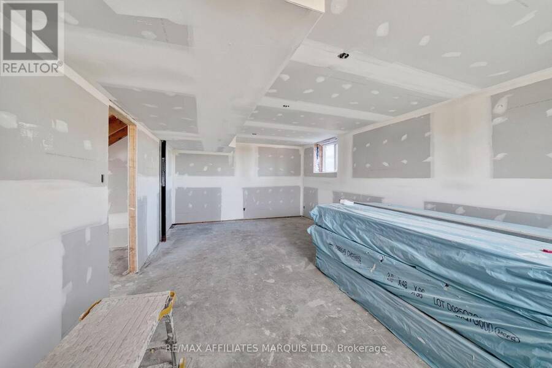
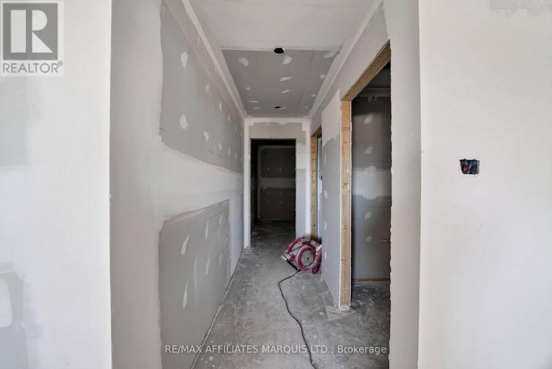
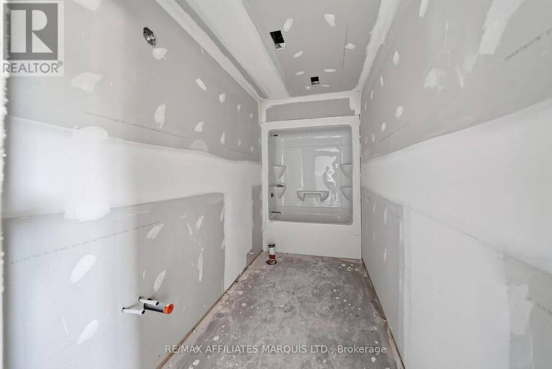
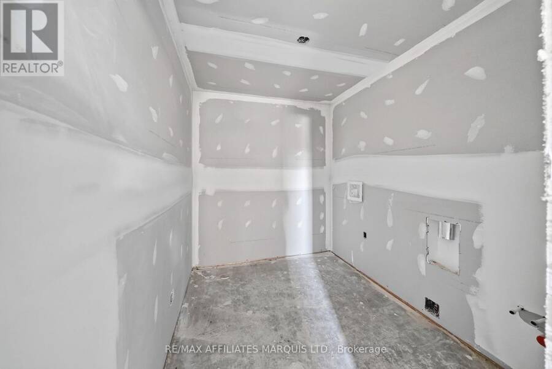
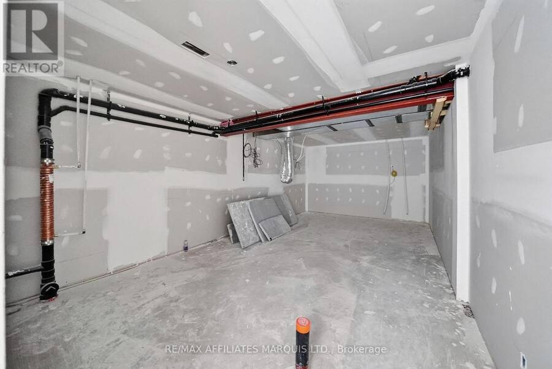
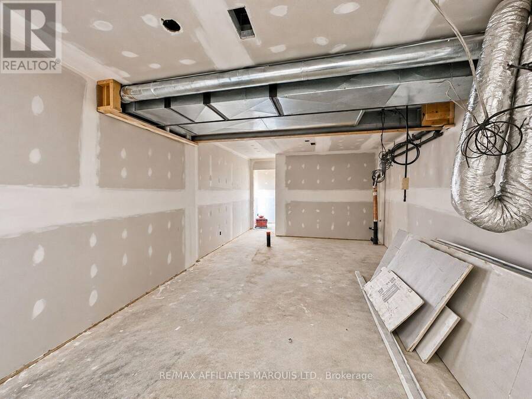
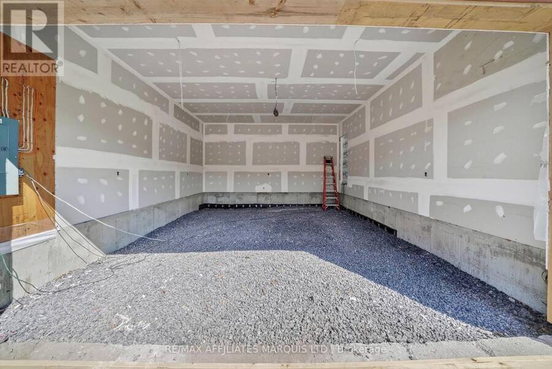
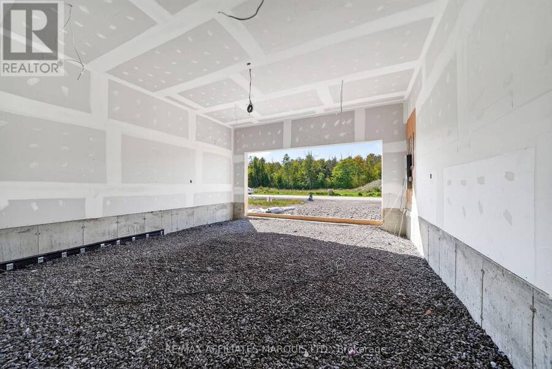

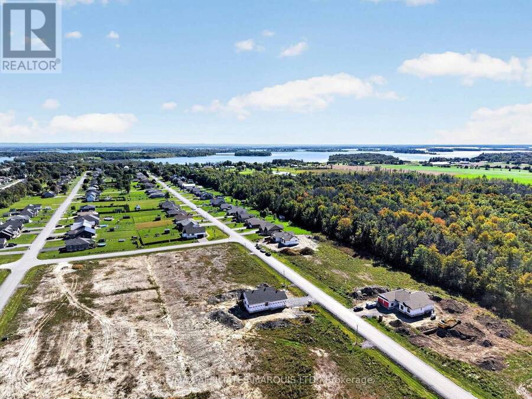

**Full HST Rebate included in Listing Price** Welcome to the highly desirable Parkway Estates community on the edge of Long Sault! Here is your chance to own a brand new home with Tarion warranty that is scheduled to be completed in late November / early December. This well built home features 4 bedrooms (3+1), 3 full bathrooms, an open concept living / kitchen / dining area with vaulted ceiling, a primary bedroom with ensuite and walk in closet, a covered rear porch, an attached double garage, engineered hardwood floors, quartz countertops, and so much more! Your family will enjoy this home inside and out - from the fantastic curb appeal and amazing neighbourhood to the functional the floor plan on both the main and the lower levels. While the open concept main floor is perfect for hosting family gatherings and everyday living, the lower level offers an expansive recreational space to relax as well as a large additional bedroom, a full bathroom, a dedicated laundry area, and an expansive storage / utility room. Whether it's cooking with family in the kitchen, entertaining in the open living space, or watching the sunrise from the covered rear porch, this home is perfect for all occasions. Enjoy living in a brand new home with Tarion warranty, while being just steps from the shopping, restaurants, recreational trails, beaches, and more that Long Sault has to offer. As per form 244, 24h irrevocable required on all offers. (id:25417)
- Listing ID: X13837930
- Property Type: Single Family
| Property | |
|---|---|
| Style: | Bungalow |
| Ownership: | Freehold |

| Lot Size: | 98 by 198 FT |
| Parking: | Attached Garage 6 Spaces |
| Building | |
|---|---|
| Type: | Single Family House |
| HVAC: | Central Air Conditioning, Fireplace and Forced Air Natural Gas |
| Exterior: | Stone and Vinyl Siding |
| Basement: | Full (Finished) |
| Utilities: | Cable and Sanitary Sewer |
| Location | |
|---|---|
| Township: | South Stormont |
| Province: | Ontario |
Book a showing to see this David Street Home in South Stormont
This property has so much to offer. Book a private showing now, as you do not want to miss out on 88 DAVID STREET in South Stormont, Ontario!
Private Showing Request
Send a request to book a private showing for
.
Please Note: Information you supply in the contact form will be kept fully confidential.
Is this home the right property for you? Start a conversation to find out.
Get Directions to this Property
Not sure where this property is? Get directions to this David Street Home in South Stormont.


Provided by RE/MAX AFFILIATES MARQUIS LTD.. MLS®, REALTOR®, and the associated logos are trademarks of the Canadian Real Estate Association.

This REALTOR.ca listing content is owned and licensed by REALTOR® members of the Canadian Real Estate Association.
Have questions or need more information about this home? Don't know where to begin? Then, let us connect you with the best real estate agent to guide you.

Inquiries submitted through this website will be responded to by a local sales representative from Royal LePage®.
Start a Conversation by Text
Provide your full name, phone and email to start a conversation by text message.
Please Note: Information you supply in the contact form will be kept fully confidential.
Start a Conversation by Email
Provide your full name and email to start a conversation by email.
Please Note: Information you supply in the contact form will be kept fully confidential.