
3822 LAKESIDE DRIVE, South Glengarry, Ontario K0C 1Z0

$1,399,990.00
- 4 bedrooms
- 4 bathrooms
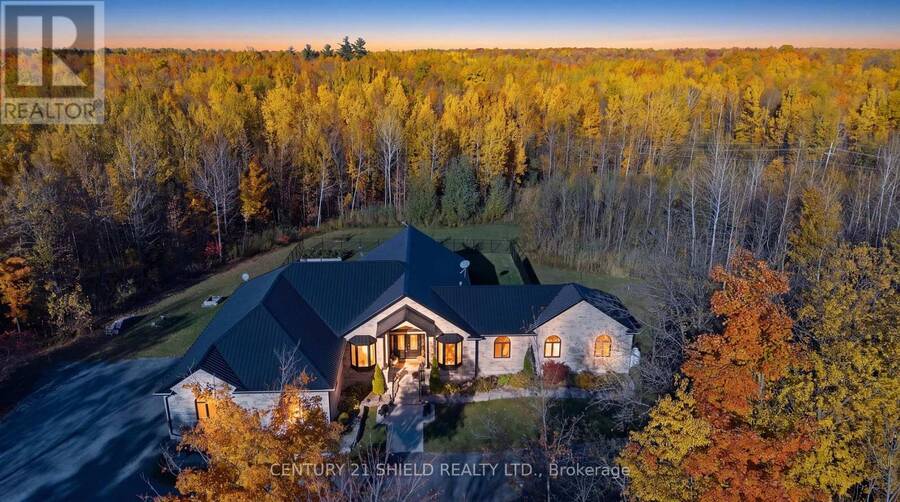
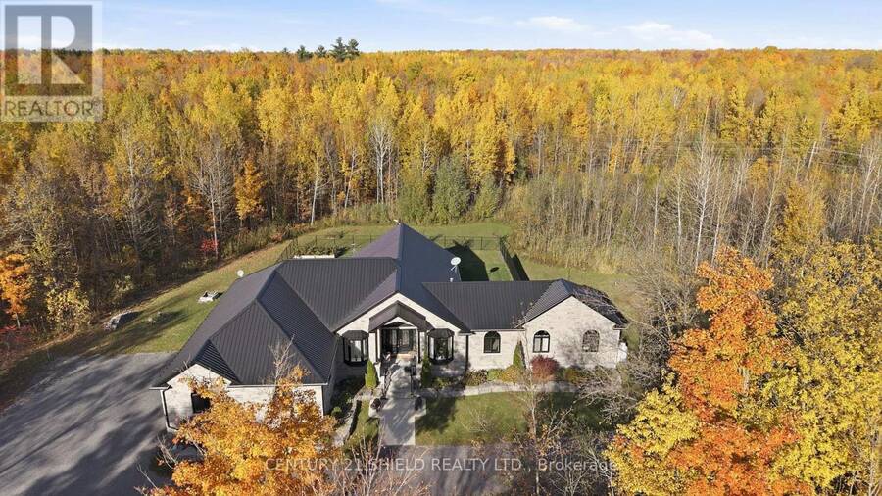
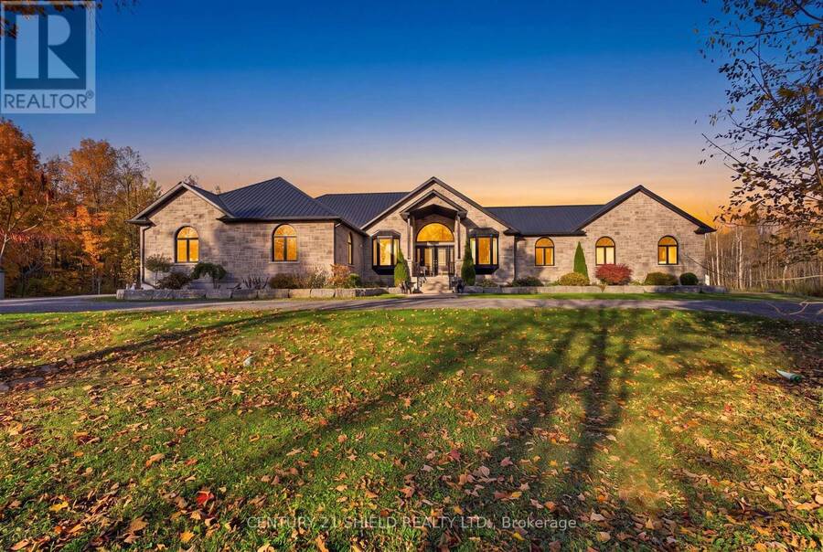
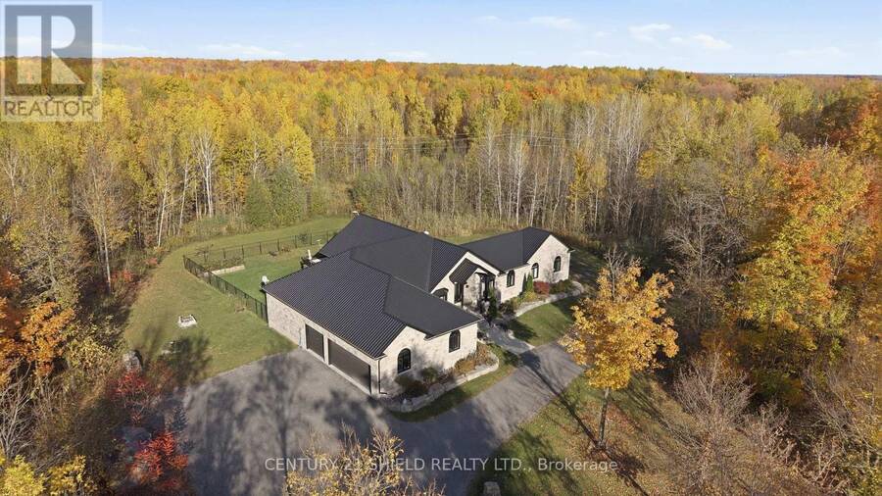
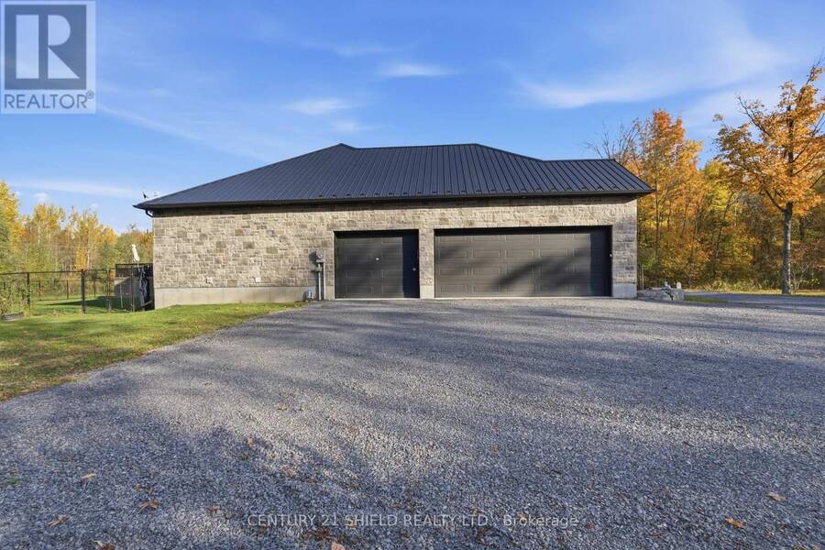
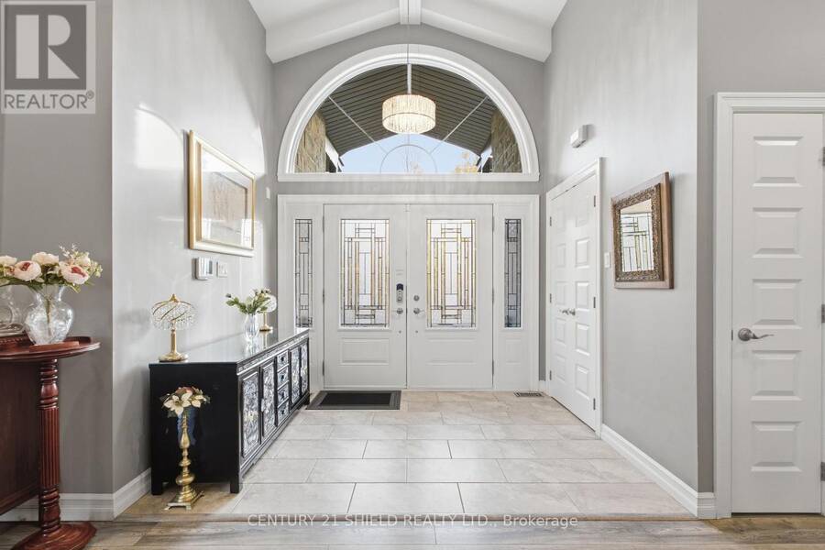
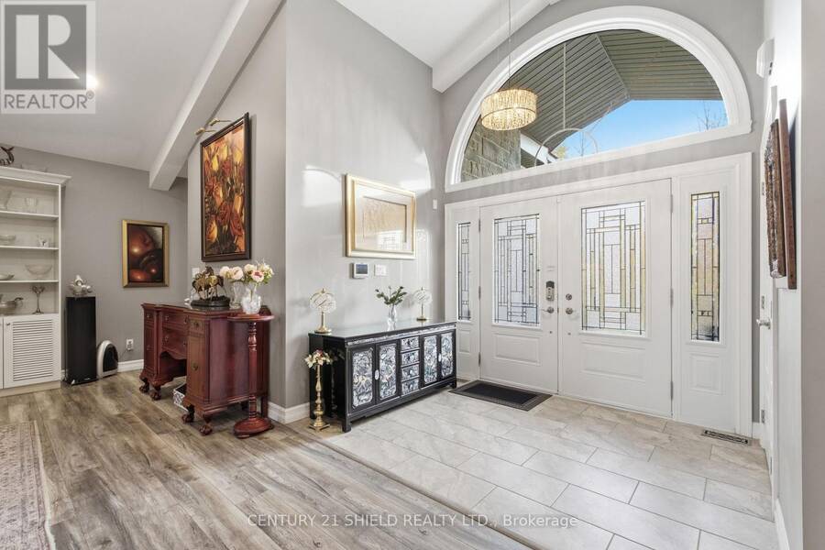
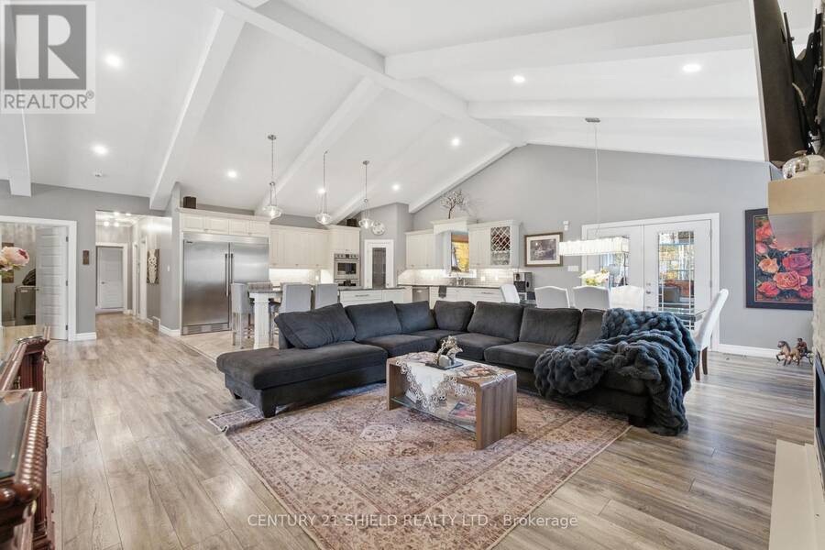
Introducing 3822 Lakeside Drive, a magnificent custom-built bungalow nestled on 5 private acres in Lancaster Heights. Your arrival begins with a long, winding driveway through the trees, opening onto a showstopper all-stone home framed by extensive professional landscaping. The attached 3-car garage offers an indoor ramp to the lower level and exceptional space for vehicles and storage. Step inside to 2,921 sq. ft. of refined main-floor living, where soaring 15-ft cathedral ceilings with accent beams and an abundance of windows fill the home with natural light and serene country views. The open-concept great room and dining room are anchored by a ... read more
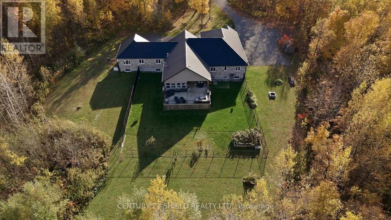
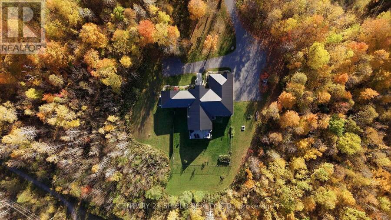
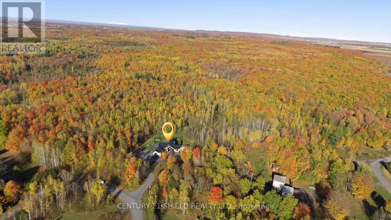
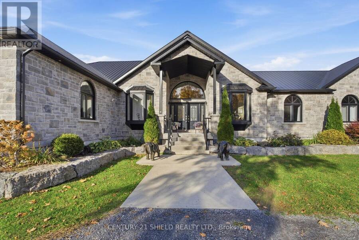
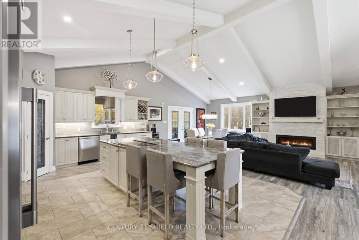
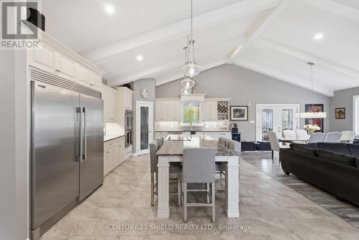
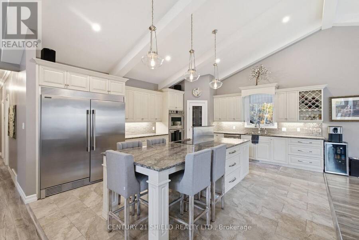
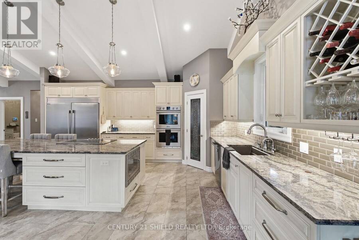
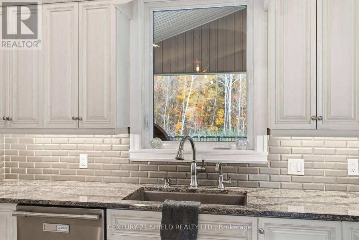
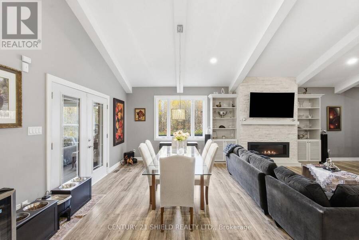
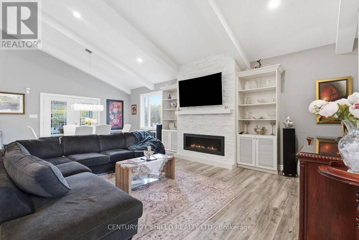
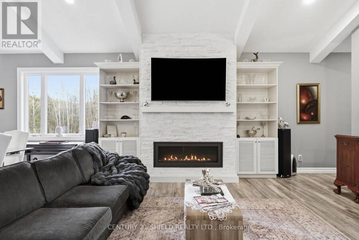
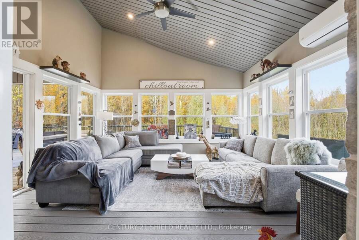
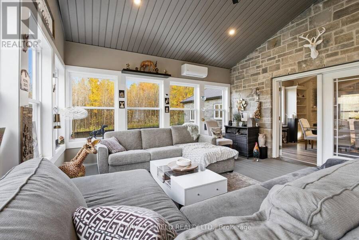
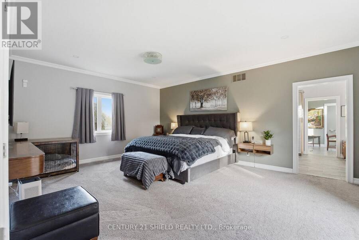
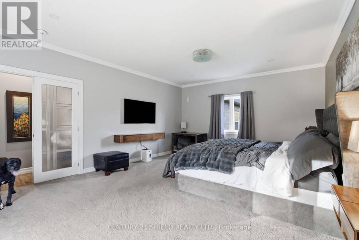
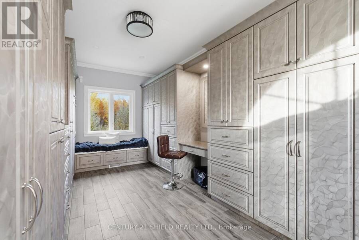
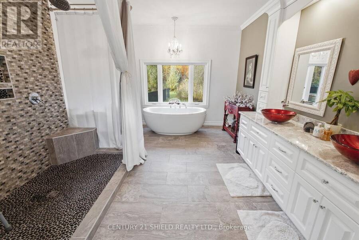
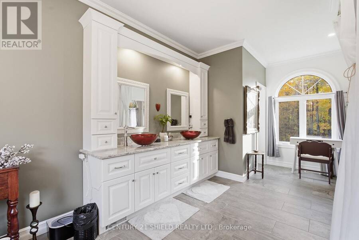
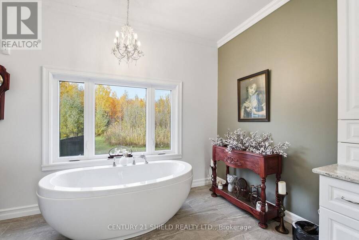
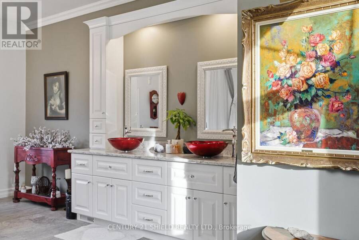
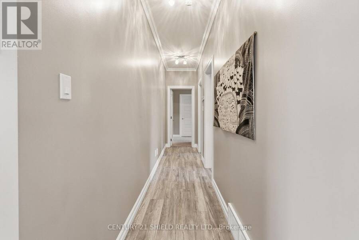
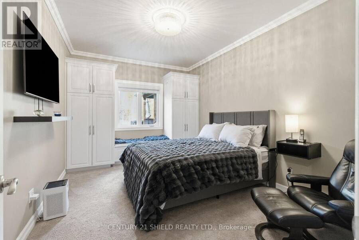
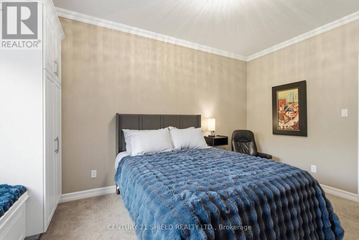
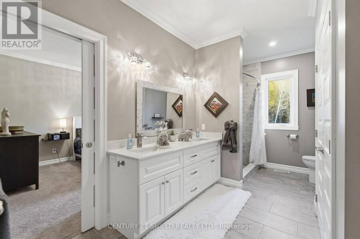
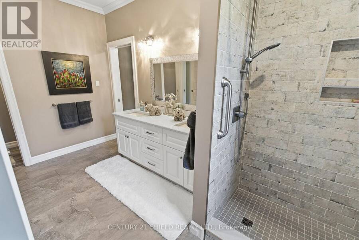
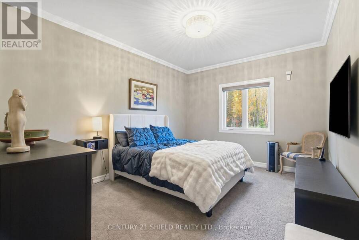
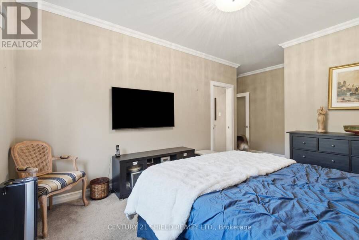
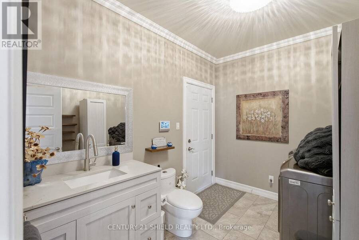
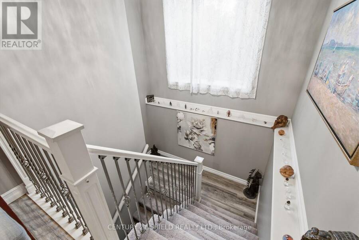
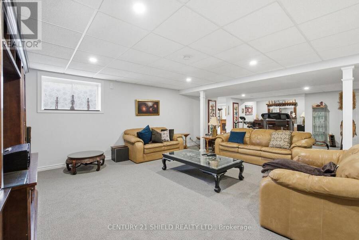
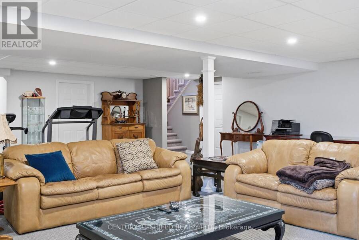
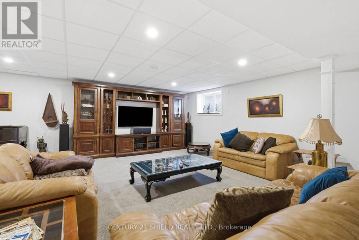
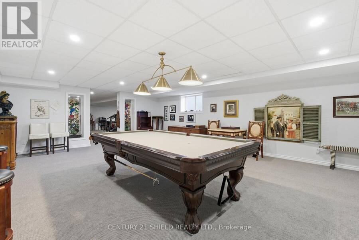
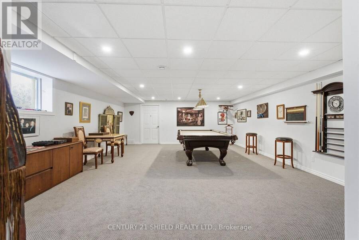
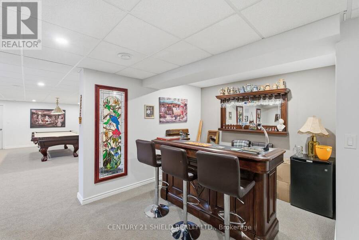
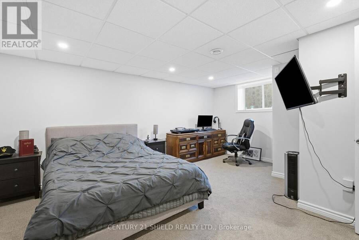
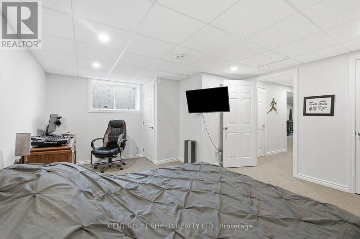
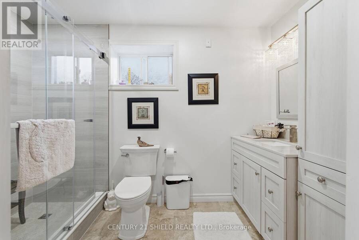
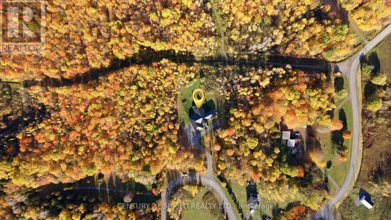
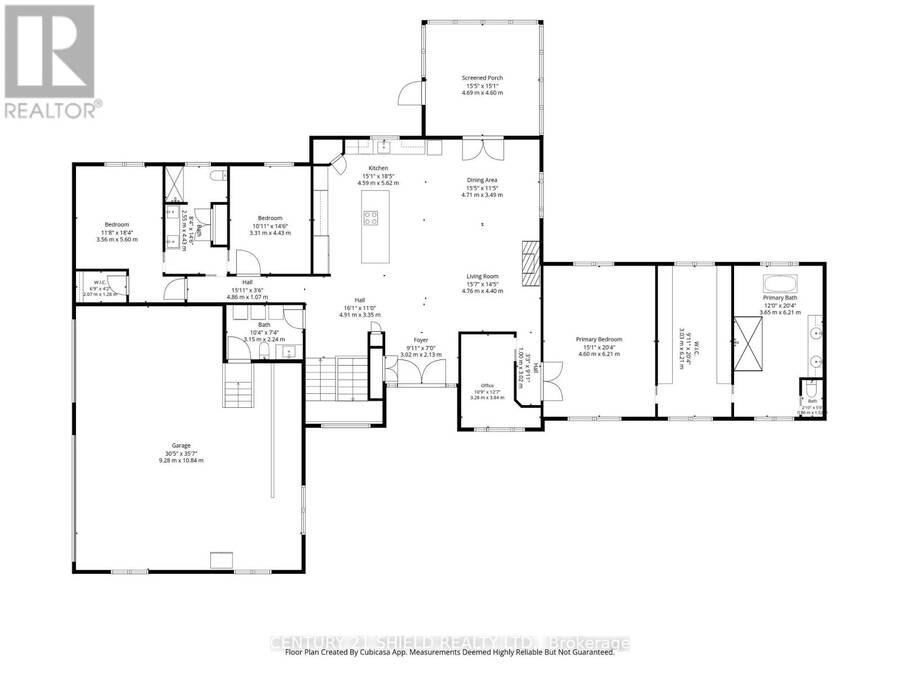
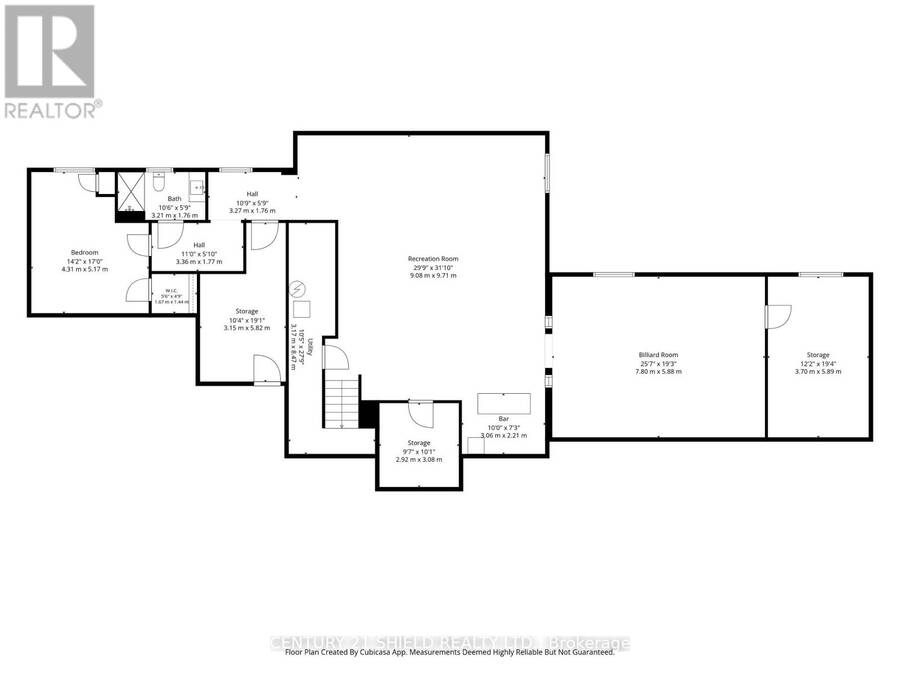
Introducing 3822 Lakeside Drive, a magnificent custom-built bungalow nestled on 5 private acres in Lancaster Heights. Your arrival begins with a long, winding driveway through the trees, opening onto a showstopper all-stone home framed by extensive professional landscaping. The attached 3-car garage offers an indoor ramp to the lower level and exceptional space for vehicles and storage. Step inside to 2,921 sq. ft. of refined main-floor living, where soaring 15-ft cathedral ceilings with accent beams and an abundance of windows fill the home with natural light and serene country views. The open-concept great room and dining room are anchored by a Napoleon propane fireplace set in a floor-to-ceiling stone wall, flowing seamlessly into the kitchen. The chef's kitchen is the heart of the home, with an extra-long breakfast island, professional-grade appliances including a double wall oven and pop-up vent cooktop, a walk-in pantry, pot lights and modern fixtures. From the dining area, walk out to the heated and cooled sunroom, then onto the newly extended raised deck overlooking your private acreage and fenced yard. Custom cabinetry and quartz countertops carry throughout, complemented by crown mouldings. The primary suite is a true retreat, with a spa-like 5-pc ensuite with heated floors and an incredible tiled shower, plus his-and-hers custom walk-in closets with built-ins and a makeup desk. Two additional bedrooms, an office, a main bathroom, a 2-pc powder room and main-floor laundry complete the main level. The finished lower level is made for entertaining, with a spacious rec room, bar, 4th bedroom, full bathroom and storage. Peace of mind comes with an automatic generator. A rare opportunity to own a high-end private estate that blends luxury and country living, close to everything you need! Allow 24 business hours for offers. (id:25417)
- Listing ID: X14089398
- Property Type: Single Family
| Property | |
|---|---|
| Style: | Bungalow |
| Ownership: | Freehold |
| Land Size: | 525 by 418 FT |
| Parking: | Attached Garage 10 Spaces |
| Building | |
|---|---|
| Type: | Single Family House |
| Appliances: | Central Vacuum, Cooktop, Dishwasher, Freezer, Garage Door Opener, Garage Door Opener Remote(s), Oven, Oven - Built-In, Refrigerator, Stove, Water Treatment and Water Heater |
| HVAC: | Air Exchanger, Central Air Conditioning, Fireplace and Forced Air Propane |
| Exterior: | Brick and Stone |
| Basement: | Full (Finished) |
| Utilities: | Septic System |
| Location | |
|---|---|
| Township: | South Glengarry |
| Province: | Ontario |
| Rooms | Level | Dimensions |
|---|---|---|
| Recreational, Games room | Second level | 9.08 m x 9.71 m |
| Utility room | Basement | 3.17 m x 8.47 m |
| Games room | Basement | 7.8 m x 5.88 m |
| Bathroom | Basement | 3.21 m x 1.76 m |
| Bedroom | Basement | 4.31 m x 5.17 m |
| Foyer | Main level | 3.02 m x 2.13 m |
| Living room | Main level | 4.76 m x 4.4 m |
| Kitchen | Main level | 4.59 m x 5.62 m |
| Dining room | Main level | 4.71 m x 3.49 m |
| Office | Main level | 3.28 m x 3.84 m |
| Primary Bedroom | Main level | 4.6 m x 6.21 m |
| Bathroom | Main level | 3.15 m x 2.24 m |
| Bedroom | Main level | 3.31 m x 4.43 m |
| Bathroom | Main level | 2.25 m x 4.43 m |
Book a showing to see this LAKESIDE Drive Home in South Glengarry
This property has so much to offer. Book a private showing now, as you do not want to miss out on 3822 LAKESIDE DRIVE in South Glengarry, Ontario!
Private Showing Request
Send a request to book a private showing for
.
Please Note: Information you supply in the contact form will be kept fully confidential.
Is this home the right property for you? Start a conversation to find out.
Get Directions to this Property
Not sure where this property is? Get directions to this LAKESIDE Drive Home in South Glengarry.


Provided by CENTURY 21 SHIELD REALTY LTD.. MLS®, REALTOR®, and the associated logos are trademarks of the Canadian Real Estate Association.

This REALTOR.ca listing content is owned and licensed by REALTOR® members of the Canadian Real Estate Association.
Have questions or need more information about this home? Don't know where to begin? Then, let us connect you with the best real estate agent to guide you.

Inquiries submitted through this website will be responded to by a local sales representative from Royal LePage®.
Start a Conversation by Text
Provide your full name, phone and email to start a conversation by text message.
Please Note: Information you supply in the contact form will be kept fully confidential.
Start a Conversation by Email
Provide your full name and email to start a conversation by email.
Please Note: Information you supply in the contact form will be kept fully confidential.