
38 BROAD STREET, South Glengarry, Ontario K0C 1N0

$289,900.00
- 2 bedrooms
- 1 bathrooms
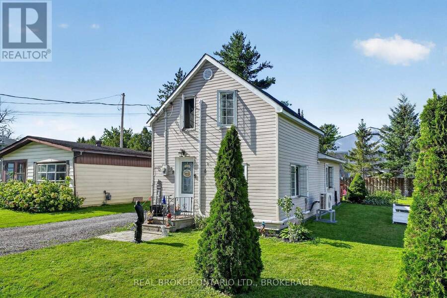
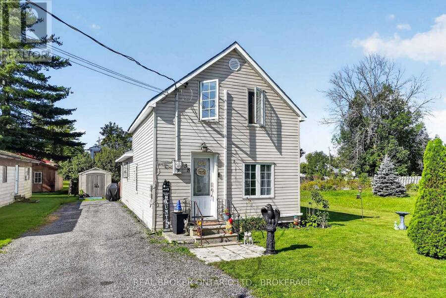
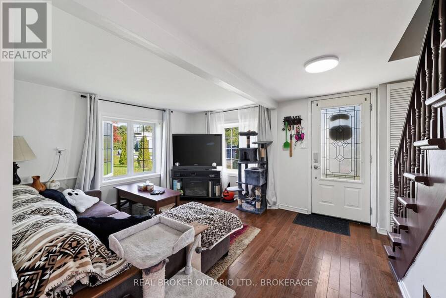
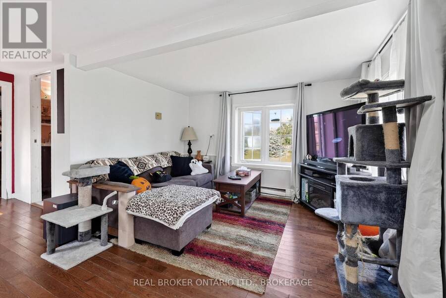
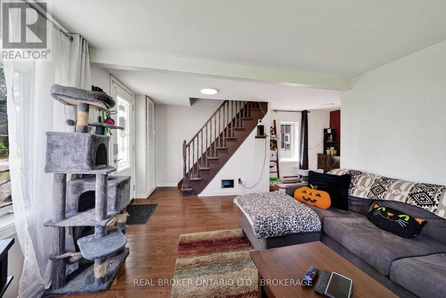
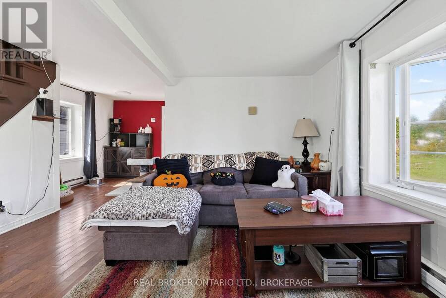
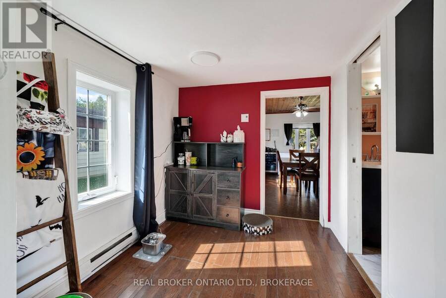
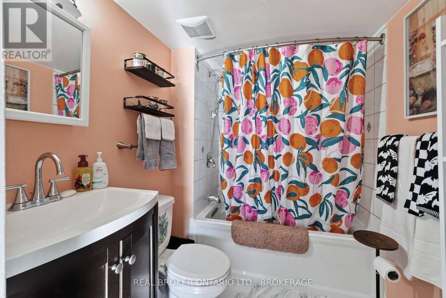
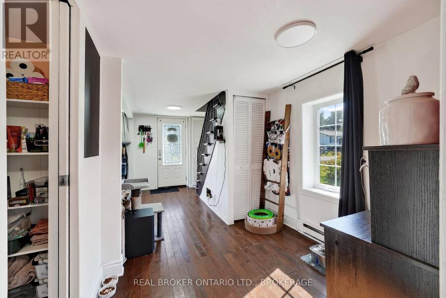
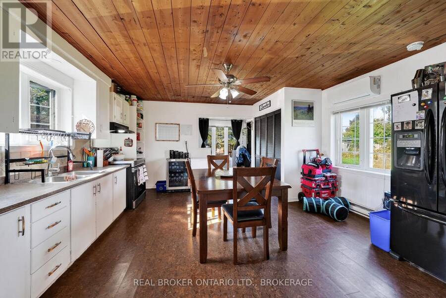
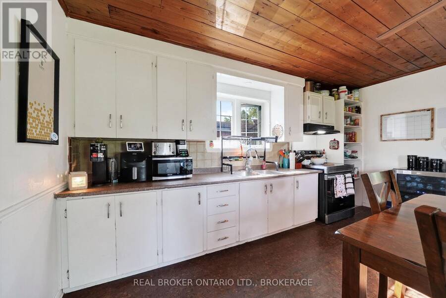
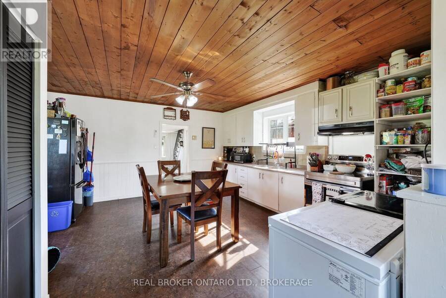
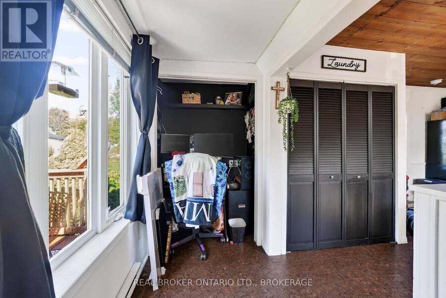
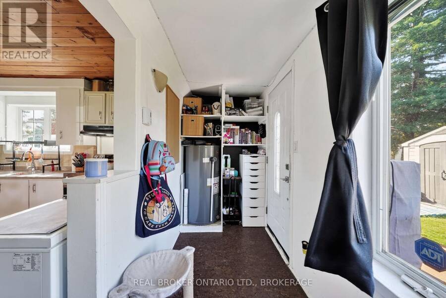
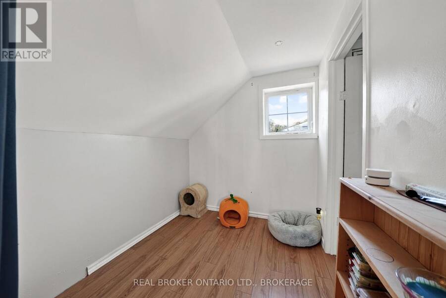
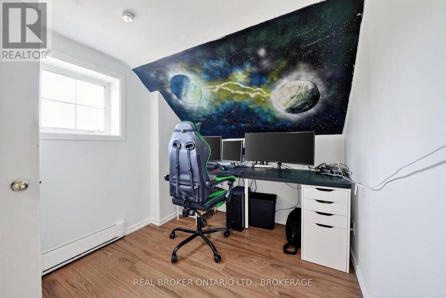
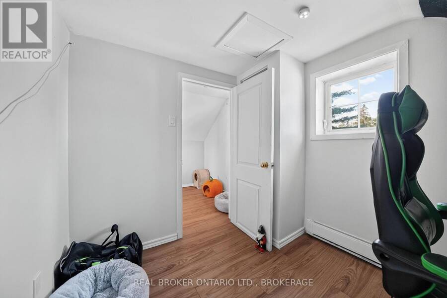
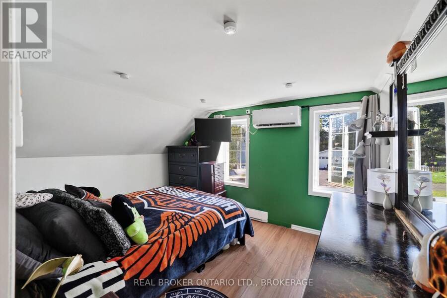
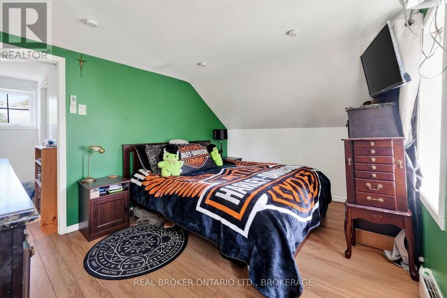
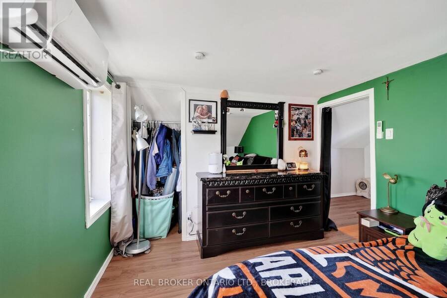
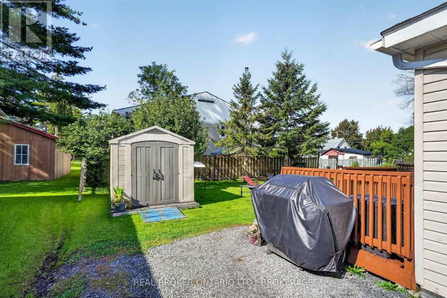
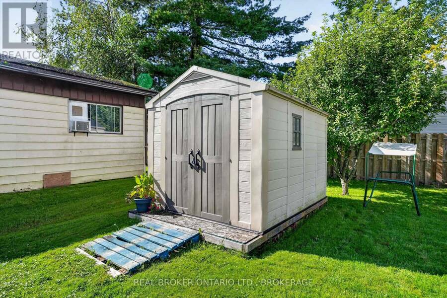
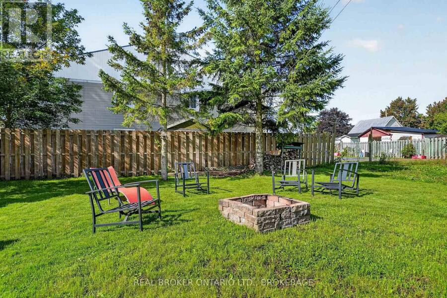
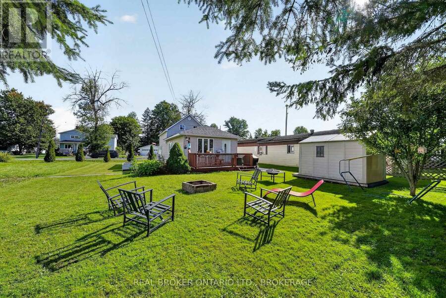
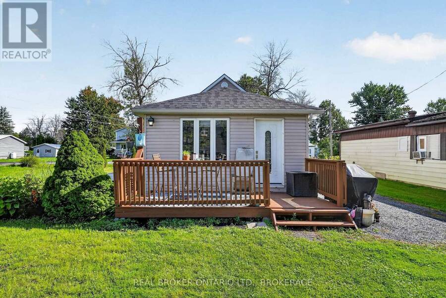
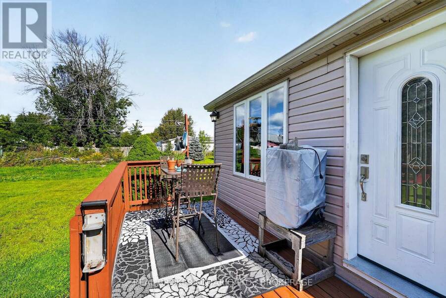
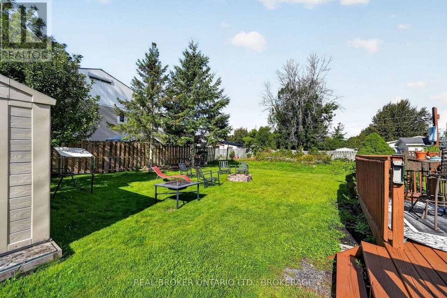
This 1.5-storey home in the Village of Lancaster offers 2 bedrooms, 1 bath and a surprisingly spacious layout. The bright eat-in kitchen has plenty of cabinetry and counter space, along with a wood-slat ceiling that adds a little character. There's a comfortable living room on the main floor, a 4-piece bath and a handy back porch leading out to the deck and yard. Both bedrooms are upstairs, while outside there's plenty of room for a garden, the dog, summer BBQs or simply enjoying a nice little timeout on your own. A storage shed keeps the bikes, lawn mower, garden tools and all the other outdoor stuff neatly out of the way..With municipal water and ... read more
This 1.5-storey home in the Village of Lancaster offers 2 bedrooms, 1 bath and a surprisingly spacious layout. The bright eat-in kitchen has plenty of cabinetry and counter space, along with a wood-slat ceiling that adds a little character. There's a comfortable living room on the main floor, a 4-piece bath and a handy back porch leading out to the deck and yard. Both bedrooms are upstairs, while outside there's plenty of room for a garden, the dog, summer BBQs or simply enjoying a nice little timeout on your own. A storage shed keeps the bikes, lawn mower, garden tools and all the other outdoor stuff neatly out of the way..With municipal water and sewer, shops and everyday conveniences within walking distance, and an easy commute to Cornwall or Montreal, this is an affordable first home with plenty of potential. (id:25417)
- Listing ID: X13788190
- Property Type: Single Family
| Property | |
|---|---|
| Ownership: | Freehold |
| Lot Size: | 51 by 101 FT |
| Parking: | No Garage 3 Spaces |
| Building | |
|---|---|
| Type: | Single Family House |
| Appliances: | Washer and Dryer |
| HVAC: | Baseboard Heaters, Fireplace, Heat Pump and Wall Unit Electric |
| Exterior: | Vinyl Siding |
| Basement: | Crawl Space |
| Utilities: | Sanitary Sewer |
| Location | |
|---|---|
| Township: | South Glengarry |
| Province: | Ontario |
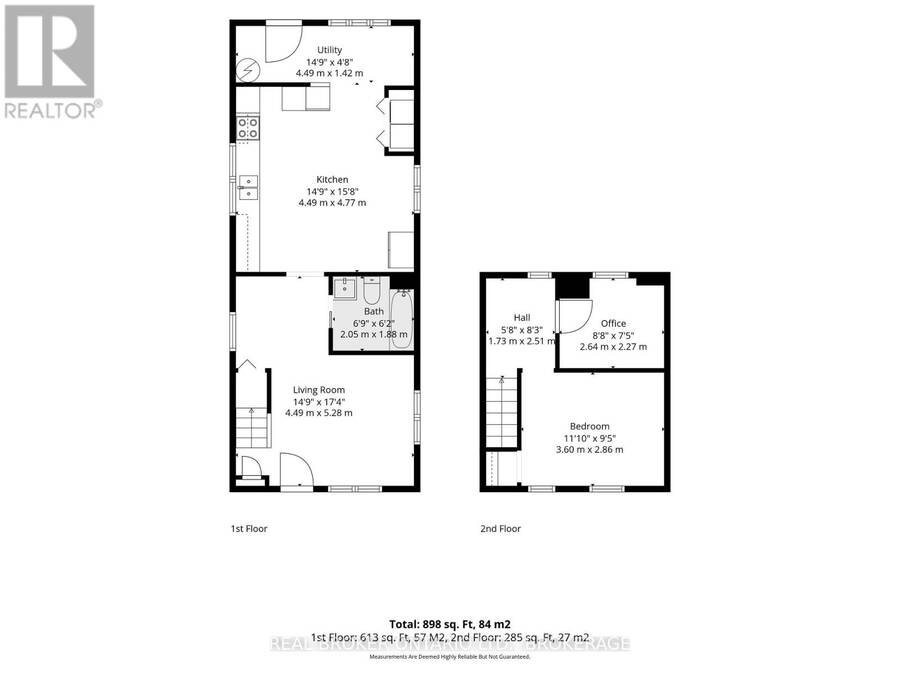
| Rooms | Level | Dimensions |
|---|---|---|
| Bedroom | Second level | 2.64 m x 2.27 m |
| Primary Bedroom | Second level | 3.6 m x 2.86 m |
| Utility room | Main level | 4.49 m x 1.42 m |
| Kitchen | Main level | 4.49 m x 4.77 m |
| Bathroom | Main level | 2.05 m x 1.88 m |
| Living room | Main level | 4.49 m x 5.28 m |
Book a showing to see this Broad Street Home in South Glengarry
This property has so much to offer. Book a private showing now, as you do not want to miss out on 38 BROAD STREET in South Glengarry, Ontario!
Private Showing Request
Send a request to book a private showing for
.
Please Note: Information you supply in the contact form will be kept fully confidential.
Is this home the right property for you? Start a conversation to find out.
Get Directions to this Property
Not sure where this property is? Get directions to this Broad Street Home in South Glengarry.


Provided by REAL BROKER ONTARIO LTD., BROKERAGE. MLS®, REALTOR®, and the associated logos are trademarks of the Canadian Real Estate Association.

This REALTOR.ca listing content is owned and licensed by REALTOR® members of the Canadian Real Estate Association.
Have questions or need more information about this home? Don't know where to begin? Then, let us connect you with the best real estate agent to guide you.

Inquiries submitted through this website will be responded to by a local sales representative from Royal LePage®.
Start a Conversation by Text
Provide your full name, phone and email to start a conversation by text message.
Please Note: Information you supply in the contact form will be kept fully confidential.
Start a Conversation by Email
Provide your full name and email to start a conversation by email.
Please Note: Information you supply in the contact form will be kept fully confidential.