
18753 COUNTY RD 19 ROAD, South Glengarry, Ontario K0C 2J0

$574,900.00
- 5 bedrooms
- 2 bathrooms
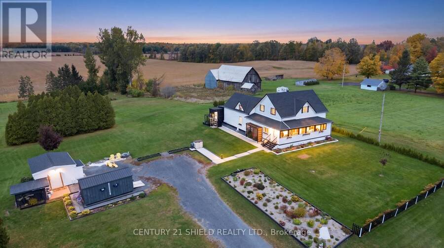
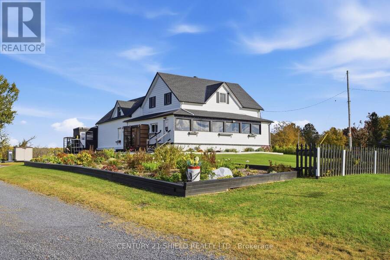
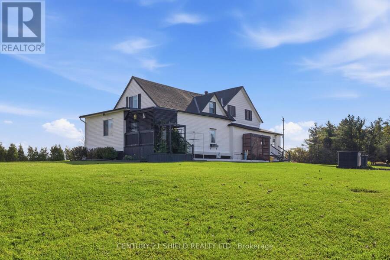
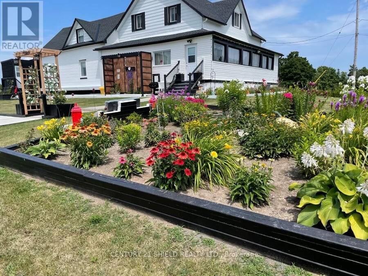
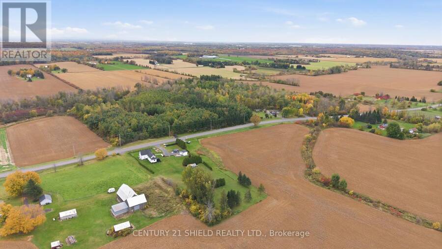
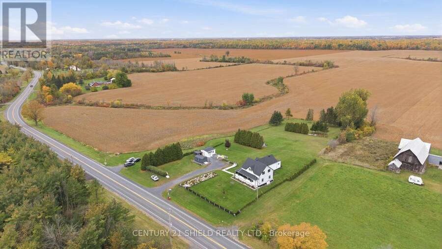
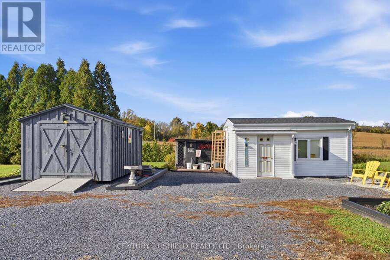
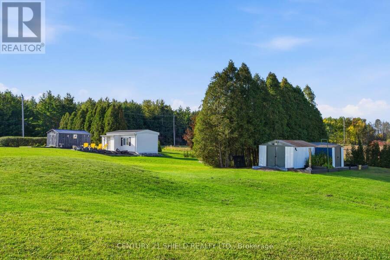
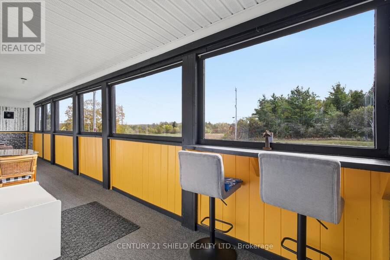
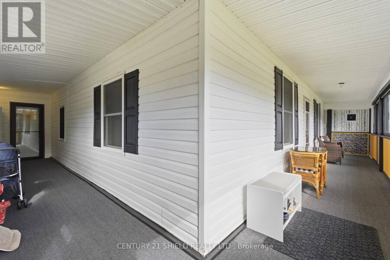
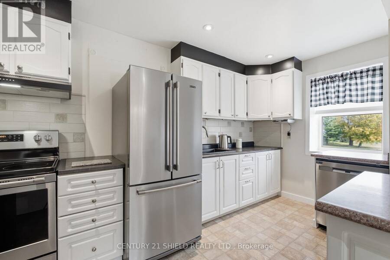
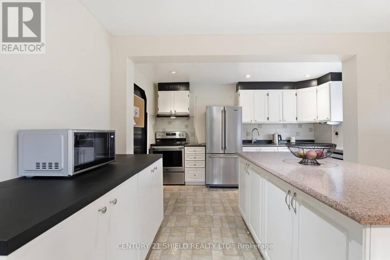
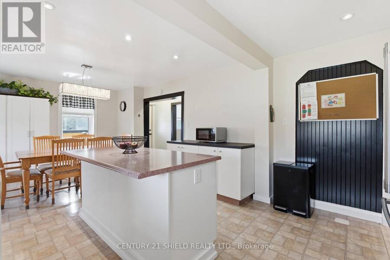
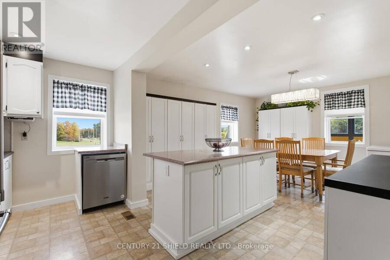
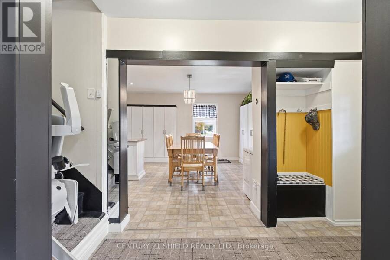
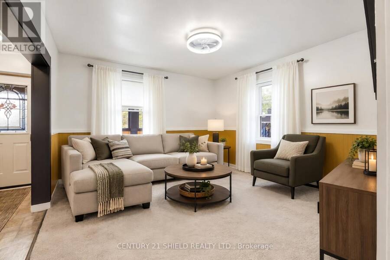
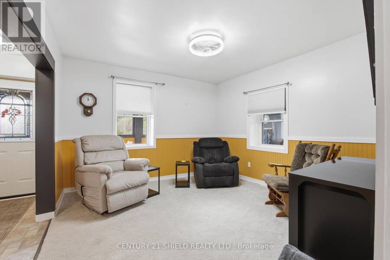
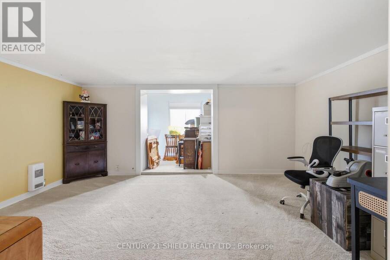
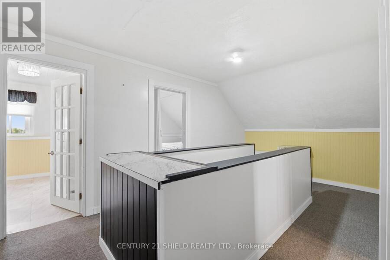
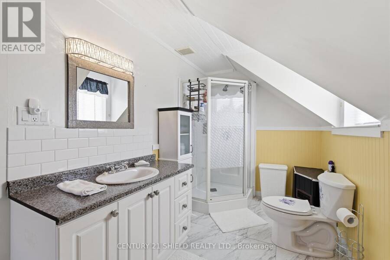
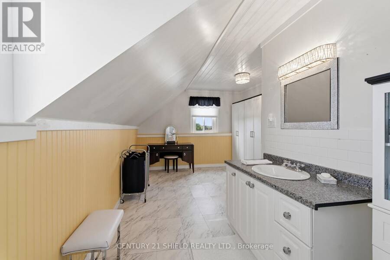
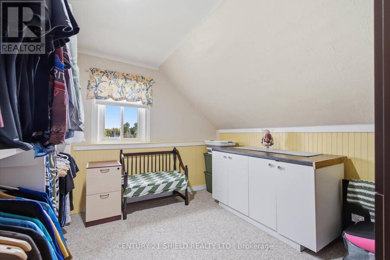
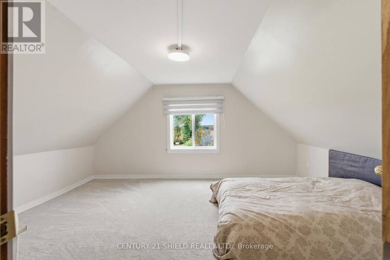
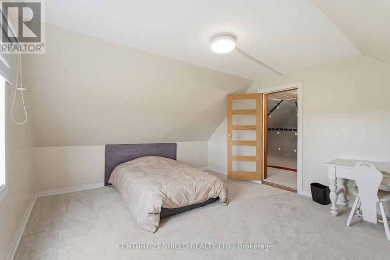
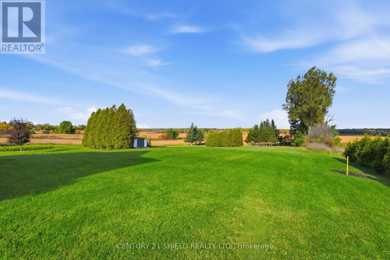
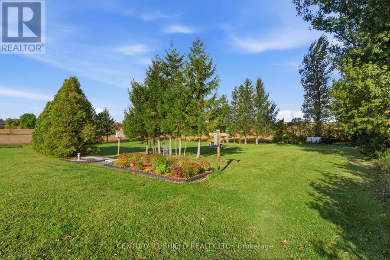
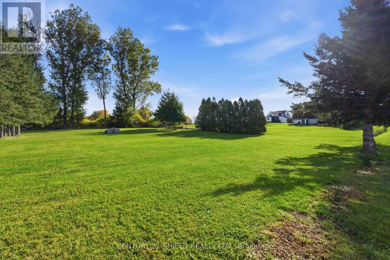
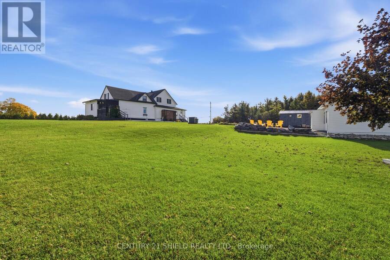
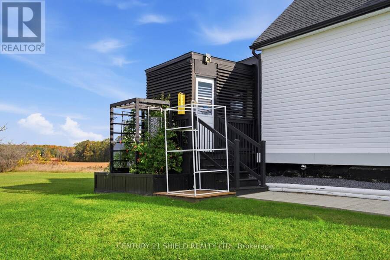
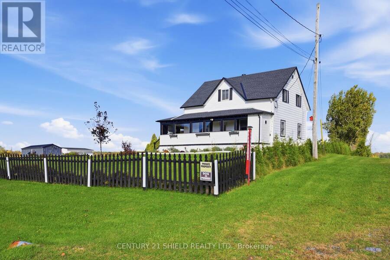
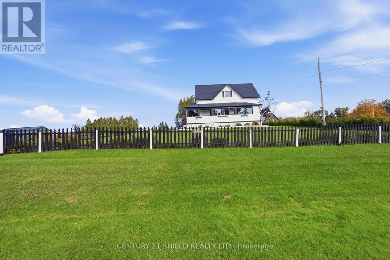
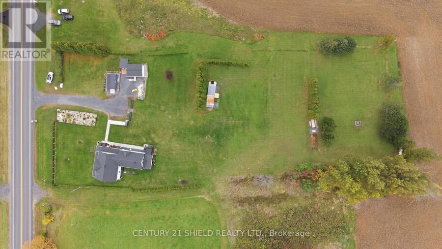
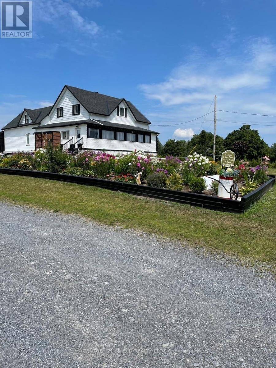
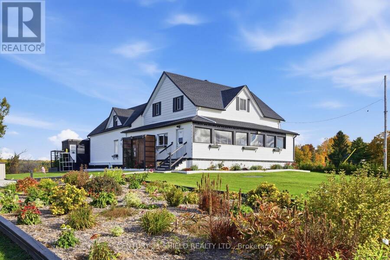
Discover the charm of country living on this beautiful 1.93-acre property, offering character, A LOT OF space & possibilities! With a versatile layout and potential for an in-law suite (total of 5 bedrooms), this charming property is ideal for multigenerational living, working from home, or creating your own hobby farm. Enjoy gorgeous surrounding views, an extra-large stone driveway, and multiple outbuildings, including 3 sheds on concrete floors with ramps, a dog kennel, a large shed with hydro, and an Amish-built shed with potential for conversion to a garage (additional support and a wider ramp required). Step inside the bright, enclosed ... read more
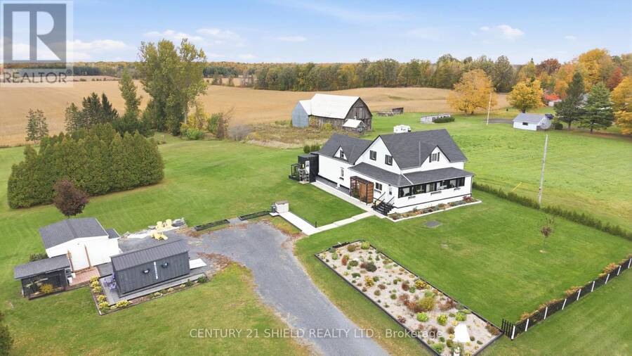
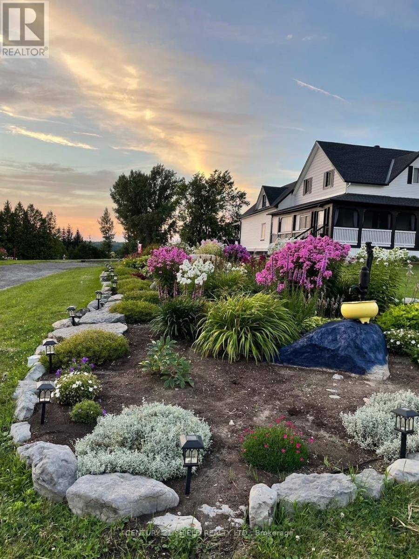
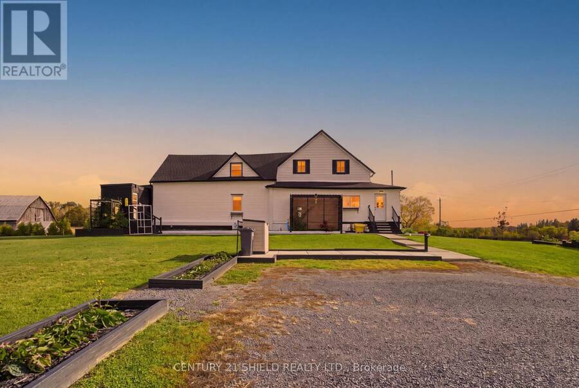
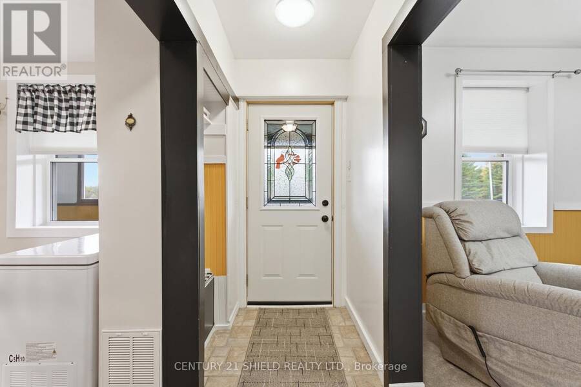
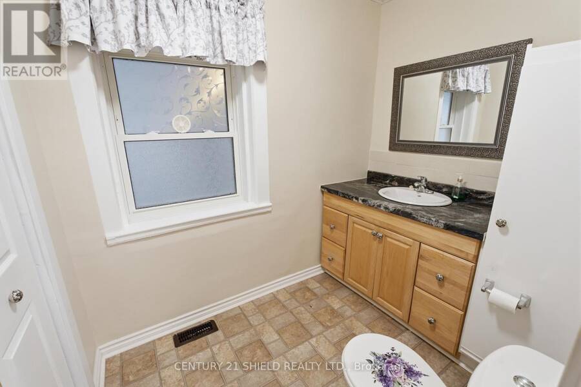
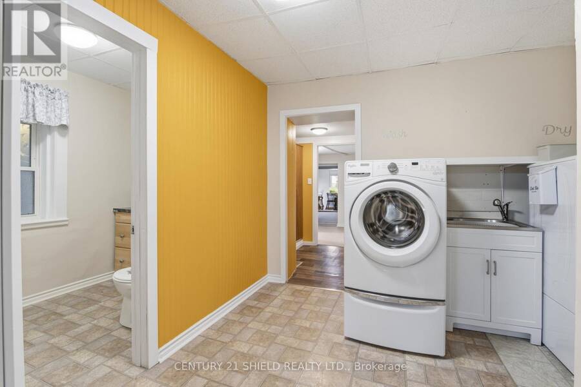
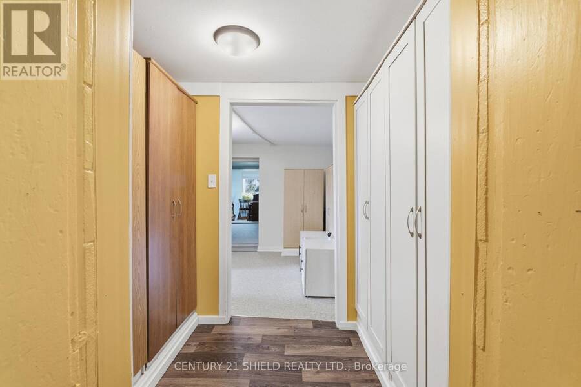
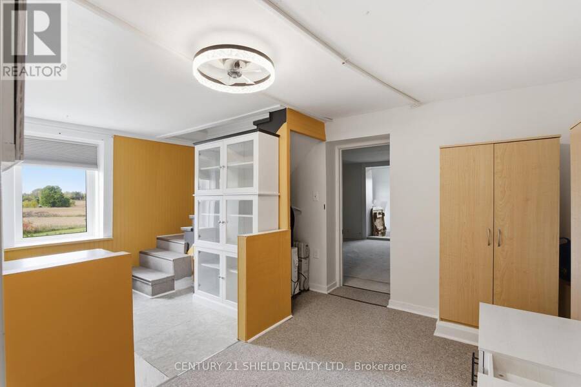
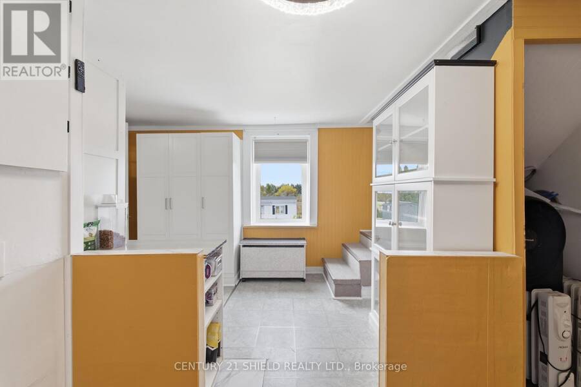
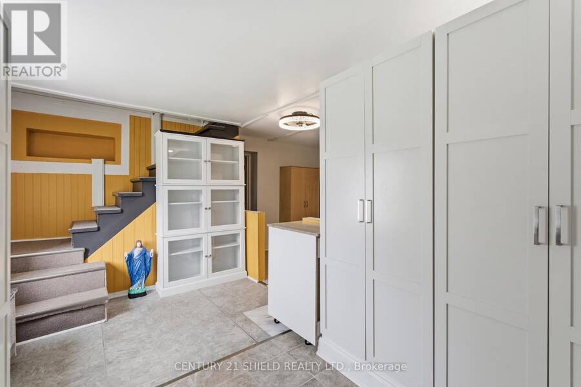
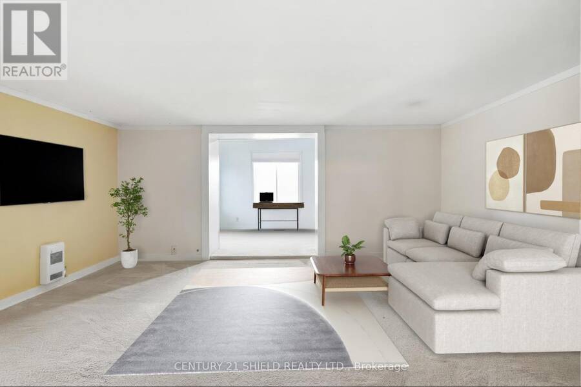
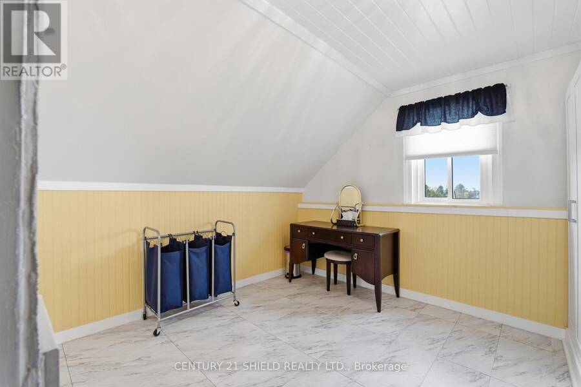
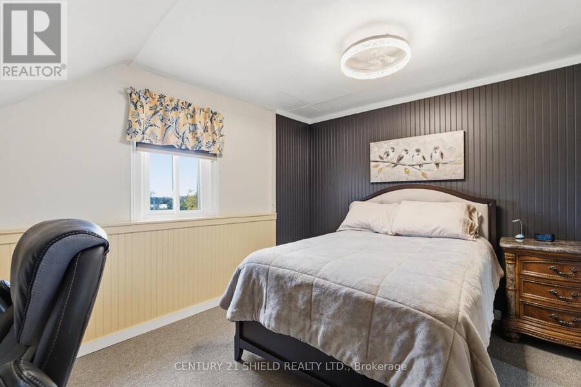
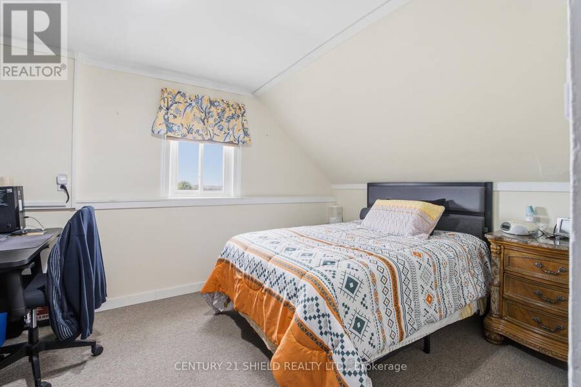
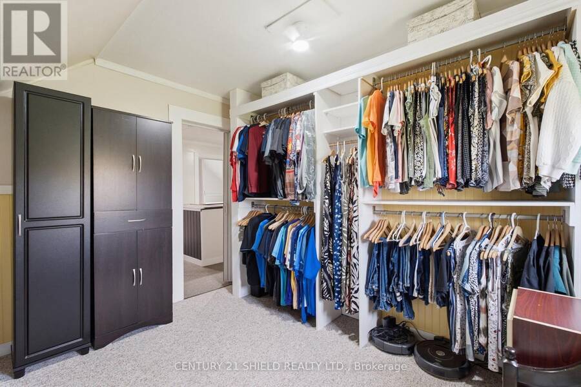
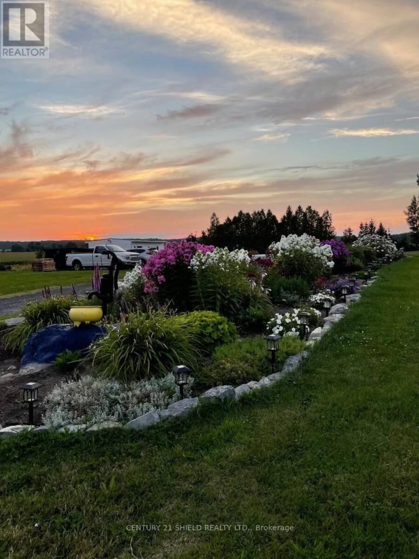
Discover the charm of country living on this beautiful 1.93-acre property, offering character, A LOT OF space & possibilities! With a versatile layout and potential for an in-law suite (total of 5 bedrooms), this charming property is ideal for multigenerational living, working from home, or creating your own hobby farm. Enjoy gorgeous surrounding views, an extra-large stone driveway, and multiple outbuildings, including 3 sheds on concrete floors with ramps, a dog kennel, a large shed with hydro, and an Amish-built shed with potential for conversion to a garage (additional support and a wider ramp required). Step inside the bright, enclosed wraparound porch, surrounded by several windows to enjoy the changing seasons. The main level features a lovely updated country kitchen with island and dining area, flowing seemlessly into the living room, a powder room, main-floor laundry, and additional flexible spaces/rooms ideal for extended family, featuring a family-room, office, hobby space, or potential in-law living area. Upstairs in this section are two bedrooms, nearly finished. The main home 2nd floor also offers, a second-floor primary bedroom, two additional bedrooms (one is now used a closet), and a spacious modern full bathroom with tons of storage. Updates include kitchen, shingles, windows, doors, and attic insulation (2020); siding and eavestroughs (2021); screen door (2022); well jet pump and pressure tank (2025). Propane furnace (2014) and 1,000-gallon fibreglass septic tank (2011). If you're dreaming of more space, privacy, and flexibility, this country property offers room to grow and space to make it your own! (id:25417)
- Listing ID: X13885408
- Property Type: Single Family
| Property | |
|---|---|
| Ownership: | Freehold |
| Lot Size: | 189.6 by 457.4 FT|1/2 - 1.99 Acres Landscaped |
| Parking: | No Garage 6 Spaces |
| Building | |
|---|---|
| Type: | Single Family House |
| Appliances: | Dishwasher, Dryer, Hood Fan, Refrigerator, Stove, Washer, Water Softener and Water Heater |
| HVAC: | Fireplace, Forced Air and Other Propane |
| Exterior: | Vinyl Siding and Aluminum Siding |
| Basement: | Full (Unfinished) |
| Utilities: | Septic System |
| Location | |
|---|---|
| Township: | South Glengarry |
| Province: | Ontario |
| Nearby Amenities: | Hospital and Park |
Book a showing to see this County Rd 19 Road Home in South Glengarry
This property has so much to offer. Book a private showing now, as you do not want to miss out on 18753 COUNTY RD 19 ROAD in South Glengarry, Ontario!
Private Showing Request
Send a request to book a private showing for
.
Please Note: Information you supply in the contact form will be kept fully confidential.
Is this home the right property for you? Start a conversation to find out.
Get Directions to this Property
Not sure where this property is? Get directions to this County Rd 19 Road Home in South Glengarry.


Provided by CENTURY 21 SHIELD REALTY LTD.. MLS®, REALTOR®, and the associated logos are trademarks of the Canadian Real Estate Association.

This REALTOR.ca listing content is owned and licensed by REALTOR® members of the Canadian Real Estate Association.
Have questions or need more information about this home? Don't know where to begin? Then, let us connect you with the best real estate agent to guide you.

Inquiries submitted through this website will be responded to by a local sales representative from Royal LePage®.
Start a Conversation by Text
Provide your full name, phone and email to start a conversation by text message.
Please Note: Information you supply in the contact form will be kept fully confidential.
Start a Conversation by Email
Provide your full name and email to start a conversation by email.
Please Note: Information you supply in the contact form will be kept fully confidential.