
6724 38 HIGHWAY, South Frontenac, Ontario K0H 2W0

$629,900.00
- 5 bedrooms
- 3 bathrooms
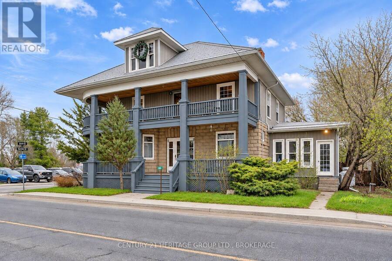
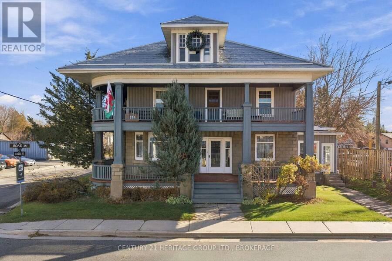
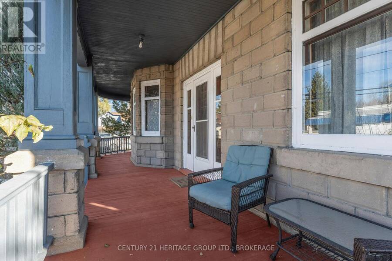
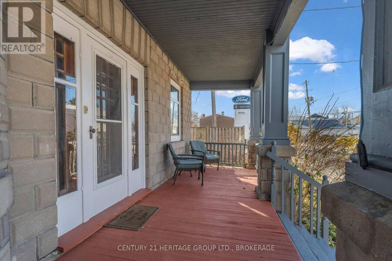
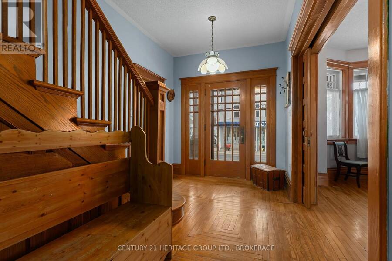
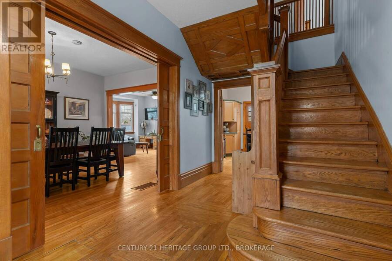
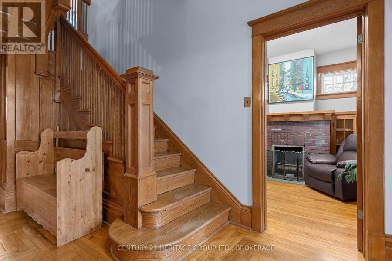
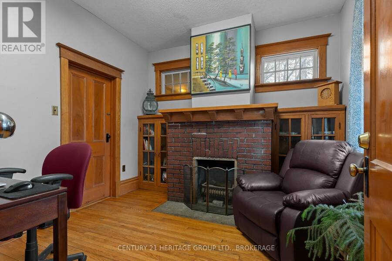
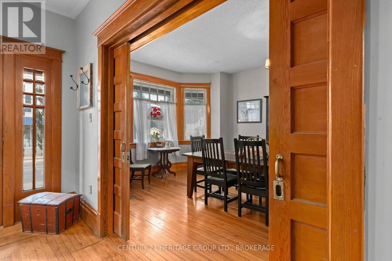
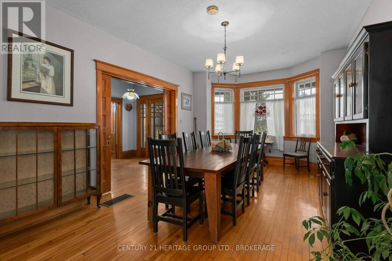
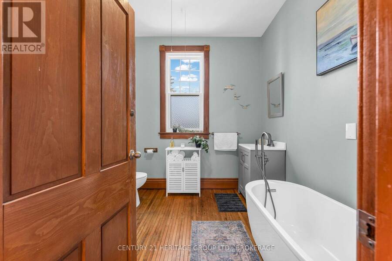
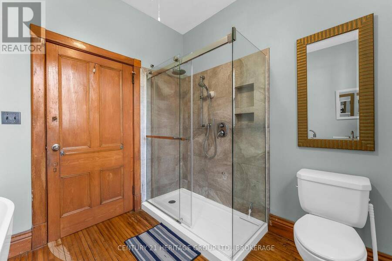
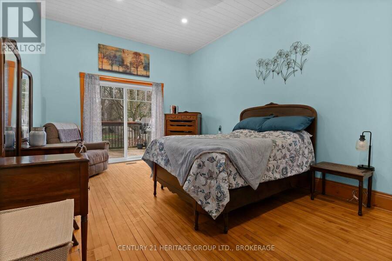
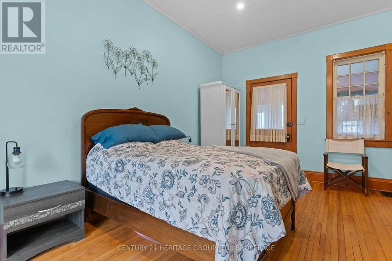
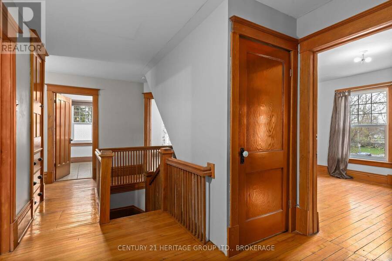
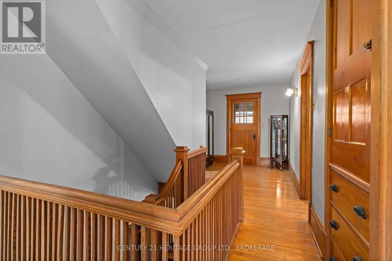
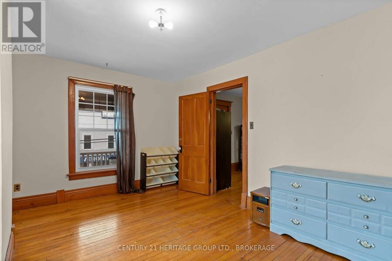
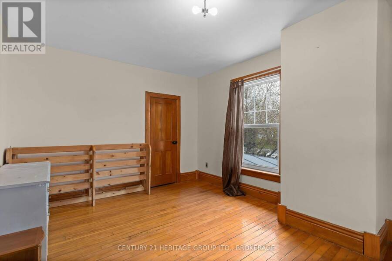
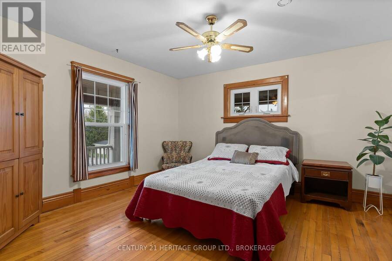
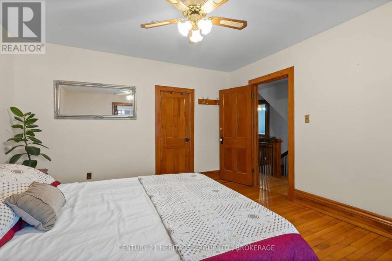
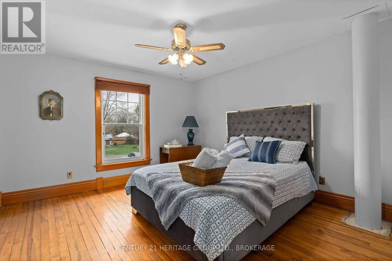
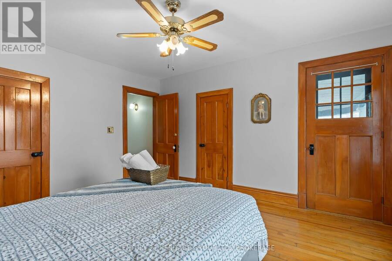
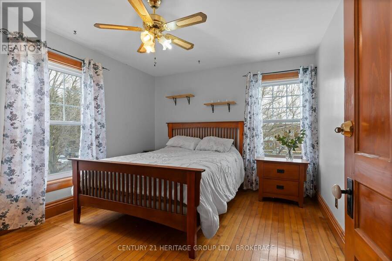
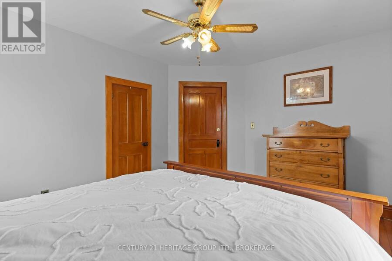
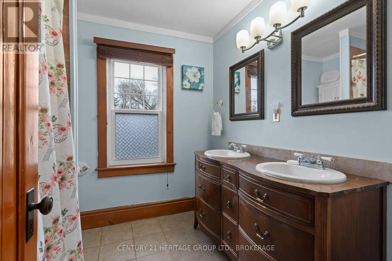
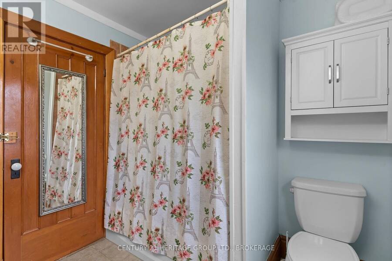
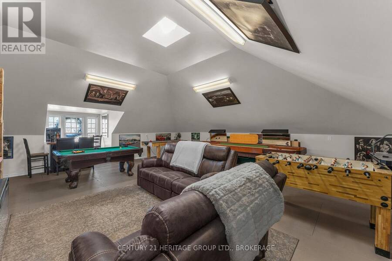
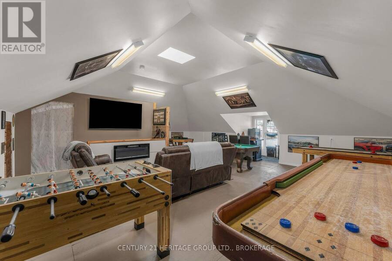
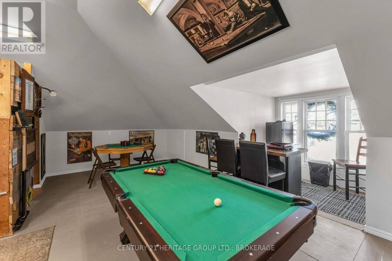
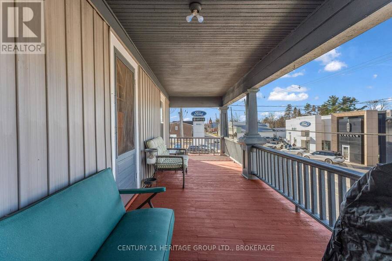
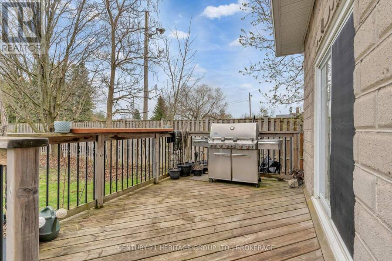
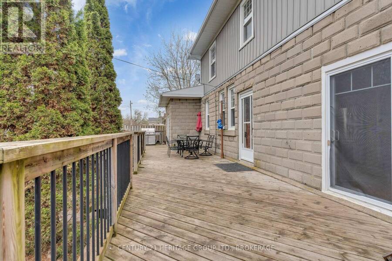
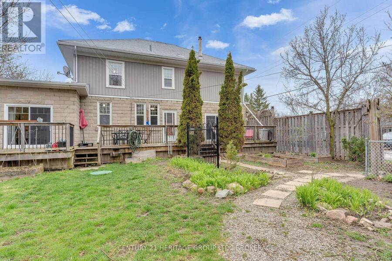
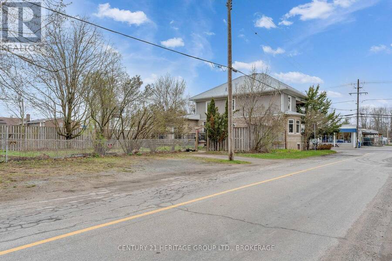
Discover the charm and versatility of this magnificent Century Home in the heart of Verona, just 20 minutes north of Kingston! Offering close to 3,000 sq. ft., this character-filled home features 5 bedrooms, 2 bathrooms, soaring ceilings, beautiful pine floors, a grand foyer and a newly finished 500 sq foot games room on the 3rd level. Ideal for growing families or multi-generational living, with room to spread out and enjoy! Two inviting wraparound porches, a spacious deck and a fenced garden and yard provide wonderful outdoor spaces. Steps from Verona Lake and the scenic K&P Trail, outdoor adventures await! Recent improvements include an updated ... read more
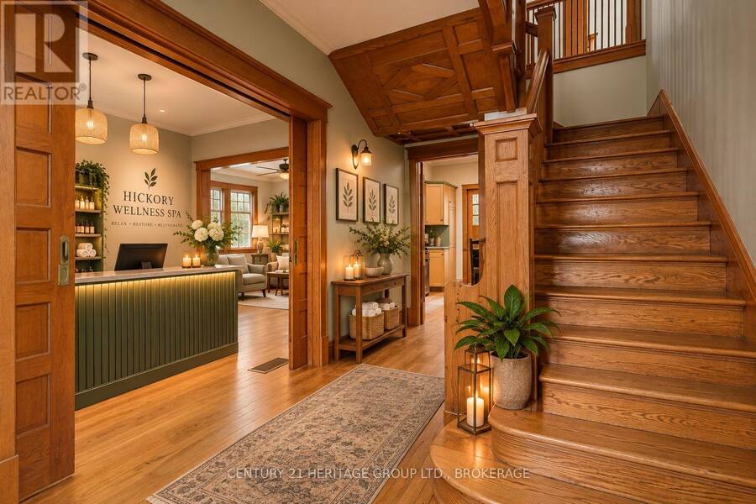
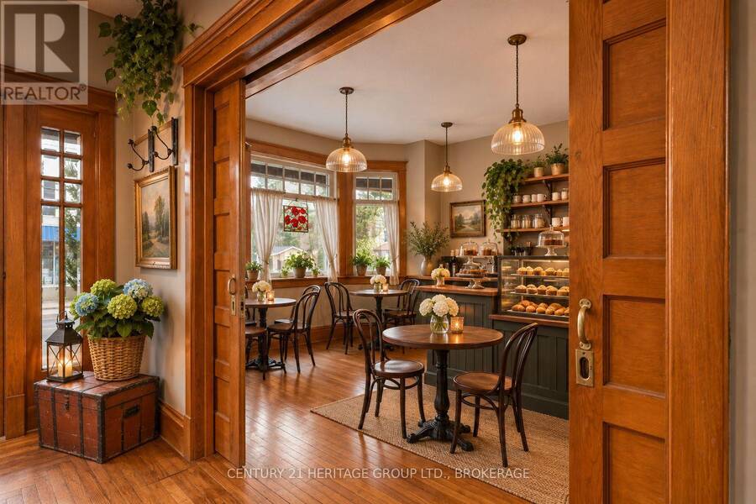
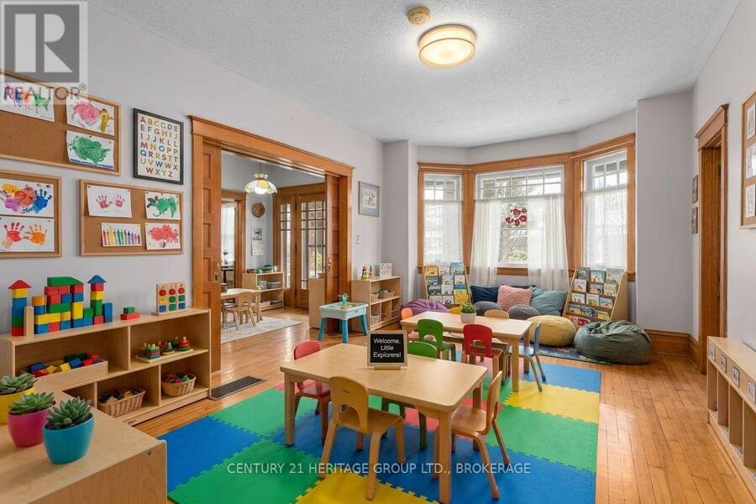
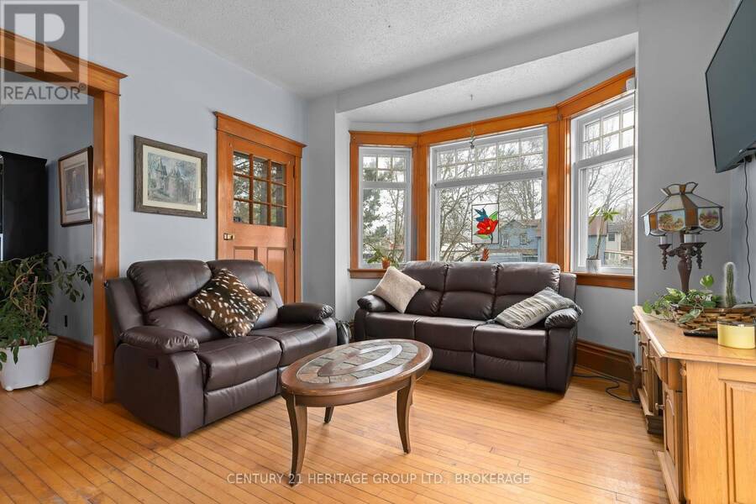
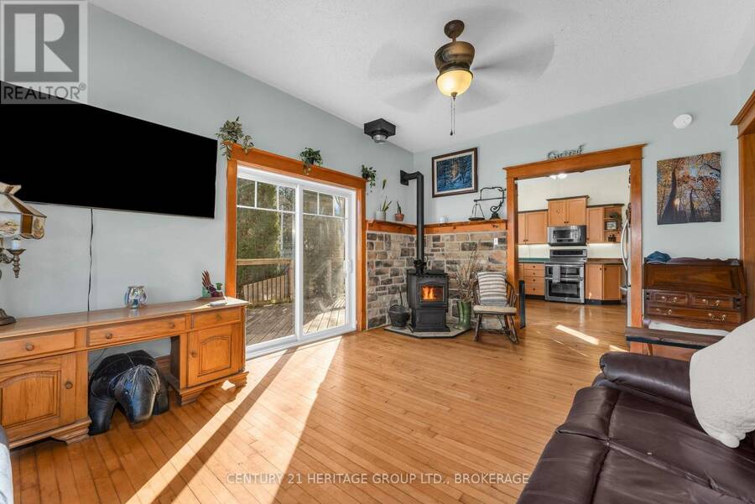
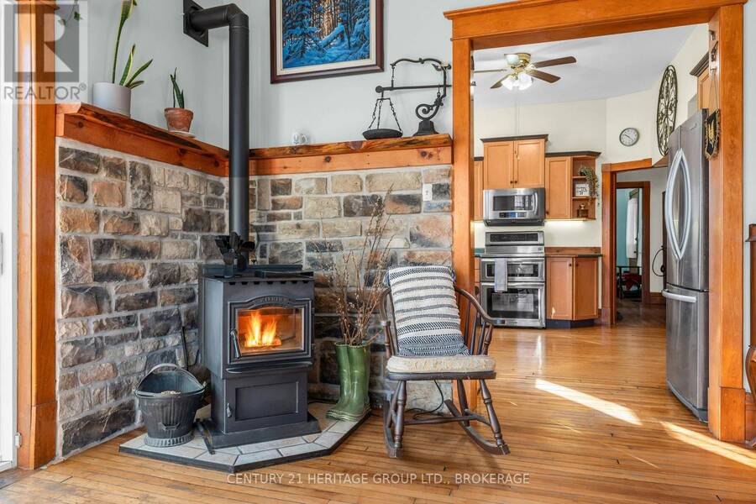
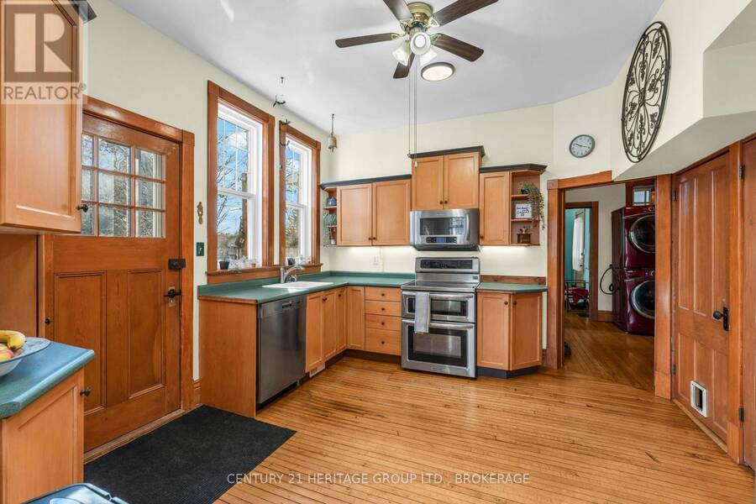
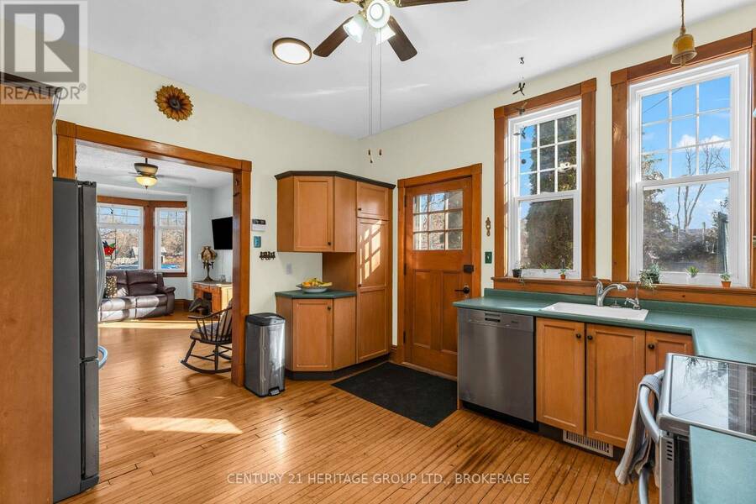
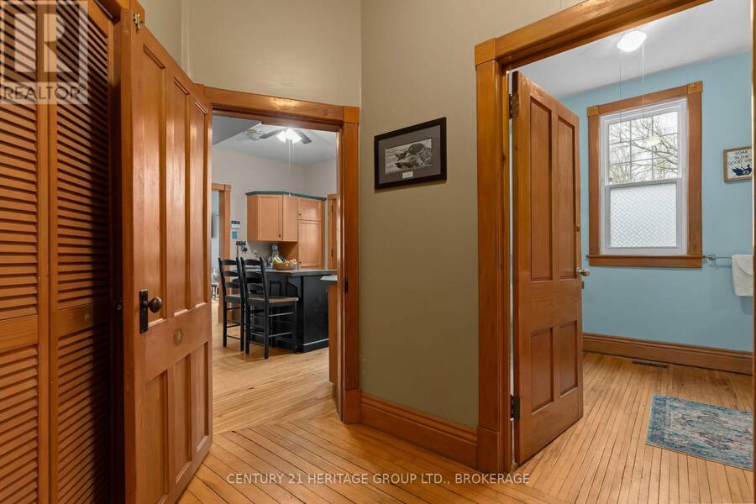
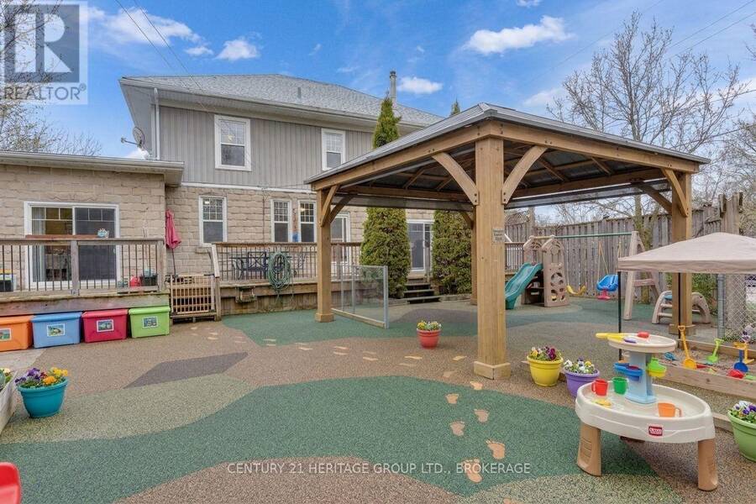
Discover the charm and versatility of this magnificent Century Home in the heart of Verona, just 20 minutes north of Kingston! Offering close to 3,000 sq. ft., this character-filled home features 5 bedrooms, 2 bathrooms, soaring ceilings, beautiful pine floors, a grand foyer and a newly finished 500 sq foot games room on the 3rd level. Ideal for growing families or multi-generational living, with room to spread out and enjoy! Two inviting wraparound porches, a spacious deck and a fenced garden and yard provide wonderful outdoor spaces. Steps from Verona Lake and the scenic K&P Trail, outdoor adventures await! Recent improvements include an updated kitchen (Fall 2026), new steel roof (Fall 2026), well hydrofracturing and a new pump (2025). With Urban Commercial zoning and dedicated parking, imagine the possibilities! Explore opportunities for a nursery school, professional office, beauty or wellness studio, boutique or creative workshop, subject to applicable approvals. Whether you're seeking a spacious family home, room for extended family, an entrepreneurial opportunity or a combination of these, embrace small-town charm with big possibilities! Some photos have been virtually staged to showcase potential business uses. Images are for illustrative purposes only. (id:25417)
Open House this Saturday, November 21st, from 11:00 AM to 1:00 PM.
- Listing ID: X14191046
- Property Type: Single Family
| Property | |
|---|---|
| Ownership: | Freehold |
| Lot Size: | 66 by 165 FT |
| Parking: | No Garage 6 Spaces |
| Building | |
|---|---|
| Type: | Single Family House |
| Appliances: | Dishwasher, Dryer, Microwave, Refrigerator, Stove, Washer and Water Treatment |
| HVAC: | Fireplace and Forced Air Propane (Fireplace is Pellet) |
| Exterior: | Stone and Vinyl Siding |
| Basement: | N/A (Unfinished) |
| Utilities: | Cable, Wireless and Septic System |
| Location | |
|---|---|
| Township: | South Frontenac |
| Province: | Ontario |
| Nearby Amenities: | Beach, Golf Nearby, Place Of Worship and Schools |
| Rooms | Level | Dimensions |
|---|---|---|
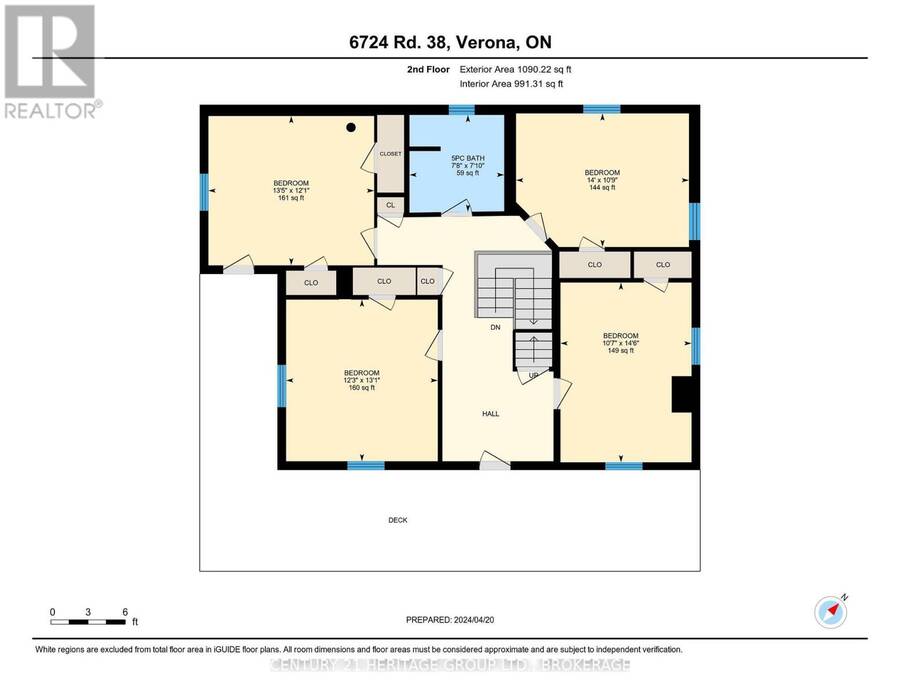
| Bedroom 5 | Second level | 4.09 m x 3.68 m |
| Bathroom | Second level | 2.34 m x 2.39 m |
| Bedroom 2 | Second level | 3.23 m x 4.42 m |
| Bedroom 3 | Second level | 3.7 m x 3.99 m |
| Bedroom 4 | Second level | 4.27 m x 3.28 m |
| Games room | Third level | 9.07 m x 8.89 m |
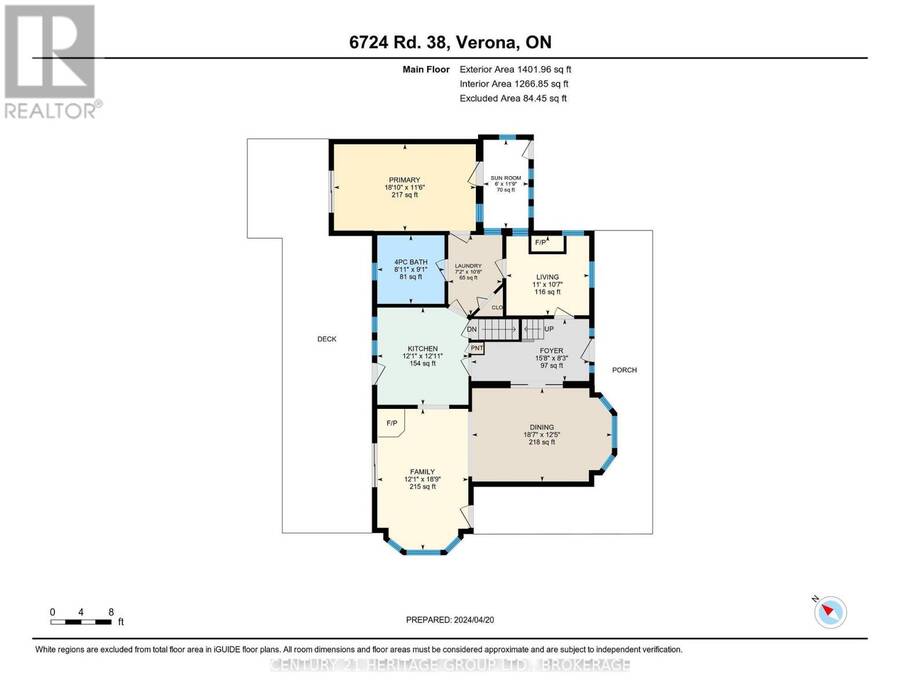
| Kitchen | Main level | 3.68 m x 3.94 m |
| Primary Bedroom | Main level | 5.74 m x 3.51 m |
| Dining room | Main level | 5.66 m x 3.78 m |
| Family room | Main level | 3.68 m x 5.72 m |
| Den | Main level | 3.35 m x 3.23 m |
| Bathroom | Main level | 2.72 m x 2.77 m |
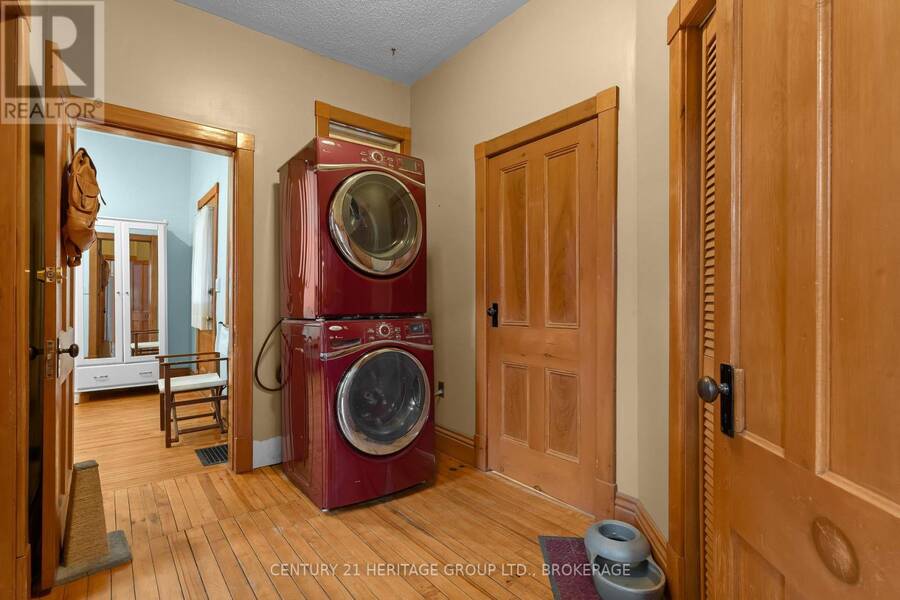
| Laundry room | Main level | 2.18 m x 3.25 m |
| Mud room | Main level | 1.83 m x 3.58 m |
Book a showing to see this 38 Highway Home in South Frontenac
This property has so much to offer. Book a private showing now, as you do not want to miss out on 6724 38 HIGHWAY in South Frontenac, Ontario!
Private Showing Request
Send a request to book a private showing for
.
Please Note: Information you supply in the contact form will be kept fully confidential.
Is this home the right property for you? Start a conversation to find out.

Provided by CENTURY 21 HERITAGE GROUP LTD., BROKERAGE. MLS®, REALTOR®, and the associated logos are trademarks of the Canadian Real Estate Association.

This REALTOR.ca listing content is owned and licensed by REALTOR® members of the Canadian Real Estate Association.
Have questions or need more information about this home? Don't know where to begin? Then, let us connect you with the best real estate agent to guide you.

Inquiries submitted through this website will be responded to by a local sales representative from Royal LePage®.
Start a Conversation by Text
Provide your full name, phone and email to start a conversation by text message.
Please Note: Information you supply in the contact form will be kept fully confidential.
Start a Conversation by Email
Provide your full name and email to start a conversation by email.
Please Note: Information you supply in the contact form will be kept fully confidential.