
53B BESSEY LANE, South Frontenac, Ontario K0H 2V0


$1,275,000.00
- 3 bedrooms
- 2 bathrooms
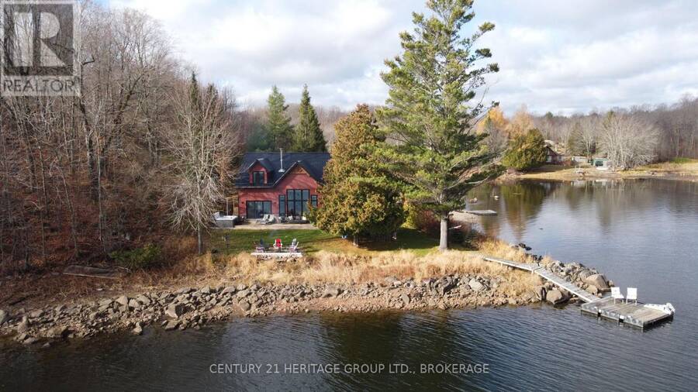
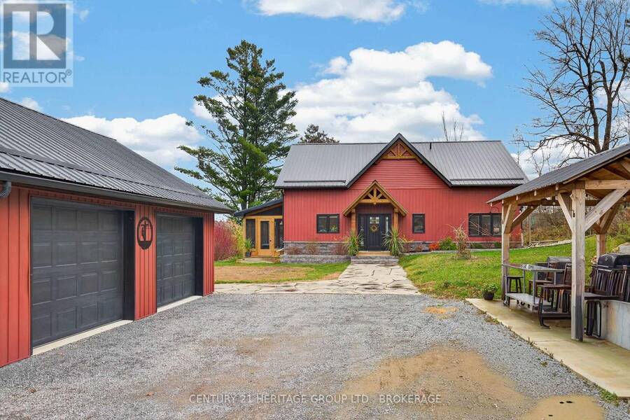
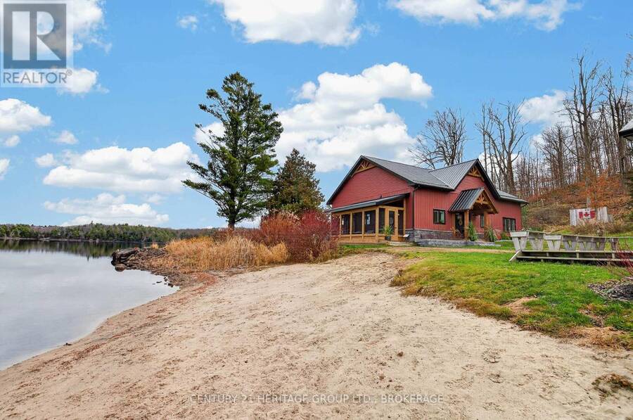
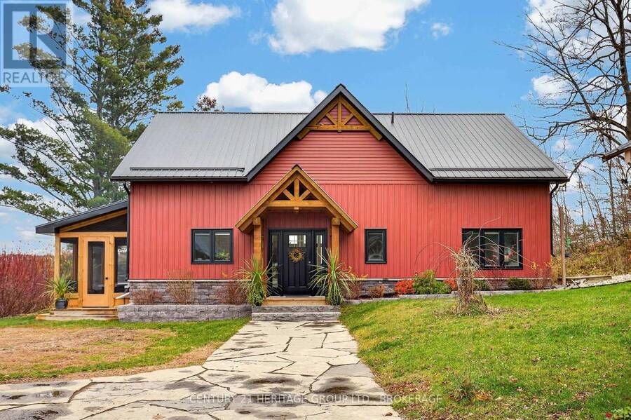
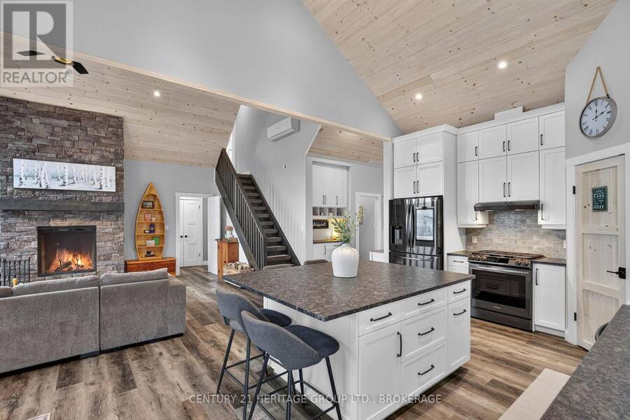
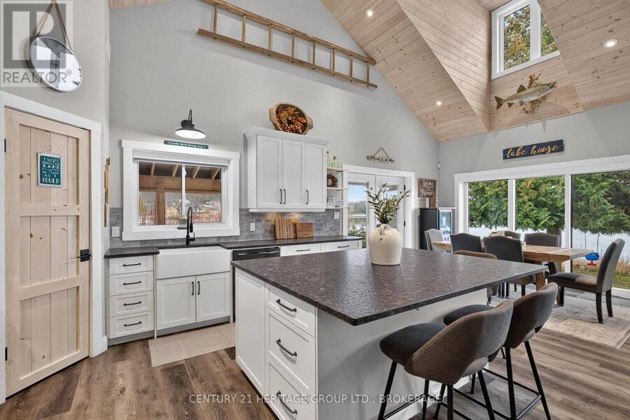
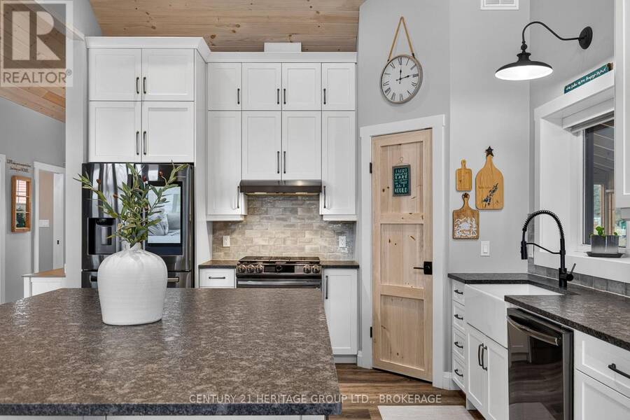
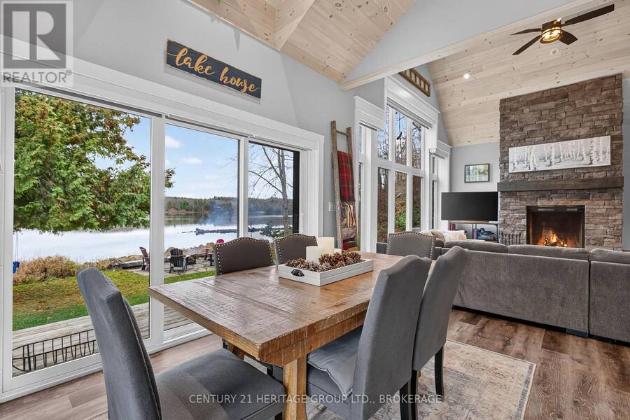
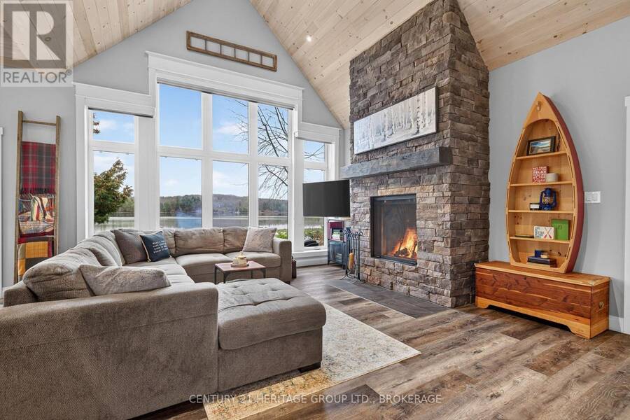
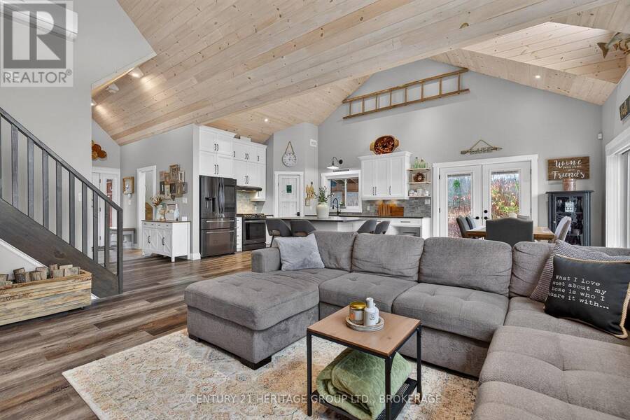
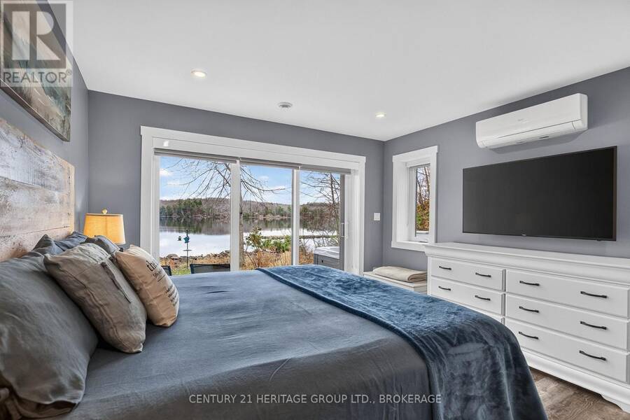
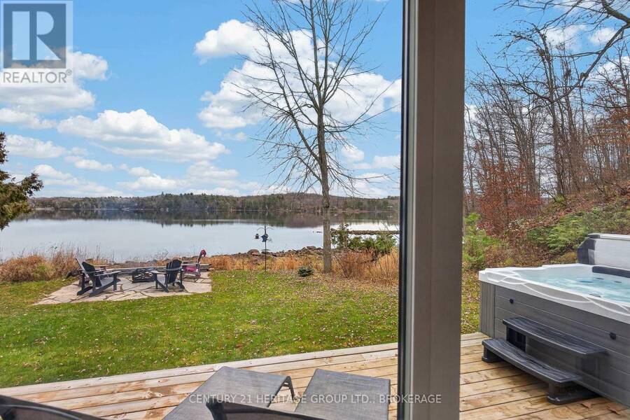
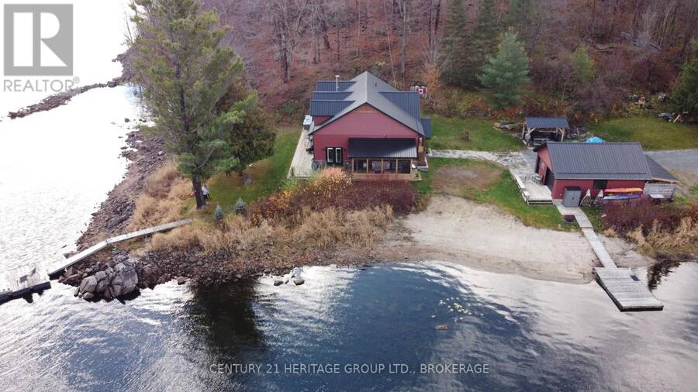
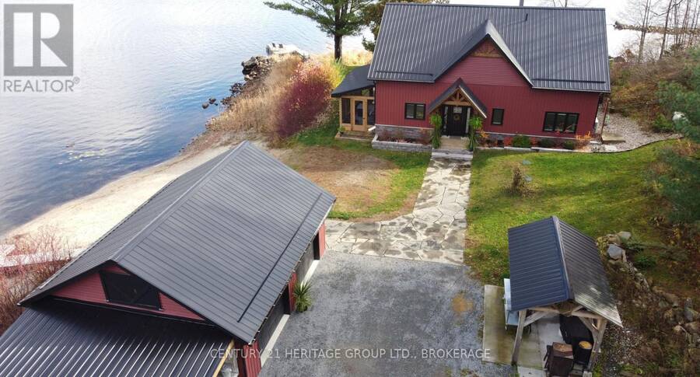
Luxury waterfront property on Bobs Lake! Built in 2021. This executive 3 bed 2 full bath home sits on 0.7 acres with 316 feet of shoreline. It's slab-on-grade featuring in-floor radiant heating, ductless heat/AC, full ICF construction, a metal roof, and a Generac generator. Inside, soaring vaulted white-washed pine tongue and groove ceilings frame a light-filled open-concept living room with a guillotine fireplace and a gourmet kitchen with leathered granite countertops and a gas stove. The main floor primary suite has a walk-in closet, large ensuite and patio doors leading directly to the deck and hot tub with gorgeous lake views. Also, on the main ... read more
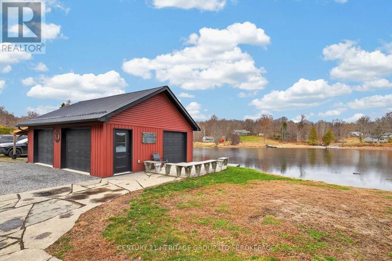
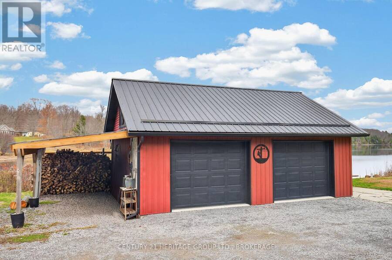
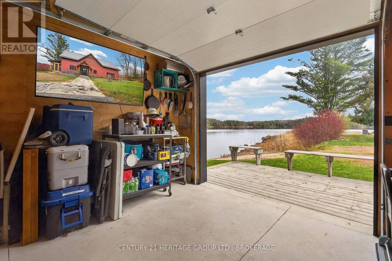
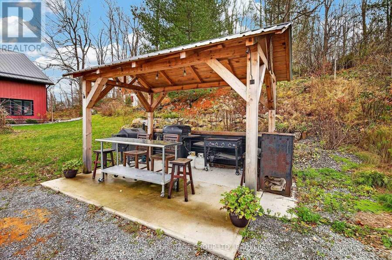
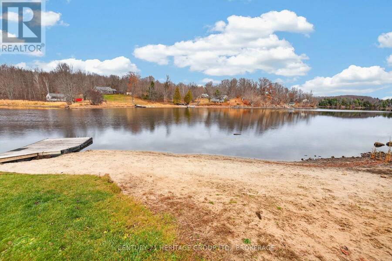
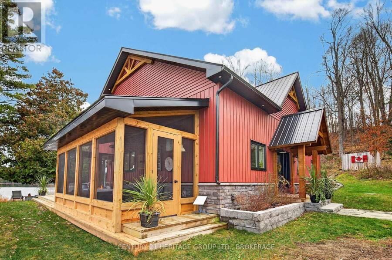
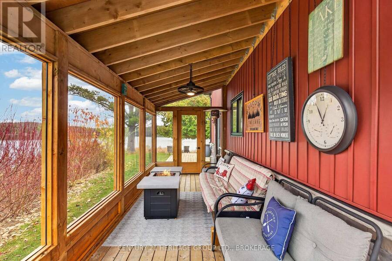
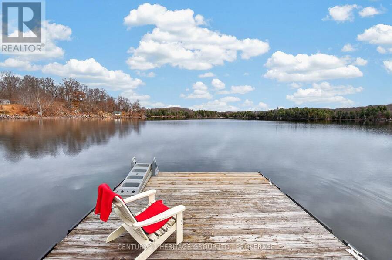
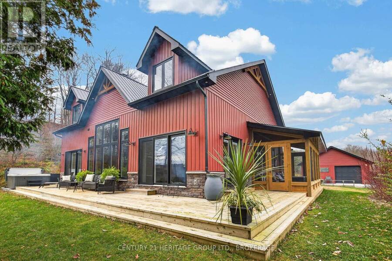
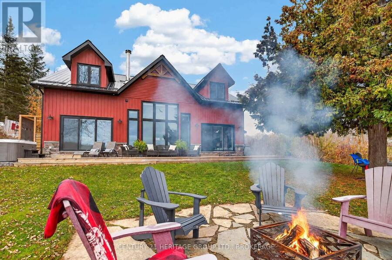
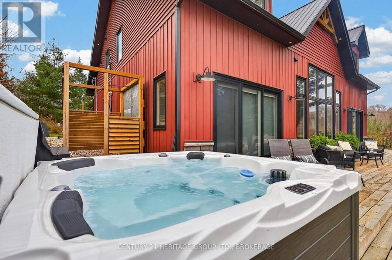
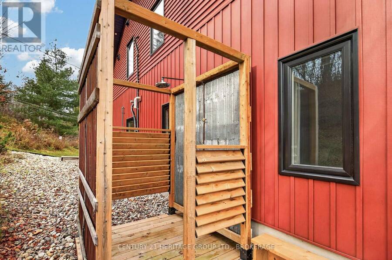
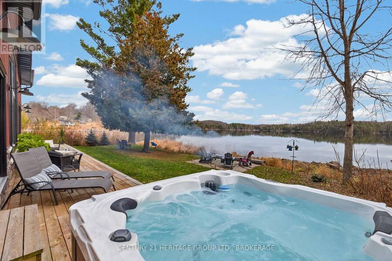
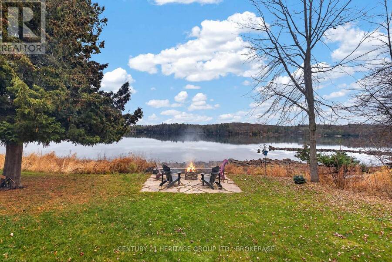
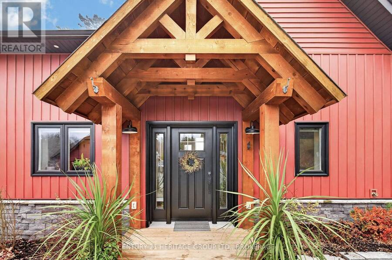
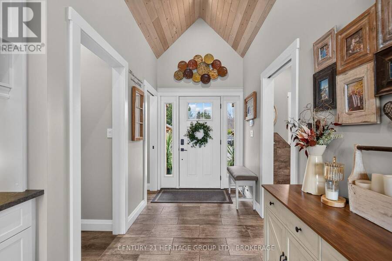
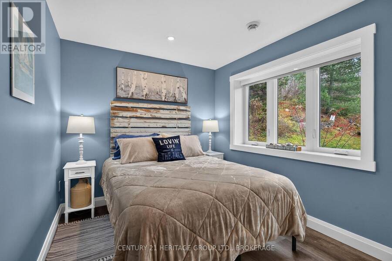
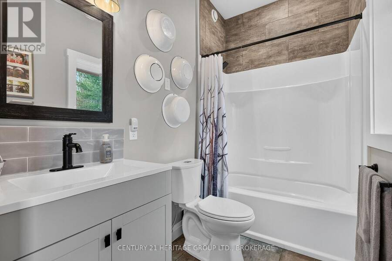
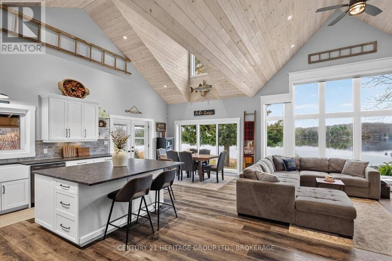
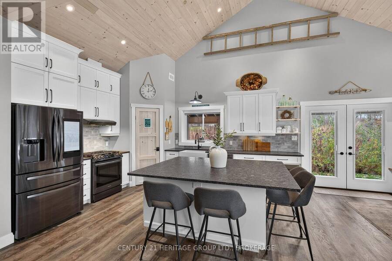
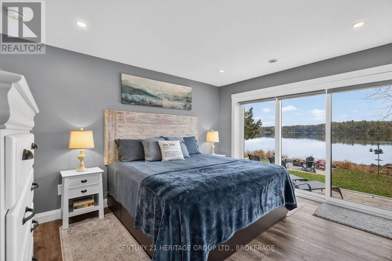
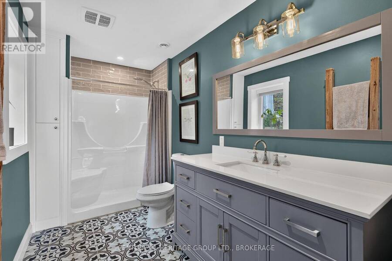
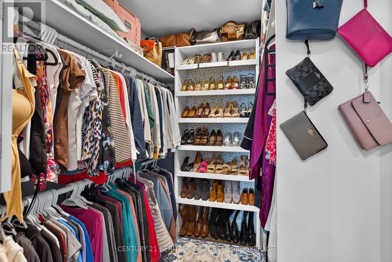
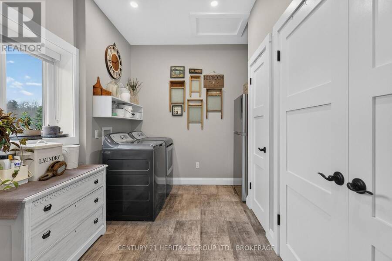
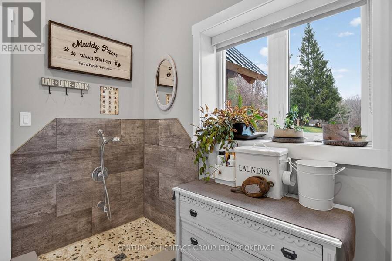
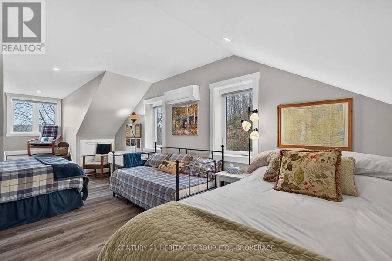
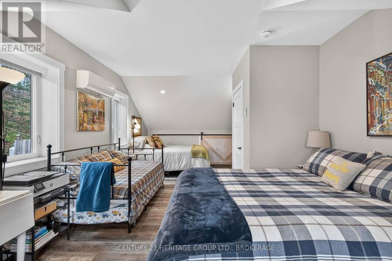
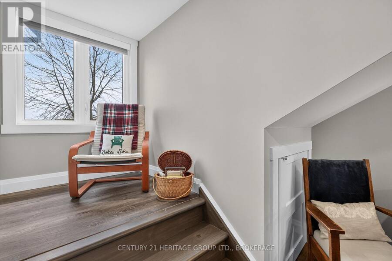
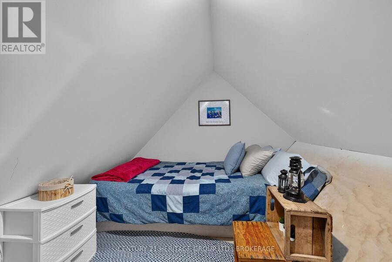
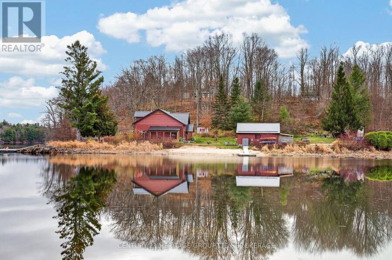
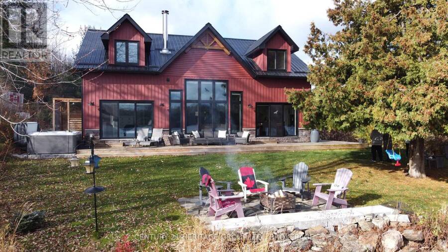
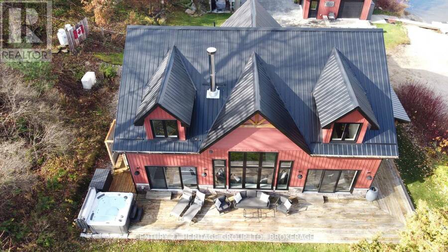
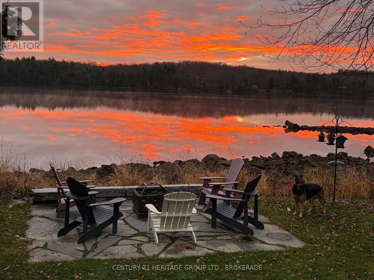
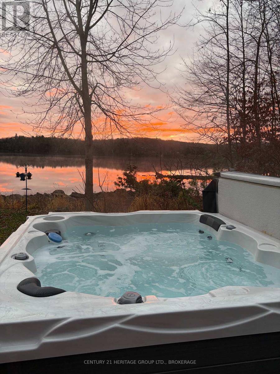
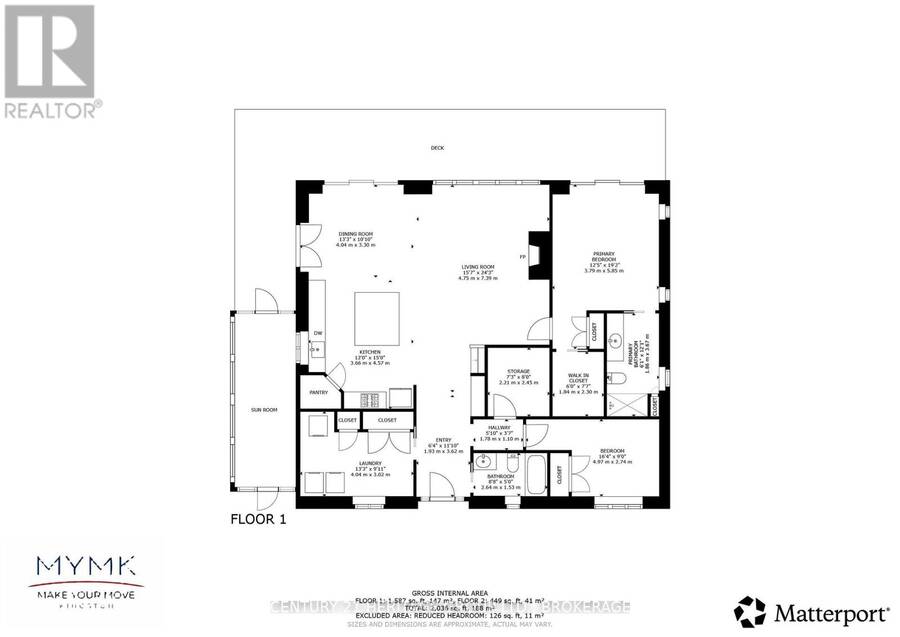
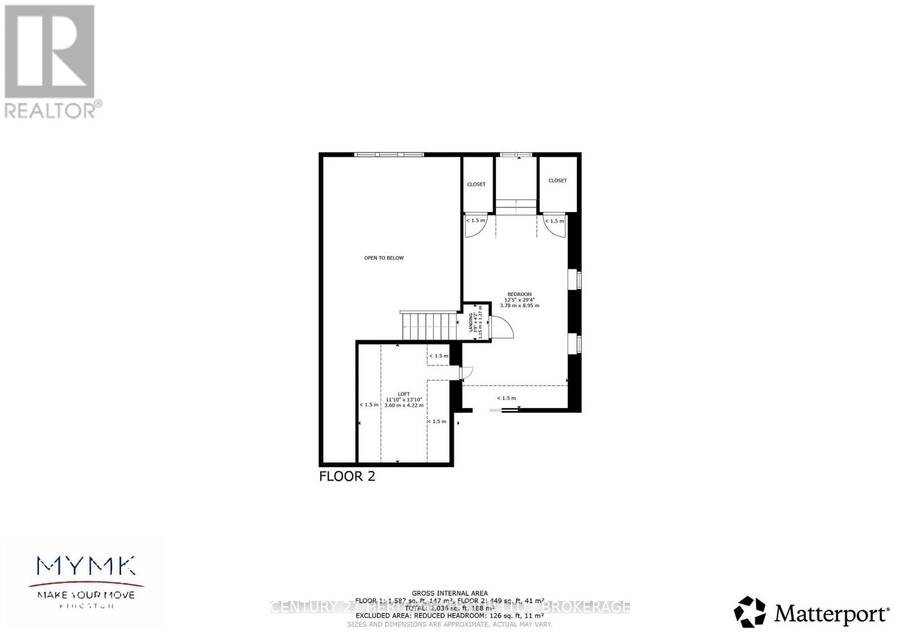
Luxury waterfront property on Bobs Lake! Built in 2021. This executive 3 bed 2 full bath home sits on 0.7 acres with 316 feet of shoreline. It's slab-on-grade featuring in-floor radiant heating, ductless heat/AC, full ICF construction, a metal roof, and a Generac generator. Inside, soaring vaulted white-washed pine tongue and groove ceilings frame a light-filled open-concept living room with a guillotine fireplace and a gourmet kitchen with leathered granite countertops and a gas stove. The main floor primary suite has a walk-in closet, large ensuite and patio doors leading directly to the deck and hot tub with gorgeous lake views. Also, on the main is a 2nd bedroom and full bath as well as a large laundry room with a 2nd fridge and built-in dog washing station. Upstairs, the large loft bedroom-featuring a water-view reading nook or work space-can easily be split into two bedrooms, accompanied by a hideaway room for a playroom, guest space, storage or walk in closet. Designed for outdoor enjoyment, this property features a cozy screened porch, outdoor shower, hot tub, fire pit, and a covered cooking area equipped with a pizza oven and Vermont Castings BBQ. Water enthusiasts will love the sandy beach with its own dock, plus a 2nd dock with deep-water front (12-foot summer depth) ready for toys. A detached heated, insulated double car garage includes a side lean-to, loft storage and a 3rd side door opening onto a lake-view deck. New septic 2020. Alarm system. Central Vac. Hot water on demand. (id:25417)
- Listing ID: X14173682
- Property Type: Single Family
| Property | |
|---|---|
| Ownership: | Freehold |
| Lot Size: | 316 by 164 FT |
| Parking: | Detached Garage 6 Spaces |
| Waterfront: | Yes |
| Building | |
|---|---|
| Type: | Single Family House |
| Appliances: | Alarm System, Central Vacuum, Dishwasher, Dryer, Garage Door Opener Remote(s), Oven, Refrigerator, Stove, Washer, Water Heater, Water Heater - Tankless, Window Coverings and Hot Tub |
| HVAC: | Air Exchanger, Fireplace, Heat Pump and Wall Unit Other |
| Exterior: | Vinyl Siding and Stone |
| Basement: | None |
| Utilities: | Septic System |
| Location | |
|---|---|
| Township: | South Frontenac |
| Province: | Ontario |
| Community Features: | Fishing |
| Rooms | Level | Dimensions |
|---|---|---|
| Bedroom 3 | Second level | 3.78 m x 8.95 m |
| Loft | Second level | 3.6 m x 4.22 m |
| Dining room | Main level | 4.04 m x 3.3 m |
| Kitchen | Main level | 3.66 m x 4.57 m |
| Living room | Main level | 4.75 m x 7.39 m |
| Primary Bedroom | Main level | 3.79 m x 5.85 m |
| Laundry room | Main level | 4.04 m x 3.02 m |
| Bedroom 2 | Main level | 4.97 m x 2.74 m |
| Bathroom | Main level | 2.64 m x 1.53 m |
| Bathroom | Main level | 1.86 m x 3.67 m |
Book a showing to see this Bessey Lane Home in South Frontenac
This property has so much to offer. Book a private showing now, as you do not want to miss out on 53B BESSEY LANE in South Frontenac, Ontario!
Private Showing Request
Send a request to book a private showing for
.
Please Note: Information you supply in the contact form will be kept fully confidential.
Is this waterfront home the right property for you? Start a conversation to find out.
Get Directions to this Property
Not sure where this property is? Get directions to this Bessey Lane Home in South Frontenac.


Provided by CENTURY 21 HERITAGE GROUP LTD., BROKERAGE. MLS®, REALTOR®, and the associated logos are trademarks of the Canadian Real Estate Association.

This REALTOR.ca listing content is owned and licensed by REALTOR® members of the Canadian Real Estate Association.
Have questions or need more information about this home? Don't know where to begin? Then, let us connect you with the best real estate agent to guide you.

Inquiries submitted through this website will be responded to by a local sales representative from Royal LePage®.
Start a Conversation by Text
Provide your full name, phone and email to start a conversation by text message.
Please Note: Information you supply in the contact form will be kept fully confidential.
Start a Conversation by Email
Provide your full name and email to start a conversation by email.
Please Note: Information you supply in the contact form will be kept fully confidential.