
2442 KEELEY ROAD, South Frontenac, Ontario K0H 2T0


$699,900.00
- 3 bedrooms
- 2 bathrooms
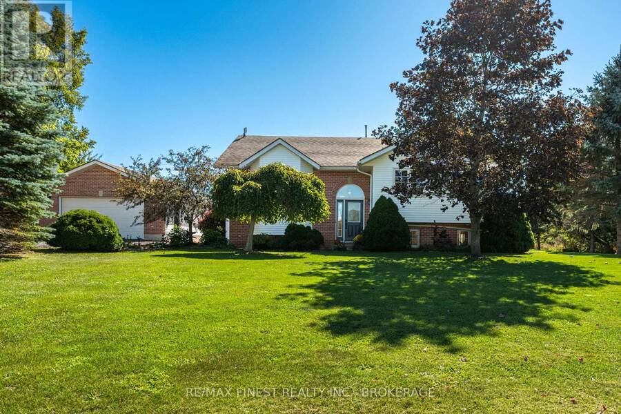
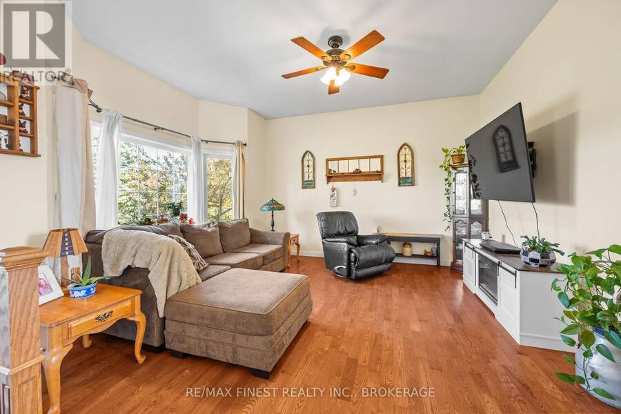
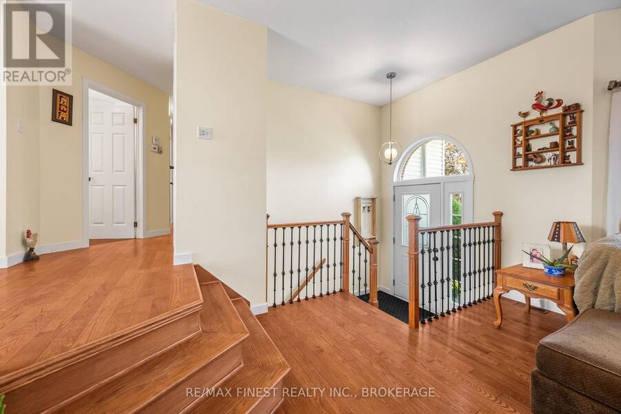
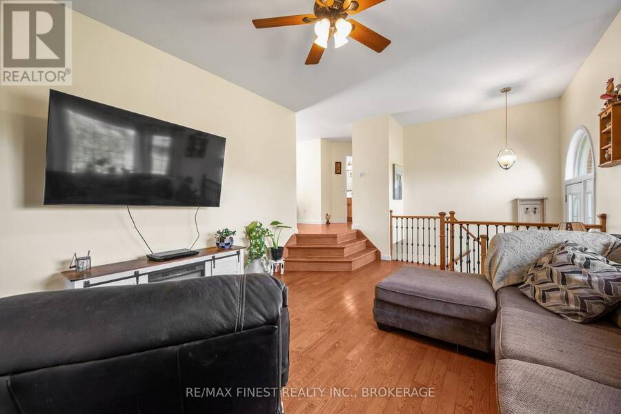
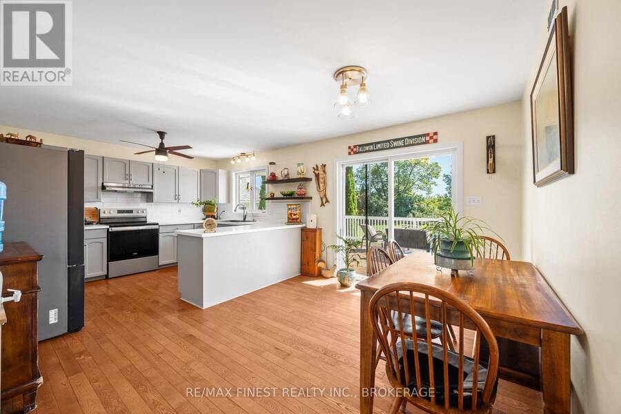
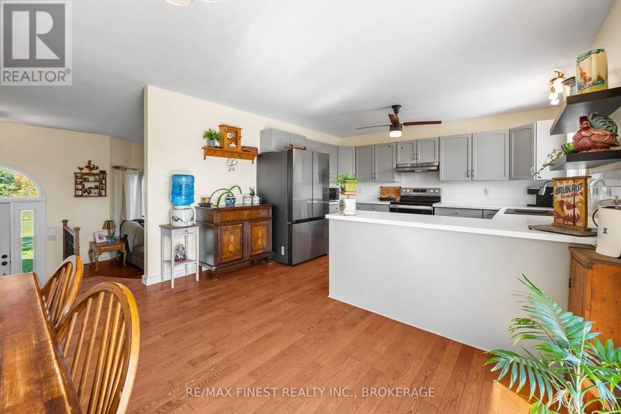
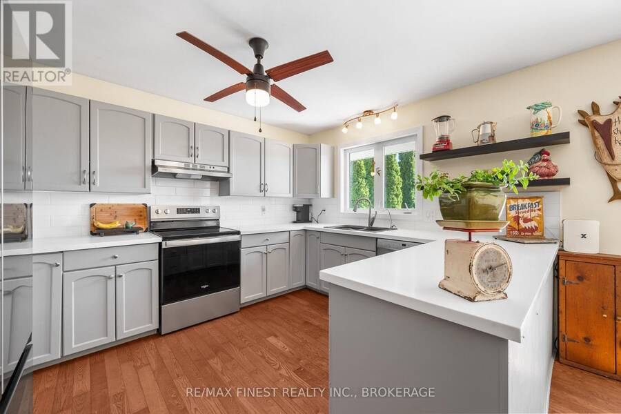
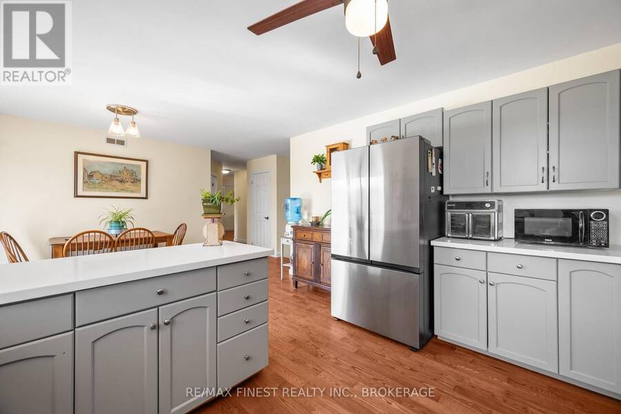
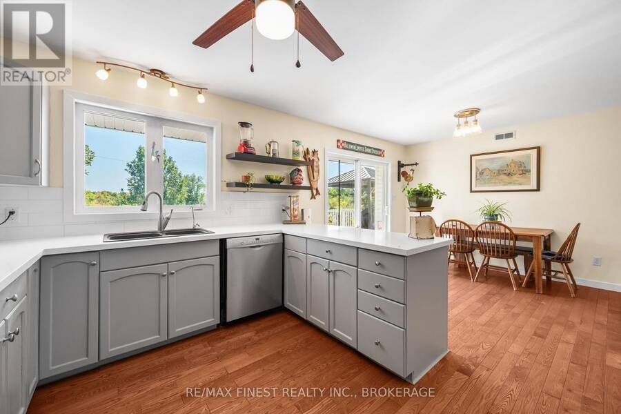
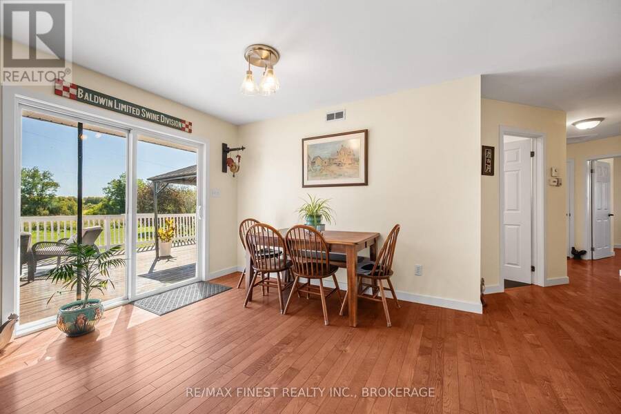
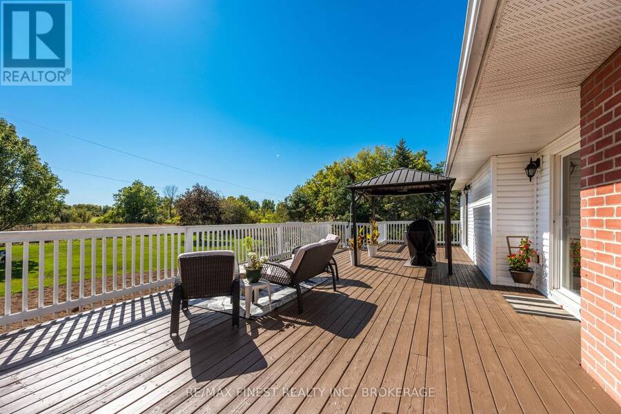
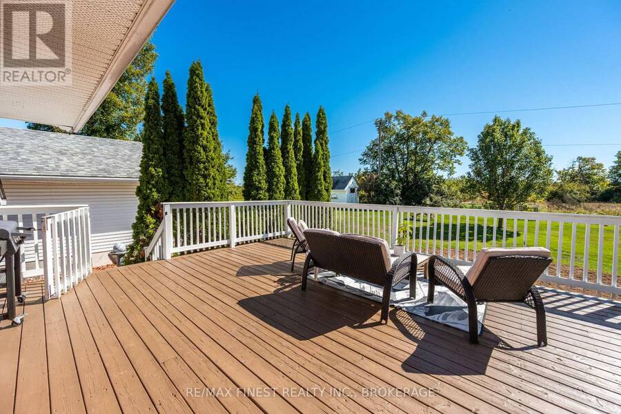
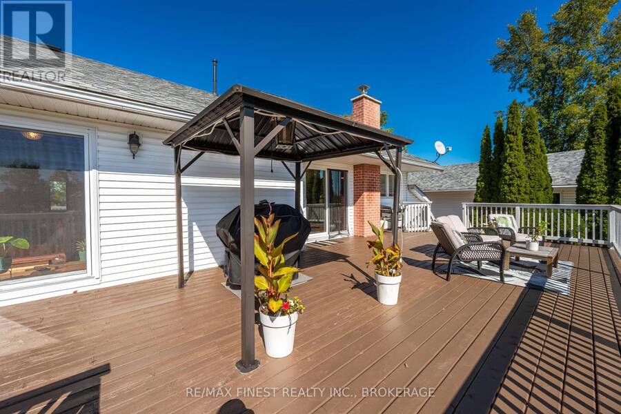
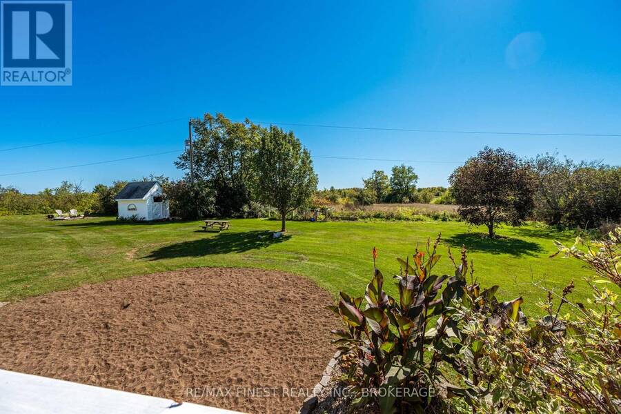
Incredible country home on a beautiful private 2 acre lot just outside the village of Sydenham! This well kept 3 bedroom home provides ample space inside and out for any growing family. The main floor features a huge, updated eat-in kitchen with gorgeous hardwood floors, stainless steel appliances, tons of natural light & a sliding patio door leading to the massive rear deck that overlooks the beautiful and scenic surrounding farmland. The cozy sunken living room is warm and inviting, a perfect room for gathering with friends and family. This thoughtfully designed main floor also feature 3 very well sized bedrooms, including a massive primary with a3 ... read more
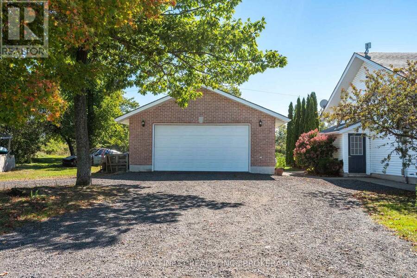
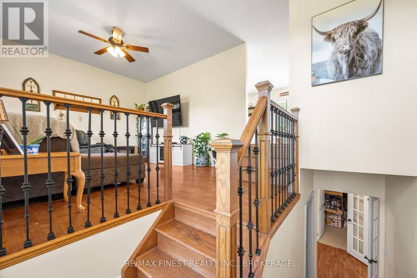
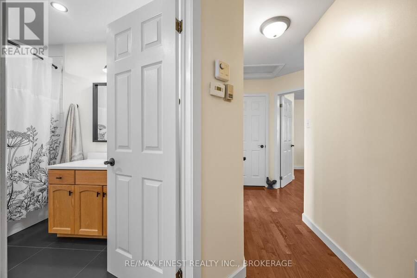
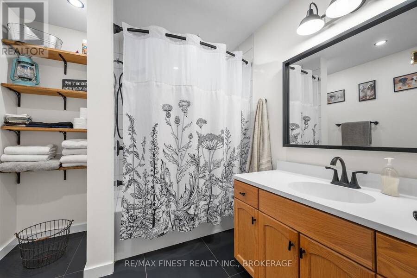
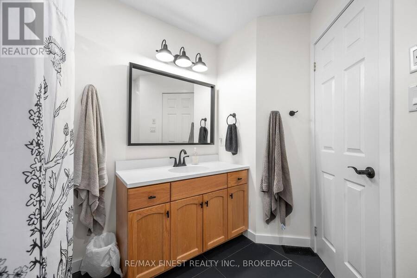
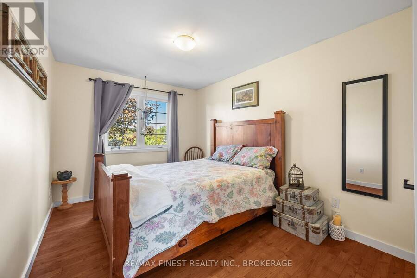
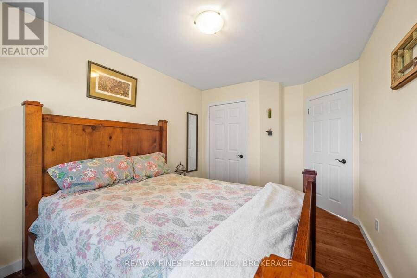
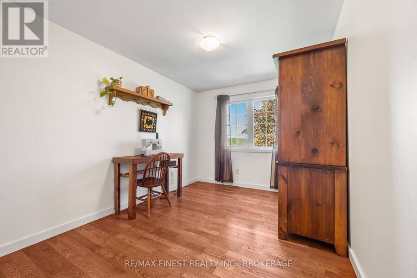
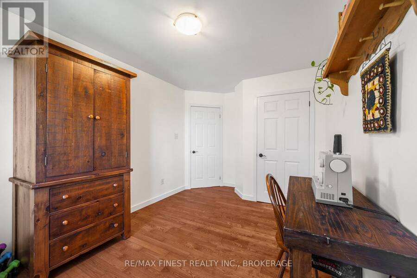
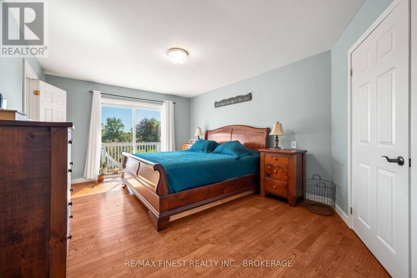
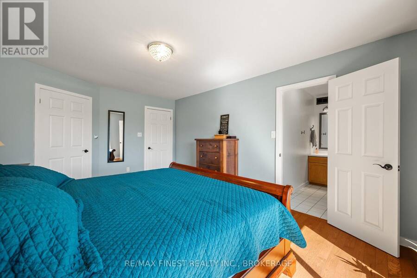
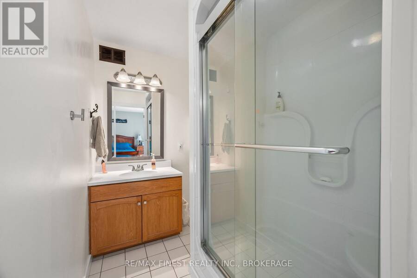
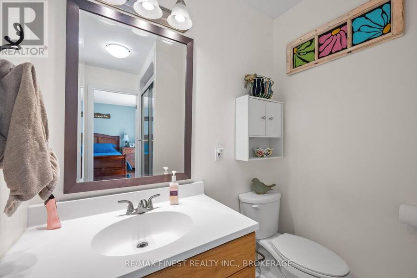
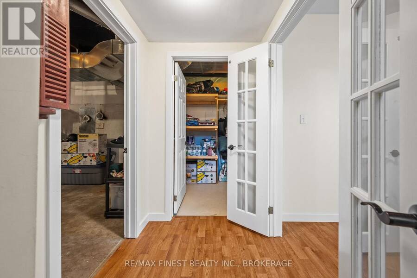
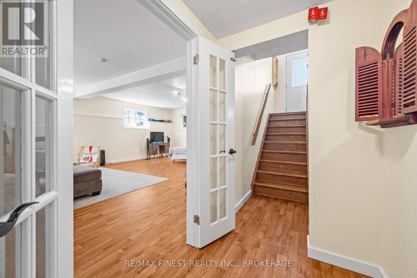
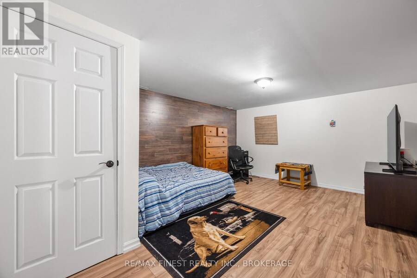
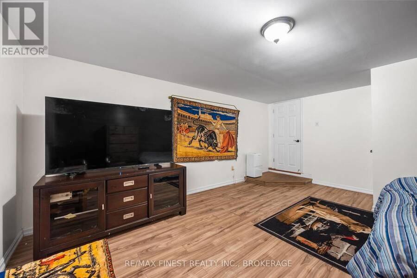
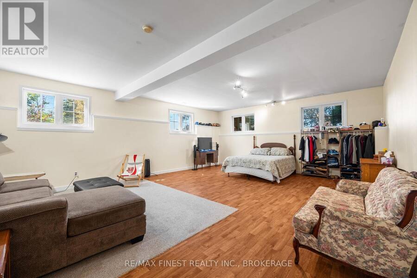
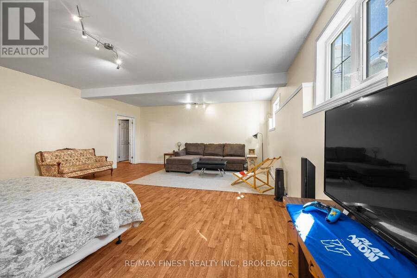
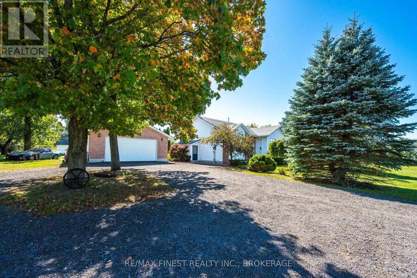
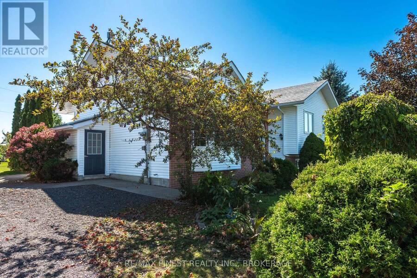
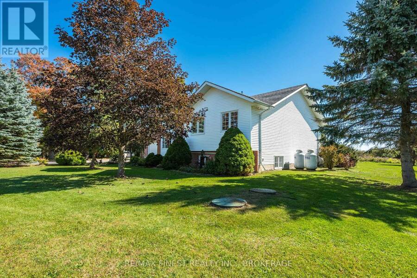
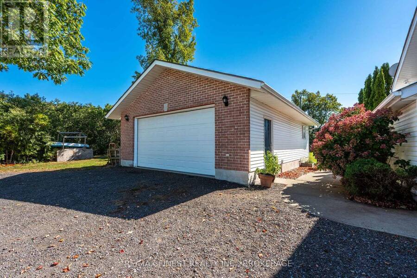
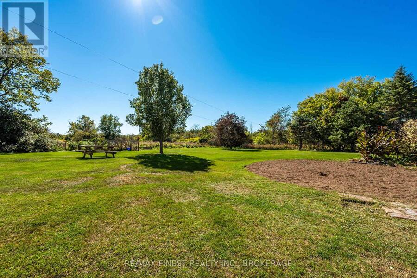
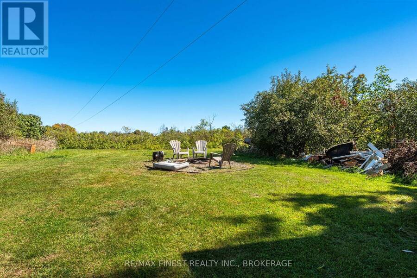
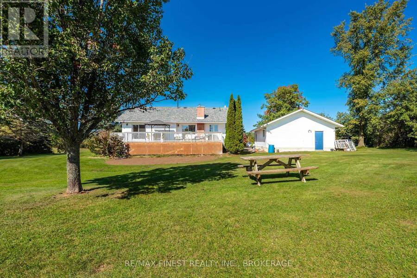
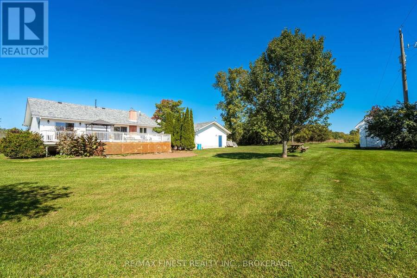
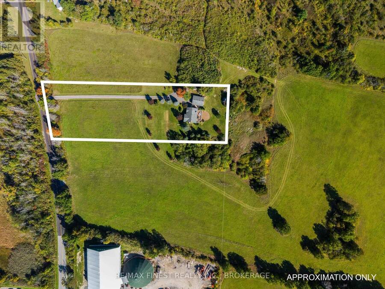
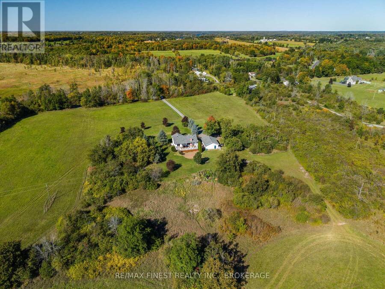
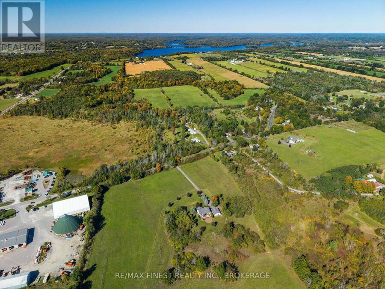
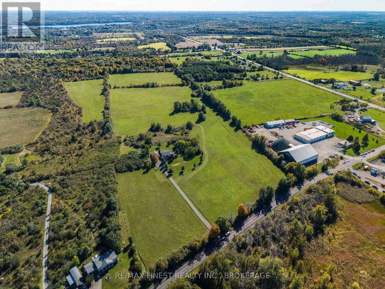
Incredible country home on a beautiful private 2 acre lot just outside the village of Sydenham! This well kept 3 bedroom home provides ample space inside and out for any growing family. The main floor features a huge, updated eat-in kitchen with gorgeous hardwood floors, stainless steel appliances, tons of natural light & a sliding patio door leading to the massive rear deck that overlooks the beautiful and scenic surrounding farmland. The cozy sunken living room is warm and inviting, a perfect room for gathering with friends and family. This thoughtfully designed main floor also feature 3 very well sized bedrooms, including a massive primary with a3 piece ensuite bathroom, walk in closet, and sliding patio door providing private access to the expansive rear deck. The lower level boasts a spacious family room or rec room with large windows and french doors as well as a bonus room, ideal for an office, exercise room, or den. The walk up side entrance provides added convenience and practicality. The oversized detached2-car garage is ideal for all your tools and toys, a dream for anyone that likes to tinker. Sitting on a very private 2 acre lot that is set well back from the road, this gorgeous property is ideal for anyone looking for privacy and peaceful living. Located on the out skirts of the beautiful village of Sydenham and just a 15 minute drive from Kingston. This property checks all the boxes! (id:25417)
- Listing ID: X13851072
- Property Type: Single Family
| Property | |
|---|---|
| Style: | Bungalow |
| Ownership: | Freehold |
| Lot Size: | 150 by 600 FT |
| Parking: | Detached Garage 8 Spaces |
| Building | |
|---|---|
| Type: | Single Family House |
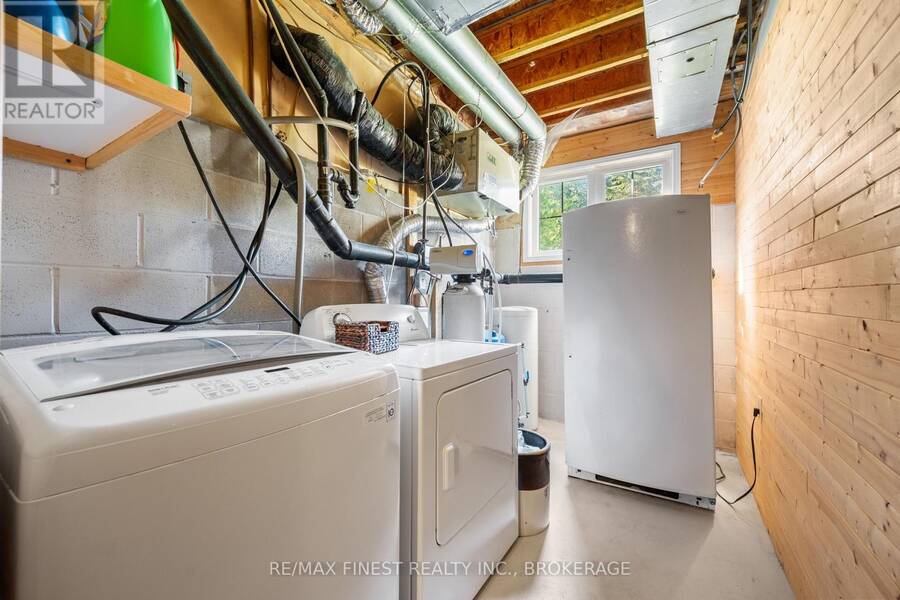
| Appliances: | Dishwasher, Dryer, Refrigerator, Stove, Washer, Water Heater, Water Treatment, Water Softener and Garage Door Opener Remote(s) |
| HVAC: | Central Air Conditioning, Fireplace and Forced Air Propane |
| Exterior: | Brick and Vinyl Siding |
| Basement: | Full, N/A, N/A (Finished) |
| Utilities: | Septic System |
| Location | |
|---|---|
| Township: | South Frontenac |
| Province: | Ontario |
| Rooms | Level | Dimensions |
|---|---|---|
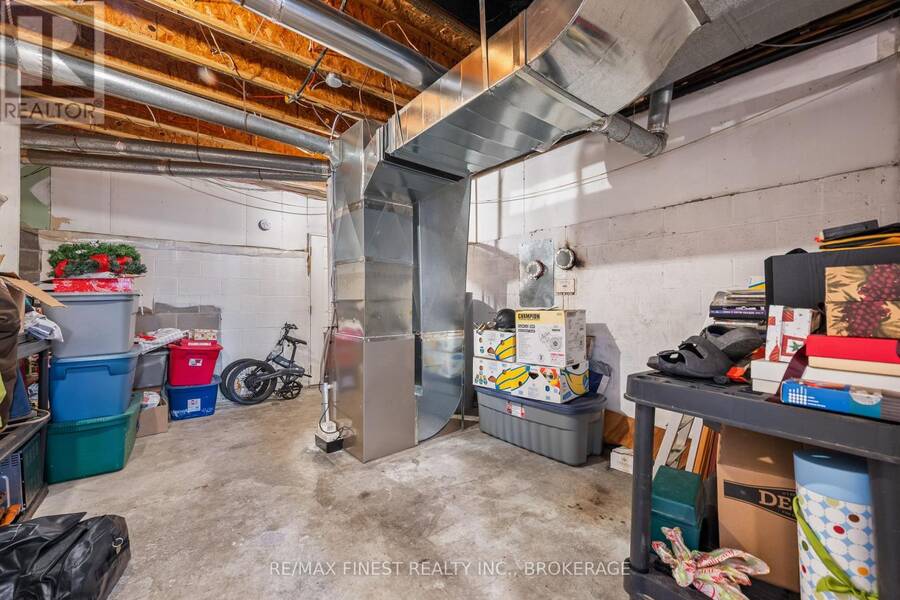
| Utility room | Basement | 5.01 m x 3.88 m |
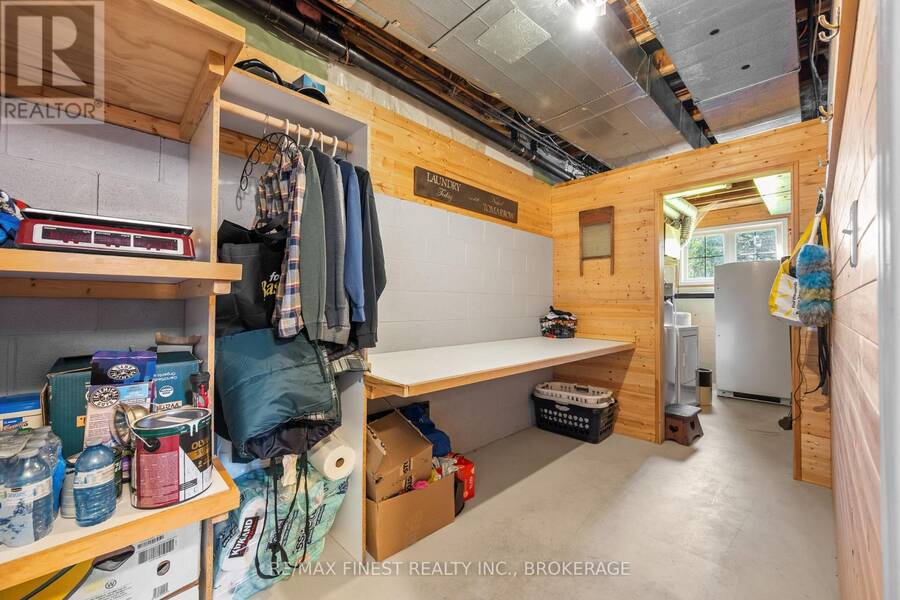
| Other | Basement | 3.96 m x 1.96 m |
| Den | Basement | 5.15 m x 4.06 m |
| Recreational, Games room | Basement | 7.17 m x 5.64 m |
| Living room | Main level | 5.5 m x 4.73 m |
| Kitchen | Main level | 3.96 m x 3.11 m |
| Dining room | Main level | 3.96 m x 3.06 m |
| Primary Bedroom | Main level | 5.06 m x 3.67 m |
| Bedroom | Main level | 4.48 m x 2.85 m |
| Bedroom | Main level | 4.46 m x 2.85 m |
| Bathroom | Main level | 2.92 m x 2.46 m |
| Bathroom | Main level | 2.46 m x 1.79 m |
Book a showing to see this Keeley Road Home in South Frontenac
This property has so much to offer. Book a private showing now, as you do not want to miss out on 2442 KEELEY ROAD in South Frontenac, Ontario!
Private Showing Request
Send a request to book a private showing for
.
Please Note: Information you supply in the contact form will be kept fully confidential.
Is this home the right property for you? Start a conversation to find out.
Get Directions to this Property
Not sure where this property is? Get directions to this Keeley Road Home in South Frontenac.


Provided by RE/MAX FINEST REALTY INC., BROKERAGE. MLS®, REALTOR®, and the associated logos are trademarks of the Canadian Real Estate Association.

This REALTOR.ca listing content is owned and licensed by REALTOR® members of the Canadian Real Estate Association.
Have questions or need more information about this home? Don't know where to begin? Then, let us connect you with the best real estate agent to guide you.

Inquiries submitted through this website will be responded to by a local sales representative from Royal LePage®.
Start a Conversation by Text
Provide your full name, phone and email to start a conversation by text message.
Please Note: Information you supply in the contact form will be kept fully confidential.
Start a Conversation by Email
Provide your full name and email to start a conversation by email.
Please Note: Information you supply in the contact form will be kept fully confidential.