
4963 COUNTY ROAD 8 ROAD, South Dundas, Ontario K0C 2H0

$839,999.00
- 4 bedrooms
- 4 bathrooms
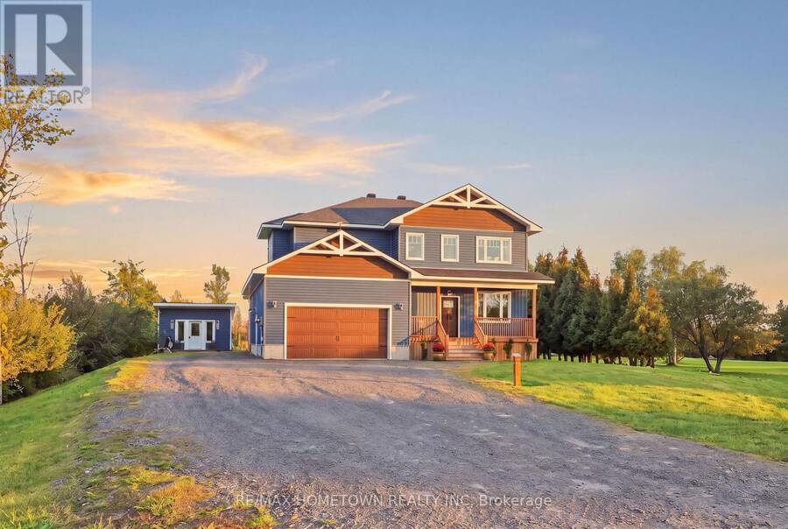
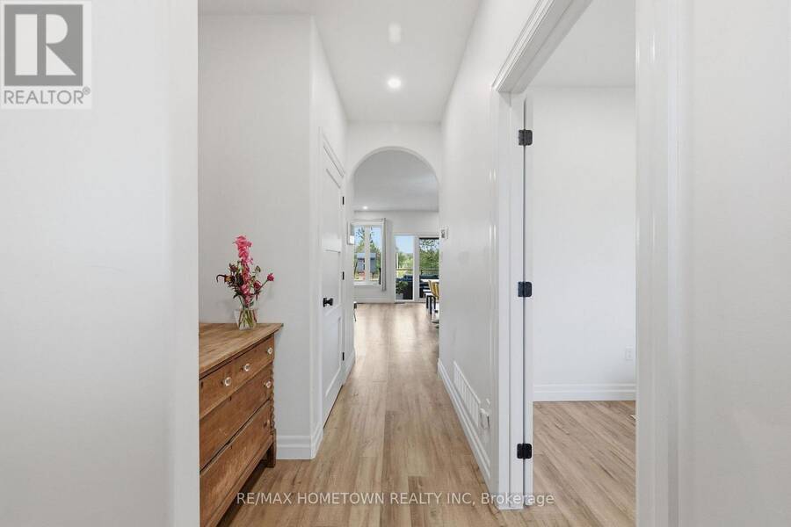
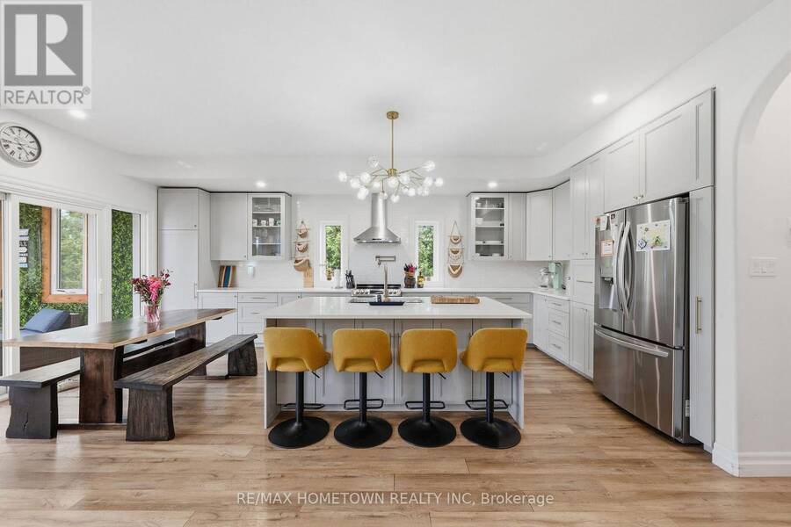
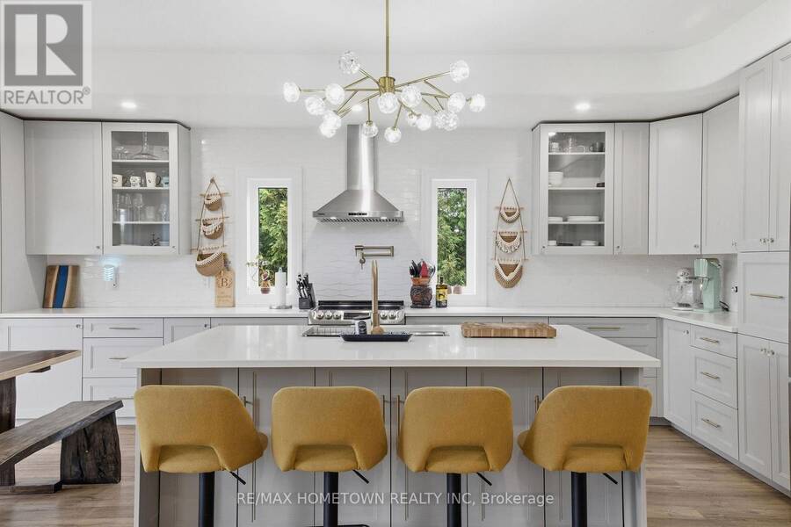
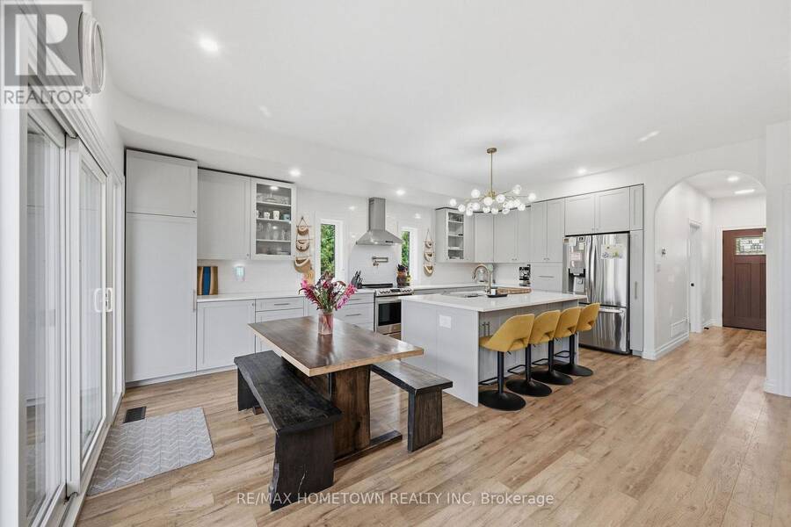
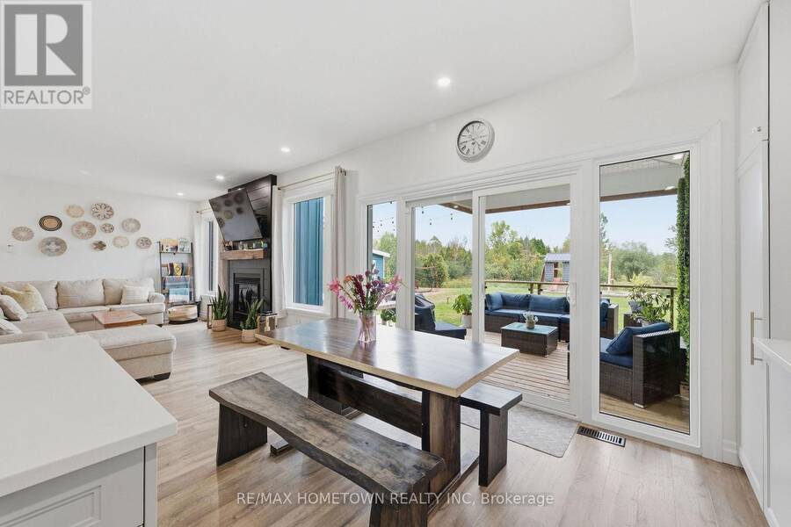
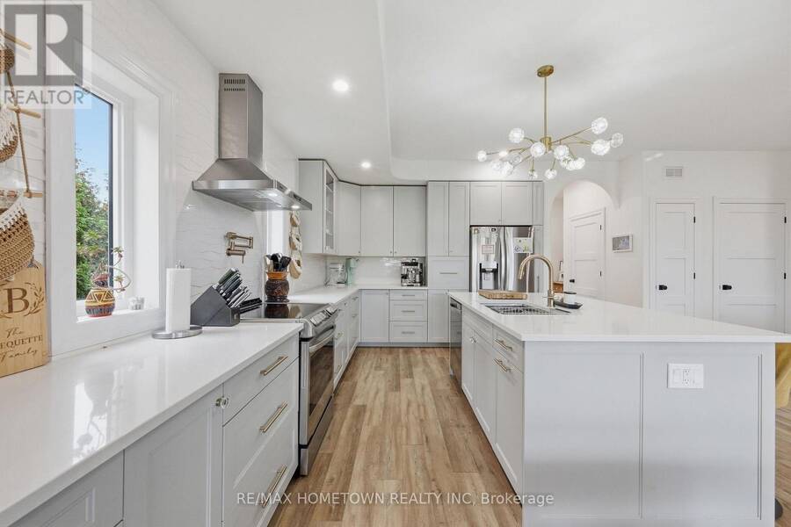
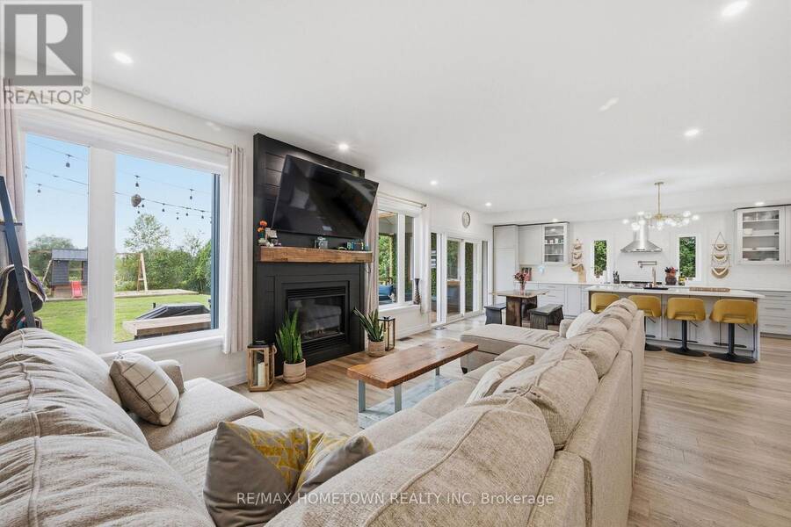
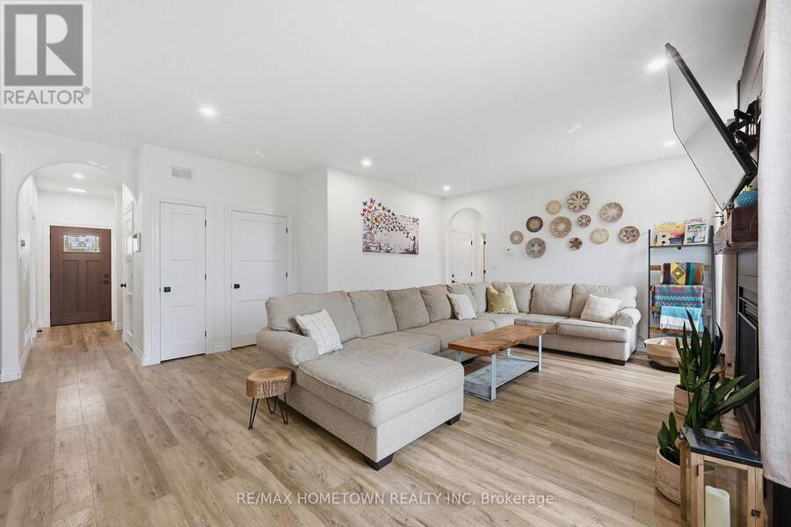
Welcome to this stunning 2023-built home where timeless elegance, thoughtful design and exceptional upgrades come together. Ideally located just minutes from Highway 401 and Morrisburg, and approximately 50 minutes to Ottawa, this eye-catching property offers the perfect blend of refined living and everyday convenience.From the moment you step inside, the attention to detail is undeniable. The open-concept main level is designed for both entertaining and everyday living, featuring custom cabinetry, quartz countertops, Delta faucets and a statement pot filler. The beautifully appointed kitchen flows seamlessly into the dining and living areas, where a ... read more
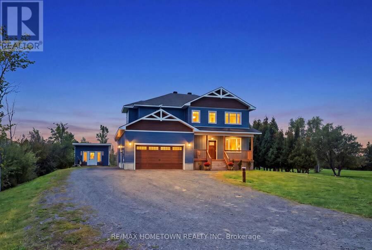
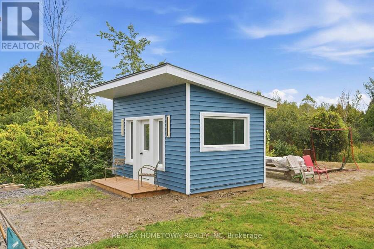
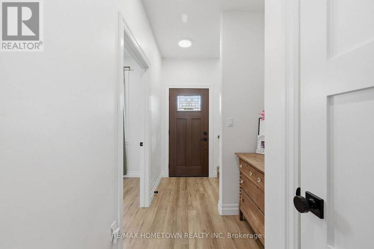
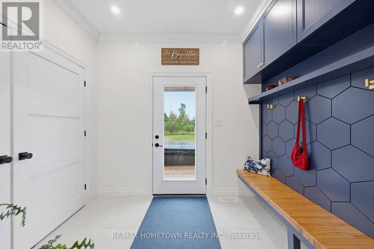
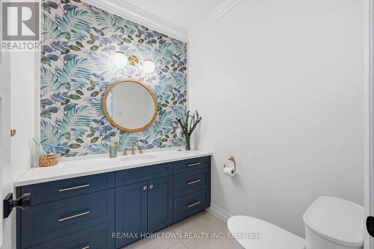
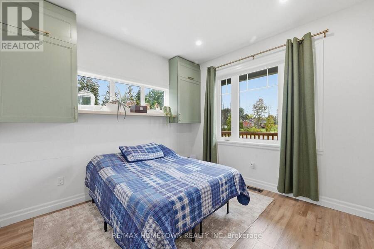
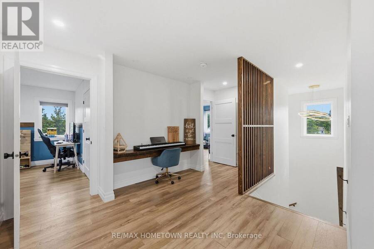
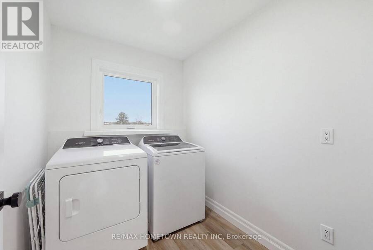
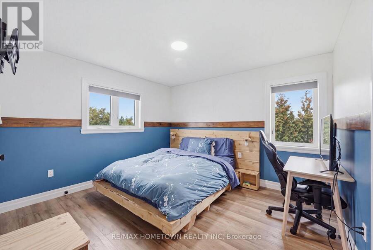
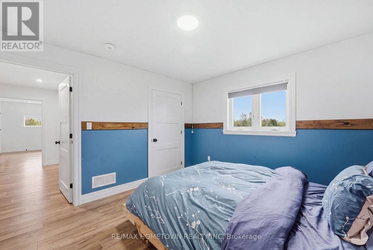
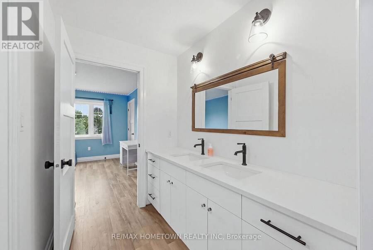
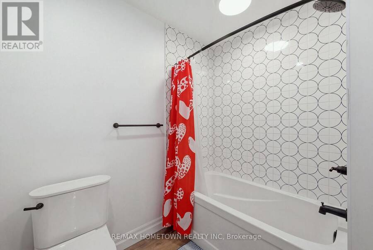
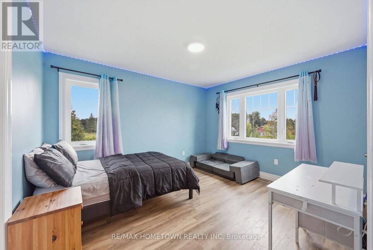
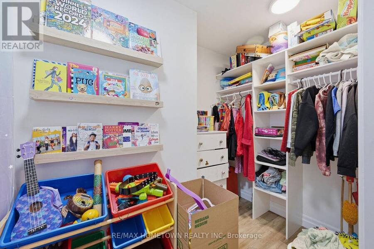
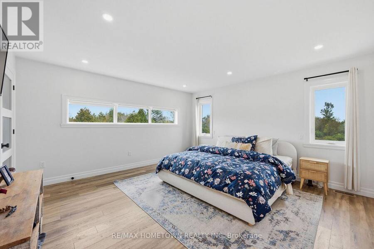
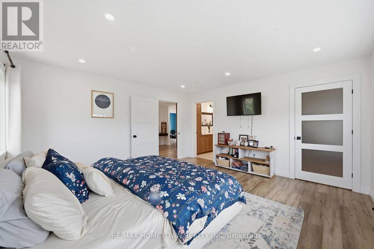
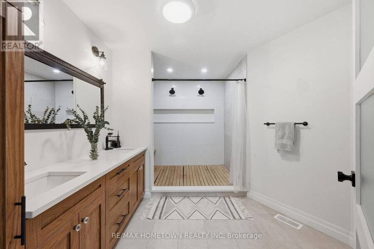
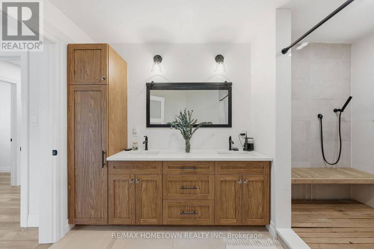
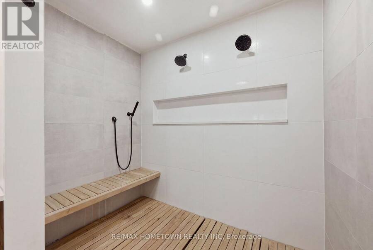
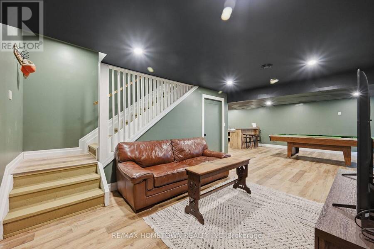
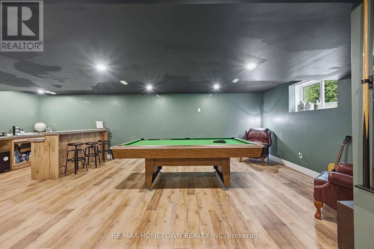
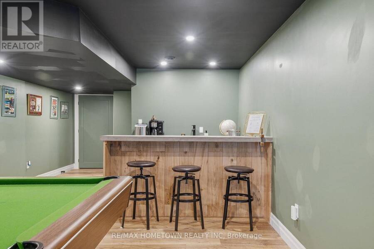
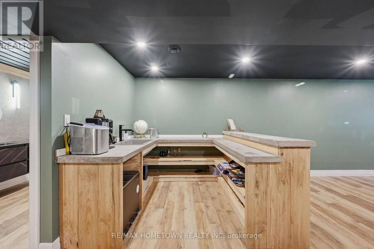
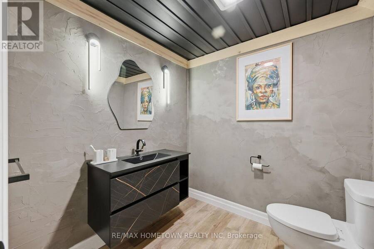
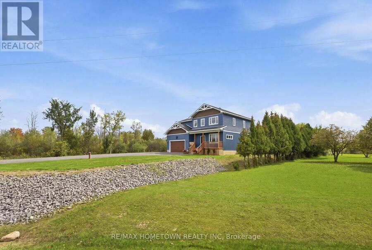
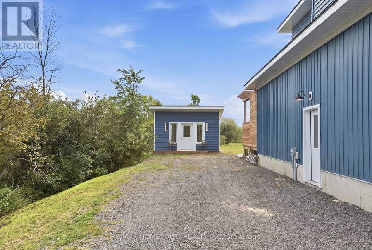
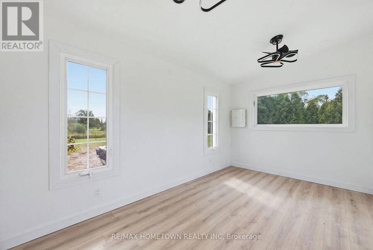
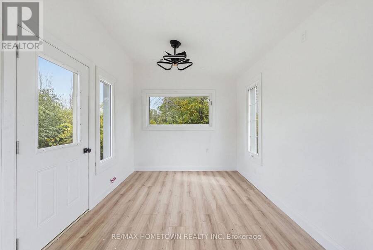
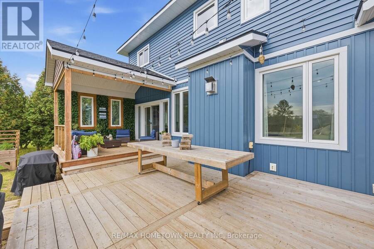
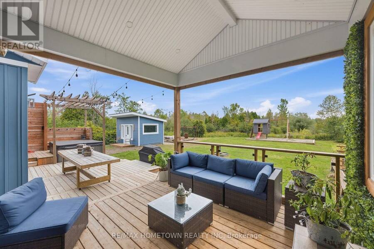
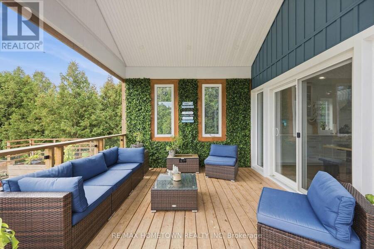
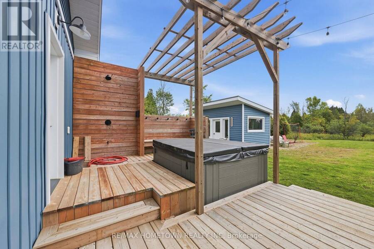
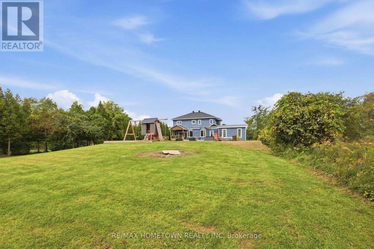
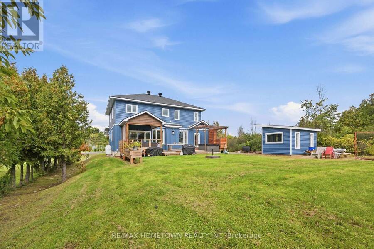
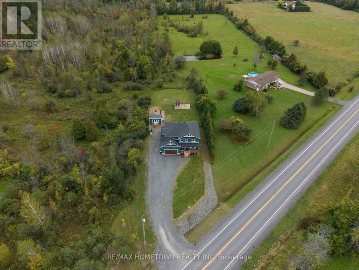
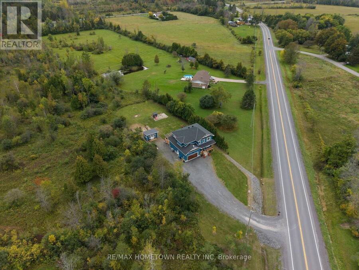
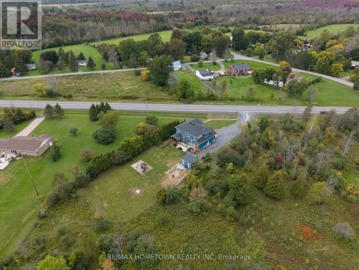
Welcome to this stunning 2023-built home where timeless elegance, thoughtful design and exceptional upgrades come together. Ideally located just minutes from Highway 401 and Morrisburg, and approximately 50 minutes to Ottawa, this eye-catching property offers the perfect blend of refined living and everyday convenience.From the moment you step inside, the attention to detail is undeniable. The open-concept main level is designed for both entertaining and everyday living, featuring custom cabinetry, quartz countertops, Delta faucets and a statement pot filler. The beautifully appointed kitchen flows seamlessly into the dining and living areas, where a propane fireplace serves as the focal point and creates a warm, inviting atmosphere. A main-floor office/den provides the perfect space for working from home.Upstairs, discover three spacious bedrooms and two full bathrooms, including a truly spa-inspired primary ensuite- enjoy heated floors, a massive walk-in shower & elegant white oak flooring. You'll also appreciate a generous walk-in closet in the primary suite.The finished lower level adds even more living space with a full bathroom and wet bar - ideal for guests, entertaining or a comfortable secondary living area. Step outside and enjoy a beautiful covered rear deck, creating the perfect setting for morning coffee, summer entertaining or relaxing evenings. A hot tub is ready for your enjoyment, adding to the home's exceptional outdoor living experience. An attached, insulated and HEATED 2 car garage offers exceptional convenience, while the impressive 16' x 10' detached bonus studio provides endless possibilities as a home gym, private office, creative studio or hobby space. Every detail has been thoughtfully considered, from the pine pullouts in the pantry to the high-end fixtures and finishes throughout. Stylish, sophisticated and exceptionally functional, this remarkable property is truly a must-see to appreciate all it has to offer. (id:25417)
Open House this Saturday, September 26th, from 1:00 PM to 2:00 PM.
- Listing ID: X13803172
- Property Type: Single Family
| Property | |
|---|---|
| Ownership: | Freehold |
| Lot Size: | 100 by 267 FT Landscaped |
| Parking: | Attached Garage 6 Spaces |
| Building | |
|---|---|
| Type: | Single Family House |
| Appliances: | Dishwasher, Dryer, Refrigerator, Washer, Water Heater, Water Heater - Tankless, Water Treatment, Water Softener and Hot Tub |
| HVAC: | Central Air Conditioning, Fireplace and Forced Air Propane |
| Exterior: | Vinyl Siding |
| Basement: | Full (Finished) |
| Utilities: | Septic System |
| Location | |
|---|---|
| Municipality: | South Dundas |
| Province: | Ontario |
| Rooms | Level | Dimensions |
|---|---|---|
| Primary Bedroom | Second level | 4.47 m x 4.36 m |
| Bathroom | Second level | 2.93 m x 3.71 m |
| Other | Second level | 3.53 m x 3.71 m |
| Laundry room | Second level | 1.95 m x 2.18 m |
| Other | Second level | 1.52 m x 1.53 m |
| Bedroom 3 | Second level | 3.29 m x 3.44 m |
| Bedroom 4 | Second level | 3.29 m x 3.83 m |
| Other | Second level | 1 m x 2.71 m |
| Bathroom | Second level | 3.19 m x 4.42 m |
| Recreational, Games room | Basement | 3.27 m x 5.05 m |
| Recreational, Games room | Basement | 8.4 m x 4.63 m |
| Other | Basement | 2.63 m x 2.37 m |
| Bathroom | Basement | 2.15 m x 2.28 m |
| Furnace | Basement | 2.3 m x 4.31 m |
| Other | Basement | 1.3 m x 2.58 m |
| Kitchen | Main level | 4.39 m x 3.71 m |
| Bedroom | Main level | 3.29 m x 3.21 m |
| Foyer | Main level | 1.32 m x 3.94 m |
| Bathroom | Main level | 2 m x 1.63 m |
| Living room | Main level | 5 m x 5.31 m |
| Dining room | Main level | 4.39 m x 2.66 m |
Book a showing to see this County Road 8 Road Home in South Dundas
This property has so much to offer. Book a private showing now, as you do not want to miss out on 4963 COUNTY ROAD 8 ROAD in South Dundas, Ontario!
Private Showing Request
Send a request to book a private showing for
.
Please Note: Information you supply in the contact form will be kept fully confidential.
Is this home the right property for you? Start a conversation to find out.
Get Directions to this Property
Not sure where this property is? Get directions to this County Road 8 Road Home in South Dundas.


Provided by RE/MAX HOMETOWN REALTY INC. MLS®, REALTOR®, and the associated logos are trademarks of the Canadian Real Estate Association.

This REALTOR.ca listing content is owned and licensed by REALTOR® members of the Canadian Real Estate Association.
Have questions or need more information about this home? Don't know where to begin? Then, let us connect you with the best real estate agent to guide you.

Inquiries submitted through this website will be responded to by a local sales representative from Royal LePage®.
Start a Conversation by Text
Provide your full name, phone and email to start a conversation by text message.
Please Note: Information you supply in the contact form will be kept fully confidential.
Start a Conversation by Email
Provide your full name and email to start a conversation by email.
Please Note: Information you supply in the contact form will be kept fully confidential.