
10565 MAIN STREET, South Dundas, Ontario K0E 1W0

$474,900.00
- 1 bedroom
- 1 bathroom
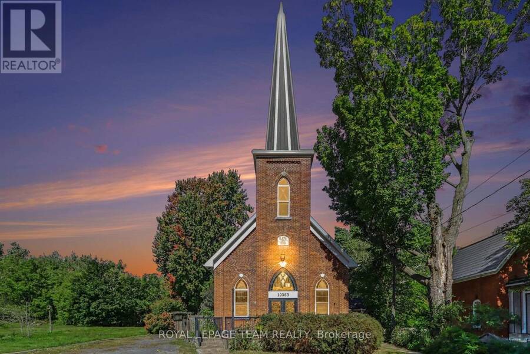
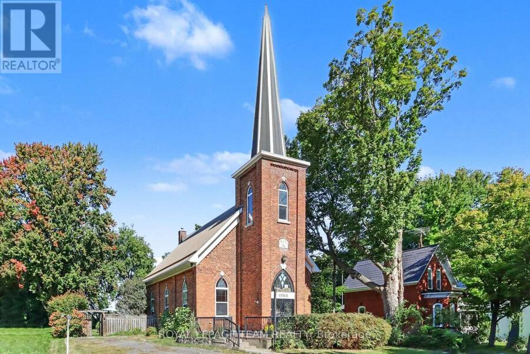
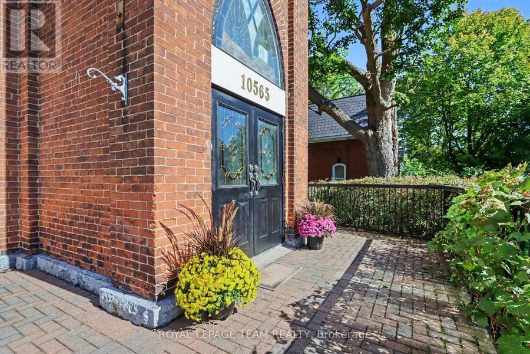
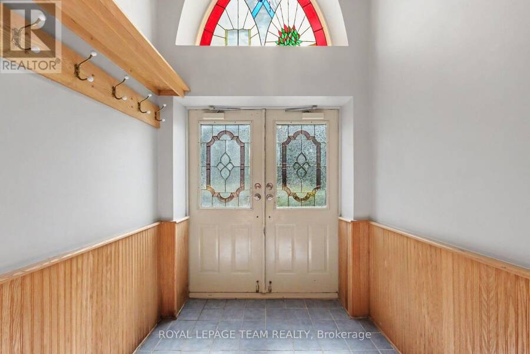
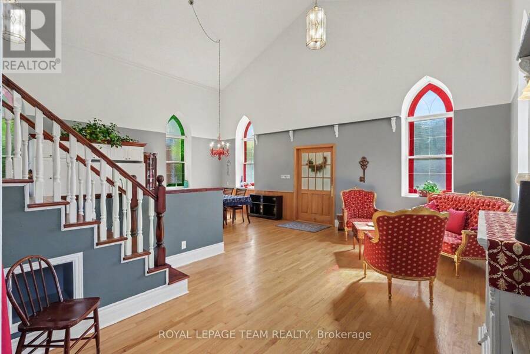
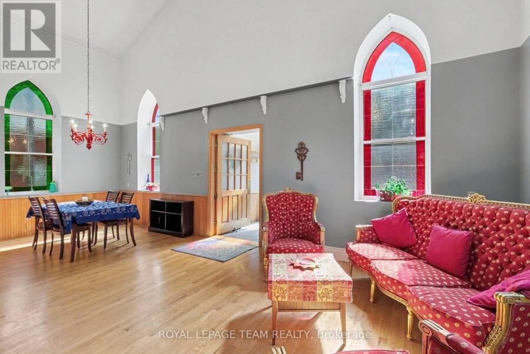
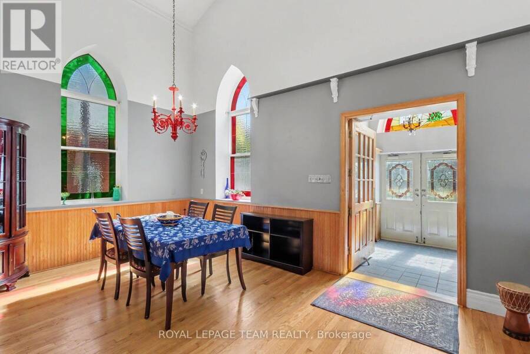
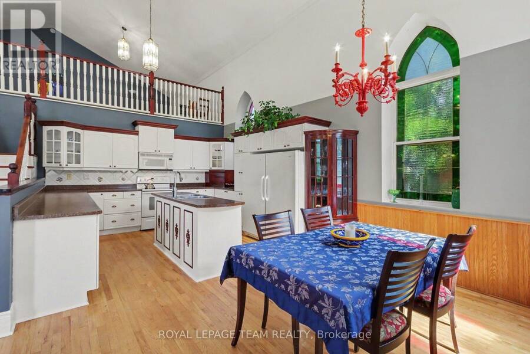
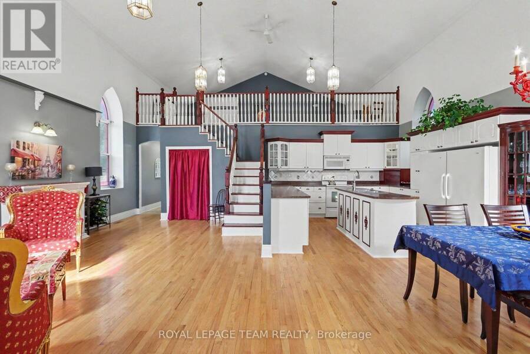
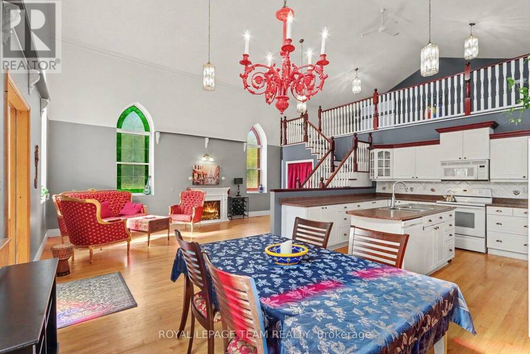
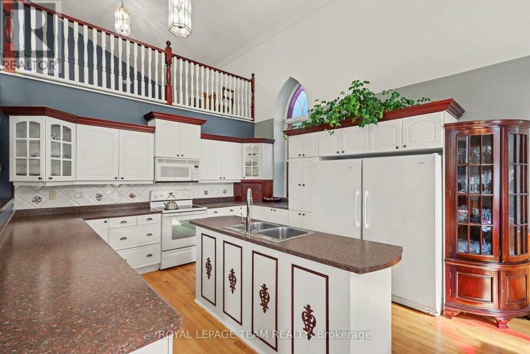
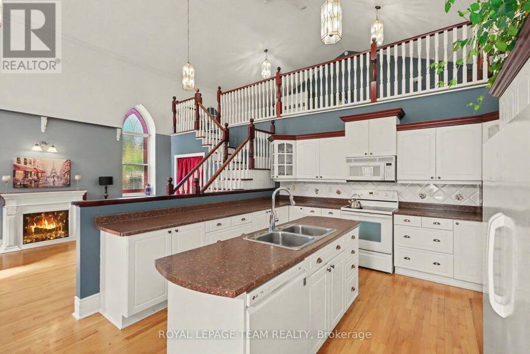
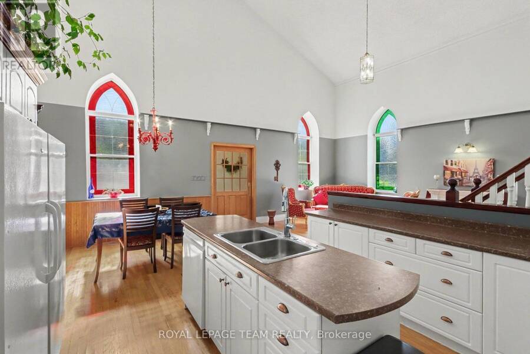
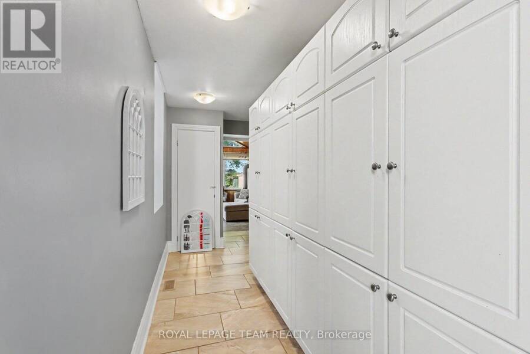
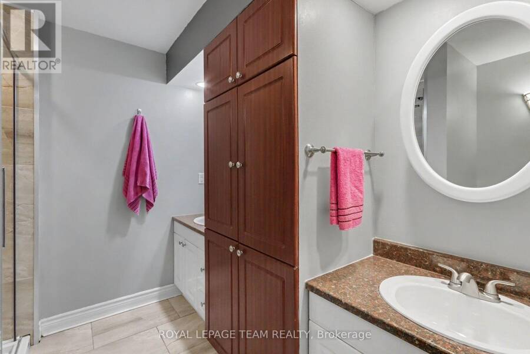
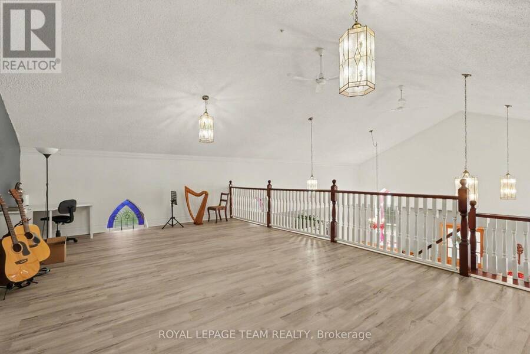
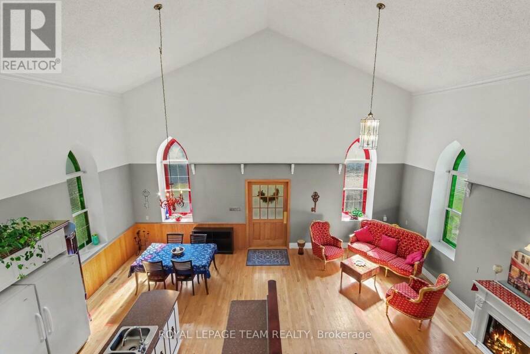
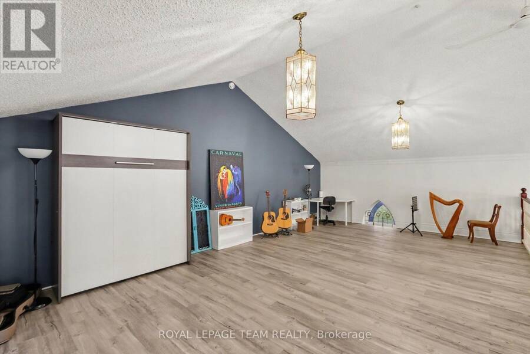
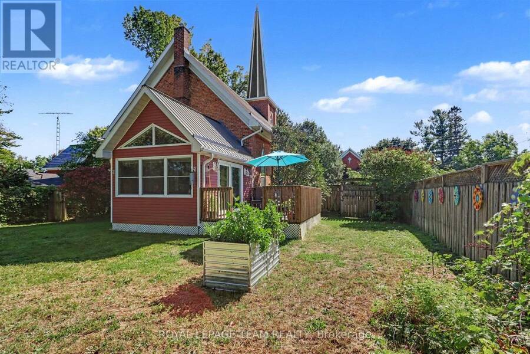
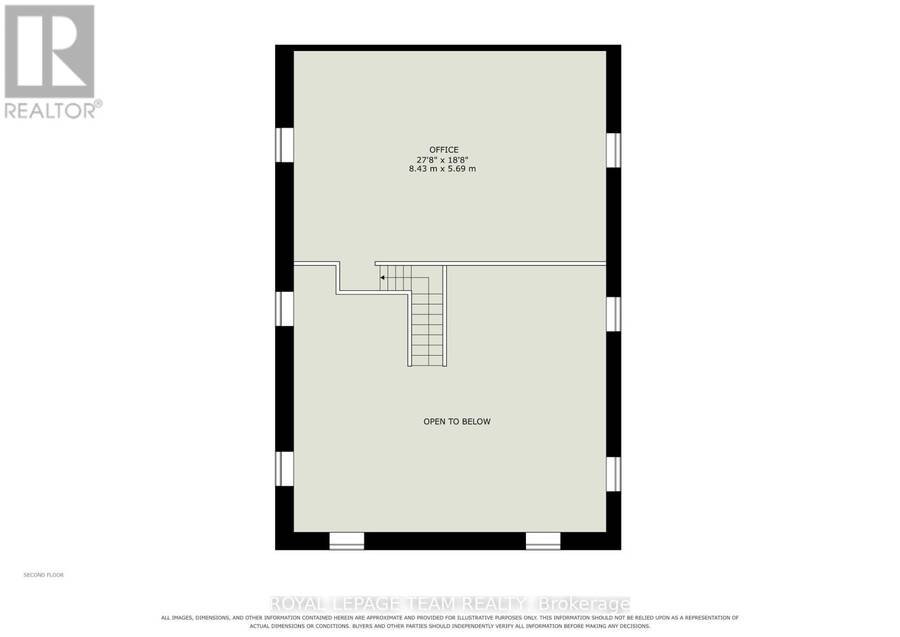
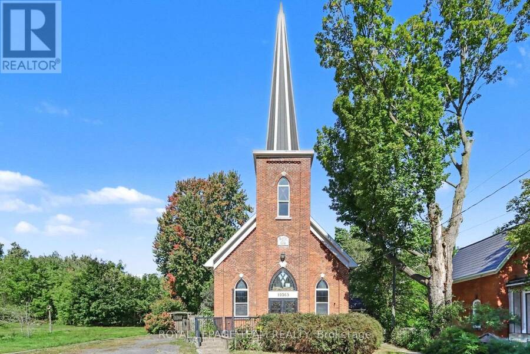
Step into a truly unique home filled with character, charm, and natural light. This beautifully converted one-bedroom church offers an exceptional blend of historic details and modern updates, featuring soaring cathedral ceilings, original-style stained glass windows, a classic brick exterior, and a durable metal roof. The inviting, open concept interior showcases a spacious kitchen with a large island, and a welcoming dining and living room space. You'll love the loft area that looks over the main living space and would be a great office, workout space, or additional bedroom. The updated four-piece bathroom with a walk in shower and double vanity ... read more
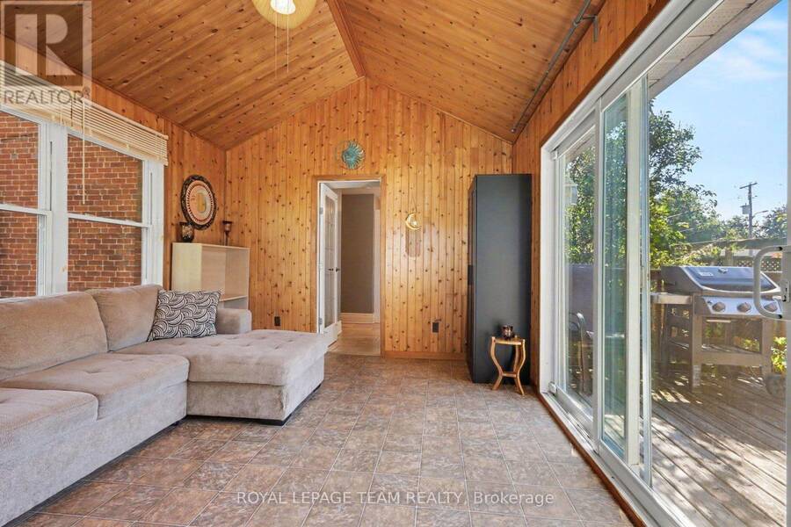
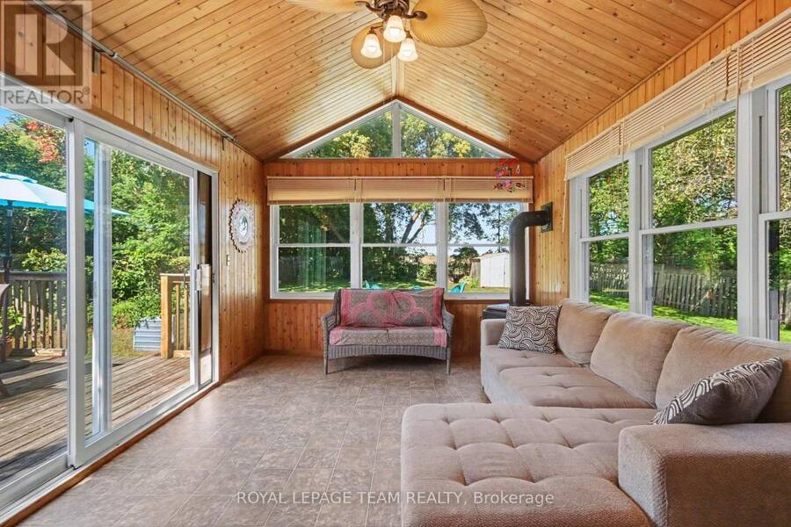
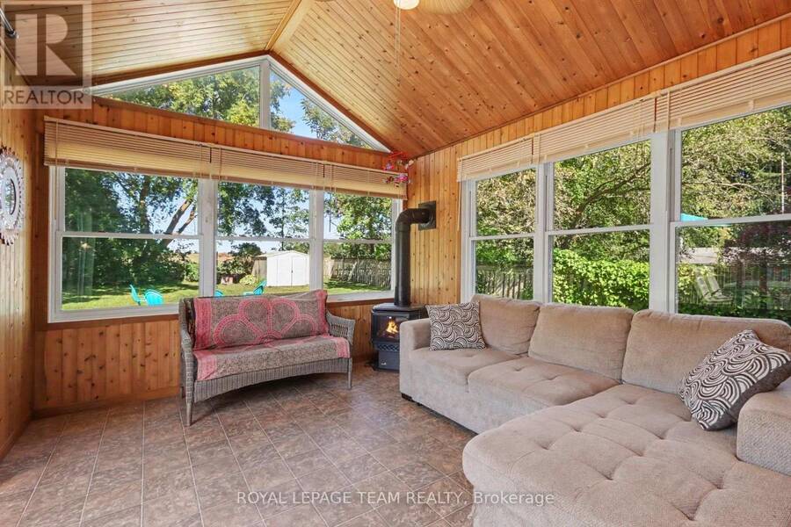
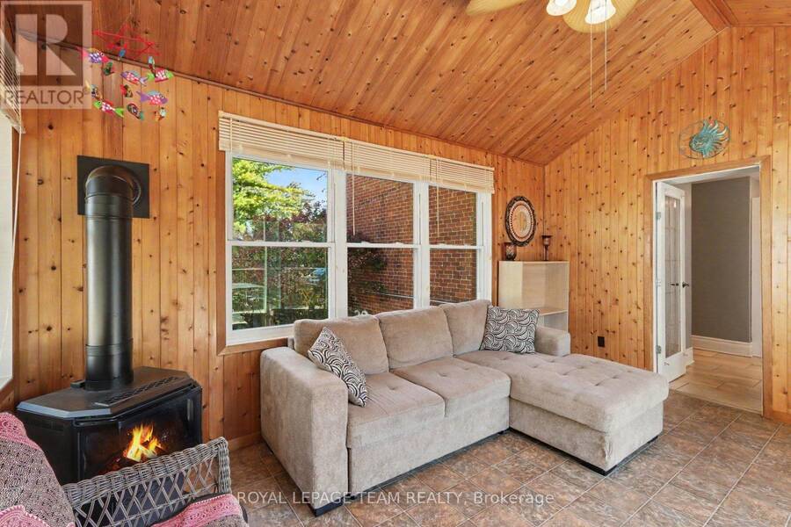
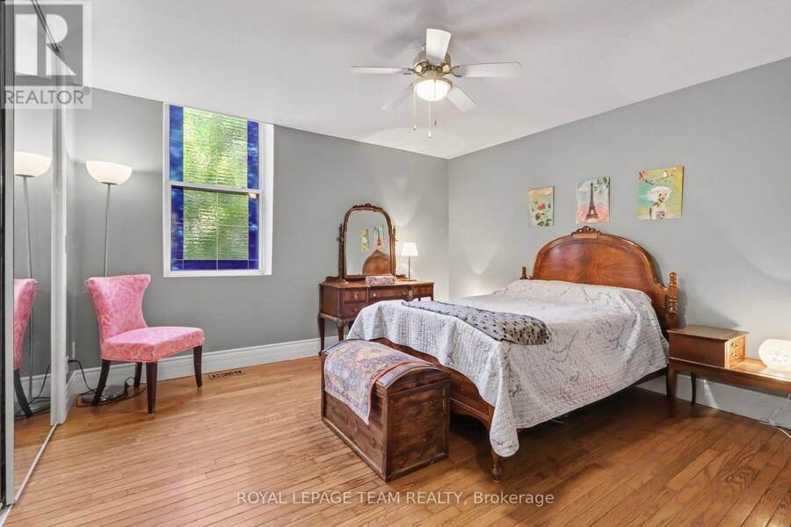
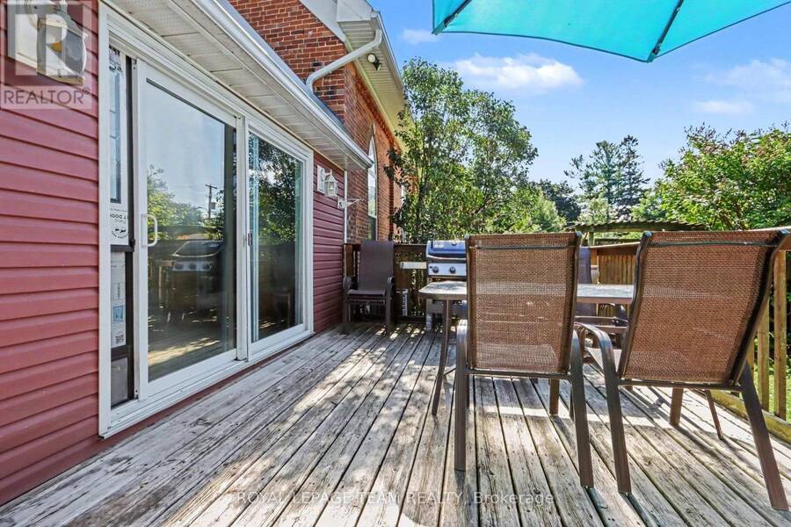
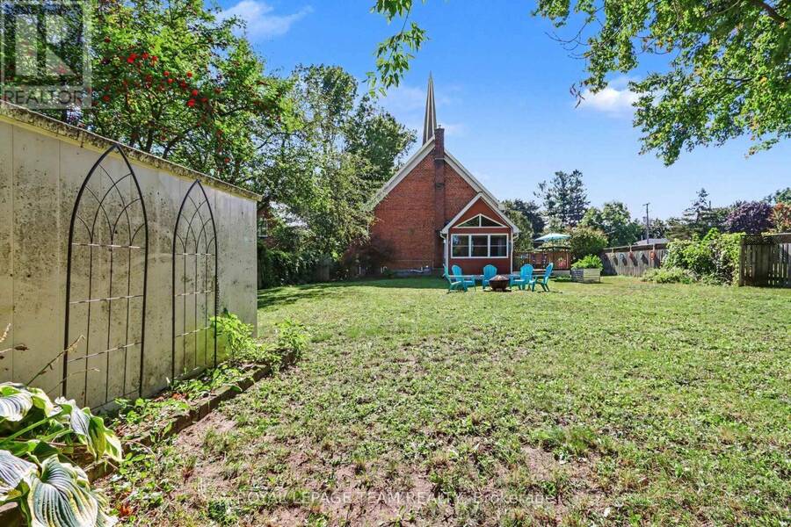
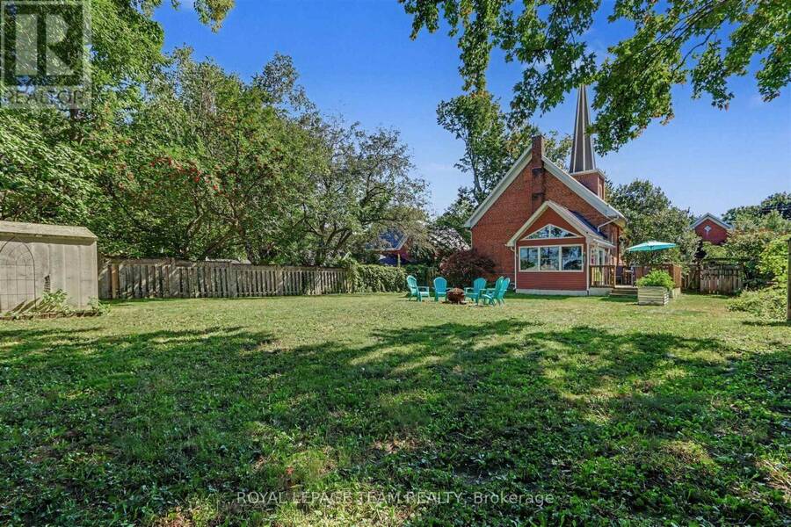
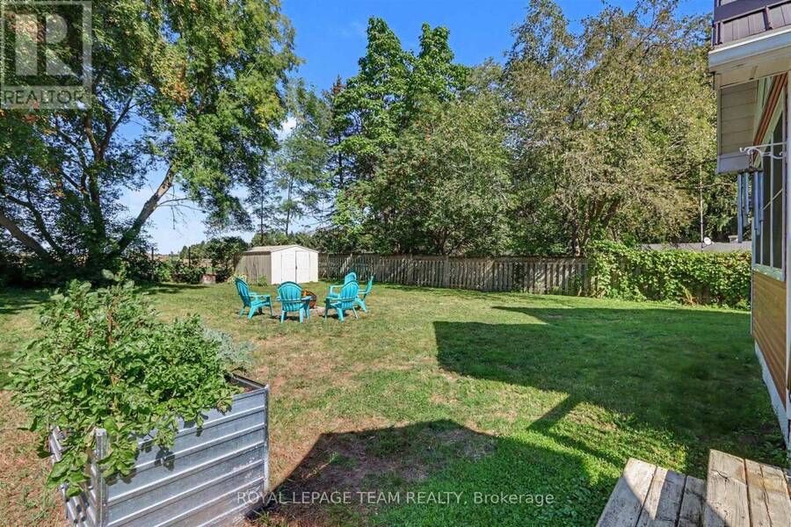
Step into a truly unique home filled with character, charm, and natural light. This beautifully converted one-bedroom church offers an exceptional blend of historic details and modern updates, featuring soaring cathedral ceilings, original-style stained glass windows, a classic brick exterior, and a durable metal roof. The inviting, open concept interior showcases a spacious kitchen with a large island, and a welcoming dining and living room space. You'll love the loft area that looks over the main living space and would be a great office, workout space, or additional bedroom. The updated four-piece bathroom with a walk in shower and double vanity provides modern comfort. At the rear of the home, a bright sunroom with a natural gas fireplace offers a peaceful space to relax, enjoy your morning coffee, or take in the surrounding privacy. Outside, the property continues to impress with a fully fenced yard, a private deck, and no rear neighbours. With its distinctive architecture, thoughtful updates, and private setting, this one-of-a-kind property offers a special opportunity to own a home with history, personality, and plenty of charm. Located in a peaceful, family-friendly village only 20 minutes to Kemptville or 40 minutes to Barrhaven. (id:25417)
- Listing ID: X13823244
- Property Type: Single Family
| Property | |
|---|---|
| Style: | Bungalow |
| Ownership: | Freehold |
| Lot Size: | 64.1 by 195.5 FT Fenced Yard |
| Parking: | No Garage 4 Spaces |
| Building | |
|---|---|
| Type: | Single Family House |
| Appliances: | Dishwasher, Dryer, Hood Fan, Microwave, Refrigerator, Stove, Washer, Water Treatment, Water Softener and Water Heater - Tankless |
| HVAC: | Central Air Conditioning, Fireplace and Forced Air Natural Gas |
| Exterior: | Brick |
| Basement: | N/A (Unfinished), N/A |
| Utilities: | Septic System |
| Location | |
|---|---|
| Municipality: | South Dundas |
| Province: | Ontario |
| Community Features: | Community Centre |
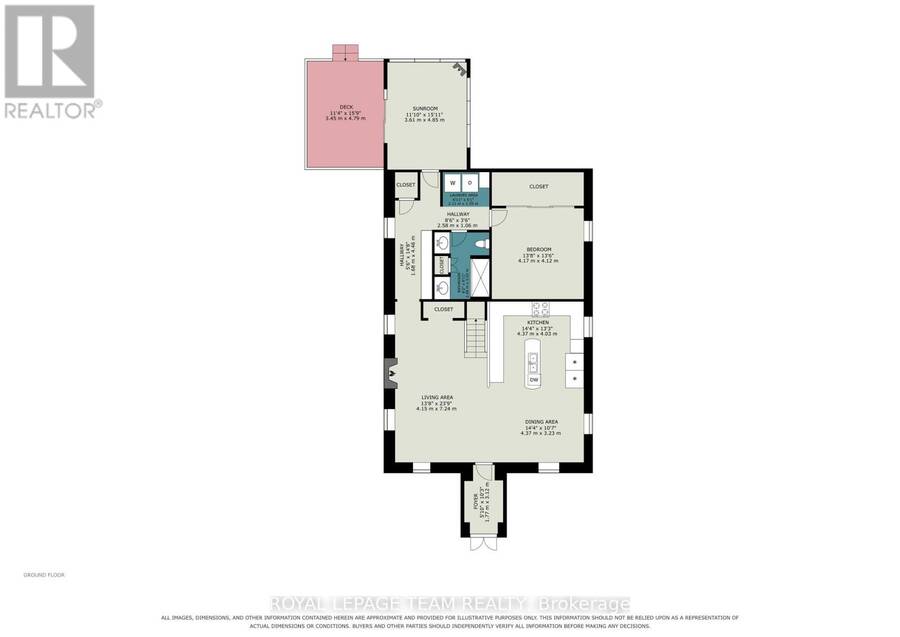
| Rooms | Level | Dimensions |
|---|---|---|
| Office | Second level | 8.43 m x 5.69 m |
| Kitchen | Main level | 4.37 m x 4.03 m |
| Dining room | Main level | 4 m x 3.23 m |
| Living room | Main level | 4.15 m x 7.24 m |
| Bedroom | Main level | 4.17 m x 4.12 m |
| Sunroom | Main level | 3.61 m x 4.85 m |
| Foyer | Main level | 1.77 m x 3.12 m |
Book a showing to see this Main Street Home in South Dundas
This property has so much to offer. Book a private showing now, as you do not want to miss out on 10565 MAIN STREET in South Dundas, Ontario!
Private Showing Request
Send a request to book a private showing for
.
Please Note: Information you supply in the contact form will be kept fully confidential.
Is this home the right property for you? Start a conversation to find out.
Get Directions to this Property
Not sure where this property is? Get directions to this Main Street Home in South Dundas.


Provided by ROYAL LEPAGE TEAM REALTY. MLS®, REALTOR®, and the associated logos are trademarks of the Canadian Real Estate Association.

This REALTOR.ca listing content is owned and licensed by REALTOR® members of the Canadian Real Estate Association.
Have questions or need more information about this home? Don't know where to begin? Then, let us connect you with the best real estate agent to guide you.

Inquiries submitted through this website will be responded to by a local sales representative from Royal LePage®.
Start a Conversation by Text
Provide your full name, phone and email to start a conversation by text message.
Please Note: Information you supply in the contact form will be kept fully confidential.
Start a Conversation by Email
Provide your full name and email to start a conversation by email.
Please Note: Information you supply in the contact form will be kept fully confidential.