
52 CLINTON STREET S, South Bruce, Ontario N0G 2S0

$374,900.00
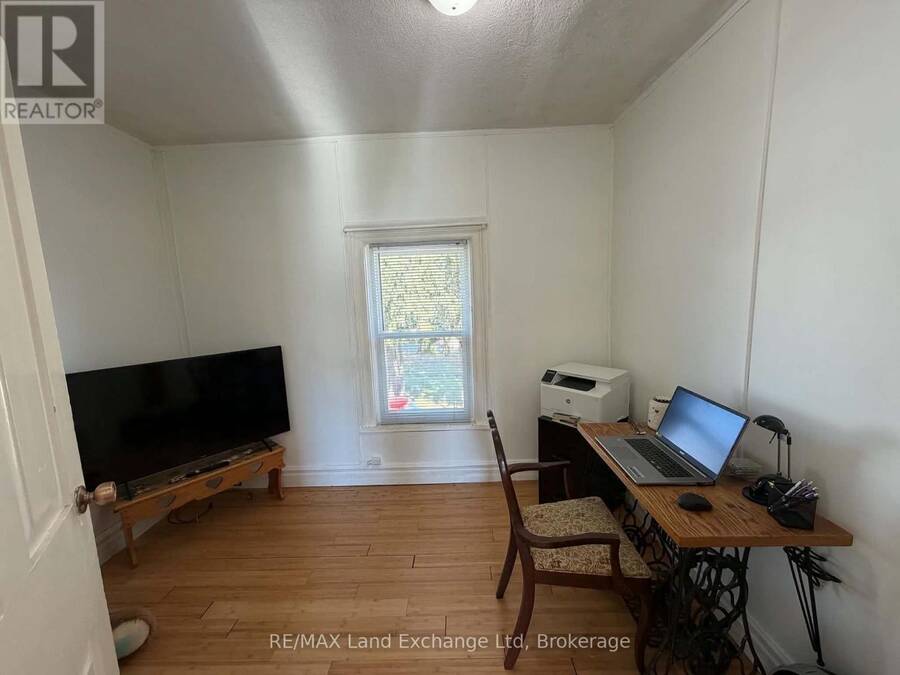
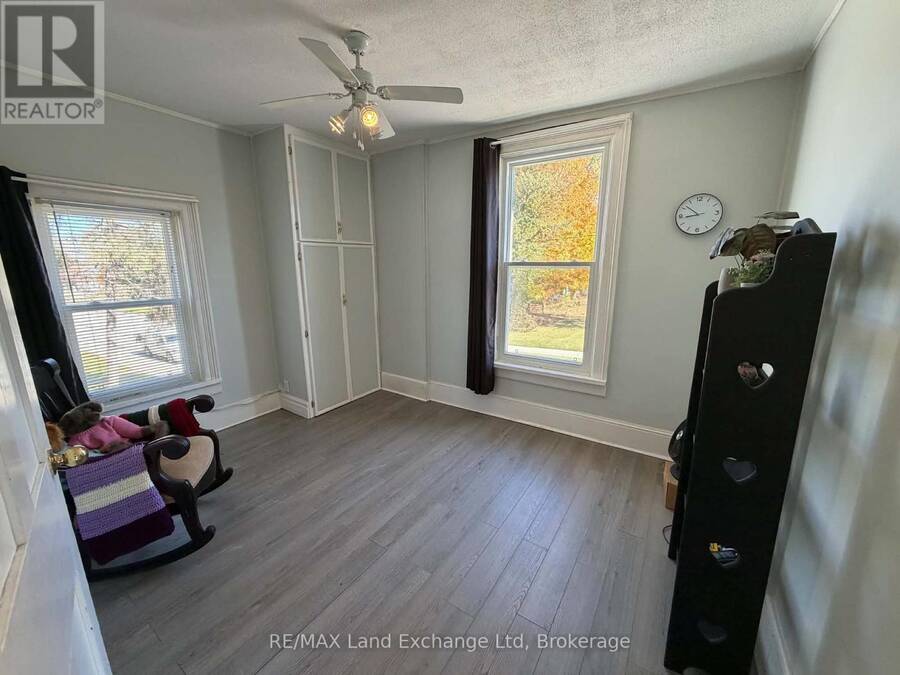
- 3 bedrooms
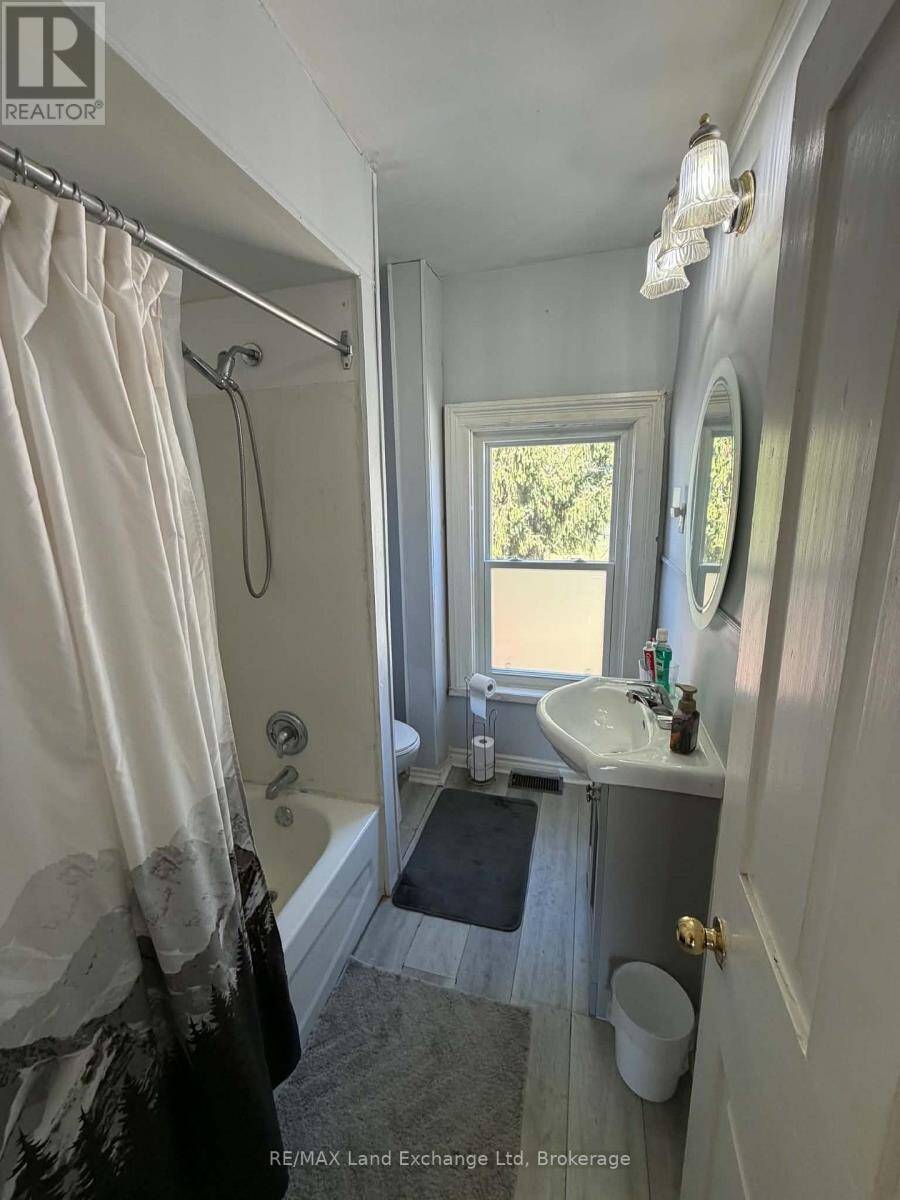
- 2 bathrooms
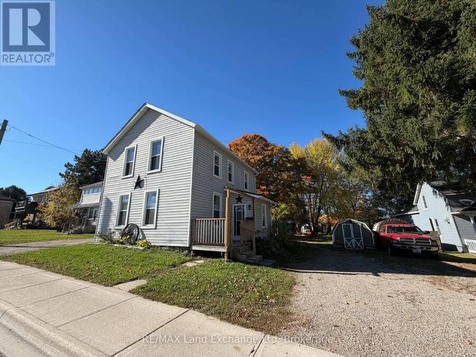
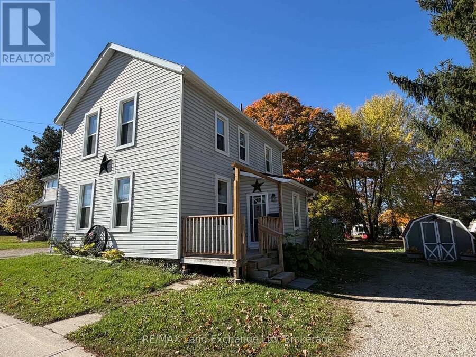
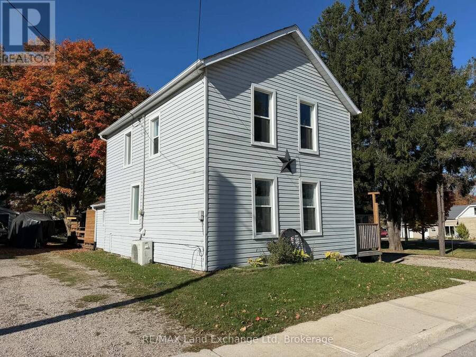
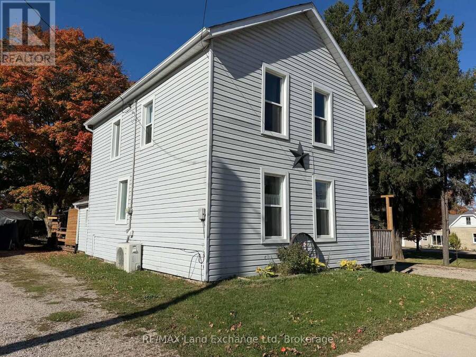
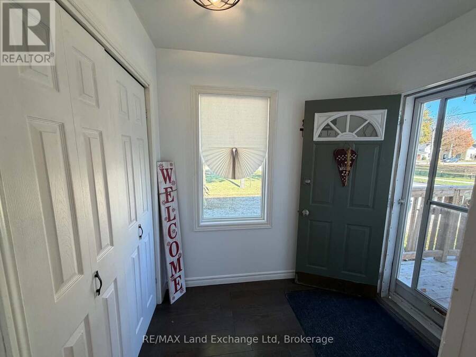
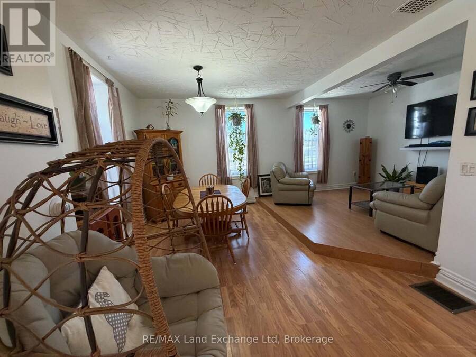
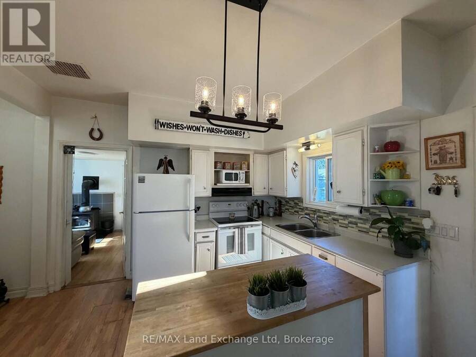
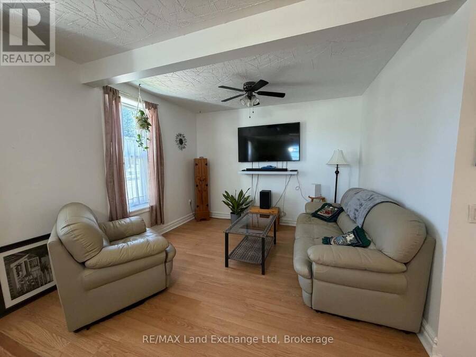
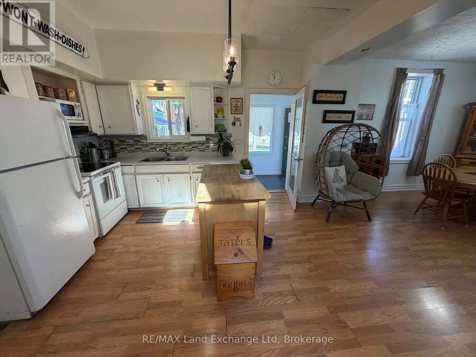
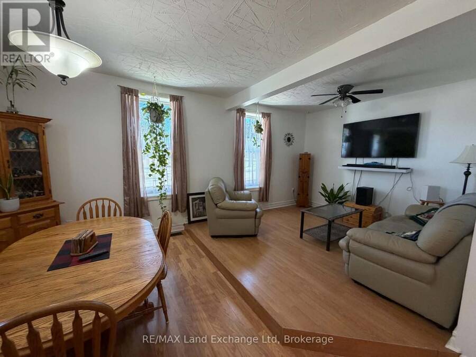
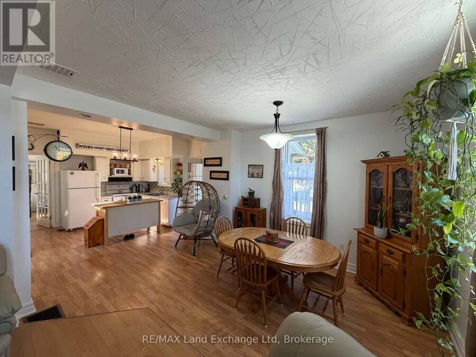
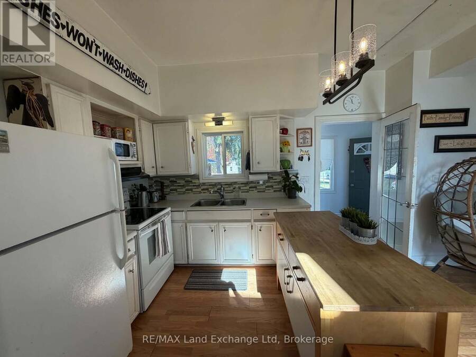
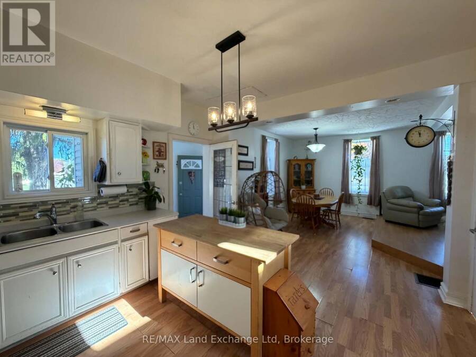
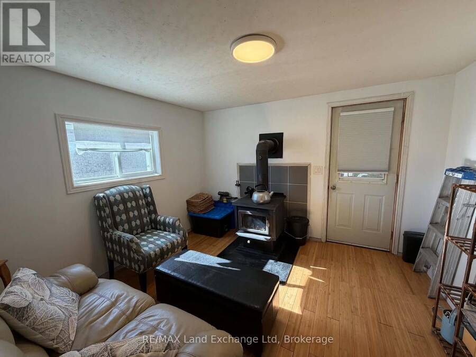
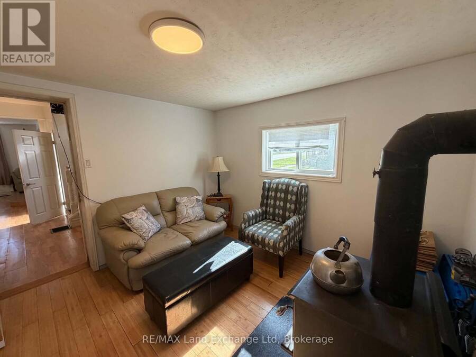
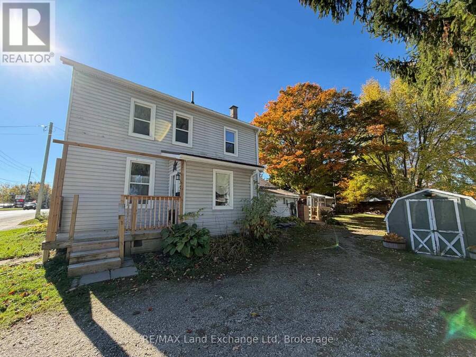
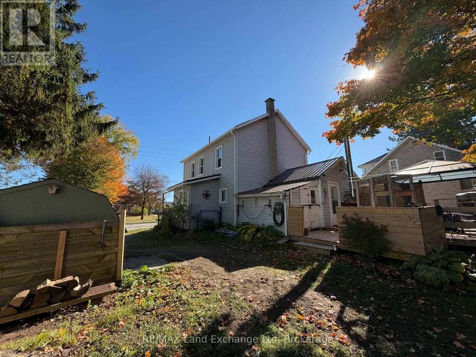
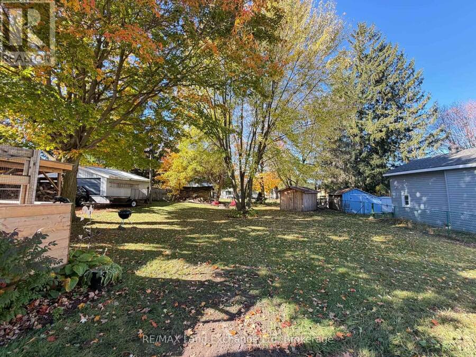
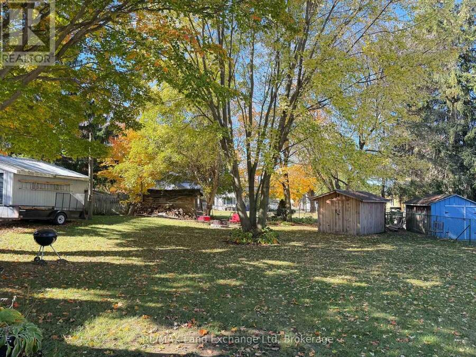
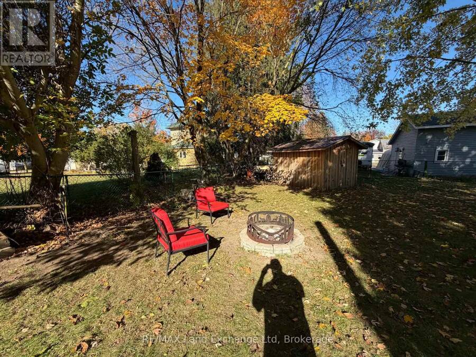
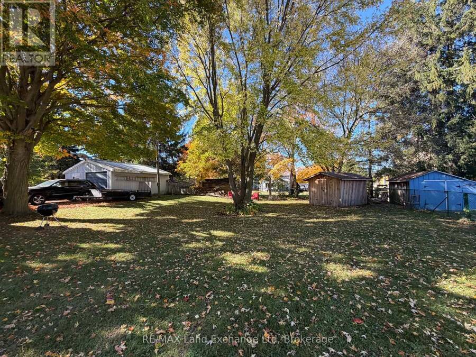
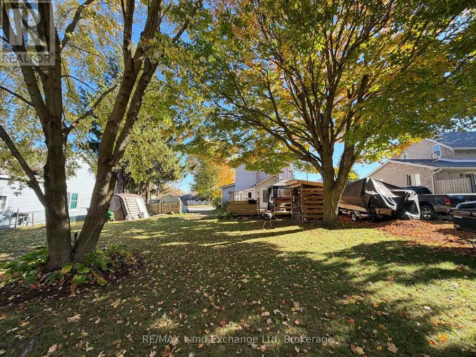
Welcome Home to the Charming Town of Teeswater! This inviting 3-bedroom, 2-bathroom home offers the perfect combination of comfort, space, and small-town living! Step inside and enjoy the bright, open-concept layout, perfect for everyday living and entertaining family and friends. Cozy up in the inviting den featuring a wood stove, the perfect spot to relax on those chilly evenings. Natural gas heat adds to the home's comfort and convenience. Step outside and discover an amazing backyard with plenty of room for entertaining, gardening, or simply enjoying the outdoors. With loads of parking for family, guests, and all your toys, this property has ... read more
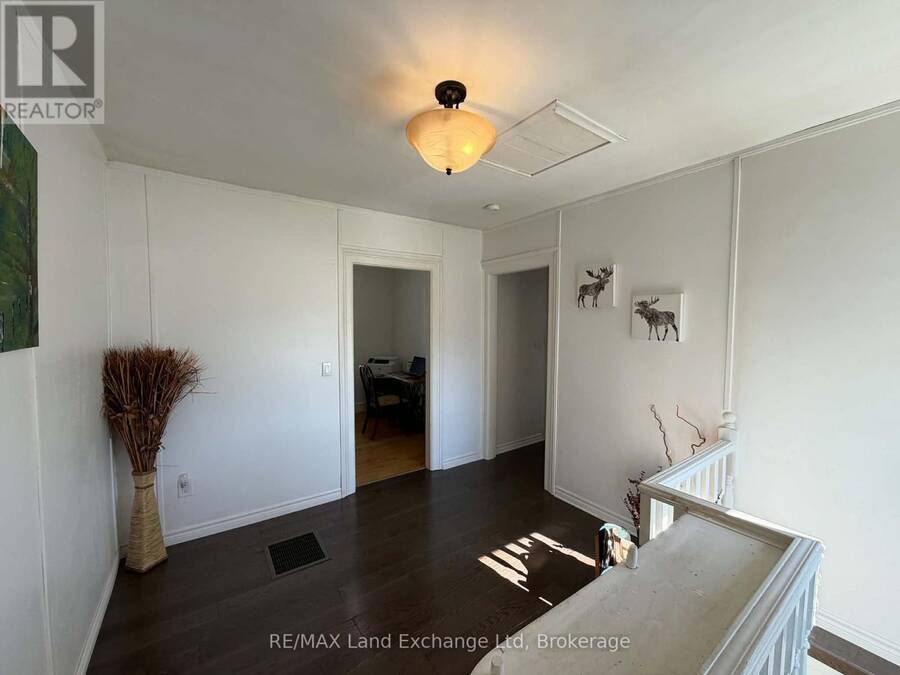
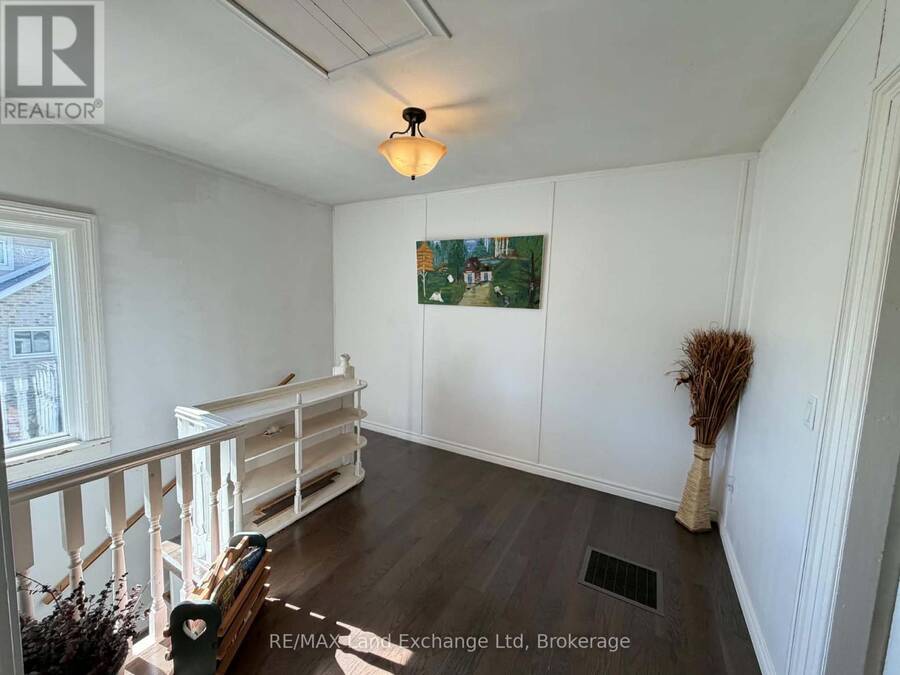
Welcome Home to the Charming Town of Teeswater! This inviting 3-bedroom, 2-bathroom home offers the perfect combination of comfort, space, and small-town living! Step inside and enjoy the bright, open-concept layout, perfect for everyday living and entertaining family and friends. Cozy up in the inviting den featuring a wood stove, the perfect spot to relax on those chilly evenings. Natural gas heat adds to the home's comfort and convenience. Step outside and discover an amazing backyard with plenty of room for entertaining, gardening, or simply enjoying the outdoors. With loads of parking for family, guests, and all your toys, this property has plenty to offer! Located in the peaceful community of Teeswater, this home is a fantastic opportunity to enjoy small-town living, with Lake Huron and Bruce Power just a short drive away. Don't miss your chance to make it yours! (id:25417)
Open House this Saturday, October 24th, from 10:00 AM to 11:30 AM.
- Listing ID: X14103356
- Property Type: Single Family
| Property | |
|---|---|
| Ownership: | Freehold |
| Lot Size: | 66 by 132 FT |
| Parking: | No Garage 4 Spaces |
| Building | |
|---|---|
| Type: | Single Family House |
| HVAC: | Fireplace and Forced Air Natural Gas |
| Exterior: | Vinyl Siding |
| Basement: | Full, Partial |
| Utilities: | Sanitary Sewer |
| Location | |
|---|---|
| Municipality: | South Bruce |
| Province: | Ontario |
| Rooms | Level | Dimensions |
|---|---|---|
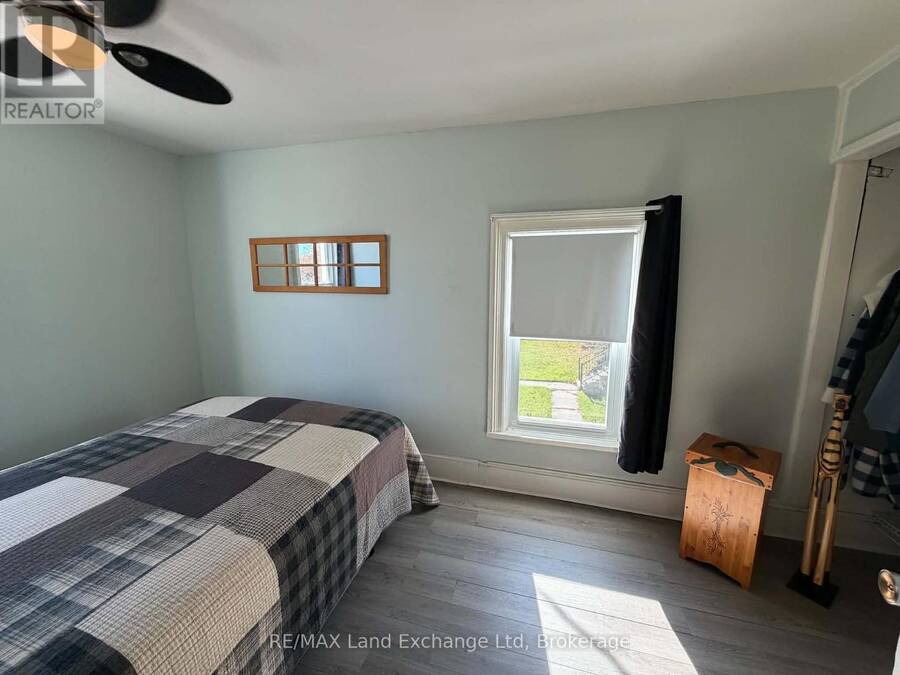
| Primary Bedroom | Second level | 5.18 m x 2.5 m |
| Bedroom | Second level | 3.73 m x 3.08 m |
| Bedroom | Second level | 3.18 m x 2.44 m |
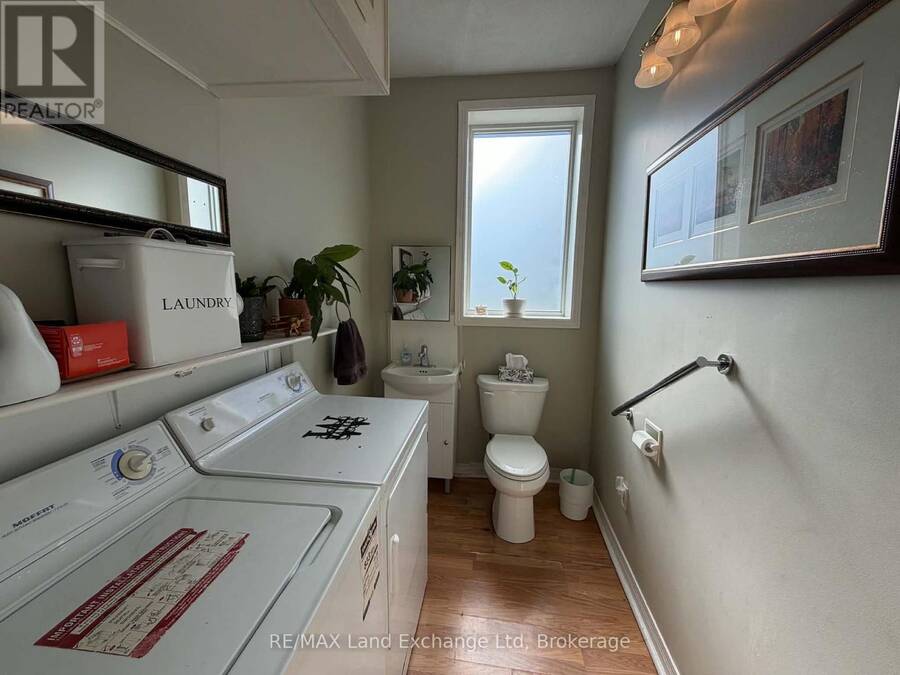
| Bathroom | Second level | 2.44 m x 1.75 m |
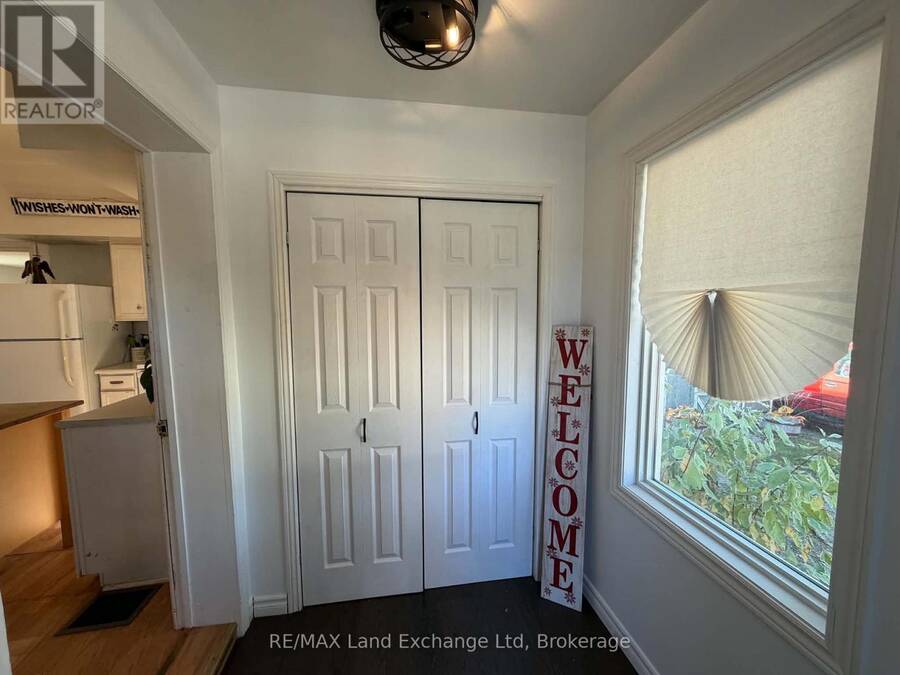
| Foyer | Main level | 2.2 m x 1.65 m |
| Living room | Main level | 3.43 m x 2.5 m |
| Dining room | Main level | 3.41 m x 3.57 m |
| Kitchen | Main level | 4.72 m x 5.08 m |
| Den | Main level | 3.28 m x 3.53 m |
| Bathroom | Main level | 2.36 m x 1.63 m |
Book a showing to see this Clinton Street South Home in South Bruce
This property has so much to offer. Book a private showing now, as you do not want to miss out on 52 CLINTON STREET S in South Bruce, Ontario!
Private Showing Request
Send a request to book a private showing for
.
Please Note: Information you supply in the contact form will be kept fully confidential.
Is this home the right property for you? Start a conversation to find out.
Get Directions to this Property
Not sure where this property is? Get directions to this Clinton Street South Home in South Bruce.


Provided by RE/MAX Land Exchange Ltd. MLS®, REALTOR®, and the associated logos are trademarks of the Canadian Real Estate Association.

This REALTOR.ca listing content is owned and licensed by REALTOR® members of the Canadian Real Estate Association.
Have questions or need more information about this home? Don't know where to begin? Then, let us connect you with the best real estate agent to guide you.

Inquiries submitted through this website will be responded to by a local sales representative from Royal LePage®.
Start a Conversation by Text
Provide your full name, phone and email to start a conversation by text message.
Please Note: Information you supply in the contact form will be kept fully confidential.
Start a Conversation by Email
Provide your full name and email to start a conversation by email.
Please Note: Information you supply in the contact form will be kept fully confidential.