
1053 HIGHWAY 9, South Bruce, Ontario N0G 2J0


$599,900.00
- 5 bedrooms
- 3 bathrooms
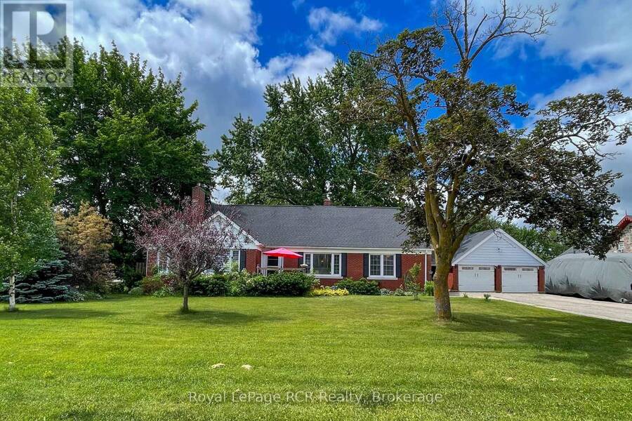
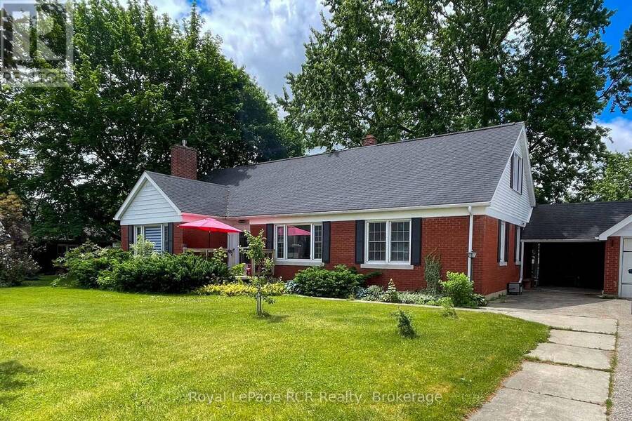
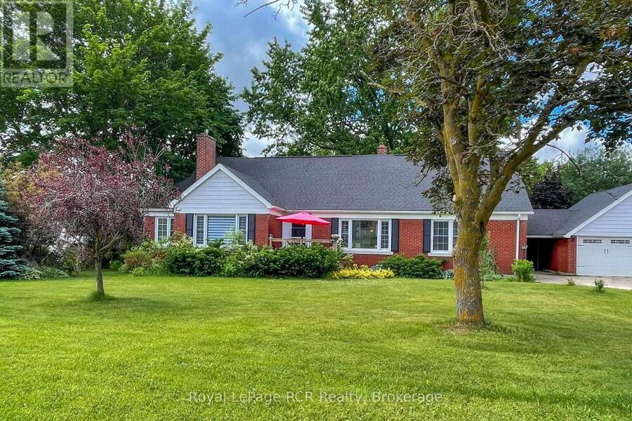
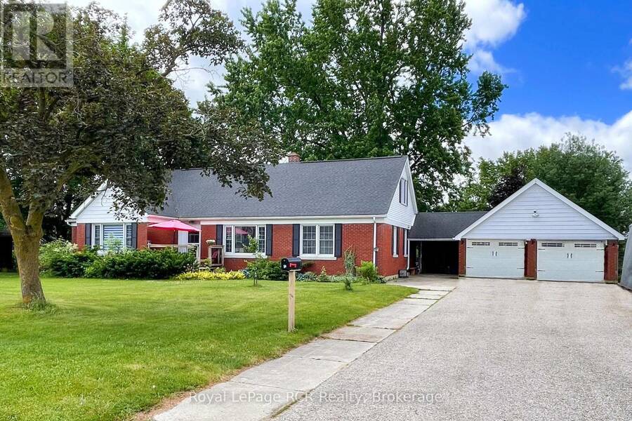
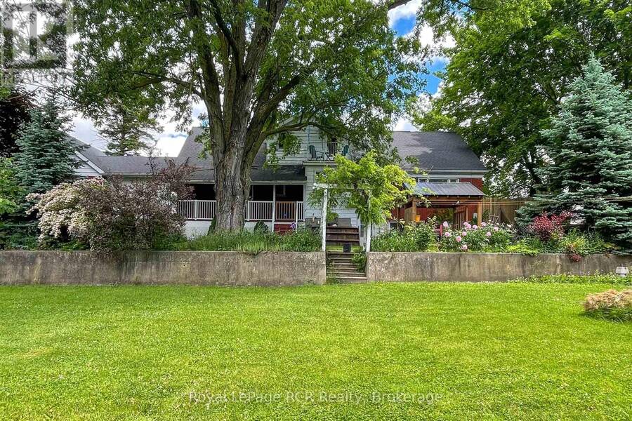
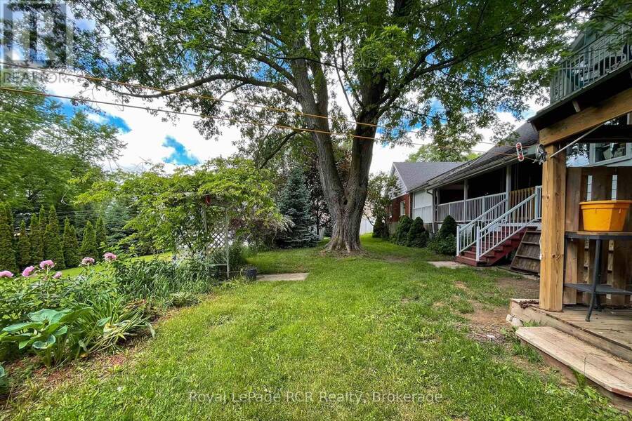
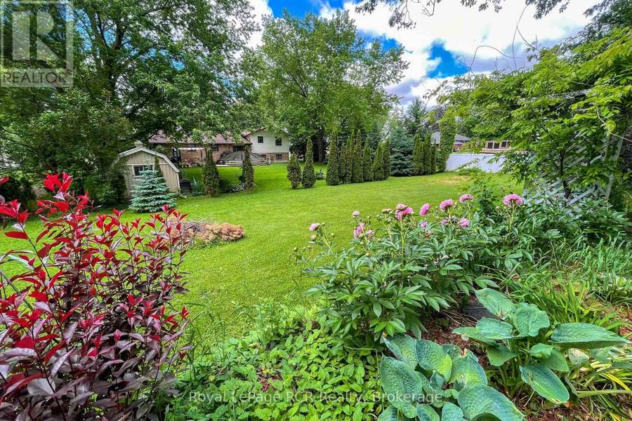
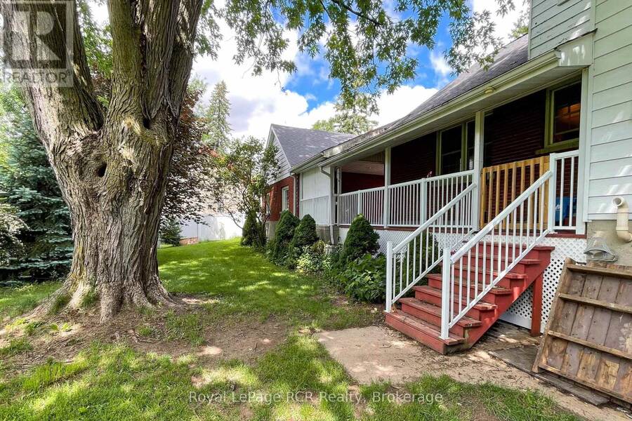
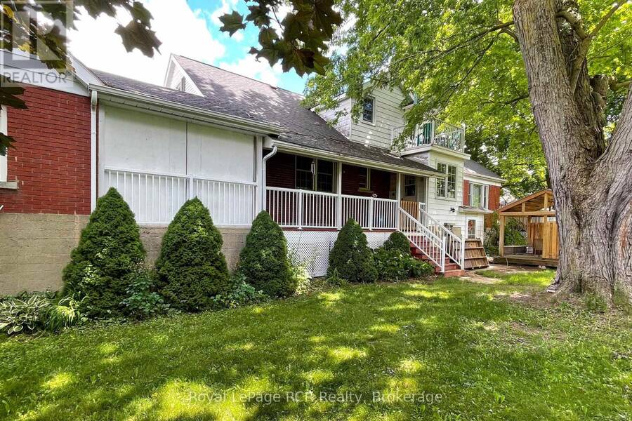
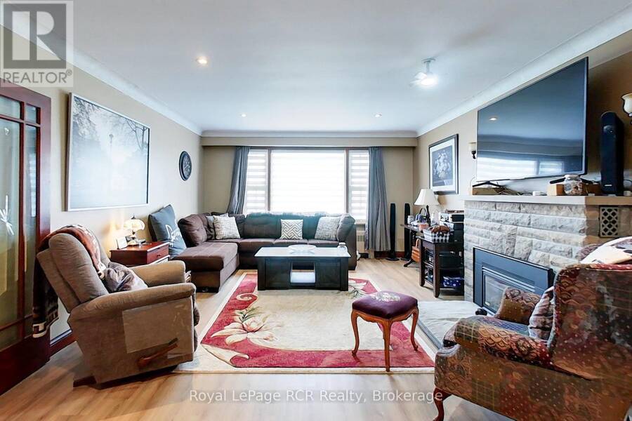
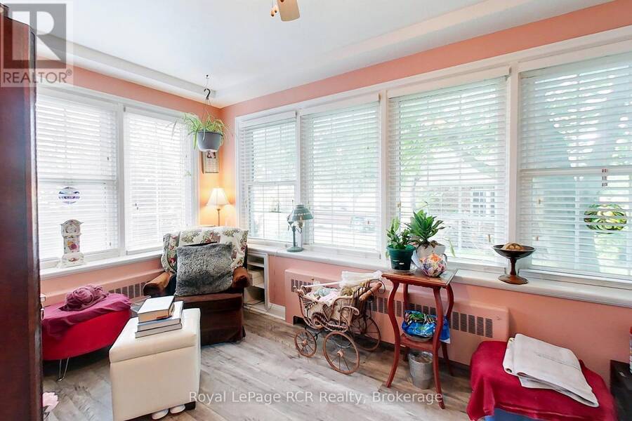
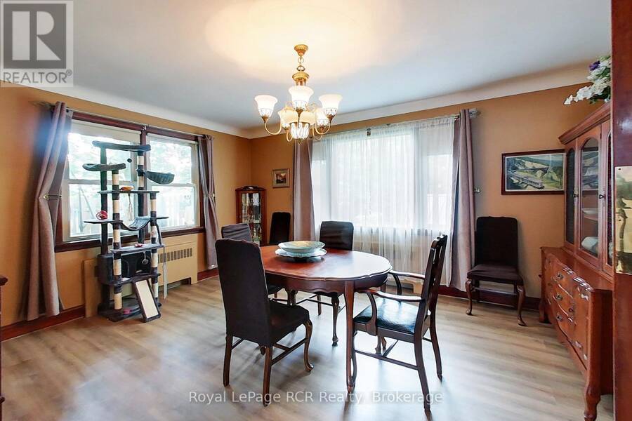
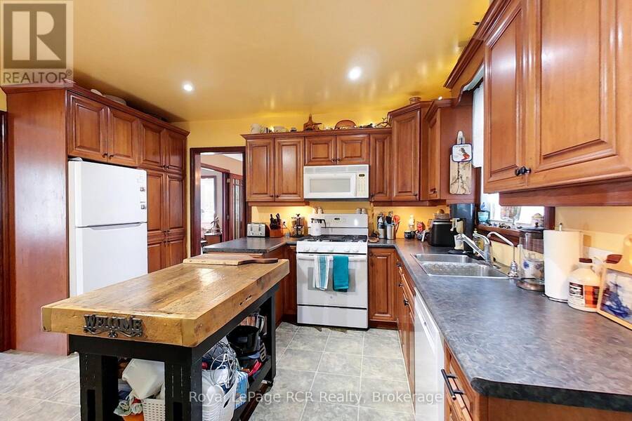
This 4-5 bed, 3-bath brick home in Mildmay sits on a generous half-acre+ lot within walking distance of local amenities, offering an exceptional layout for a growing family or multi-generational living. The main floor welcomes you with a bright living room featuring a cozy gas fireplace, a formal dining room, and an eat-in kitchen framed by warm hickory cabinetry. Two spacious bedrooms and a versatile third room-ideal for a dedicated home office, nursery, or spare bedroom-are served by a main 4-piece bath. A light-filled sunroom with southern exposure walks out directly to a shaded deck equipped with a private hot tub, creating a seamless flow for ... read more
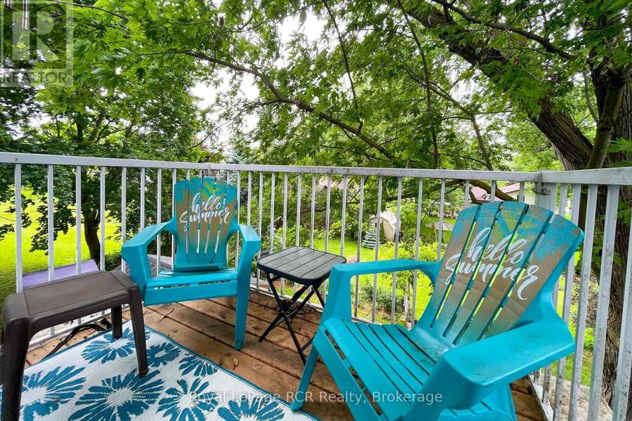
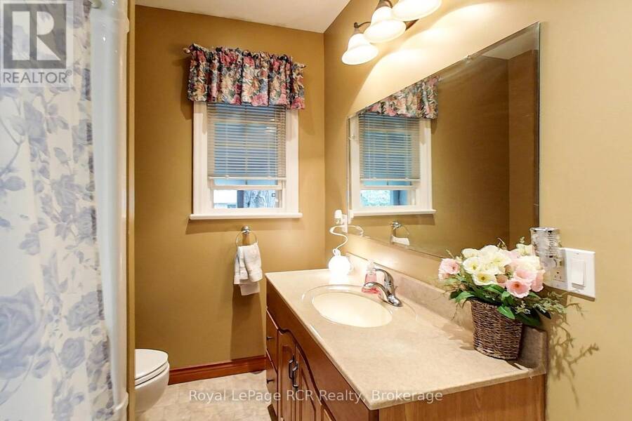
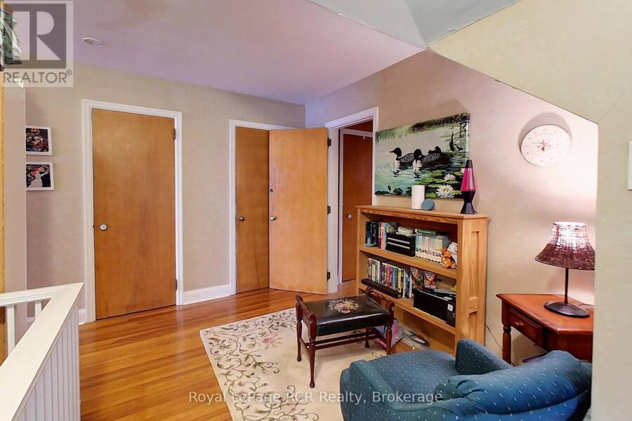
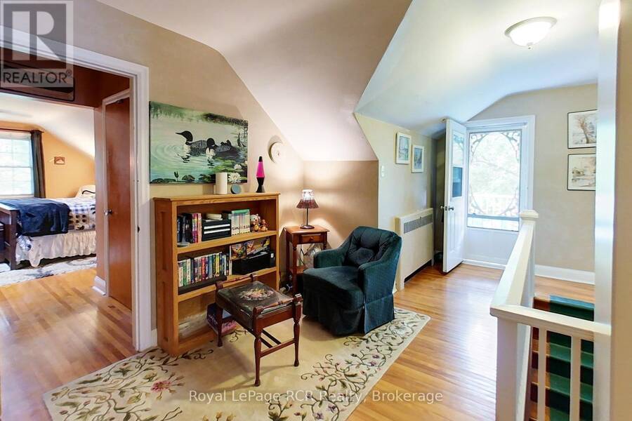
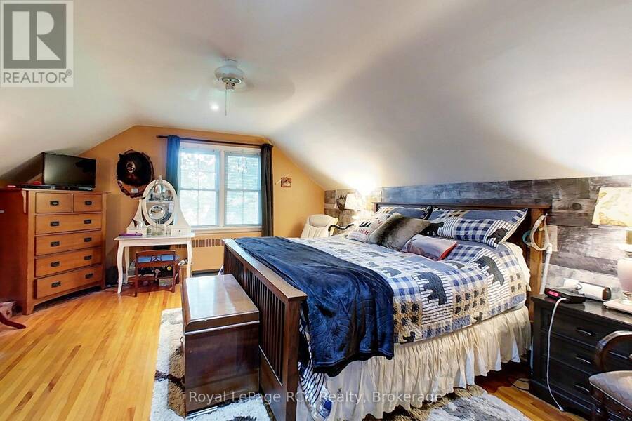
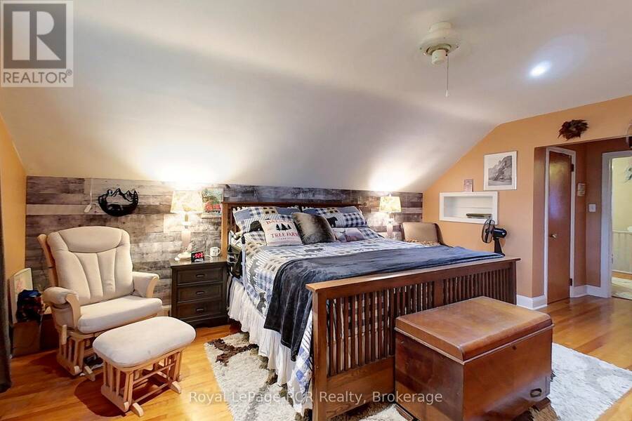
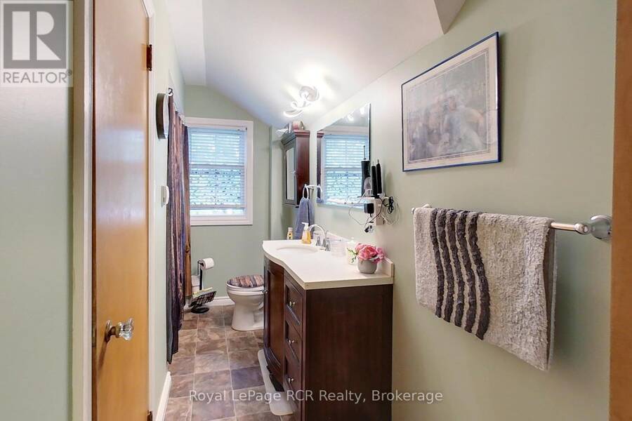
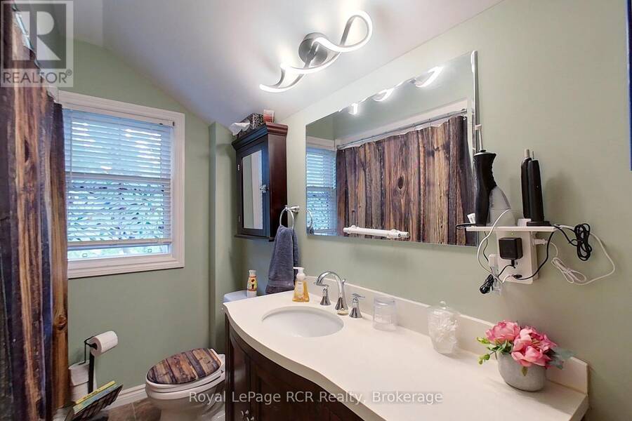
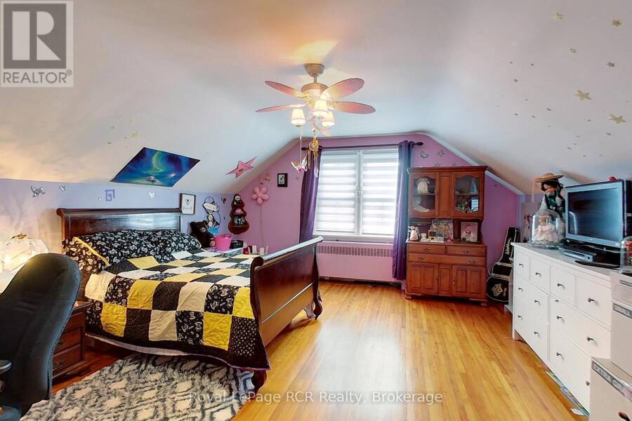
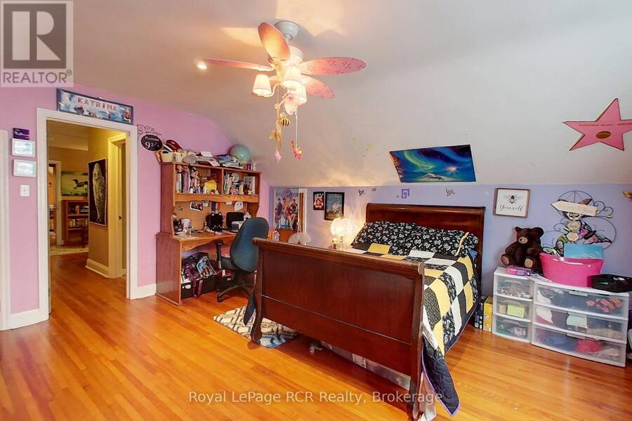
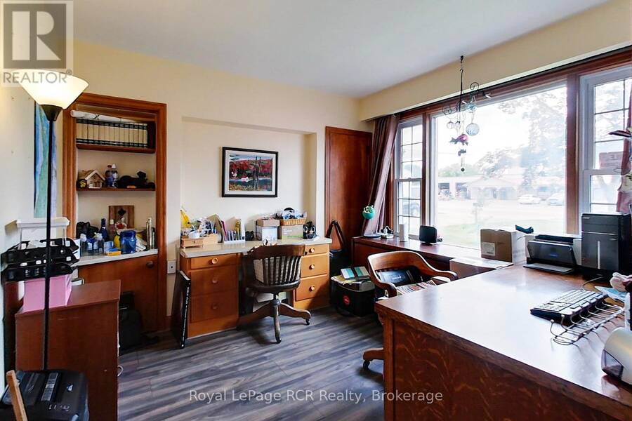
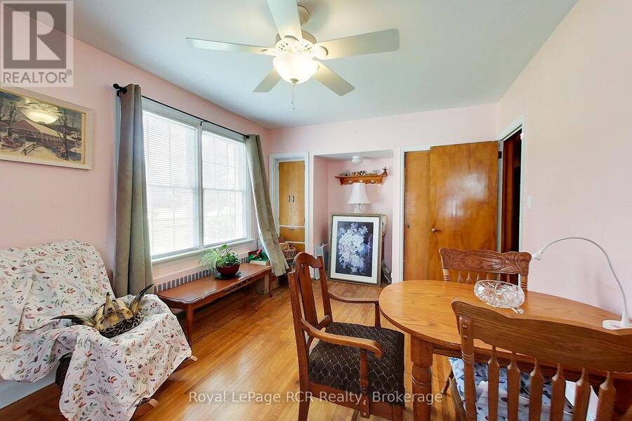
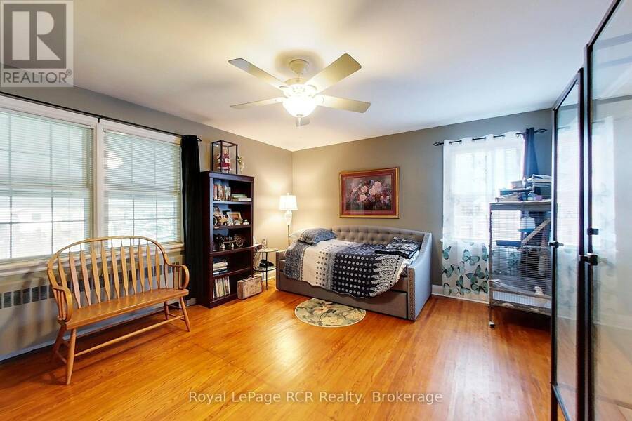
This 4-5 bed, 3-bath brick home in Mildmay sits on a generous half-acre+ lot within walking distance of local amenities, offering an exceptional layout for a growing family or multi-generational living. The main floor welcomes you with a bright living room featuring a cozy gas fireplace, a formal dining room, and an eat-in kitchen framed by warm hickory cabinetry. Two spacious bedrooms and a versatile third room-ideal for a dedicated home office, nursery, or spare bedroom-are served by a main 4-piece bath. A light-filled sunroom with southern exposure walks out directly to a shaded deck equipped with a private hot tub, creating a seamless flow for outdoor relaxation. The second floor boasts an expansive primary bedroom with double closets, a large additional bedroom, a second 4-piece bathroom, access to a private balcony overlooking the backyard, and extensive storage throughout. The versatile basement features direct access to the massive backyard, a dedicated workshop, a 2-piece bathroom, laundry facilities served by a convenient laundry chute, and ample space ready to be finished into a custom rec room or family area. Outside, the expansive property offers a covered verandah, a detached two-car garage, an extra storage shed, and a massive lawn with endless room for children and pets to play. Additional features include carpet-free floors, new laminate flooring on the main level in 2026, and some original hardwood; complete appliance package including washing machine & dishwasher new in 2026, and fridge new in 2025. (id:25417)
- Listing ID: X13443892
- Property Type: Single Family
| Property | |
|---|---|
| Ownership: | Freehold |
| Lot Size: | 132 by 189.7 FT |
| Parking: | Detached Garage 10 Spaces |
| Building | |
|---|---|
| Type: | Single Family House |
| Appliances: | Dryer, Microwave, Refrigerator, Stove, Washer and Dishwasher |
| HVAC: | Fireplace, Radiant Heat and Window Air Conditioner Natural Gas |
| Exterior: | Brick |
| Basement: | N/A (Unfinished), N/A |
| Utilities: | Sanitary Sewer |
| Location | |
|---|---|
| Municipality: | South Bruce |
| Province: | Ontario |
| Nearby Amenities: | Park, Place Of Worship and Schools |
| Community Features: | Community Centre |
| Rooms | Level | Dimensions |
|---|---|---|
| Primary Bedroom | Second level | 4.55 m x 5.26 m |
| Bathroom | Second level | 4.08 m x 2.08 m |
| Bedroom | Second level | 4.52 m x 5 m |
| Bathroom | Basement | 2.17 m x 3.46 m |
| Laundry room | Basement | 4.03 m x 9.93 m |
| Family room | Basement | 4.4 m x 7.45 m |
| Recreational, Games room | Basement | 6.67 m x 3.91 m |
| Other | Basement | 2.58 m x 4.26 m |
| Workshop | Basement | 4.41 m x 3.87 m |
| Bathroom | Main level | 4.06 m x 2.01 m |
| Bedroom | Main level | 4.05 m x 4.78 m |
| Bedroom | Main level | 3.36 m x 5.25 m |
| Dining room | Main level | 4.07 m x 4.76 m |
| Kitchen | Main level | 4.08 m x 4.11 m |
| Living room | Main level | 6.98 m x 4.2 m |
| Bedroom | Main level | 3.36 m x 3.36 m |
| Sunroom | Main level | 4.44 m x 2.73 m |
Book a showing to see this Highway 9 Home in South Bruce
This property has so much to offer. Book a private showing now, as you do not want to miss out on 1053 HIGHWAY 9 in South Bruce, Ontario!
Private Showing Request
Send a request to book a private showing for
.
Please Note: Information you supply in the contact form will be kept fully confidential.
Is this home the right property for you? Start a conversation to find out.
Get Directions to this Property
Not sure where this property is? Get directions to this Highway 9 Home in South Bruce.


Provided by Royal LePage RCR Realty. MLS®, REALTOR®, and the associated logos are trademarks of the Canadian Real Estate Association.

This REALTOR.ca listing content is owned and licensed by REALTOR® members of the Canadian Real Estate Association.
Have questions or need more information about this home? Don't know where to begin? Then, let us connect you with the best real estate agent to guide you.

Inquiries submitted through this website will be responded to by a local sales representative from Royal LePage®.
Start a Conversation by Text
Provide your full name, phone and email to start a conversation by text message.
Please Note: Information you supply in the contact form will be kept fully confidential.
Start a Conversation by Email
Provide your full name and email to start a conversation by email.
Please Note: Information you supply in the contact form will be kept fully confidential.