
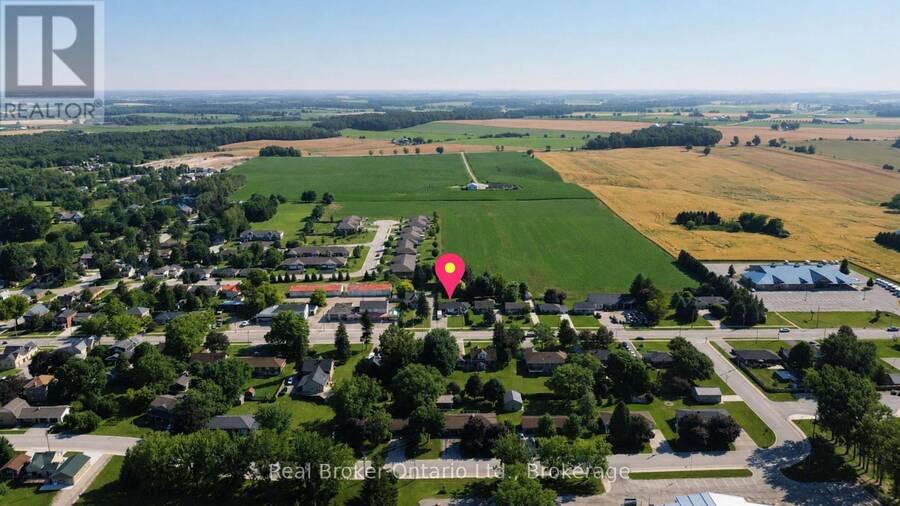
1050 9 HIGHWAY, South Bruce, Ontario N0G 2J0

$590,000.00
- 3 bedrooms
- 2 bathrooms
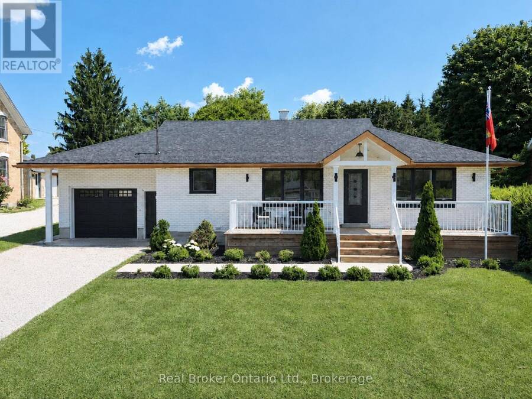
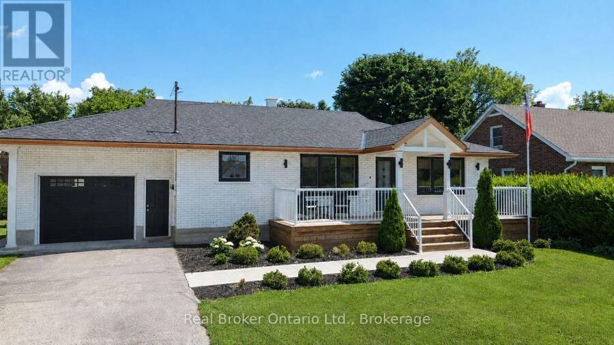
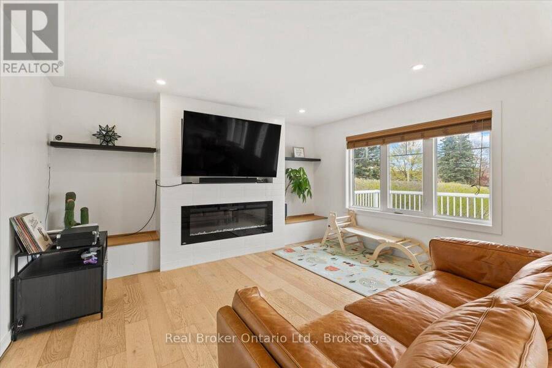
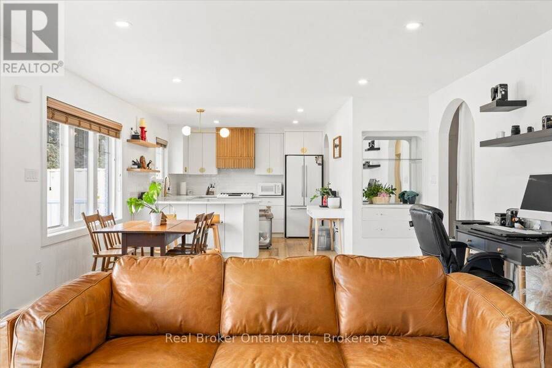
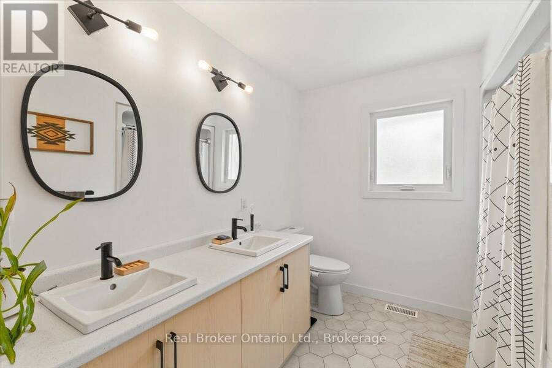
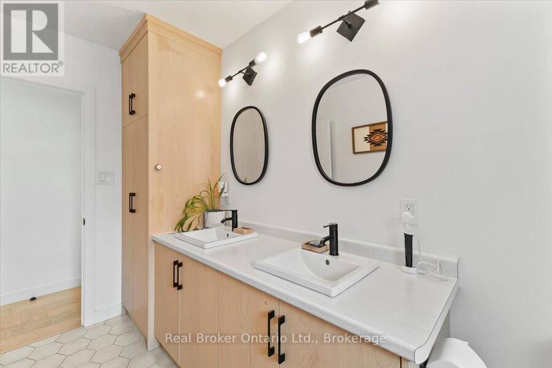
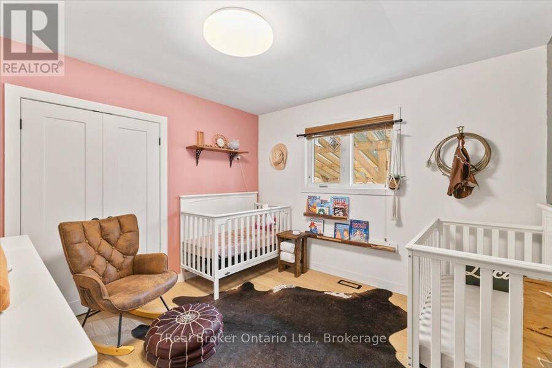
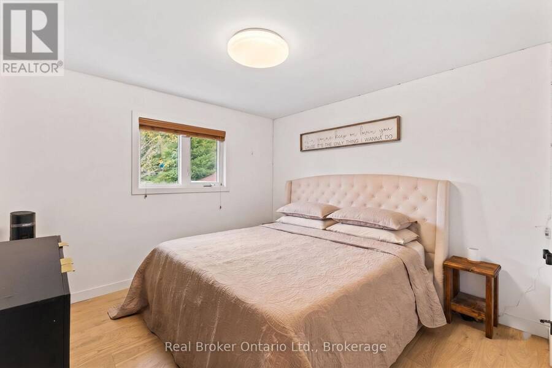
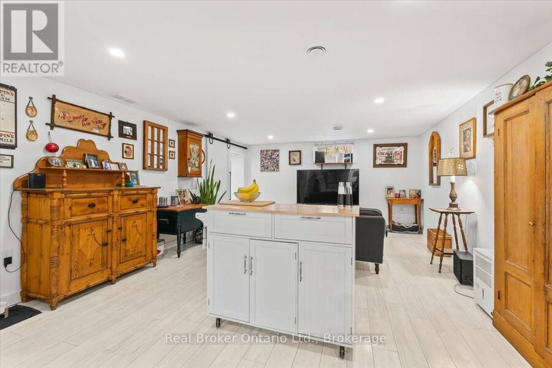
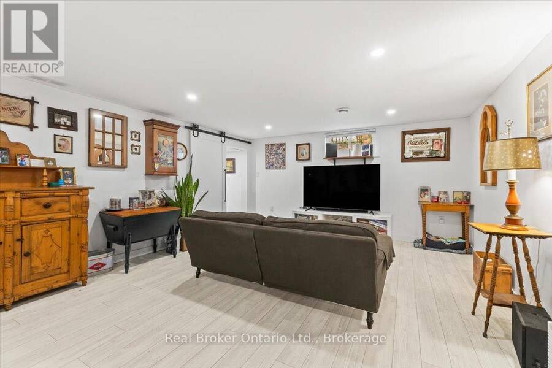
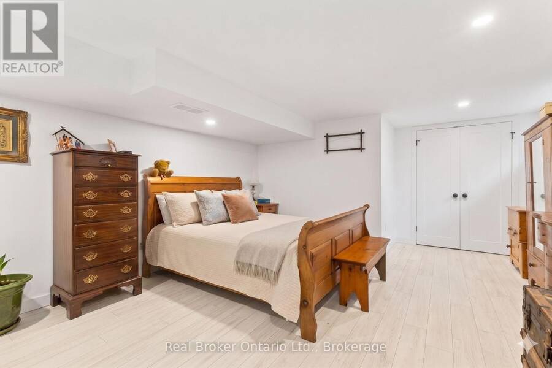
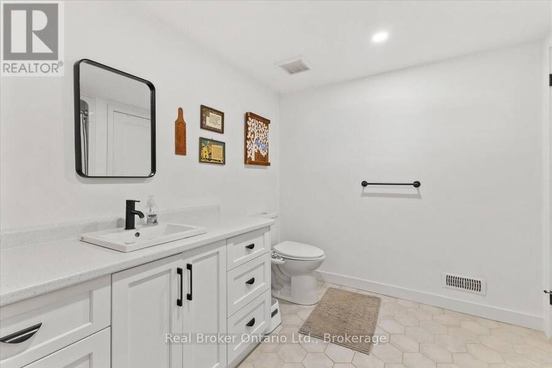
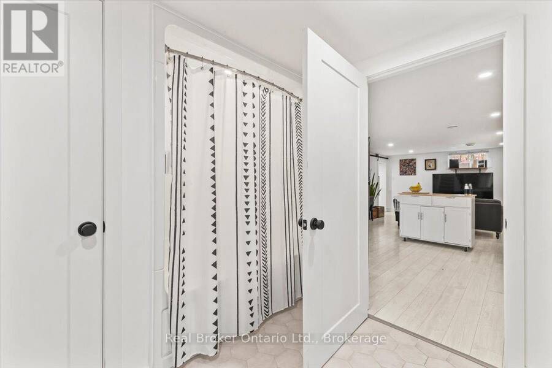
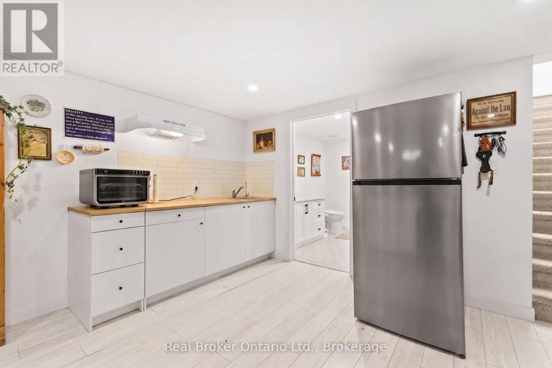
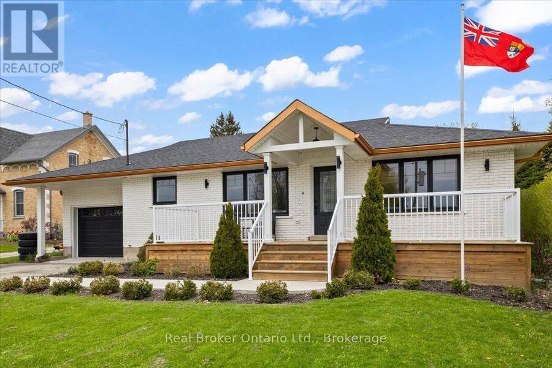
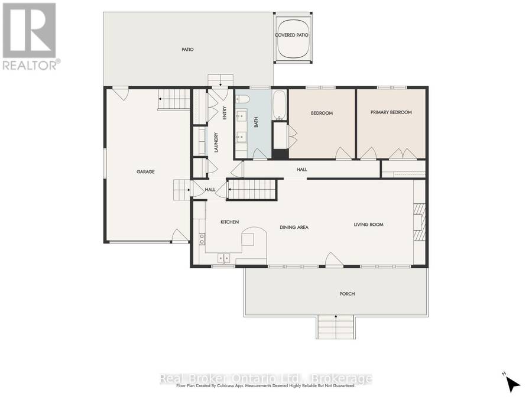
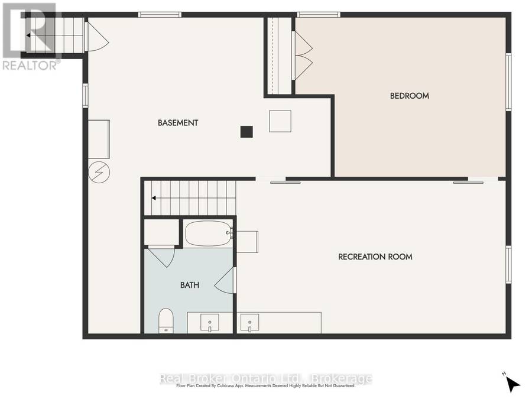
Mildmay - this fully renovated bungalow makes a statement before you even open the door. The A-framed portico and bold black-and-copper accents = pure perfection. Inside: the main floor is open and bright, with engineered hardwood floors throughout, arched doorways, and a custom kitchen with quartz countertops. Open Concept living room with a Napoleon electric. 2 bedrooms and a 5-piece bathroom on the main level, along with a dedicated laundry room with a pantry and access to the backyard. Downstairs, the finished lower level delivers a family room, a third bedroom, a 4-piece bath, a rough-in kitchenette area, and a generous utility room for storage. ... read more
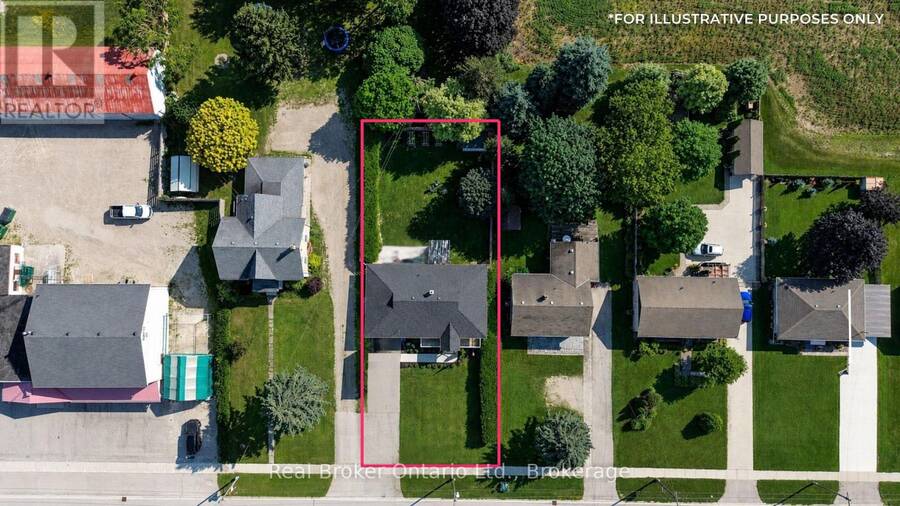
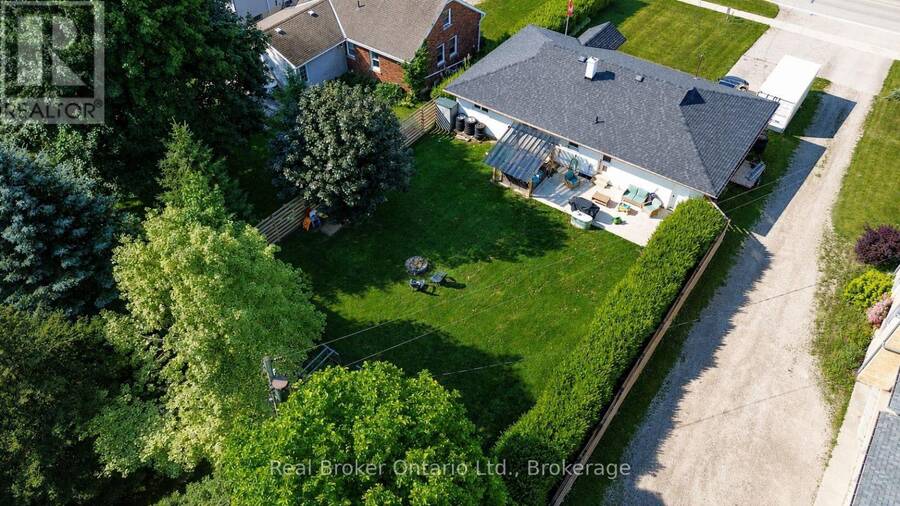
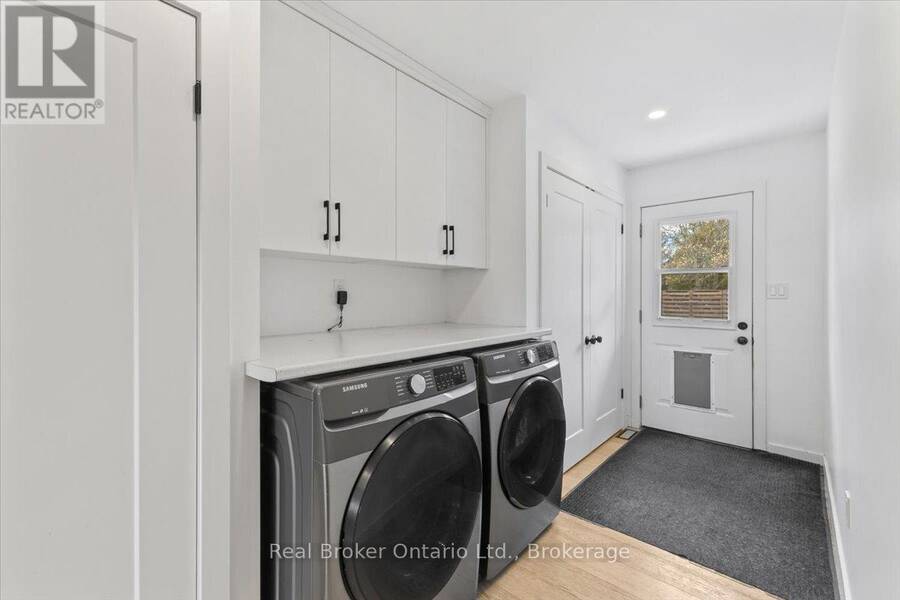
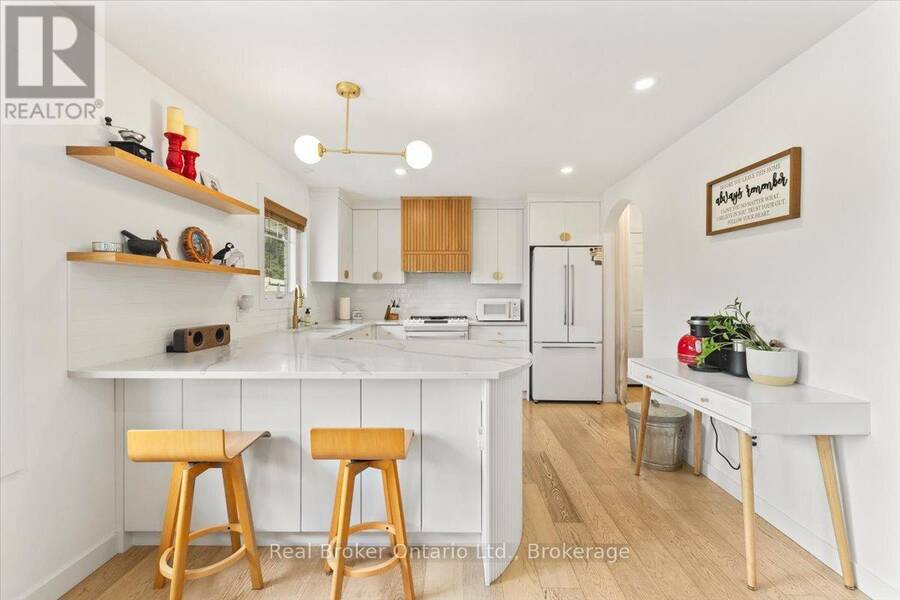
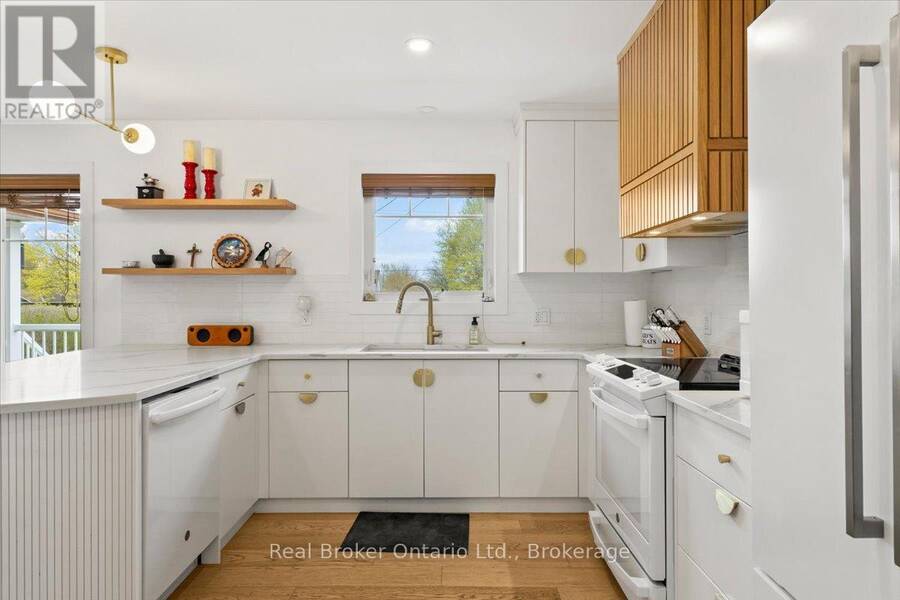
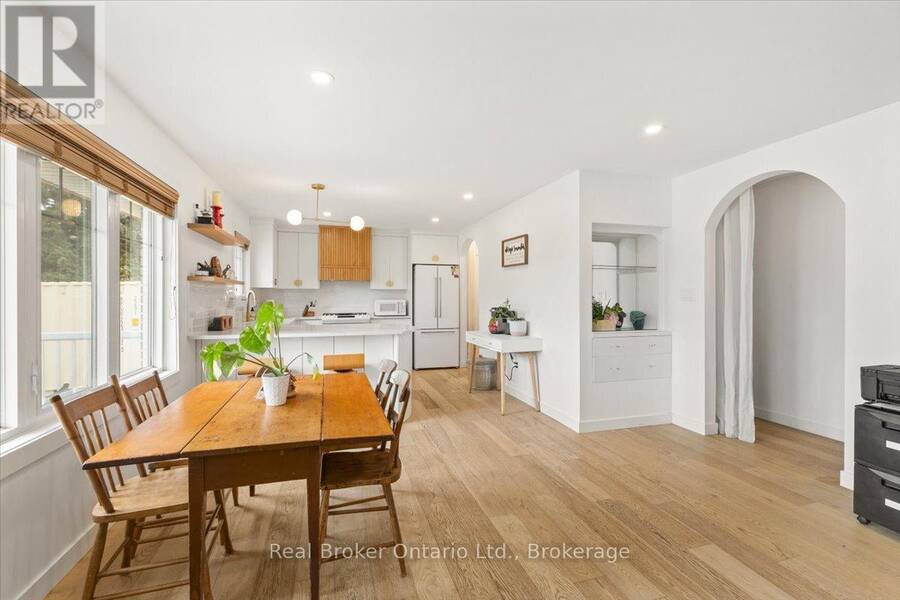
Mildmay - this fully renovated bungalow makes a statement before you even open the door. The A-framed portico and bold black-and-copper accents = pure perfection. Inside: the main floor is open and bright, with engineered hardwood floors throughout, arched doorways, and a custom kitchen with quartz countertops. Open Concept living room with a Napoleon electric. 2 bedrooms and a 5-piece bathroom on the main level, along with a dedicated laundry room with a pantry and access to the backyard. Downstairs, the finished lower level delivers a family room, a third bedroom, a 4-piece bath, a rough-in kitchenette area, and a generous utility room for storage. A separate entrance through the attached garage gives the lower level its own sense of independence: ideal for extended family or guests who value their privacy. The fully fenced backyard with concrete patio, and a pony panel already in place for a hot tub. Forced air gas heat, new AC in 2021, water heater only five years old, smart home switches and thermostat throughout. The attached garage is Trusscore-lined, the roof is new, and the insulation has been upgraded. There is nothing left to do here but move in. (id:25417)
- Listing ID: X13132706
- Property Type: Single Family
| Property | |
|---|---|
| Style: | Bungalow |
| Ownership: | Freehold |
| Lot Size: | 66 by 153 FT|under 1/2 Acre Fenced Yard |
| Parking: | Attached Garage 5 Spaces |
| Building | |
|---|---|
| Type: | Single Family House |
| Appliances: | Dishwasher, Dryer, Refrigerator, Stove, Washer, Water Heater, Window Coverings and Hot Tub |
| HVAC: | Central Air Conditioning, Fireplace and Forced Air Natural Gas |
| Exterior: | Brick |
| Basement: | N/A, N/A (Partially Finished) |
| Utilities: | Cable and Sanitary Sewer |
| Location | |
|---|---|
| Municipality: | South Bruce |
| Province: | Ontario |
| Rooms | Level | Dimensions |
|---|---|---|
| Bedroom | Basement | 5.8 m x 4.3 m |
| Utility room | Basement | 6.9 m x 4.5 m |
| Furnace | Basement | 4.8 m x 1.7 m |
| Recreational, Games room | Basement | 7.2 m x 4.1 m |
| Bathroom | Basement | 2.5 m x 3.1 m |
| Bathroom | Main level | 3.3 m x 2.4 m |
| Dining room | Main level | 2.6 m x 4.2 m |
| Primary Bedroom | Main level | 3.3 m x 3.3 m |
| Bedroom | Main level | 3.3 m x 3.3 m |
| Kitchen | Main level | 3.8 m x 3.2 m |
| Living room | Main level | 5.3 m x 4.2 m |
| Laundry room | Main level | 4.4 m x 2 m |
Book a showing to see this 9 Highway Home in South Bruce
This property has so much to offer. Book a private showing now, as you do not want to miss out on 1050 9 HIGHWAY in South Bruce, Ontario!
Private Showing Request
Send a request to book a private showing for
.
Please Note: Information you supply in the contact form will be kept fully confidential.
Is this home the right property for you? Start a conversation to find out.
Get Directions to this Property
Not sure where this property is? Get directions to this 9 Highway Home in South Bruce.


Provided by Real Broker Ontario Ltd.. MLS®, REALTOR®, and the associated logos are trademarks of the Canadian Real Estate Association.

This REALTOR.ca listing content is owned and licensed by REALTOR® members of the Canadian Real Estate Association.
Have questions or need more information about this home? Don't know where to begin? Then, let us connect you with the best real estate agent to guide you.

Inquiries submitted through this website will be responded to by a local sales representative from Royal LePage®.
Start a Conversation by Text
Provide your full name, phone and email to start a conversation by text message.
Please Note: Information you supply in the contact form will be kept fully confidential.
Start a Conversation by Email
Provide your full name and email to start a conversation by email.
Please Note: Information you supply in the contact form will be kept fully confidential.