
520 HURON ROAD, South Bruce Peninsula, Ontario N0H 1X0

$349,900.00
- 2 bedrooms
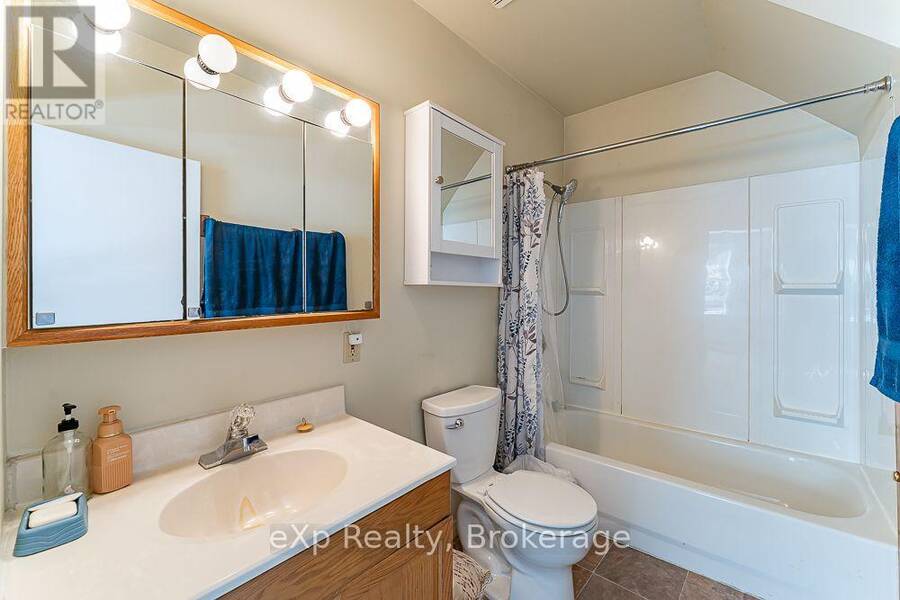
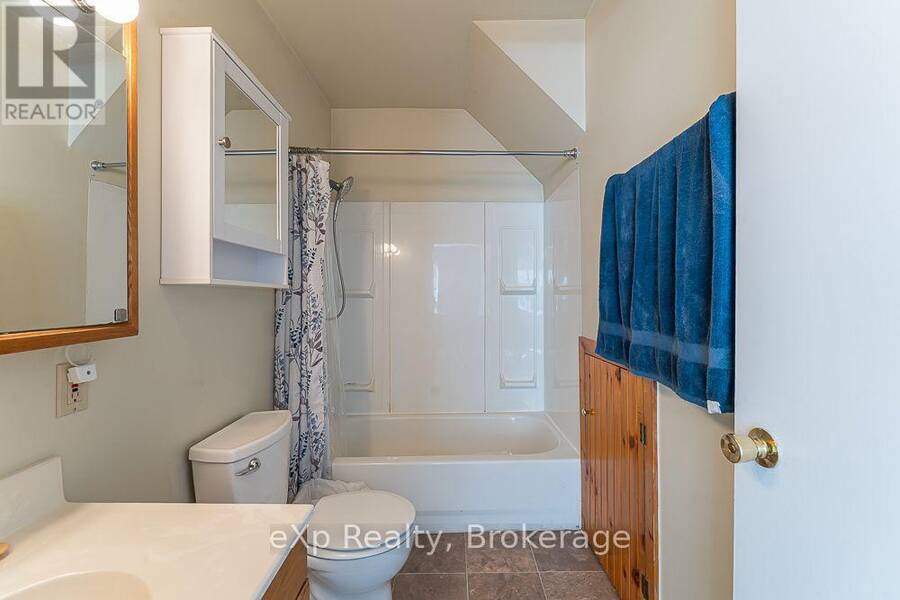
- 1 bathrooms
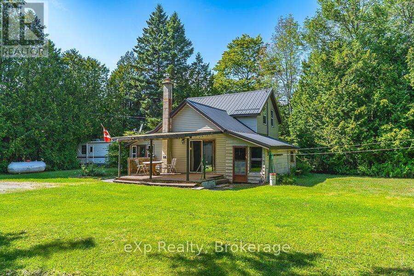
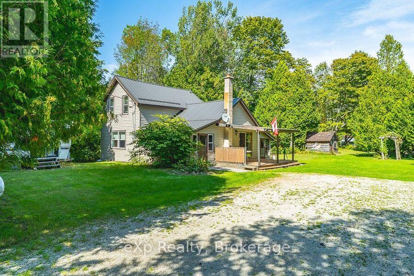

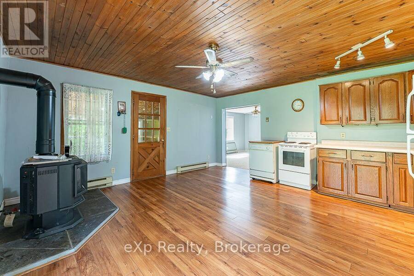
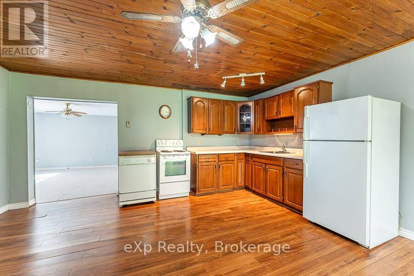
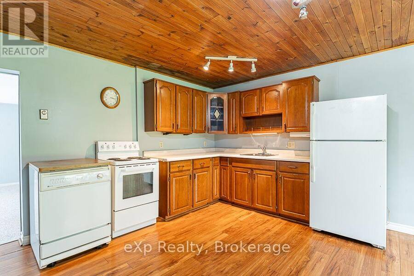
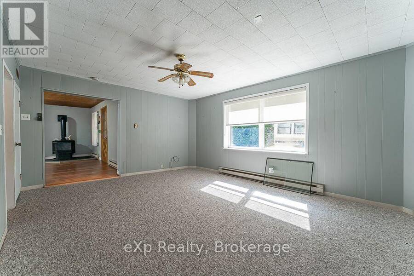
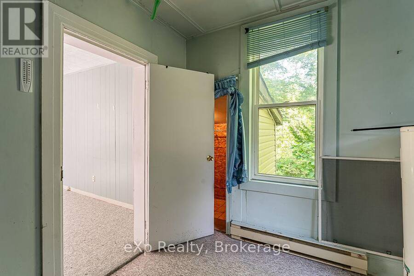
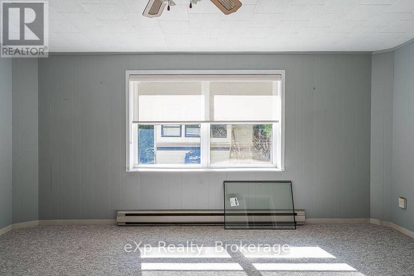
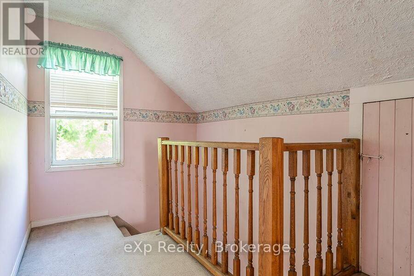
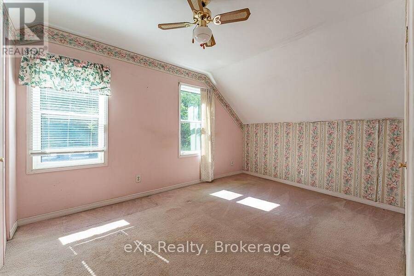
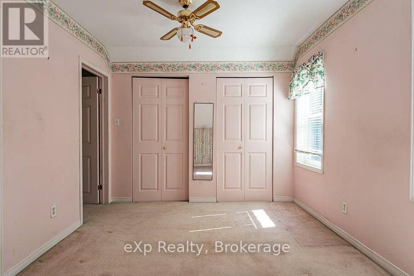
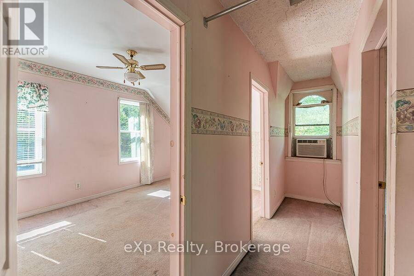
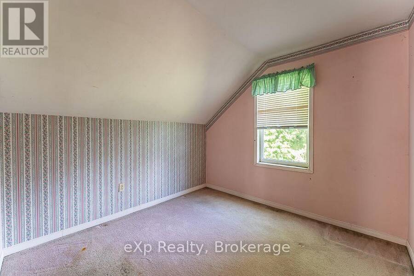
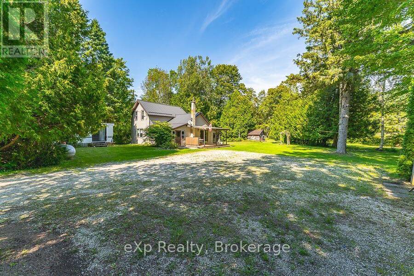
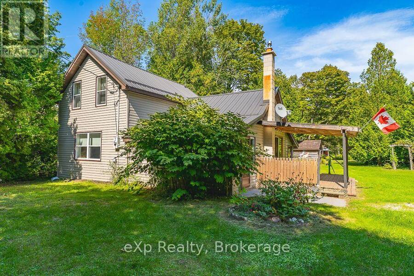
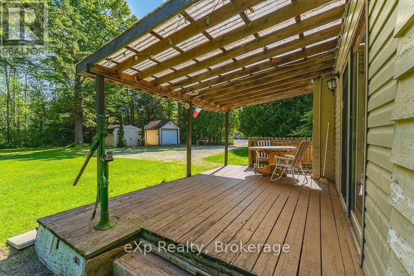
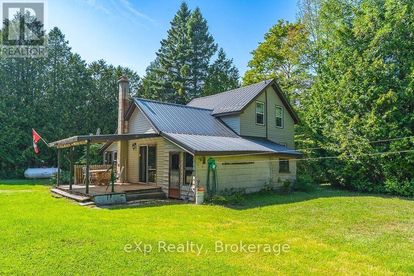
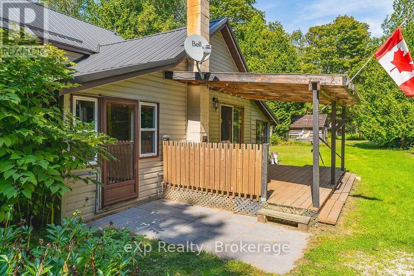
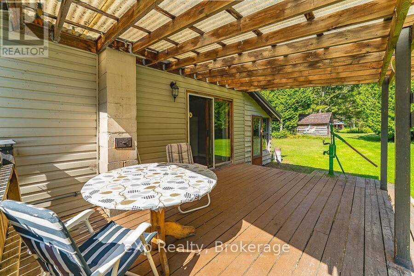
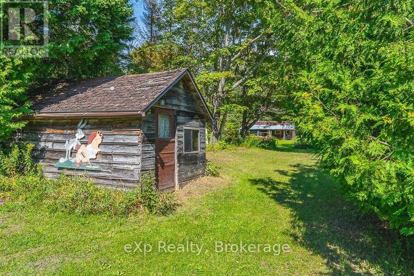
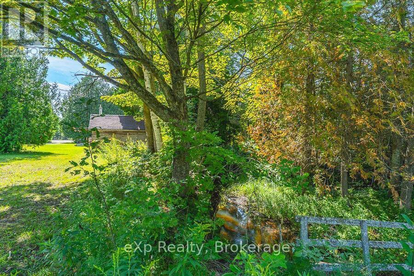
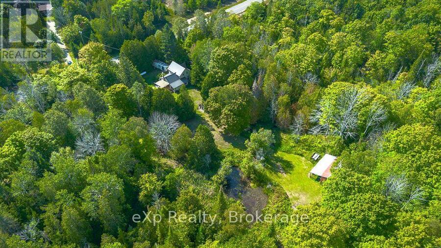
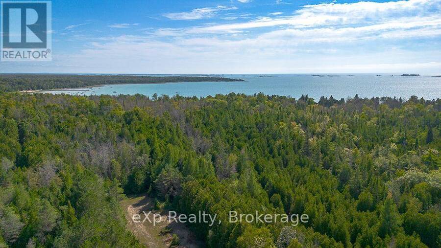
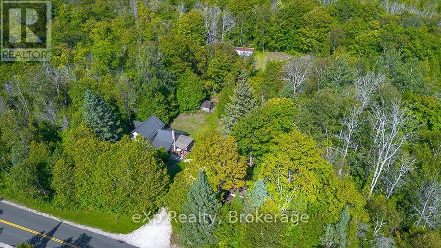
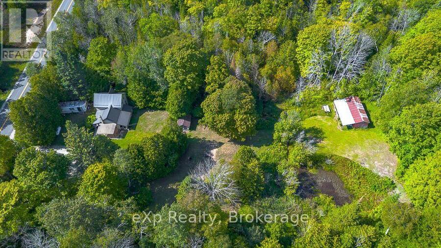
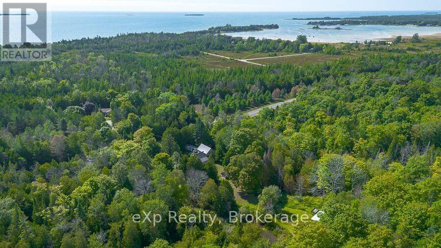
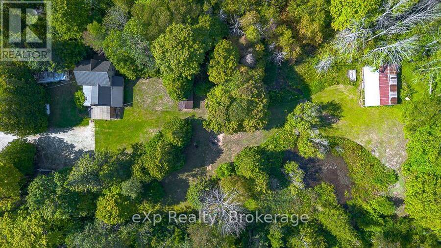
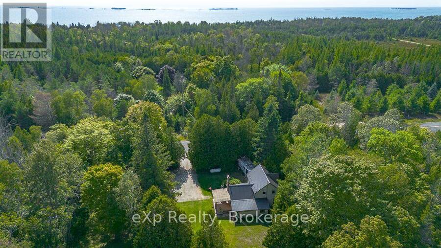
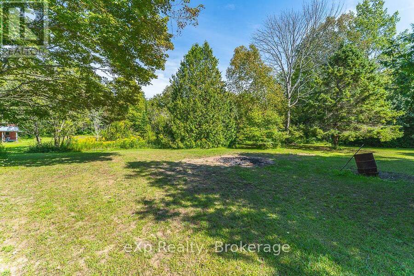
Tucked away on a private one-acre lot, this charming one-and-a-half-storey home offers the perfect blend of peaceful country living and proximity to the shores of Lake Huron. Featuring 2+1 bedrooms and a 4-piece bathroom, the home provides a comfortable and functional layout with plenty of flexibility for family, guests, a home office or hobby space.Surrounded by mature trees and natural beauty, the spacious property offers room to relax, garden, entertain or simply enjoy the privacy of your own outdoor retreat. A detached garage provides space for a vehicle, or recreational toys or a workshop, while an additional shed offers convenient storage for ... read more
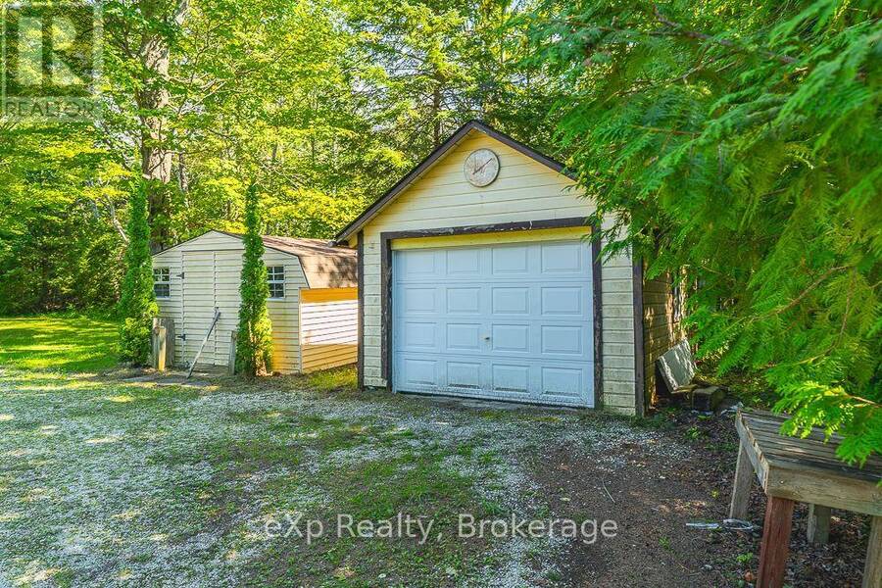
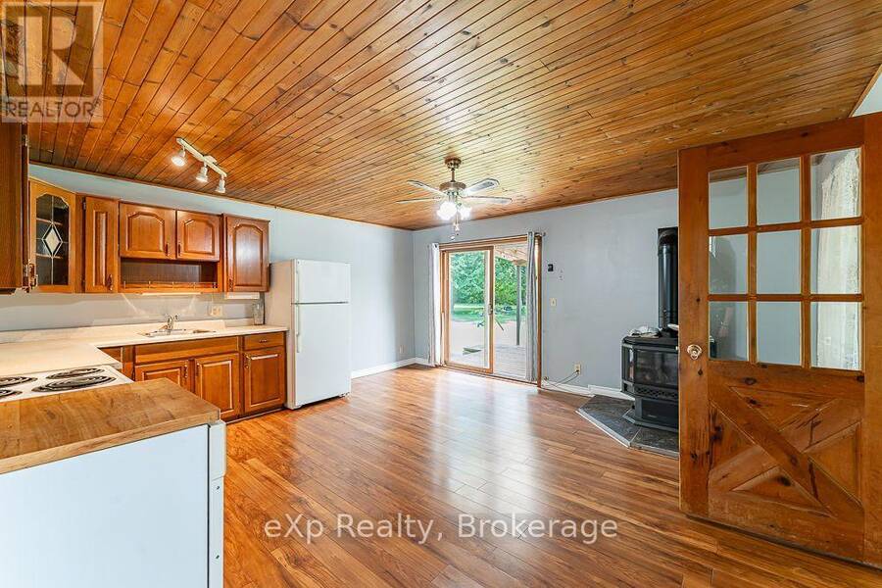
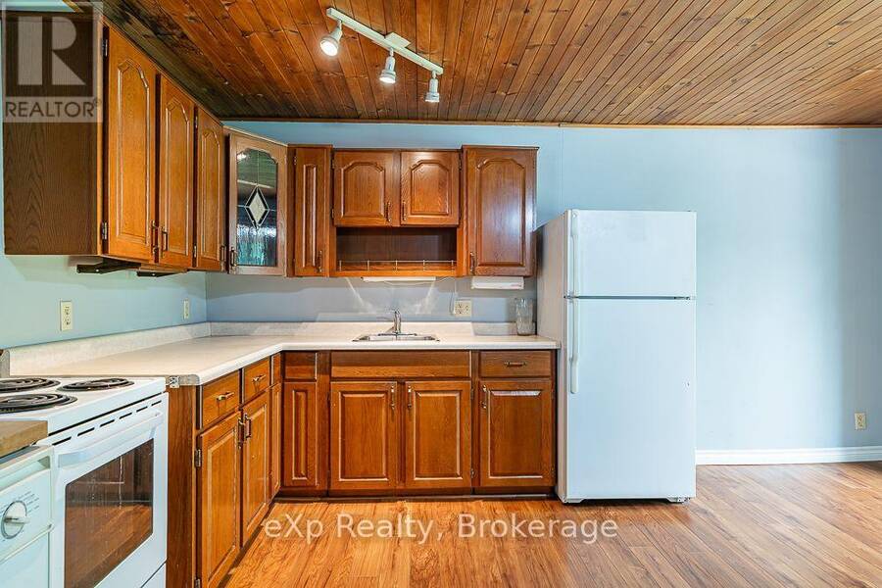
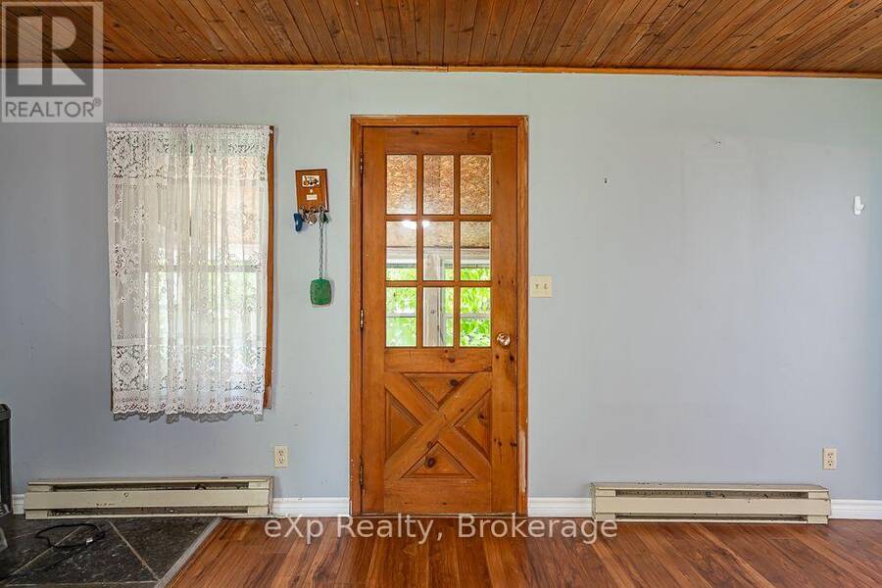
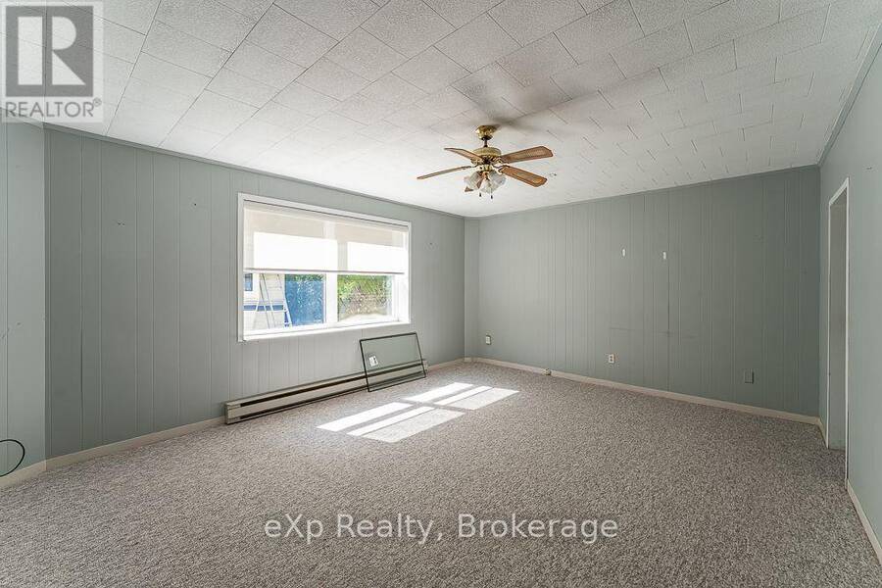
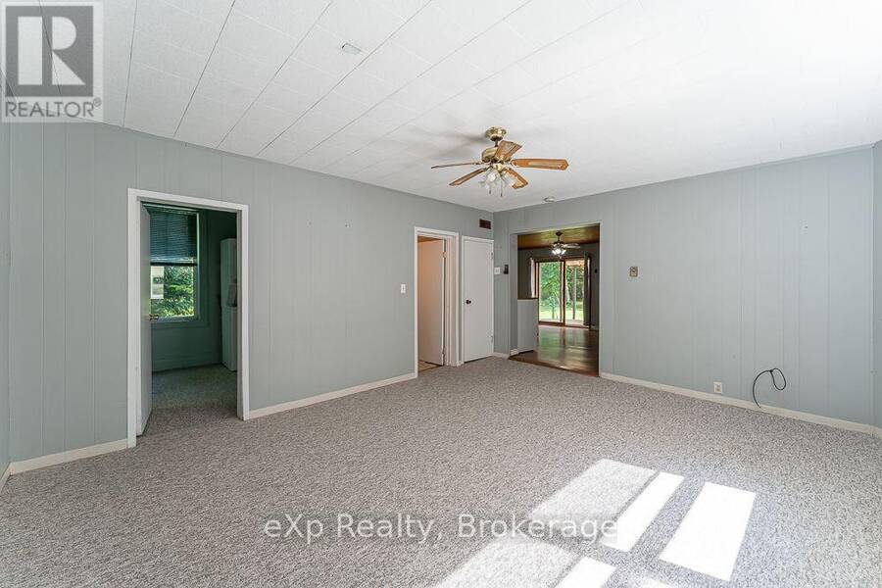
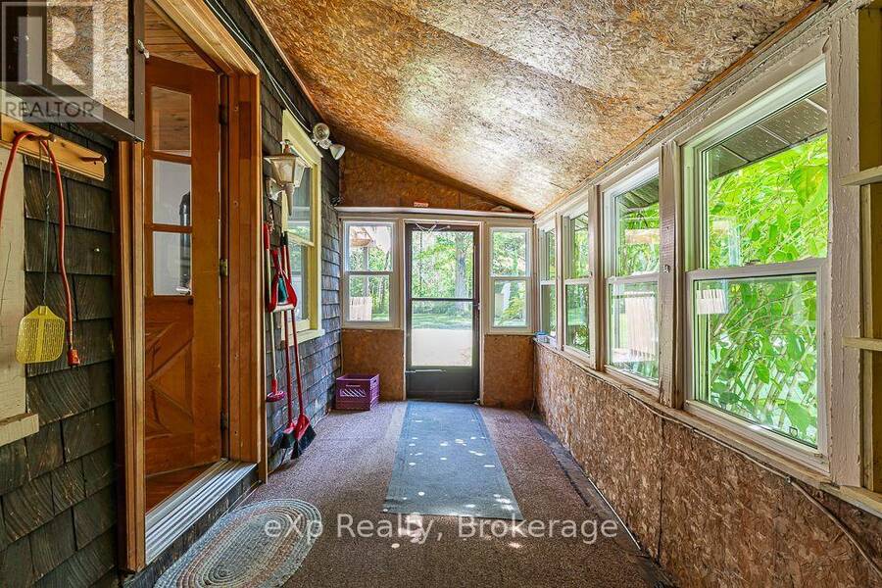
Tucked away on a private one-acre lot, this charming one-and-a-half-storey home offers the perfect blend of peaceful country living and proximity to the shores of Lake Huron. Featuring 2+1 bedrooms and a 4-piece bathroom, the home provides a comfortable and functional layout with plenty of flexibility for family, guests, a home office or hobby space.Surrounded by mature trees and natural beauty, the spacious property offers room to relax, garden, entertain or simply enjoy the privacy of your own outdoor retreat. A detached garage provides space for a vehicle, or recreational toys or a workshop, while an additional shed offers convenient storage for tools and seasonal equipment. Located just a short distance from the beautiful shores of Lake Huron, you'll have easy access to swimming, kayaking, paddle boarding and unforgettable sunsets. Whether you're looking for a year-round home, weekend getaway or cottage-country escape, this inviting property offers space, privacy and the laid-back Lake Huron lifestyle. (id:25417)
- Listing ID: X13726278
- Property Type: Single Family
| Property | |
|---|---|
| Ownership: | Freehold |
| Lot Size: | 144 by 335 FT|1/2 - 1.99 Acres |
| Parking: | Detached Garage 7 Spaces |
| Building | |
|---|---|
| Type: | Single Family House |
| Appliances: | Dishwasher, Dryer, Refrigerator, Stove, Washer and Water Heater |
| HVAC: | Baseboard Heaters and Fireplace Propane |
| Exterior: | Vinyl Siding |
| Basement: | Crawl Space |
| Utilities: | Septic System |
| Location | |
|---|---|
| Township: | South Bruce Peninsula |
| Province: | Ontario |
| Rooms | Level | Dimensions |
|---|---|---|
| Kitchen | Main level | 1.97 m x 4.83 m |
| Dining room | Main level | 2.81 m x 4.83 m |
| Bathroom | Main level | 1.4 m x 2.73 m |
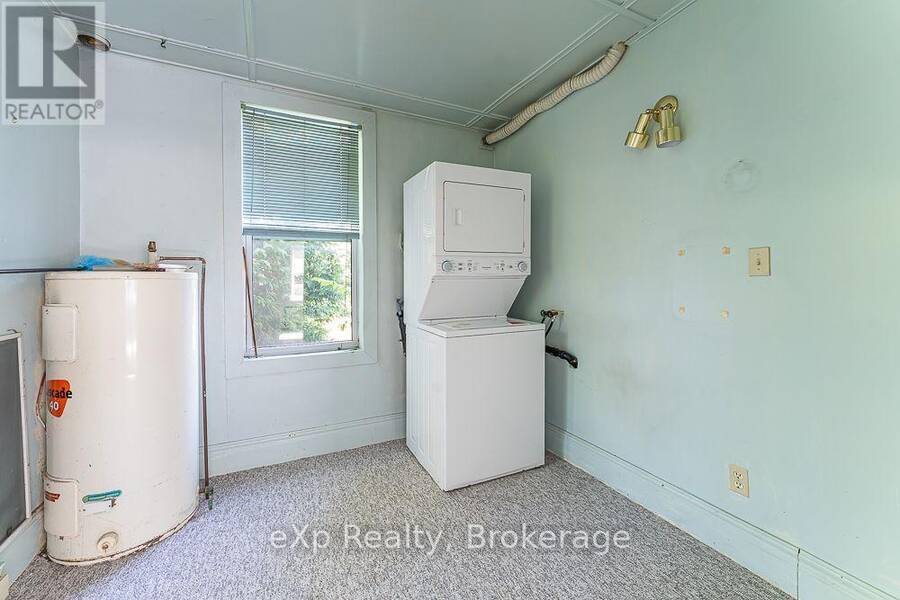
| Laundry room | Main level | 2.72 m x 2.7 m |
| Other | Main level | 2.07 m x 2.51 m |
| Living room | Main level | 5.13 m x 4.14 m |
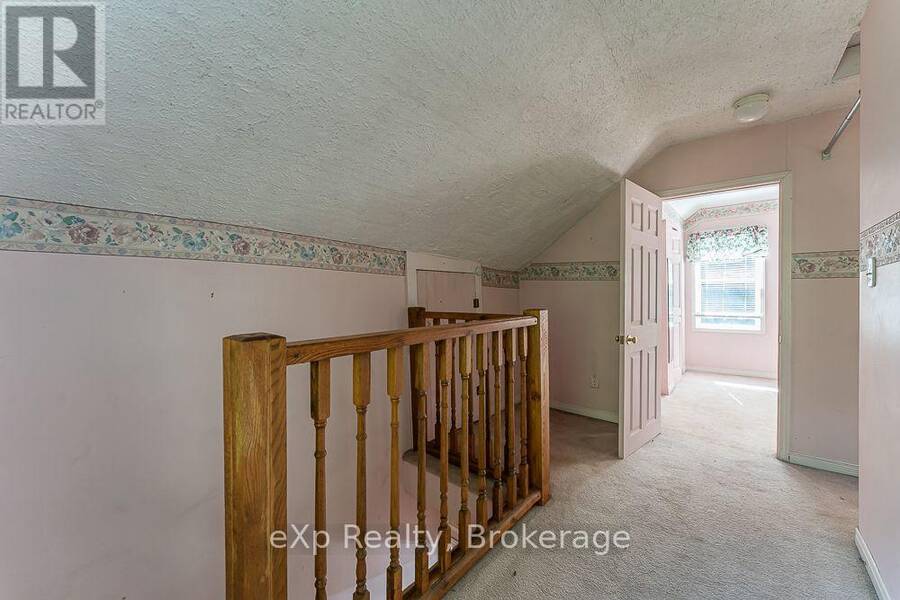
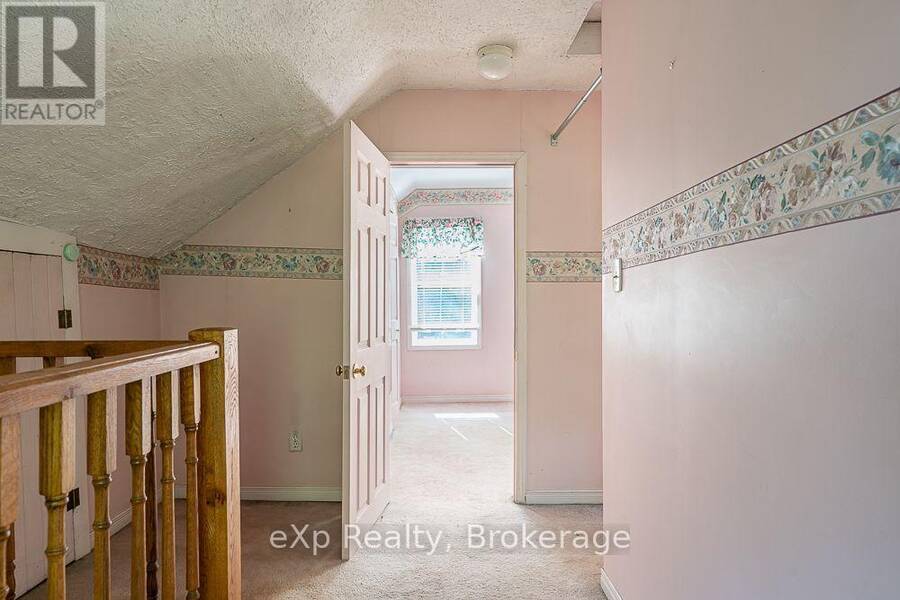
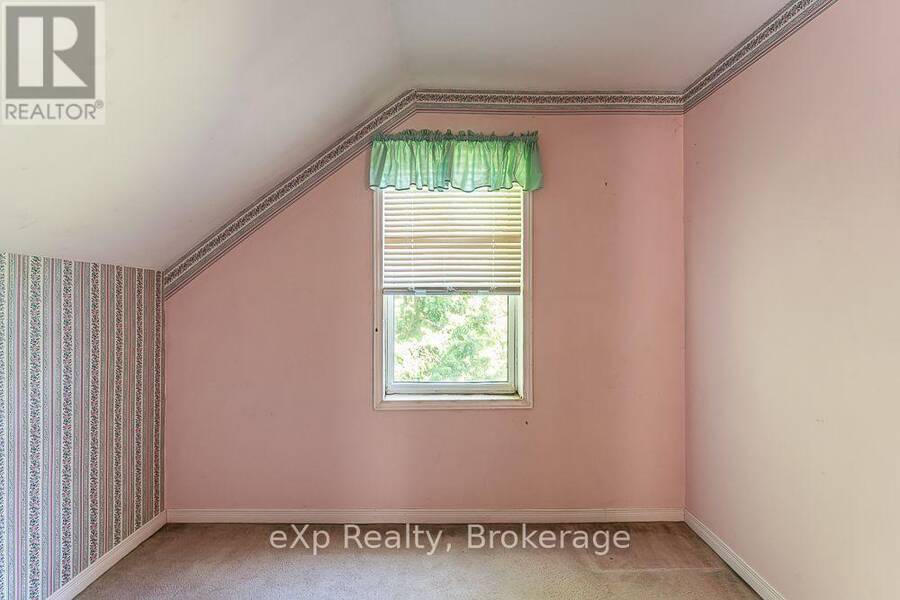
| Bedroom | Upper Level | 2.81 m x 2.99 m |
| Bedroom | Upper Level | 3.99 m x 2.86 m |
Book a showing to see this Huron Road Home in South Bruce Peninsula
This property has so much to offer. Book a private showing now, as you do not want to miss out on 520 HURON ROAD in South Bruce Peninsula, Ontario!
Private Showing Request
Send a request to book a private showing for
.
Please Note: Information you supply in the contact form will be kept fully confidential.
Is this home the right property for you? Start a conversation to find out.

Provided by eXp Realty. MLS®, REALTOR®, and the associated logos are trademarks of the Canadian Real Estate Association.

This REALTOR.ca listing content is owned and licensed by REALTOR® members of the Canadian Real Estate Association.
Have questions or need more information about this home? Don't know where to begin? Then, let us connect you with the best real estate agent to guide you.

Inquiries submitted through this website will be responded to by a local sales representative from Royal LePage®.
Start a Conversation by Text
Provide your full name, phone and email to start a conversation by text message.
Please Note: Information you supply in the contact form will be kept fully confidential.
Start a Conversation by Email
Provide your full name and email to start a conversation by email.
Please Note: Information you supply in the contact form will be kept fully confidential.