
29792 HIGHWAY 60, South Algonquin, Ontario K0J 2M0

$335,000.00
- 2 bedrooms
- 1 bathrooms
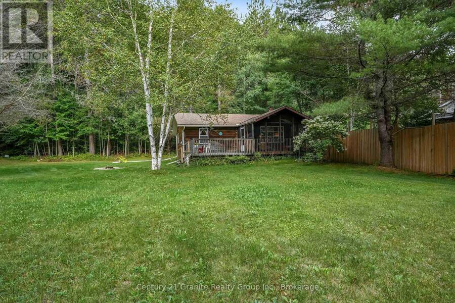
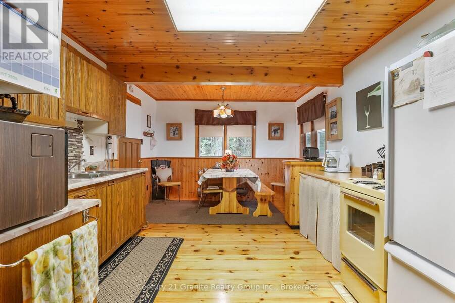
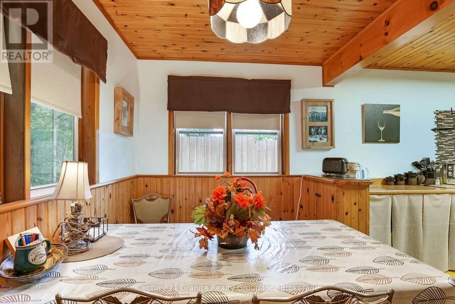
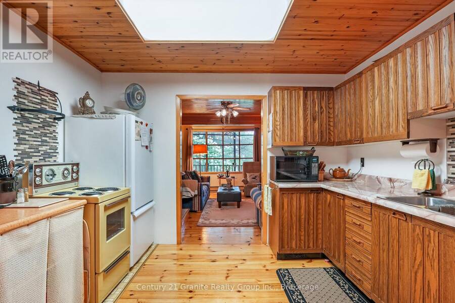
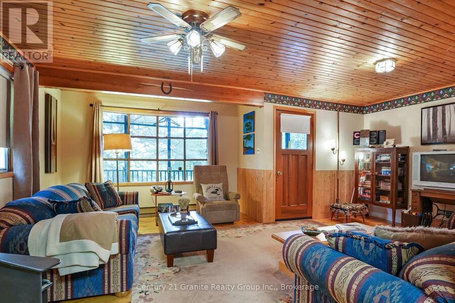
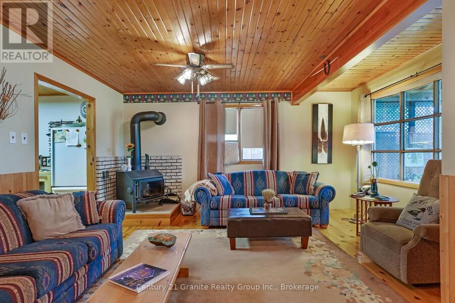
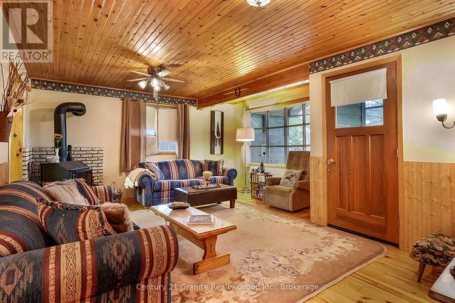
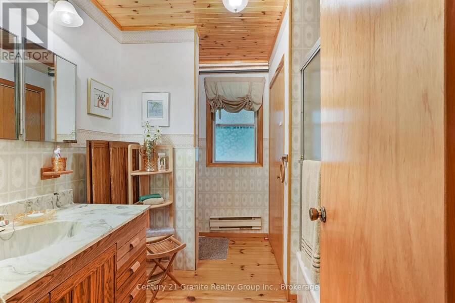
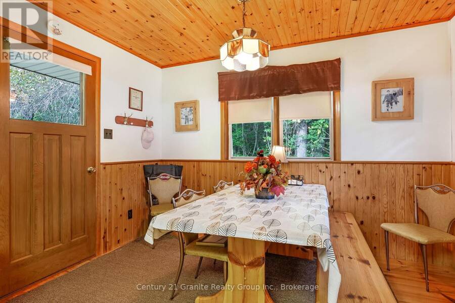
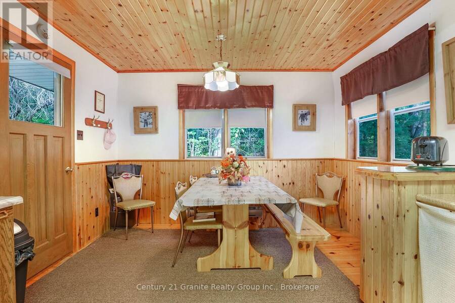
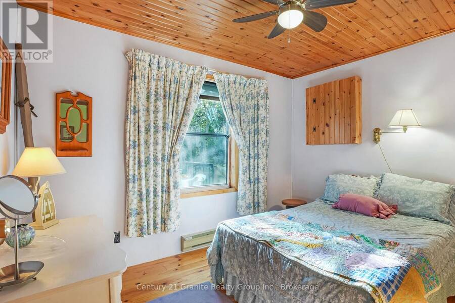
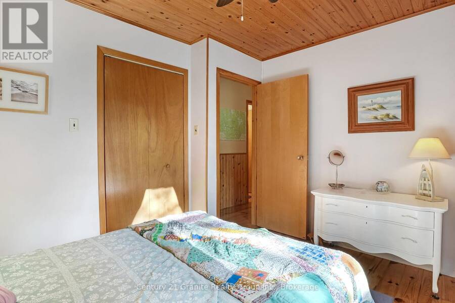
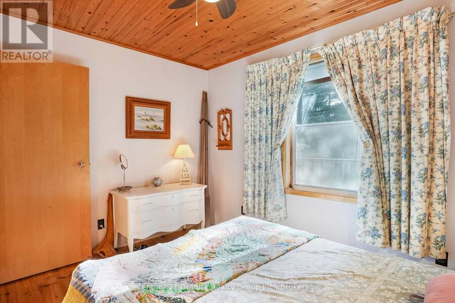
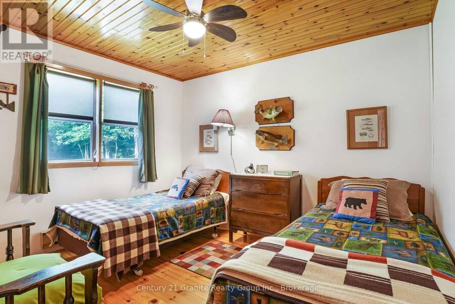
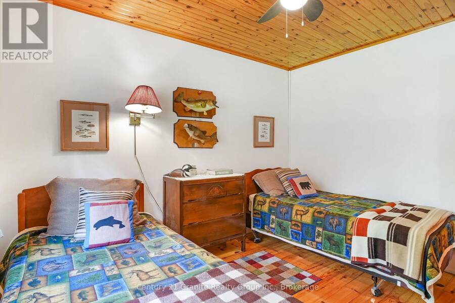
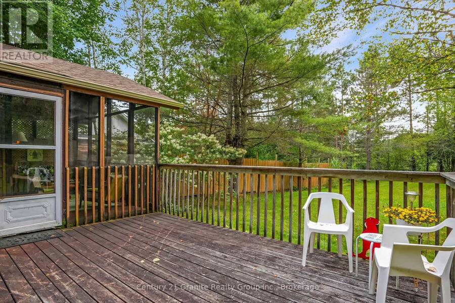
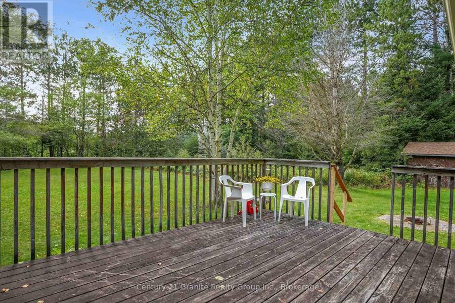
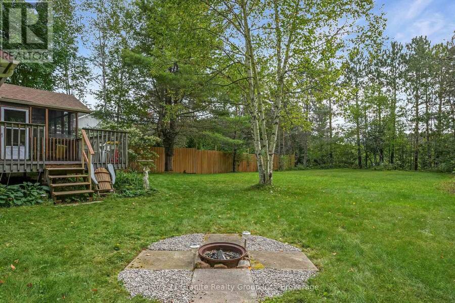
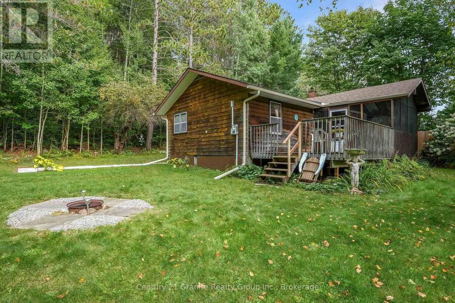
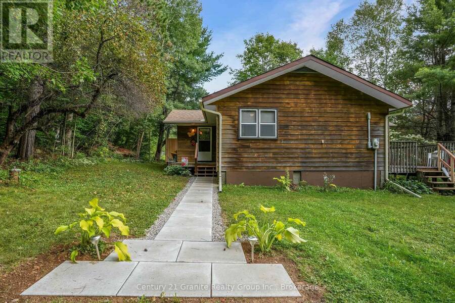
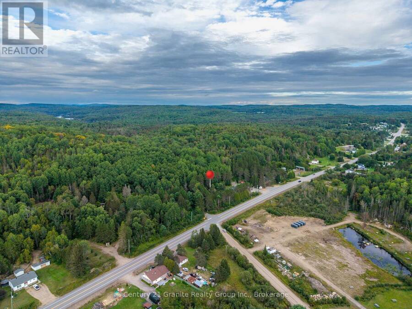
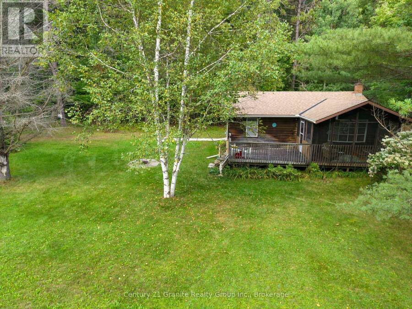
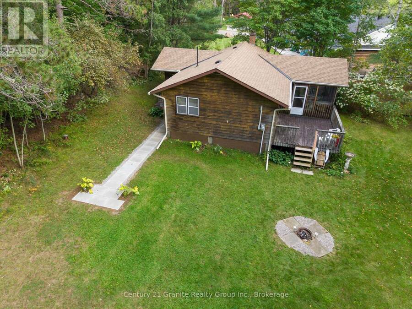
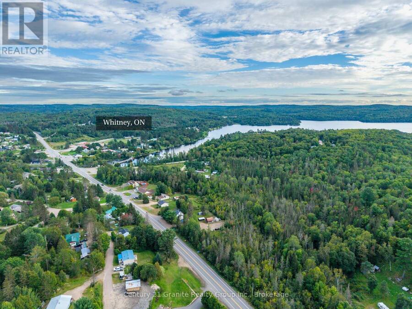
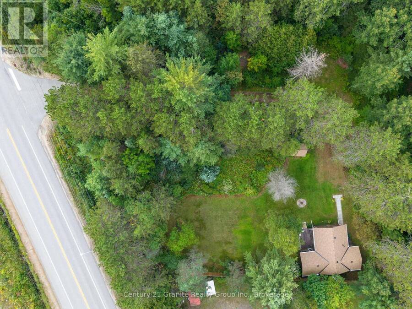
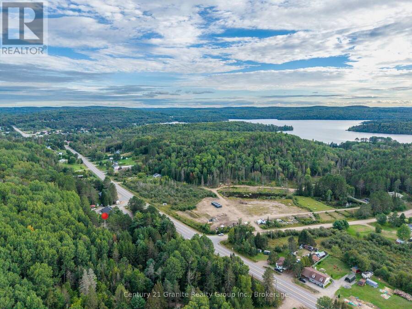
Your cottage country escape awaits! Nestled on a private, park-like 0.52-acre lot just off Highway 60 in Whitney, awaits this charming 864 sq ft custom-built three-season summer home which has been thoughtfully maintained and is offered fully furnished- simply bring your suitcase and start enjoying cottage life. Inside, the warm and inviting interior features beautiful pine floors, pine wainscotting and ceilings, quality cabinetry, updated light fixtures, fresh paint and tasteful decor. The spacious eat-in kitchen flows into the open-concept living room, complete with a lovely bay window that fills the space with light. Two comfortable bedrooms ... read more
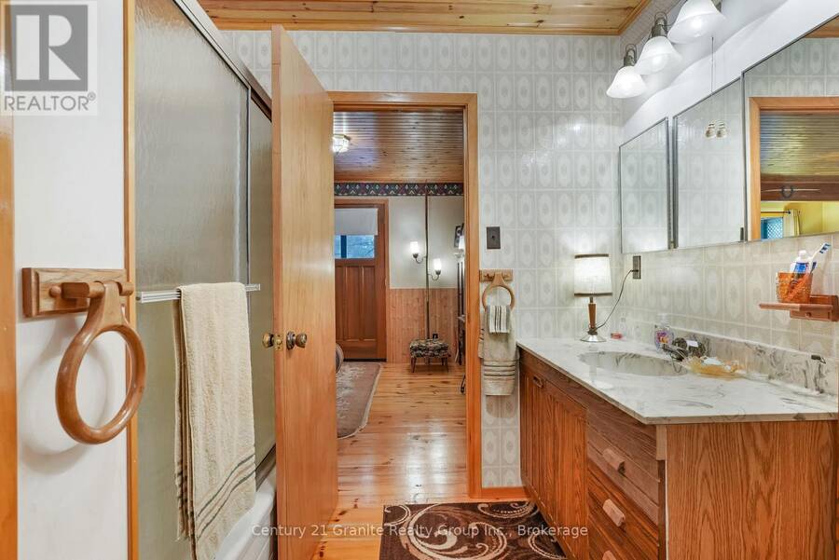
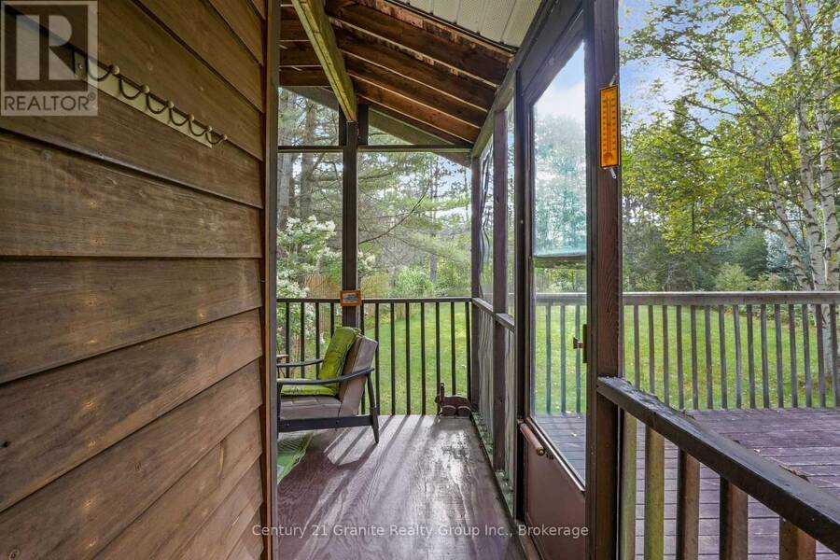
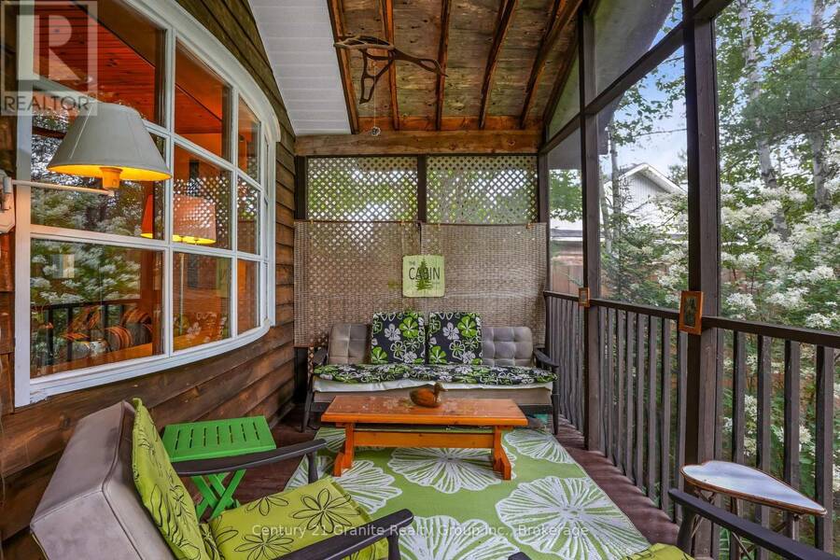
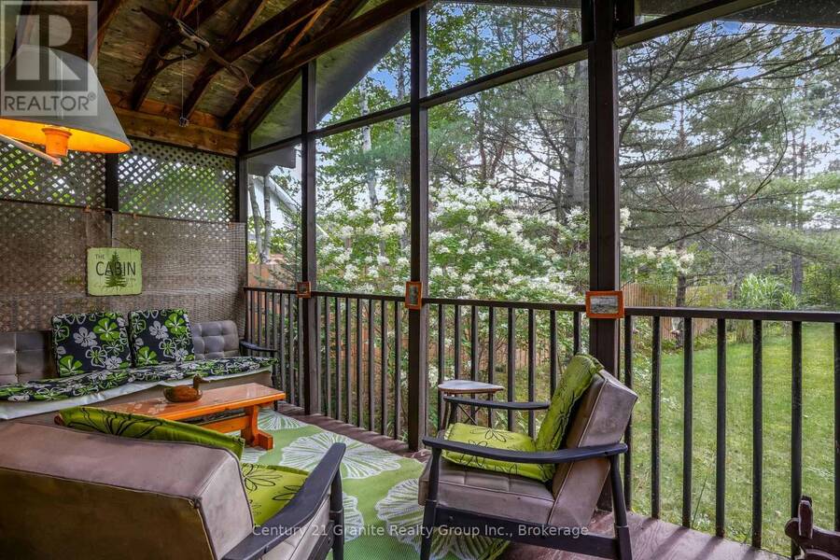
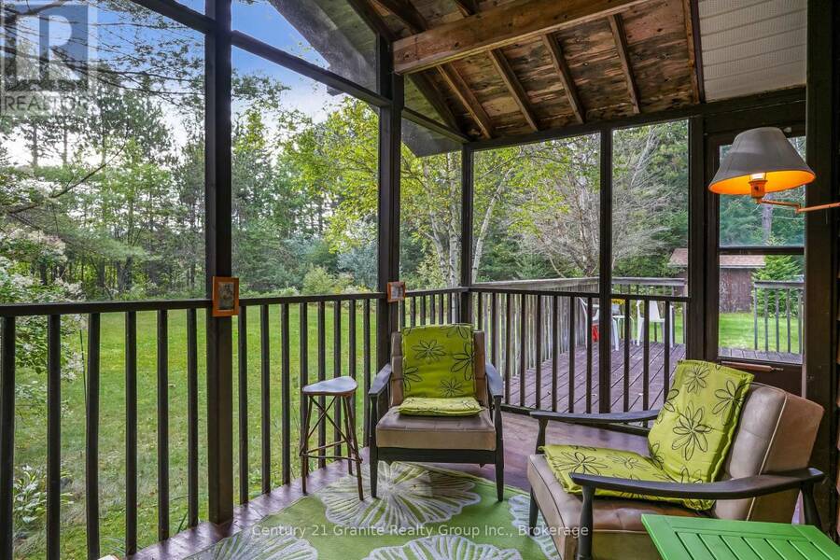
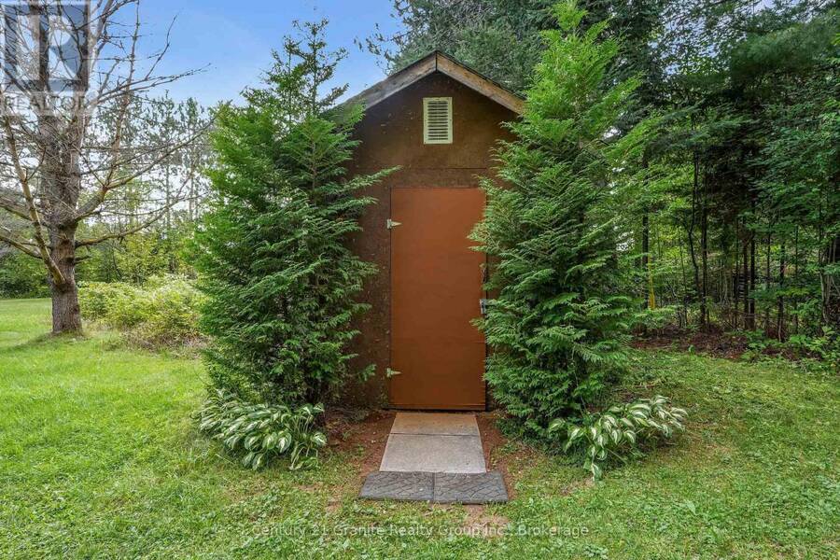
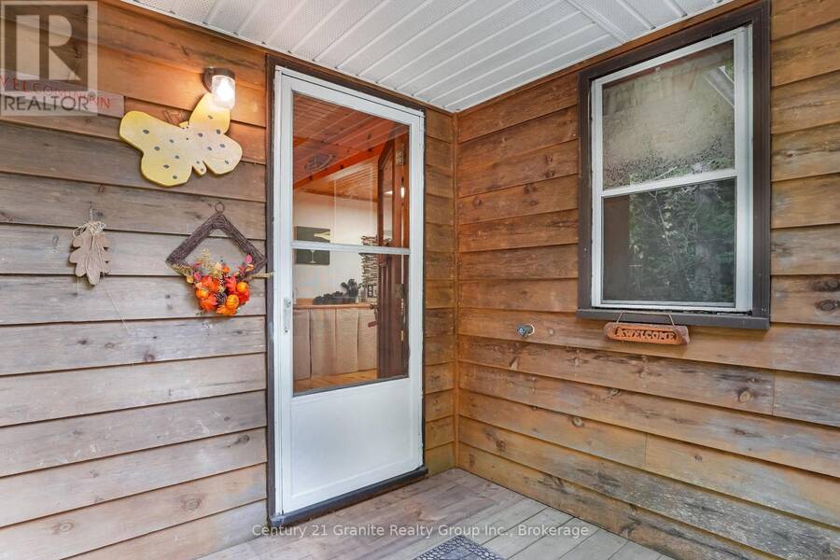
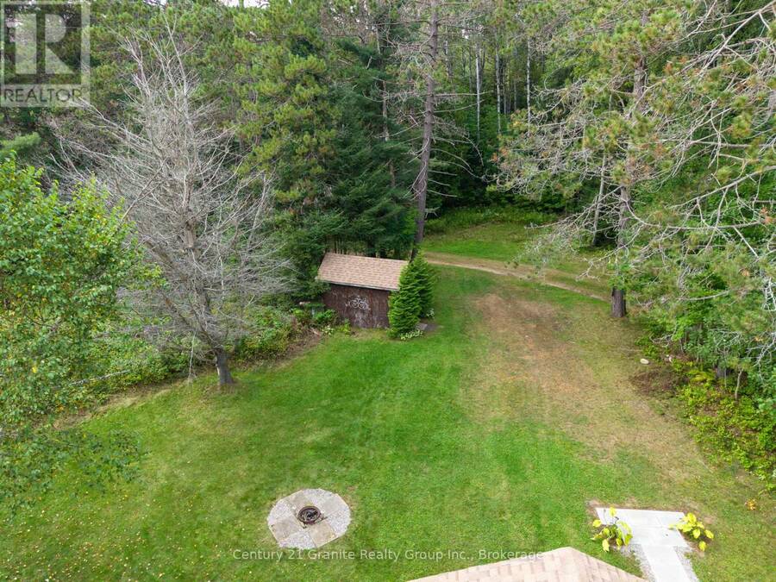
Your cottage country escape awaits! Nestled on a private, park-like 0.52-acre lot just off Highway 60 in Whitney, awaits this charming 864 sq ft custom-built three-season summer home which has been thoughtfully maintained and is offered fully furnished- simply bring your suitcase and start enjoying cottage life. Inside, the warm and inviting interior features beautiful pine floors, pine wainscotting and ceilings, quality cabinetry, updated light fixtures, fresh paint and tasteful decor. The spacious eat-in kitchen flows into the open-concept living room, complete with a lovely bay window that fills the space with light. Two comfortable bedrooms feature ceiling fans, while the 4-piece bathroom offers laundry potential and custom touches. One of the highlights of the home is the screened porch, creating an additional living space where you can enjoy the outdoors while staying protected from the elements. Step from the porch onto the sun-filled deck, perfect for morning coffee, entertaining family and friends or settling in for an evening of stargazing. The property is truly turnkey, including furnishings, appliances, kitchenware and even a canoe-making it an ideal recreational getaway with nothing left to do but enjoy. Outside, the level, tree-lined lot offers privacy and plenty of room to relax, with informal gardens, a fire-pit and storage shed adding to the cottage experience. The property is serviced by a drilled well and an oversized Class 4 septic system, providing excellent future potential. Heating is provided by electric baseboard heaters and an airtight wood stove. The 200-amp electrical panel and heated well line provide added convenience for colder-season use. (id:25417)
- Listing ID: X13750888
- Property Type: Single Family
| Property | |
|---|---|
| Style: | Bungalow |
| Ownership: | Freehold |
| Lot Size: | 130.9 by 143.5 FT|1/2 - 1.99 Acres Landscaped |
| Parking: | No Garage 4 Spaces |
| Building | |
|---|---|
| Type: | Single Family House |
| Appliances: | Water Heater |
| HVAC: | Baseboard Heaters and Fireplace Electric |
| Exterior: | Wood |
| Basement: | None |
| Utilities: | Wireless and Septic System |
| Location | |
|---|---|
| Township: | South Algonquin |
| Province: | Ontario |
| Rooms | Level | Dimensions |
|---|---|---|
| Dining room | Main level | 2.3 m x 3.6 m |
| Kitchen | Main level | 5.1 m x 7.1 m |
| Bathroom | Main level | 3 m x 2.5 m |
| Bedroom | Main level | 3 m x 3.3 m |
| Bedroom 2 | Main level | 2.3 m x 3.3 m |
| Living room | Main level | 5.1 m x 7.1 m |
Book a showing to see this Highway 60 Home in South Algonquin
This property has so much to offer. Book a private showing now, as you do not want to miss out on 29792 HIGHWAY 60 in South Algonquin, Ontario!
Private Showing Request
Send a request to book a private showing for
.
Please Note: Information you supply in the contact form will be kept fully confidential.
Is this home the right property for you? Start a conversation to find out.
Get Directions to this Property
Not sure where this property is? Get directions to this Highway 60 Home in South Algonquin.


Provided by Century 21 Granite Realty Group Inc.. MLS®, REALTOR®, and the associated logos are trademarks of the Canadian Real Estate Association.

This REALTOR.ca listing content is owned and licensed by REALTOR® members of the Canadian Real Estate Association.
Have questions or need more information about this home? Don't know where to begin? Then, let us connect you with the best real estate agent to guide you.

Inquiries submitted through this website will be responded to by a local sales representative from Royal LePage®.
Start a Conversation by Text
Provide your full name, phone and email to start a conversation by text message.
Please Note: Information you supply in the contact form will be kept fully confidential.
Start a Conversation by Email
Provide your full name and email to start a conversation by email.
Please Note: Information you supply in the contact form will be kept fully confidential.