
6773 SMITHVILLE Road, Smithville, Ontario L0R 2A0

$799,900.00
- 3 bedrooms
- 1 bathrooms
- 1,283 Square Feet
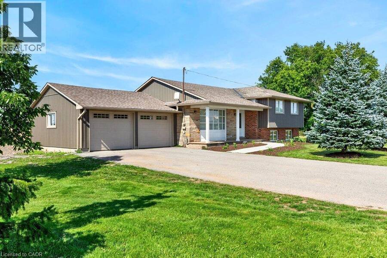
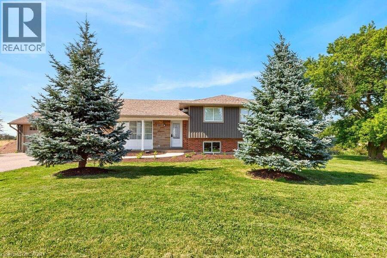
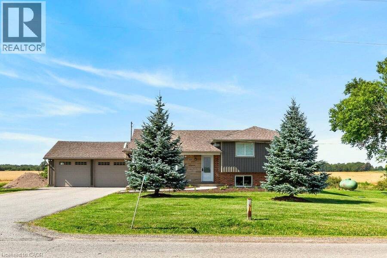
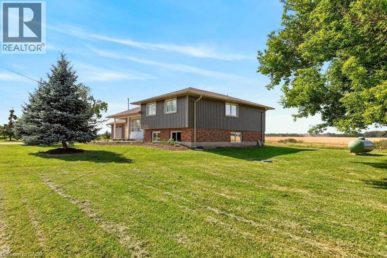
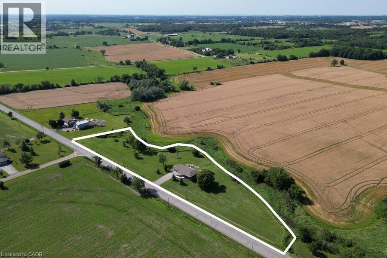
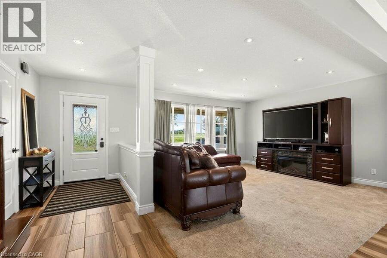
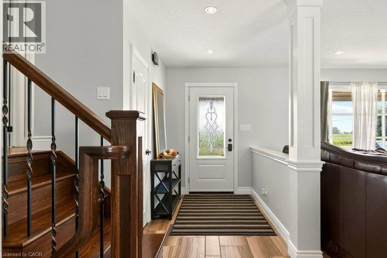
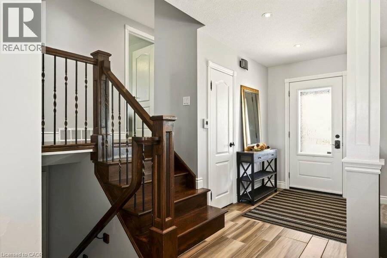
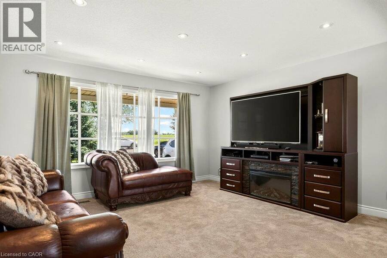
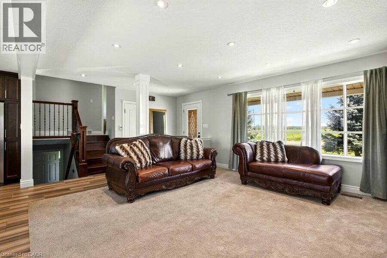
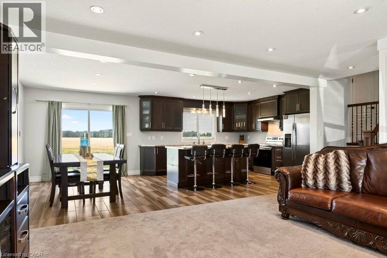
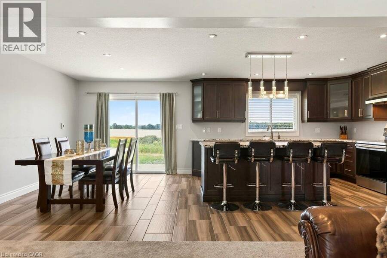
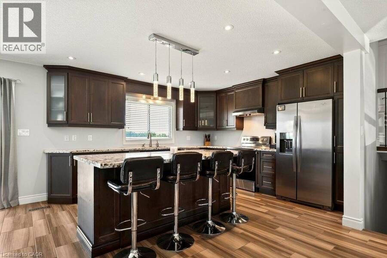
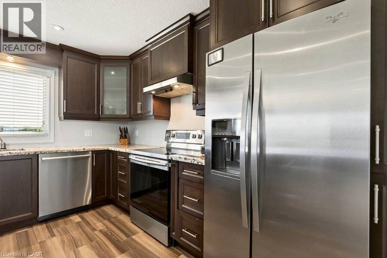
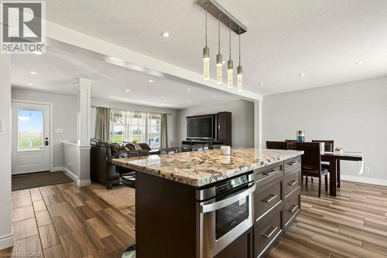
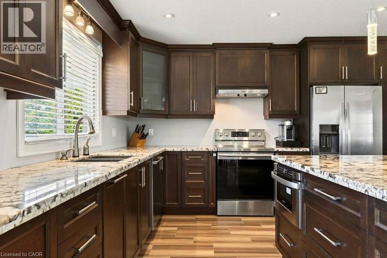
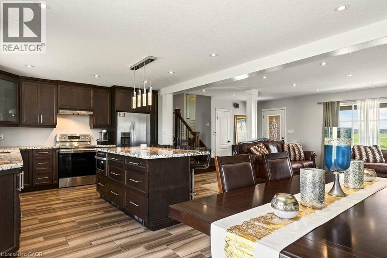
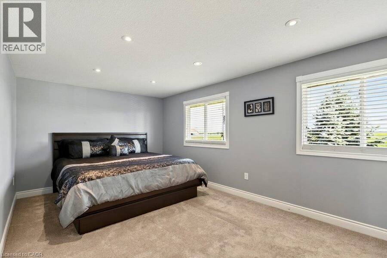
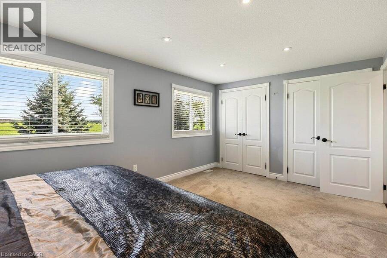
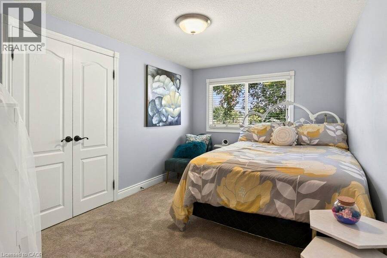
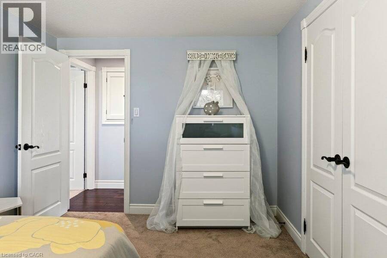
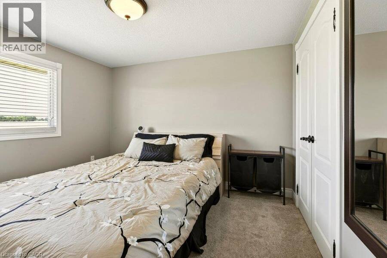
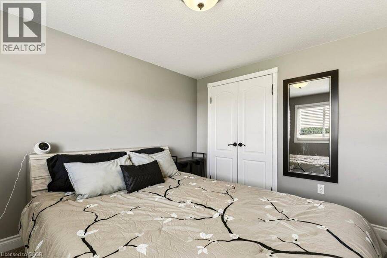
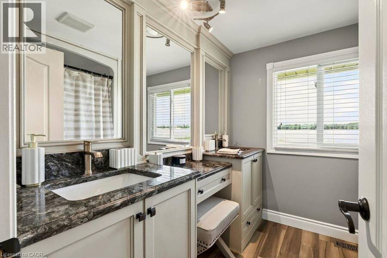
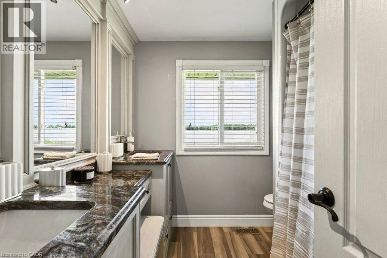
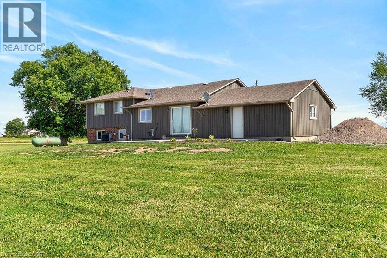
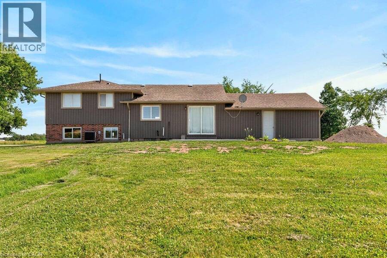
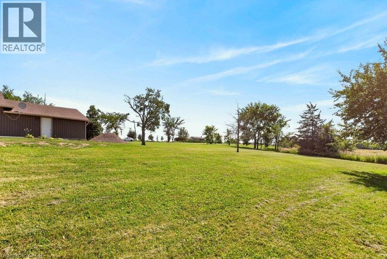
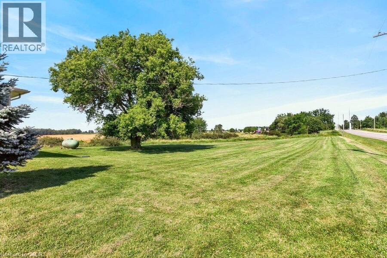
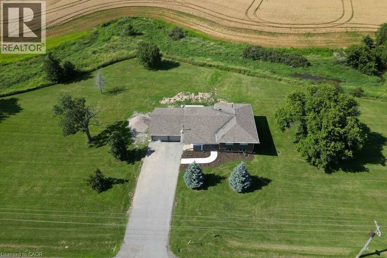
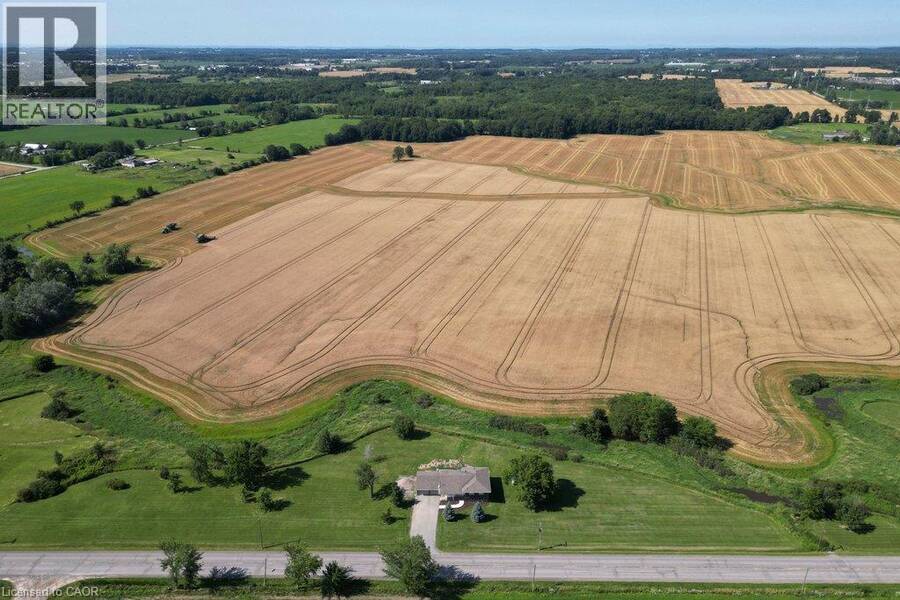
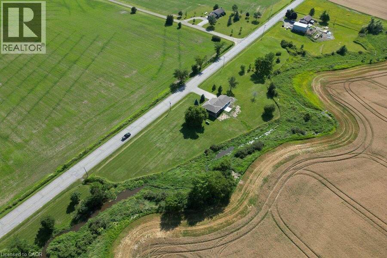
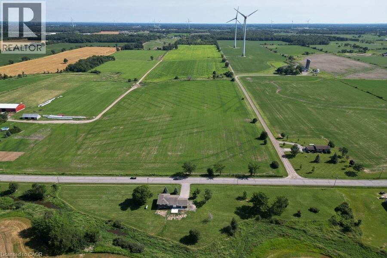
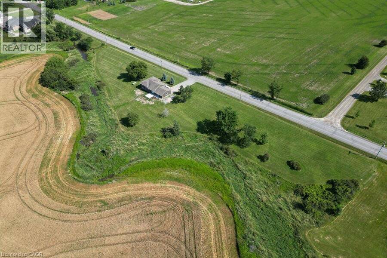
Escape to the peace and privacy of country living on this beautiful 1.99-acre property surrounded by picturesque farmland, this home is the perfect retreat. Step inside to a bright, open-concept main floor designed for comfortable everyday living and effortless entertaining. The kitchen, dining, and living areas flow seamlessly together and feature durable tile flooring with the added luxury of heated floors. The home offers three spacious bedrooms and a stunning 5-piece bathroom, also complete with heated floors for year-round comfort. The unfinished lower levels present incredible potential to make it your own, with a rec room and den already framed ... read more
Escape to the peace and privacy of country living on this beautiful 1.99-acre property surrounded by picturesque farmland, this home is the perfect retreat. Step inside to a bright, open-concept main floor designed for comfortable everyday living and effortless entertaining. The kitchen, dining, and living areas flow seamlessly together and feature durable tile flooring with the added luxury of heated floors. The home offers three spacious bedrooms and a stunning 5-piece bathroom, also complete with heated floors for year-round comfort. The unfinished lower levels present incredible potential to make it your own, with a rec room and den already framed out and ready for your personal vision—whether it's a home office, gym, additional living space, or guest accommodations. Enjoy peaceful mornings, star-filled evenings, and the charm of small-town living while being surrounded by local farms, seasonal produce stands, farmers' markets, and beloved small businesses. If you've been dreaming of space, privacy, and a slower pace of life without sacrificing convenience, this Smithville property is one you won't want to miss. (id:25417)
- Listing ID: 40851678
- Property Type: Single Family
| Property | |
|---|---|
| Style: | Other |
| Ownership: | Freehold |
| Lot Size: | 1/2 - 1.99 Acres |
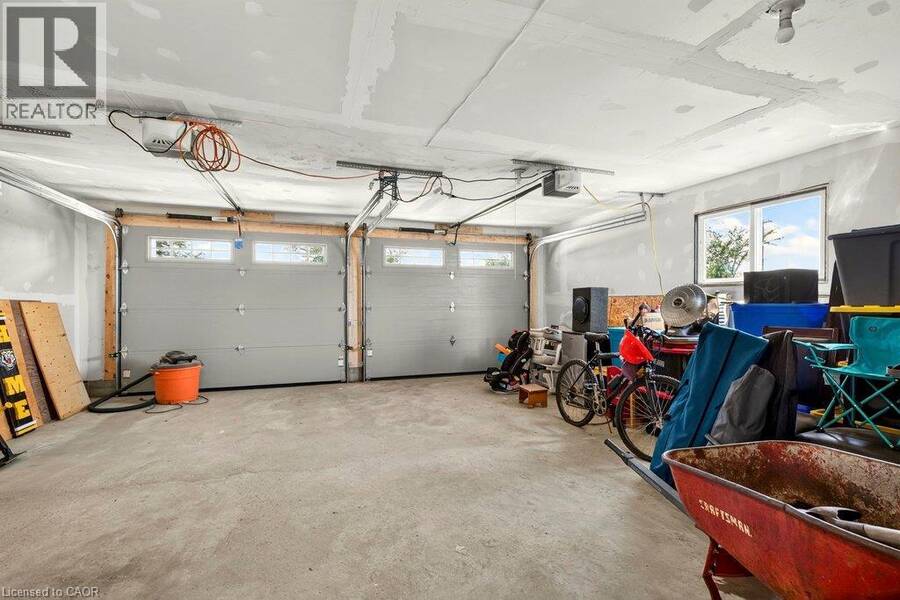
| Parking: | Attached Garage 6 Spaces |
| Building | |
|---|---|
| Type: | Single Family House |
| Appliances: | Dryer, Refrigerator, Stove, Washer and Dishwasher |
| HVAC: | Central Air Conditioning, Fireplace and Forced Air |
| Exterior: | Brick and Vinyl Siding |
| Basement: | Full (Unfinished) |
| Utilities: | Septic System |
| Location | |
|---|---|
| Town: | Smithville |
| Province: | Ontario |
| Rooms | Level | Dimensions |
|---|---|---|
| 5pc Bathroom | Second level | 7'7'' x 7'6'' |
| Bedroom | Second level | 11'8'' x 10'9'' |
| Bedroom | Second level | 13'10'' x 9'0'' |
| Primary Bedroom | Second level | 17'7'' x 10'1'' |
| Cold room | Basement | 20'4'' x 4'5'' |
| Utility room | Basement | 26'1'' x 20'4'' |
| Recreation room | Lower level | 20'7'' x 18'8'' |
| Den | Lower level | 18'8'' x 11'9'' |
| Living room | Main level | 15'4'' x 14'9'' |
| Dining room | Main level | 12'7'' x 9'8'' |
| Kitchen | Main level | 13'4'' x 12'7'' |
| Foyer | Main level | 14'9'' x 5'2'' |
Book a showing to see this SMITHVILLE Road Home in Smithville
This property has so much to offer. Book a private showing now, as you do not want to miss out on 6773 SMITHVILLE Road in Smithville, Ontario!
Private Showing Request
Send a request to book a private showing for
.
Please Note: Information you supply in the contact form will be kept fully confidential.
Is this home the right property for you? Start a conversation to find out.
Get Directions to this Property
Not sure where this property is? Get directions to this SMITHVILLE Road Home in Smithville.


Provided by Coldwell Banker Community Professionals. MLS®, REALTOR®, and the associated logos are trademarks of the Canadian Real Estate Association.

This REALTOR.ca listing content is owned and licensed by REALTOR® members of the Canadian Real Estate Association.
Have questions or need more information about this home? Don't know where to begin? Then, let us connect you with the best real estate agent to guide you.

Inquiries submitted through this website will be responded to by a local sales representative from Royal LePage®.
Start a Conversation by Text
Provide your full name, phone and email to start a conversation by text message.
Please Note: Information you supply in the contact form will be kept fully confidential.
Start a Conversation by Email
Provide your full name and email to start a conversation by email.
Please Note: Information you supply in the contact form will be kept fully confidential.