
857 PERTH ROAD, Smiths Falls, Ontario K7A 4S7

$559,000.00
- 3 bedrooms
- 2 bathrooms
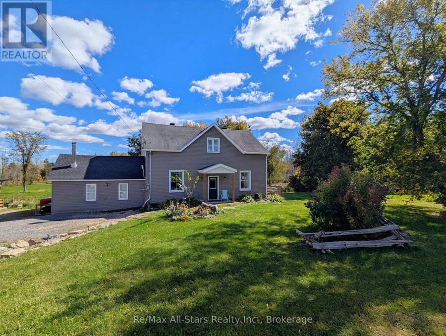
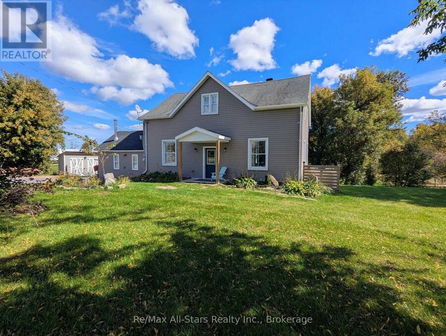
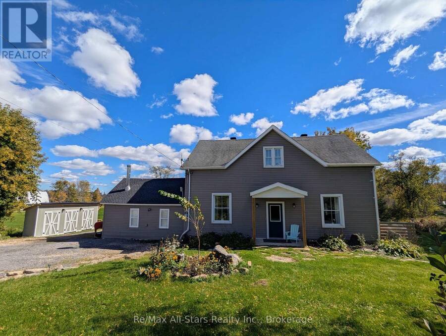
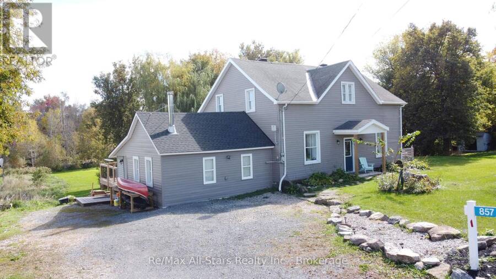
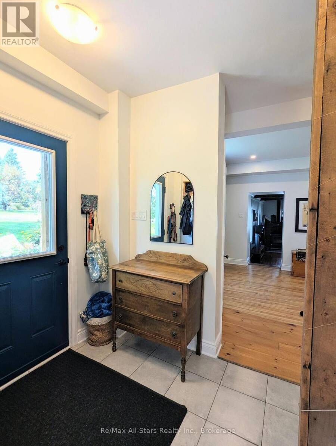
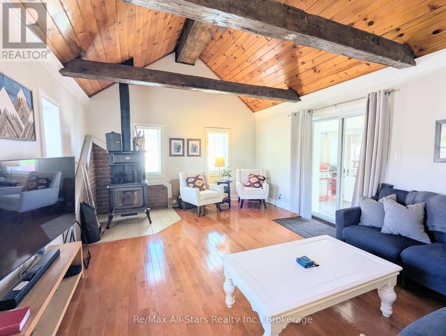
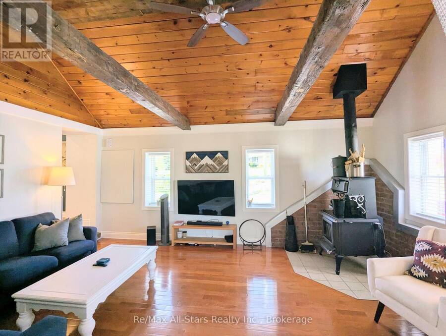
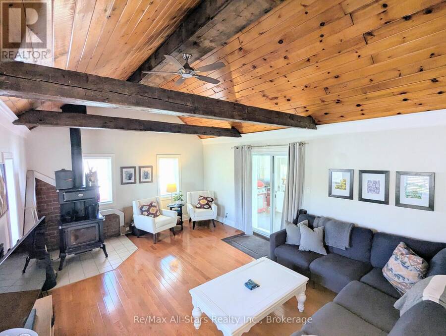
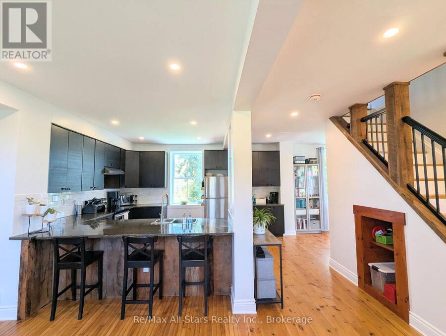
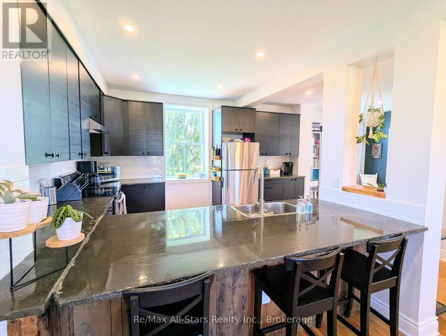
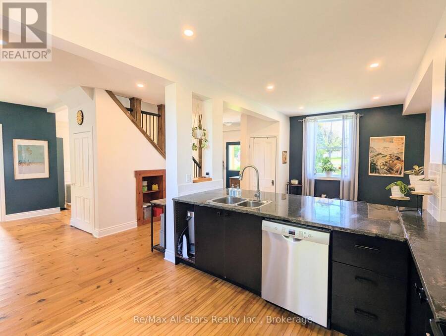
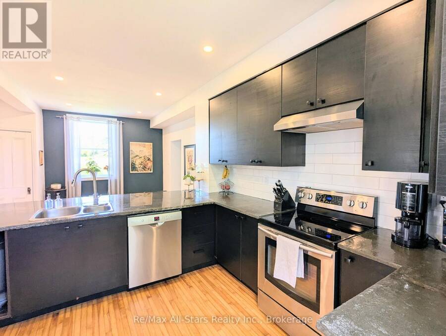
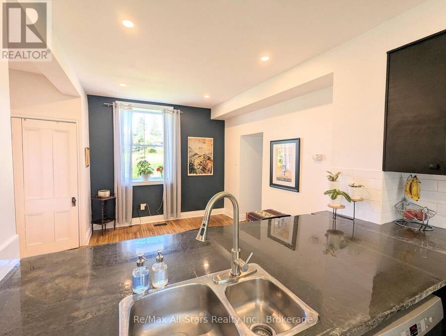
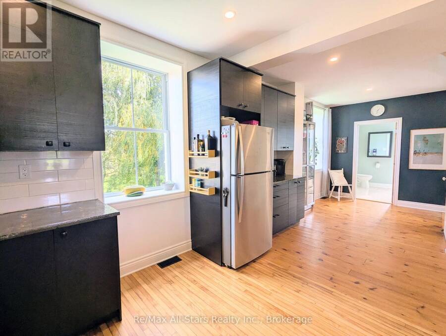
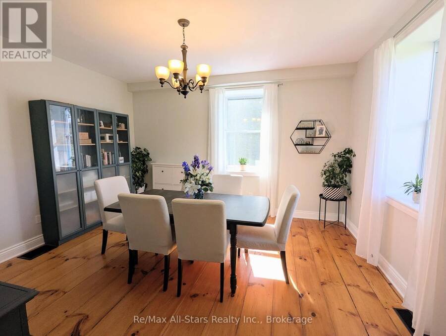
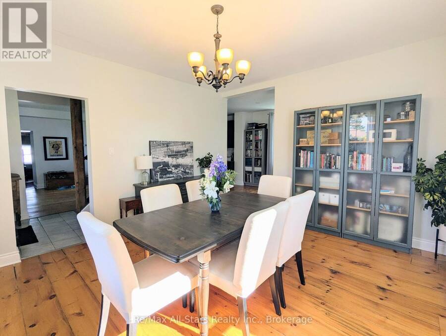
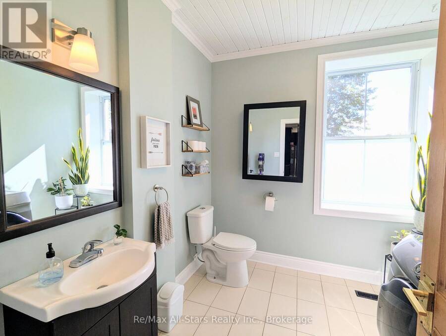
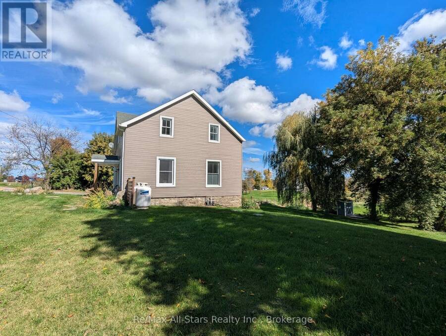
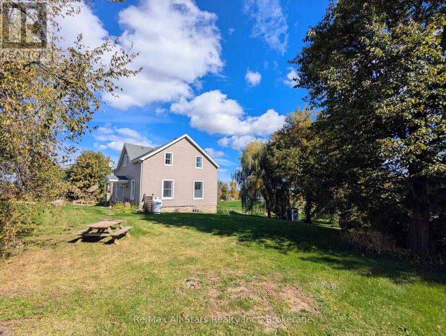
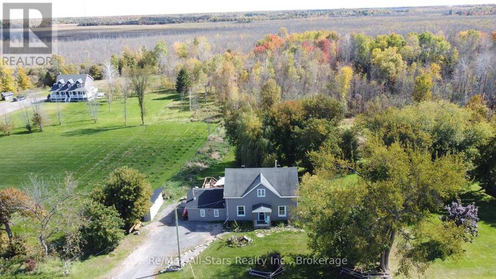
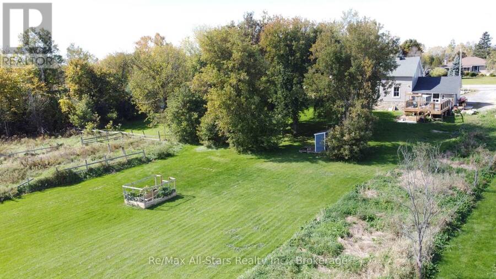
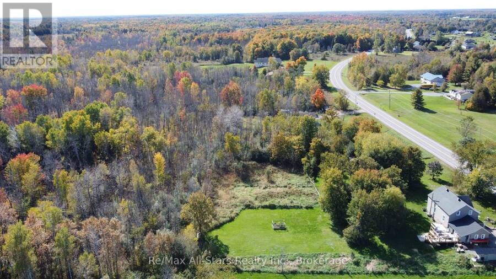
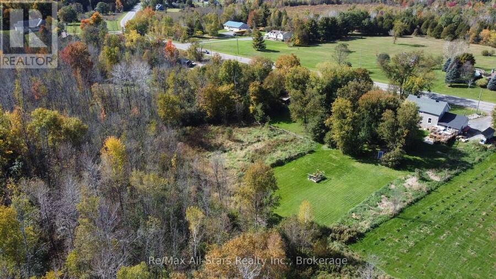
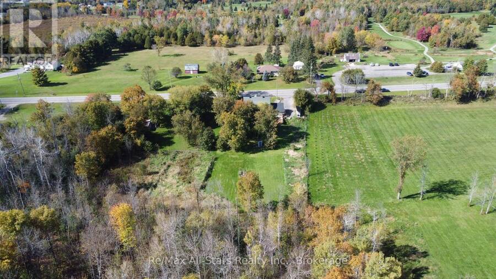
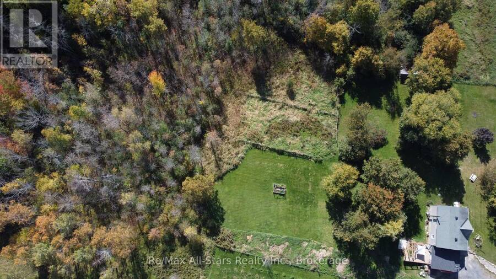
Experience the ultimate country lifestyle in this beautifully renovated 3-bedroom, 2-bathroom century home, perfectly situated on just under 5 acres. Seamlessly blending rustic charm with modern comfort, the home welcomes you with an open-concept main floor flooded with natural light from the large windows. At the heart of the home is a spacious eat-in kitchen complete with stainless steel appliances, concrete countertops, tile backsplash, barn board breakfast bar, and a handy pantry closet. Entertain effortlessly in the formal dining room, or unwind in the expansive family room featuring vaulted ceilings, exposed wood beams, a cozy wood stove, and ... read more
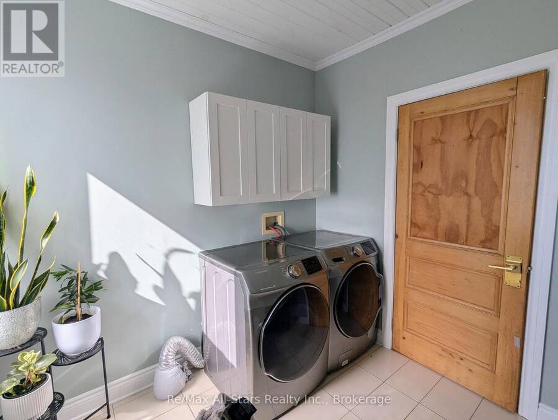
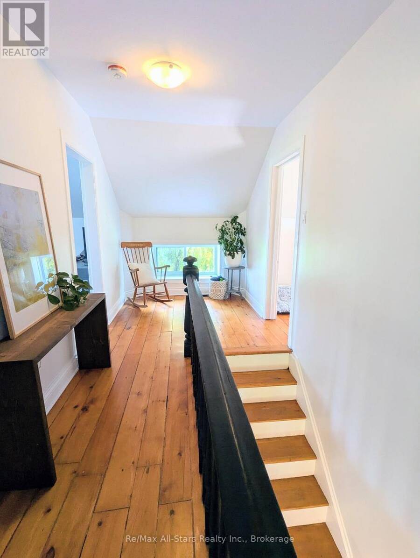
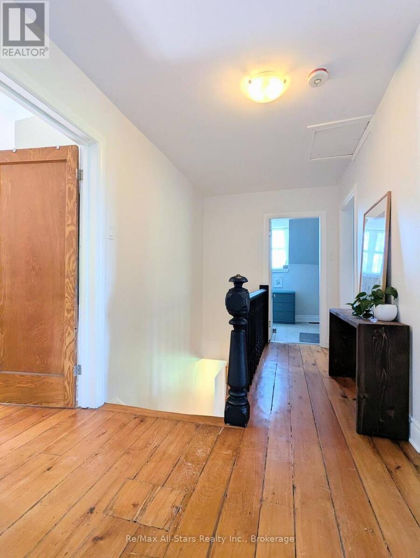
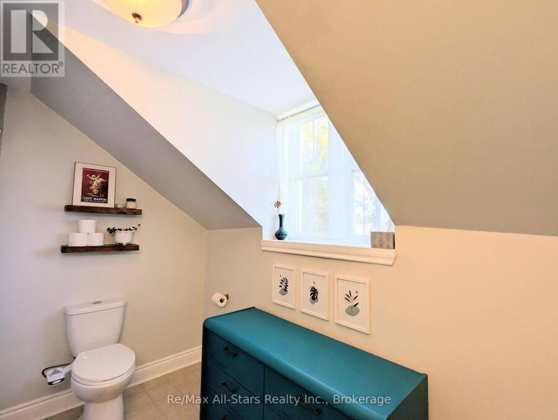
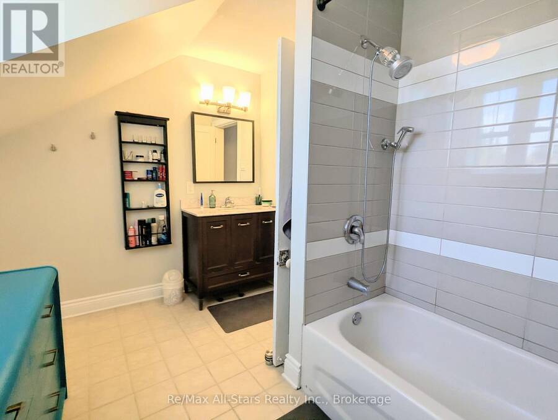
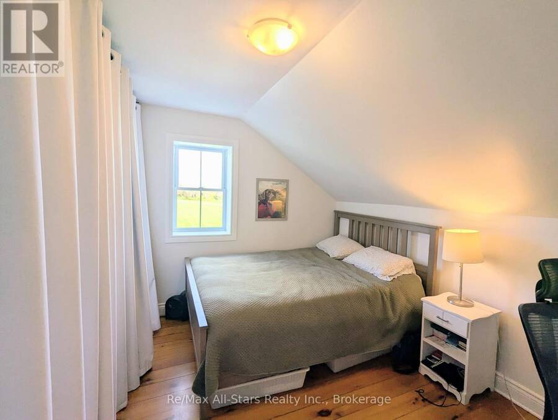
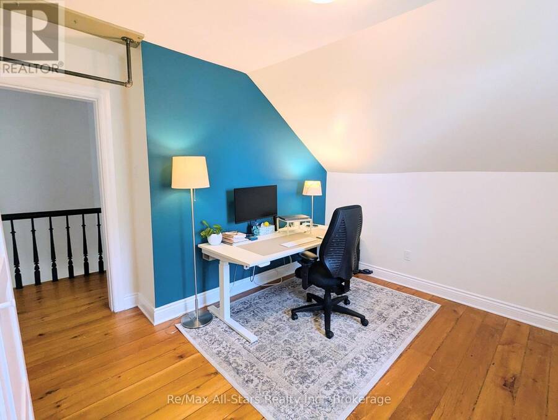
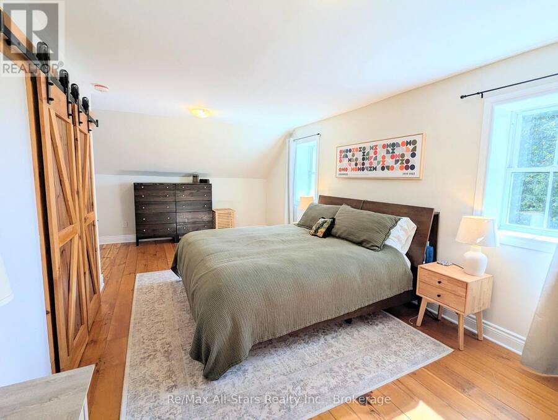
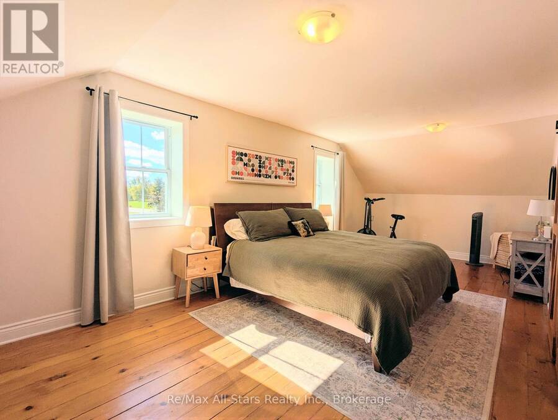
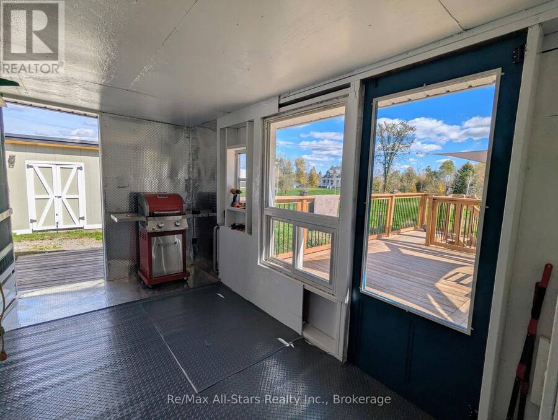
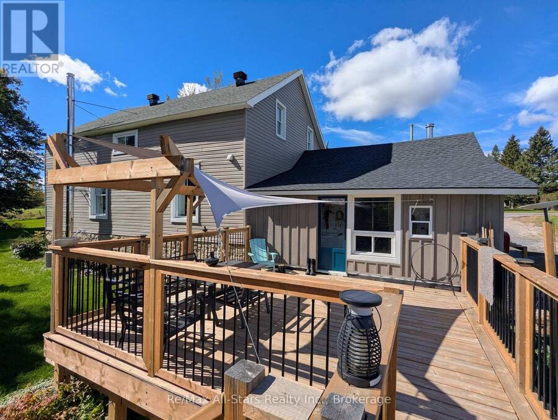
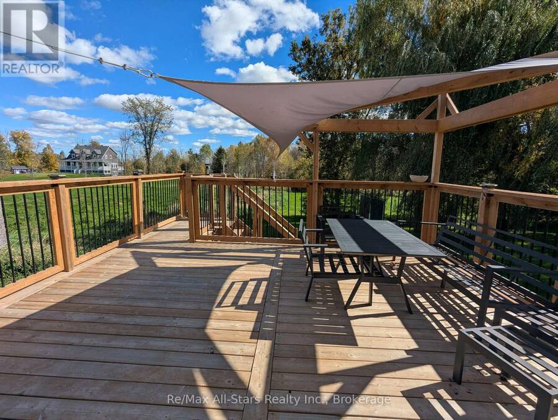
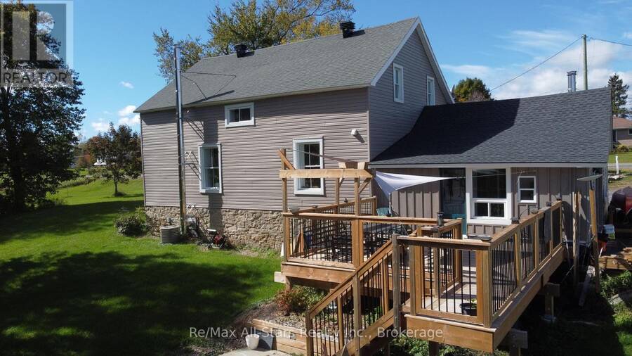
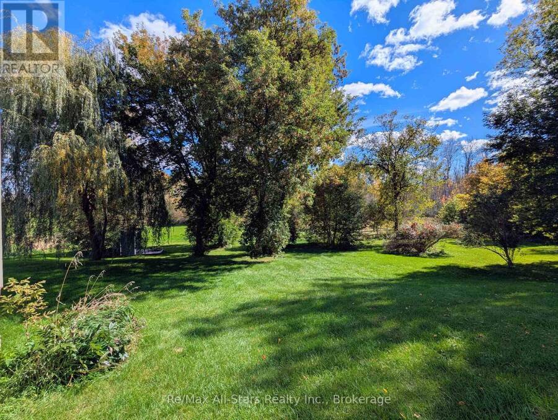
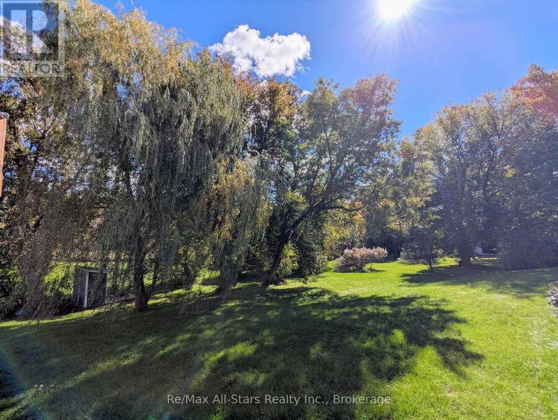
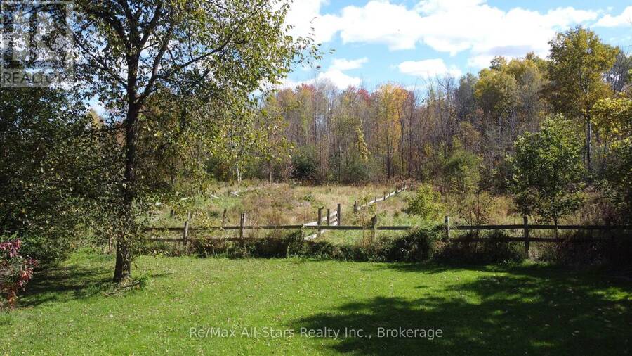
Experience the ultimate country lifestyle in this beautifully renovated 3-bedroom, 2-bathroom century home, perfectly situated on just under 5 acres. Seamlessly blending rustic charm with modern comfort, the home welcomes you with an open-concept main floor flooded with natural light from the large windows. At the heart of the home is a spacious eat-in kitchen complete with stainless steel appliances, concrete countertops, tile backsplash, barn board breakfast bar, and a handy pantry closet. Entertain effortlessly in the formal dining room, or unwind in the expansive family room featuring vaulted ceilings, exposed wood beams, a cozy wood stove, and patio doors opening to an enclosed back porch and large deck overlooking the backyard. Main-floor laundry adds everyday convenience, while the second level hosts a generous main bath and three bedrooms-including an expansive primary suite overlooking the gorgeous property. Located steps from the Beckwith Golf Course, this rural retreat offers peaceful privacy just minutes away from the historic and vibrant towns of Perth, Smiths Falls, and Carleton Place. (id:25417)
- Listing ID: X13878374
- Property Type: Single Family
| Property | |
|---|---|
| Ownership: | Freehold |
| Lot Size: | 350 by 595.7 FT |
| Parking: | Other 4 Spaces |
| Building | |
|---|---|
| Type: | Single Family House |
| Appliances: | Dishwasher, Dryer, Microwave, Refrigerator, Stove, Washer and Water Heater |
| HVAC: | Central Air Conditioning, Fireplace and Forced Air Propane |
| Exterior: | Stone |
| Basement: | N/A (Other, See Remarks) |
| Utilities: | Septic System |
| Location | |
|---|---|
| Town: | Smiths Falls |
| Province: | Ontario |
| Rooms | Level | Dimensions |
|---|---|---|
| Primary Bedroom | Second level | 7.23 m x 4.08 m |
| Bedroom 2 | Second level | 3.86 m x 3.27 m |
| Bedroom 3 | Second level | 3.14 m x 2.28 m |
| Foyer | Main level | 1.85 m x 0.61 m |
| Kitchen | Main level | 3.81 m x 4.9 m |
| Dining room | Main level | 2.97 m x 1.02 m |
| Family room | Main level | 4.11 m x 5.61 m |
Book a showing to see this Perth Road Home in Smiths Falls
This property has so much to offer. Book a private showing now, as you do not want to miss out on 857 PERTH ROAD in Smiths Falls, Ontario!
Private Showing Request
Send a request to book a private showing for
.
Please Note: Information you supply in the contact form will be kept fully confidential.
Is this home the right property for you? Start a conversation to find out.
Get Directions to this Property
Not sure where this property is? Get directions to this Perth Road Home in Smiths Falls.


Provided by Re/Max All-Stars Realty Inc.. MLS®, REALTOR®, and the associated logos are trademarks of the Canadian Real Estate Association.

This REALTOR.ca listing content is owned and licensed by REALTOR® members of the Canadian Real Estate Association.
Have questions or need more information about this home? Don't know where to begin? Then, let us connect you with the best real estate agent to guide you.

Inquiries submitted through this website will be responded to by a local sales representative from Royal LePage®.
Start a Conversation by Text
Provide your full name, phone and email to start a conversation by text message.
Please Note: Information you supply in the contact form will be kept fully confidential.
Start a Conversation by Email
Provide your full name and email to start a conversation by email.
Please Note: Information you supply in the contact form will be kept fully confidential.