
2960 MCLACHLIN ROAD, Smiths Falls, Ontario K7A 4S7

$849,900.00
- 4 bedrooms
- 2 bathrooms
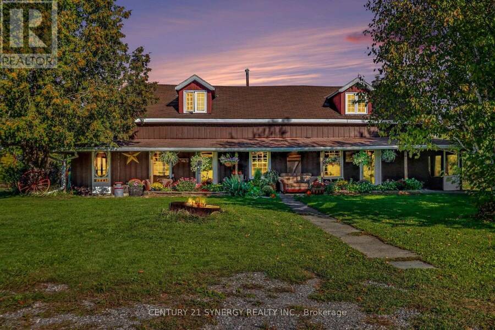
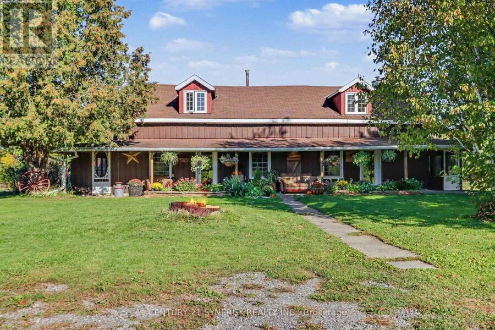
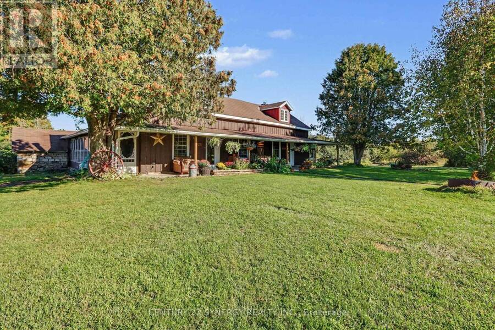
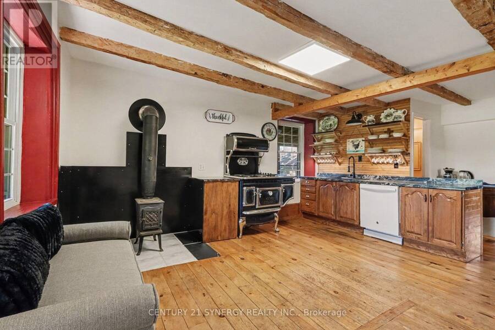
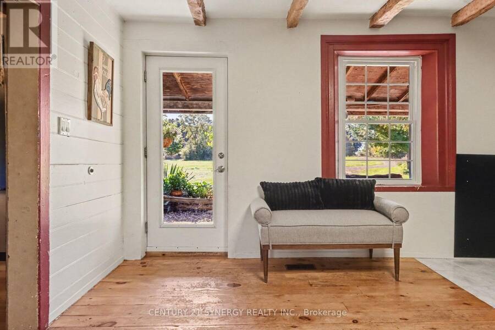
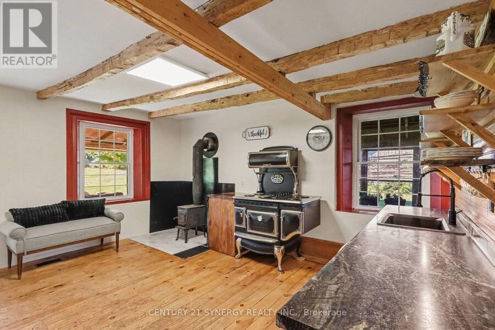
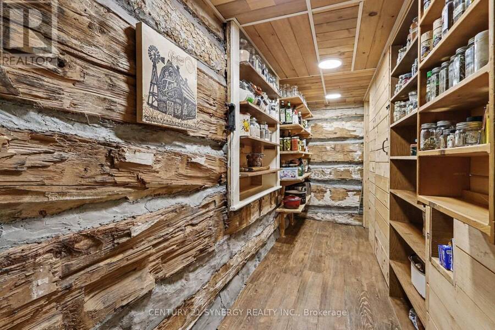
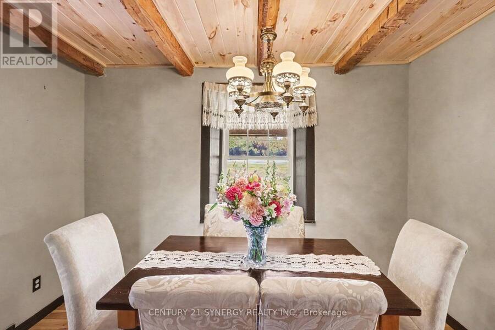
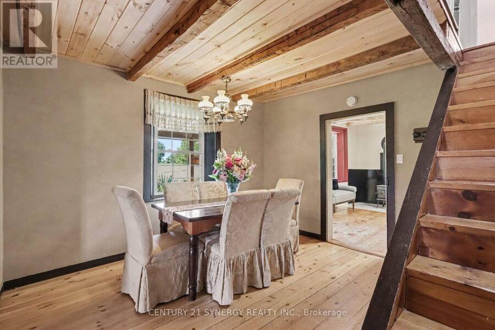
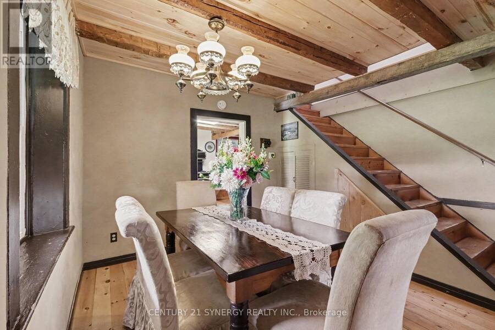
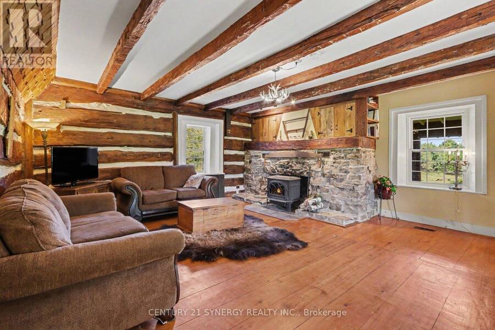
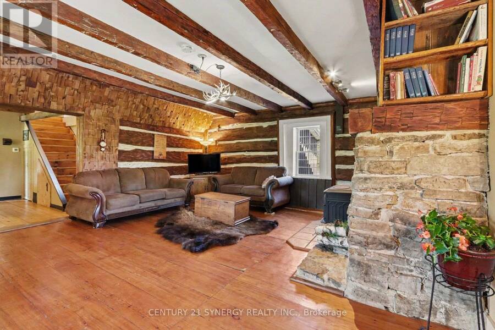
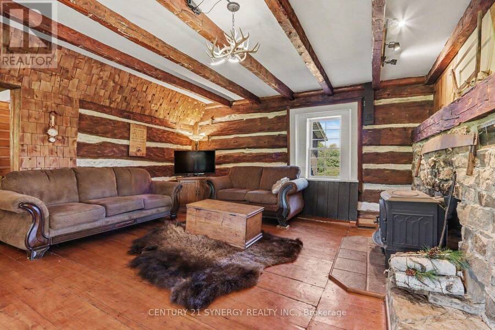
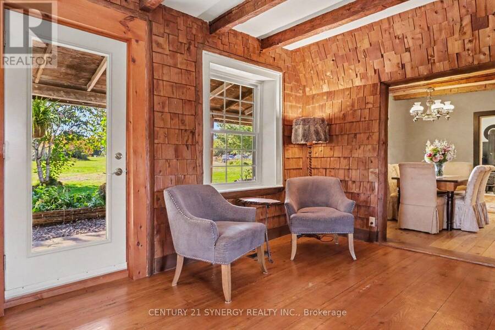
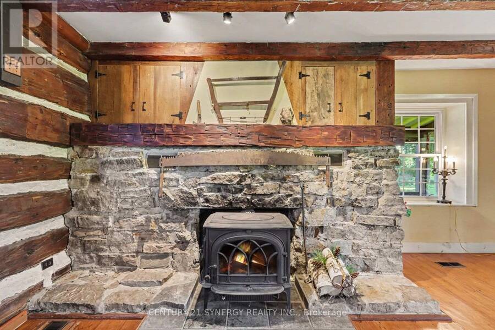
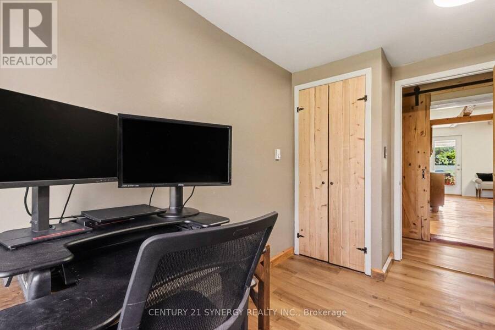
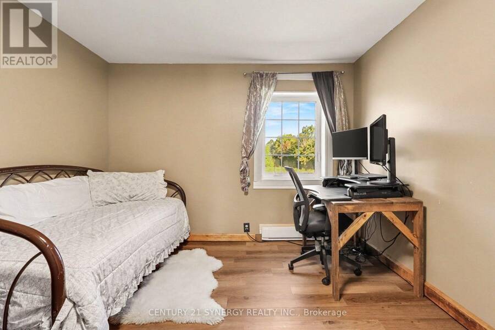
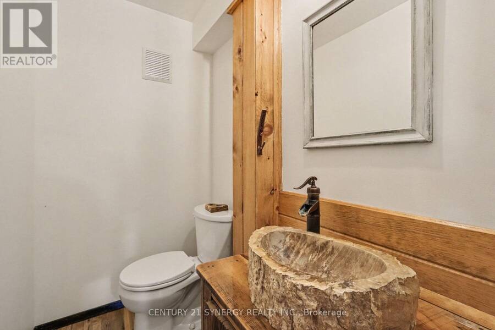
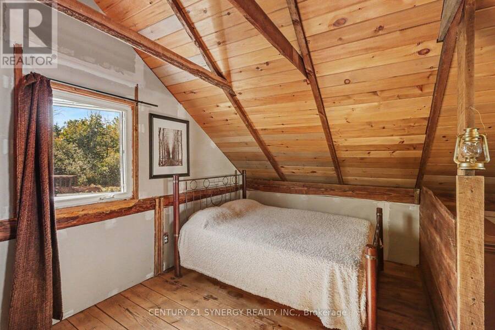
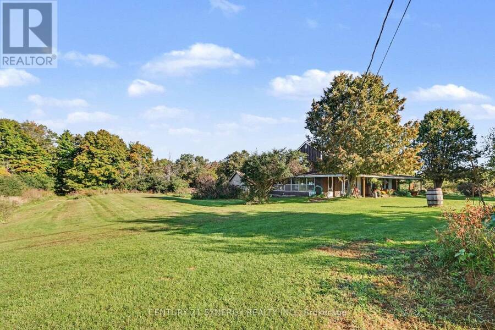
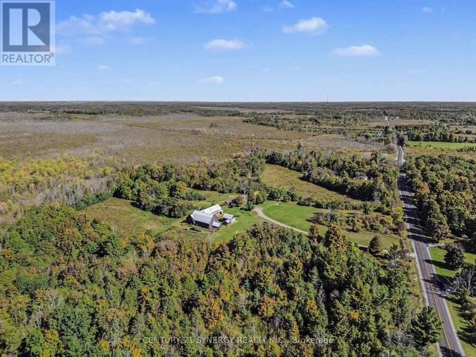
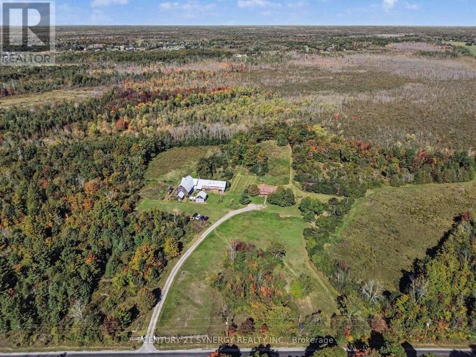
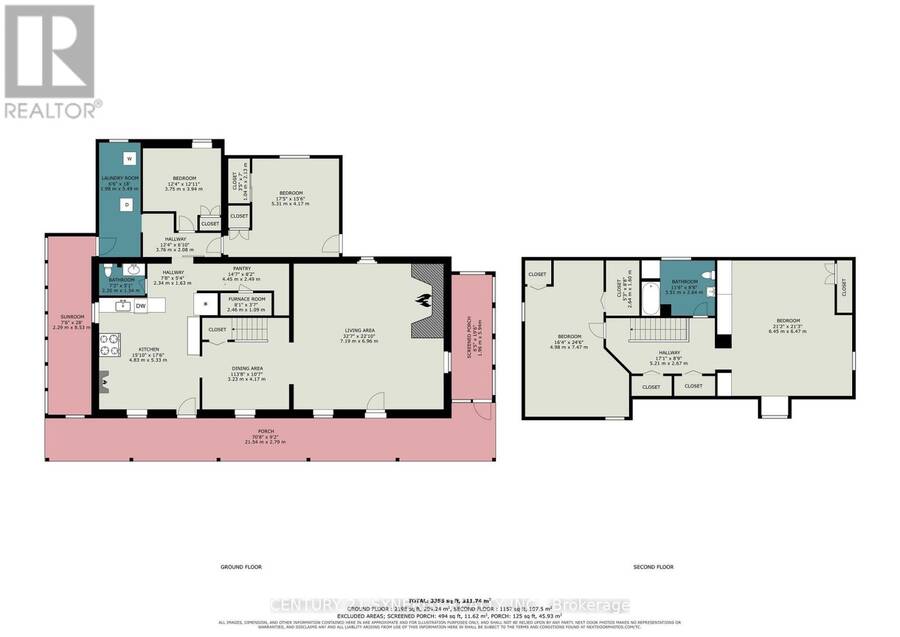
**A Timeless Farmhouse Retreat on 88 Acres**Step back in time with this charming settlement-style farmhouse, built in the 1840s and set well back from the road for privacy. Surrounded by meadows and crisscrossed with trails, this distinctive property offers space, character, and country living at its best. The main floor features an authentic country kitchen with a huge pantry, a separate dining area, and a welcoming living room with a wood-burning fireplace and wide-plank floors. Two bedrooms offer flexible use, with one currently serving as a den. A laundry room with abundant extra storage and a convenient two-piece bath complete the main level. ... read more
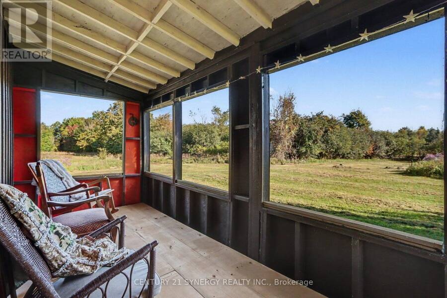
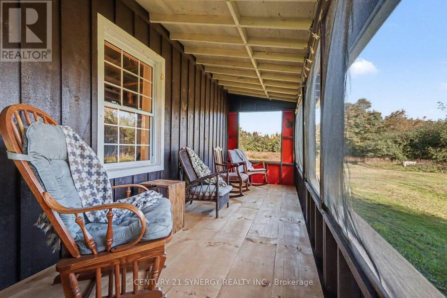
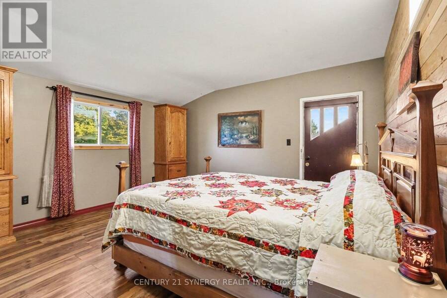
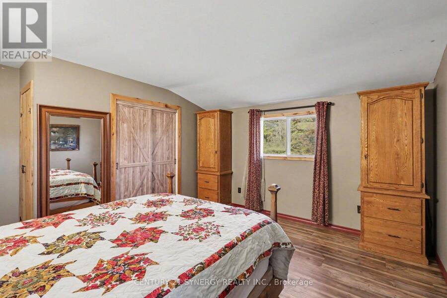
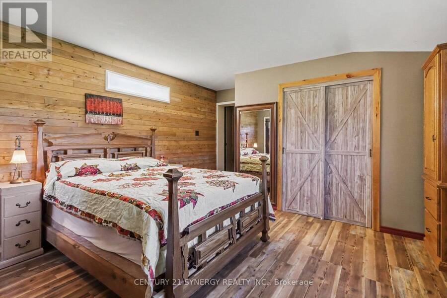
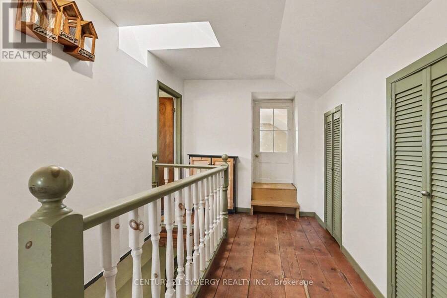
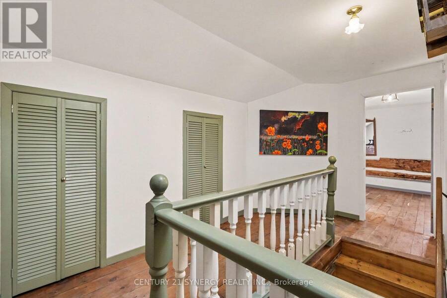
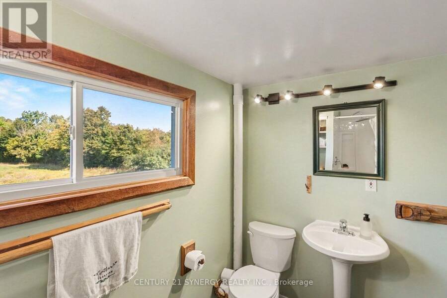
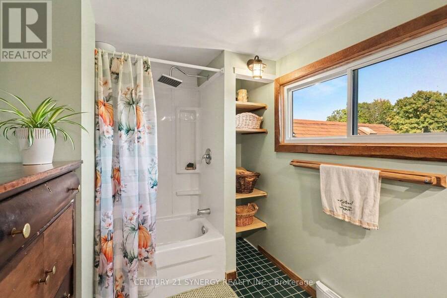
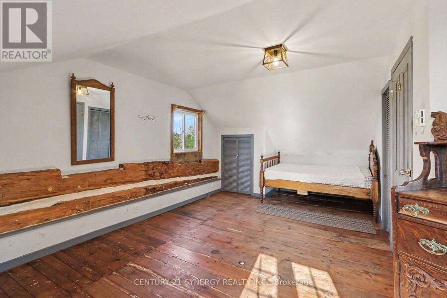
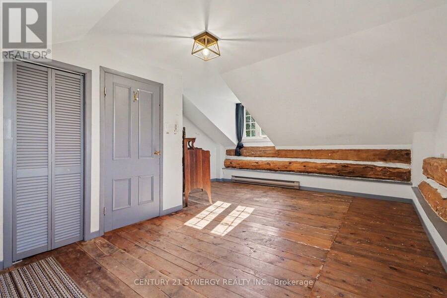
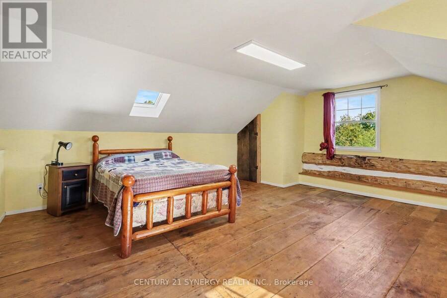
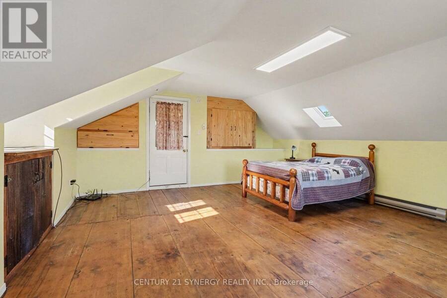
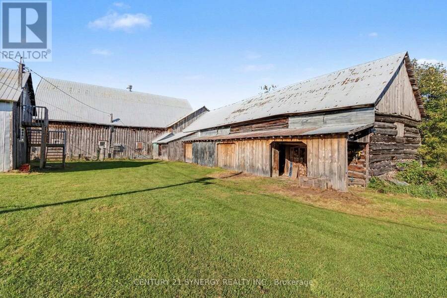
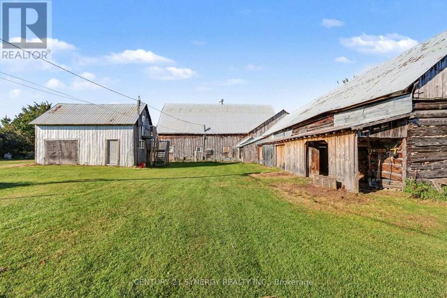
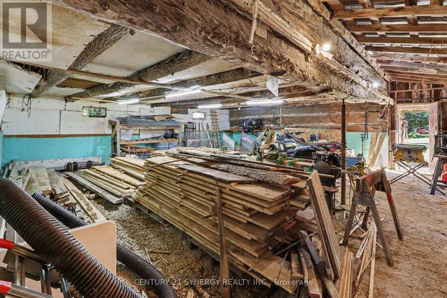
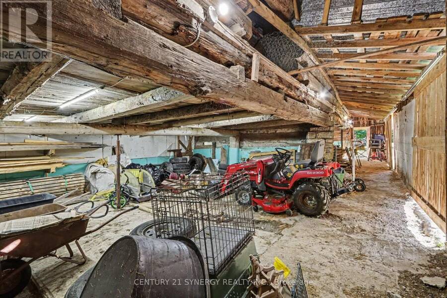
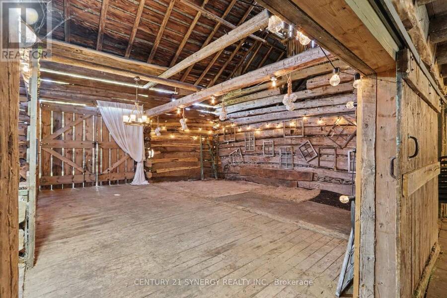
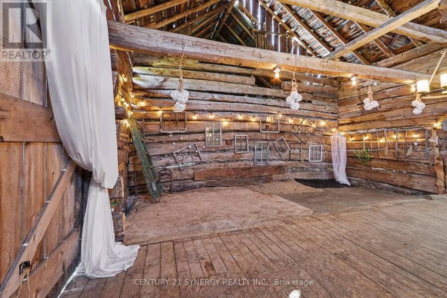
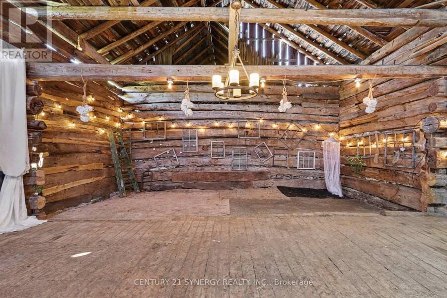
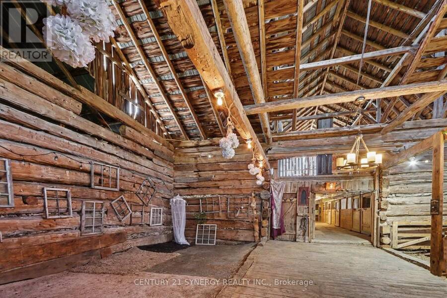
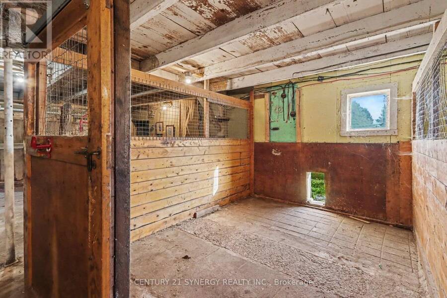
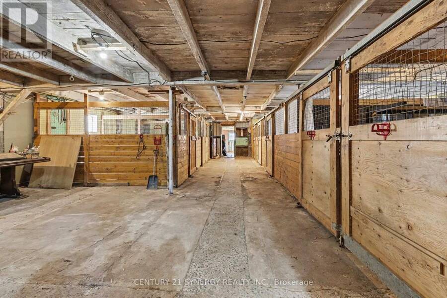
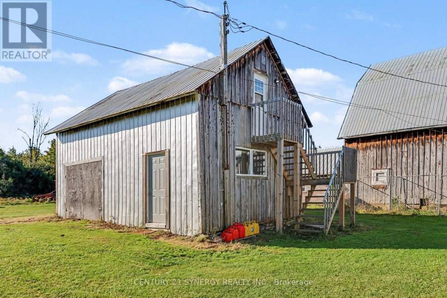
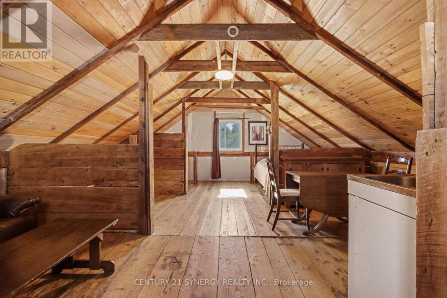
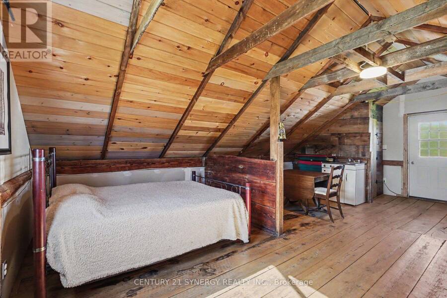
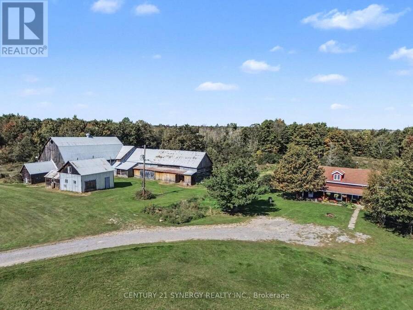
**A Timeless farmhouse Retreat on 88 Acres**Step back in time with this charming settlement-style farmhouse, built in the 1840s and set well back from the road for privacy. Surrounded by meadows and crisscrossed with trails, this distinctive property offers space, character, and country living at its best. The main floor features an authentic country kitchen with a huge pantry, a separate dining area, and a welcoming living room with a wood-burning fireplace and wide-plank floors. Two bedrooms offer flexible use, with one currently serving as a den. A laundry room with abundant extra storage and a convenient two-piece bath complete the main level. Upstairs, find two extra-large bedrooms and a four-piece bath. Enjoy the peaceful views from the screened porches overlooking the meadows, or relax on the front veranda. The barn offers remarkable versatility, with box stalls for livestock, a workshop area, generous hay and general storage, and a tack room. There's even a section suitable for hosting weddings or other gatherings. A separate double car garage with workshop includes an upper-floor apartment. Oh and don't forget the chicken coop ready for chickens. With 88 acres to explore, extensive trails, and room for animals, hobbies, and celebrations, this unique farmhouse is ready for its next chapter. (id:25417)
- Listing ID: X13831356
- Property Type: Single Family
| Property | |
|---|---|
| Land Size: | 1000 by 1675 FT |
| Parking: | Detached Garage 8 Spaces |
| Building | |
|---|---|
| Type: | Single Family House |
| Appliances: | Refrigerator, Stove, Washer, Water Heater, Water Treatment and Dryer |
| HVAC: | Fireplace and Forced Air Natural Gas |
| Exterior: | Wood |
| Basement: | N/A (Unfinished) |
| Utilities: | Cable and Septic System |
| Location | |
|---|---|
| Town: | Smiths Falls |
| Province: | Ontario |
| Rooms | Level | Dimensions |
|---|---|---|
| Bathroom | Second level | 3.51 m x 2.64 m |
| Bedroom 2 | Second level | 4.98 m x 7.47 m |
| Bedroom 3 | Second level | 6.45 m x 6.47 m |
| Kitchen | Main level | 4.83 m x 5.33 m |
| Pantry | Main level | 4.45 m x 2.49 m |
| Dining room | Main level | 3.23 m x 4.17 m |
| Living room | Main level | 7.19 m x 6.96 m |
| Den | Main level | 3.75 m x 3.94 m |
| Bedroom | Main level | 5.31 m x 4.17 m |
| Bathroom | Main level | 2.2 m x 1.54 m |
| Laundry room | Main level | 1.98 m x 5.49 m |
Book a showing to see this Mclachlin Road Home in Smiths Falls
This property has so much to offer. Book a private showing now, as you do not want to miss out on 2960 MCLACHLIN ROAD in Smiths Falls, Ontario!
Private Showing Request
Send a request to book a private showing for
.
Please Note: Information you supply in the contact form will be kept fully confidential.
Is this home the right property for you? Start a conversation to find out.
Get Directions to this Property
Not sure where this property is? Get directions to this Mclachlin Road Home in Smiths Falls.


Provided by CENTURY 21 SYNERGY REALTY INC.. MLS®, REALTOR®, and the associated logos are trademarks of the Canadian Real Estate Association.

This REALTOR.ca listing content is owned and licensed by REALTOR® members of the Canadian Real Estate Association.
Have questions or need more information about this home? Don't know where to begin? Then, let us connect you with the best real estate agent to guide you.

Inquiries submitted through this website will be responded to by a local sales representative from Royal LePage®.
Start a Conversation by Text
Provide your full name, phone and email to start a conversation by text message.
Please Note: Information you supply in the contact form will be kept fully confidential.
Start a Conversation by Email
Provide your full name and email to start a conversation by email.
Please Note: Information you supply in the contact form will be kept fully confidential.