
212 MALCOLM'S WAY, Smiths Falls, Ontario K7A 4S7


$799,900.00
- 4 bedrooms
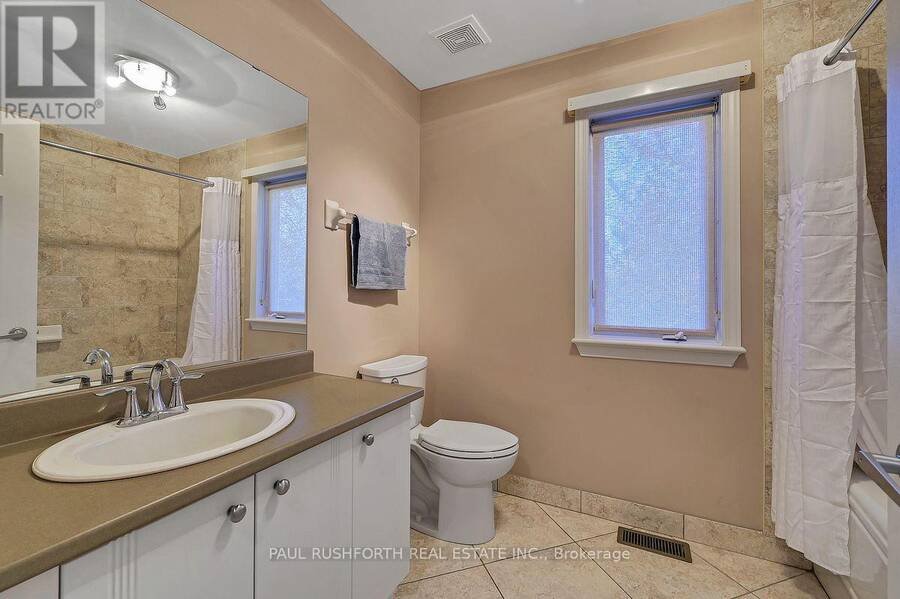
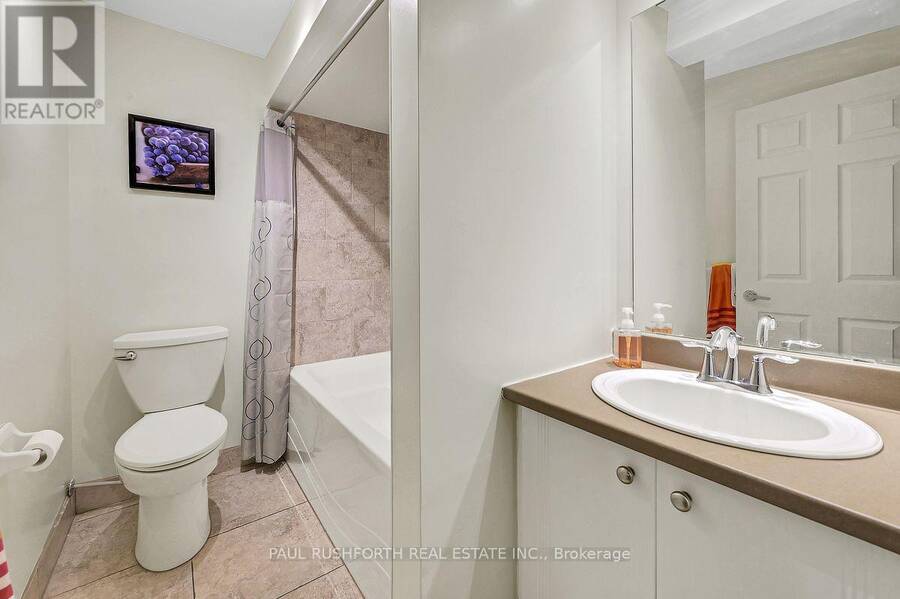
- 3 bathrooms
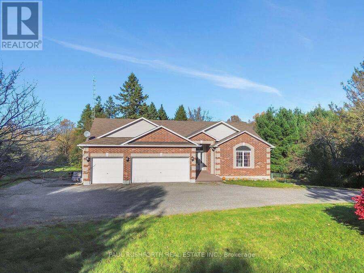
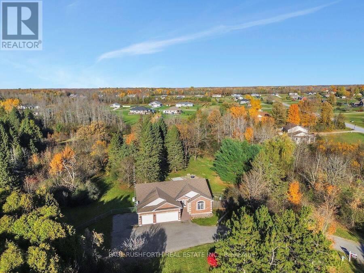
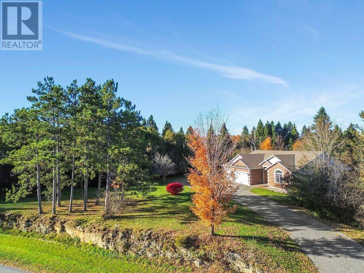
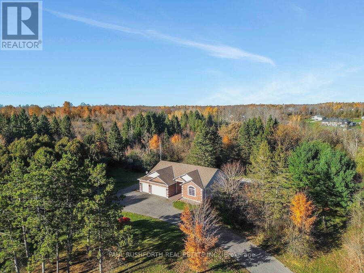
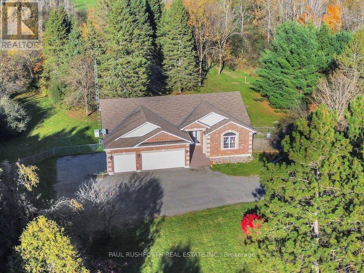
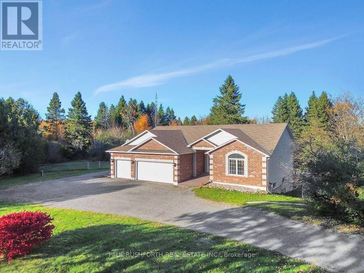
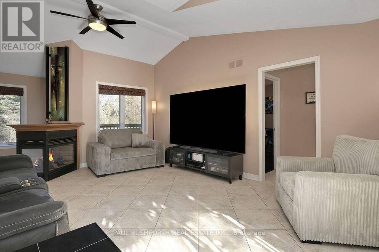
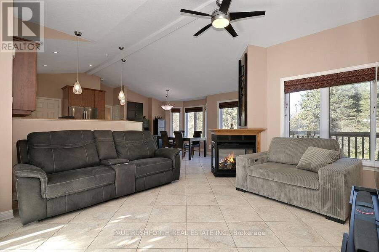
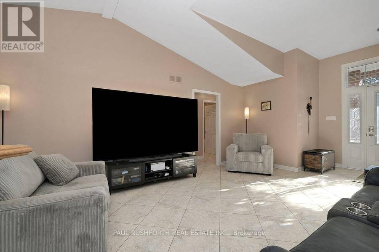
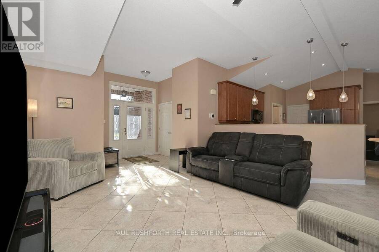
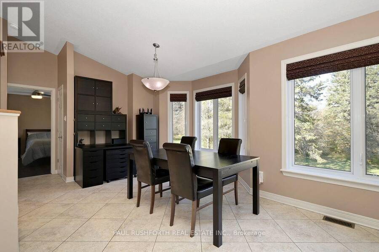
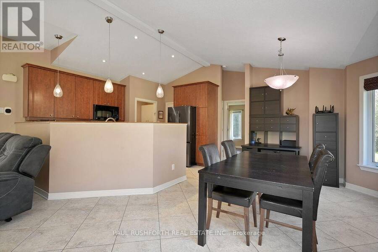
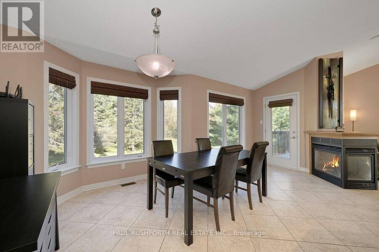
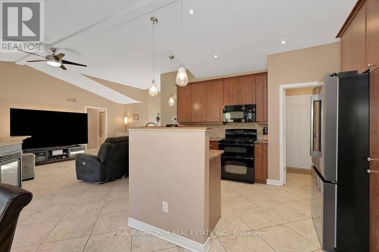
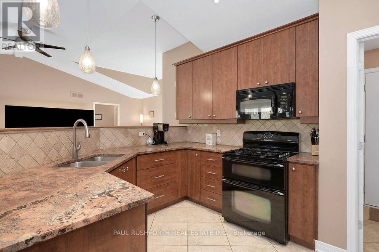
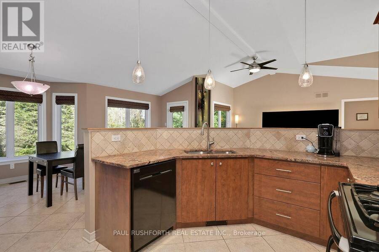
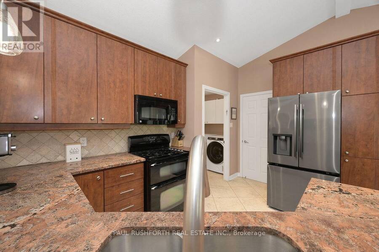
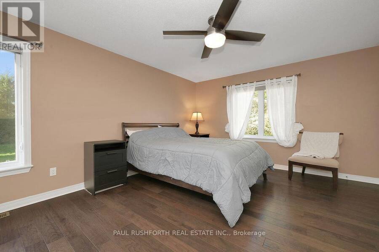
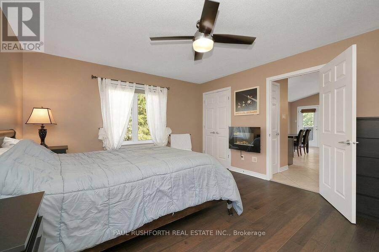
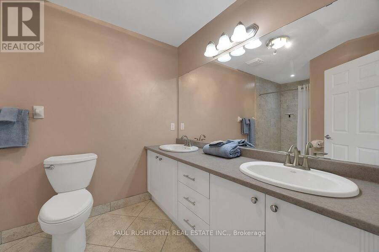
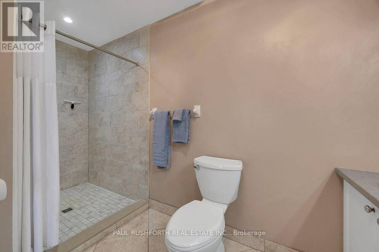
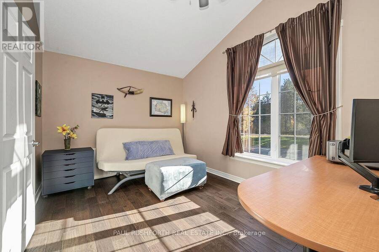
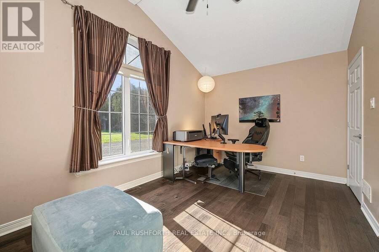
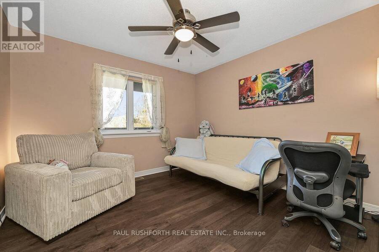
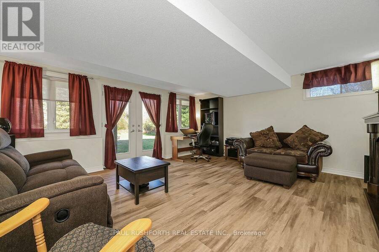
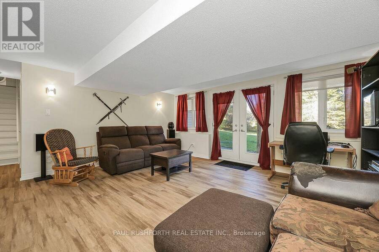
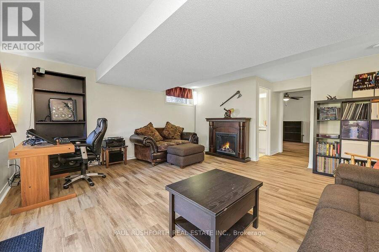
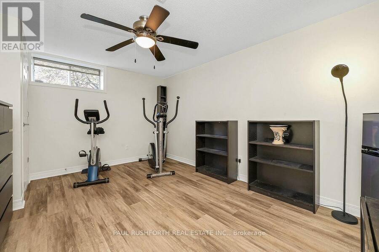
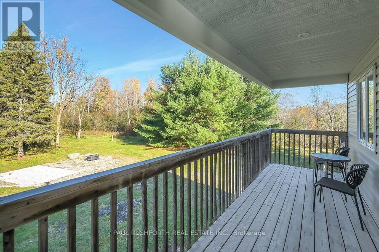
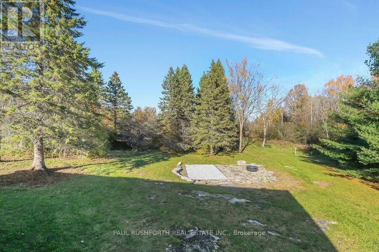
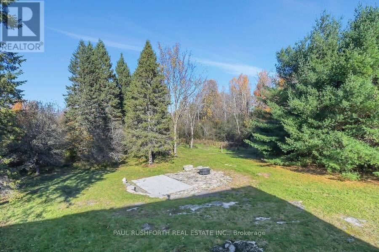
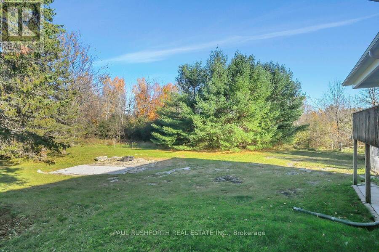
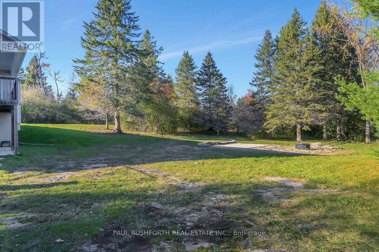
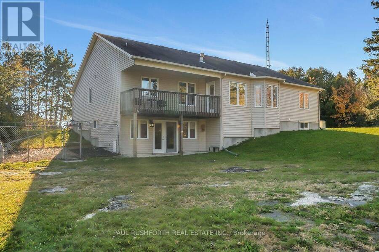
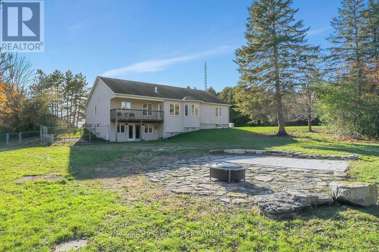
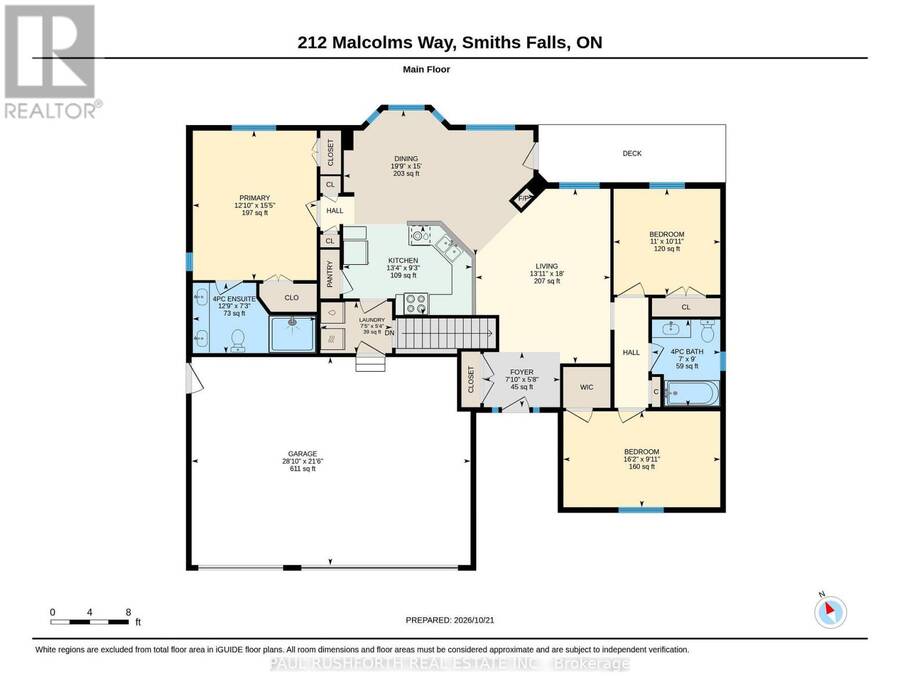
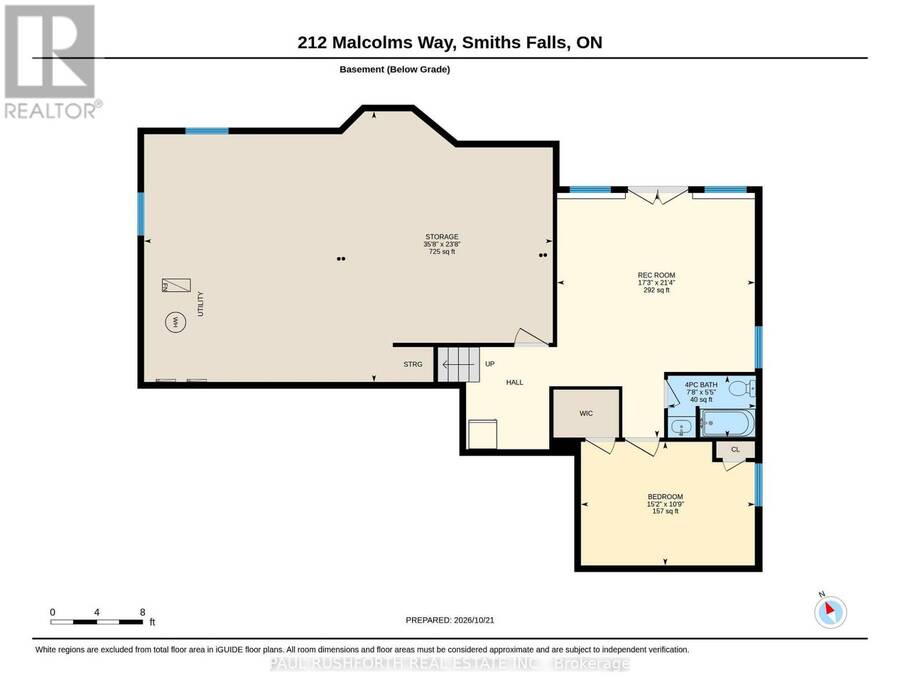
Tucked away on a private, treed 2.2-acre lot, this 3+1 bedroom bungalow offers space, comfort and quiet without giving up convenience. Vaulted ceilings set an airy, open tone throughout the main level, and the spacious kitchen is built for real cooking and gathering, with quartz counters and a walk-in pantry. The primary bedroom is a true retreat, complete with a walk-in closet and a 4-piece ensuite. Two more bedrooms on the main floor give the whole family room to spread out. The fully finished walkout basement adds a fourth bedroom, generous living space, and a dedicated workshop for hobbyists and DIYers. There's storage everywhere you look, plus a ... read more
Tucked away on a private, treed 2.2-acre lot, this 3+1 bedroom bungalow offers space, comfort and quiet without giving up convenience. Vaulted ceilings set an airy, open tone throughout the main level, and the spacious kitchen is built for real cooking and gathering, with quartz counters and a walk-in pantry. The primary bedroom is a true retreat, complete with a walk-in closet and a 4-piece ensuite. Two more bedrooms on the main floor give the whole family room to spread out. The fully finished walkout basement adds a fourth bedroom, generous living space, and a dedicated workshop for hobbyists and DIYers. There's storage everywhere you look, plus a three-car garage for vehicles, toys and tools. Country living comes with peace of mind here: natural gas heat, a Generac generator to keep you running through any outage, and high-speed internet for working from home or streaming. All of this is just 15 minutes from Carleton Place and its shopping, dining and amenities. Privacy, room to grow, and the conveniences that matter. Book your showing today. (id:25417)
- Listing ID: X14105754
- Property Type: Single Family
| Property | |
|---|---|
| Style: | Bungalow |
| Ownership: | Freehold |
| Land Size: | 235.3 by 259.9 FT|2 - 4.99 Acres |
| Parking: | Attached Garage 13 Spaces |
| Building | |
|---|---|
| Type: | Single Family House |
| Appliances: | Dryer, Garage Door Opener, Refrigerator, Stove, Washer and Dishwasher |
| HVAC: | Central Air Conditioning, Fireplace and Forced Air Natural Gas |
| Exterior: | Brick and Vinyl Siding |
| Basement: | N/A (Finished) |
| Utilities: | Septic System |
| Location | |
|---|---|
| Town: | Smiths Falls |
| Province: | Ontario |
| Rooms | Level | Dimensions |
|---|---|---|
| Bathroom | Basement | 1.65 m x 2.34 m |
| Bedroom 4 | Basement | 3.29 m x 4.62 m |
| Recreational, Games room | Basement | 6.51 m x 5.26 m |
| Bathroom | Main level | 2.74 m x 2.15 m |
| Bathroom | Main level | 2.21 m x 3.89 m |
| Bedroom 2 | Main level | 3.33 m x 3.35 m |
| Bedroom 3 | Main level | 3.02 m x 4.93 m |
| Dining room | Main level | 4.57 m x 6.01 m |
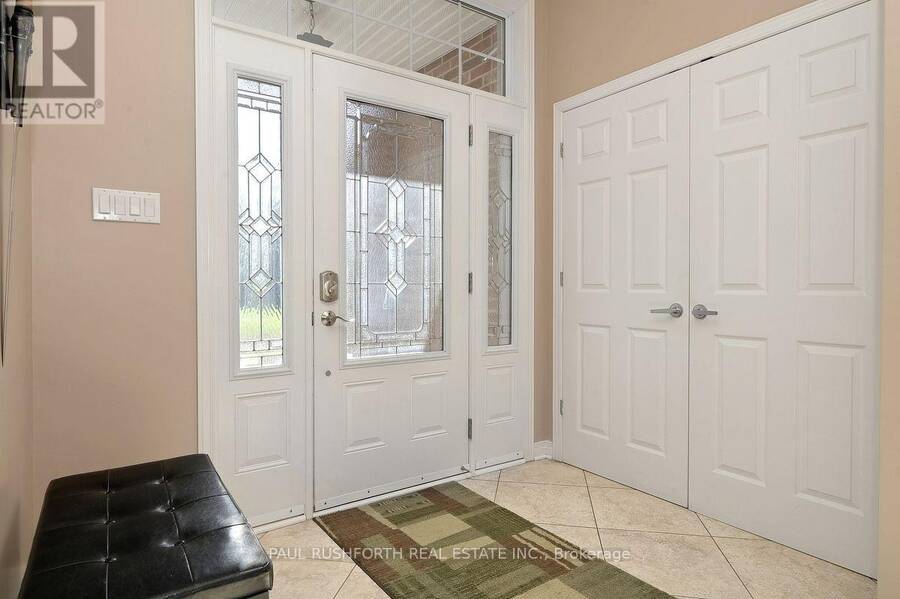
| Foyer | Main level | 1.73 m x 2.39 m |
| Kitchen | Main level | 2.82 m x 4.05 m |
| Laundry room | Main level | 1.62 m x 2.25 m |
| Living room | Main level | 5.5 m x 4.24 m |
| Primary Bedroom | Main level | 4.71 m x 3.9 m |
Book a showing to see this Malcolm's Way Home in Smiths Falls
This property has so much to offer. Book a private showing now, as you do not want to miss out on 212 MALCOLM'S WAY in Smiths Falls, Ontario!
Private Showing Request
Send a request to book a private showing for
.
Please Note: Information you supply in the contact form will be kept fully confidential.
Is this home the right property for you? Start a conversation to find out.
Get Directions to this Property
Not sure where this property is? Get directions to this Malcolm's Way Home in Smiths Falls.


Provided by PAUL RUSHFORTH REAL ESTATE INC.. MLS®, REALTOR®, and the associated logos are trademarks of the Canadian Real Estate Association.

This REALTOR.ca listing content is owned and licensed by REALTOR® members of the Canadian Real Estate Association.
Have questions or need more information about this home? Don't know where to begin? Then, let us connect you with the best real estate agent to guide you.

Inquiries submitted through this website will be responded to by a local sales representative from Royal LePage®.
Start a Conversation by Text
Provide your full name, phone and email to start a conversation by text message.
Please Note: Information you supply in the contact form will be kept fully confidential.
Start a Conversation by Email
Provide your full name and email to start a conversation by email.
Please Note: Information you supply in the contact form will be kept fully confidential.