
201 - 40 PEARL STREET, Smiths Falls, Ontario K7A 5B5

$349,900.00
- 2 bedrooms
- 2 bathrooms
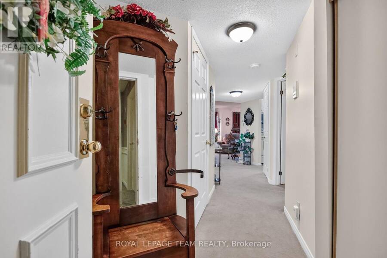
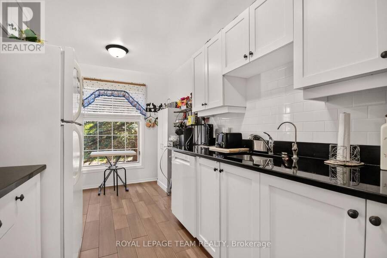
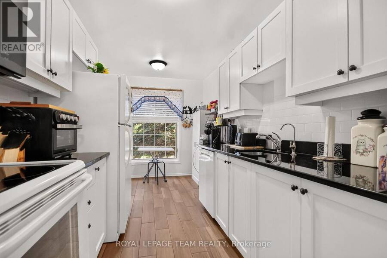
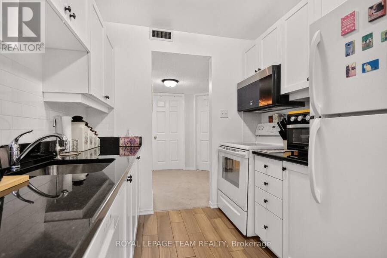
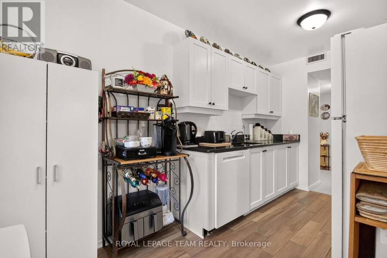
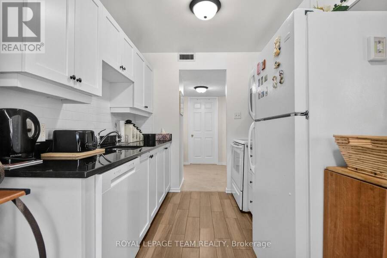
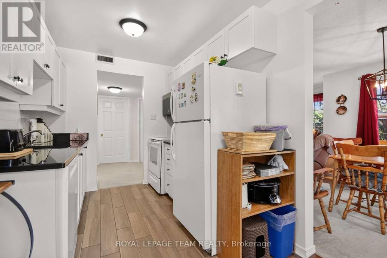
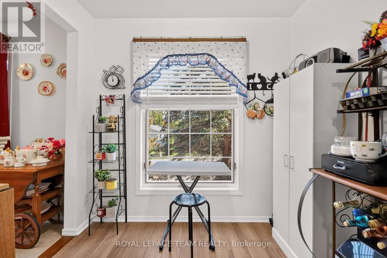
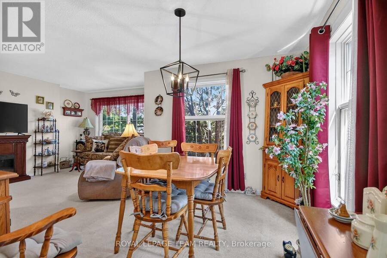
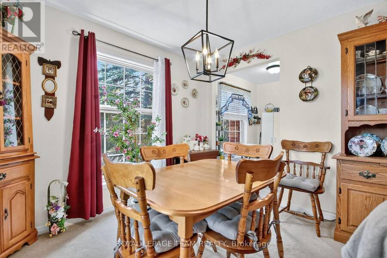
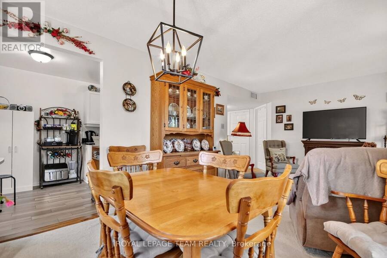
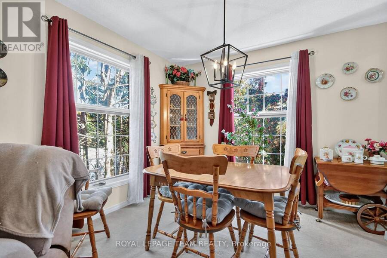
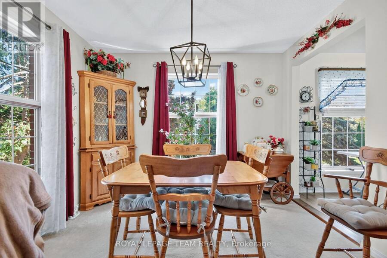
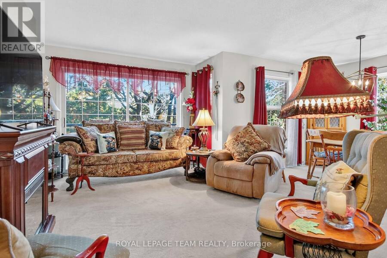
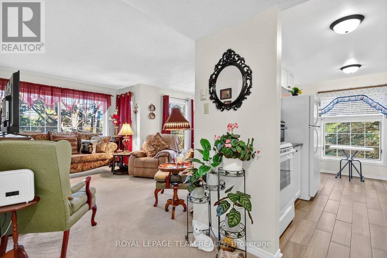
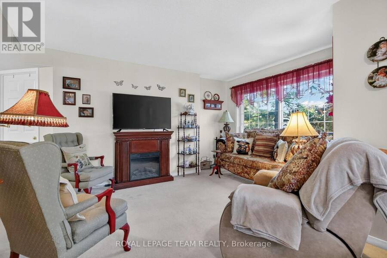
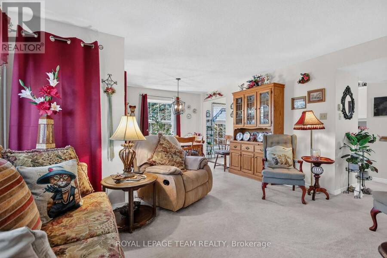
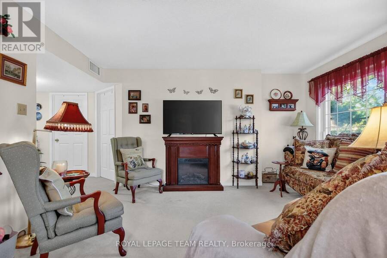
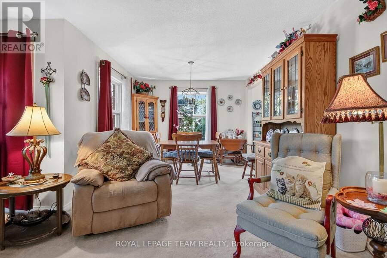
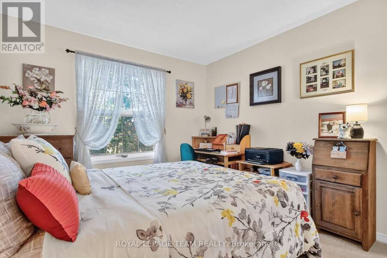
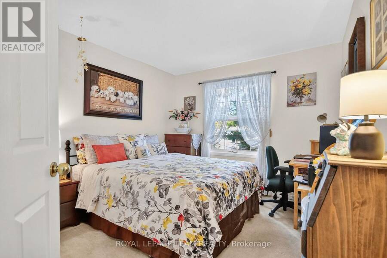
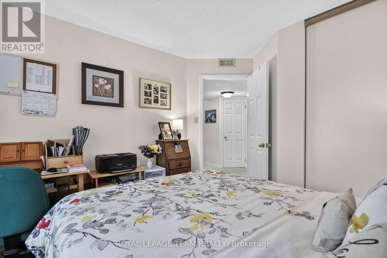
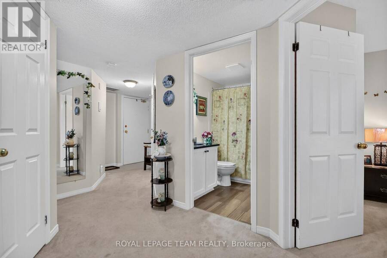
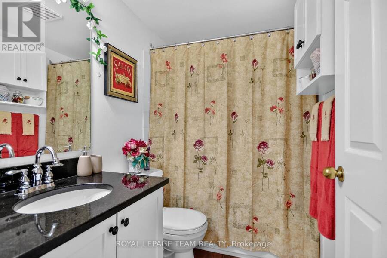
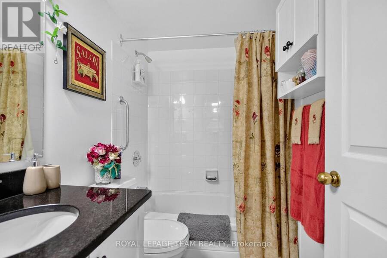
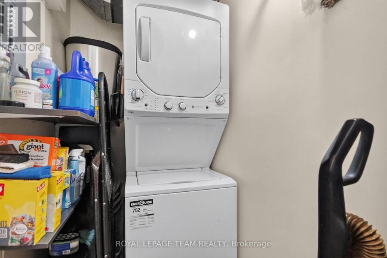
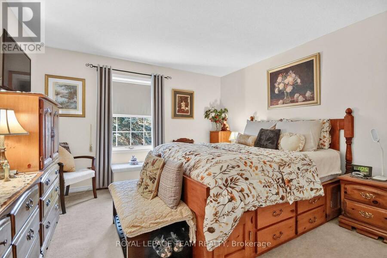
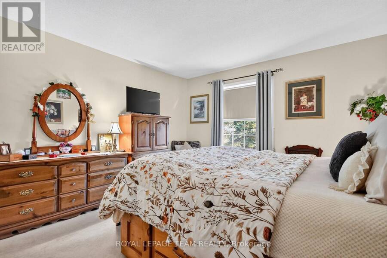
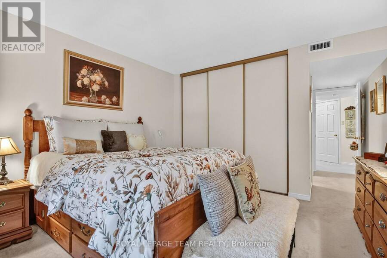
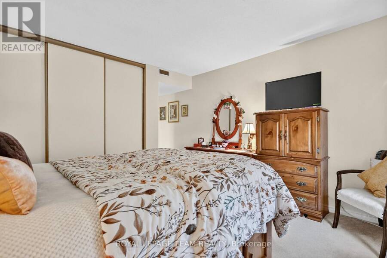
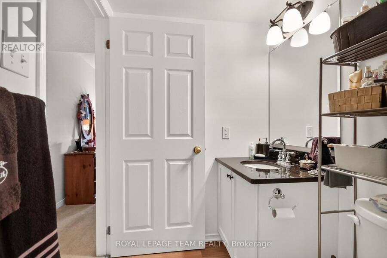
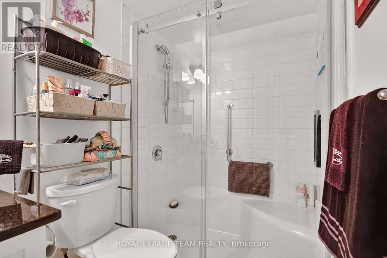
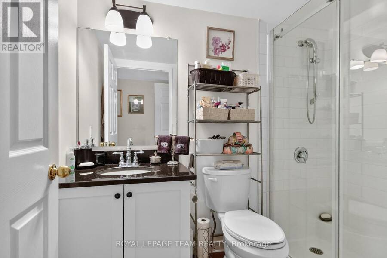
Outstanding space in this 2 bedroom 2 bath home. The Primary bedroom has an upgraded 3 pc bath. Full 4 pc for the guests. The bedrooms both offer great space. Sizing down can be difficult however this one is large . Full dining room and family room. Take note of the large windows in this unit. Upgraged eatin kitchen features Fridge,stove,dishwasher and microwave. Granite counters in kitchen and both bathrooms. Patio doors in family room can open to allow that perfect breeze when weather permits. This private end unit benifits from extra windows . This unit has en-suite laundry as well there is coin operated laundry on the level down the hall. Tile ... read more
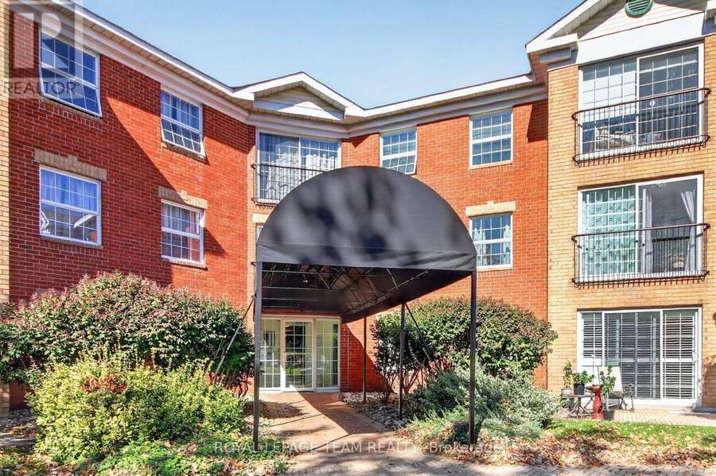
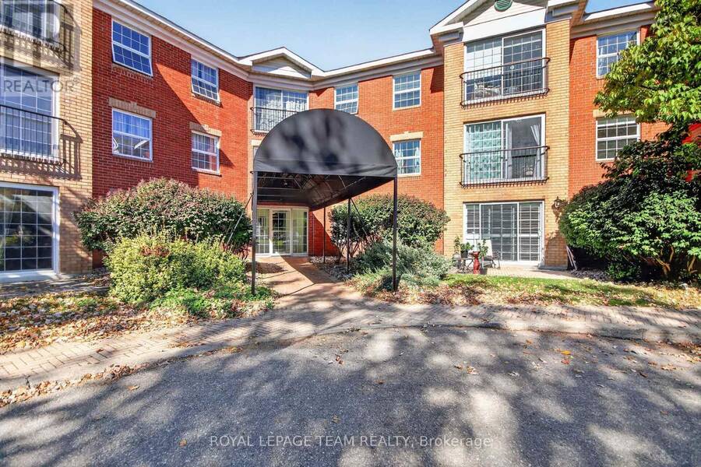
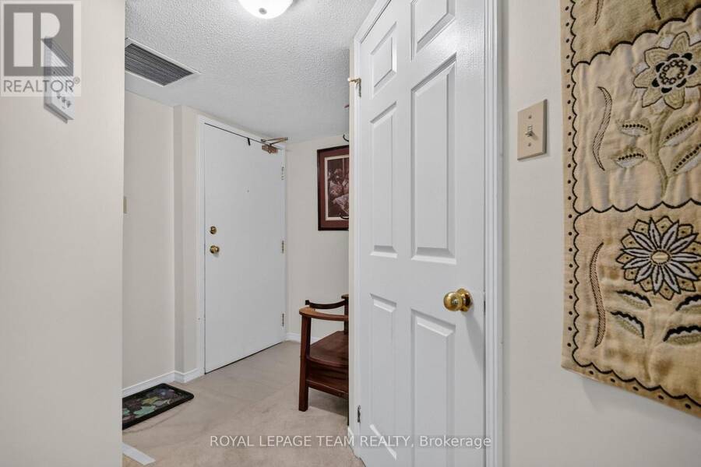
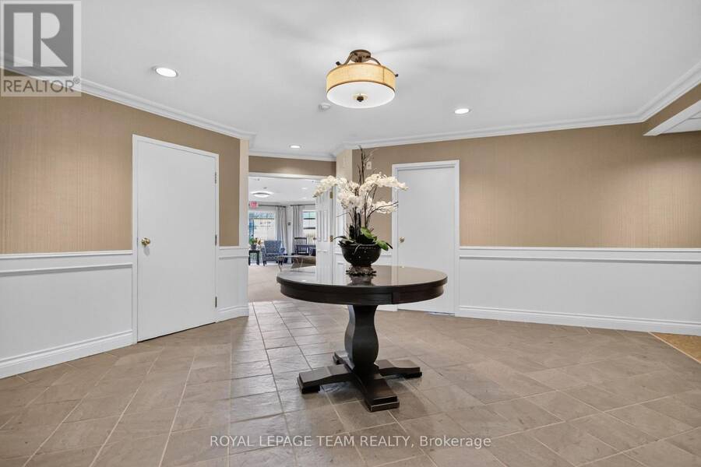
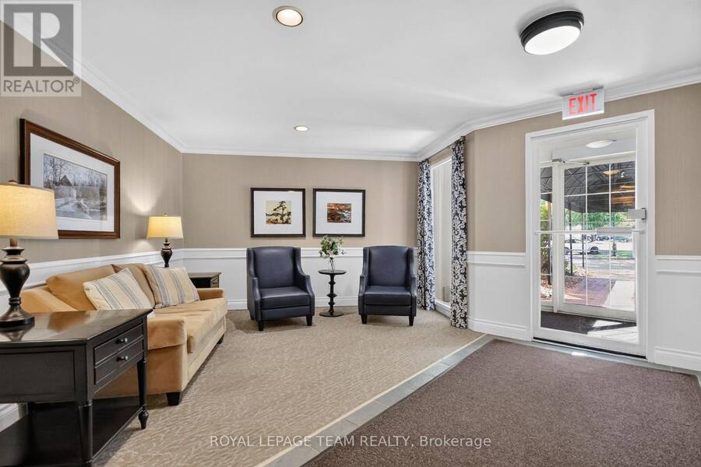
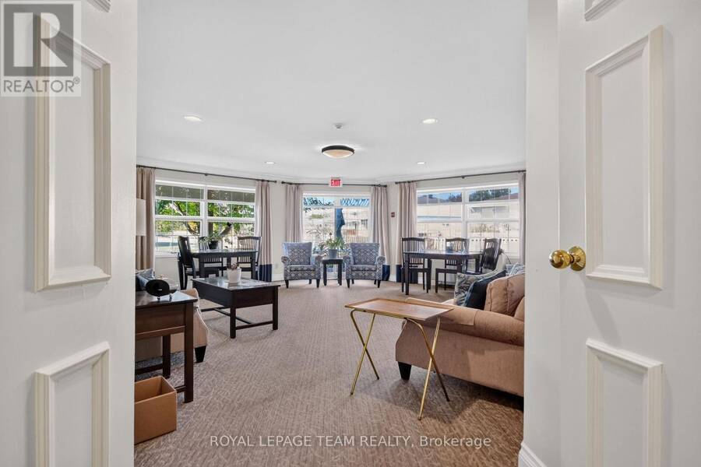
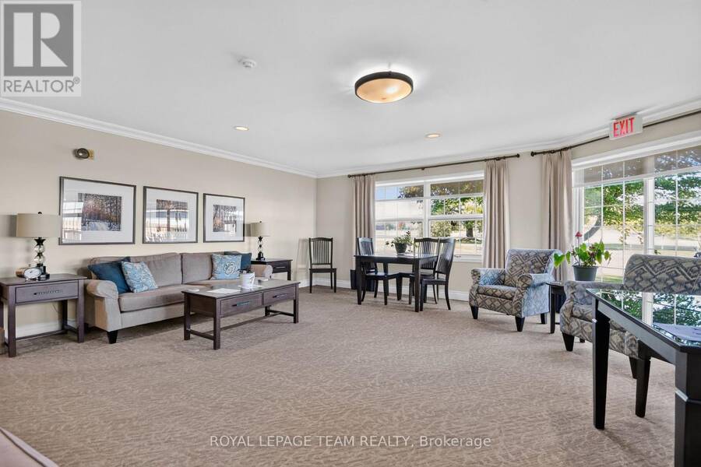
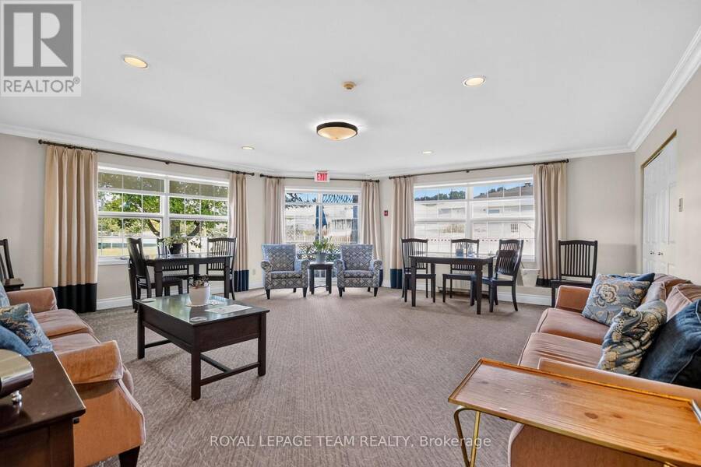
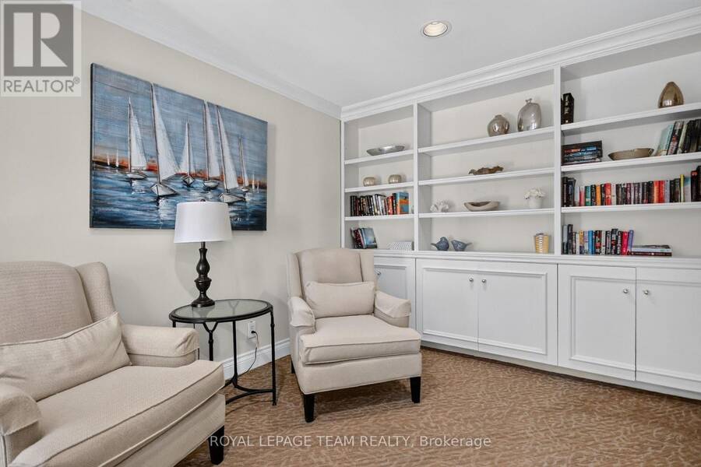
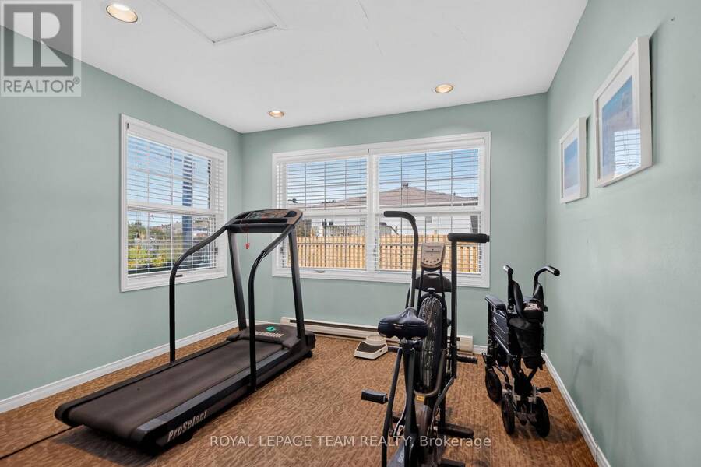
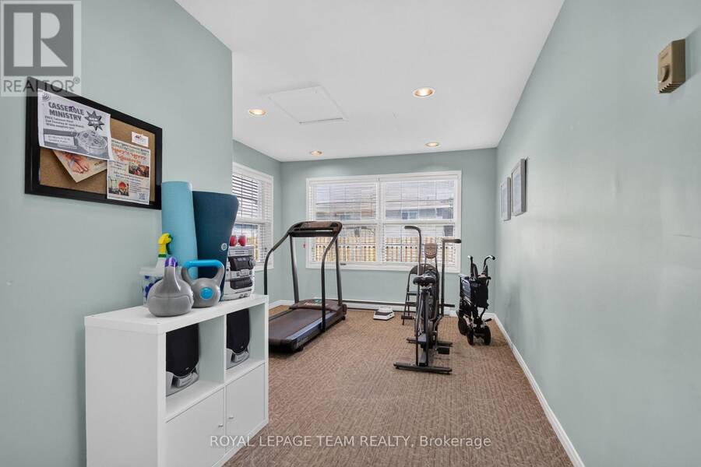
Outstanding space in this 2 bedroom 2 bath home. The Primary bedroom has an upgraded 3 pc bath. Full 4 pc for the guests. The bedrooms both offer great space. Sizing down can be difficult however this one is large . Full dining room and family room. Take note of the large windows in this unit. Upgraged eatin kitchen features Fridge,stove,dishwasher and microwave. Granite counters in kitchen and both bathrooms. Patio doors in family room can open to allow that perfect breeze when weather permits. This private end unit benifits from extra windows . This unit has en-suite laundry as well there is coin operated laundry on the level down the hall. Tile floor in kitchen and two bathrooms. This unit is 1005 sq ft accordng to the builders plan. The model is called the Chaffey . One parking spot incuded with the unit . If other spots are available they may be rented . There is visitor parkin near the covered front entry . There is a meeting room and a small library,and a gathering area to enjoy coffee with your neighbour, on the main level. Looking for a bit of exercise there is an area that has 2 peices of equipment. The building has a superintendant. Garbage shoot on each floor. There is a space in attic that allows sesonal storage. Pride of ownership is evident in this building . This is an adult building, you must be minumum age of thirty to live in building and if you have children they must be 16 and above. One pet per unit is allowed , it must be a maximum weight of 20 lbs . (id:25417)
- Listing ID: X13873154
- Property Type: Single Family
| Property | |
|---|---|
| Ownership: | Condo Corporation $300.00 / Monthly |
| Parking: | No Garage 1 Spaces |
| Building | |
|---|---|
| Type: | Single Family Apartment |
| Appliances: | Blinds, Dishwasher, Dryer, Microwave, Refrigerator, Stove, Washer, Water Heater and Intercom |
| HVAC: | Fireplace and Heat Pump Electric |
| Exterior: | Brick Facing |
| Basement: | None |
| Location | |
|---|---|
| Town: | Smiths Falls |
| Province: | Ontario |
| Community Features: | Pets Allowed With Restrictions |
| Rooms | Level | Dimensions |
|---|---|---|
| Primary Bedroom | Main level | 3.96 m x 3.65 m |
| Bedroom 2 | Main level | 3.1 m x 3.35 m |
| Kitchen | Main level | 4.26 m x 2.25 m |
| Dining room | Main level | 3.48 m x 2.74 m |
| Family room | Main level | 5.18 m x 3.48 m |
Book a showing to see this Pearl Street Condo in Smiths Falls
This property has so much to offer. Book a private showing now, as you do not want to miss out on 201 - 40 PEARL STREET in Smiths Falls, Ontario!
Private Showing Request
Send a request to book a private showing for
.
Please Note: Information you supply in the contact form will be kept fully confidential.
Is this condo the right property for you? Start a conversation to find out.
Get Directions to this Property
Not sure where this property is? Get directions to this Pearl Street Condo in Smiths Falls.


Provided by ROYAL LEPAGE TEAM REALTY. MLS®, REALTOR®, and the associated logos are trademarks of the Canadian Real Estate Association.

This REALTOR.ca listing content is owned and licensed by REALTOR® members of the Canadian Real Estate Association.
Have questions or need more information about this condo? Don't know where to begin? Then, let us connect you with the best real estate agent to guide you.

Inquiries submitted through this website will be responded to by a local sales representative from Royal LePage®.
Start a Conversation by Text
Provide your full name, phone and email to start a conversation by text message.
Please Note: Information you supply in the contact form will be kept fully confidential.
Start a Conversation by Email
Provide your full name and email to start a conversation by email.
Please Note: Information you supply in the contact form will be kept fully confidential.