
199 KELLY'S ROAD, Smiths Falls, Ontario K7A 4S5

$985,000.00
- 3 bedrooms
- 2 bathrooms
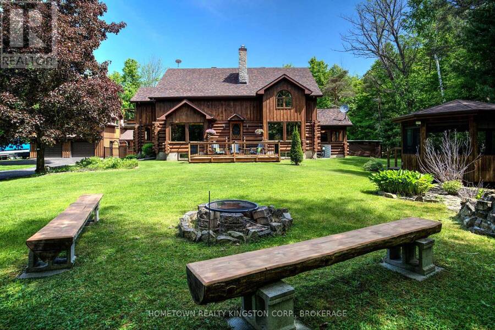
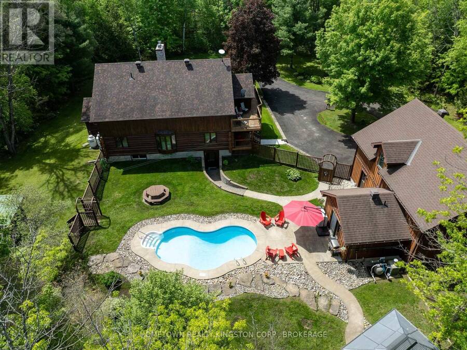
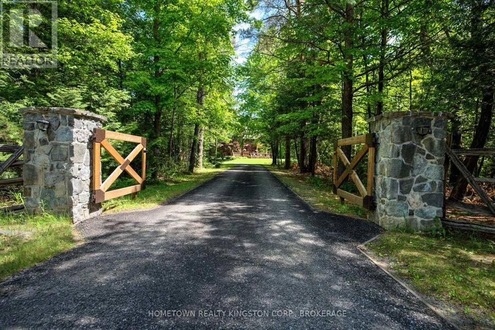
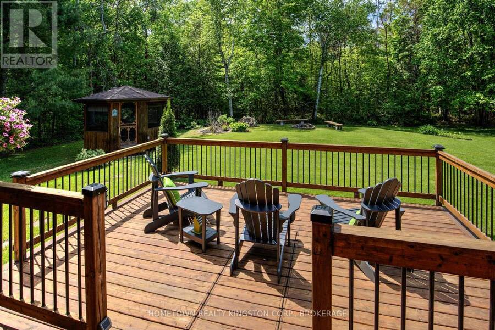
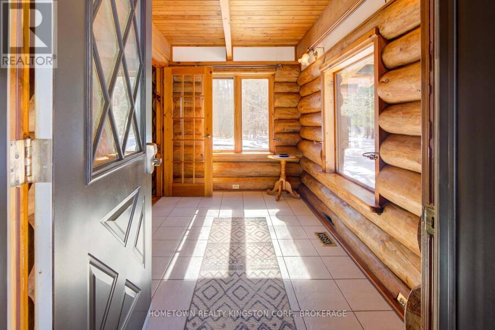
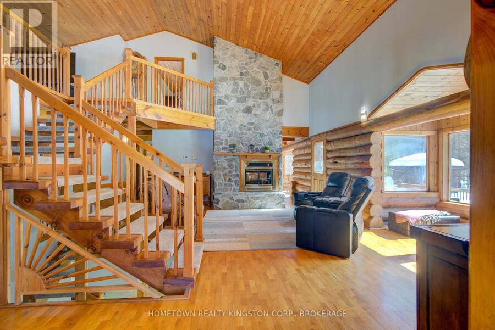
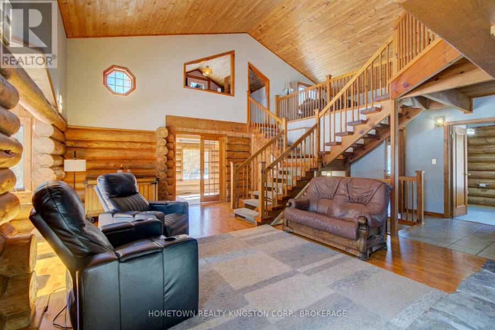
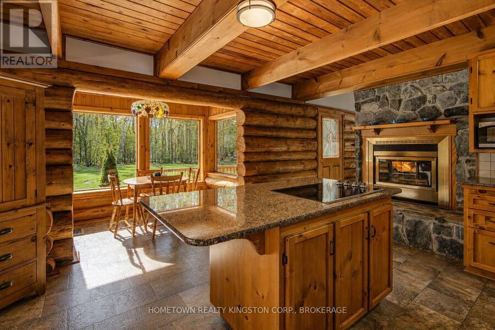
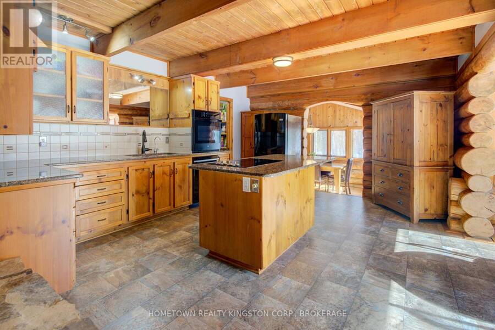
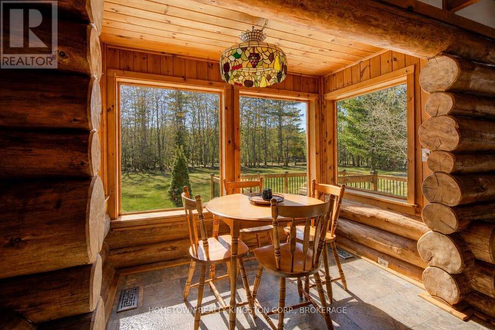
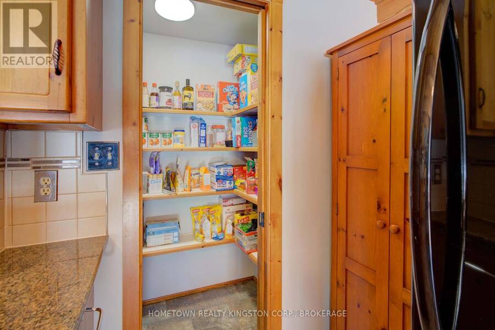
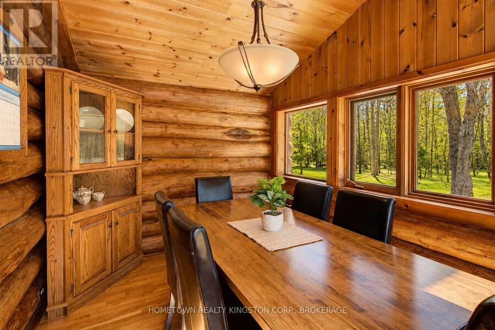
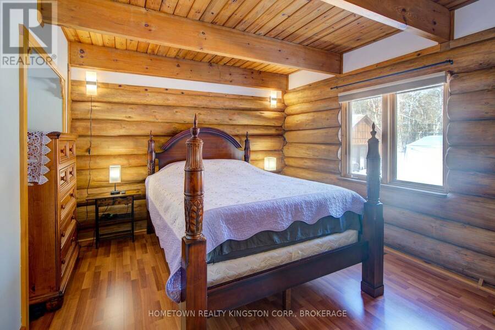
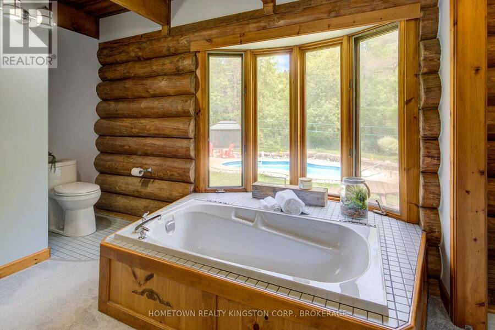
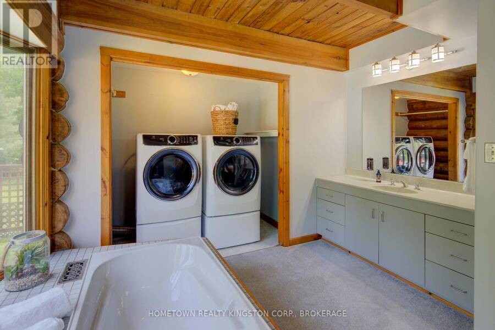
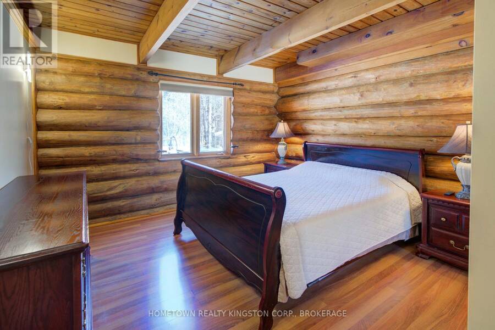
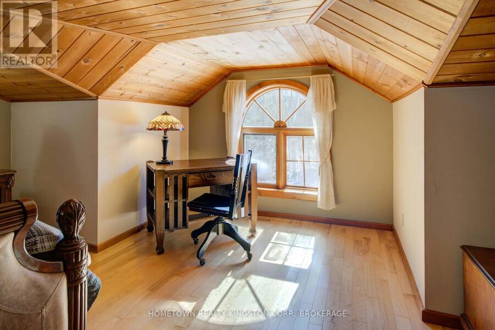
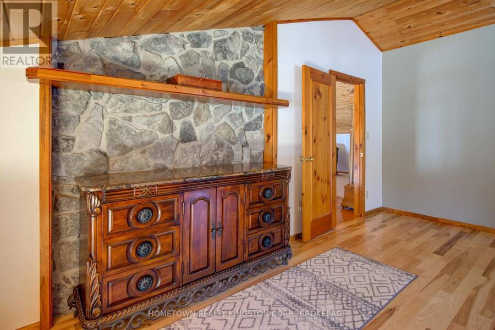
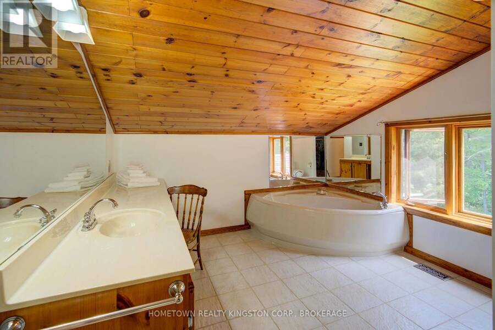
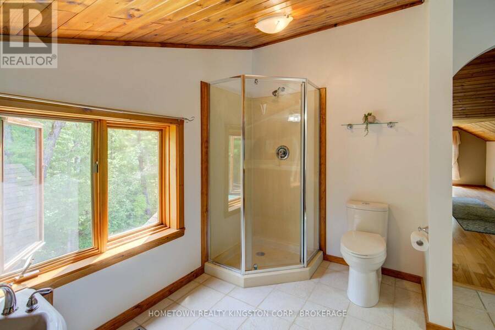
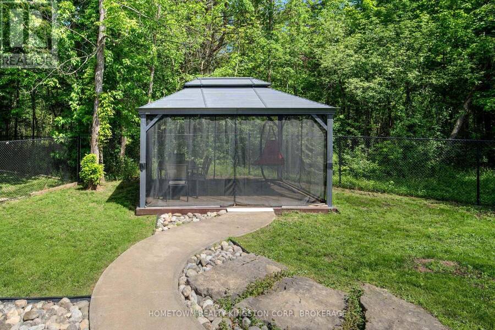
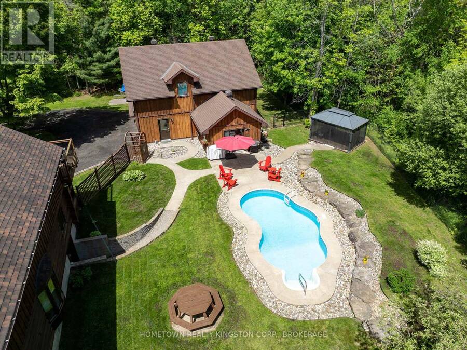
Welcome to Wildwood - a beautiful log home country retreat on 3.5 acres located in the Rideau Lakes area, only 10 minutes to Smiths Falls and equal distance between Kingston and Ottawa. Featuring kidney shaped inground pool, gorgeous landscaping, 2 screened in gazebos, firepit, upper & lower decks, plenty of places to relax & enjoy! Upon entry of this home you'll notice cathedral ceilings, 2 storey double sided stone fireplace, hardwood floors, country kitchen with walk in pantry, granite island, peaceful dining room, picturesque views from all the windows, 2 bedrooms & a bathroom on the main floor, Scarlett O'Hara staircase to the upper level with ... read more
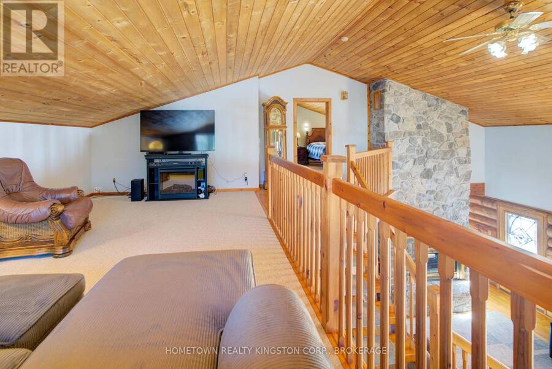
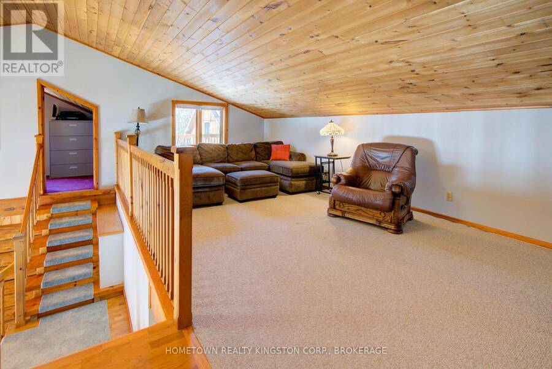
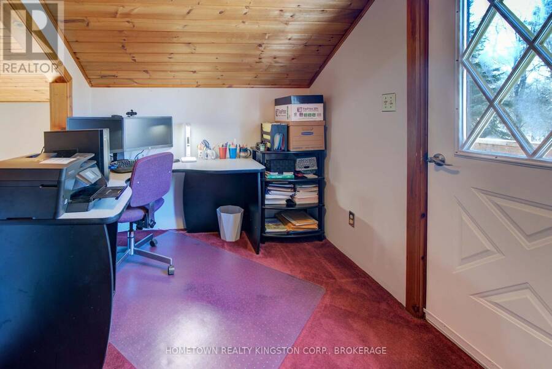
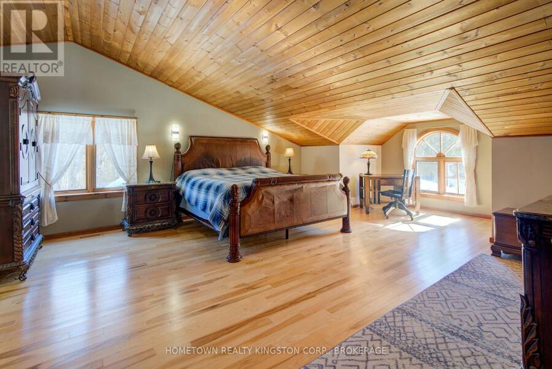
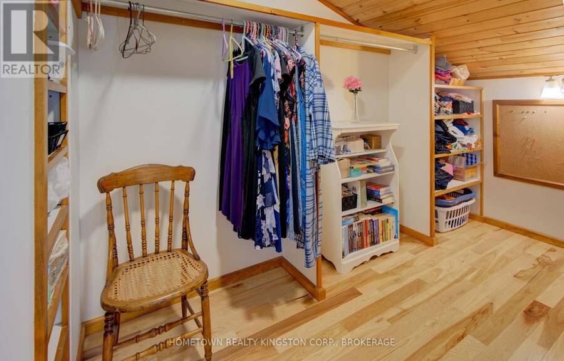
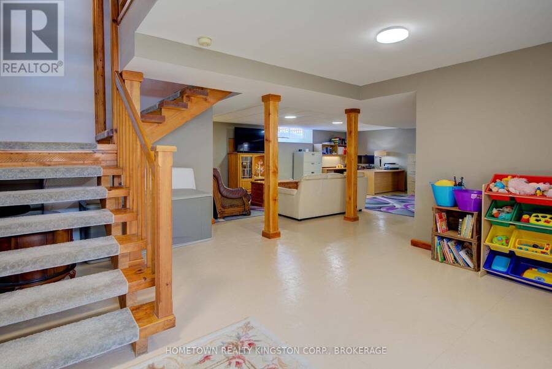
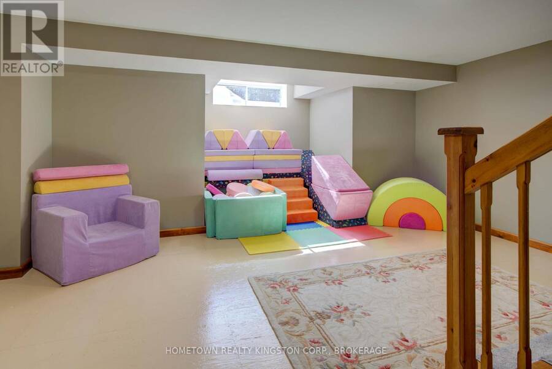
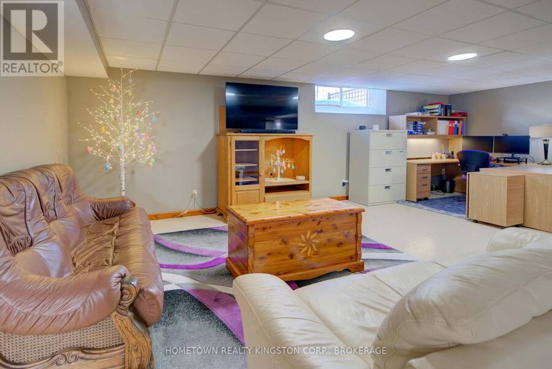
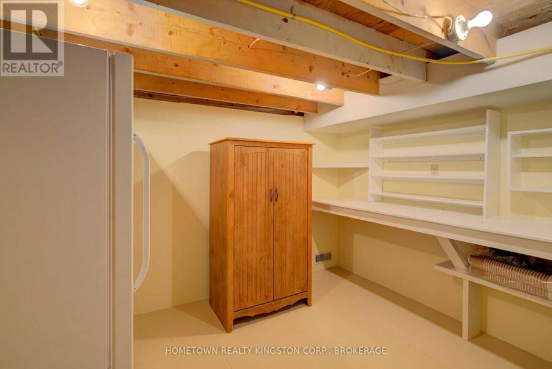
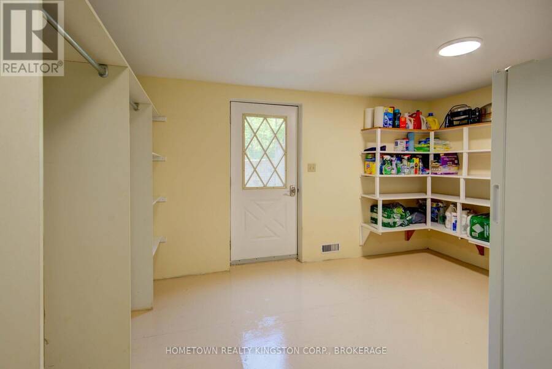
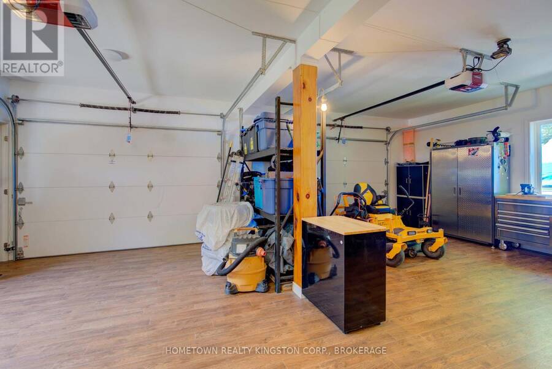
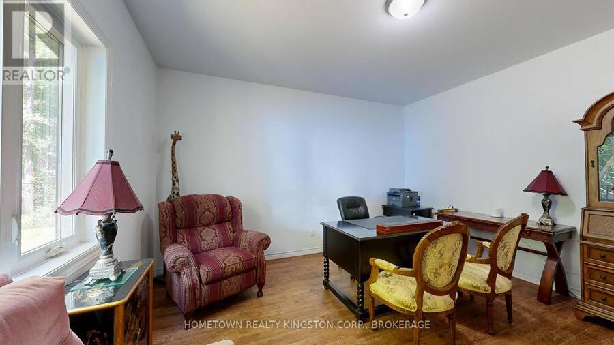
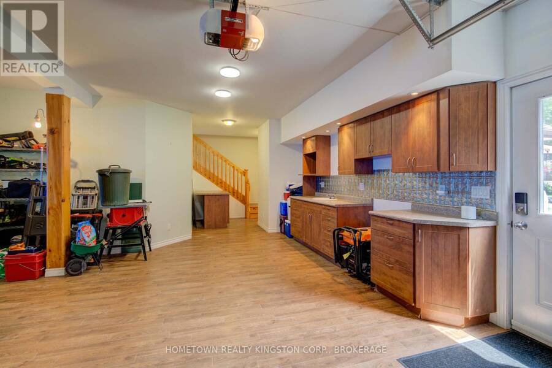
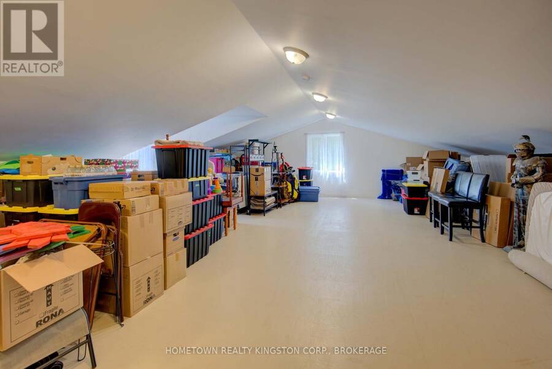
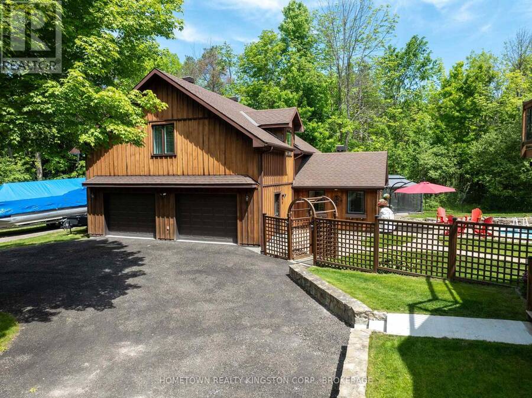
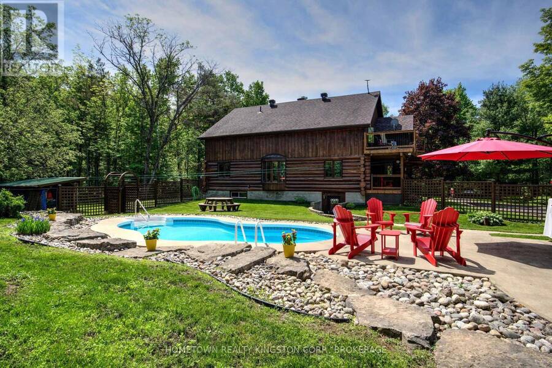
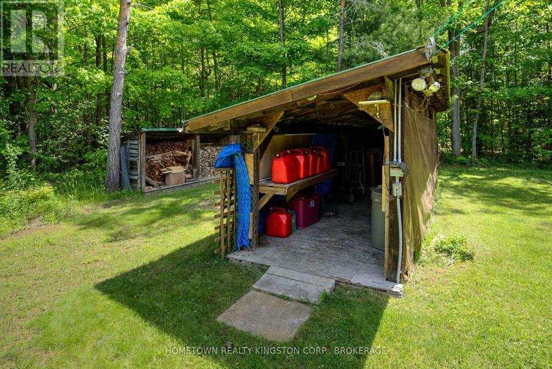
Welcome to Wildwood - a beautiful log home country retreat on 3.5 acres located in the Rideau Lakes area, only 10 minutes to Smiths Falls and equal distance between Kingston and Ottawa. Featuring kidney shaped inground pool, gorgeous landscaping, 2 screened in gazebos, firepit, upper & lower decks, plenty of places to relax & enjoy! Upon entry of this home you'll notice cathedral ceilings, 2 storey double sided stone fireplace, hardwood floors, country kitchen with walk in pantry, granite island, peaceful dining room, picturesque views from all the windows, 2 bedrooms & a bathroom on the main floor, Scarlett O'Hara staircase to the upper level with loft, primary suite with walk in closet & 4pc ensuite, a den with door to upper deck overlooking the pool & gardens. The lower level has plenty of space for rec room, storage, workshop & has multi generational living appeal or in law suite potential, with separate access to the backyard. The detached garage is amazing with room for 2 cars plus all the toys, radiant floor heating, hydro & water, another office space, mudroom area for the pool, and an upper loft that could be used as a games room, gym , studio or many other uses. (id:25417)
- Listing ID: X13103494
- Property Type: Single Family
| Property | |
|---|---|
| Ownership: | Freehold |
| Land Size: | 400 by 400 FT|2 - 4.99 Acres Landscaped |
| Parking: | Detached Garage 10 Spaces |
| Pool: | Inground Pool |
| Building | |
|---|---|
| Type: | Single Family House |
| Appliances: | Dishwasher, Dryer, Oven, Refrigerator, Stove, Washer, Water Treatment and Water Heater |
| HVAC: | Central Air Conditioning, Fireplace and Forced Air Propane |
| Exterior: | Log and Wood |
| Basement: | N/A (Finished) |
| Utilities: | Septic System |
| Location | |
|---|---|
| Town: | Smiths Falls |
| Province: | Ontario |
| Rooms | Level | Dimensions |
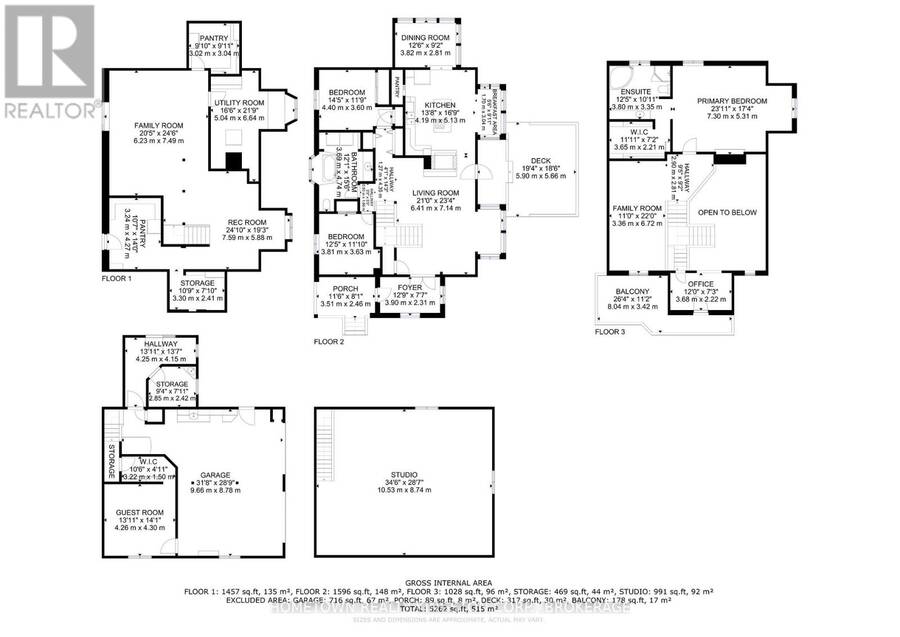
|---|---|---|
| Primary Bedroom | Second level | 7.16 m x 5.13 m |
| Other | Second level | 3.68 m x 2.31 m |
| Bathroom | Second level | 3.65 m x 3.14 m |
| Family room | Second level | 6.6 m x 6.24 m |
| Office | Second level | 3.65 m x 2.23 m |
| Recreational, Games room | Basement | 8.89 m x 7.49 m |
| Workshop | Basement | 3.14 m x 2.94 m |
| Utility room | Basement | 4.85 m x 4.39 m |
| Utility room | Basement | 3.22 m x 2.26 m |
| Living room | Main level | 3.7 m x 2.18 m |
| Eating area | Main level | 2.59 m x 1.39 m |
| Kitchen | Main level | 5.28 m x 4.11 m |
| Dining room | Main level | 3.78 m x 4.87 m |
| Bedroom | Main level | 4.29 m x 3.58 m |
| Bedroom 2 | Main level | 3.55 m x 3.25 m |
| Bathroom | Main level | 3.65 m x 3.27 m |
| Laundry room | Main level | 2.43 m x 1.04 m |
Book a showing to see this Kelly's Road Home in Smiths Falls
This property has so much to offer. Book a private showing now, as you do not want to miss out on 199 KELLY'S ROAD in Smiths Falls, Ontario!
Private Showing Request
Send a request to book a private showing for
.
Please Note: Information you supply in the contact form will be kept fully confidential.
Is this home the right property for you? Start a conversation to find out.
Get Directions to this Property
Not sure where this property is? Get directions to this Kelly's Road Home in Smiths Falls.


Provided by HOMETOWN REALTY KINGSTON CORP., BROKERAGE. MLS®, REALTOR®, and the associated logos are trademarks of the Canadian Real Estate Association.

This REALTOR.ca listing content is owned and licensed by REALTOR® members of the Canadian Real Estate Association.
Have questions or need more information about this home? Don't know where to begin? Then, let us connect you with the best real estate agent to guide you.

Inquiries submitted through this website will be responded to by a local sales representative from Royal LePage®.
Start a Conversation by Text
Provide your full name, phone and email to start a conversation by text message.
Please Note: Information you supply in the contact form will be kept fully confidential.
Start a Conversation by Email
Provide your full name and email to start a conversation by email.
Please Note: Information you supply in the contact form will be kept fully confidential.