
18 STAPLES BOULEVARD, Smiths Falls, Ontario K7A 0B6

$414,900.00
- 3 bedrooms
- 3 bathrooms
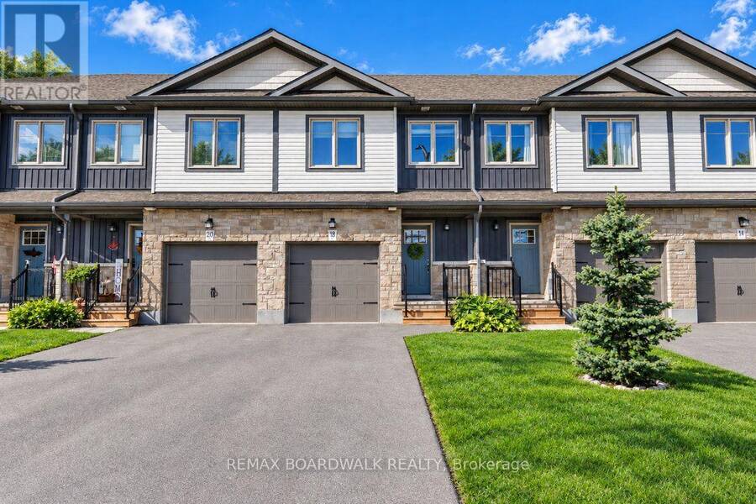
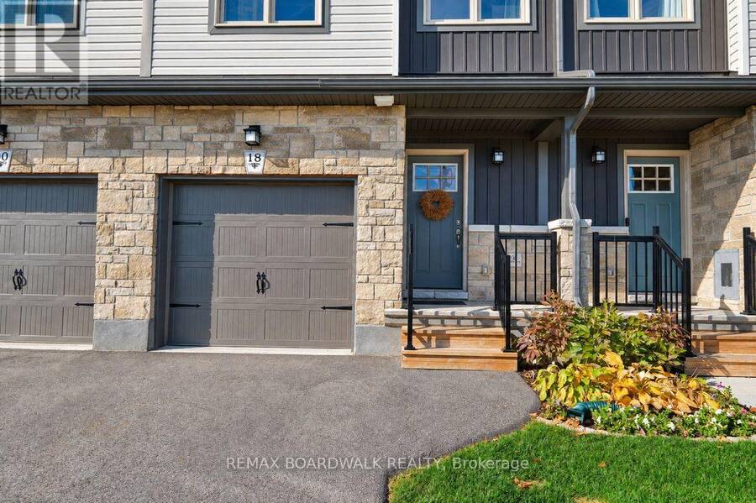
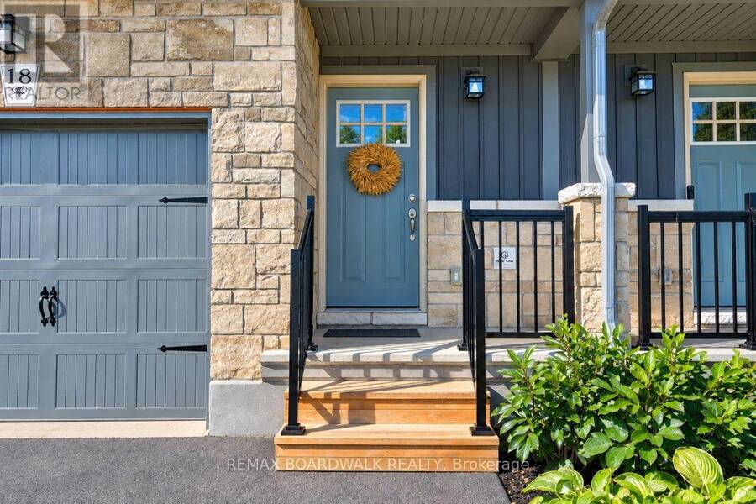
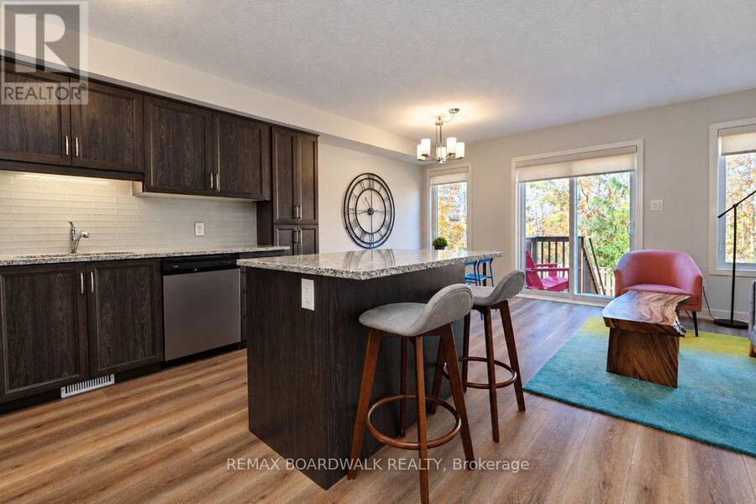
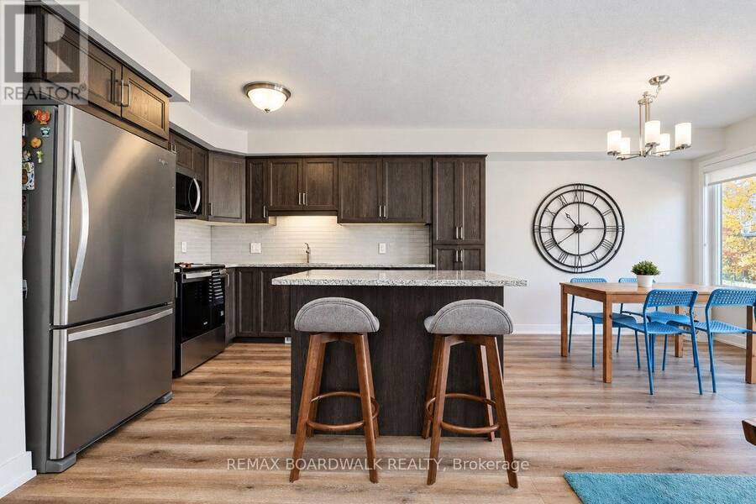
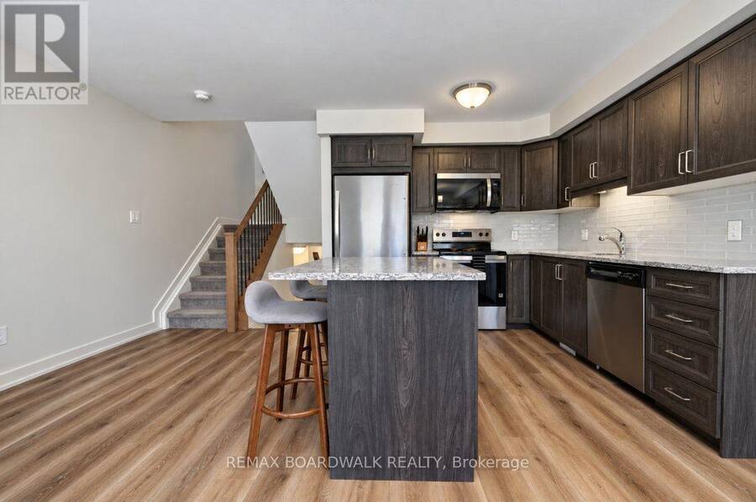
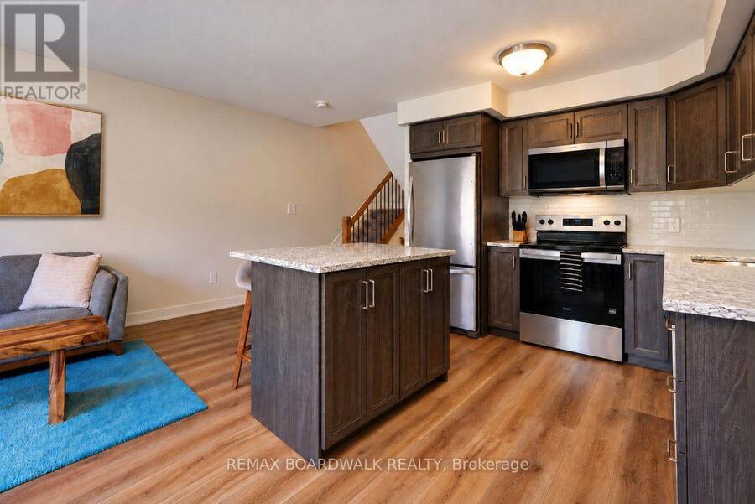
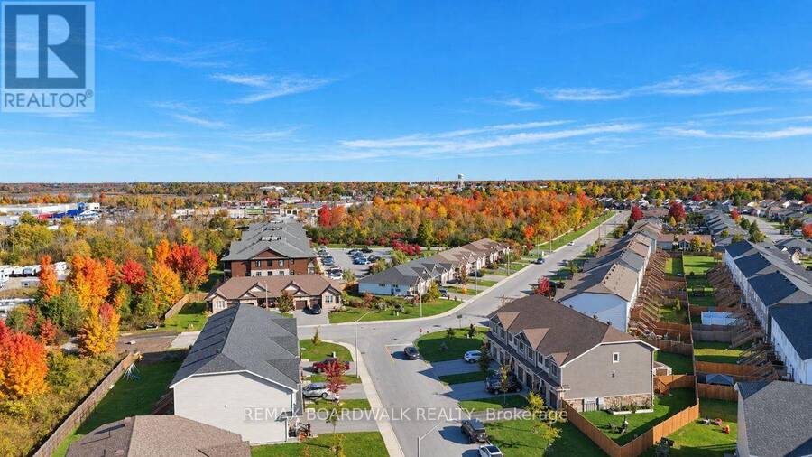
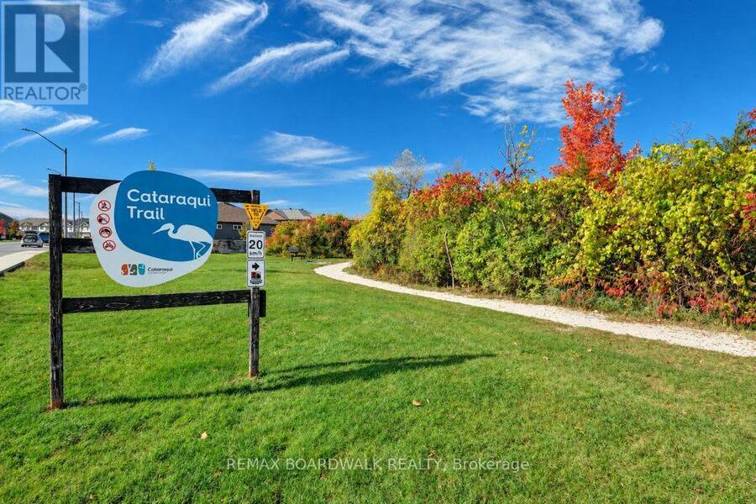
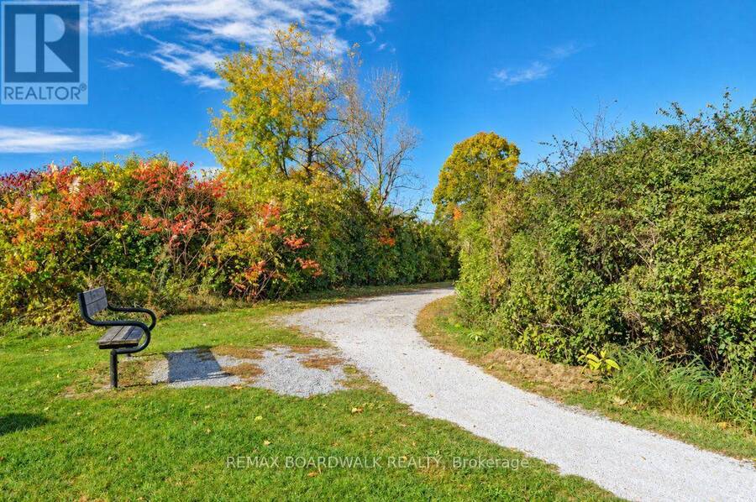
OPEN HOUSE SUNDAY NOV 1, 2 TO 4PM! Welcome to Bellamy Farms, a growing family friendly community in the heart of Smiths Falls. If location, style, value, AND a backyard is what you are looking for, this 3-storey home is the one you must see. Built in 2021 by Park View Homes (Vendara model) this property offers flexible and functional space inside and out - 3 bedrooms & 2.5 bathrooms, an extra long laneway leading to the attached garage, plus a private, fully fenced, picturesque yard backing onto the Cataraqui Trail. Step inside to the ground level foyer, with garage access and 2-piece bath. A few steps up to the Main level, an open concept ... read more
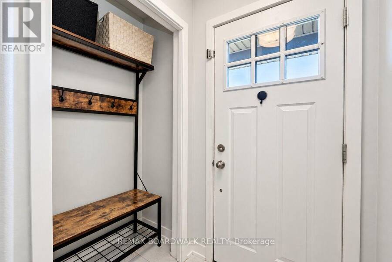
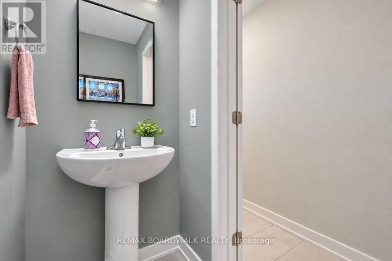
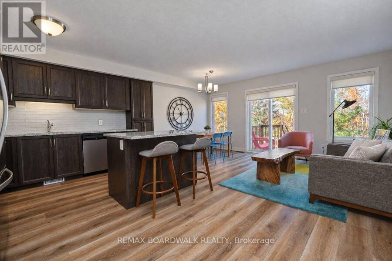
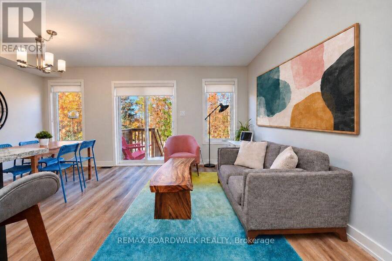
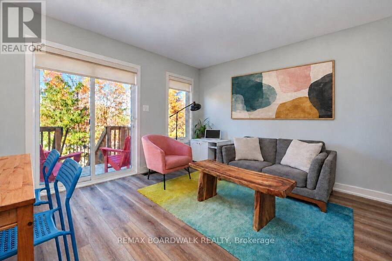
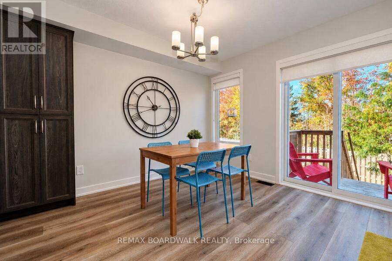
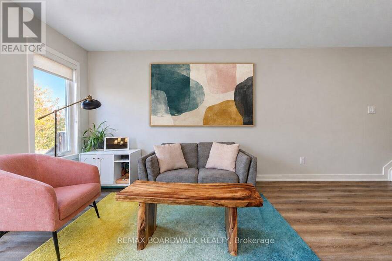
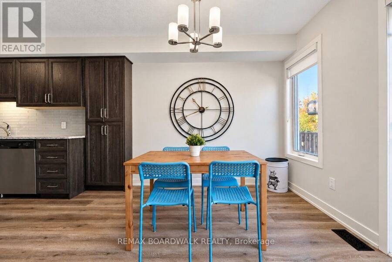
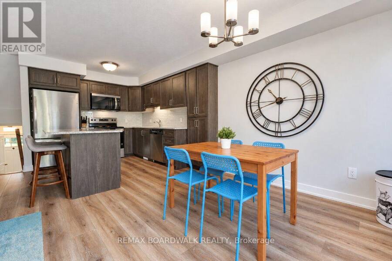
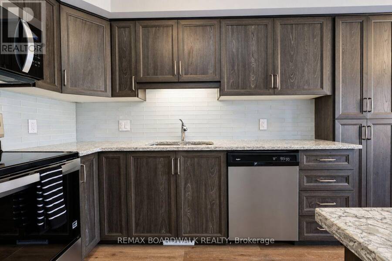
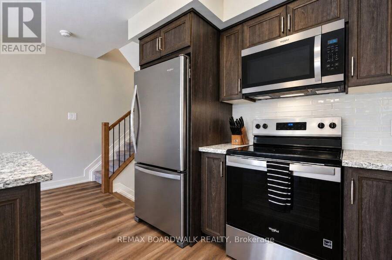
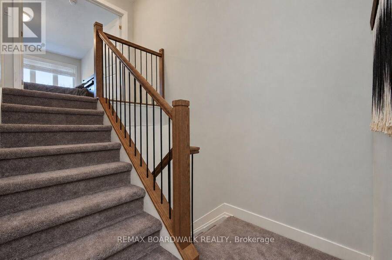
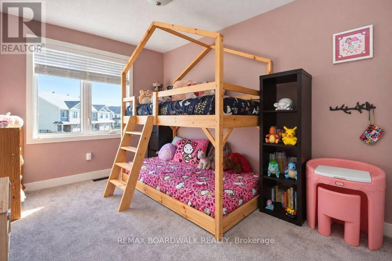
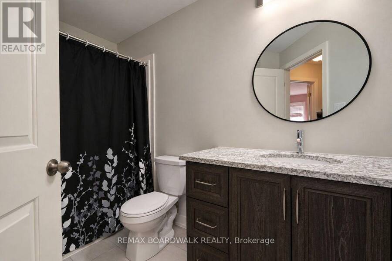
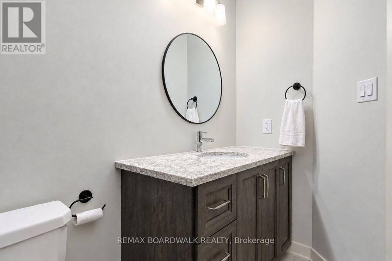
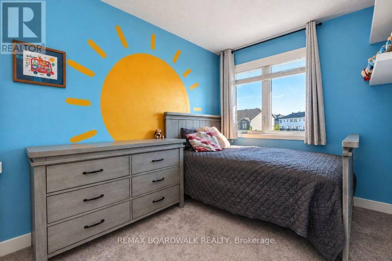
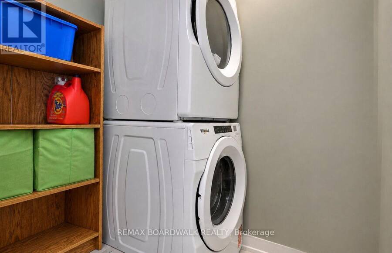
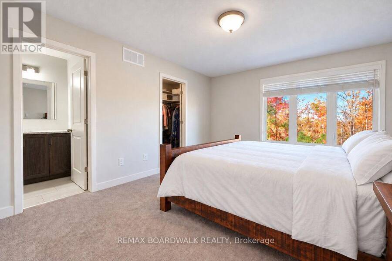
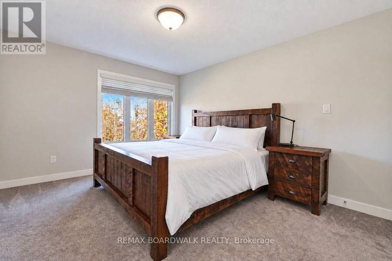
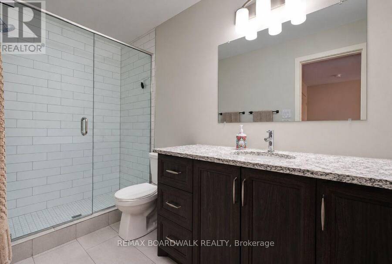
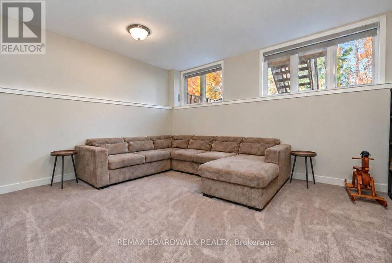
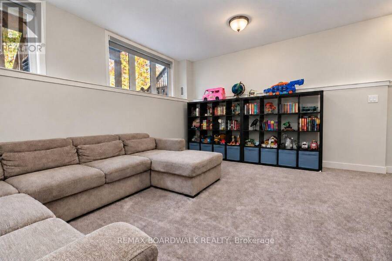
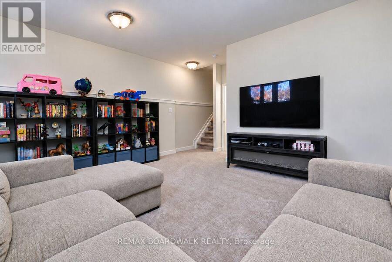
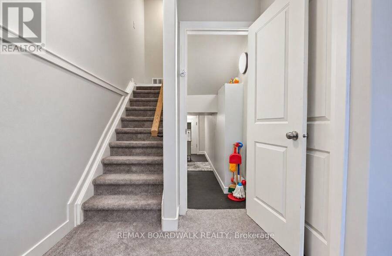
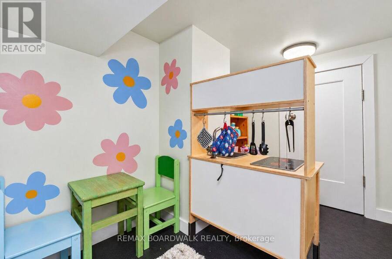
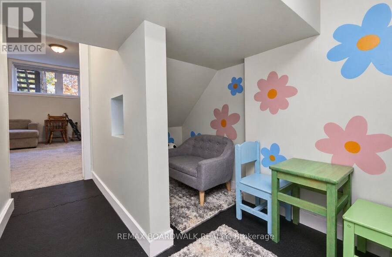
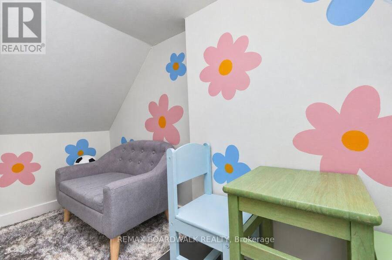
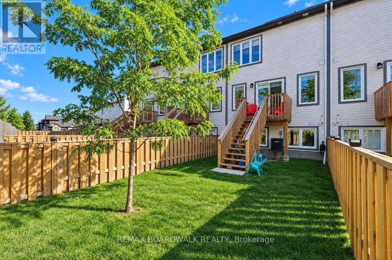
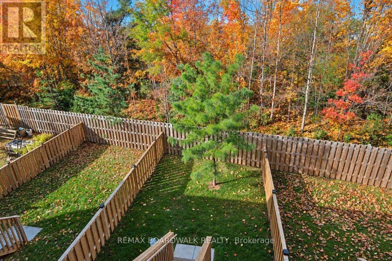
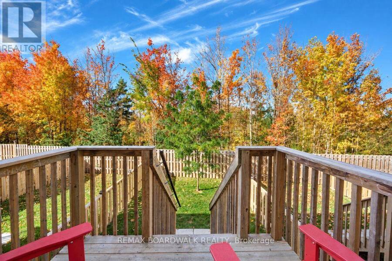
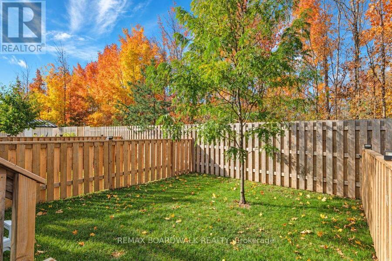
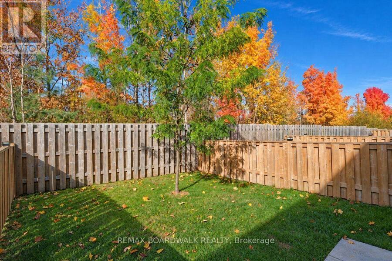
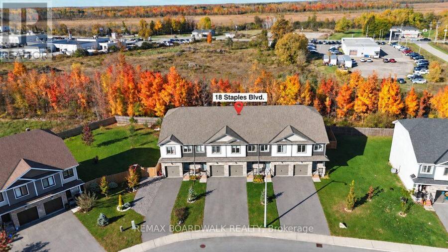
OPEN HOUSE SUNDAY NOV 1, 2 TO 4PM! Welcome to Bellamy Farms, a growing family friendly community in the heart of Smiths Falls. If location, style, value, AND a backyard is what you are looking for, this 3-storey home is the one you must see. Built in 2021 by Park View Homes (Vendara model) this property offers flexible and functional space inside and out - 3 bedrooms & 2.5 bathrooms, an extra long laneway leading to the attached garage, plus a private, fully fenced, picturesque yard backing onto the Cataraqui Trail. Step inside to the ground level foyer, with garage access and 2-piece bath. A few steps up to the Main level, an open concept Kitchen/Dining and Living area, overlooking the mature trees of the trail behind. The upgraded and extended Kitchen offers an oversized Island & quartz counter. Patio door leading to the deck & fully fenced backyard. The second level offers two bedrooms and a 4-piece bath, making it functional or flexible. Third level offers a separate and truly convenient laundry room, and the Primary Loft/Suite including 3-piece En suite with upgraded shower and a walk-in closet. The lower level hosts a generous builder finished Recreation room, bright with the afternoon sun, and the most adorable custom built "Junior Suite" for those under 5ft! A space large enough to accommodate a Living room & eat in kitchen. All major systems owned, nothing rented. Backyard Fence 2023. Buy it now, before your preapproval expires!! Flexible on closing, 24 hours irrevocable on all offers. (id:25417)
Open House this Sunday, November 1st, from 2:00 PM to 4:00 PM.
- Listing ID: X14129546
- Property Type: Single Family
| Property | |
|---|---|
| Ownership: | Freehold |
| Lot Size: | 18 FT Fenced Yard |
| Parking: | Attached Garage 3 Spaces |
| Building | |
|---|---|
| Type: | Single Family Row / Townhouse |
| Appliances: | Blinds, Dishwasher, Dryer, Garage Door Opener, Hood Fan, Microwave, Refrigerator, Stove, Washer, Water Heater and Garage Door Opener Remote(s) |
| HVAC: | Central Air Conditioning, Fireplace and Forced Air Natural Gas |
| Exterior: | Stone and Vinyl Siding |
| Basement: | N/A (Finished) |
| Utilities: | Sanitary Sewer |
| Location | |
|---|---|
| Town: | Smiths Falls |
| Province: | Ontario |
| Community Features: | School Bus |
| Rooms | Level | Dimensions |
|---|---|---|
| Bedroom 2 | Second level | 2.52 m x 3.66 m |
| Bedroom 3 | Second level | 2.42 m x 3.22 m |
| Primary Bedroom | Third level | 3.44 m x 4.31 m |
| Recreational, Games room | Lower level | 4.9 m x 5.07 m |
| Utility room | Lower level | 3.02 m x 1.66 m |
| Dining room | Main level | 2.93 m x 3.28 m |
| Kitchen | Main level | 2.95 m x 2.9 m |
| Living room | Main level | 1.99 m x 5.6 m |
Book a showing to see this Staples Boulevard Home in Smiths Falls
This property has so much to offer. Book a private showing now, as you do not want to miss out on 18 STAPLES BOULEVARD in Smiths Falls, Ontario!
Private Showing Request
Send a request to book a private showing for
.
Please Note: Information you supply in the contact form will be kept fully confidential.
Is this home the right property for you? Start a conversation to find out.
Get Directions to this Property
Not sure where this property is? Get directions to this Staples Boulevard Home in Smiths Falls.


Provided by REMAX BOARDWALK REALTY. MLS®, REALTOR®, and the associated logos are trademarks of the Canadian Real Estate Association.

This REALTOR.ca listing content is owned and licensed by REALTOR® members of the Canadian Real Estate Association.
Have questions or need more information about this home? Don't know where to begin? Then, let us connect you with the best real estate agent to guide you.

Inquiries submitted through this website will be responded to by a local sales representative from Royal LePage®.
Start a Conversation by Text
Provide your full name, phone and email to start a conversation by text message.
Please Note: Information you supply in the contact form will be kept fully confidential.
Start a Conversation by Email
Provide your full name and email to start a conversation by email.
Please Note: Information you supply in the contact form will be kept fully confidential.