
165 BRISTOW DRIVE, Smiths Falls, Ontario K7A 5B8


$849,900.00
- 3 bedrooms
- 3 bathrooms
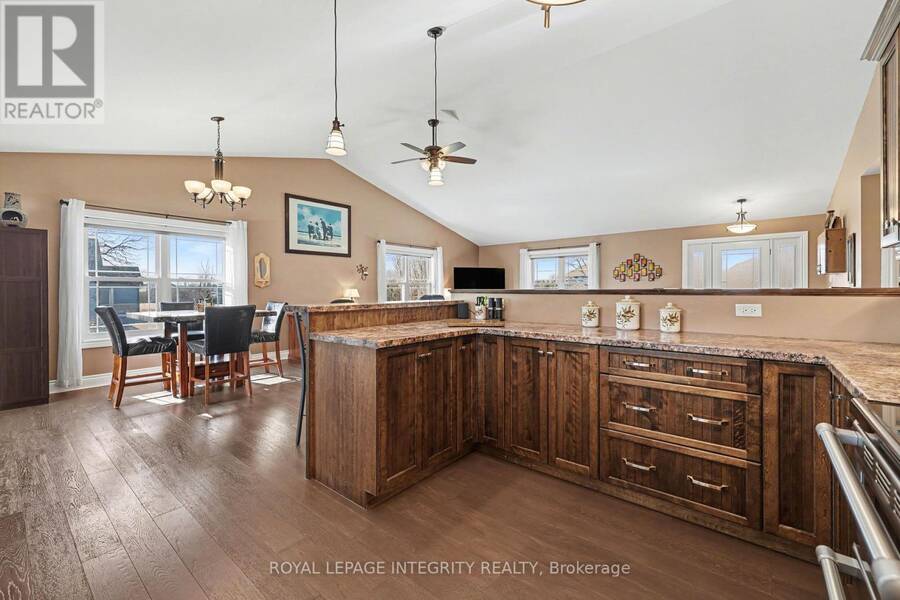
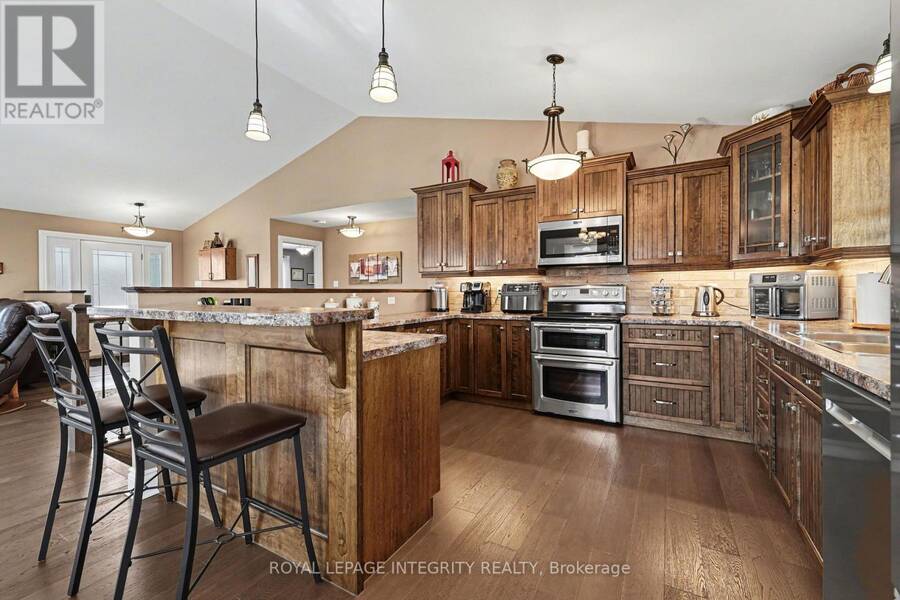
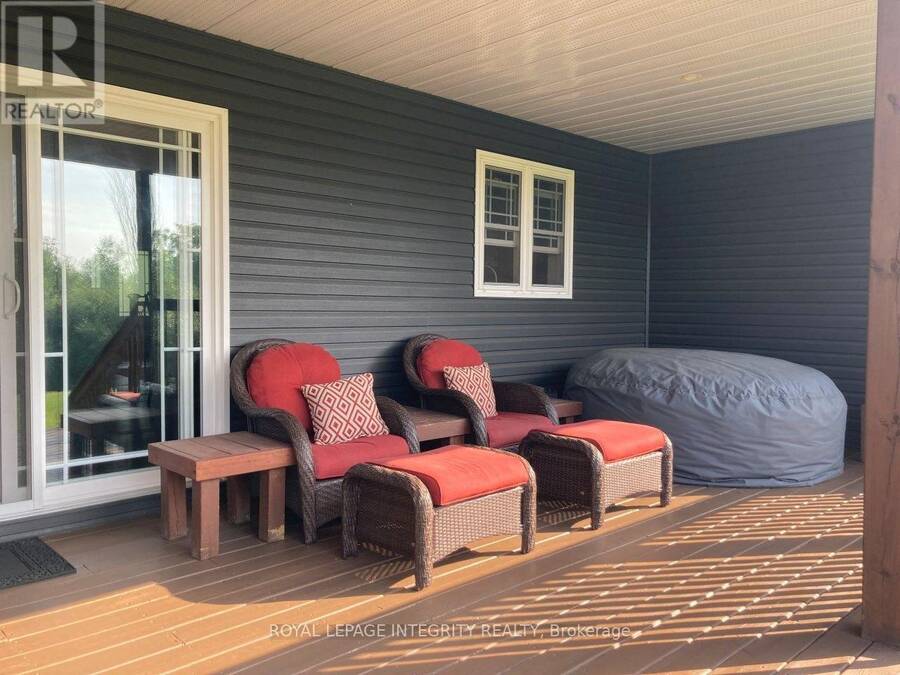
Welcome to this wonderful executive style bungalow in Montague Estates that neither lacks in space or high-end finishes. Just minutes outside the growing town of Smiths Falls you have that touch of country that so many desire in an established neighbourhood with executive style homes. A perfect place to raise a family or enjoy the home of your dreams. As you enter, the home greets with a grand open concept living/dining & kitchen. The living room has vaulted ceilings that lead into the dining area & kitchen as well. The dining area provides access via patio doors to the covered back deck with pot lighting. The back deck where you can enjoy morning ... read more
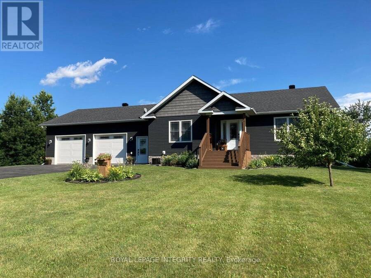
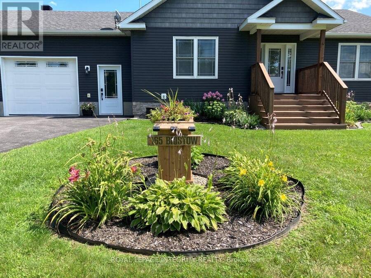
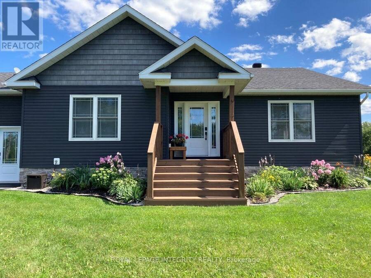
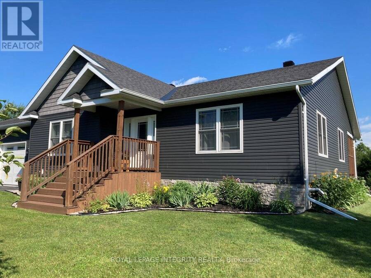
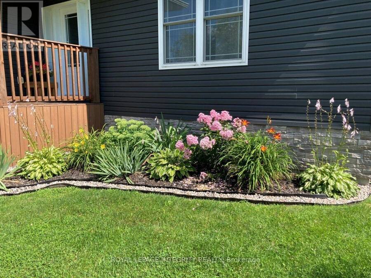

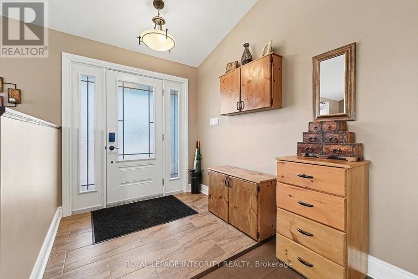
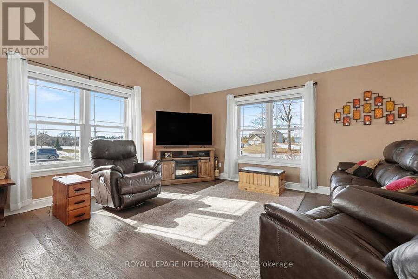
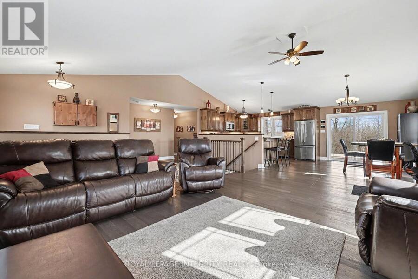
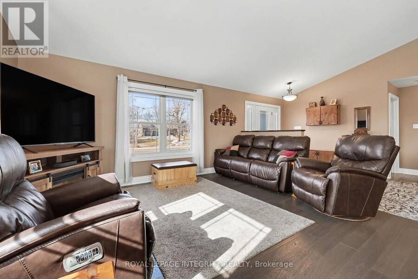
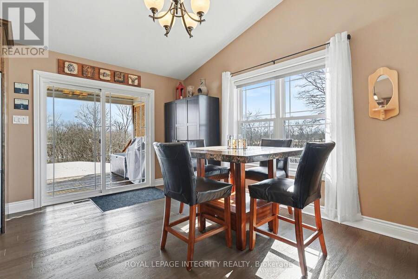
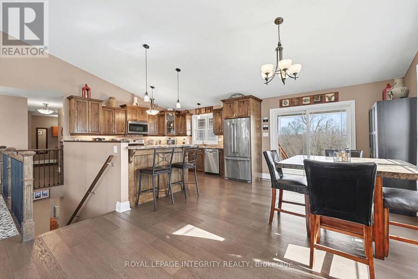
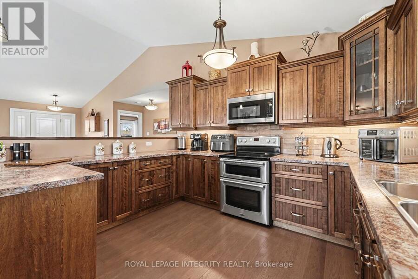
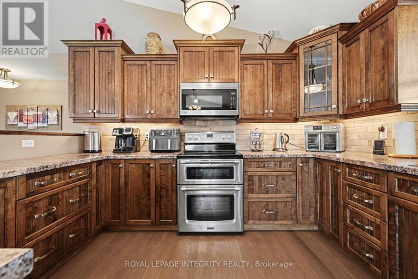
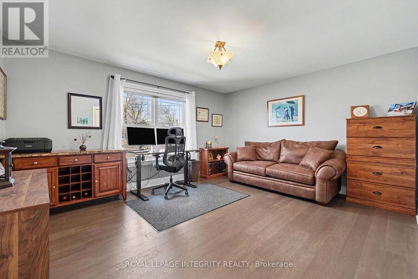
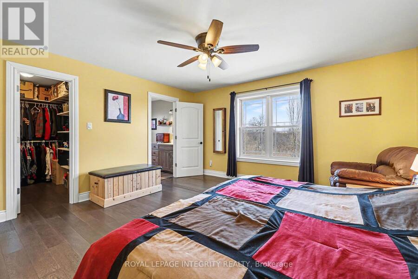
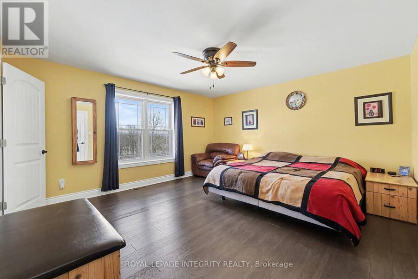
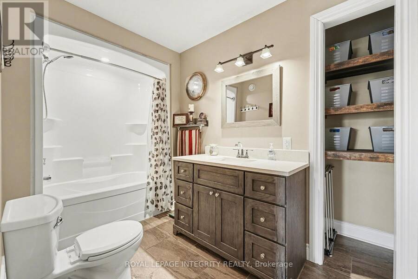
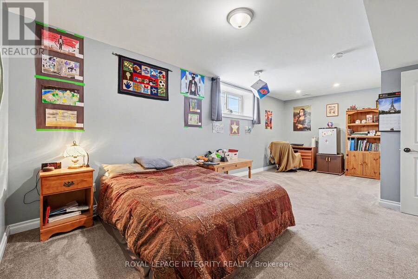
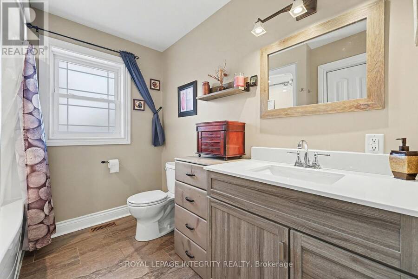
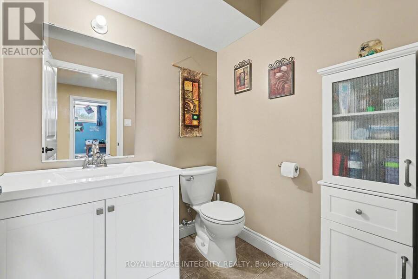
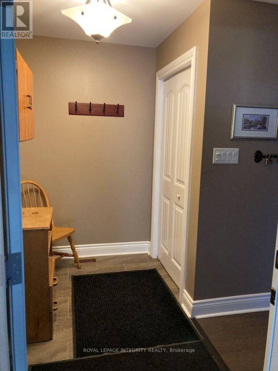
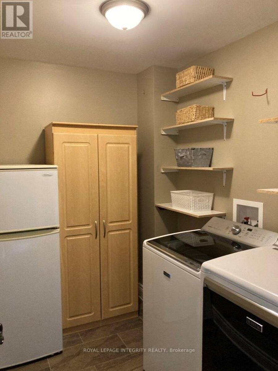
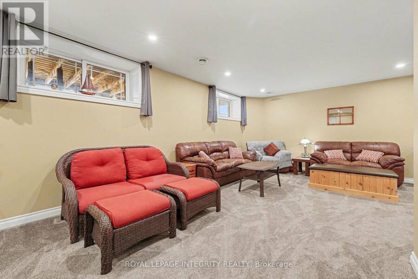
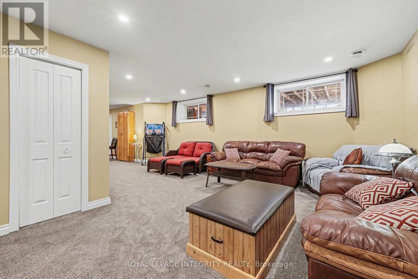
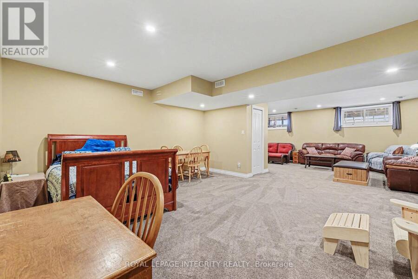
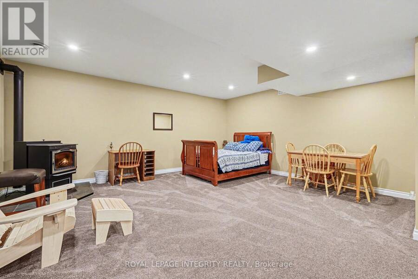
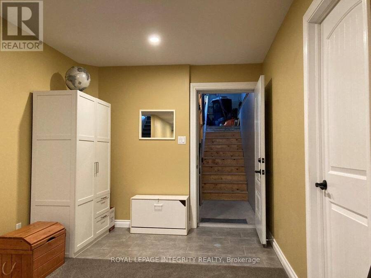
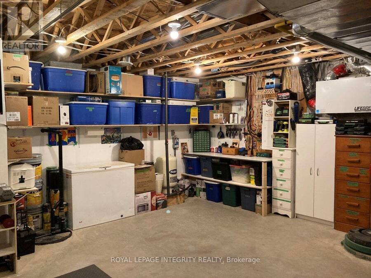
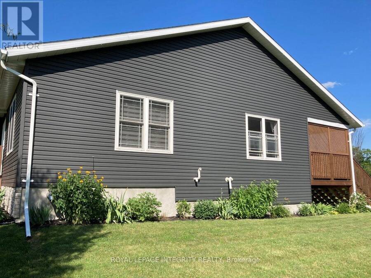
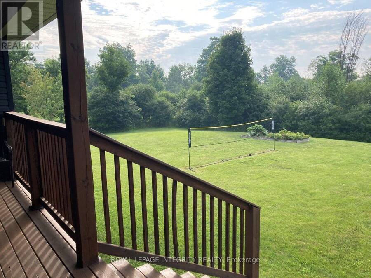
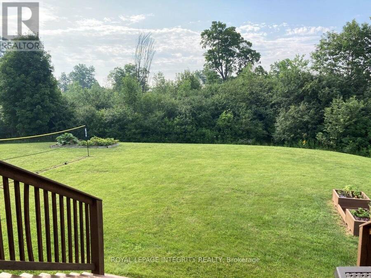
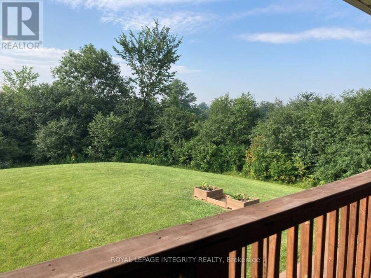
Welcome to this wonderful executive style bungalow in Montague Estates that neither lacks in space or high-end finishes. Just minutes outside the growing town of Smiths Falls you have that touch of country that so many desire in an established neighbourhood with executive style homes. A perfect place to raise a family or enjoy the home of your dreams. As you enter, the home greets with a grand open concept living/dining & kitchen. The living room has vaulted ceilings that lead into the dining area & kitchen as well. The dining area provides access via patio doors to the covered back deck with pot lighting. The back deck where you can enjoy morning coffee in the privacy of your backyard with no rear neighbours. Back inside the gorgeous kitchen offers plenty of storage, ss appliances & a convenient breakfast bar. Beautiful vinyl plank flooring runs through out most of the main floor. Down the hall is the main floor laundry, 2nd full bath, generous sized 2nd bedroom, mud room area with garage access and finally the spacious master suite with walk-in closet & 4 pc ensuite & linen closet. The L/L is home to an oversized family room with cozy wood pellet stove, expansive 3rd bedroom & 2pc bath. Potential for a 4th bedroom. There is also a large utility/storage room as well as walk-out to the garage. The 30' x 28' garage gives you plenty of space for vehicles as well as room for extra toys or storage. Make this your new home you won't be disappointed (id:25417)
- Listing ID: X13466652
- Property Type: Single Family
| Property | |
|---|---|
| Style: | Bungalow |
| Ownership: | Freehold |
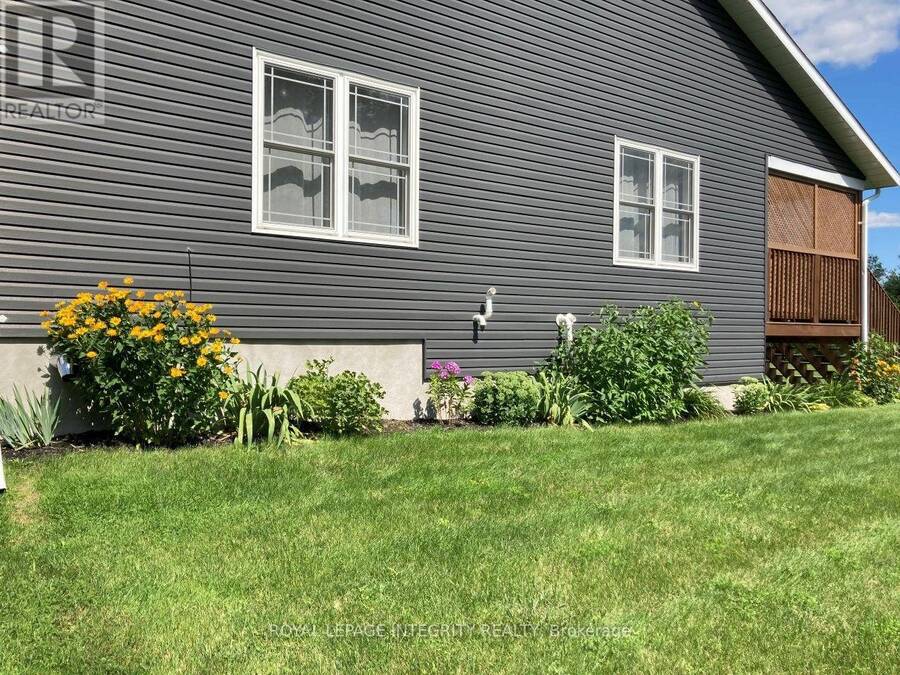
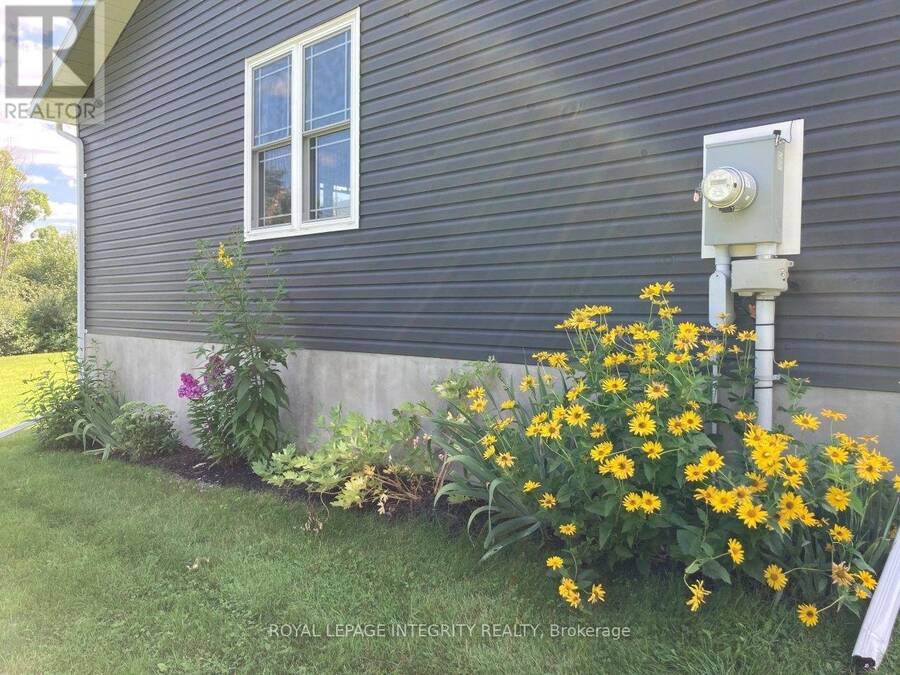
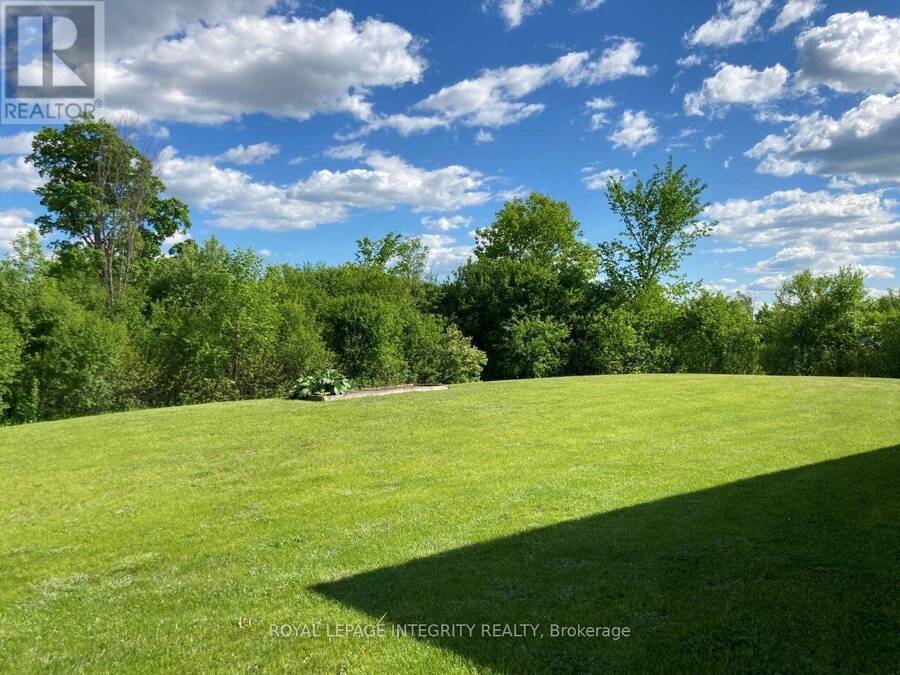
| Lot Size: | 173.9 by 433.4 FT Landscaped |
| Parking: | Attached Garage 6 Spaces |
| Building | |
|---|---|
| Type: | Single Family House |
| Appliances: | Water Heater - Tankless |
| HVAC: | Air Exchanger, Central Air Conditioning, Fireplace and Forced Air Propane (Fireplace is Pellet) |
| Exterior: | Vinyl Siding and Stone |
| Basement: | N/A (Finished) |
| Utilities: | Septic System |
| Location | |
|---|---|
| Town: | Smiths Falls |
| Province: | Ontario |
| Nearby Amenities: | School Bus and Schools |
| Rooms | Level | Dimensions |
|---|---|---|
| Utility room | Lower level | 6.23 m x 5.9 m |
| Bathroom | Lower level | 1.83 m x 1.7 m |
| Family room | Lower level | 13.31 m x 9.5 m |
| Bedroom | Lower level | 7.18 m x 3.95 m |
| Foyer | Main level | 1.99 m x 1.7 m |
| Bathroom | Main level | 3.31 m x 1.87 m |
| Living room | Main level | 6.89 m x 5.83 m |
| Dining room | Main level | 3.67 m x 2.83 m |
| Kitchen | Main level | 4.06 m x 3.67 m |
| Laundry room | Main level | 3.57 m x 2.03 m |
| Mud room | Main level | Measurements not available |
| Bedroom | Main level | 4.49 m x 3.57 m |
| Primary Bedroom | Main level | 4.34 m x 4.24 m |
| Bathroom | Other | 3.74 m x 2.26 m |
Book a showing to see this Bristow Drive Home in Smiths Falls
This property has so much to offer. Book a private showing now, as you do not want to miss out on 165 BRISTOW DRIVE in Smiths Falls, Ontario!
Private Showing Request
Send a request to book a private showing for
.
Please Note: Information you supply in the contact form will be kept fully confidential.
Is this home the right property for you? Start a conversation to find out.
Get Directions to this Property
Not sure where this property is? Get directions to this Bristow Drive Home in Smiths Falls.


Provided by ROYAL LEPAGE INTEGRITY REALTY. MLS®, REALTOR®, and the associated logos are trademarks of the Canadian Real Estate Association.

This REALTOR.ca listing content is owned and licensed by REALTOR® members of the Canadian Real Estate Association.
Have questions or need more information about this home? Don't know where to begin? Then, let us connect you with the best real estate agent to guide you.

Inquiries submitted through this website will be responded to by a local sales representative from Royal LePage®.
Start a Conversation by Text
Provide your full name, phone and email to start a conversation by text message.
Please Note: Information you supply in the contact form will be kept fully confidential.
Start a Conversation by Email
Provide your full name and email to start a conversation by email.
Please Note: Information you supply in the contact form will be kept fully confidential.